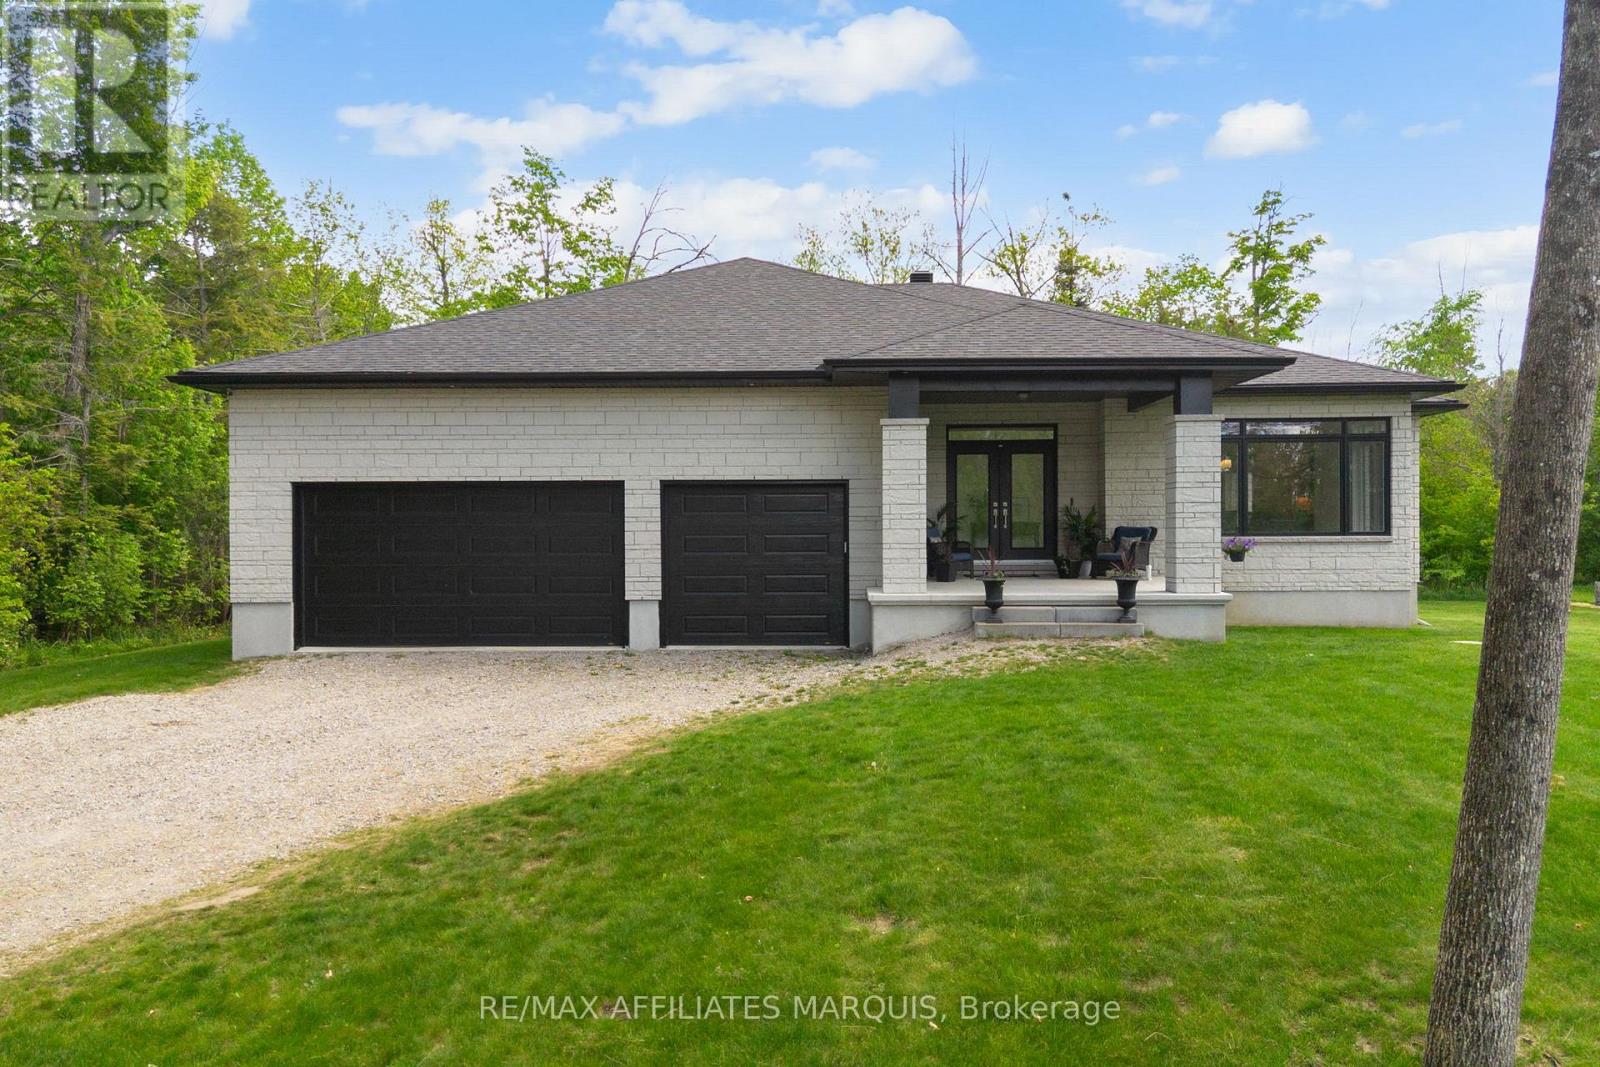
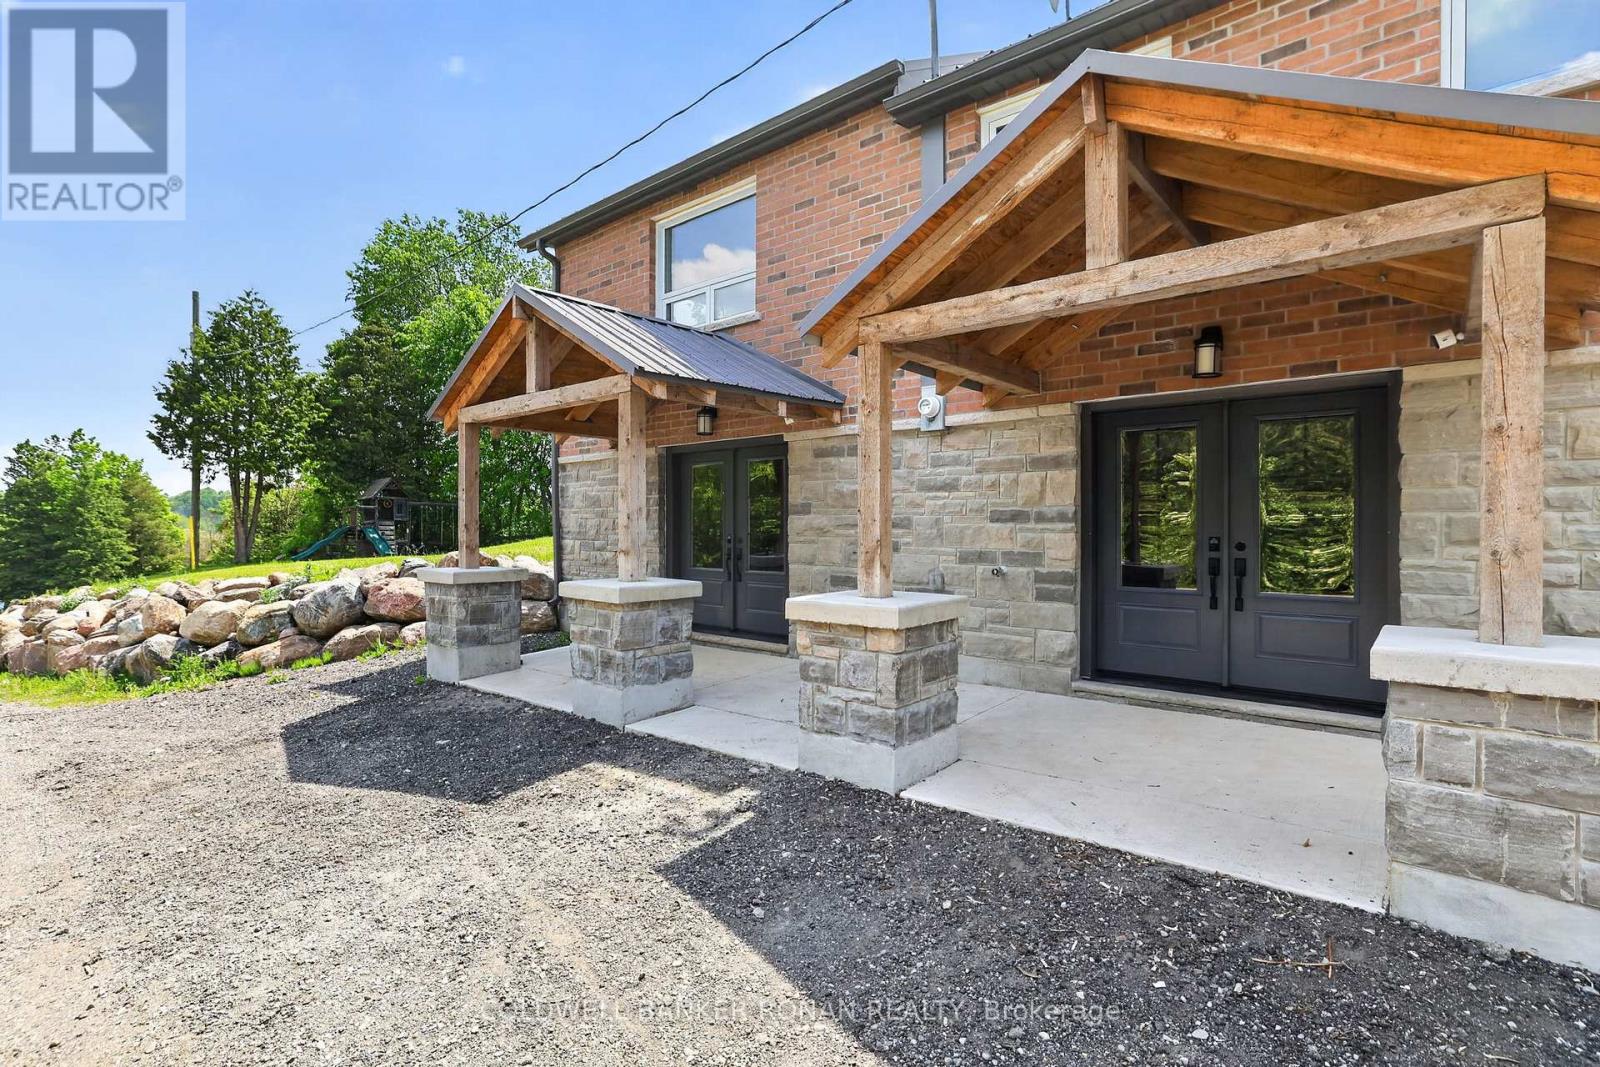
Set in one of the area's most sought-after neighbourhoods, this 4-year-old Benton model by Mackie Homes offers the perfect blend of country living and everyday convenience, just 10 minutes from Smiths Falls. Set on 0.8 acres backing onto the Smiths Falls Golf & Country Club, this thoughtfully designed bungalow offers approximately 1,978 sq ft of living space, an attached 3-car garage, and an unfinished walk-up basement ready for whatever comes next. The bright, open-concept kitchen, dining, and living area is designed for both entertaining and everyday life. Featuring quartz countertops, an upgraded appliance package, a walk-in pantry, and a large centre island, the kitchen is both functional and welcoming. Hardwood flooring extends throughout the main living areas and bedrooms, while a fireplace creates a warm focal point in the living room. The spacious primary suite includes a walk-in closet and a 5-piece ensuite complete with a separate shower and soaker tub. Two additional bedrooms, a full bathroom, and a generous mudroom/laundry area provide the space and flexibility today's families are looking for. Covered front and rear porches offer the perfect place to enjoy your morning coffee or unwind at the end of the day. With room to grow, quality finishes throughout, and a location that continues to be one of the area's most desirable addresses, this is a home you'll enjoy for years to come. (id:15069)
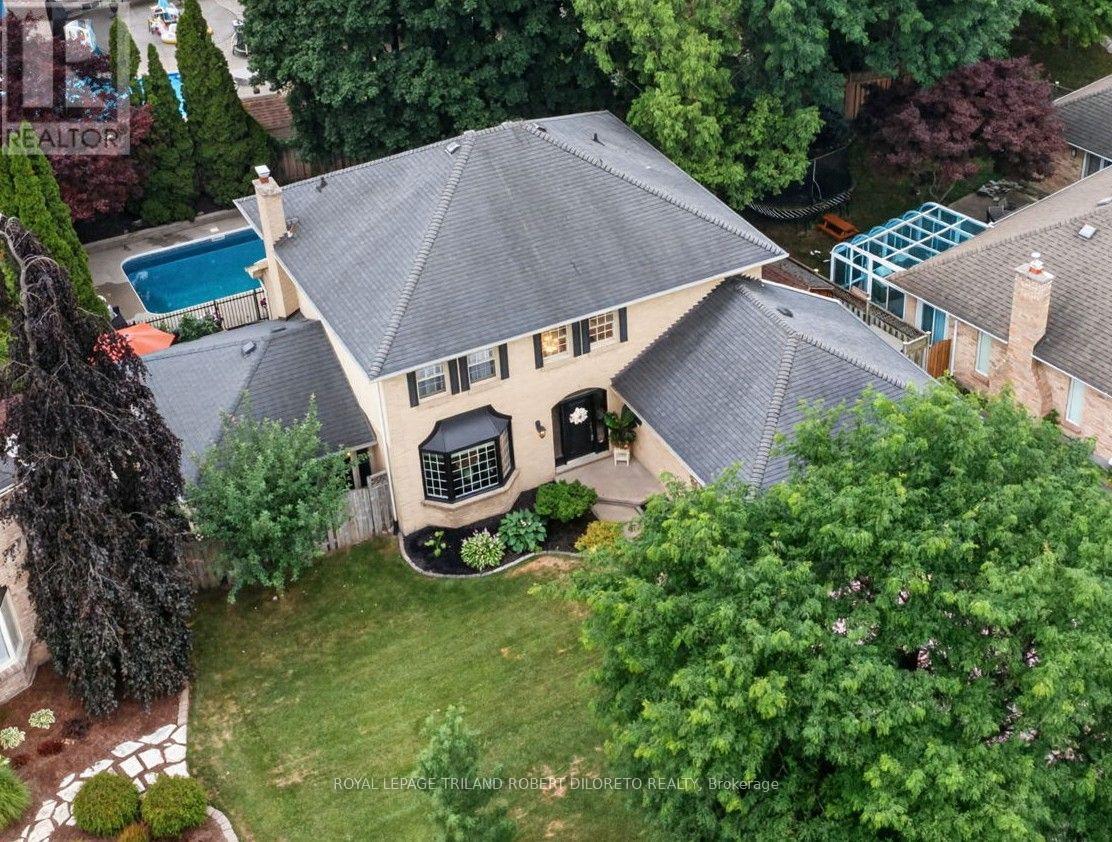
Perfectly situated on a quiet mature court in the heart of highly sought-after Byron Somerset community & school district, is this beautifully updated 4+1 bedroom, 3.5 bath 2-storey with finished lower level and fantastic yard with inground pool! This exceptional property offers the perfect blend of timeless traditional sophistication with modern design & comfort throughout! FEATURES: attractive landscaped curb appeal w/double garage & multi car drive; stunning interior with modern neutral decor, carpet free on main & upper levels incl. luxury vinyl flooring, oversized windows include impressive large bay windows and all updated light fixtures; grand & welcoming 2-storey foyer; formal living & dining rooms; open plan main living areas at the rear of the home feature family room w/fireplace, breakfast area and elegant updated kitchen with new floor (2026), cabinets, quartz counters (2025) & all appliances (2024); totally renovated main floor laundry (2025) w/exterior access; all large bedrooms on upper level include luxurious primary plus all renovated luxurious baths including awesome 5pc primary ensuite; the finished lower level adds ample versatility to living space with a second kitchen (2026), providing convenience for extended family & guests stays or just for relaxation & entertaining; the private back yard oasis is the perfect getaway to enjoy hot summer months & includes new sundeck (2019) w/BBQ gas line, heated inground pool (pool pump 2023, heater 2019) + wonderful 3-season sunroom with convenient access to basement level. Additional highlights: C/AIR-2024, owned hot water heater, alarm system, underground downspout drainage and much more! Homes in this area rarely come up for sale so do not miss out. Enjoy the family friendly atmosphere Byron is renowned for as well the convenience of walking distance to elementary school, parks, trails & few short minutes to shopping, restaurants, medical facilities, Byron Sportsplex! Possession is flexible. (id:15069)
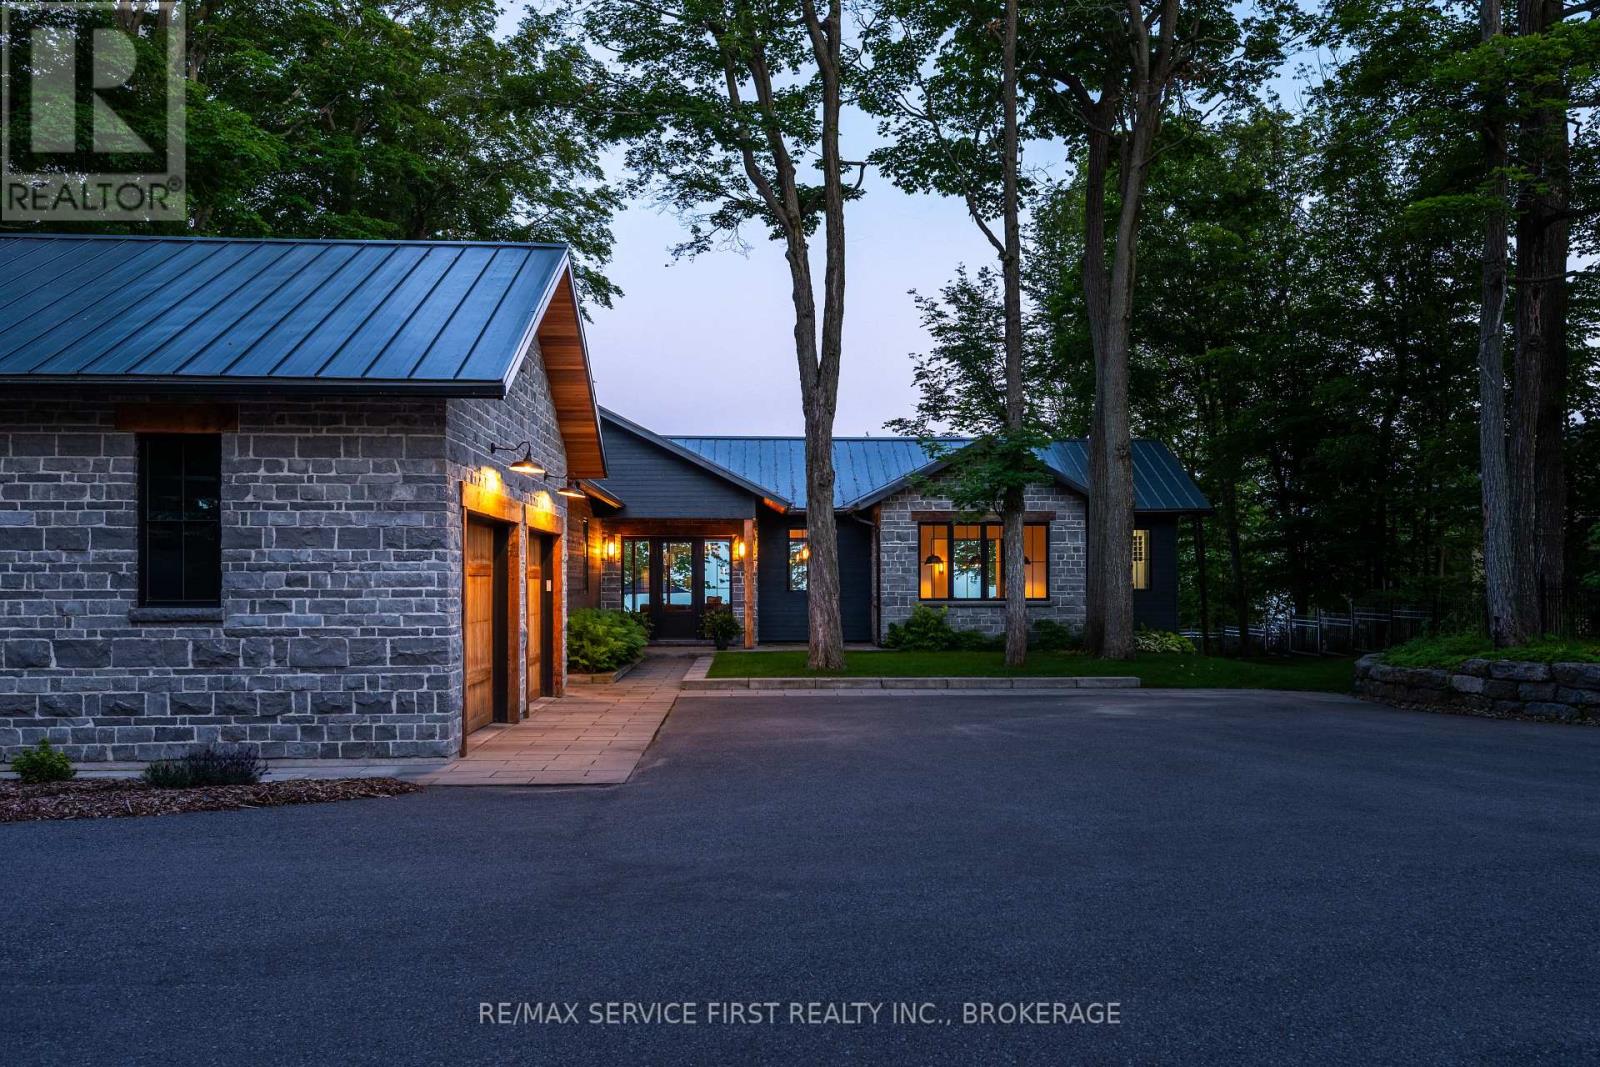
Exceptional, exquisite, stunning. These are just a few of the adjectives that can be used to describe this one-of-a-kind estate waterfront home in the City of Kingston. Extensively remodelled in 2018, the current owners exercised vision, care and tremendous thoughtfulness in designing and planning this home. The epitome of open concept, the 12-foot ceilings and floor to ceiling windows augment the volume of the space, the feeling of being in nature and the captivating views of Lake Ontario. 3 bedrooms and 2 full bathrooms, tasteful finishes of limestone and wood, the feel of this home is both contemporary and comfortable. The heart of the home - the kitchen - has a 48-inch Wolf range with a 24-inch infrared griddle built into one of the two 12-foot islands. The attached pantry provides a 2nd fridge, 2nd full oven and bar sink, plus floor to ceiling cabinetry. A dream for cooking, baking and entertaining in this beautiful space. A generously sized double attached garage, and an additional double garage that provide ample storage for vehicles and other equipment. Views of Lake Ontario can be enjoyed from the patio, complete with a gas firepit. Stone steps lead to another finished seating area right at the water's edge, and a custom-built marine rail system that can hold a 40-foot boat or a Seadoo. What sets this property off, however, is the private, expansive 1 acre lot, on a very quiet road travelled by predominantly local traffic. Between the house and road is a naturalized woodland, providing additional privacy. A property that offers a rare combination of usable waterfront, a country feel, and city amenities. Please note: As per form 244 there is no conveyance of any written signed offers prior to 5:00 p.m. on the 26th day of July, 2026. Offers will be presented on Sunday, July 26th, 2026, at 5:00 p.m. (id:15069)
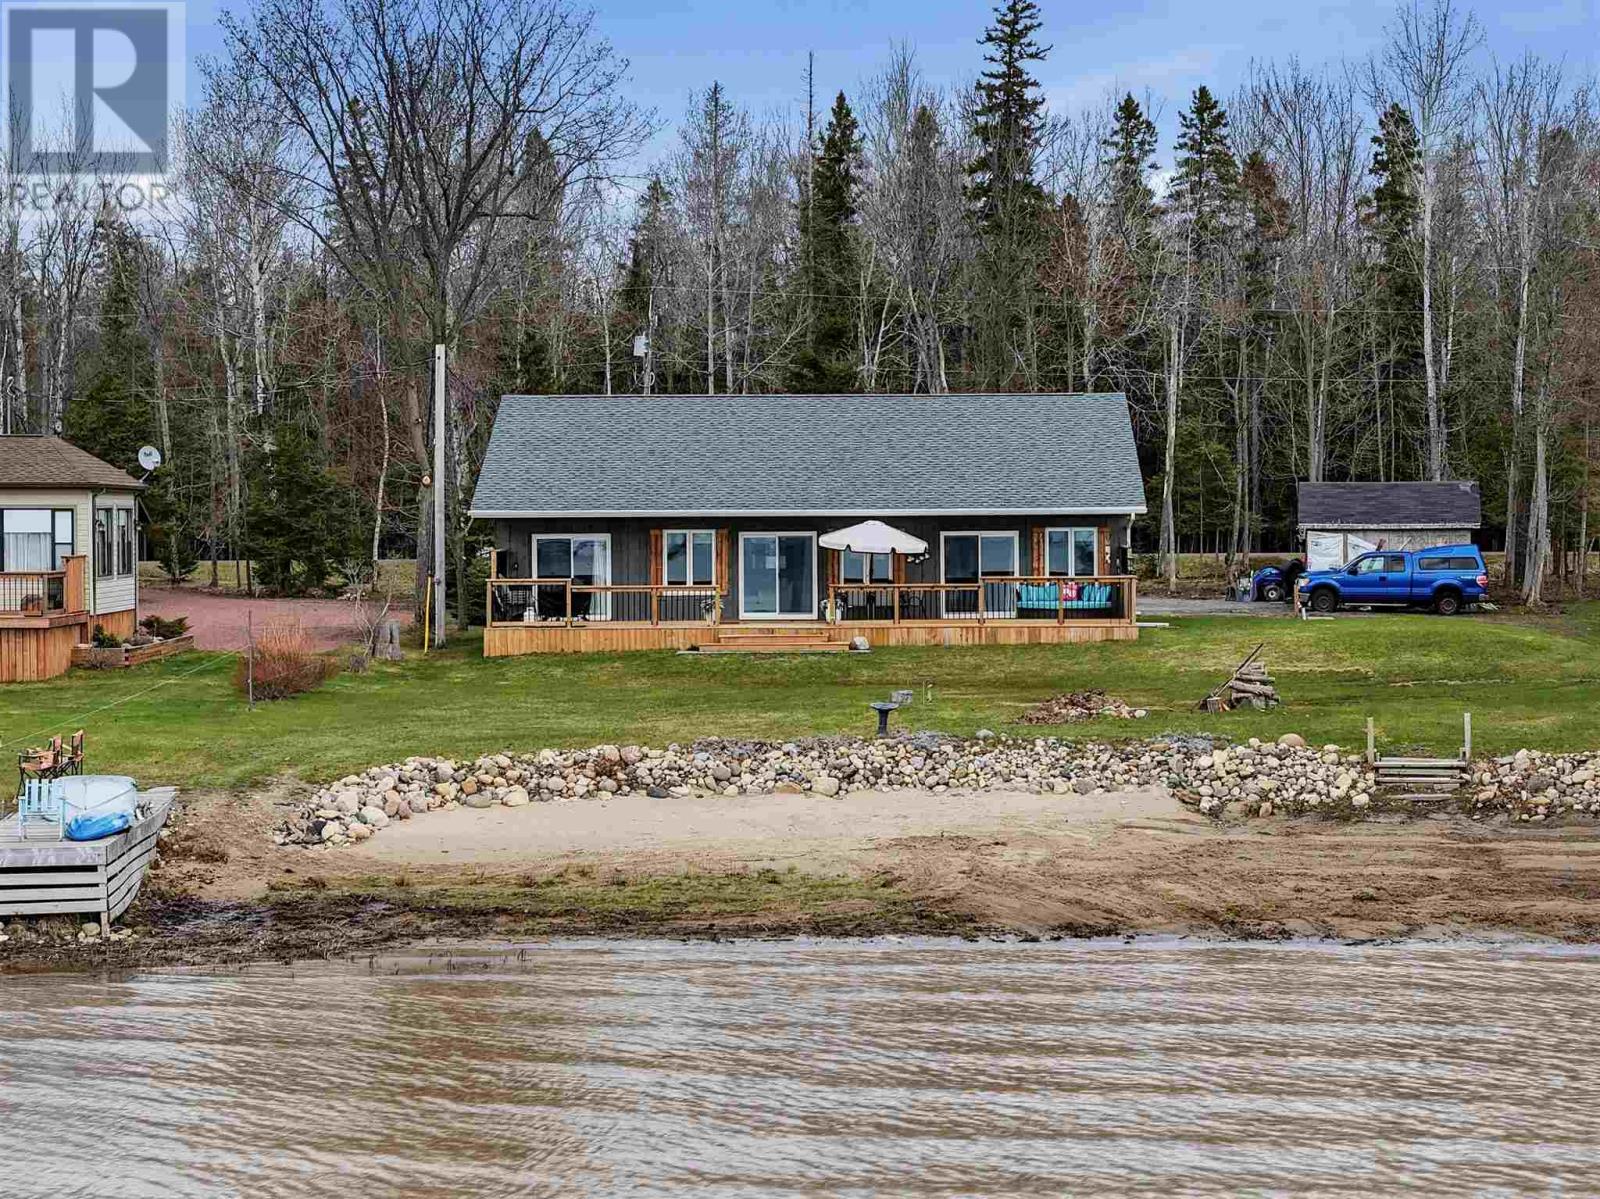
Experience waterfront living on sought-after Green Street, where west-facing exposure delivers spectacular sunsets over the water year-round. Set along a beautiful sandy shoreline, this property offers effortless access to the lake and an exceptional setting for swimming, boating, or simply unwinding by the water. Built less than five years ago, the bungalow combines modern construction with energy efficiency and low-maintenance living. The bright, open-concept layout features in-floor radiant heating while expansive lakeside windows fill the home with natural light and showcase the ever-changing waterfront views. Offering three bedrooms and one-and-a-half bathrooms, the home is perfectly suited as a year-round residence or an easy-care waterfront getaway. Step outside to the full-length deck overlooking the water. The ideal place to entertain family and friends or relax as the sun set over the horizon. Surrounded by nature, the property enjoys frequent visits from local wildlife, with deer commonly seen throughout the area, adding to the peaceful atmosphere that makes this location so special. If you've been searching for a newer waterfront home that offers modern comfort, outstanding sunsets, and a sandy shoreline, this is an opportunity not to be missed. (id:15069)
Located in the pristine Hockley Valley, this home offers breathtaking south-facing views, riverfront privacy, and a fully renovated interior, creating an exceptional country lifestyle. Set behind electric gates and approached by a natural stone driveway, this move-in-ready property offers the perfect balance of comfort, function, and outdoor living. Updated throughout, the 3-bedroom, 2-bath home features an open-concept layout designed for modern living and entertaining. Fresh hardwood floors, custom built-ins, and expansive windows create a warm yet sophisticated atmosphere while framing the surrounding landscape. The bright, spacious primary retreat provides a peaceful place to unwind, while the home's functional layout offers comfortable living for families, professionals, and downsizers alike. Step outside and experience everything buyers dream of when searching for country property. Covered porches invite morning coffee and evening sunsets, while the gazebo and wood-fired pizza oven create the ultimate outdoor entertaining space. Enjoy direct access to nature with trails winding through the property and the calming presence of the river beyond. A 30' x 40' detached shop with 100-amp service and 10-foot doors, offering endless possibilities for hobbyists, car enthusiasts, contractors, entrepreneurs, storage, or recreational equipment. Whether you're working, creating, or simply needing additional space, this building delivers flexibility. Additional highlights include a steel roof, walk-in cantina, mature landscaping, exceptional privacy, and stunning panoramic views stretching across the valley. Ideally located within easy reach of Hockley Valley's golf, skiing, hiking, cycling, dining, and amenities, this is a property that offers more than a home-it offers a lifestyle. Easy access to Palgrave, Bolton, Orangeville & the rest of the GTA.Nothing to renovate. Nothing to update. Simply move in, relax, and enjoy the summer. (id:15069)
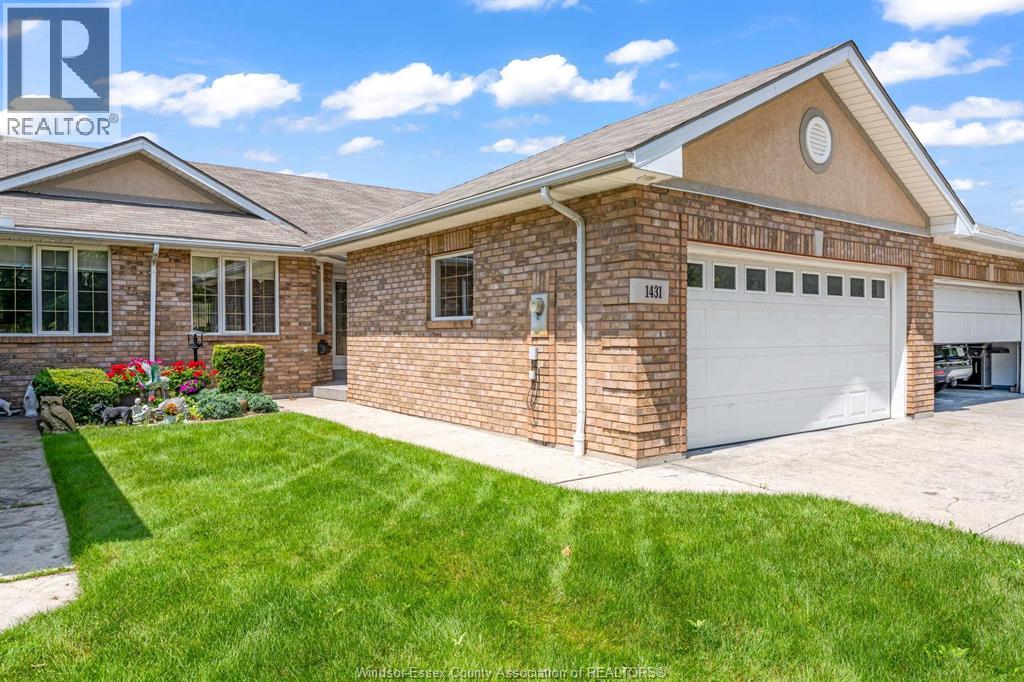
Move-in ready townhouse in desirable East Windsor! This beautifully maintained home offers 2 bedrooms, 2 full bathrooms, and hardwood floors throughout the main living areas. The spacious layout is perfect for comfortable, low-maintenance living, making it an excellent choice for retirees, downsizers, or first-time buyers. Main floor laundry plus full partially finished basement for endless storage or extra living space. Enjoy the convenience of an attached two-car garage plus plenty of additional parking for family and guests. Ideally located directly across from a beautiful park featuring scenic walking trails and picturesque man-made lakes, you’ll love having nature right outside your door. This inviting home combines comfort, convenience, and an exceptional location close to everyday amenities. Don’t miss this opportunity to own a wonderful home in one of East Windsor’s most sought-after communities! (id:15069)
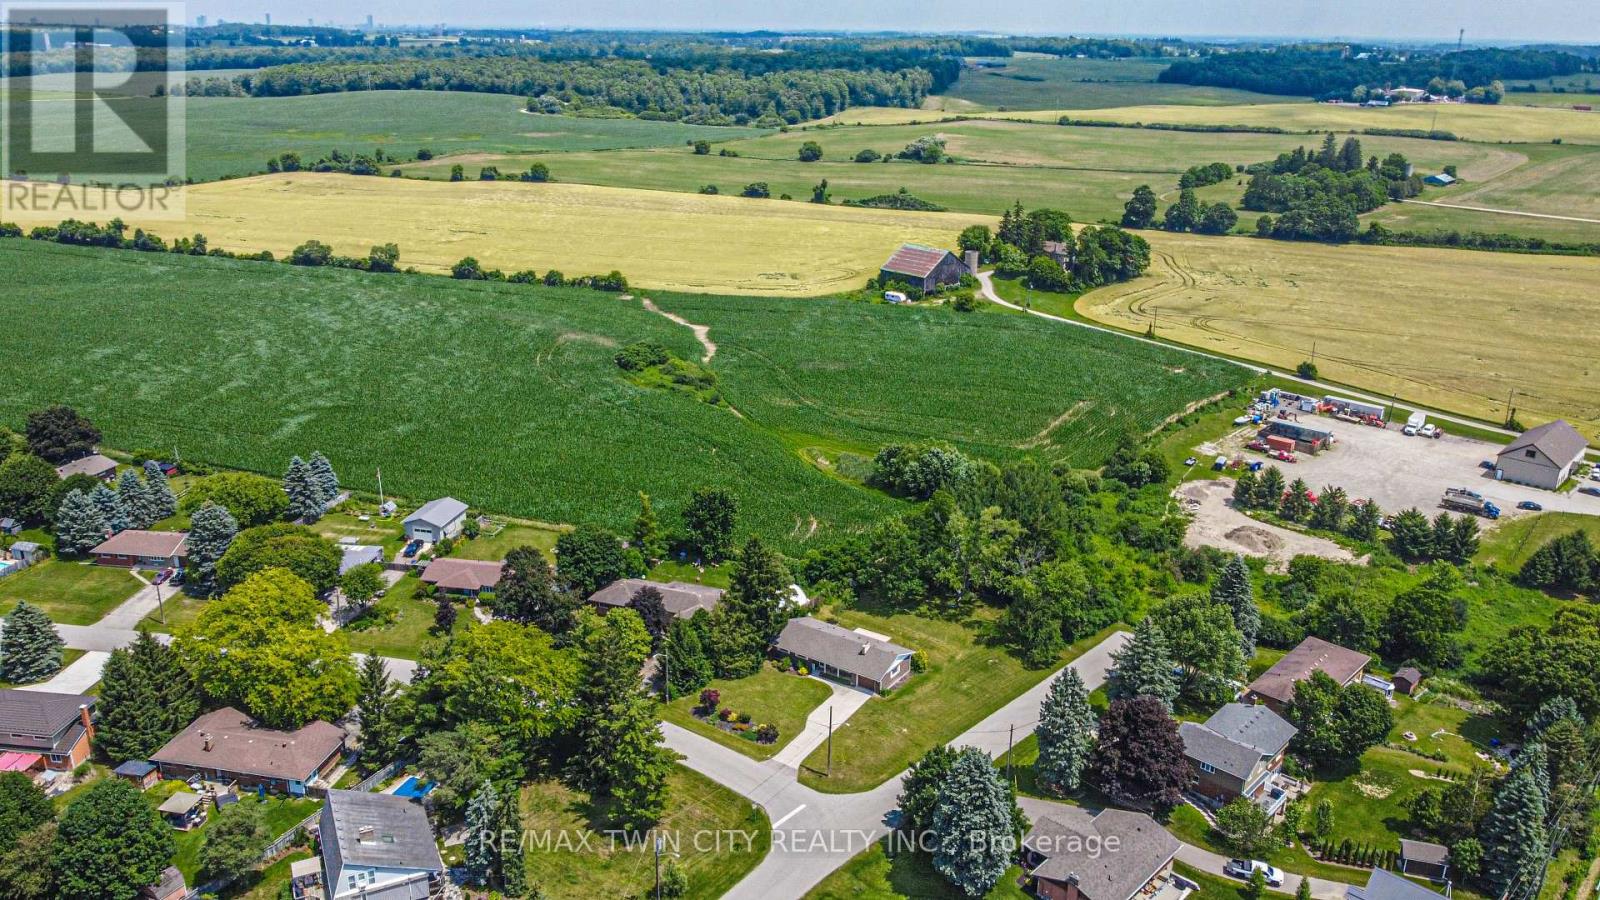
This beautifully renovated bungalow offers turnkey living with exceptional updates and quality craftsmanship throughout. Featuring 3 bedrooms plus a spacious 4th bonus bedroom in the fully finished basement, along with 3 full bathrooms, it delivers comfortable and flexible living space for families and guests alike. There's plenty of room for everybody at this ideal family home. Thoughtfully updated with significant investments, the home features a brand-new full septic system (2020), a new furnace (2020), and a new roof (2024). The kitchen was tastefully replaced in 2016, while the main floor and full basement received a comprehensive renovation in 2021-2022. Additional modern upgrades include a 200-amp electrical panel, all newer windows and doors (as recent as 2022), and a 2024 backup Generator with a 40-year warranty. Nestled on a generous lot (nearly half acre) that backs directly onto open greenspace, the property offers exceptional privacy and natural beauty. The sprawling backyard is perfect for outdoor living, complete with a spacious deck (2013) and remote-controlled awning, ideal for summer shade. Pride of ownership is truly shines through here, and this move-in ready bungalow is now available. This is a rare offering in Town, and a fantastic opportunity for families looking to settle in a tranquil, yet well-connected Community. Conveniently located just 2KM from the Kitchener border, it's only a 10 minute drive to the 401. You'll appreciate all the benefits that small-town living has to offer. Enjoy spotting various wildlife, or take in the serene beauty of Alder Lake, just down the street. For the kids, it's just a short stroll to the 'Top Rated' New Dundee School. Also nearby is the golf course, maple syrup farm, local farm products such as eggs, produce, meats, and plenty more. The only thing left to do is make yourself at home. Please enjoy the 3D walkthrough virtual tour link, and detailed floor plans. Welcome Home! (id:15069)
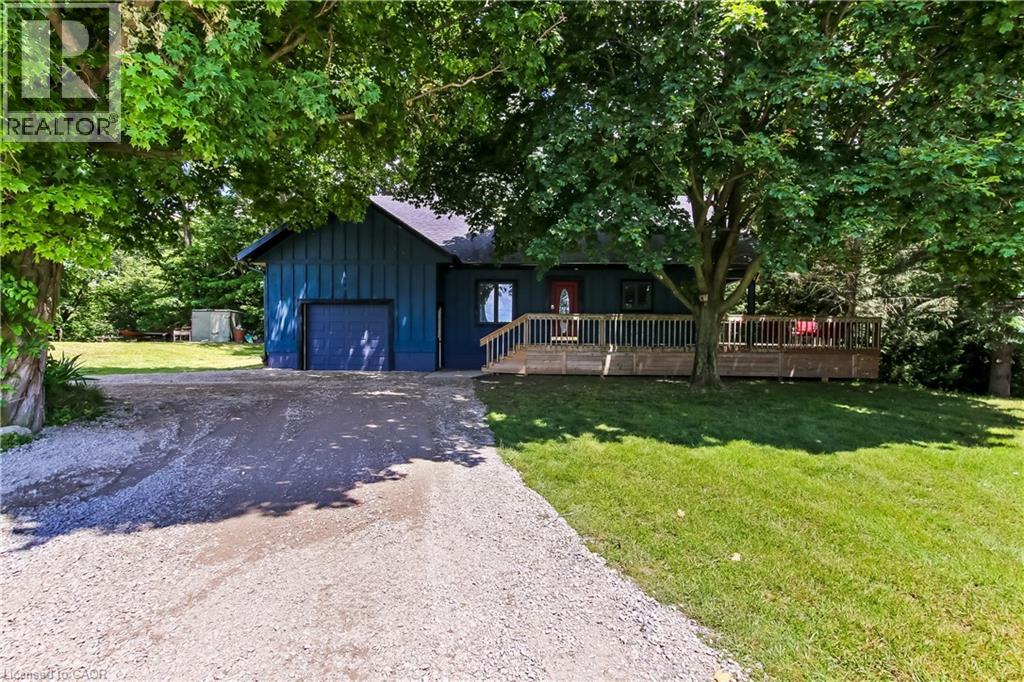
Country living at its finest! Located just 18 min from Simcoe or Tillsonburg, this 2 bedroom, 2 bathroom home is in perfect proximity to everywhere but beside no one! So if you would like the peace of country but the convenience of town this gem is for you. Are you looking for a shop? Come check out this 30 by 30 shop- 3 bay doors (2024), 2 are 10 by 10, 200 amp breaker, gas heater, separate septic and well, 2 piece bathroom, finished office 15 by 30, metal roof (2026), concrete floors. Then walk the 1 acre treed property surrounded by forest and a ravine with a wrap around deck you can't help but enjoy the nature. Then, when you're ready step into this 1.5 story house with vaulted ceilings and massive windows you are inside but still enjoying the outdoors. Downstairs consists of 1 bedroom, bathroom, separate dining room and open concept kitchen/living room. I can't forget to mention the kitchens double doors that lead you straight to the wrap around deck for your morning coffee. The upstairs boasts of a loft bedroom, walk in closet and a bathroom that is absolutely gorgeous. This 5 piece newly renovated bathroom consists of a roman faucet stand alone bathtub and a large tiled rain head shower that would meet anyone's dreams! Do you have a growing family? No worries, there is an unfinished basement just waiting for your finishing touches. This piece of heaven will not last long so book your viewing today!!! (id:15069)
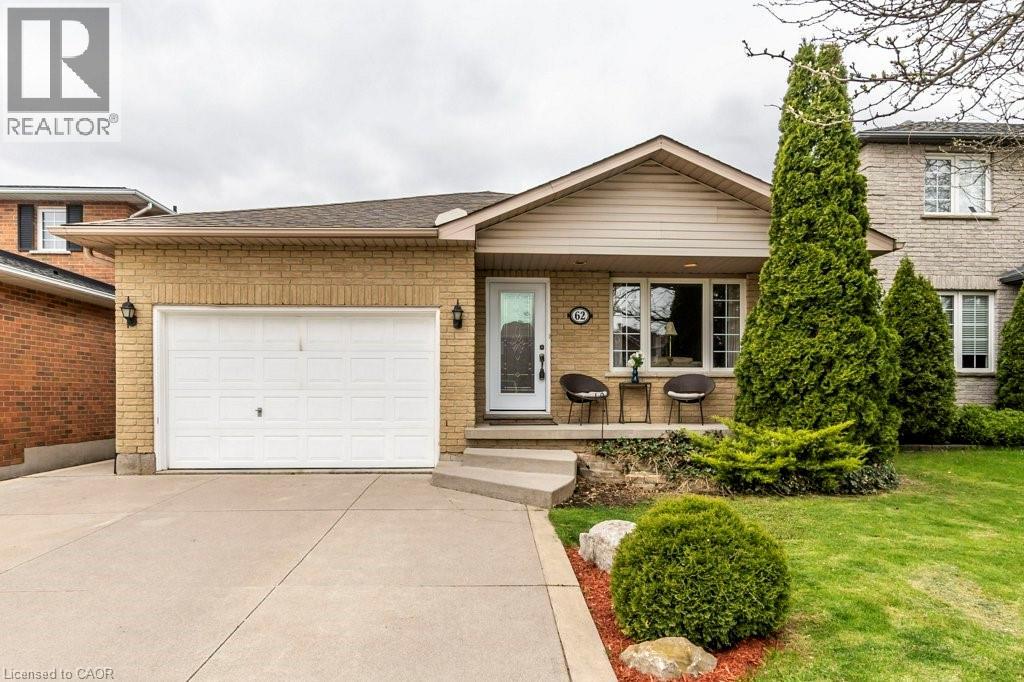
Welcome to 62 Spadara Drive! This well-maintained 4-level backsplit offers the perfect blend of space, comfort and functionality in a desirable Hamilton neighbourhood. Featuring 3+1 bedrooms and 2 full bathrooms, this home is ideal for growing families or those looking for extra living space. The bright, open-concept main floor seamlessly connects the kitchen, dining and living areas, creating an inviting space for everyday living and entertaining. The spacious primary bedroom offers ensuite privilege to the oversized bathroom with double sinks and features sliding patio doors leading to a private deck complete with a hot tub—your own backyard retreat. The lower level boasts a large, naturally bright family room, an additional bedroom and a 3-piece bathroom, providing excellent flexibility for guests, teenagers or a home office. The basement offers a generous laundry area and an unfinished space ready for your personal touch. Inside entry from the attached garage, a double-wide concrete driveway and a convenient location close to schools, parks, shopping, public transit and highway access complete this fantastic package. Don't miss your opportunity to call this wonderful home your own! (id:15069)
Welcome to a beautifully maintained raised bungalow nestled on a quiet crescent, just steps from local amenities and the scenic Elora Cataract Trail. This exceptional home exudes pride of ownership throughout, offering a rare opportunity for seamless multigenerational living paired with the ultimate summer lifestyle.The fully finished lower level serves as an ideal independent living space, complete with its own kitchenette, a separate laundry area, and a spacious recreation room anchored by a cozy gas fireplace. A ground-level walkout from this level leads directly to a private, beautifully landscaped backyard oasis designed for sunny days. Spend your afternoons cooling off in the pristine above-ground saltwater pool equipped with an efficient sand filtration system, or lounge on the elegant flagstone patio. As evening falls, gather with loved ones around the fire pit or host barbecues on the large upper deck, which features an open pergola perfect for outdoor dining.Upstairs, the main level is equally impressive. It offers three comfortable bedrooms-one featuring convenient secondary laundry hookups-and a tastefully updated semi-ensuite complete with porcelain tile flooring and a granite vanity. Elegant crown molding and fresh neutral paint accent the bright principal rooms, while durable, easy-care flooring runs throughout the home.Practicality matches the home's beauty with extensive 2024 upgrades, including a new heat pump HVAC system, an owned tankless water heater, and a new upper electrical panel with a separate meter. Finished with an attached insulated single-car garage and a double-wide concrete driveway, this property stands as a true family gem in the heart of Elora. (id:15069)
Fully renovated large L shaped kitchen with an eat in island with stools and has a wood fireplace with glass door. All the appliances are included with a modern range hood with built-in dishwasher. Large dining room with table and chairs with a hutch included plus a patio door to a 11 x 19 privacy deck out showing the fenced yard. The living room has a wood fireplace with glass doors that is WETT certified. Master bedroom has a built in king bed included with a 3 pc bathroom and a shower plus off the bedroom is a large laundry room with built in cupboards and shelves for folding your clothes. Two more ample bedrooms and a 4 pc bathroom on the main floor. Off the kitchen is an exit outside to the garage plus stairs to the basement. The finished basement has a Theatre room 12 by 26 plus an airtight woodstove WETT certified and a walkout entry out to the covered room that is included from the elements but can see out to the property. A large bedroom in the basement is 13 by 24 plus a bonus room or closet 9 by 13. The basement has a 3 pc bathroom and a furnace room and a utility area with a hot water tank (owned) and a UV light and a water softener on the purified water system. Outside is a standby Generic generator that can operate the whole house should the hydro go out. The back yard is fenced for pets or children and 3 sheds and one of them has doors to allow snowmobiles or AWD vehicles to go right through the shed. The front yard has lots of landscaping with a 14 by 16 concrete deck and access to the 13 by 21 single garage. Double paved driveway that is large enough to park 10 cars. A large truck or trailer can easily be parked. This area is a nice neighbourhood with mail delivery and and a school bus for children. There is a beach away only 5 minute walk and snowmobile trails access close by. High speed fiber internet is available and good highway access. (id:15069)
TO BE BUILT - Welcome to the HASTINGS model, a thoughtfully designed bungalow offering affordable, low maintenance living without compromising on comfort or style. Pricing reflects the newly announced HST rebates, making this an excellent opportunity for downsizers, first time buyers, or anyone looking to simplify their lifestyle. This functional 2 bedroom layout features bright open concept living with 9' ceilings, upgraded cabinetry, stone countertops, breakfast bar seating, main floor laundry, and a spacious primary suite with walk in closet and private ensuite. The front bedroom offers flexible use as a guest room, office, or den. The basement includes an egress window and bathroom rough in with the option to have the lower level finished for additional living space if desired. BONUS FEATURES INCLUDED: central air conditioning, paved asphalt driveway, garage door opener, holiday receptacle, perennial garden and walkway, sodded yard, stone countertops in kitchen and bathrooms, and more. Ask about available lots, included features, and additional floor plans. Model Home located at 122 Bean Street. Photos shown are artist concepts or completed models on other lots and may not be exactly as shown. (id:15069)