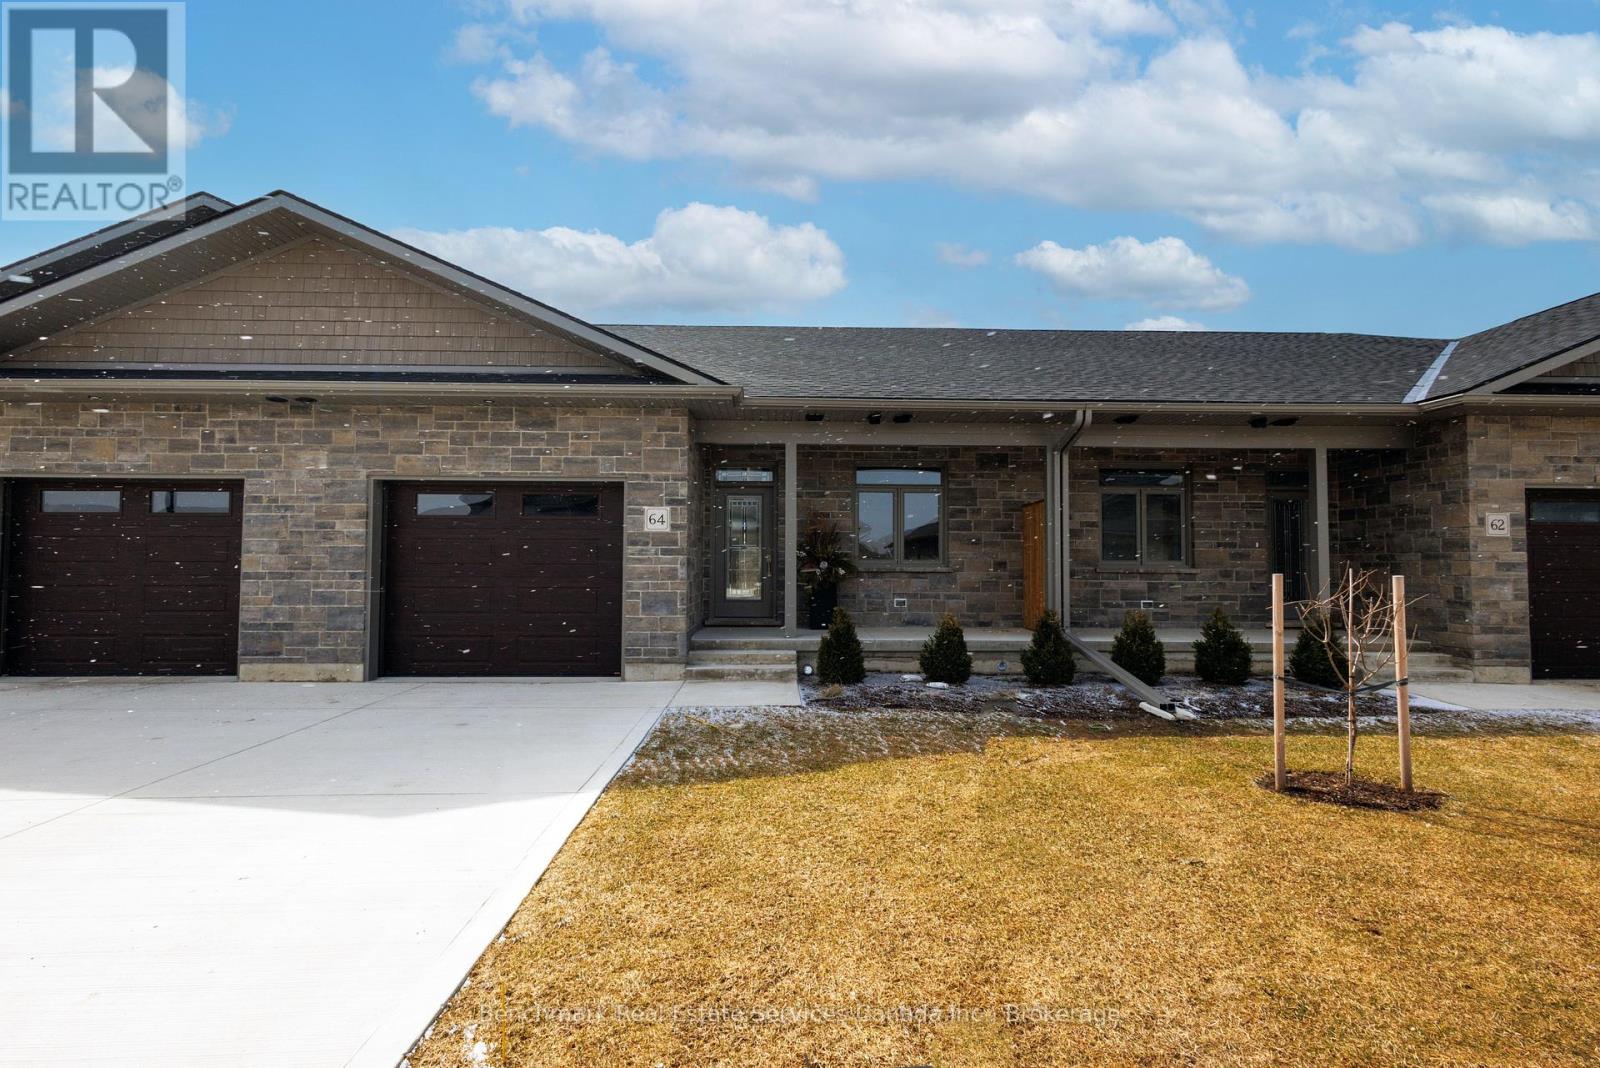
Welcome to this beautifully designed 3-bedroom, 3-bathroom bungalow condo, which includes a finished walk out lower level with infloor heat. With over 2200 square feet of total living space, this home offers the perfect blend of comfort, convenience, and low-maintenance living. Step inside to an open-concept layout with wide hallways and doorways, ideal for those seeking a barrier-free lifestyle. The spacious kitchen flows seamlessly into the bright living area, where you'll find the upper deck, perfect for entertaining or simply enjoying everyday life. Two generously sized bedrooms include a primary suite with walk-in closet and ensuite with step in shower or enjoy a soak in the main bathroom with offering an oversized tub & shower combination. The finished lower level includes an additional bedroom, an office/flex room, a 4 piece bathroom, and a spacious family room walk out to the lower level covered patio! Enjoy the benefits of condo living with snow removal and lawn care handled for you, so you can spend more time doing what you love. Nestled in the quiet and welcoming Village of Ripley, just minutes from the sandy shores of Lake Huron, this home offers small-town charm with easy access to the beach, local shops, and nearby amenities. Whether you're downsizing, retiring, or simply looking for a fresh start in a friendly community, this bungalow condo is a perfect fit. Don't miss this rare opportunity to own a stylish and accessible home in one of Huron-Kinloss most desirable locations. * Please Note - Some images have been virtually staged. * (id:15069)
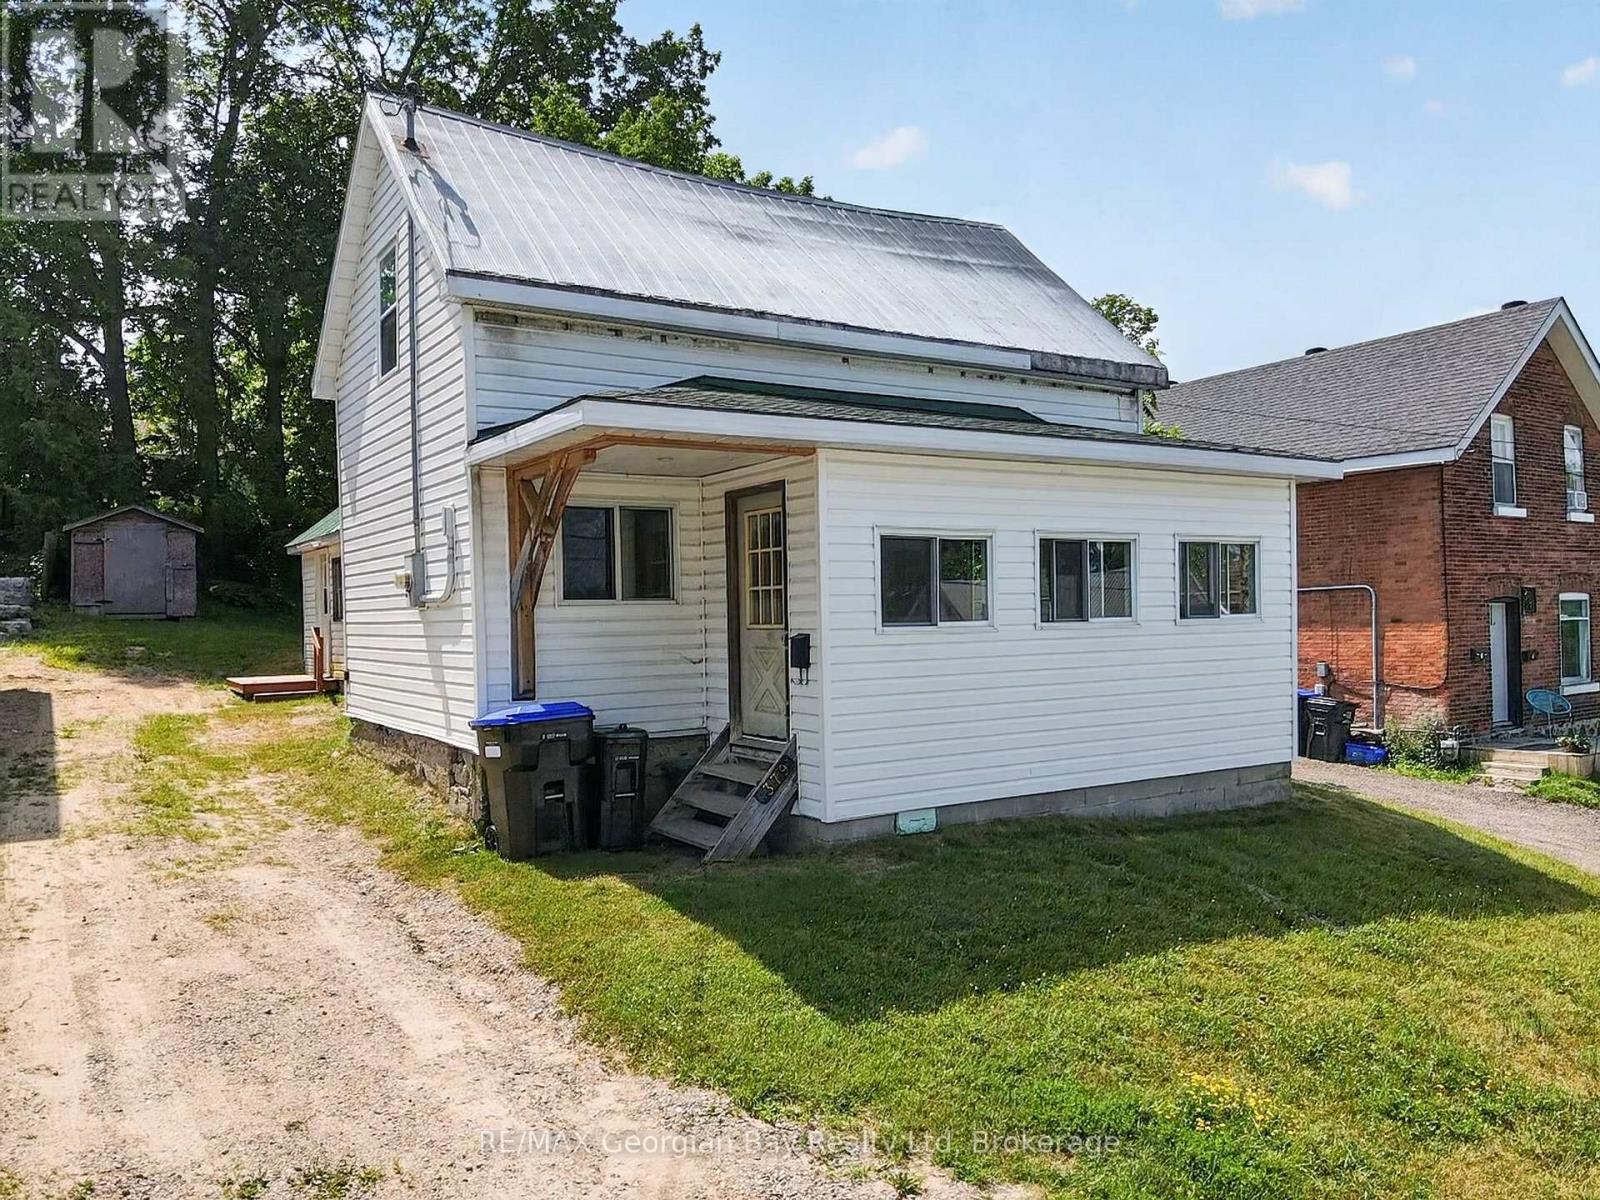
Welcome to 379 Gloucester Street in Midland, a fantastic opportunity for first-time buyers, investors, or anyone looking for a rewarding renovation project. This handyman special offers plenty of potential to update, personalize, and build equity in a convenient in-town location. The home features two bedrooms, a 4-piece bathroom, kitchen and living area, gas heating, and a metal roof. With a solid foundation and endless possibilities, it's an excellent option for buyers ready to make a home their own. Ideally located within walking distance to downtown Midland, scenic trails, and the beautiful shores of Georgian Bay, you'll enjoy easy access to shopping, restaurants, parks, and waterfront amenities. Why rent when you can own? This is an affordable opportunity to enter the market and create something truly your own. (id:15069)
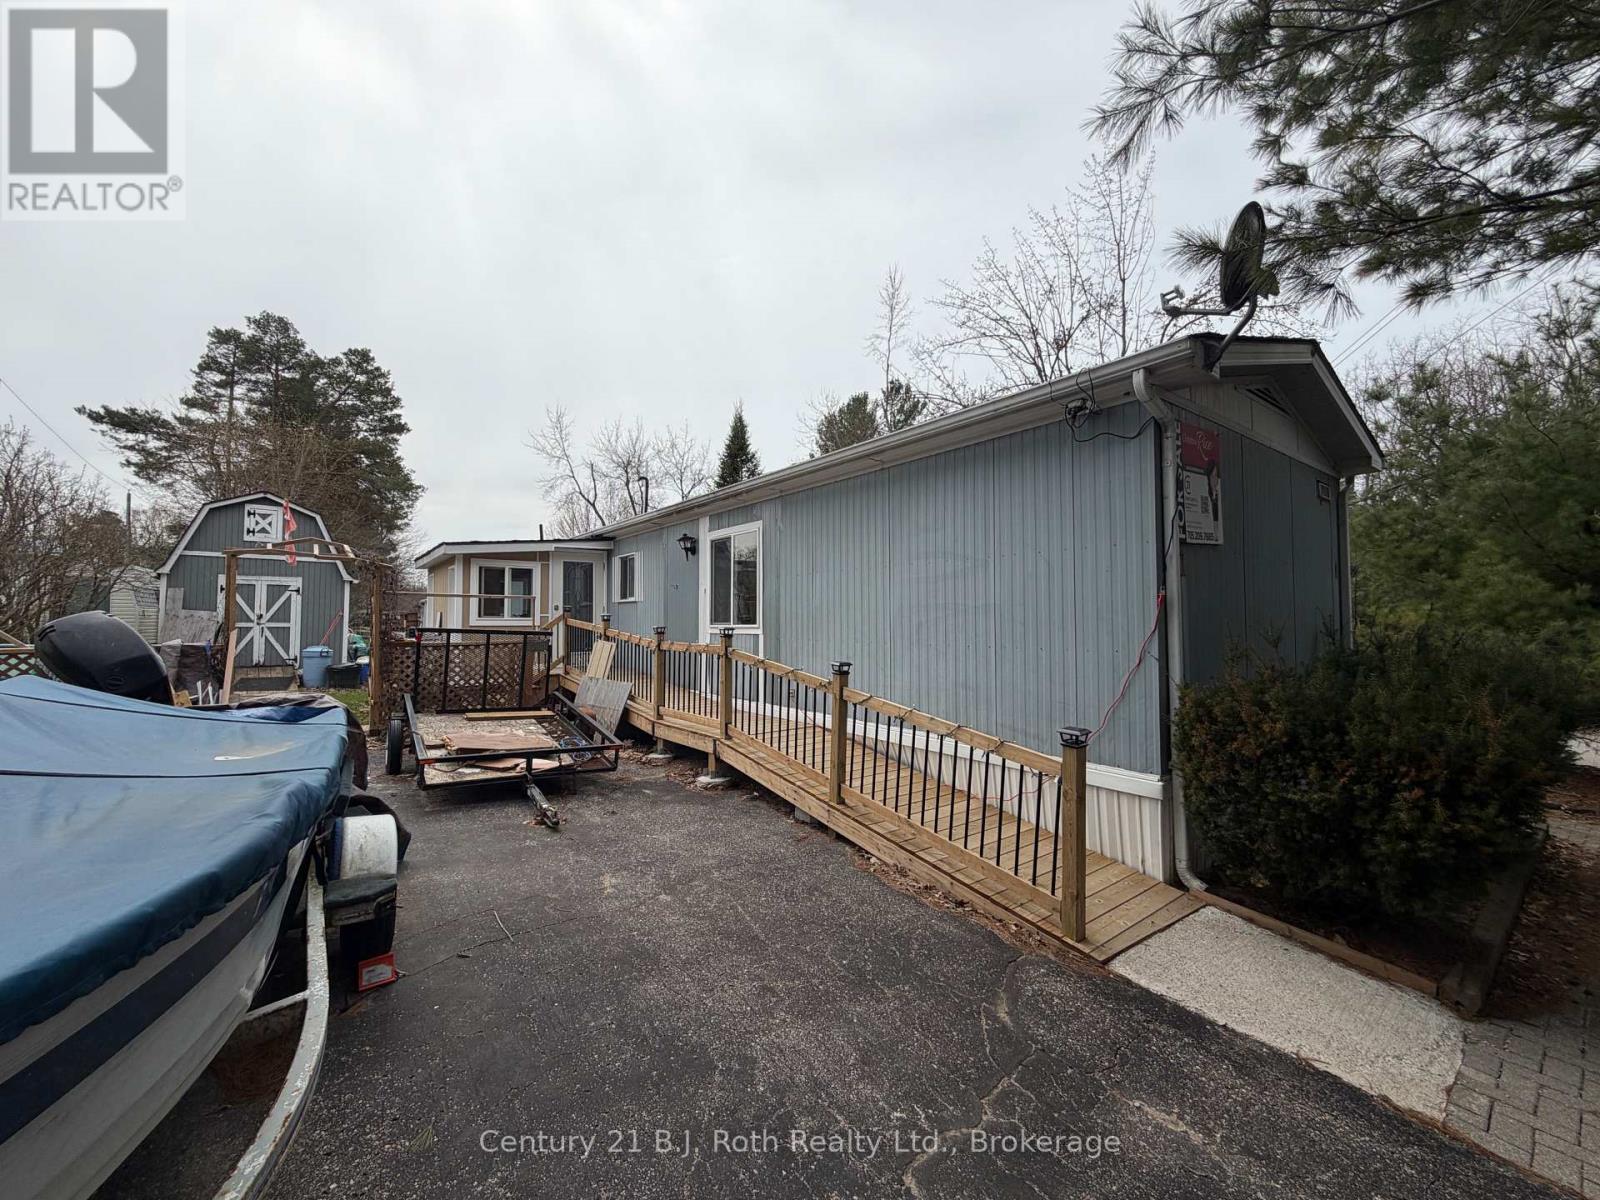
Welcome to 1 Smiths Lane Road. Looking for an affordable home with more space for less? This spacious 2-bedroom, 1.5 bath home is located in Smith's Camp in the heart of Midland. It offers comfort, convenience, and value! Check out the floor plan, you will see some extras like the sunroom and large deck. An extra 2 piece bath, newly built mudroom and wheelchair ramp. Large corner lot and access to community pool and no neighbours across the road. Enjoy the benefits of community living while still having your own space. Two detached sheds that offer hydro and heat. This is a rare find at this price point! Perfect for first-time buyers, downsizers, or anyone looking for a budget-friendly option in a great park full of amenities. (id:15069)
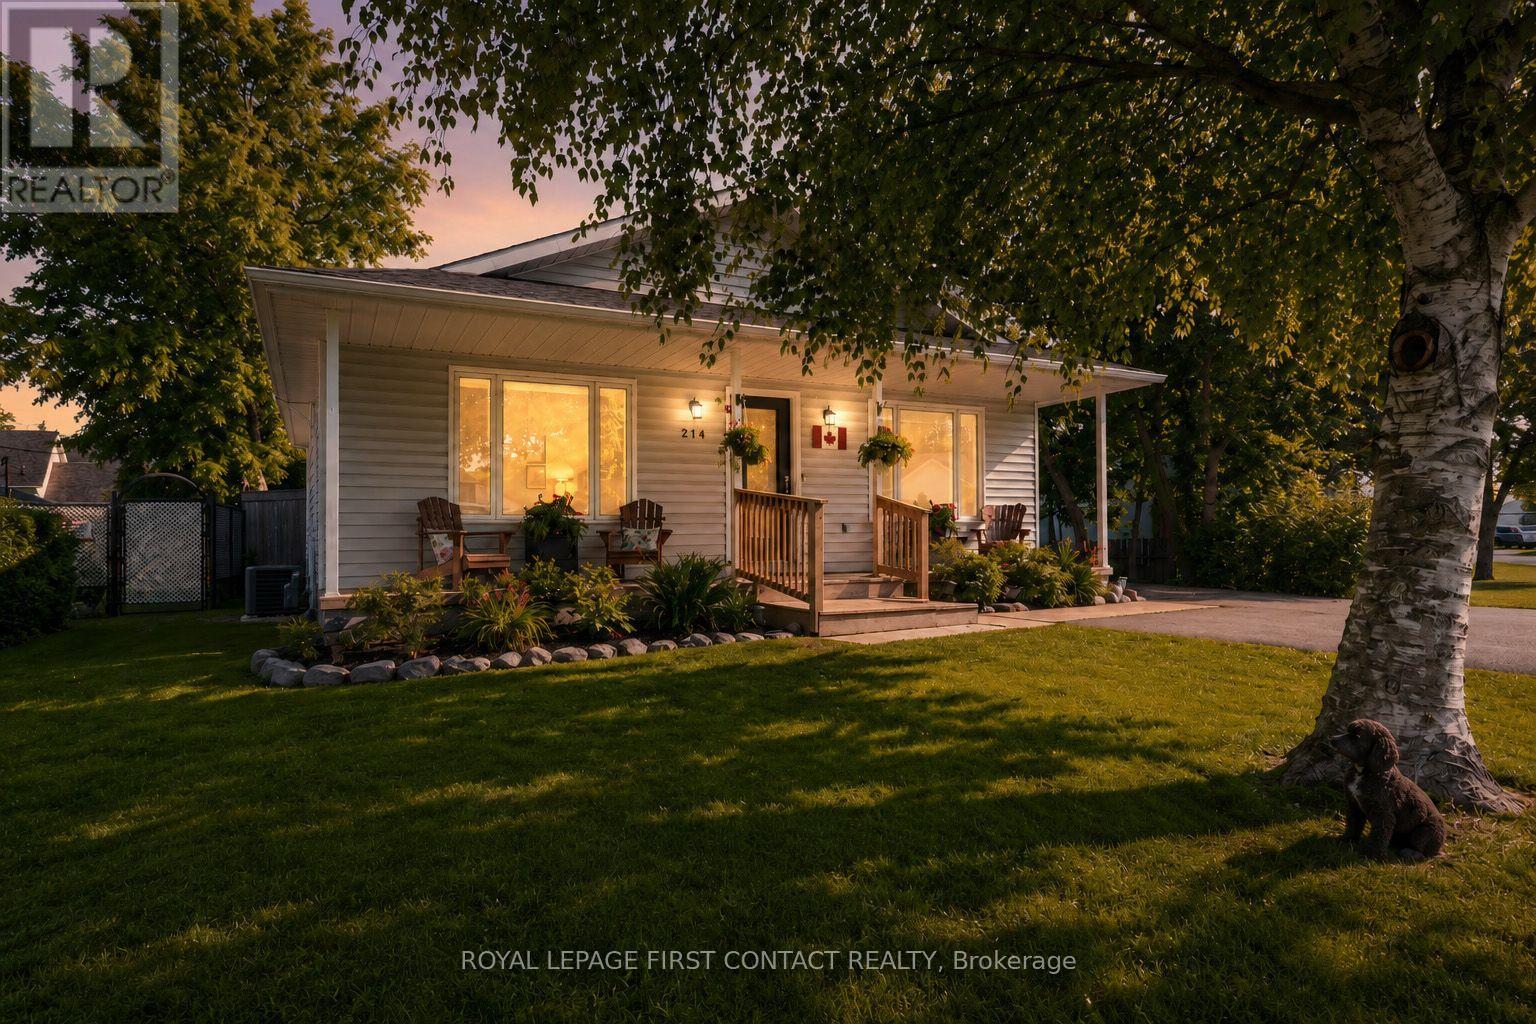
Welcome to this exceptionally well maintained and updated bungalow, offering comfortable main floor living on a beautifully landscaped lot in the heart of Stayner. Thoughtfully cared for and move in ready, this carpet free home features a spacious primary bedroom, generous room sizes, and an abundance of closet space throughout. A convenient crawl space provides excellent storage for seasonal items and household essentials.Step outside to enjoy the large covered front porch, the perfect place to relax with your morning coffee or unwind at the end of the day. The expansive, mature, treed backyard is fully fenced, offering outstanding privacy and plenty of space for children, pets, gardening, or outdoor gatherings. Updated decking creates an ideal setting for entertaining, while the detached 12 ft x 20 ft garage/workshop provides excellent space for hobbies, projects, or additional storage. The paved driveway easily accommodates parking for five + vehicles, making it ideal for families and guests. Numerous recent improvements enhance both comfort and peace of mind, including high efficiency gas heating, central air conditioning, updated shingles, windows, paved driveway, and decking. Situated in the welcoming community of Stayner, this home is close to schools, parks, local shops, restaurants, and everyday amenities, while also offering quick access to Wasaga Beach, Collingwood, Blue Mountain, golf courses, skiing, hiking trails, and endless year round recreation. Whether you're looking to downsize, purchase your first home, or simply enjoy the relaxed lifestyle of Clearview Township, this property is an outstanding opportunity to make your move! (id:15069)
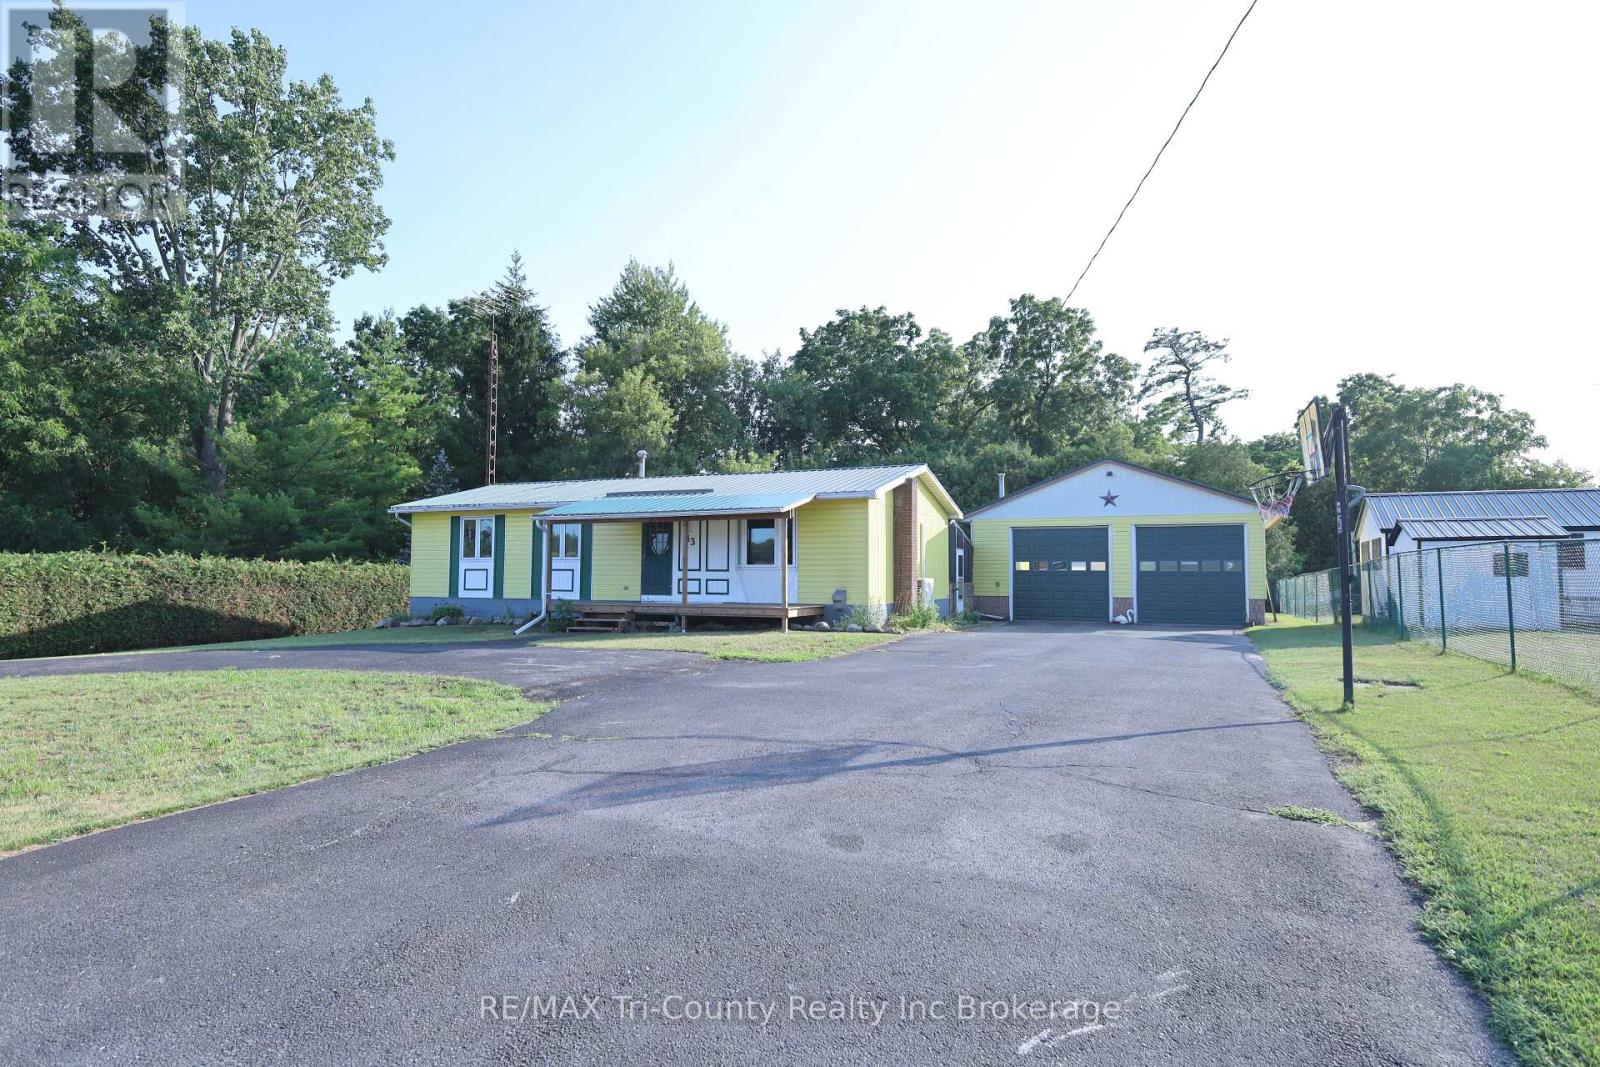
Welcome to this charming 3-bedroom, 1-bathroom home tucked away in a quiet setting overlooking open fields, just off the main street of Walsingham. Offering 1,010 sq. ft. of above-grade living space, this well-maintained home provides the perfect balance of peaceful country surroundings and convenient access to everyday amenities. Inside, you'll find a bright and functional layout with new laminate flooring on the main floor, along with a spacious basement that offers plenty of room for storage, recreation, or future finishing potential. Outside, the private backyard is surrounded by mature trees, creating a relaxing space to enjoy the outdoors. A standout feature of the property is the impressive 30' x 32' detached garage with double doors, insulated and equipped with a gas forced air furnace new from 2025, ideal for vehicles, hobbies, or a workshop. The double-wide driveway provides ample parking for family and guests. Conveniently located close to schools and shopping, this home is just 25 minutes to Simcoe and only 12 minutes from the sandy beaches and natural beauty of Long Point. If you're looking for a quiet property with plenty of space both inside and out, this home is one you won't want to miss. (id:15069)
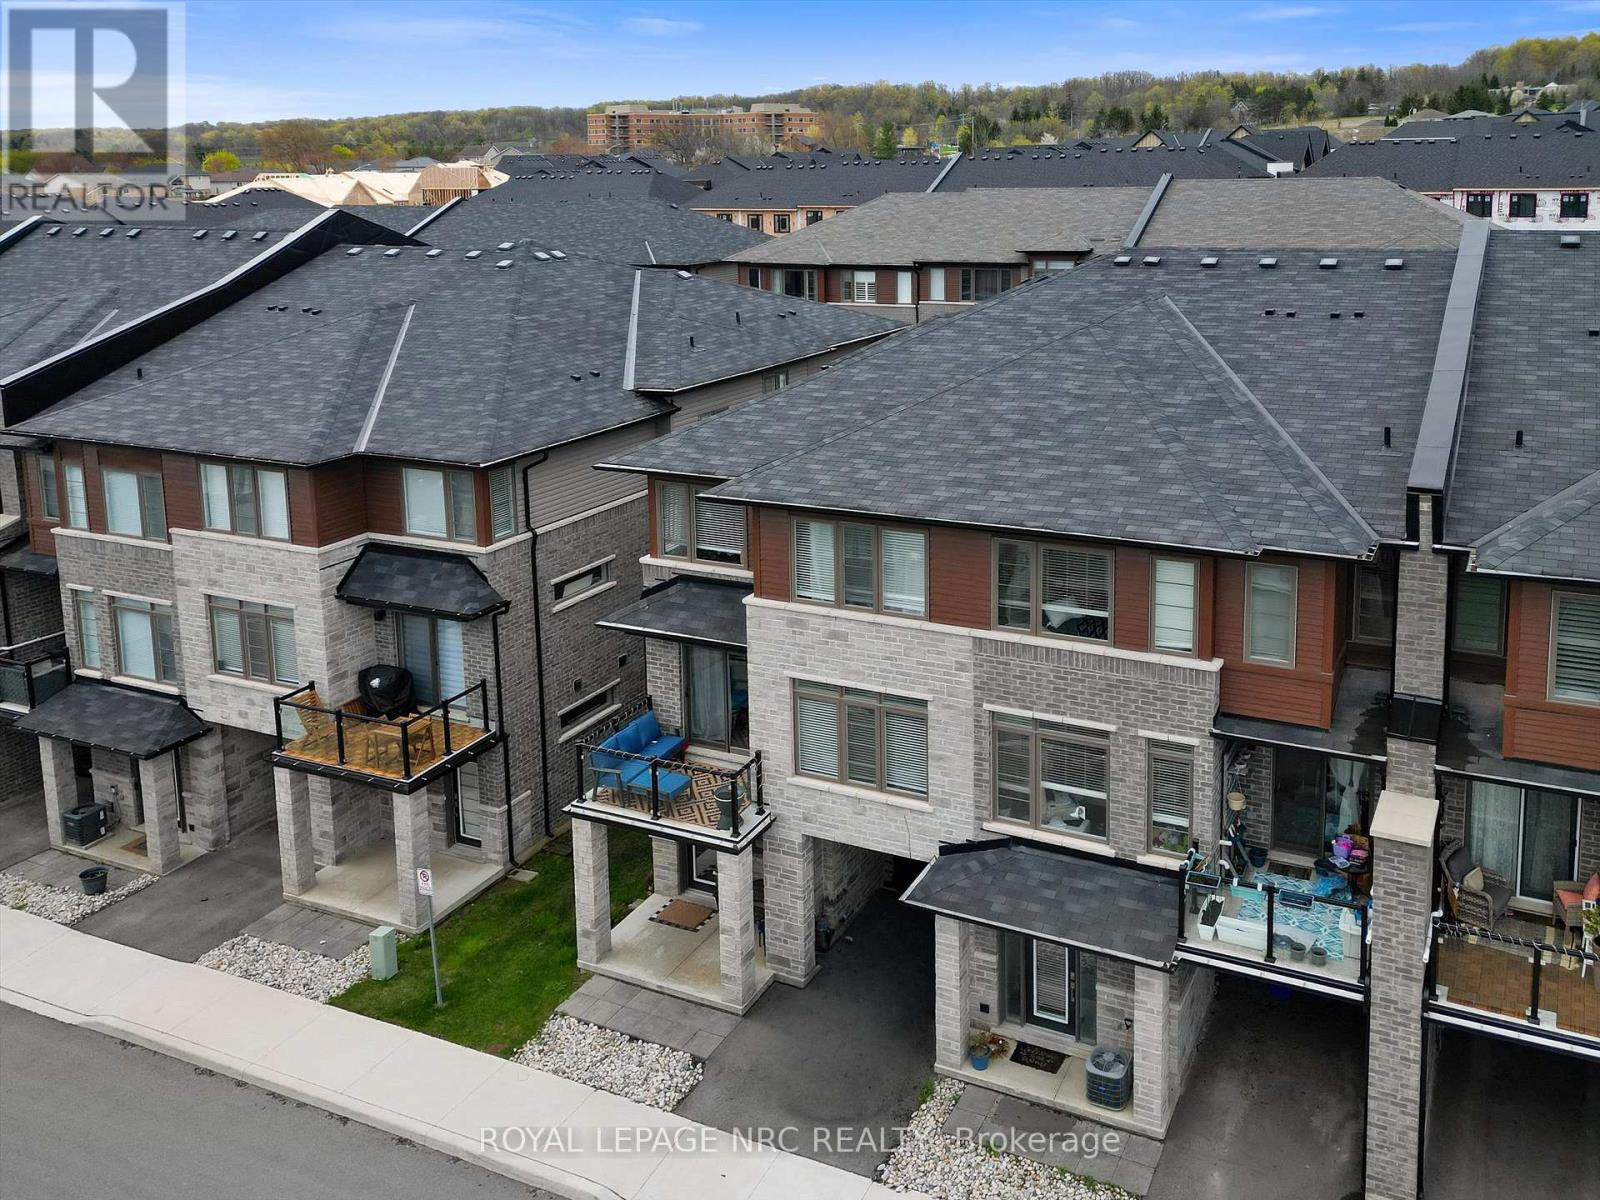
Welcome to this move-in ready 3-bedroom, 2.5-bathroom executive end-unit townhouse in Beamsville's sought-after "Vista Ridge" neighbourhood where modern living meets the charm of wine country. This spacious home offers 1,741 sq.ft. of open-concept living with 9-foot ceilings and large windows that fill the home with natural light. The bright white kitchen features quartz countertops, pot lights, and premium stainless steel appliances, perfect for cooking and entertaining. Stylish modern finishes flow throughout the home, including the master suite with a walk-in closet and a luxurious ensuite with a glass walk-in shower. The flexible lower level is perfect for a home office or extra living space, while the open layout on the main floor offers ample room for family living. With quick access to highways, local schools, and shopping and just minutes from Niagara's best wineries, parks, and trails, this townhouse offers both convenience and tranquility. Perfect for a growing family or young professionals looking for quick access to Q.E.W. this home offers everything you need and more. Don't miss your chance to experience luxury living in the heart of Beamsville! (id:15069)
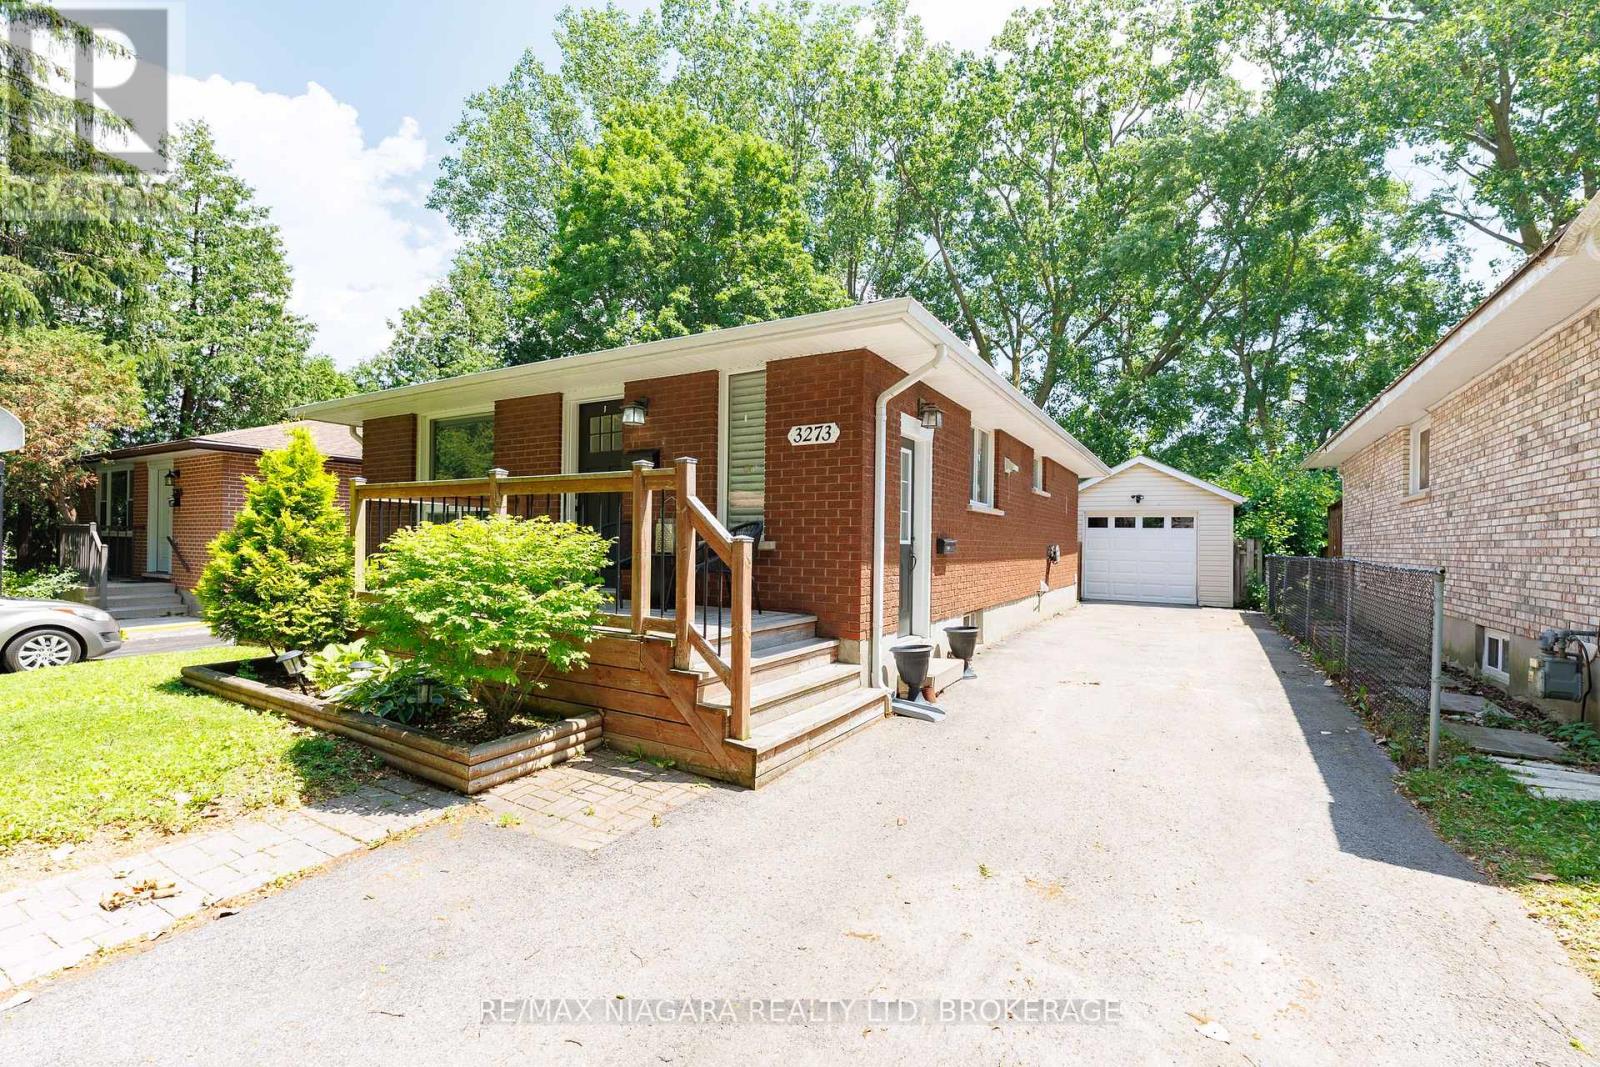
Move in ready, tastefully renovated, brick bungalow, backing onto school, with full in-law suite!! Lots of value in this open concept home with 2 bedrooms on main floor plus one in lower level. Beautiful, spacious kitchen has island with seating and is open to living/dining rooms, laminate flooring. (second bedroom has all in one washer/dryer in closet, can stay or be removed). Lower level has separate entrance and full inlaw suite with kitchen, recroom, bedroom with walk in closet, full bathroom and laundry. Outside: driveway fits 4 cars, fully fenced yard backs onto school yard, single car garage with shed/workshop at the back with its own panel. S/S fridge, stove, dishwasher, microwave, plus all lower appliances included, great value for those just starting out as well as downsizers. Desirable north end location, you get the whole package here! (id:15069)
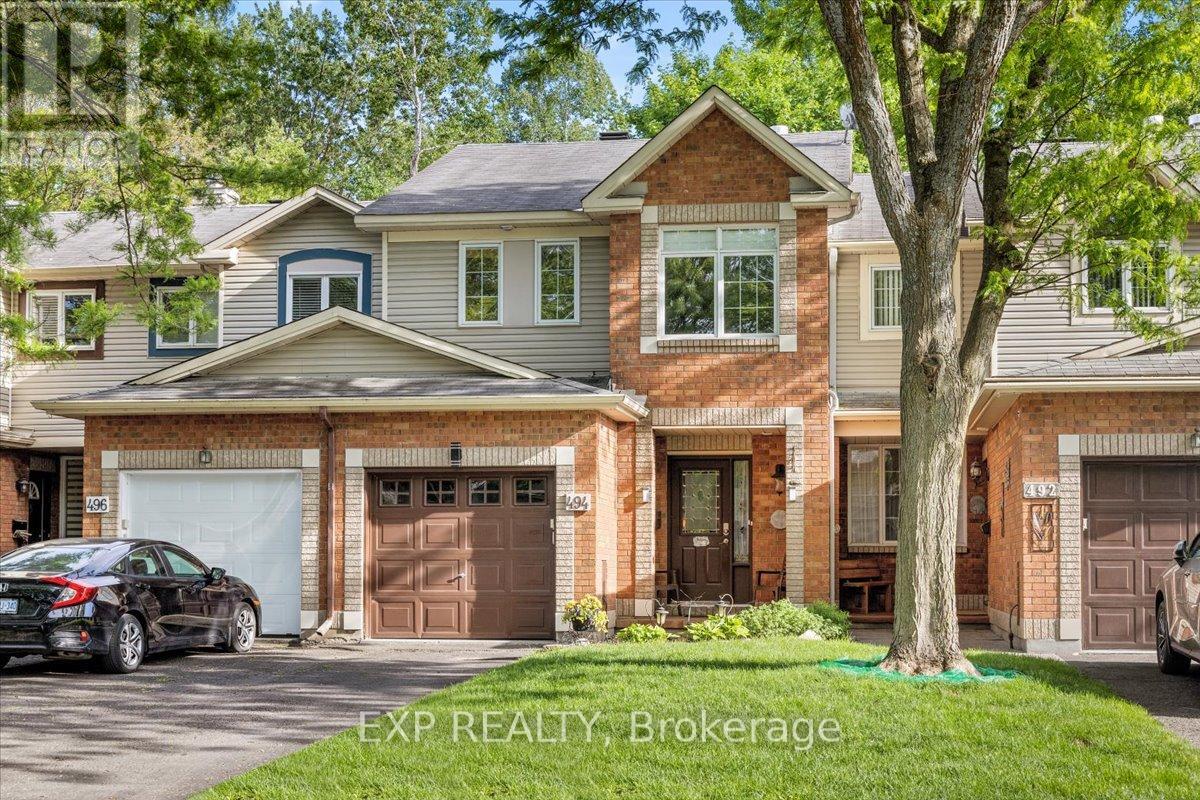
Welcome to 494 Lawler Crescent, a beautifully maintained home in the heart of Orleans, offering the perfect combination of comfort, privacy, and convenience and 2,000 square feet of finished living space. Situated on a premium lot with no rear neighbours, this property provides a peaceful setting and enhanced privacy rarely found in suburban living. Step inside to discover bright, welcoming living spaces designed for both everyday living and entertaining. The functional floor plan offers generous principal rooms filled with natural light, creating a warm and inviting atmosphere throughout. Whether hosting family gatherings or enjoying a quiet evening at home, this residence offers the space and versatility to suit your lifestyle. The well-appointed kitchen serves as the heart of the home, featuring ample cabinetry, generous workspace, and a layout that flows seamlessly into the adjoining living and dining areas. Thoughtfully designed for modern family living, the home offers comfortable accommodations and flexible spaces to meet the needs of growing families, professionals, or those working from home. One of the property's most desirable features is the private backyard with no rear neighbours, creating a tranquil outdoor retreat perfect for relaxing, entertaining, gardening, or enjoying time with family and friends. The unobstructed rear setting provides a sense of space and privacy that is increasingly difficult to find. Ideally located in a family-friendly Orleans neighbourhood, you'll enjoy easy access to parks, schools, walking paths, shopping, restaurants, recreation facilities, and public transit. With a convenient location and a private backyard setting, this home offers an exceptional opportunity to enjoy the best of suburban living. A wonderful place to call home, offering comfort, privacy, and a sought-after location close to everything Orleans has to offer. Walking distance to the Ottawa River, with paths and just around the corner from the beach. (id:15069)
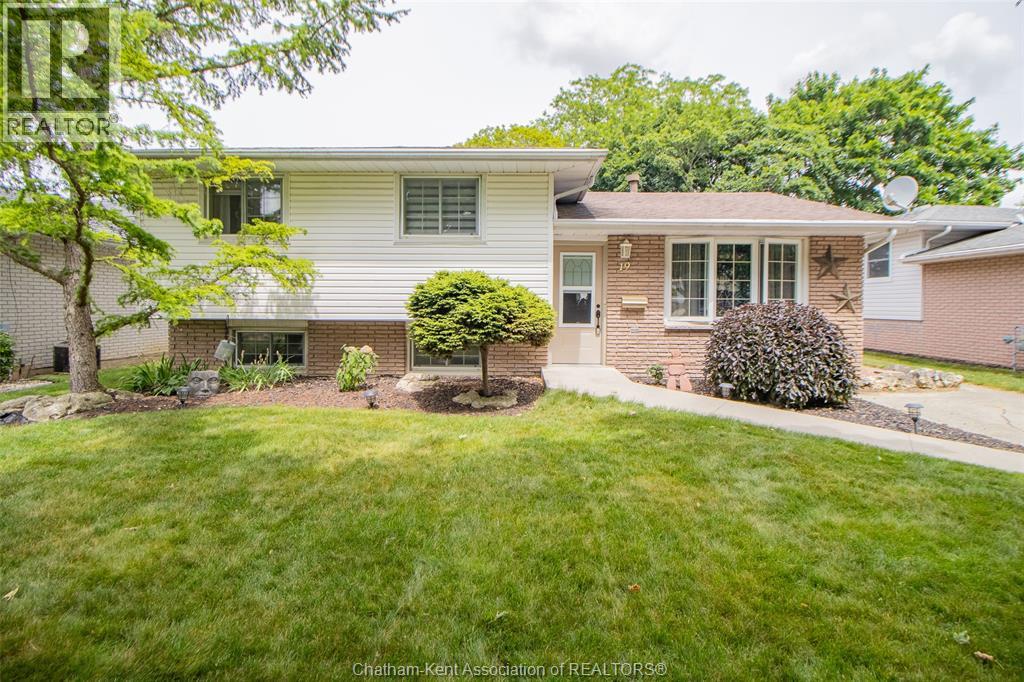
Welcome to 19 Kirkcaldy Place. This beautifully updated 4-level side-split is located on a quiet, family-friendly cul-de-sac in Chatham’s sought-after north end. Offering a spacious and functional layout, this home features 4 bedrooms, 2 bathrooms, and a wheelchair-accessible walkway. Recent updates include a furnace and central air conditioning (2021), a fully renovated upper-level bathroom (2022), new flooring throughout the main and upper levels (2023), a finished lower-level family room and laundry area (2024), and a renovated lower-level bathroom, brand-new entertainment deck, and matching storage shed (2025). The basement level also offers a versatile den, ideal for a home office, gym, or additional living space. Step outside to your private backyard oasis featuring a 16x32 in-ground pool. Conveniently located near schools, parks, and everyday amenities, this move-in-ready home shows true pride of ownership throughout. (id:15069)
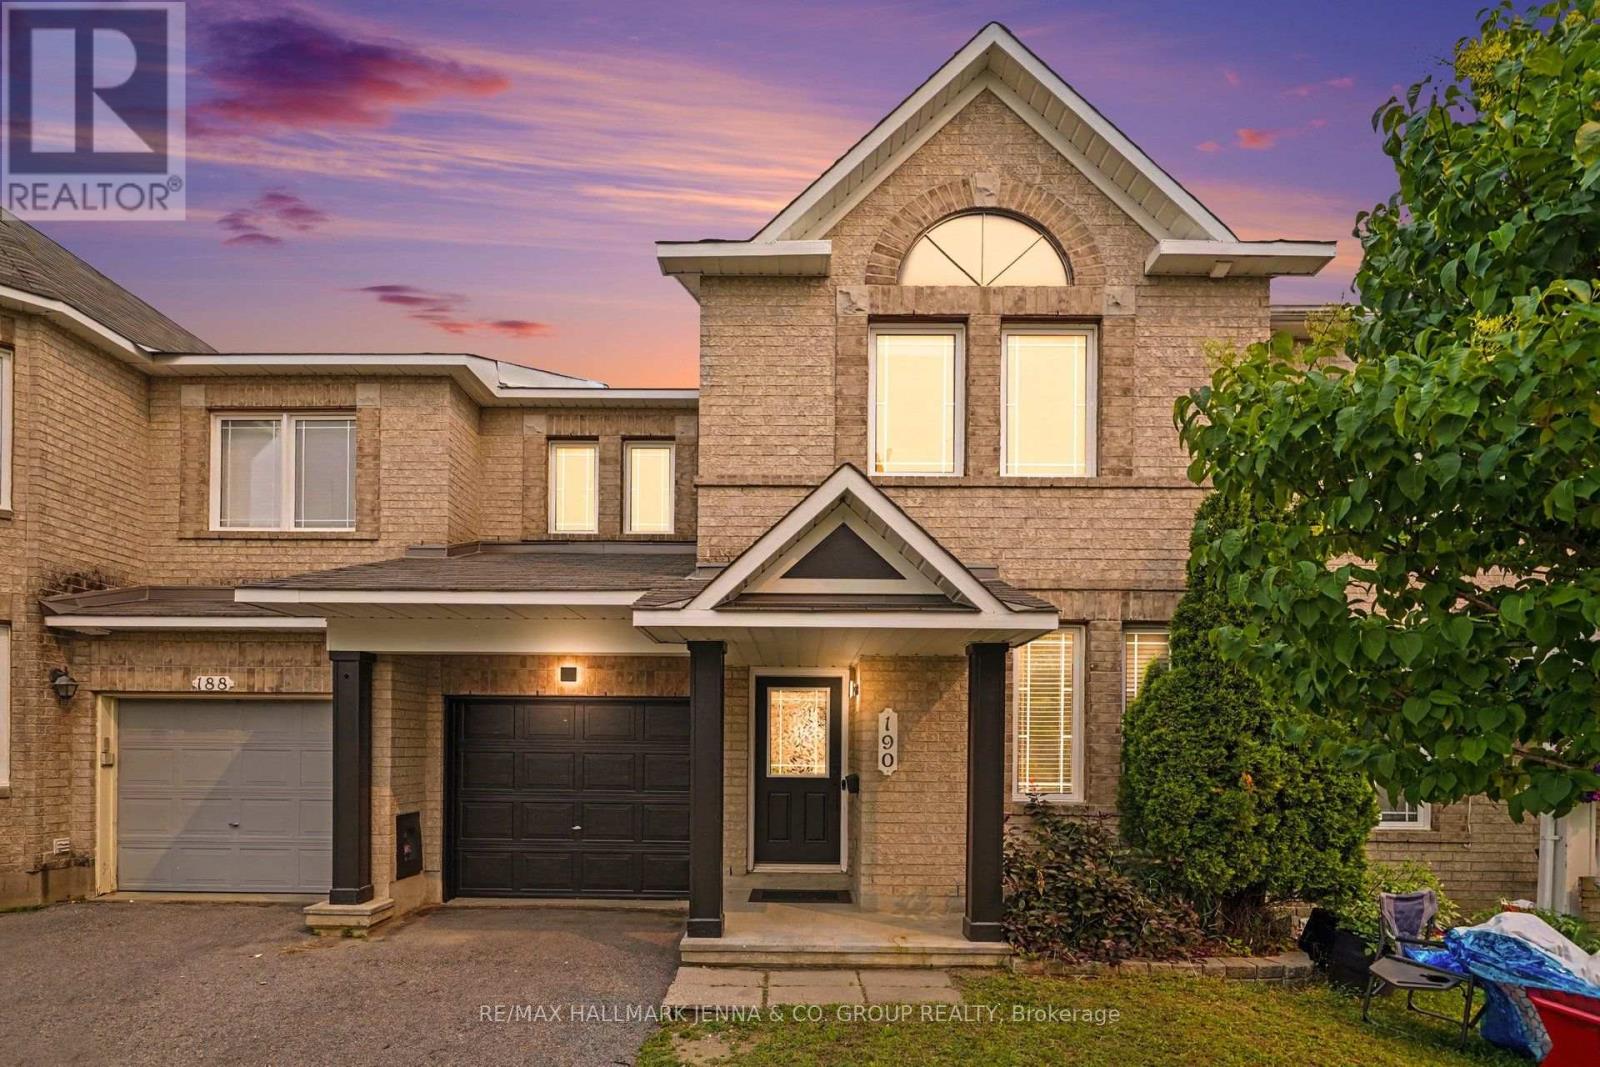
***OPEN HOUSE Sunday July 26 - 2-4 PM*** Welcome to this beautifully refreshed Minto Hemsley model, offering three bedrooms, two-and-a-half bathrooms and a functional layout designed for comfortable everyday living. Bright, inviting and move-in ready, this home is a wonderful option for buyers looking for space, convenience and thoughtful updates. The main floor features refinished hardwood flooring, fresh paint, updated light fixtures and a versatile den that is ideal for a home office, study or quiet reading space. The welcoming living room is complete with a cozy fireplace, creating the perfect place to relax and unwind. The kitchen includes new appliances, with the exception of the microwave, and offers plenty of space for everyday meals and entertaining. Upstairs, the spacious primary bedroom features a walk-in closet and private ensuite. Two additional bedrooms and a full bathroom provide comfortable space for family, guests or an additional office. New carpeting throughout the upper level adds to the home's fresh, updated feel. Outside, enjoy a fully fenced backyard and deck, perfect for summer barbecues, entertaining or relaxing outdoors. Ideally located close to public transit, shopping and everyday amenities, this welcoming home combines comfort, functionality and convenience in a location that is easy to enjoy. (id:15069)
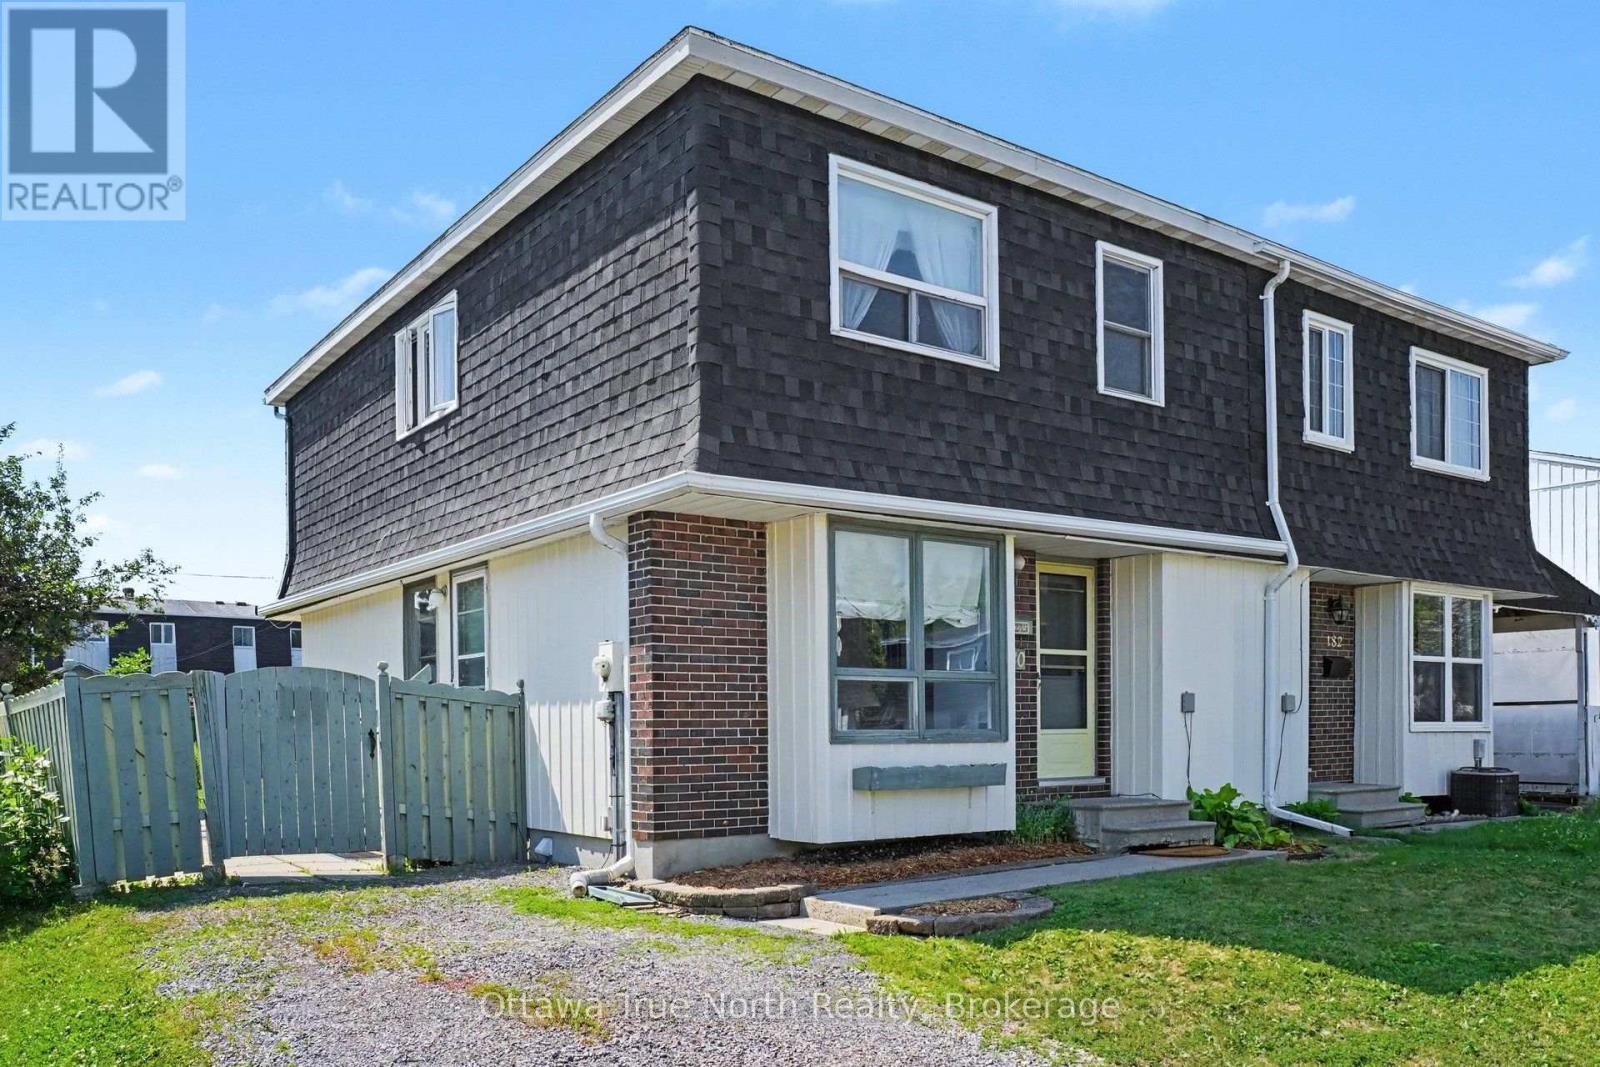
Welcome to this spacious home located in a family-friendly neighbourhood, offering convenience, and plenty of room to grow. The bright and inviting living room features a patio door that leads to a generous fenced backyard-perfect for entertaining, relaxing, or enjoying time with family. There is a convenient powder room near the front door. The home offers a spacious primary bedroom complete with three closets, providing exceptional storage. The lower level features a good-sized basement with abundant storage space and endless potential for a recreation room, home office, or hobby area. Ideally situated close to schools, shopping, restaurants, the hospital, and a wide range of amenities, this home also offers easy highway access, making commuting a breeze: just 20 minutes to Renfrew and 25 minutes from Kanata, giving you the perfect balance of small-town living with convenient access to the city. Don't miss this fantastic opportunity to make this well-located home your own! (id:15069)
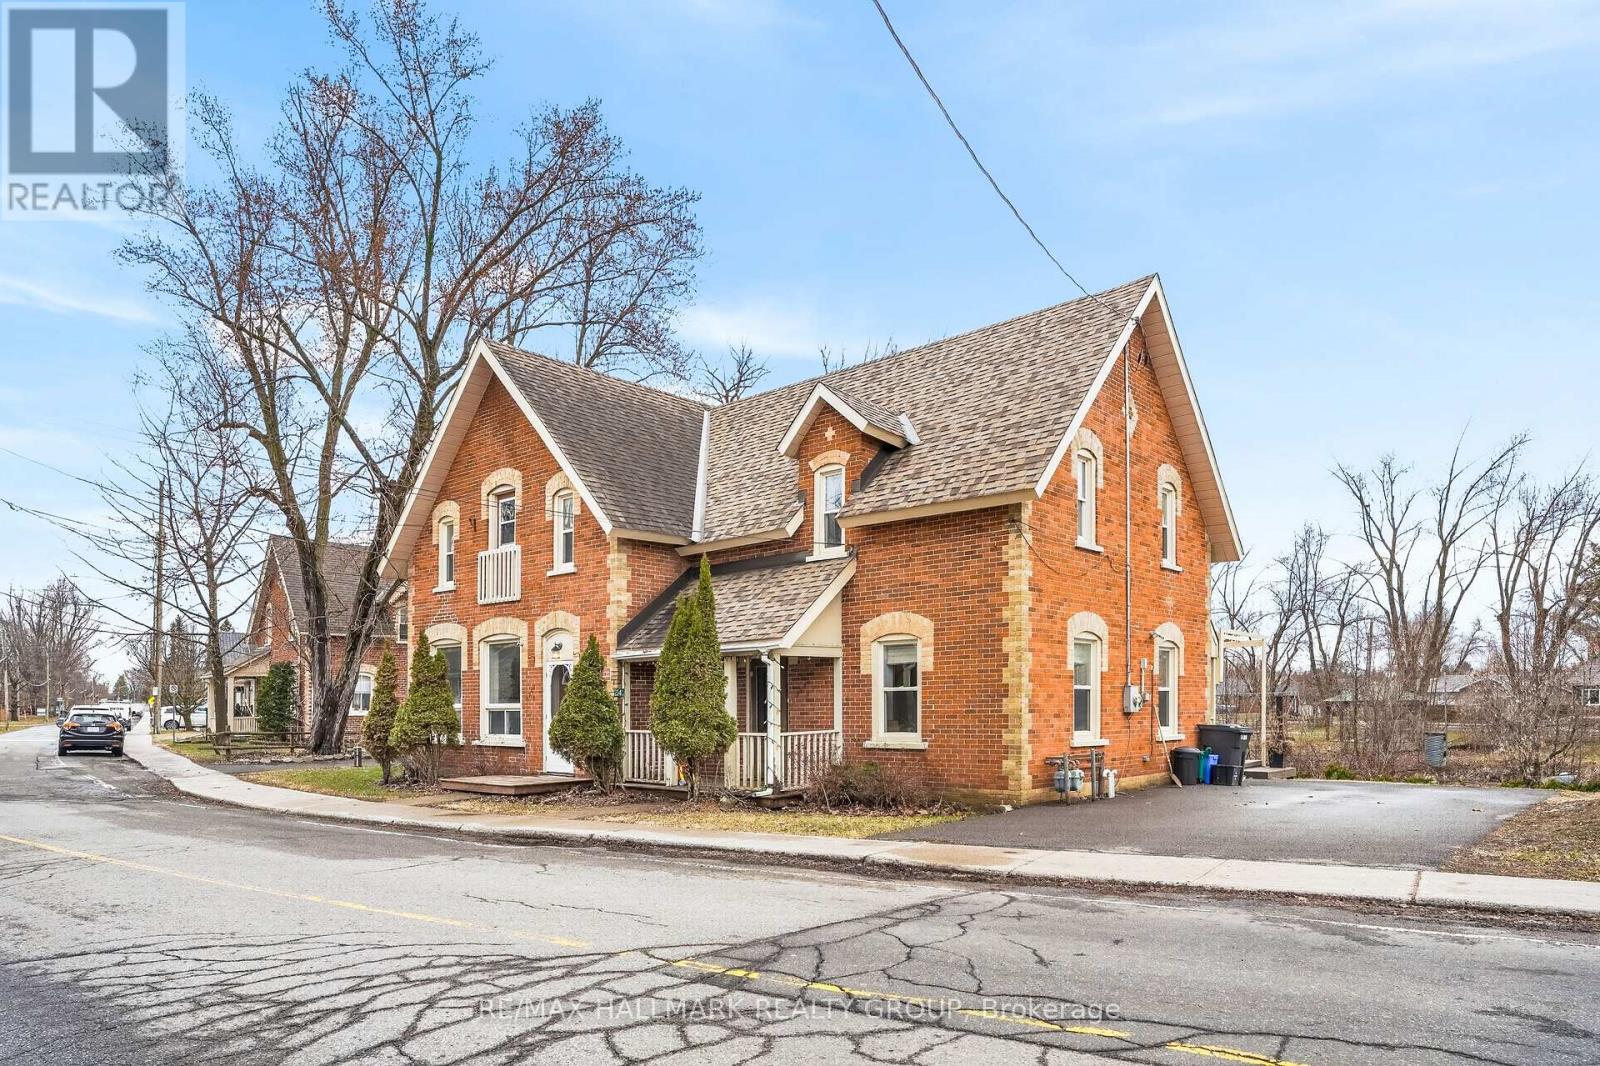
Turn-Key Duplex with Accessory Unit! Exceptional Investment Opportunity! This well maintained, income generating property offers a Strong 7.66% CAP RATE and backs onto a serene creek with beautiful water views. The property features THREE Self Contained units: 3 Bedroom, 2 Bedroom, and a Bachelor unit. Currently fully rented, with one unit owner occupied, this is a fantastic opportunity for investors or owner occupiers alike. Equipped with 2 Hydro meters and 2 Gas meters, & serviced by well and septic, the property is both efficient and cost conscious. Tenants pay their own utilities as well as yard & driveway maintenance. (Note: Unit 2 covers the hydro & heat for Unit 3). UNIT 1: Bright 2 Bedroom, 1.5 Bathroom unit featuring hardwood flooring throughout the main level, pot lights, and an open concept layout. Enjoy direct access to a private backyard deck and a convenient powder room. Upstairs offers two spacious bedrooms, a full bathroom with a skylight, & in unit Laundry. Includes a private driveway with parking for up to 4 vehicles. UNIT 2: (VACANT) Charming 3 Bedroom, 1 Bathroom unit full of character, featuring high ceilings, hardwood floors, and generous living spaces. Functional kitchen with an adjacent laundry closet. Upper level includes three bedrooms & a full bathroom. Backyard access, parking for 2 vehicles included & Owner Occupied. UNIT 3: Non-conforming Bachelor unit located on the main floor with a separate entrance, clean and efficient with its own kitchen, full bathroom, & laundry. A great low maintenance rental option with 2 dedicated parking spaces. Additional highlights include a Detached 2 Car Garage offering excellent storage, a low unfinished basement for easy utility servicing, and a sidewalk right out front for added convenience. Ideally located in the heart of North Gower, within walking distance to shopping, parks, restaurants, and the LCBO. A rare, turn-key investment, this is the one you've been waiting for! Financials Available (id:15069)