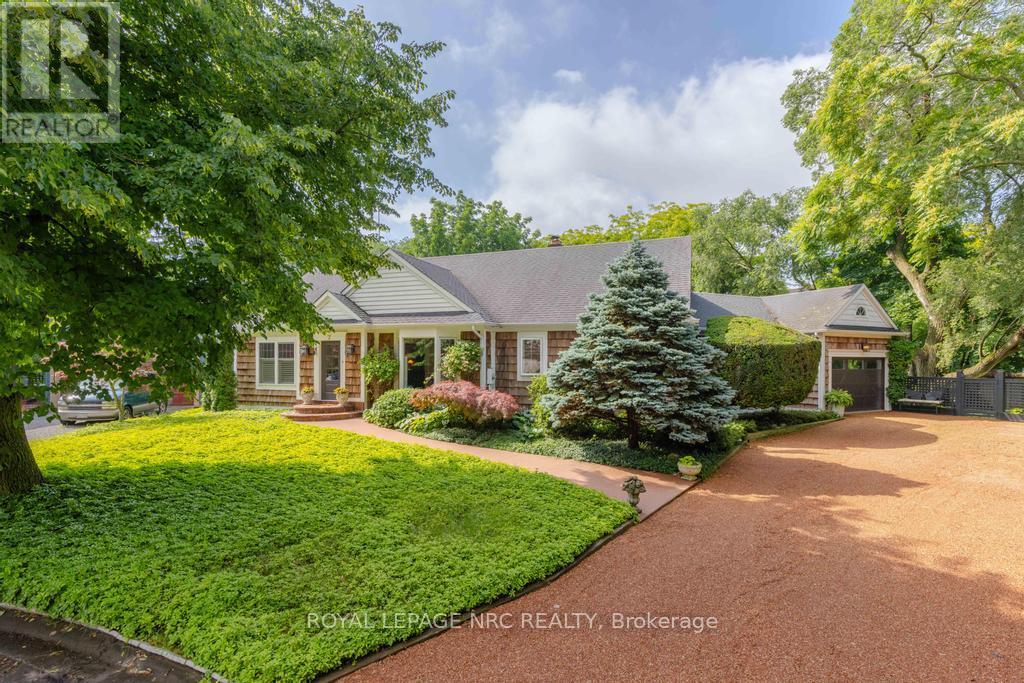
Not just any house. Not just any Street. For the discerning Buyer. 3+1 Bdrm, 4 Bth, 2700 + sqft Bungaloft with bonus finished basement on a spectacular private lot with inground pool, steps from the Commons and the shops of Old Town. Welcome to 7 Christopher Street where the curb appeal is just the start. Open the door and be absolutely delighted. This Cedar Shake home has been completely transformed into a show stopping sun filled space where oversized windows capture the lush greenery surrounding the home. The Sensational Kitchen with a massive island offers the very best in Appliances and cabinetry. Lighting is excellent through out. A large cut out allows for a wonderful open flow between rms where the Chef never needs to miss out in the conversation. The Dining Rm will host a table of 12 very easily. The 4 Season Sun Rm w/ heated floors and Skylights is the perfect space for plant lovers. The Wood Paneled Den w/ Fireplace is the coziest of spaces on a cold winter day. The Bright and Sunny Master Suite is very large and overlooks the pool, the dining deck, and delightful gardens. There are 3 very pretty Guest Bdrms. The professionally designed Exercise Rm with rubberized floor and a wall of mirrors offers plenty of space for your equipment. Main fl Laundry as you would expect. Main Fl Powder Rm does double duty as a change rm for the pool. And what a pool! Pretty Hibiscus design below the waterline, marks the deep and shallow ends. Custom curved concrete deck allows for multiple seating and sunning areas. If you are a Birder you will love this backyard, where Baltimore Orioles & Hummingbirds are frequent guests. 3 Garden Boxes, Cherry Trees, Red Bud, 30 ft Cedar hedge, Red Currents and space, beautiful space is yours to enjoy. This is a beautifully curated home offering a very comfortable lifestyle in any season. List of improvements, updates available upon request. Escape the City, sell the Cottage and enjoy 1 of NOTL's finest custom homes. (id:15069)
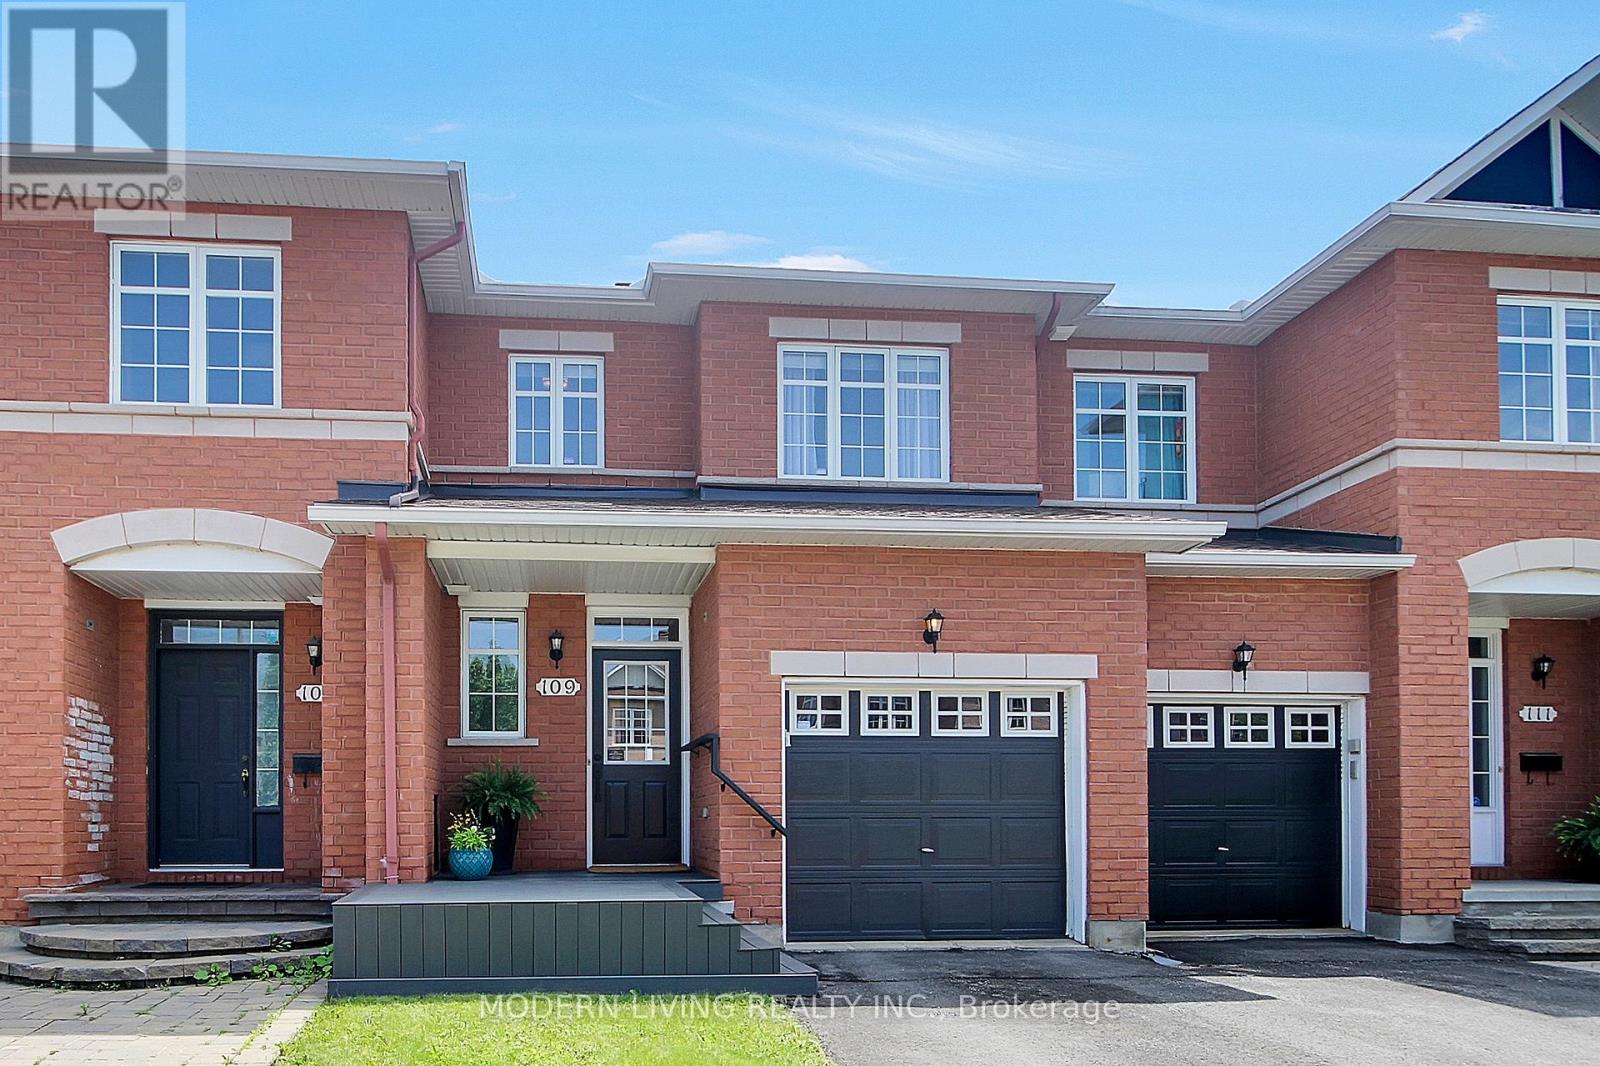
Beautiful spotless renovated 3 bedroom, 4 bathroom POPULAR Rosedale Model by Richcraft. Many outstanding features characterize this home including ceramic foyer, 1/2 bath, hardwood flooring living room/dining room, OPEN CONCEPT & freshly painted neutral throughout. Bright eat-in kitchen with large window overlooking yard boasts abundance of freshly painted modern 2tone cabinets plus walk in pantry. Amazing counter top space with breakfast bar that seats 3, all five appliances included as is. Brand new neutral Berber carpet on stairs July 2026. Upper level updated laminate flooring, large primary bedroom with walkin closet, 4 piece Ensuite Bathroom. separate roman tub & stand up shower, large vanity with room for a second sink. A nook off the primary bedroom perfect for private office/sitting room with window that overlooks staircase is a must see. All bedrooms include spacious closets. Lower level is completely finished with a large cozy family room & gas fireplace, 4piece bathroom with stand up shower , beautiful laundry room and another room with a walk in closet. Fully fenced private backyard with a entertainment size newer deck 2021 & low maintenance area of grass. Single attached garage with automatic door opener. Updates also include ROOF 2017, FURNACE Control Board replaced 2017, fixtures & hardware updated, front porch composite & room for chairs, A/C 2020. Conveniently located close to public transit, parks, schools, shopping, pubs, restaurants + cinema. (id:15069)
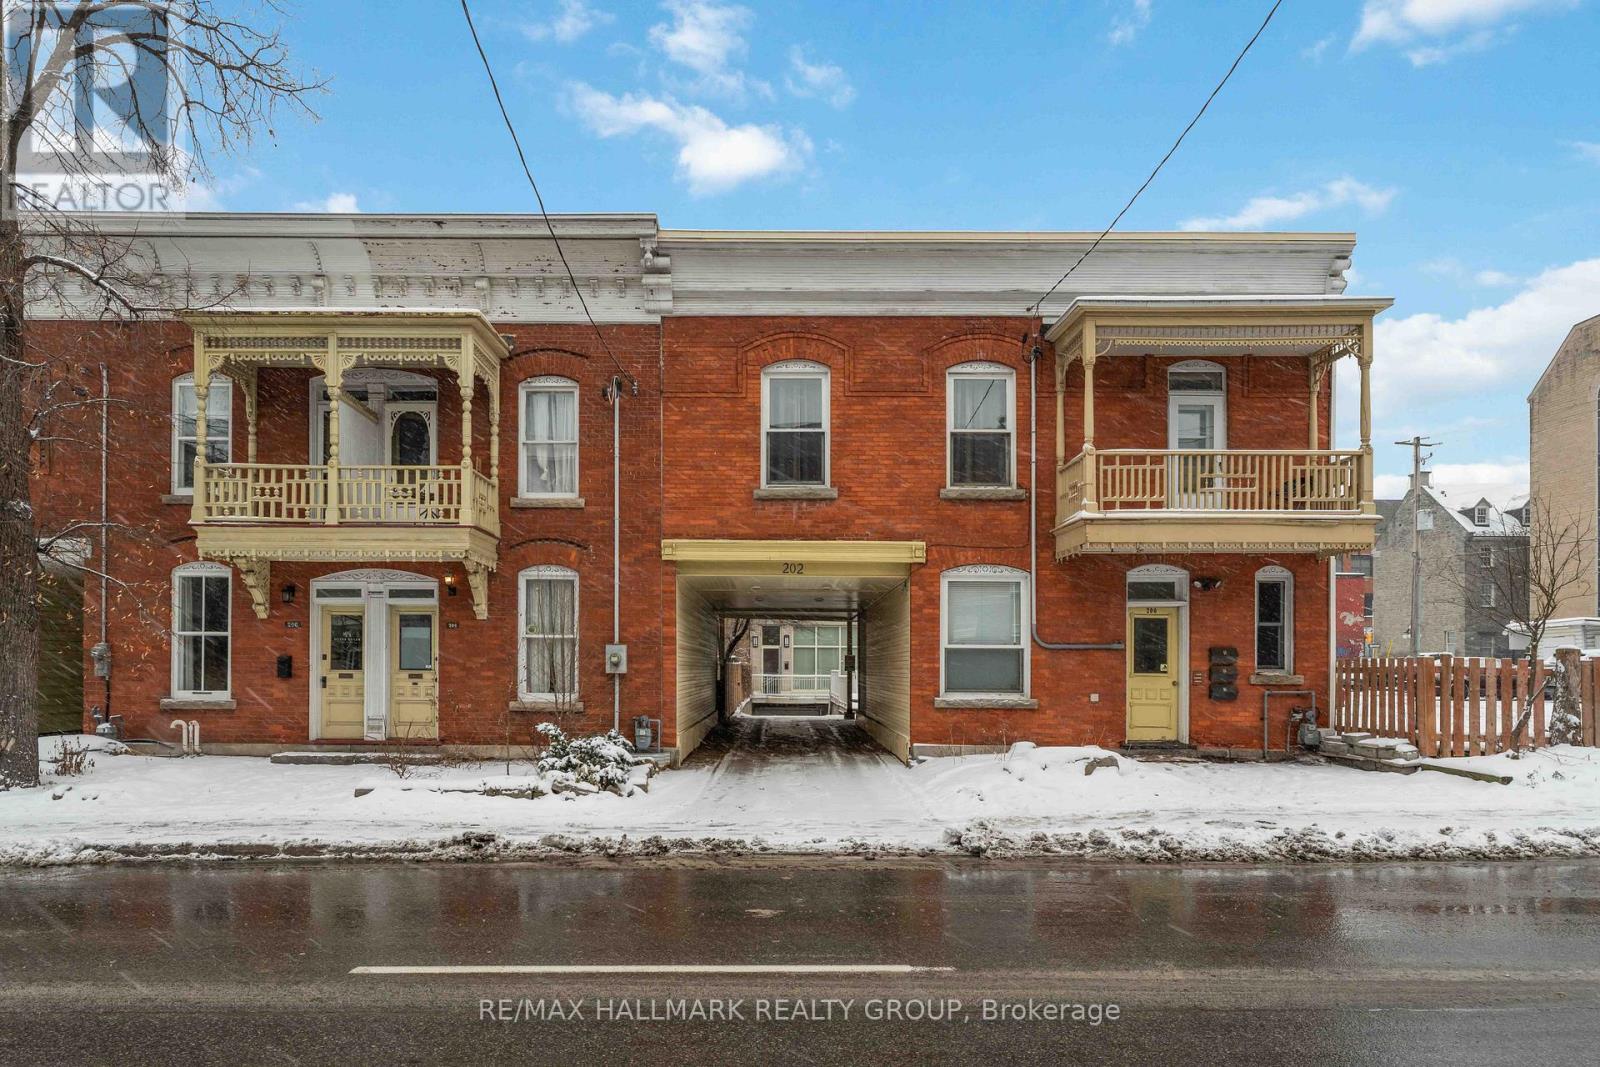
Affordable Downtown Living in the Heart of the ByWard Market! Whether you're a first-time buyer, investor, student or professional, this beautifully updated 1-bedroom condo offers exceptional value in one of Ottawa's most walkable neighborhoods. The bright, open-concept layout features hardwood flooring and a modern kitchen with quartz countertops, sleek high-gloss cabinetry and plenty of storage. Designed for easy, low-maintenance living, the space is both functional and inviting. One of this condo's unique features is its convenient dual access from both 81 Murray Street and 202 St. Patrick Street, offering added flexibility and ease of entry. Step outside and enjoy everything downtown Ottawa has to offer. Walk to the ByWard Market, Rideau Centre, the University of Ottawa, Parliament Hill, the Rideau Canal, grocery stores, cafés, restaurants, entertainment and the LRT. HEAT and WATER are included in the condo fees, helping keep monthly expenses affordable. Whether you're looking for your first home, a convenient downtown lifestyle or a smart investment opportunity, this move-in-ready condo is one you won't want to miss. (id:15069)
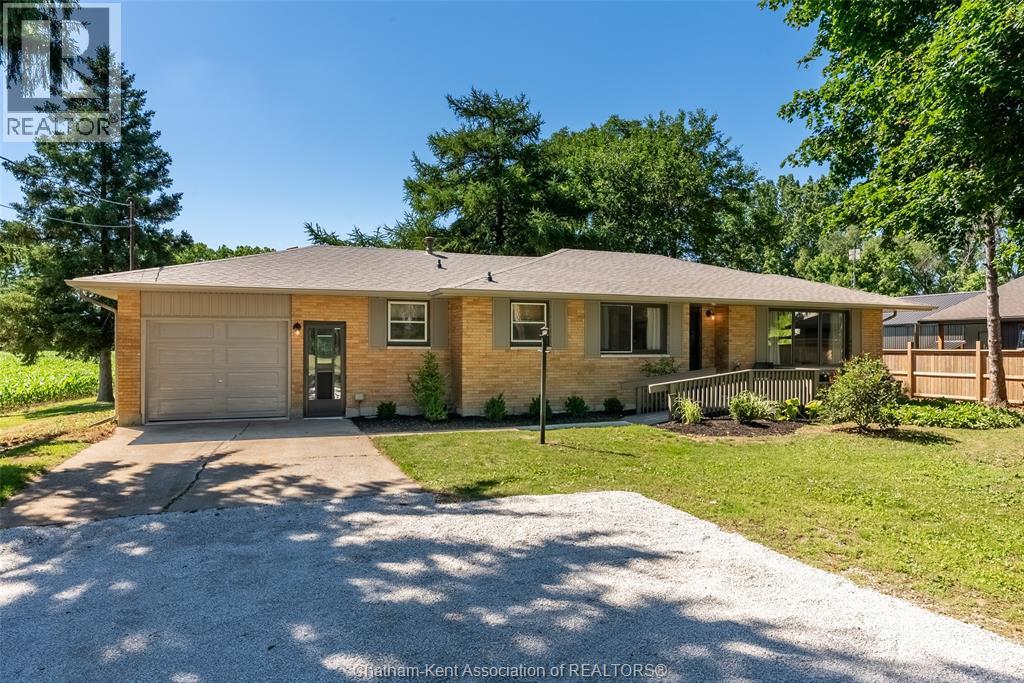
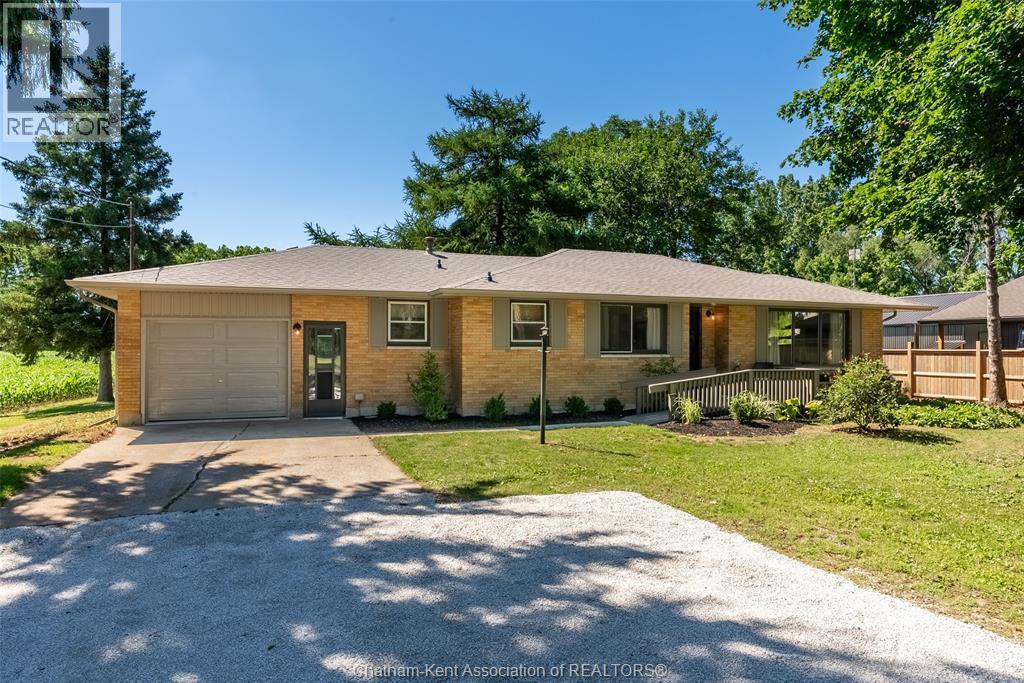
Welcome to 140 Gregory Drive East, where modern updates meet the tranquility of country-style living right on the edge of town. Situated on a beautiful lot just under a half acre.This thoughtfully refreshed 3 bedroom or 2 plus den/office brick ranch offers comfortable living space designed for everyday enjoyment. Inside, you'll find bright, inviting rooms featuring updated flooring throughout, fresh decor, and a warm cohesive design that creates a true move-in-ready experience. The home's generous layout includes 3 well-proportioned bedrooms, an updated bathroom, convenient main floor laundry, and a large attached garage. Step outside and discover one of the propert's most appealing features - a private lot just under a half acre. The covered patio provides the perfect place to relax and unwind while taking in the beautiful surroundings. New Ac, furnace, roof decking and shingles, soffit, fascia and eves...and so much more. Whether you're looking for more space, a quieter setting, or a move-in-ready home, 140 Gregory Drive E offers a rare opportunity to enjoy the best of both town and country living.Opportunities to own a well-maintained home on a lot of this size are becoming increasingly rare....don't miss out! Home Inspection on file. (id:15069)
Welcome to 140 Gregory Drive East, where modern updates meet the tranquility of country-style living right on the edge of town. Situated on a beautiful lot just under a half acre.This thoughtfully refreshed 3 bedroom or 2 plus den/office brick ranch offers comfortable living space designed for everyday enjoyment. Inside, you'll find bright, inviting rooms featuring updated flooring throughout, fresh decor, and a warm cohesive design that creates a true move-in-ready experience. The home's generous layout includes 3 well-proportioned bedrooms, an updated bathroom, convenient main floor laundry, and a large attached garage. Step outside and discover one of the propert's most appealing features - a private lot just under a half acre. The covered patio provides the perfect place to relax and unwind while taking in the beautiful surroundings. New Ac, furnace, roof decking and shingles, soffit, fascia and eves...and so much more. Whether you're looking for more space, a quieter setting, or a move-in-ready home, 140 Gregory Drive E offers a rare opportunity to enjoy the best of both town and country living.Opportunities to own a well-maintained home on a lot of this size are becoming increasingly rare....don't miss out! Home Inspection on file. (id:15069)
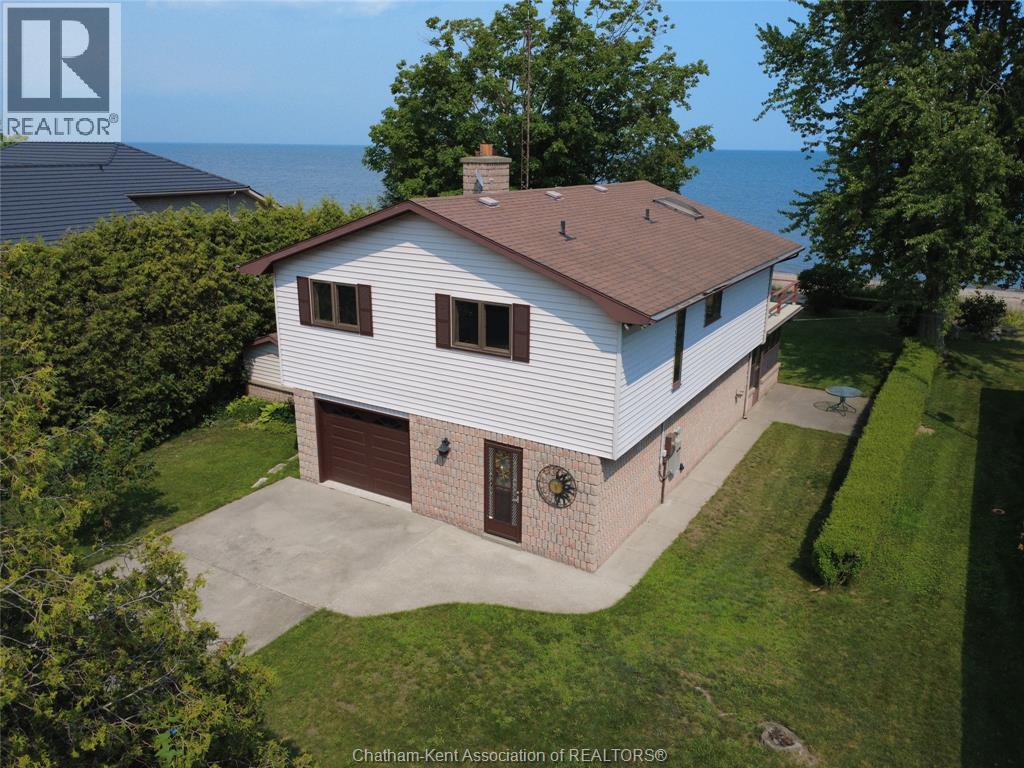
Beautiful Rondeau sandy beach waterfront property on the shore of Lake Erie. Wonderful opportunity for a year round retreat on a 62' x 200' + deep lot. This is not leased land or an association. Built in 1986 this one owner home is a testament to the area. Unique design common for resort areas, with the main living area on the upper level to take full advantage of the waterfront view, sunrise and sunsets! 2 bedrooms, 3pc bath, kitchen with room for a small table opens to the living room with stone fireplace and patio doors to the 16 x 24 upper level balcony. Ground level has the attached garage, foyer front entry, laundry, convenient 3pc bath, family room with gas freestanding fireplace and the 13.3 x 24.8 sunporch perfect for summer lunches and cool shade. Concrete drive, two sheds, Generac generator for backup, municipal water and natural gas are all positive features. Built slab on grade eliminates the worry of basement and or crawl space issues. Only 5 km to Rondeau Provincial Park for local amenities, 1 hour to London or Windsor and 3 hours from the GTA and not a 7 hour hike north. This truly is a hidden gem, peaceful and would be an exceptional summer home and/or year round residence. Forced air gas furnace, central air and 2 fireplaces. Beautiful view in all seasons and as a summer retreat there are few areas with the quality of Rondeau Beaches and sandy shore swimming and boating. (id:15069)
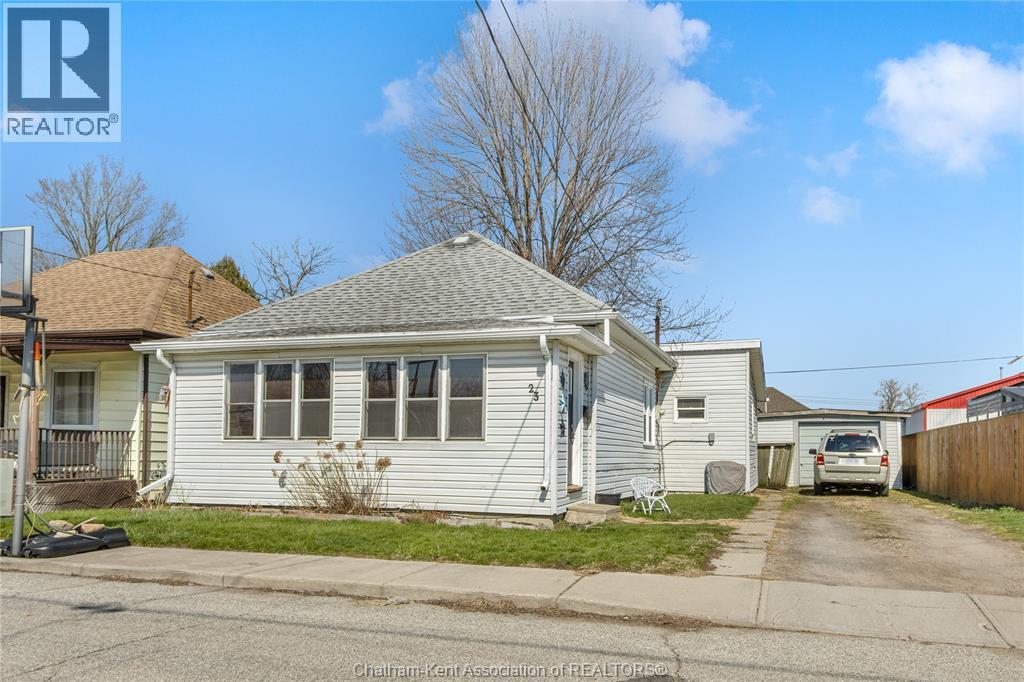
This charming 3-bedroom, 1-bathroom bungalow offers the convenience of main-floor living, making it a fantastic option for first-time buyers, retirees, or savvy investors. Step into the inviting sunroom, which leads into a spacious living room—ideal for relaxing or hosting guests. The kitchen boasts plenty of counter space and storage, perfect for everyday living or entertaining. Outside, enjoy a fully fenced yard and a detached garage, offering ample space for outdoor activities and storage. With numerous updates, including furnace, AC, baseboard heaters, electrical upgrades in the mudroom/laundry area, updated rear shingles, and most windows, this home is move-in ready and waiting for you. Don’t delay, call today! Currently rented month-to-month at $2000/month plus utilities. Landlord pays hot water tank rental at approx $45/month. 24 notice required. Photos are from before tenancy. (id:15069)
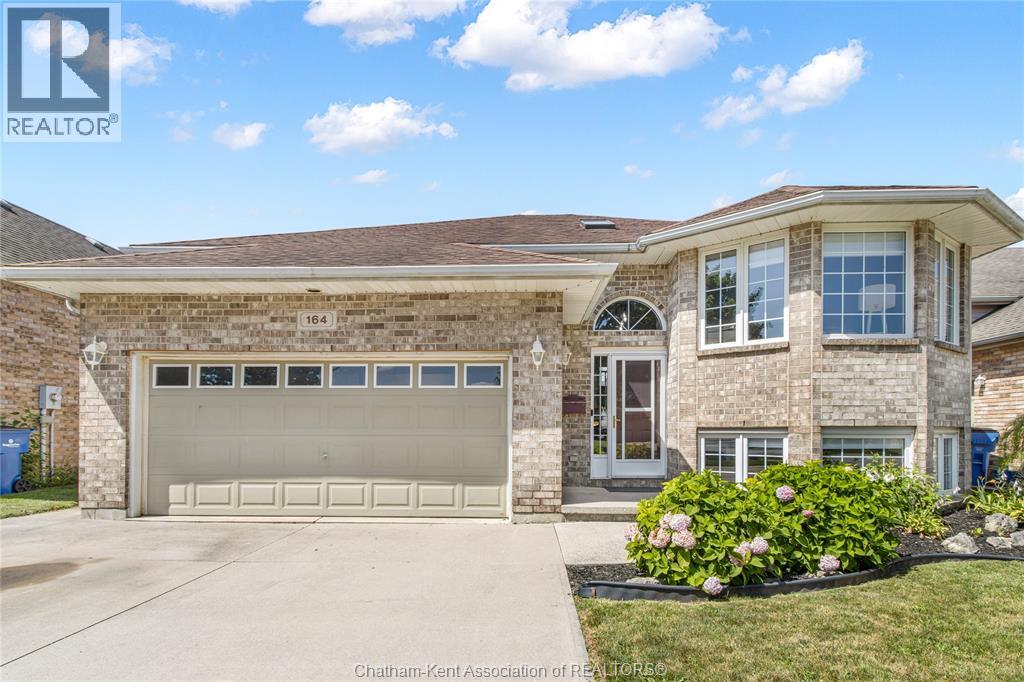
Located in one of Chatham’s most desirable school districts and family-friendly neighbourhoods, this spacious 3+1 bedroom, 3 full bathroom raised ranch with a backyard oasis is sure to impress. Designed for everyday living and entertaining, the main level features an open-concept living, dining, and kitchen area filled with natural light and plenty of space for a growing family. The large kitchen offers an abundance of cabinetry, stainless steel appliances, a breakfast bar, and convenient access to the sunroom, where elevated entertaining is a breeze. The primary suite includes a 3pc ensuite, while two additional bedrooms and a full bathroom complete the main floor. The fully finished lower level with separate access from garage provides exceptional additional living space. Enjoy a large family room with a gas fireplace, laundry room, a 3pc bathroom, and a versatile fourth bedroom that’s perfect for guests, a home gym, or an additional living room. The exterior offers a low-maintenance composite deck that leads into an impressive sunroom with expansive glass doors that open to the in ground swimming pool, creating the perfect space for hosting family gatherings, entertaining friends, or simply relaxing while enjoying views of the backyard retreat. Completing the property is a double attached garage, an oversized double concrete driveway, and outstanding curb appeal that makes a lasting first impression. Call today!! (id:15069)
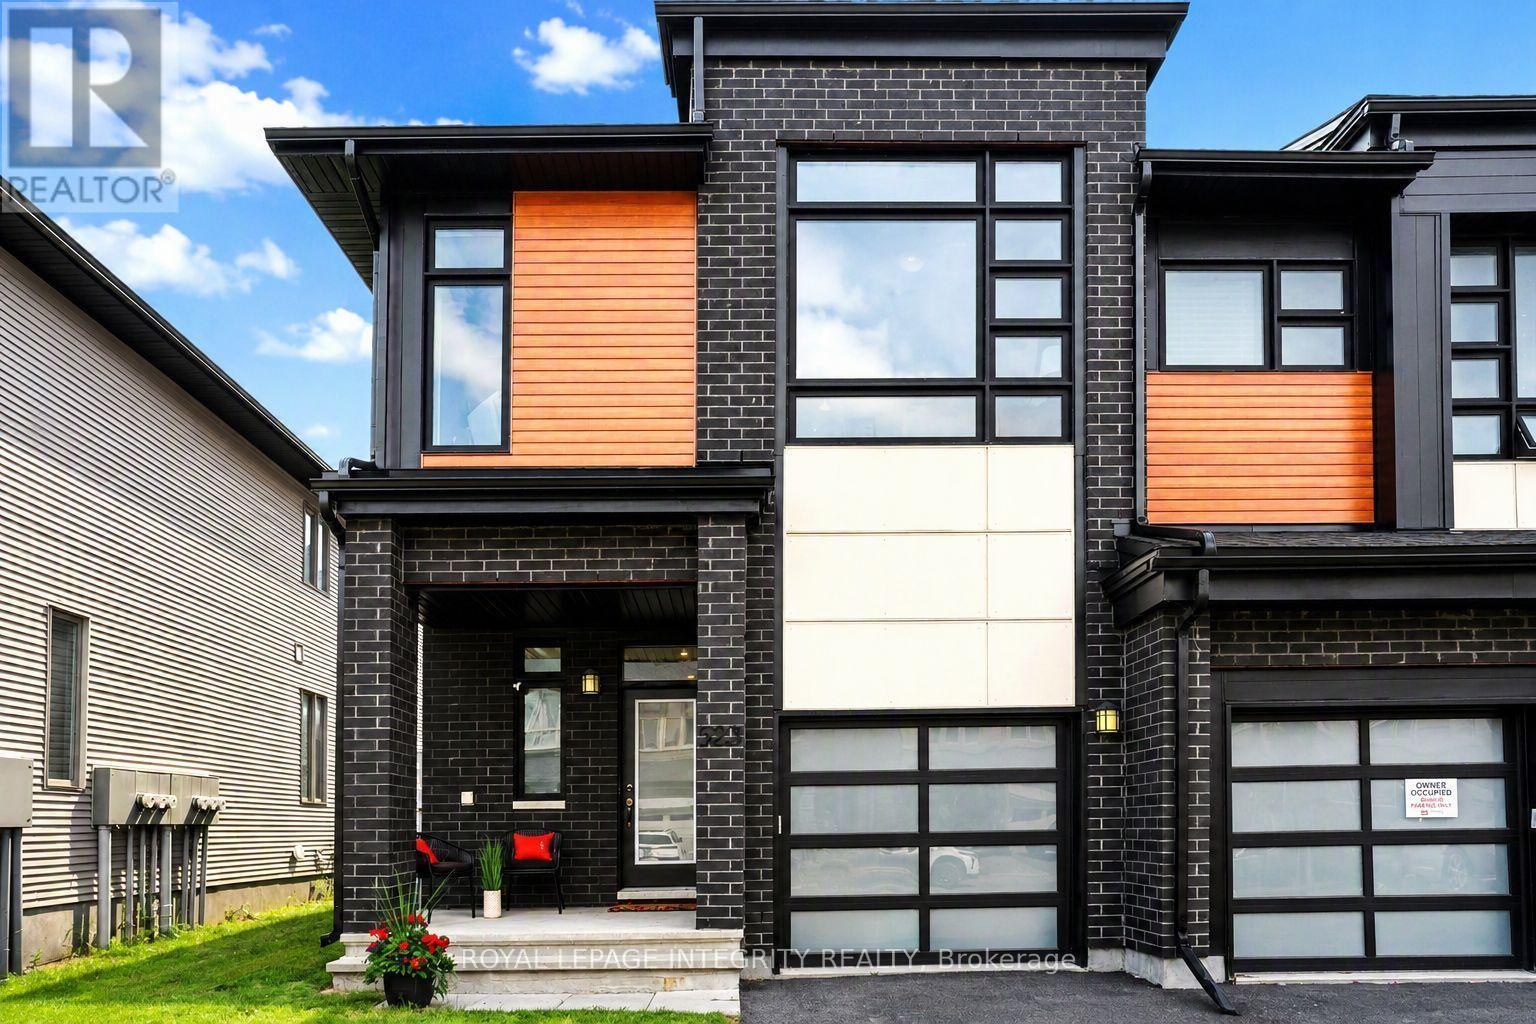
Some townhomes stand above the rest! This gorgeous END UNIT Urbandale "Endeavour" model offers 2,088 sq. ft. of incredible living space. Step inside to a bright, sun-filled main level featuring 9-foot ceilings, luxurious hardwood flooring, and impressive double-height windows that flood the living and dining areas with natural light. The elegant fireplace and custom accent wall create a warm and inviting focal point within the open-concept layout. The chef-inspired kitchen is sure to impress with quartz countertops, a modern backsplash, a large pantry, a gorgeous peninsula with a breakfast bar. High-end stainless steel appliances complete the kitchen, featuring a premium Italian-made Bertazzoni range that brings both elegance and exceptional performance. Upstairs, the spacious primary bedroom features a walk-in closet and a stylish ensuite bathroom. Two additional generously sized bedrooms and a full bathroom provide comfort for family or guests. The versatile loft/landing space overlooking the main living area is ideal for a home office, reading nook, or relaxing sitting area.The finished lower level adds valuable living space with a large recreation room, ideal for a home theatre, home gym, or family lounge. Step outside to the backyard featuring a spacious deck, perfect for relaxing or entertaining. The driveway accommodates two vehicles for added convenience. Loaded with numerous upgrades throughout, this exceptional home offers an outstanding living experience. Ideally located just steps from parks, scenic walking trails, and top-rated schools, this home offers a rare combination of luxury, space, and lifestyle. (id:15069)
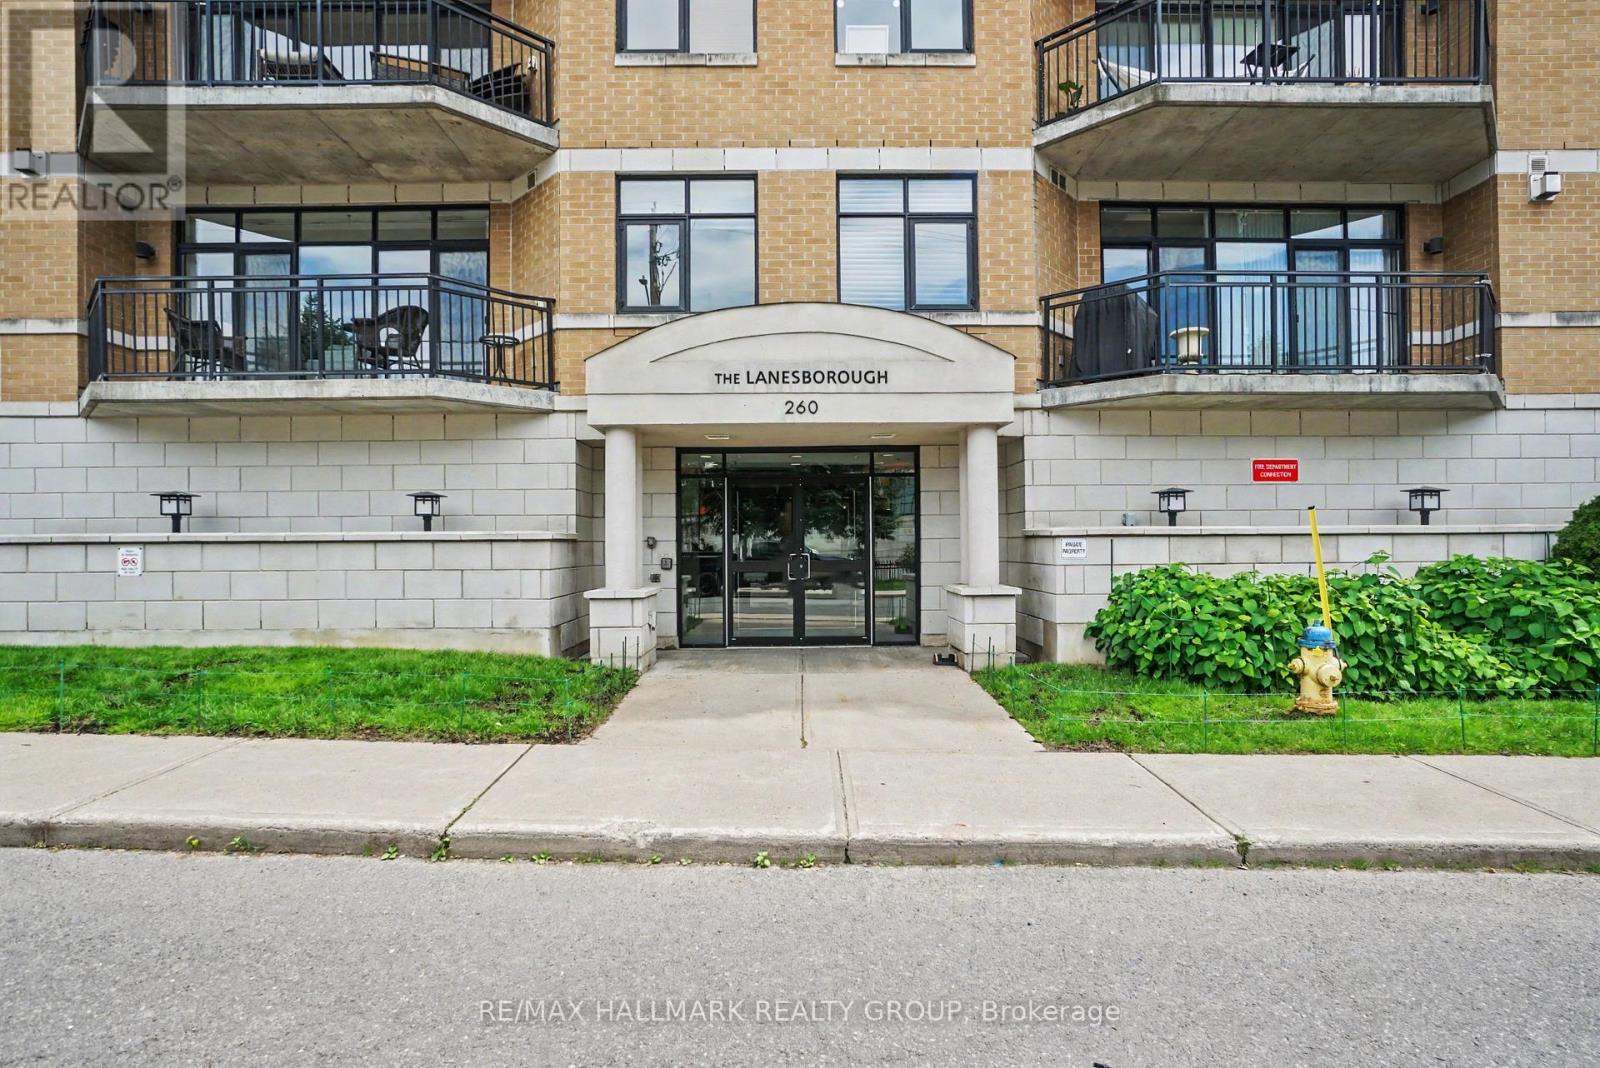
Rare 2-Bed, 2-Bath Corner Suite in Sandy Hill. Welcome to premium urban living at The Lanesborough, a highly secure and impeccably maintained Domicile-built residence in the heart of historic Sandy Hill. This rare, sun-drenched 4th-floor corner unit offers a perfect blend of sophistication and functionality, featuring a highly sought-after split-bedroom layout with 2 spacious bedrooms and 2 full bathrooms. The seamless open-concept living space boasts pristine hardwood floors, floor-to-ceiling windows flooding the home with natural light, and a cozy gas fireplace flanked by custom built-ins. Curated for entertaining, the gourmet kitchen features timeless granite countertops, full-height maple cabinetry, all stainless steel appliances (gas hook up available for stove), and a massive island with a breakfast bar. Step through to your large, private balcony-a true downtown rarity featuring a natural gas hookup where barbecuing is fully permitted. The primary retreat features a bright bay window, a generous walk-in closet, and a private ensuite. Premium upgrades abound, including in-suite laundry, built-in speakers and entertainment system, central vac, and window treatments. Complete with convenient underground parking and an oversized, private storage locker room, this meticulously maintained home places you steps from elite dining, cafes, transit, and the University of Ottawa. Just move in and enjoy downtown living at its finest! Photos have been virtually staged. Call for more information or to schedule a private viewing. (id:15069)
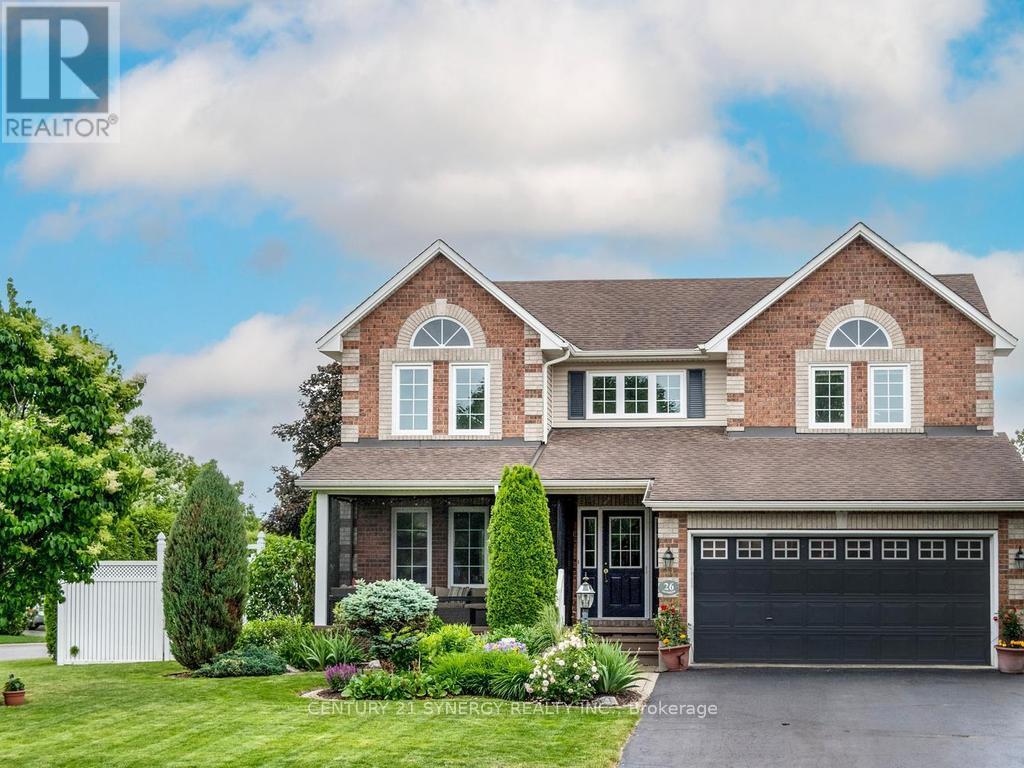
Welcome To This Wonderful Family Oriented Neighborhood, That Offers So Much With-In Walking Distance, Including Transit, Recreation Schooling and Everything Else Stittsville Is Known For, Lovingly Maintained Inside And Out By Original Owner. Spacious Foyer Open To 2nd Level, With New Tile Flooring. Spacious Living/Dining Rooms With Natural Oak Flooring, Crown Molding and Lots of Natural Light. The New Kitchen With Shaker Style Cabinetry Huge Island/Breakfast Bar, Pantry, Decorative Lighting, Gas Cooktop With S/S Hood Fan , Built-In Desk Area and Access to Back Deck Through Duel Opening Patio Doors With Southern Exposure Makes This A Real Enjoyable Space. Family Room With Upgraded H/Wood Flooring And Gas Fireplace. Newly Renovated 2-Pc Bath And Modern Laundry Room Are Sure To Please. Upper Level Access By Sweeping Staircase Offers Large Landing 4 Good Sized Bedrooms, 1 Has A Built In Wall Unit Ideal For Teens, While The Master with It's Curved Wall, Walk-in Closet And 4-Pc Ensuite With Soaker Tub Complete The Master Suite. Updated Main Bath On The Upper Level. The Lower Level Is A Clean Slate, Awaiting Your Own Custom Finish, Which When Finished Will Still Accommodate Loads Of Storage And Workshop. The Property Itself Is Extremely Private With Tall Cedar Hedge Offering A Screened In Gazebo Interlock Patio BBQ Landing And Wonderful Gardens Both Front And Back. The Front Verandah Is Also Screened In For Your Enjoyment. Upgrades Include Furnace '25, Windows '24/25, Kitchen & Appliances '18, Laundry Room '25, Shingles '17, Deck '24, Shed Is Generator Ready With Outlets To Mudroom (id:15069)
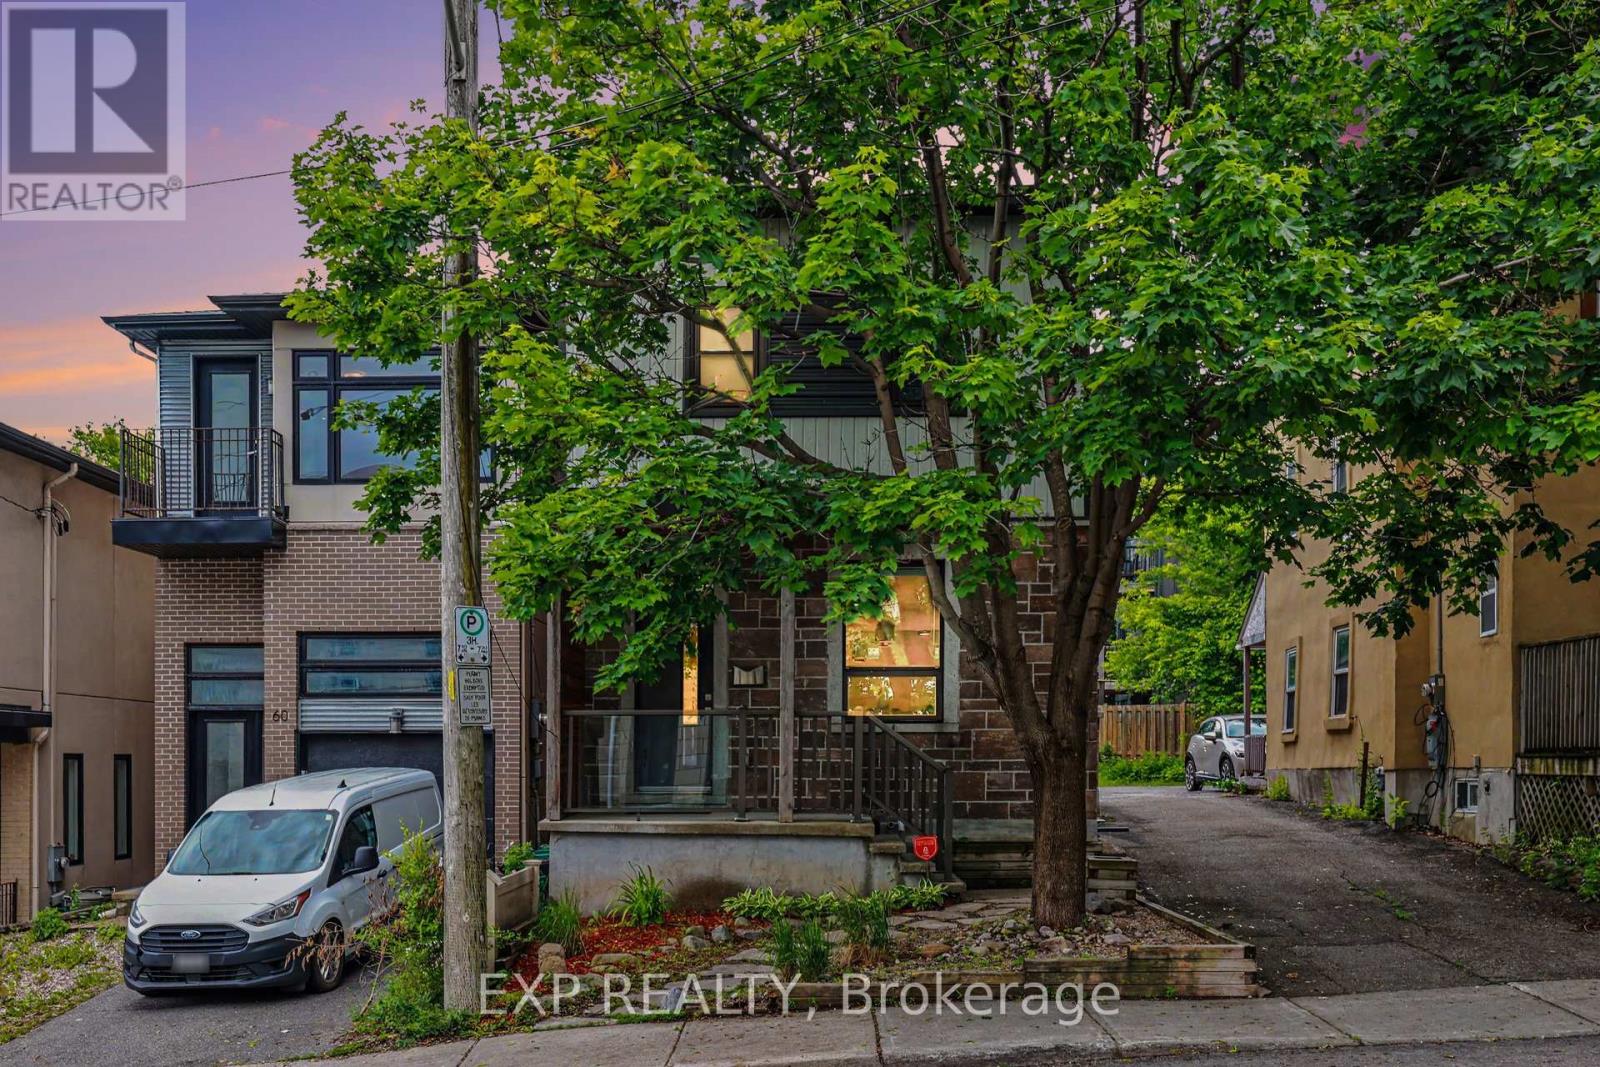
This stunning 3-bedroom, 3-bathroom detached home has been completely transformed over the past few years. Featuring new gourmet kitchen, luxurious bathrooms throughout, hardwood floors, new windows, roof, it offers a bright open-concept living space perfect for modern living. The primary suite boasts an ensuite bath, walk-in closet, and private covered deck. Enjoy lounging on the 2 beautiful covered back decks. Three parking spaces and large storage shed in the backyard. The location is as good as it gets in Ottawa! Steps to Preston Street restaurants, the new Civic Hospital, LRT stations, Dow's Lake, and Arboretum greenspace. Turn-key elegance in a prime Ottawa neighbourhood. (id:15069)