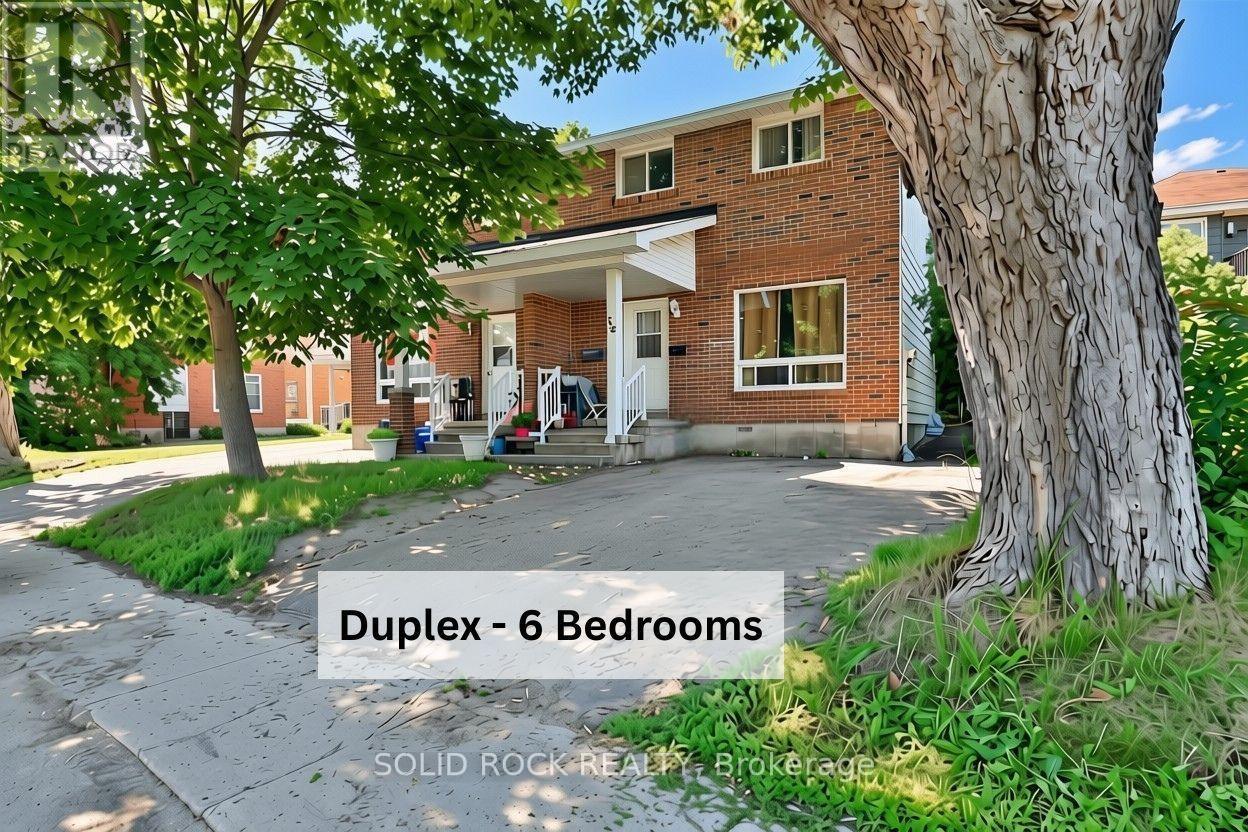
Live in One Unit, Rent Out the Other! 54 and 56 William Street. Fantastic investment opportunity in the heart of Arnprior. This well-maintained two-storey duplex is ideal for first-time buyers looking to enter the market with built-in rental income. Live in one unit and rent out the other, a great way to offset your mortgage while building equity. Each spacious unit features 3 bedrooms, 1 full bathroom, in-unit laundry, and dedicated parking. With a functional layout and solid rental potential, this property also suits multi-generational living or long-term investors.Set on a generous lot in a prime central location, you're walking distance to schools, parks, shopping, and Arnprior's popular restaurants and cafés. Across the street, enjoy direct access to the Algonquin Trail a 296 km multi-use trail perfect for biking, jogging, dog walking, snowmobiling or snowshoeing. A rare chance to own a versatile, income-generating property in one of Arnprior's most desirable neighbourhoods. Great tenants in one unit. The other unit is vacant ready for immediate owner occupancy. (id:15069)
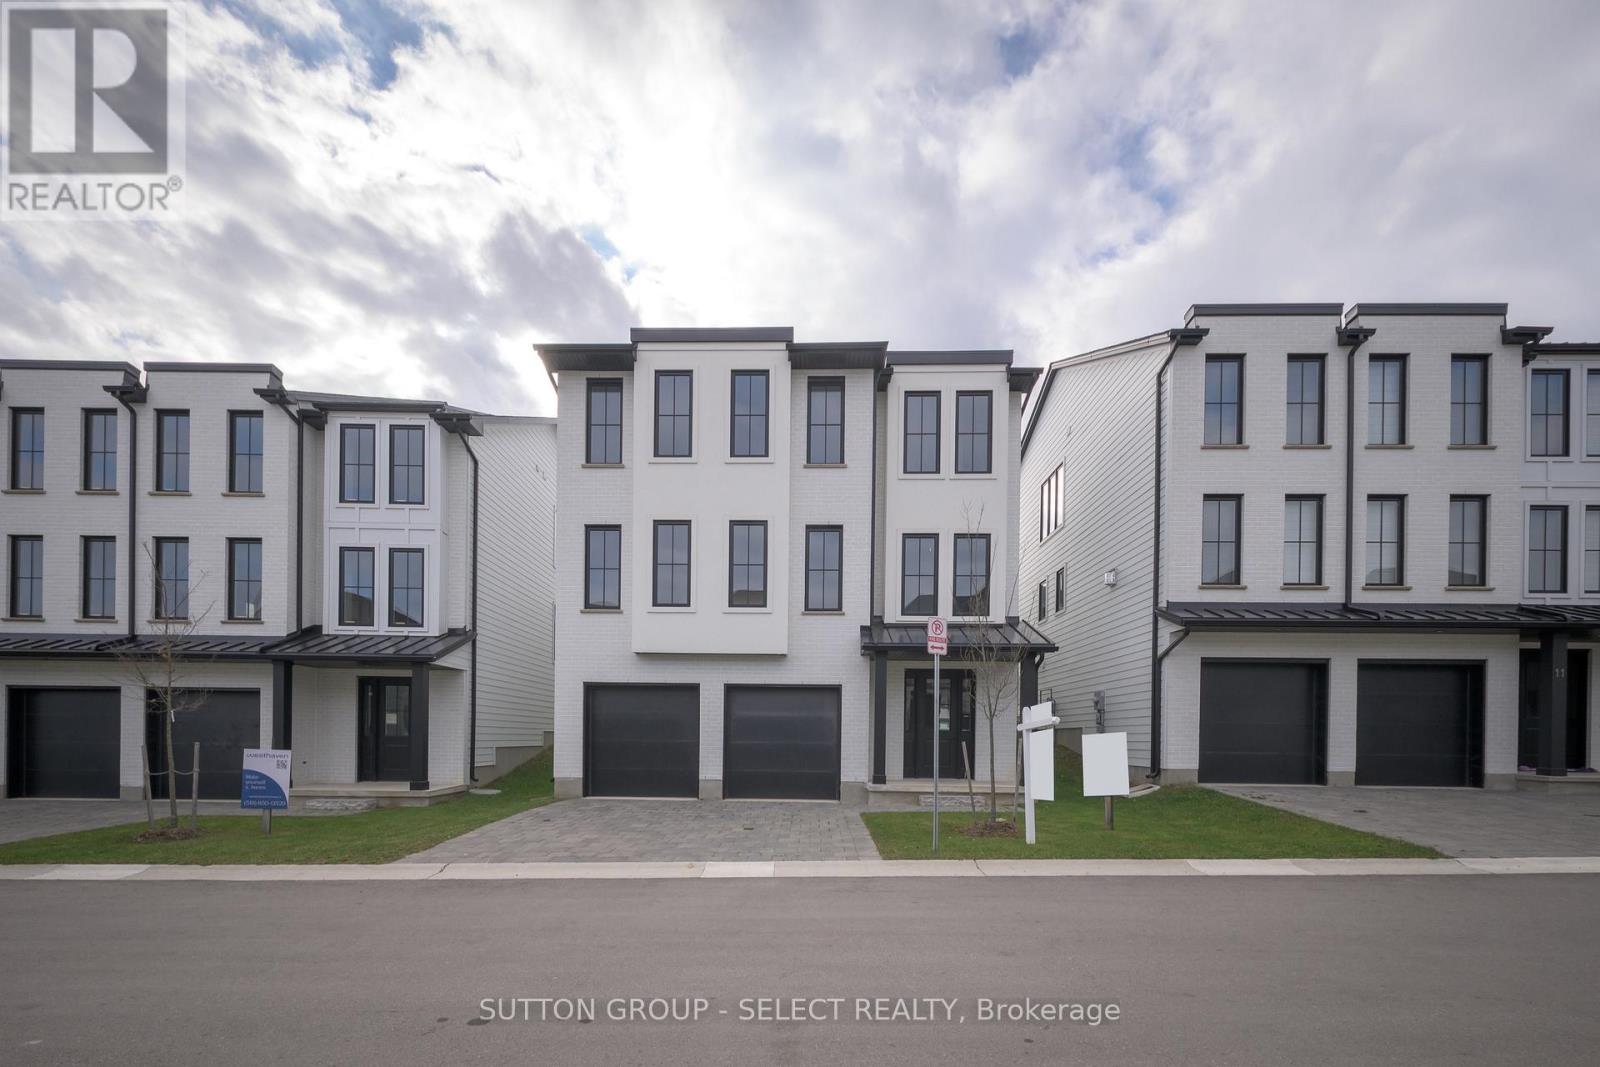
Modern Luxury Living by Westhaven Homes in a quiet enclave. This exceptional 5-bedroom, 4.5-bath residence offers 2,500 sq. ft. of finished upscale living plus an unfinished above-grade lower level-ideal for a future income suite, multi-generational setup, or home business. Move-in ready & designed for flexibility, it's a home that adapts to your lifestyle. Offering the perfect blend of contemporary convenience & peaceful nature in this thoughtfully designed London neighbourhood. Located in Victoria on the River - an enclave of executive homes set on a quiet, low traffic cul-de-sac & nestled amid mature trees, rolling hills, & wildflowers. Steps from the picturesque Thames River residents enjoy serene walking trails riverside, listening to a myriad of birds along the forest, plus a private parkette perfect for picnics & play. Inside, every detail reflects Westhaven's signature craftsmanship. The open-concept layout features abundant natural light, & premium finishes throughout. Hardwood flooring, quartz surfaces, & designer fixtures enhance the warm, modern aesthetic.The lower level offers fantastic potential with a 4-piece bath rough-in & 2 rooms -perfect for guests or a private suite. Upstairs, a chef-inspired kitchen with quartz island flows into the dining area & spacious great room with an oversized linear fireplace. A convenient powder room and office/bedroom with private 3 piece ensuite complete this level.The upper floor offers 4 additional bedrooms, including a luxurious primary suite with a walk-in closet and 5-piece ensuite. Two bedrooms share a 5-piece Jack-and-Jill bath, while another enjoys its own 3-piece ensuite. Laundry is conveniently located on this level.With an additional entry from the garage, the layout easily supports a self-contained unit. Just minutes to Hwy 401, this location offers seamless access for commuters & quick escapes to Grand Bend or Port Stanley's beaches-halfway between Detroit and Toronto. Photos may be of a similar model. (id:15069)
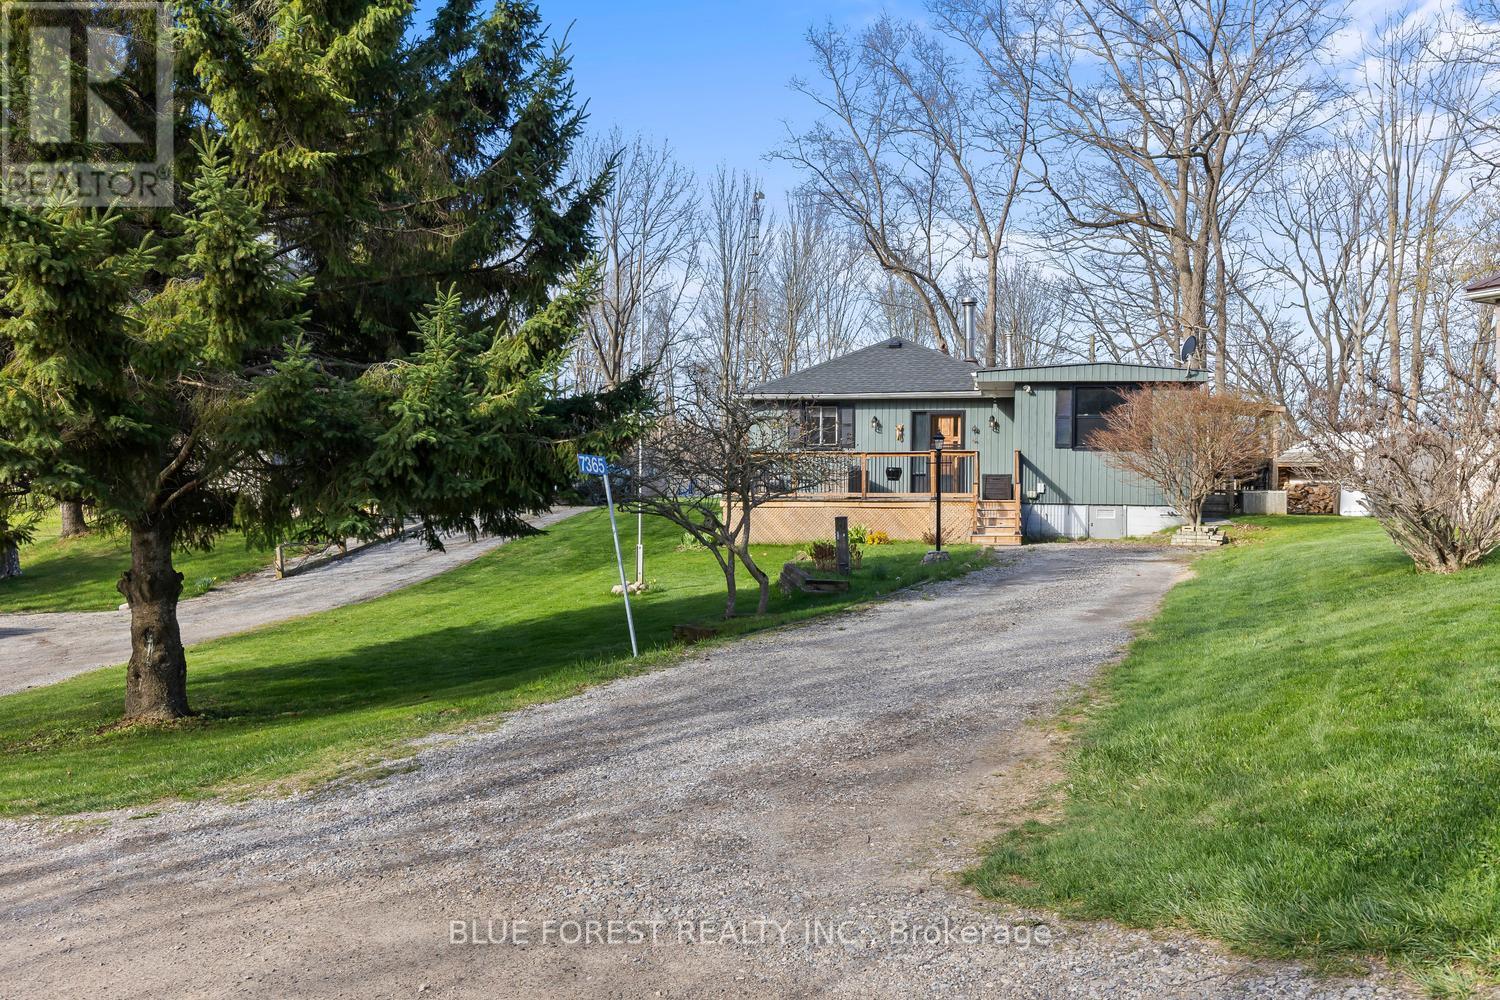
Tucked away in a quiet lakeside community, this charming 2-bedroom, 1-bath home offers a rare opportunity to enjoy nature, privacy, and exclusive beach access in the highly sought-after Duttona Beach area. Set on Fairview Drive, the property overlooks a beautiful gully/ravine, creating a peaceful backdrop just steps from the shores of Lake Erie. Inside, you'll find an inviting open-concept kitchen and dining area, perfect for everyday living and entertaining. The cozy living room features a wood stove (WETT certified in 2018), adding warmth and character, while a bright rear sitting room with patio doors opens to stunning ravine views. The bathroom was tastefully updated in 2022 and includes a soaker tub with shower and heated floors. Additional updates include a mini-split heat pump/AC (2019) and roof improvements completed in 2024. Outside, the property offers excellent additional space with a 10' x 12' shed, 6' x 10' shed, and a 14' x 16' workshop/Bunkie -ideal for storage, hobbies, weekend projects or modify for more guest space. Ownership includes membership in the Duttona Beach Preservation Private Society, granting shared ownership and access to 48 acres of protected land, including approximately 1,800 feet of private Lake Erie shoreline and scenic wooded trails. Members also enjoy voting rights on the stewardship and future of this unique natural setting. A perfect retreat for those seeking a relaxed lifestyle surrounded by nature, with the added benefit of private beach access and a strong sense of community. (id:15069)
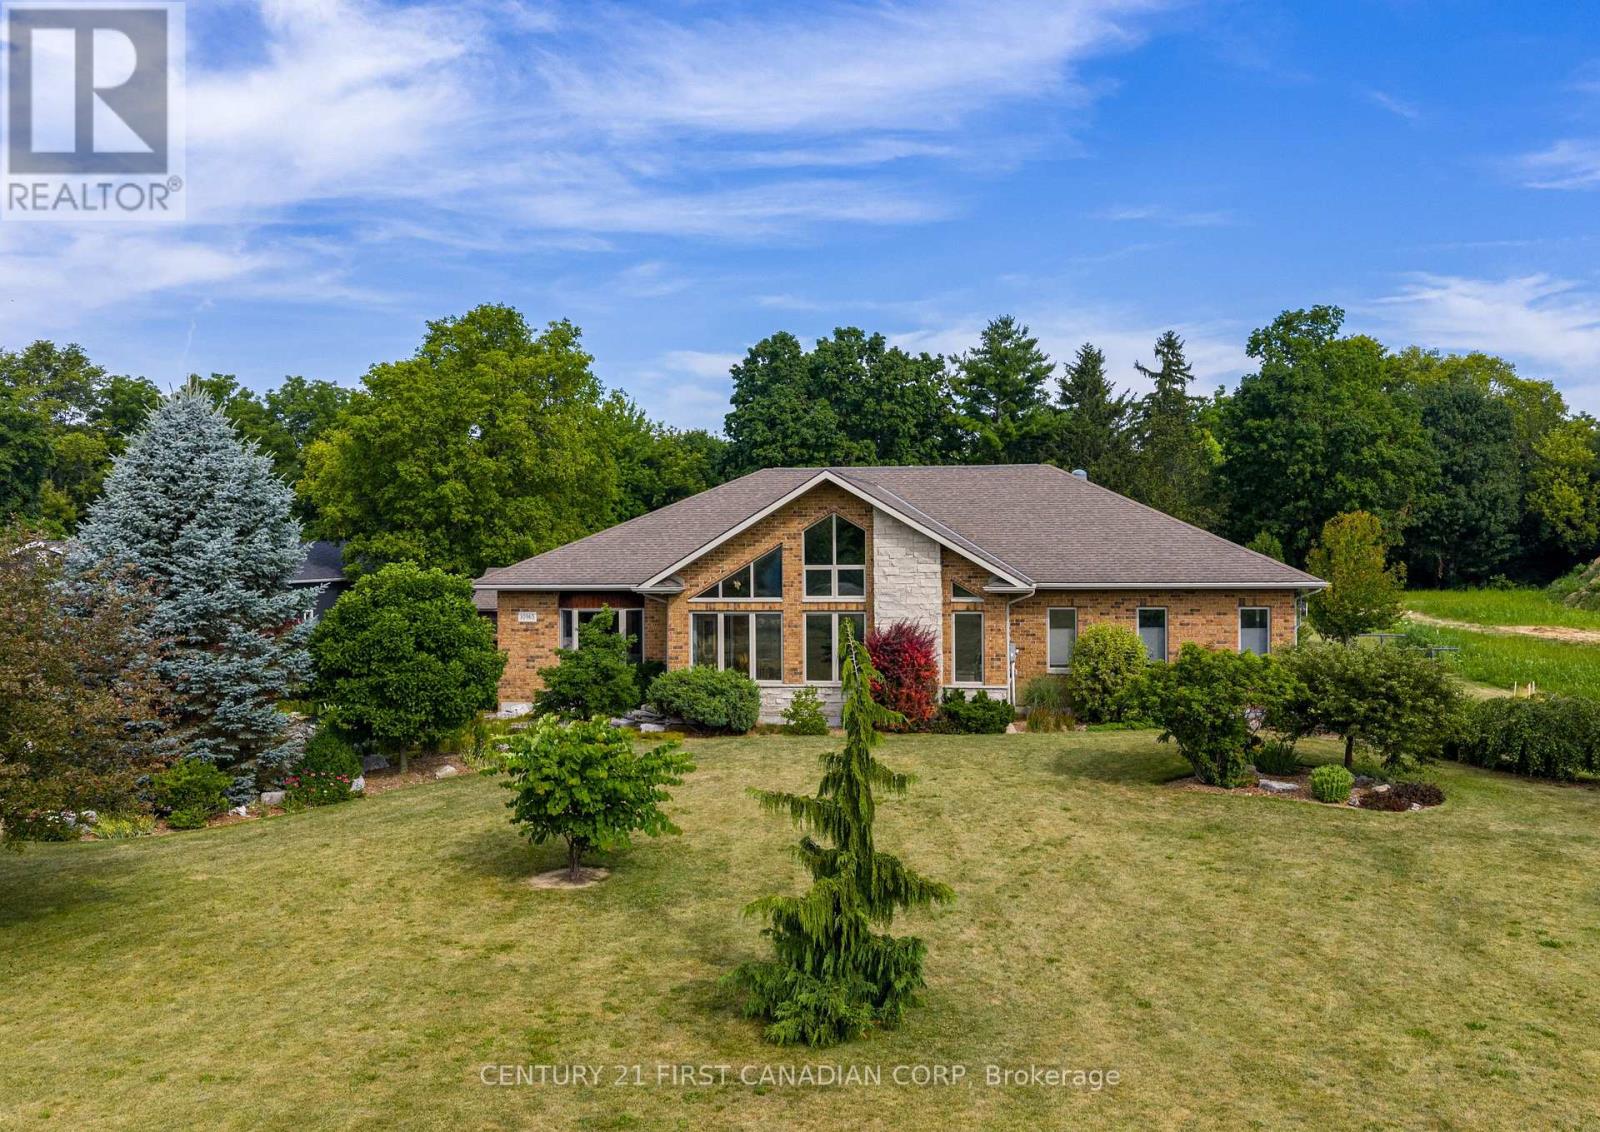
Set on 2.47 private acres backing directly onto the Thames River, this custom-built Bouma home offers exceptional quality construction, privacy, and peaceful country living just minutes from Chatham. Featuring a durable ICF (Insulated Concrete Form) foundation, this 2,445 sq. ft. home provides outstanding strength, energy efficiency, and long-term durability.The main floor features 3 bedrooms and 2 full bathrooms with solid hickory cabinetry, including a spacious primary suite. The kitchen showcases solid maple cabinetry, soapstone countertops, a 9.5-foot island, and a large pantry. It opens to a spectacular great room with a soaring 17-foot cathedral ceiling and a wall of large windows overlooking the beautifully landscaped front yard, offering stunning sunrise views year-round. Beveled leaded-glass French doors lead to a bright sitting area, while a beautiful gas fireplace creates a warm and inviting living space.The finished basement adds 3 additional bedrooms, a full bathroom, a spacious family room with a gas fireplace and custom built-in cabinetry, a games room, and abundant storage. A high-efficiency furnace, central air, and durable 30-year shingles provide year-round comfort and peace of mind.Enjoy outdoor living with a 600 sq. ft. deck featuring a natural gas BBQ hookup, a peaceful pond and patio area, and an oversized 836 sq. ft. 2.5-car garage with plenty of room for vehicles, tools, and recreational equipment. The property features a diverse collection of mature Carolinian trees, including tulip, hickory, locust, sycamore, several varieties of oak and maple, and crab apple, along with blue and black spruce and pine bordering the property, creating exceptional privacy and a truly park-like setting.Set well back from River Line and within walking distance of Maple City Country Club golf course, this rare property combines privacy, nature, quality construction, and spacious family living. (id:15069)
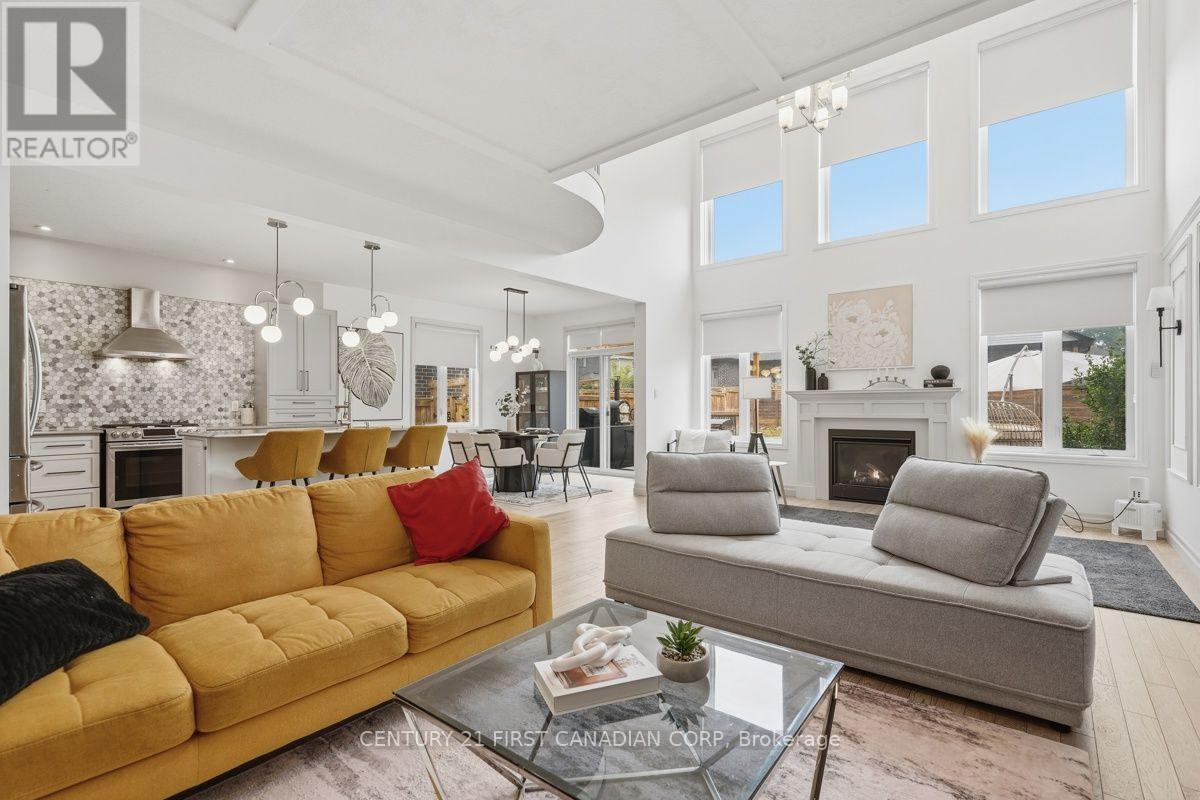
3-D tour available in links. Welcome to 464 Jessica Way - A Stunning Magazine quality home with a Dramatic 17-Foot Open-to-Below, floor to ceiling, 2 story of windows in the Living / Dining Areas !!! Experience exceptional space and modern elegance in this beautifully Upgraded 4-bedroom, 2.5-bathroom home offering approx: 2400 sq. ft. of thoughtfully designed living space. Built in 2017, this home blends timeless design with everyday functionality. Step inside and be captivated by the breathtaking JULIET BALCONY, where soaring ceilings, expansive windows, and a stunning fireplace create a bright, airy, and inviting atmosphere. Flooded with natural light, this impressive space is the true centerpiece of the home and is perfect for both entertaining and relaxing.The open-concept main floor seamlessly connects to a beautifully appointed kitchen featuring quartz countertops, abundant cabinetry, and a dedicated walk-in pantry, providing exceptional storage and convenience for everyday living. Upstairs, you'll find four generous sized bedrooms, along with a versatile loft/office area-ideal for working from home, studying, or creating a cozy reading nook. The spacious primary suite offers a walk-in closet and a private ensuite, with walk-in closet. Lower level provides development potential for additional living space with endless possibilities of recreation room, home gym etc. Step outside to enjoy your private backyard featuring a custom pergola, perfect for summer barbecues, outdoor dining, or relaxing evenings with family and friends.Additional highlights include a double-car garage, fully fenced yard, quality finishes throughout this meticulous pride of ownership. Situated in one of North London's most desirable family-friendly neighbourhoods, this home is conveniently located near the excellent walkable community of HYDE PARK of parks, walking trails, golf, shopping, restaurants, and all major amenities. (id:15069)
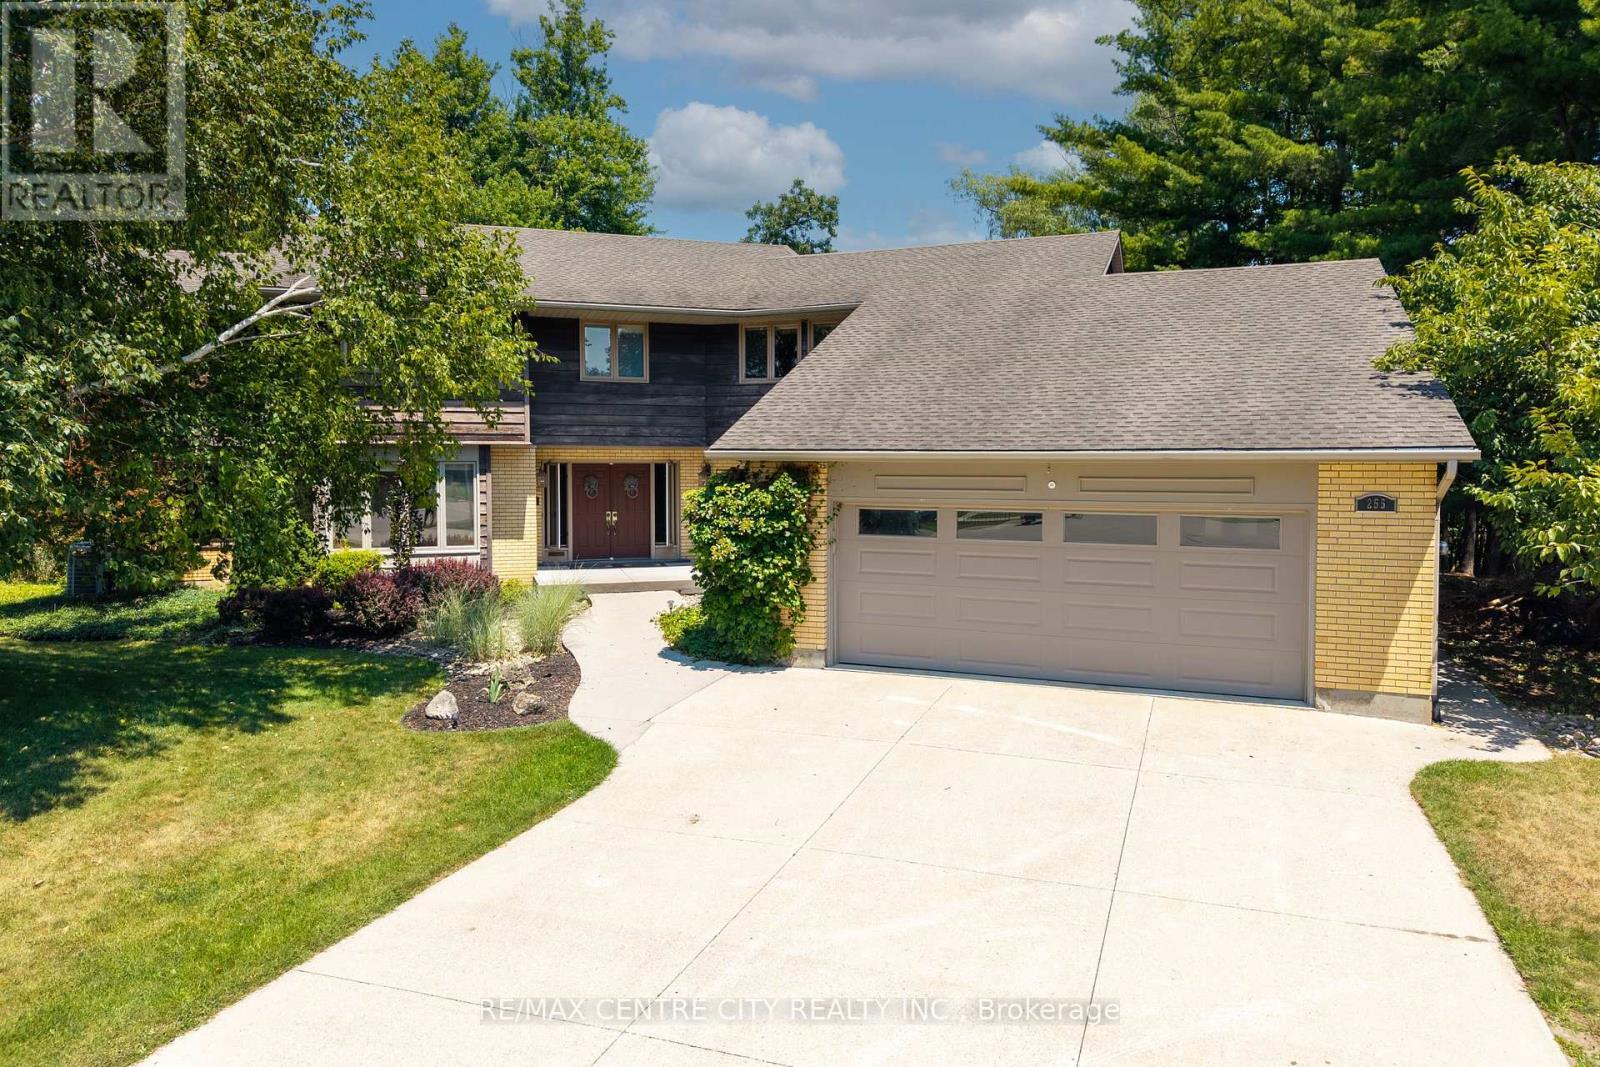
Welcome to this stunning family home located at the end of a quiet cul-de-sac on one of Strathroy's most sought-after streets. Set on just under an acre and backing onto beautiful conservation land, this property offers space, privacy, and a peaceful natural setting.With 5,600 sq. ft. of finished living space above grade, this 4-bedroom, 2-storey home provides room for everyone. The updated kitchen features granite countertops, a large island with prep sink, and a gas stove, The main floor also offers oversized principal rooms, including a family room, formal dining room, and additional living room. A grand staircase in the foyer leads to the second level, where you'll find four generous bedrooms plus a separate office/den. The primary bedroom includes a private ensuite and separate water-closet area. a second level screened-in covered deck offers a birds eye views of the pool and conservation area from up above the yard. The bright walk-out basement is perfect for gatherings, with a games room, family room, plenty of storage, and a beautifully updated bathroom with a rain shower and soaker tub. Oversized 24X24 attached garage with a 10x11workshop at the rear. This home is truly special, with a one-of-a-kind yard that includes a heated in-ground pool, multiple patios and decks, and plenty of space for entertaining or relaxing. All of this is within walking distance to restaurants, shops, and parks. Close to all the amenities Strathroy has to offer and backing onto conservation-don't miss your chance to view this exceptional property. (id:15069)
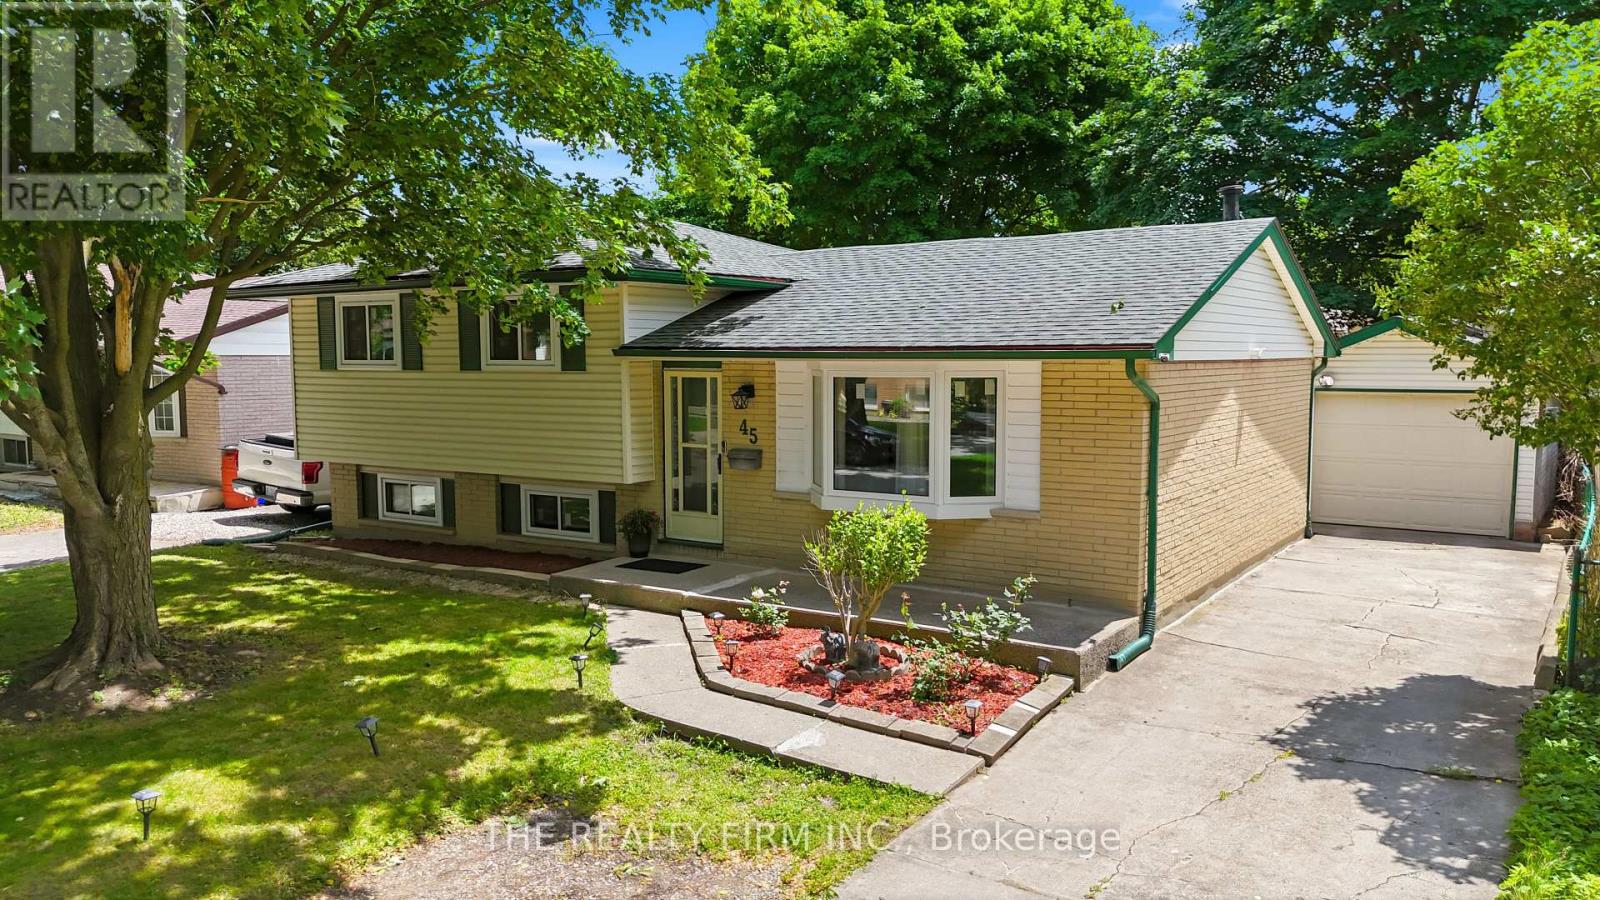
Welcome Home! This well-kept 5 bedroom (3+2), 2 full bath detached home is tucked into a quiet crescent in London's established Huron Heights neighbourhood and it is loaded with updates - completely carpet free. 10 minutes away from Western University, 7 minutes to Fanshawe College and close to schools, parks, shopping and trails this home has been extensively over the last couple years. Over $55,000 of upgrades done in 2024 which is perfect for families and first-time home buyers. Step inside and you will find a bright and functional main floor with a large bay window that brings it lots of natural sunlight in the family room. The upper level offers 3 large bedrooms and a full 4-piece bathroom. The kitchen is spacious and offers an eat in dining area as well as plenty of storage space, and a large countertop.Stainless double door fridge (2025) in the garage is included. The finished lower levels expand your living space considerably. A 4th and 5th bedroom, full bathroom, and a generous rec area make this level ideal for a guest suite, home office, teen retreat, or gym. The possibilities are endless! Appreciate the natural sunlight flowing through this home with the new windows and enjoy the ample storage space as well. The updates speak for themselves! UPDATES in 2024 - New windows, furnace, heat pump, reverse osmosis water system, luxury vinyl plank flooring, fresh paint, sump pump, light fixtures, and a fence. Outside, enjoy summer evenings on your covered back deck, perfect for entertaining. The large backyard features a shed and additional storage shed with plenty of room to relax and make memories. The long private concrete driveway fits multiple vehicles and a detached garage with an automatic opener is spacious. Located minutes from central London, Western University, Fanshawe College, parks, local transit, everyday shopping, and quick access to Highway 401. Do not miss your chance to call 45 Amy Crescent home! (id:15069)
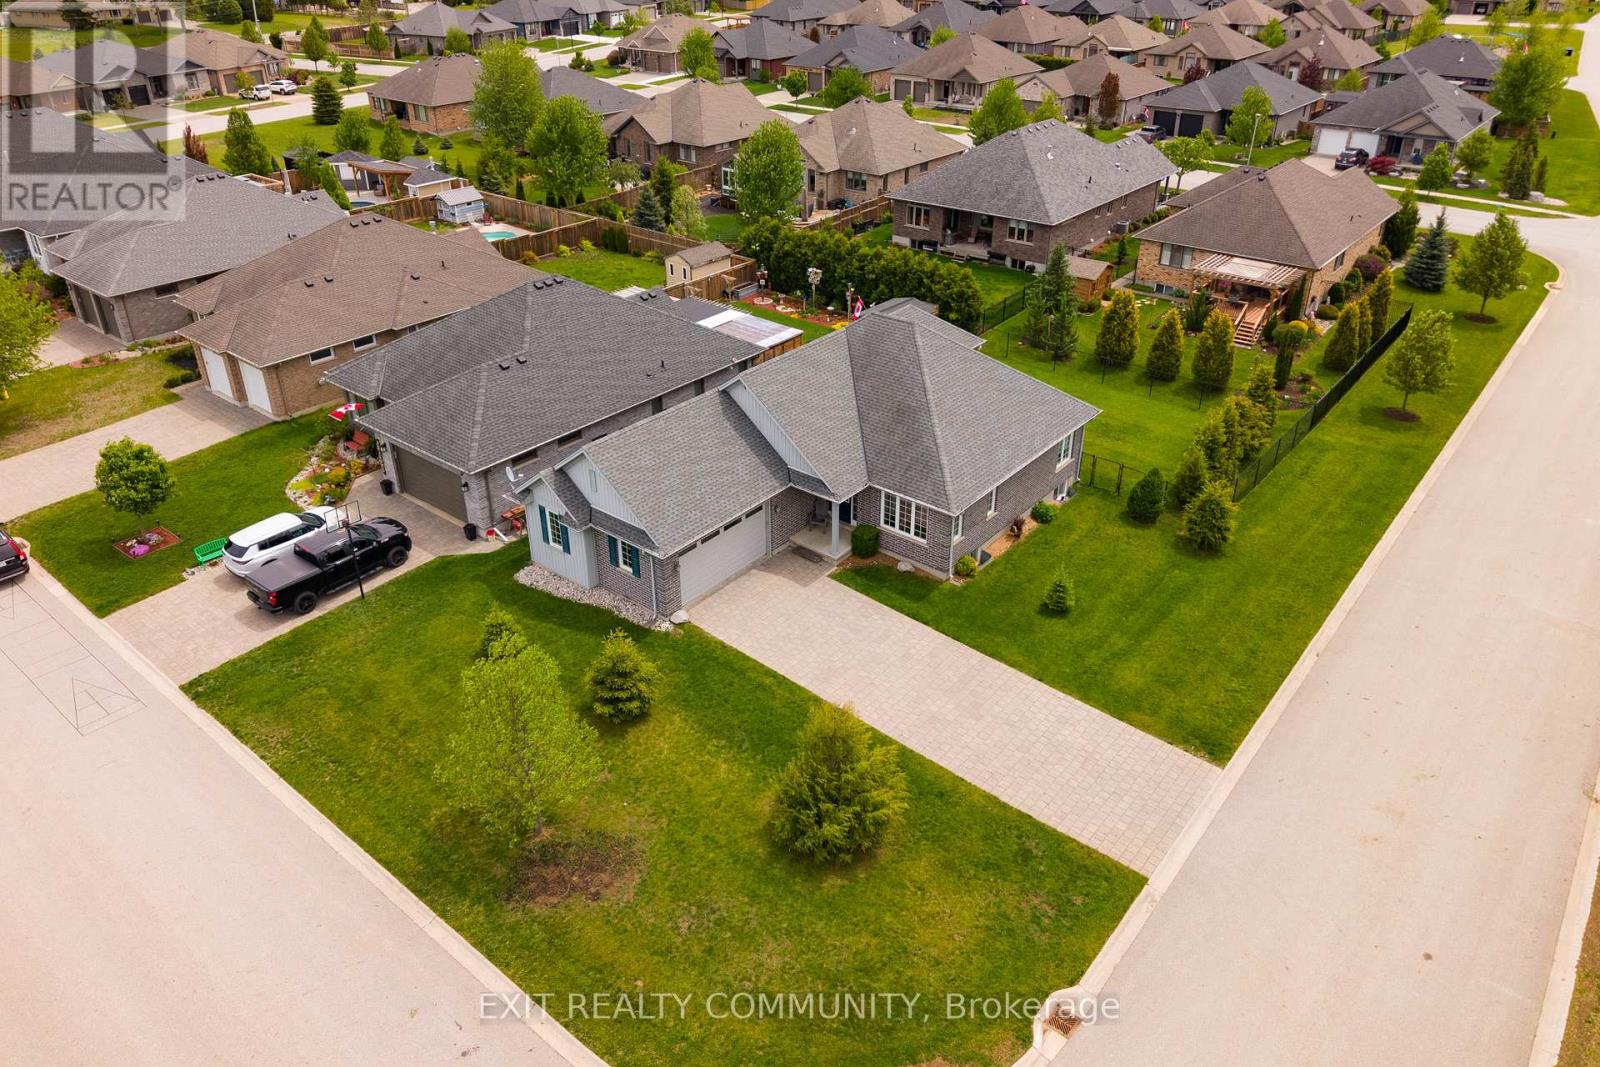
Welcome to this beautifully maintained family home located in one of Mount Brydges' most welcoming and family-friendly neighbourhoods. From the moment you arrive, the curb appeal stands out with a timeless brick exterior, double-car garage, spacious driveway, and a neatly landscaped yard.This lovely home offers the perfect blend of comfort, function, and everyday ease. The bright front windows allow natural light to pour in, creating a warm and welcoming atmosphere inside. With generous living space, a practical layout, and room for the whole family to gather, relax, and grow, this home is designed for real life.Outside, the property offers plenty of space to enjoy quiet mornings, summer evenings, or time with family and friends. Enjoy the ravine view and birds singing. The neighbourhood itself is a true highlight - peaceful, friendly, and ideal for families looking to enjoy the charm of small-town living while remaining close to schools, parks, local amenities, and the conveniences of nearby London.Whether you're starting a new chapter, growing your family, or looking for a home in a community that feels connected and welcoming, this Mount Brydges property is one you'll be proud to call home. (id:15069)
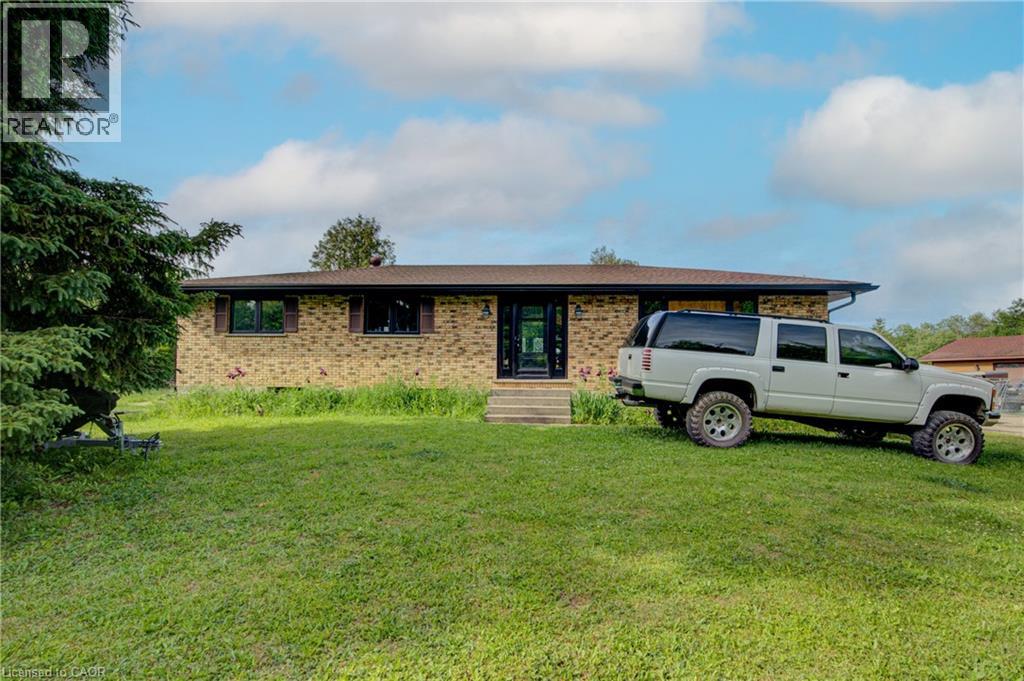
Great income producing property! Welcome to 3907 Wellington Road 35 Puslinch, this private and over 22 acre property nestled between Cambridge & Guelph. This three bedroom, one bath brick bungalow has over 1500 square feet of above grade living space. The spacious home has a large eat-in kitchen, updated living room and bedrooms. Upgrades include a roof shingles in 2019, a new well pump as well as the windows, gutter pipe, fascia & soffit all around 2022. Unlock the potential of the unfinished basement and make an in law suite or finish and enjoy yourself. This stunning parcel of land could be your canvas for your dream home with a pond, long driveway and natural trails for walking through. Home is currently rented with the oversized garages 45.5 feet x 30.25 feet to a tenant. There is a large over 12,000 square foot covered out building currently rented to a local farmer for storage of Hay. The potential is endless on this country property close to city living. Come take a look today! (id:15069)
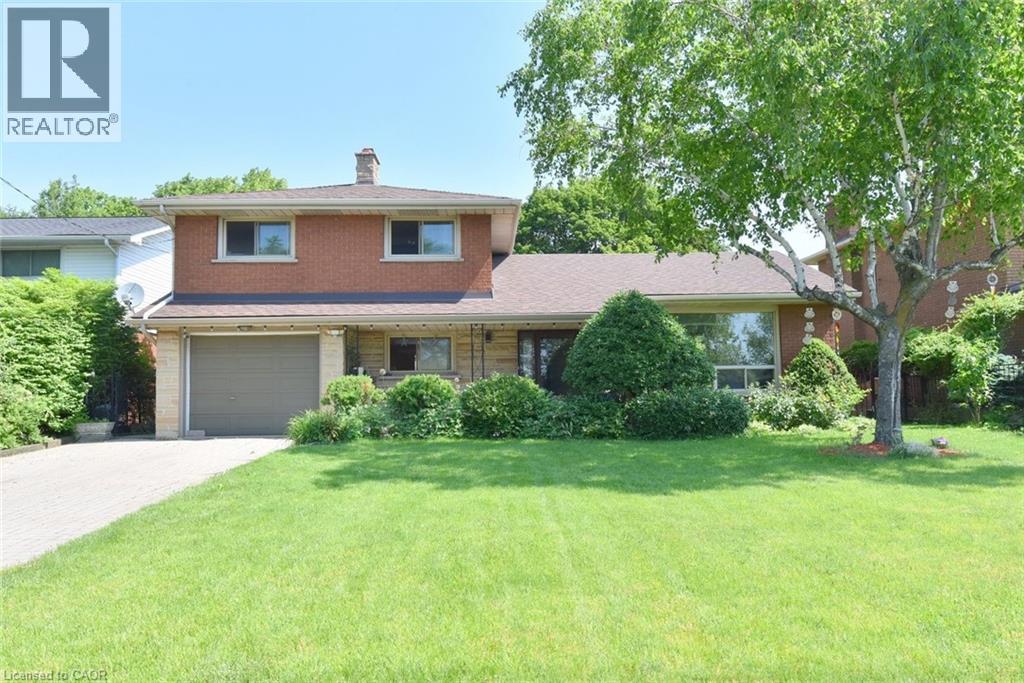
Spacious All-Brick 4-Level Side Split on a Beautiful 60’ x 126’ Lot! Featuring a separate basement entrance and a French door walkout to a large, fully fenced, professionally landscaped backyard, newly built shed. this home offers exceptional space and versatility. The finished lower level extends your living area with a second kitchen, recreation room, and ample room for extended family or multi-generational living. Offering 2 full bathrooms and 1 half bathroom, New A/C 2024. this well-maintained property is ideally located within walking distance to Mohawk College, Hillfield Strathallan College, and St. Joseph’s Healthcare Hamilton. Conveniently close to the Lincoln M. Alexander Parkway, scenic trails and just minutes from downtown Hamilton, this is an excellent opportunity in a highly sought-after location. (id:15069)
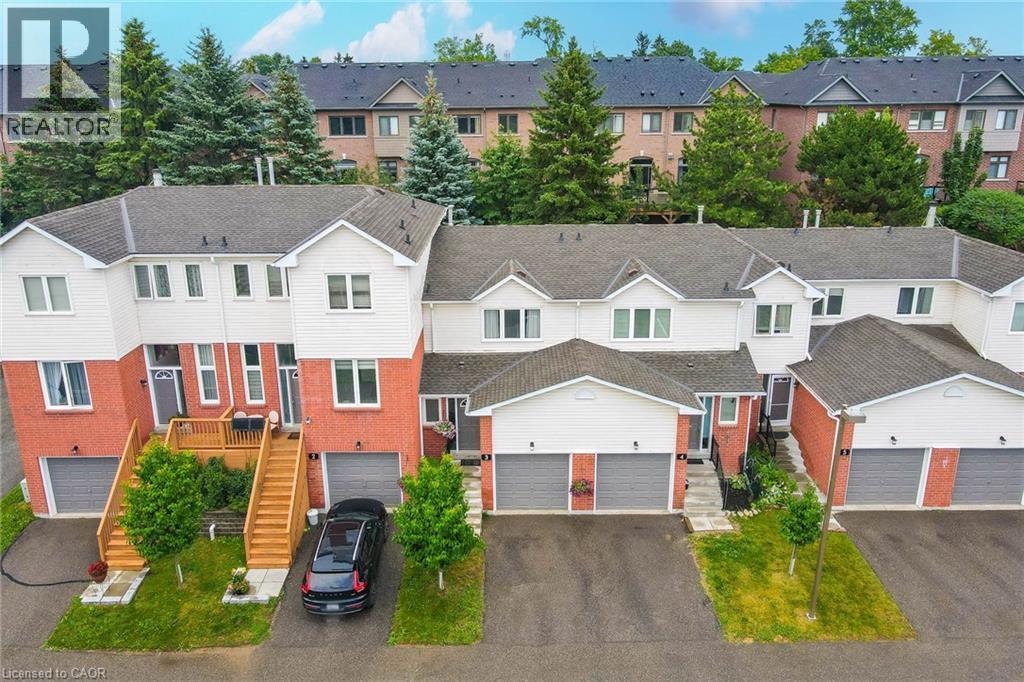
Welcome to this fabulous 3 Bed, 3 Bathroom townhouse in Stewart MacLaren, a desirable area of Georgetown. This home is within walking distance to the Georgetown GO Station for anyone who has to commute. Beverly Lane is a dead-end street with limited traffic making it a safe area for children. There are two parkettes in the area for children to run and climb on. For more organized sports, Mold Master Sports Complex is just a short drive away. For those who enjoy a great night out, downtown Georgetown has lots of boutique shops and restaurants. Updates to this home include new carpet on the stairs and fresh paint in most areas, some new lights. With the one car garage and private driveway, there is room to park 2 vehicles. The exterior of this home is maintained by the condo for a worry free living. (id:15069)
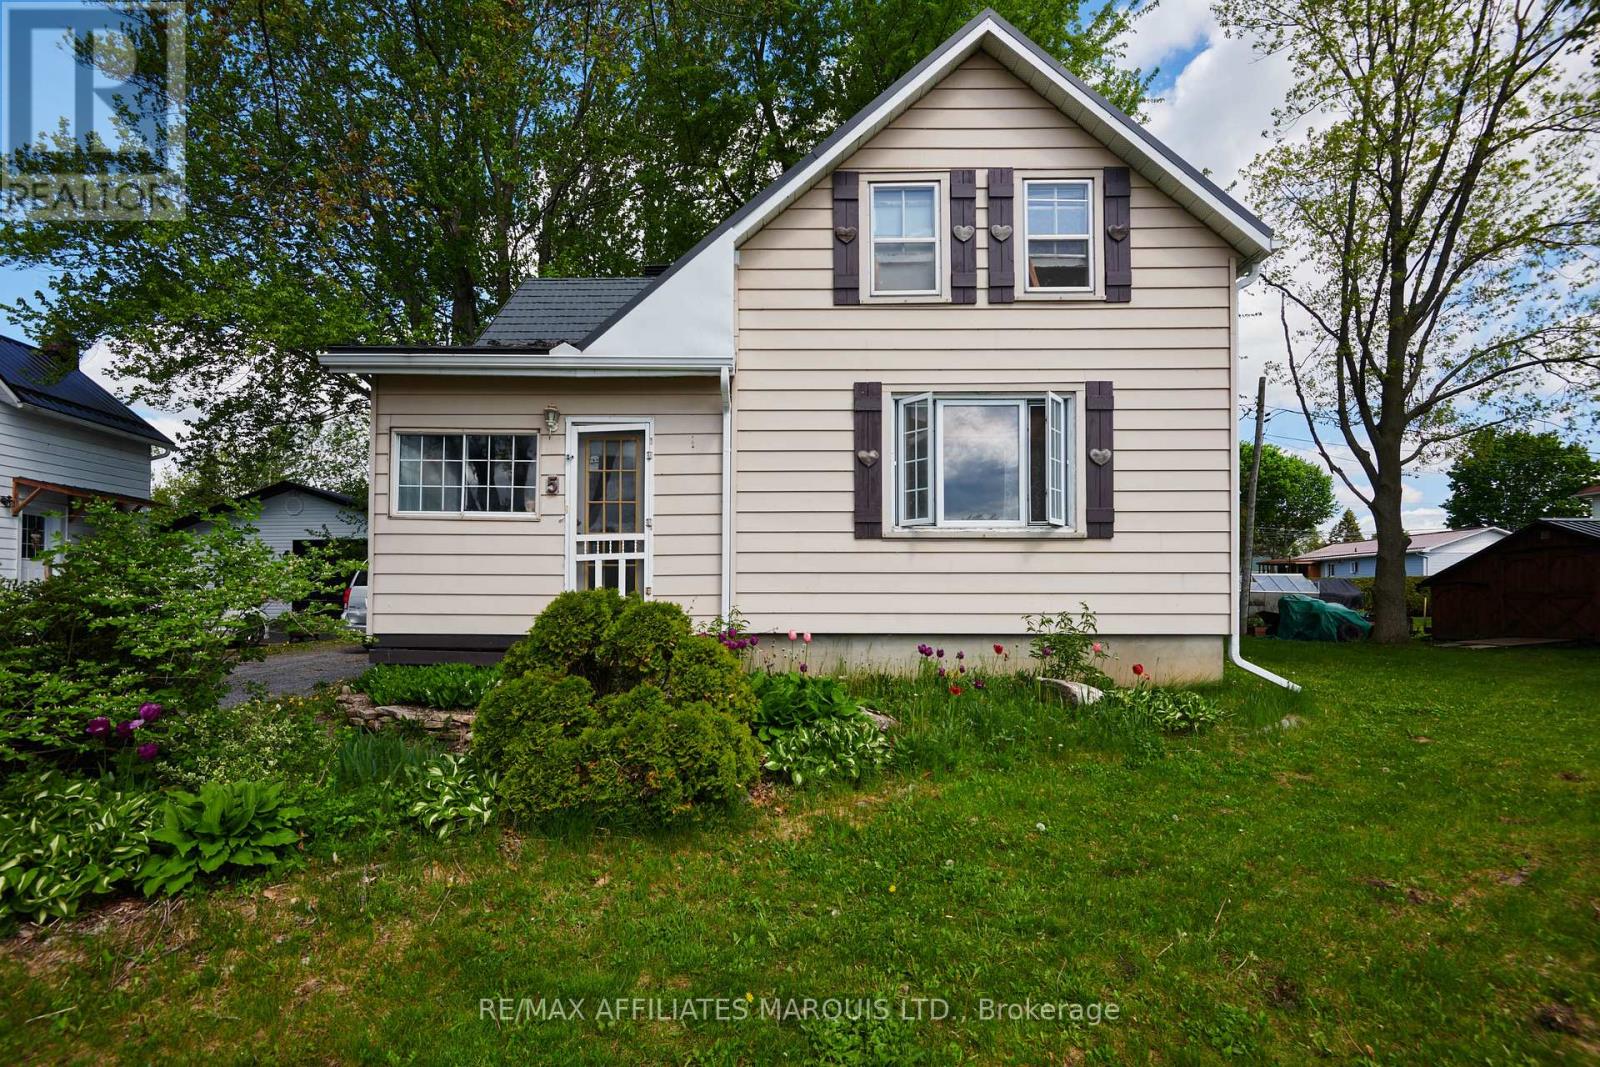
Welcome to this charming and thoughtfully designed home in the heart of Ingleside. The bright and inviting main floor features a spacious living room, functional kitchen, and dedicated dining area - perfect for everyday living and entertaining. A welcoming foyer adds both character and practicality to the home's layout. Upstairs, you'll find two comfortably sized bedrooms, a well-appointed 3-piece bathroom, and a versatile additional family room offering the perfect space for relaxing, movie nights, a play area, or home office setup. The home's warm atmosphere and efficient layout make it an excellent option for first-time buyers, downsizers, or anyone seeking comfortable small-town living. Situated in the friendly community of Ingleside, this property is conveniently located near bike paths, parks, schools, local amenities, and the beautiful waterfront. A fantastic opportunity to enjoy a welcoming home in a great location! (id:15069)