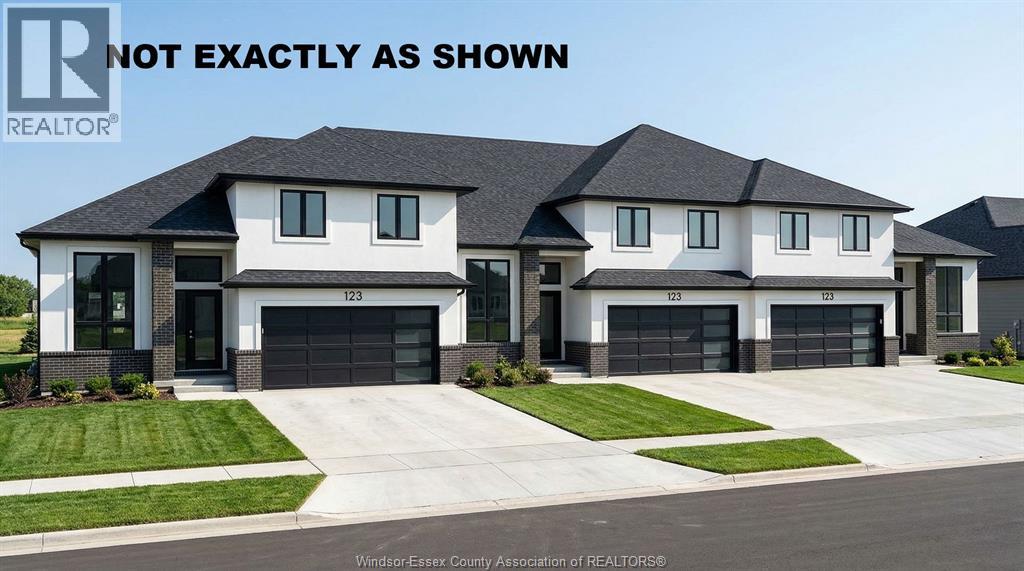
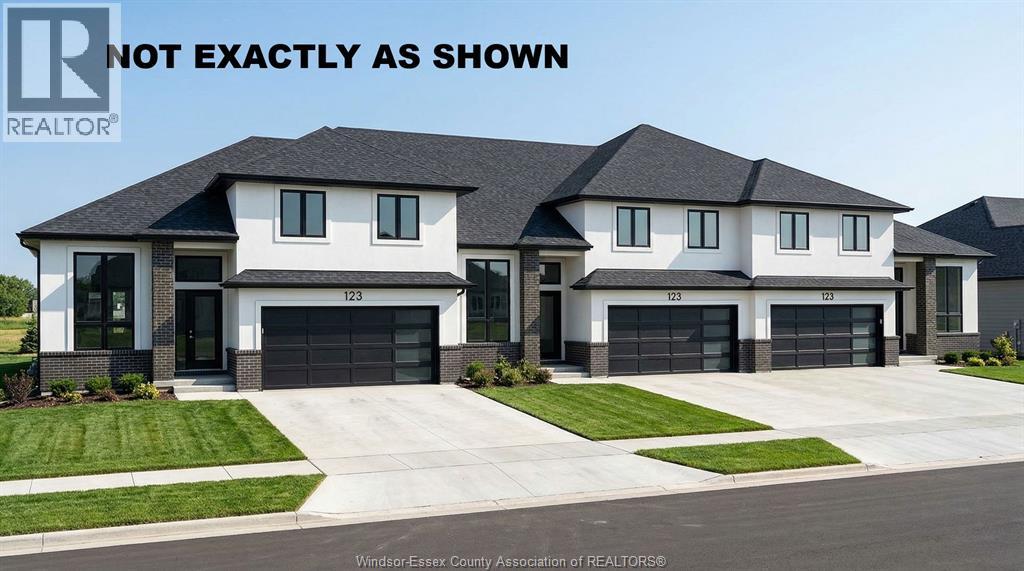
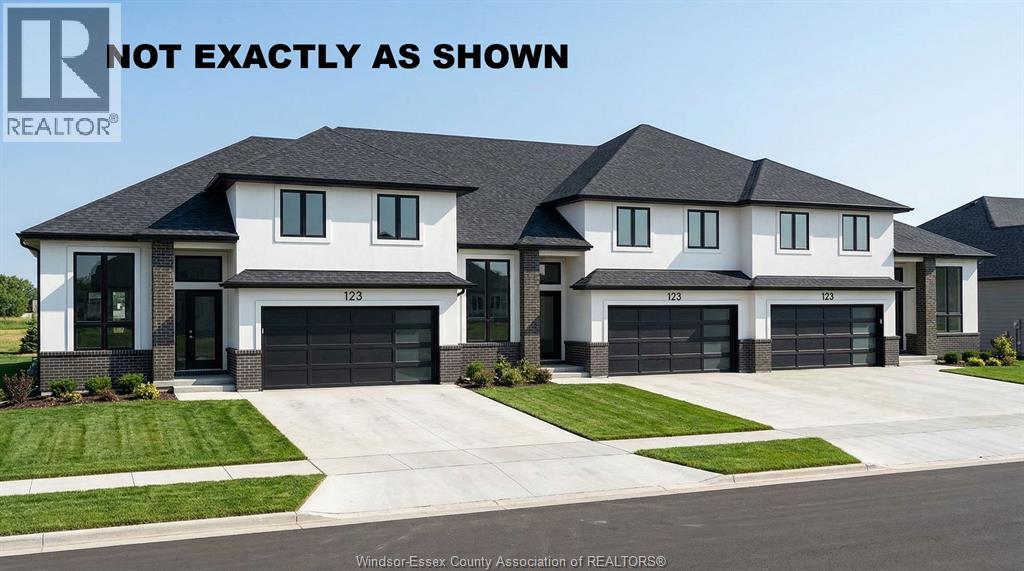
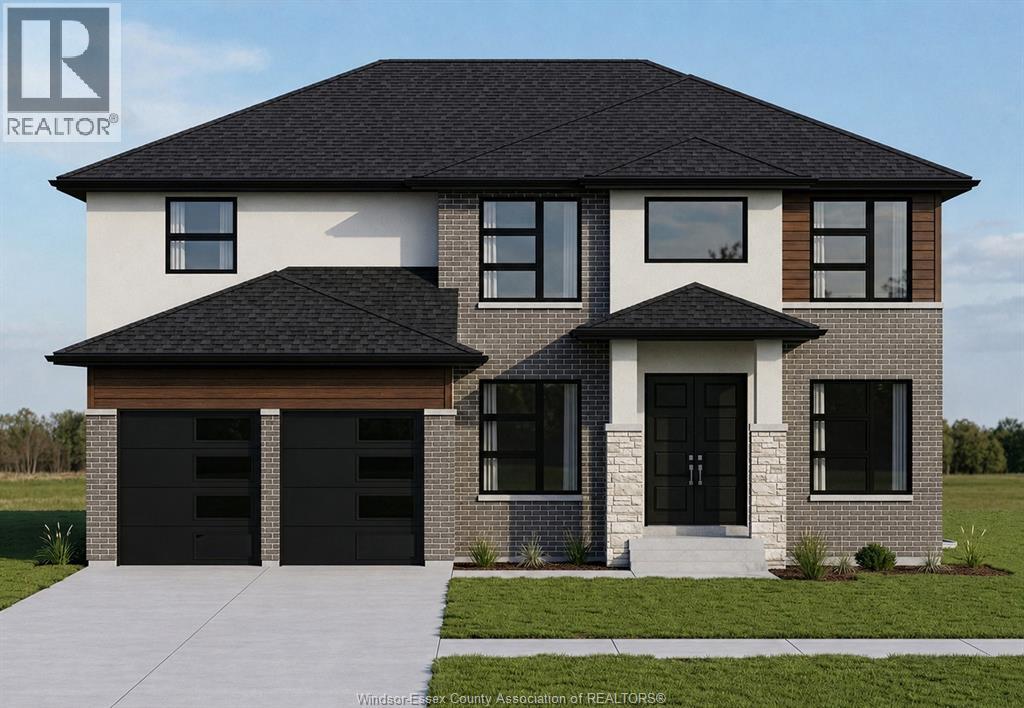
BRAND NEW PREMIUM TOWNHOMES FROM AN INCREDIBLE PRICE INCLUDING THE HST REBATE! Introducing Lakeshore New Centre Estates: Townhouse Residence's by J.Rauti Custom Homes, a one-of-a-kind project consisting of 53 professionally built and efficient townhomes. With pricing from $599,900.00, you can enter a brand new raised ranch bonus room home with a 7y Tarion warranty consisting of 3-5 bedrooms, 2-3 full bathrooms, finished 2-car garage, and a grade entrance. Customize selections with some of the finest materials and finishes we have to offer. These homes will feature granite or quartz countertops, engineered hardwood and porcelain tile, a large covered back patio, and even a primary ensuite. Following the popular and successful Phase 1 on Faleria St. this project will not last long! ** Photo not exactly as shown.** **TO BE BUILT** (id:15069)
BRAND NEW PREMIUM TOWNHOMES FROM AN INCREDIBLE PRICE INCLUDING THE HST REBATE! Introducing Lakeshore New Centre Estates: Townhouse Residence's by J.Rauti Custom Homes, a one-of-a-kind project consisting of 53 professionally built and efficient townhomes. With pricing from $599,900.00, you can enter a brand new raised ranch bonus room home with a 7y Tarion warranty consisting of 3-5 bedrooms, 2-3 full bathrooms, finished 2-car garage, and a grade entrance. Customize selections with some of the finest materials and finishes we have to offer. These homes will feature granite or quartz countertops, engineered hardwood and porcelain tile, a large covered back patio, and even a primary ensuite. Following the popular and successful Phase 1 on Faleria St. this project will not last long! ** Photo not exactly as shown.** **TO BE BUILT** (id:15069)
BRAND NEW PREMIUM TOWNHOMES FROM AN INCREDIBLE PRICE INCLUDING THE HST REBATE! Introducing Lakeshore New Centre Estates: Townhouse Residence's by J.Rauti Custom Homes, a one-of-a-kind project consisting of 53 professionally built and efficient townhomes. With pricing from $599,900.00, you can enter a brand new raised ranch bonus room home with a 7y Tarion warranty consisting of 3-5 bedrooms, 2-3 full bathrooms, finished 2-car garage, and a grade entrance. Customize selections with some of the finest materials and finishes we have to offer. These homes will feature granite or quartz countertops, engineered hardwood and porcelain tile, a large covered back patio, and even a primary ensuite. Following the popular and successful Phase 1 on Faleria St. this project will not last long! ** Photo not exactly as shown.** **TO BE BUILT** (id:15069)
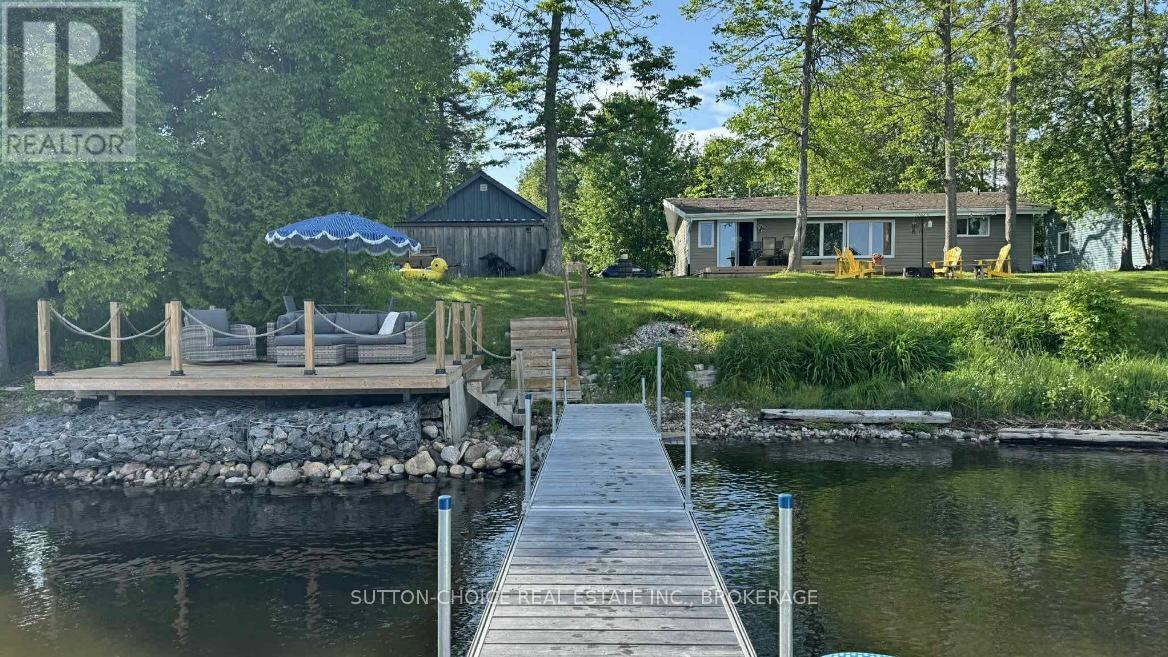
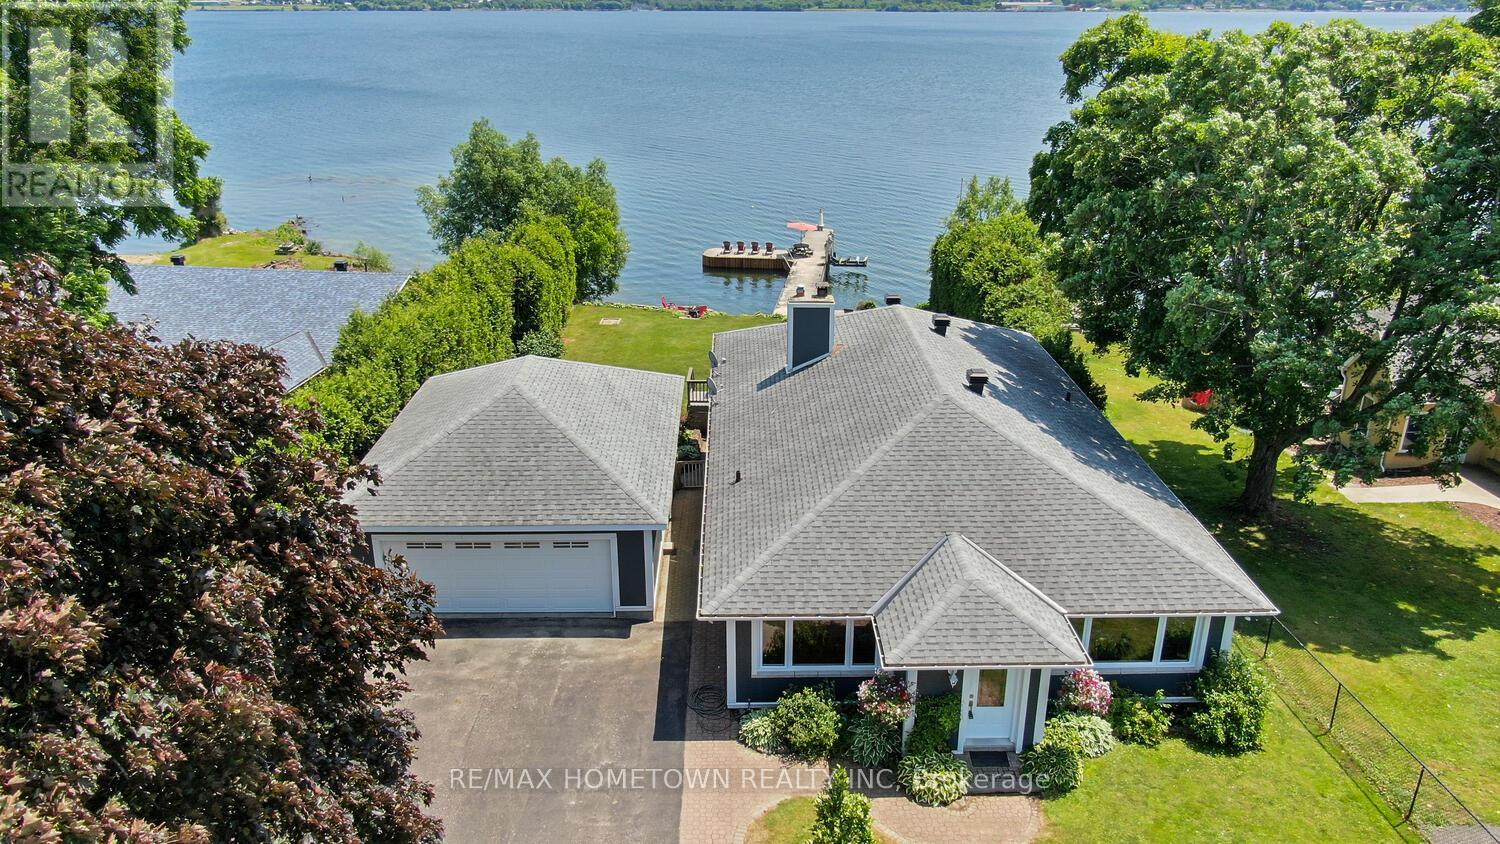
Welcome to 411 Jocko Point Rd, North Bay, ON, where Lake Nipissing is your 24/7 year-round lakefront luxury. 1,083 sq ft of beautiful living space, 3 bed, 1 bath bungalow. Only 24 minutes West of North Bay sits desirable waterfront living on Nipissing First Nation-leased land. Those familiar with Jocko Point Rd in North Bay know that when you buy here, you can be here for years to come! Experience all Lake Nipissing has to offer at an incredible price point. Lake Nipissing is one of Ontario's top walleye, pike, and muskie waters. 411 Jocko Point Rd is on the first stretch of Jocko Point, providing quick access from the main road directly to your lakeside retreat. The property itself is a joy. Arrive at your lakeside oasis, a level lot with a very sizable, newly insulated 24' x 18.5' detached garage with a wall-mounted electric heater, lean-to off the back, and attic space. Step into your light-filled, beautiful kitchen with in-floor heating connected right to your main dining area (new tiling Jan 2025, 3-year-old appliances). Just beyond the dining area and living area is your panoramic waterfront view, accessible by sliding doors. The spacious living room provides a great opportunity to make it your own. Forced-air gas heating throughout, drilled-well and water-softener providing appliance and plumbing longevity. Wake up to the sounds of the water. The master bedroom has a walk-in closet, and the two other cozy bedrooms provide additional space. Laundry is accessible on the main level just off the kitchen. Your dream backyard begins with your spacious platform deck overlooking your well-shaped and cared-for lawn. Walk down to your aluminum dock, or just take a step to the right and walk up to your raised patio, soaking in that southern sun, cool breeze, and finally that breathtaking view of the water. This highly desired lakeside property is your next adventure to explore all that North Bay and the area have to offer. Leased land fee $4,779 annually. (id:15069)
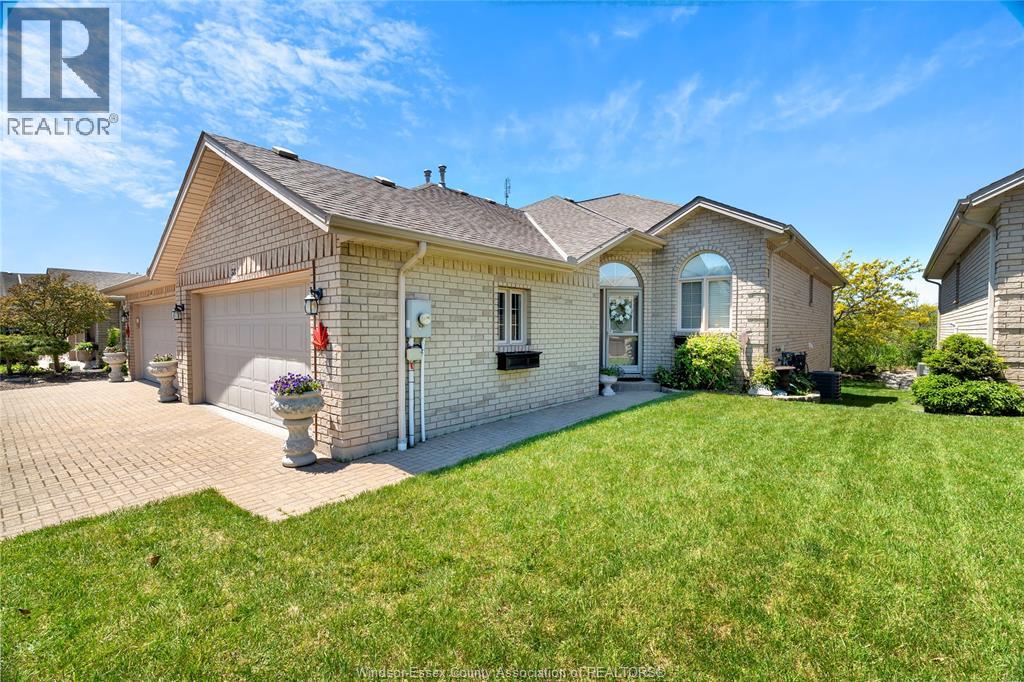
Easy, low-maintenance living just minutes from the lake. This well-kept traditional townhome offers a smart 1+1 bedroom, 2.5-bath layout that lives larger than its footprint. Begin your mornings with coffee in the peaceful sunroom, entertain in the private dining room finished with custom built-in cabinetry, and stretch out in the generous, open basement. The quiet backyard is your own private retreat, while schools, restaurants, and every Leamington amenity sit close at hand - and Seacliff Beach and Park are just a 4-minute drive away. Pride of ownership shows throughout. Ideal for downsizers, professionals, or anyone who wants comfortable space without the upkeep. (id:15069)
PRICE INCLUDES HST REBATE! Searching for a brand new home in 2026? Look no further than J. RAUTI CUSTOM HOMES in our Lakeshore New Centre Estates. When you build with J.Rauti, you can only expect the best as our homes include the highest quality materials and finishes for the best price. Including luxurious granite & quartz countertops, porcelain tile & engineered hardwood flooring, as well as custom woodwork on the staircase and fireplace, the options and selections are endless with J.Rauti. With custom drawn floorplans, your home will be specifically designed for you and your family, with many different possibilities and inclusions. Between the custom floorplan, the highest quality finishes, and the best building locations in the area, building a home with J. Rauti is not only the best decision for you, but also for the hundreds of satisfied families who have worked with us to create their dream home. Call now to start your perfect home process. ** PHOTOS FROM ANOTHER MODEL & MAY NOT BE EXACTLY AS SHOWN ** (id:15069)
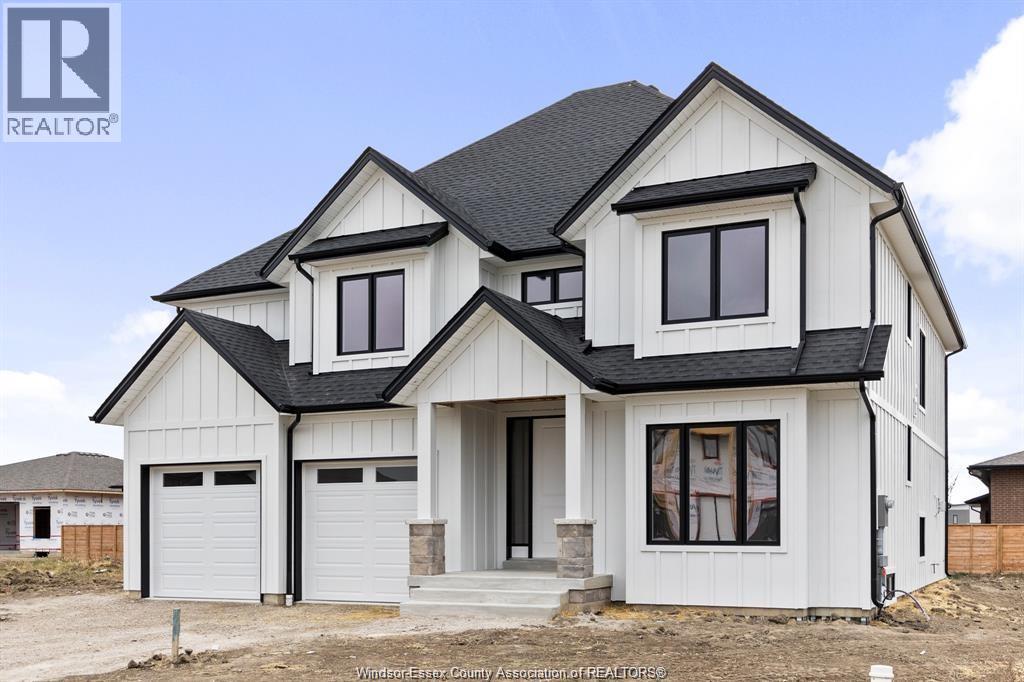
PRICE INCLUDES HST REBATE! BRAND NEW HOME UNDER CONSTRUCTION BY J. RAUTI CUSTOM HOMES in ""Lakeshore New Centre Estates Phase 2"", this elegant full brick 3000 sq ft 2-Storey on a 60ft frontage offers the perfect blend of luxury and comfort. Boasting 4 large beds and 3.5 full baths, 2 ensuites upstairs, premium hardwood/porcelain tile throughout 1st and 2nd floor, designed for those who appreciate space and style. The designer kitchen, complete with high-end finishes & quartz/granite countertops, with a soaring 18ft open-to-below foyer and family room, a covered backyard patio + walk-out bsmt. Insulated & finished 2-car garage adds to its appeal. Between the custom floor plan, the highest quality finishes, and one of the best building locations in the area, living in a J.Rauti Home is not only the best decision for you, but also for the hundreds of satisfied families who have worked with us to create their dream home. L/S related to selling corporation. ** PHOTOS FROM ANOTHER MODEL & MAY NOT BE EXACTLY AS SHOWN ** (id:15069)
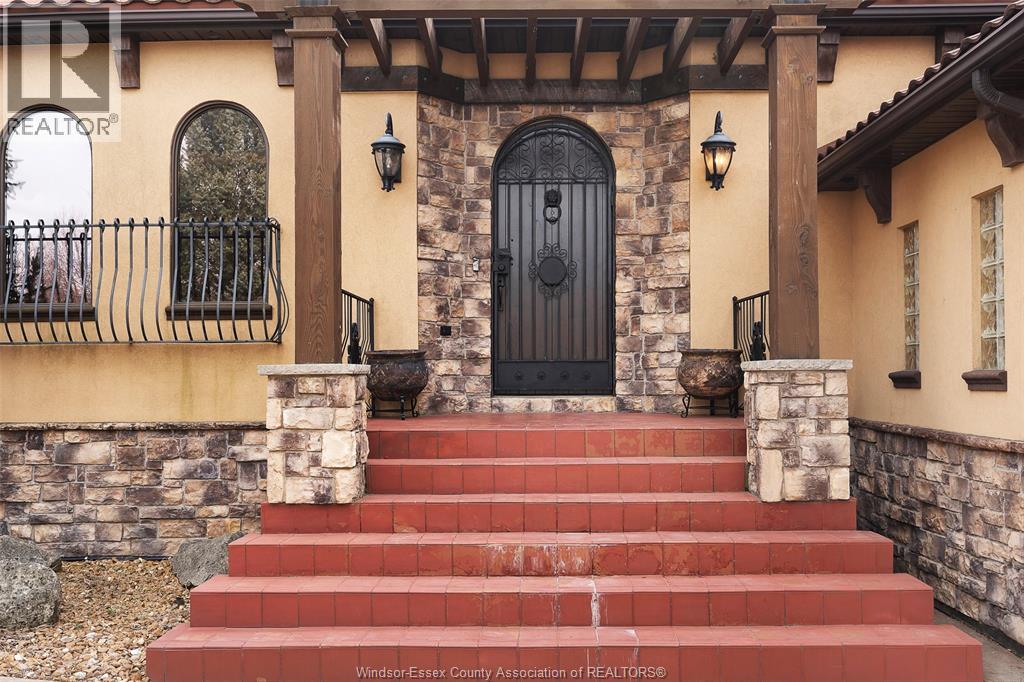
Welcome to sensational 2580sqft Tuscan Inspired Ranch Villa set at end of a quiet cul-de-sac in prestigious Southwood Lakes. Impressive stone/stucco ext, steel tiled roof, solid wood dbl gar drs, & iron work framing wndws & main entry. Exquisite int detailing: solid ash wood thruout home, Premium Limestone & Brazilian Hdwd flrg. Soaring ceiling allow for entertainer’s dream w/open concept chef’s kit c/w gas cooktop, b-in wall ovens, formal din area c/w JenAir espresso machine & wine frig. Informal eating area, liv rm w/gfp, 3 bdrms, 2.5 baths on main. Primary bdrm uniquely designed w/6 pc ensuite incl bidet. Spac walk-in closet. Fin'd bsmt incl 2nd kit, grand cantina, fam rm w/gfp, 3+ bdrms, bath & extra bath rough-in. Villa is on a landscaped pie-shaped lot. Enjoy backyard tranquility under lrg covered patio w/bbq, heated salt-water pool, strg shed, pool house, pergola & powder-rm access from outdoors. (id:15069)
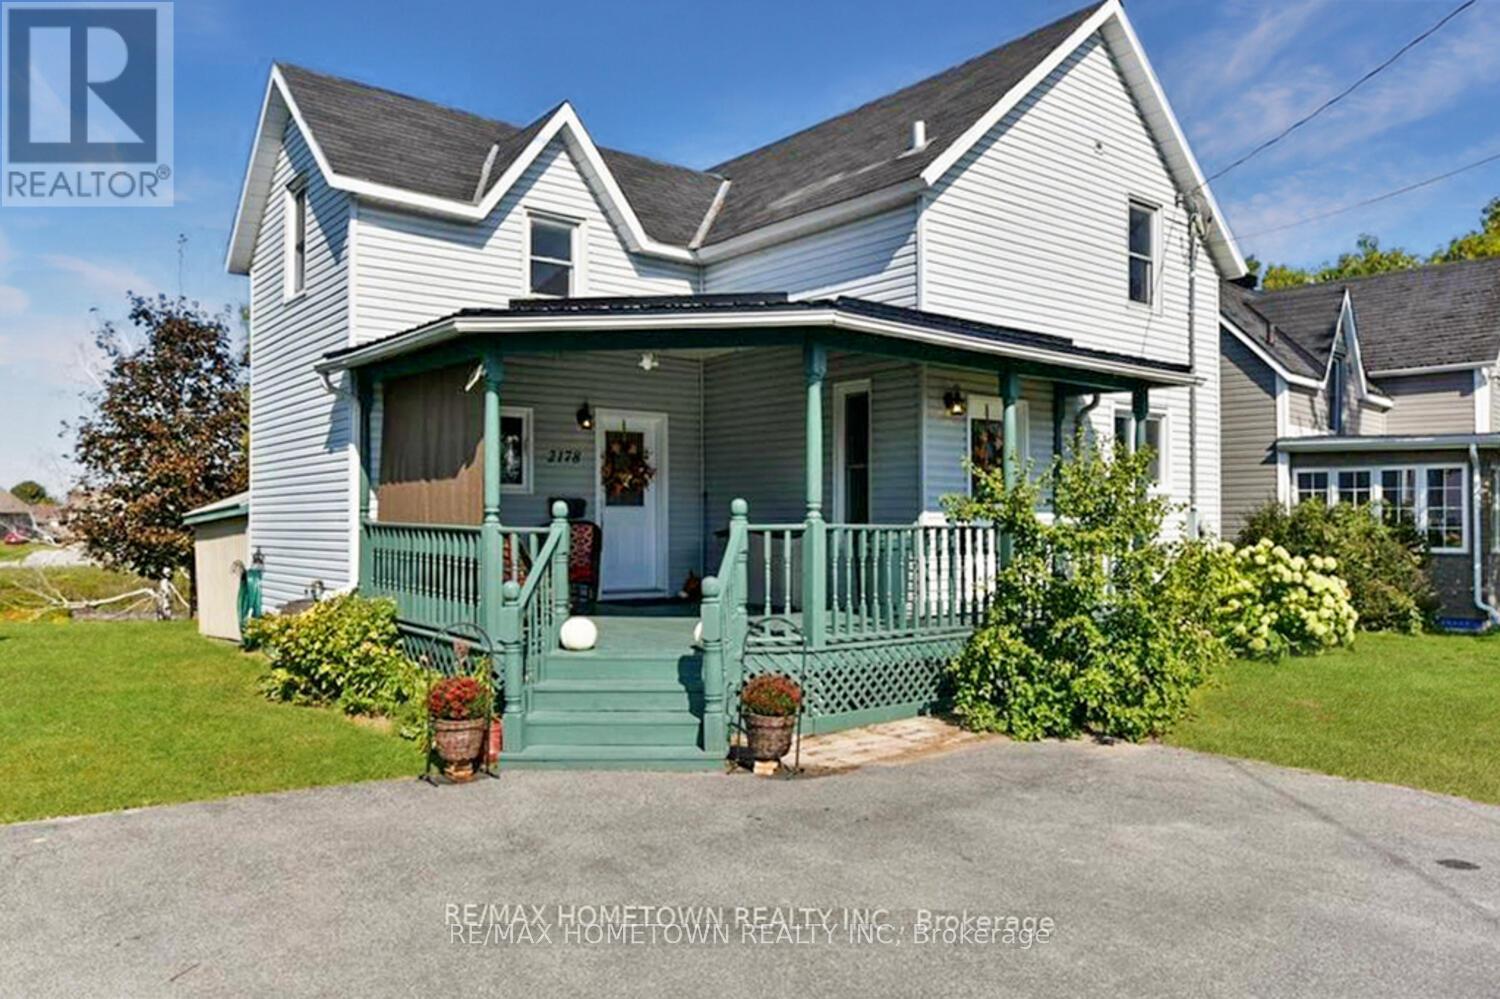
This 1300 sq ft charming older home, with too many updates to mention, is move-in ready and ideally situated on the edge of the Old Gallop Canal with water access. If you enjoy kayaking, fishing, or swimming, you'll love this location. A large covered veranda welcomes you as you arrive. Inside the front door, you'll find a beautifully updated combined 3-piece bathroom and laundry area, complete with a soaker tub and a modern barn door. From there, step into the spacious dining room, then up a couple of steps to the kitchen, where all stainless steel appliances are included. The living room is the perfect place to relax, featuring a cozy gas fireplace for cold winter nights and sliding doors that lead to a covered back veranda and deck. Upstairs, newly installed hypoallergenic carpet adds comfort to the staircase and upper level, where you'll find three bedrooms, two with walk-in closets, along with a 3-piece bathroom. The basement is dry and provides excellent storage space. Book your showing today before this one is gone. The summer pics are from a previous listing, and the rooms have been virtually staged. Front Deck Steel Roof (2015). Both Bathrooms (2018), Sewer Line from house to Street (2019), New Front Door (2019), Bathroom Window (2019), hypoallergenic Carpet on stairs and in 3 bedrooms upstairs. There is a plug for a hot tub. (id:15069)
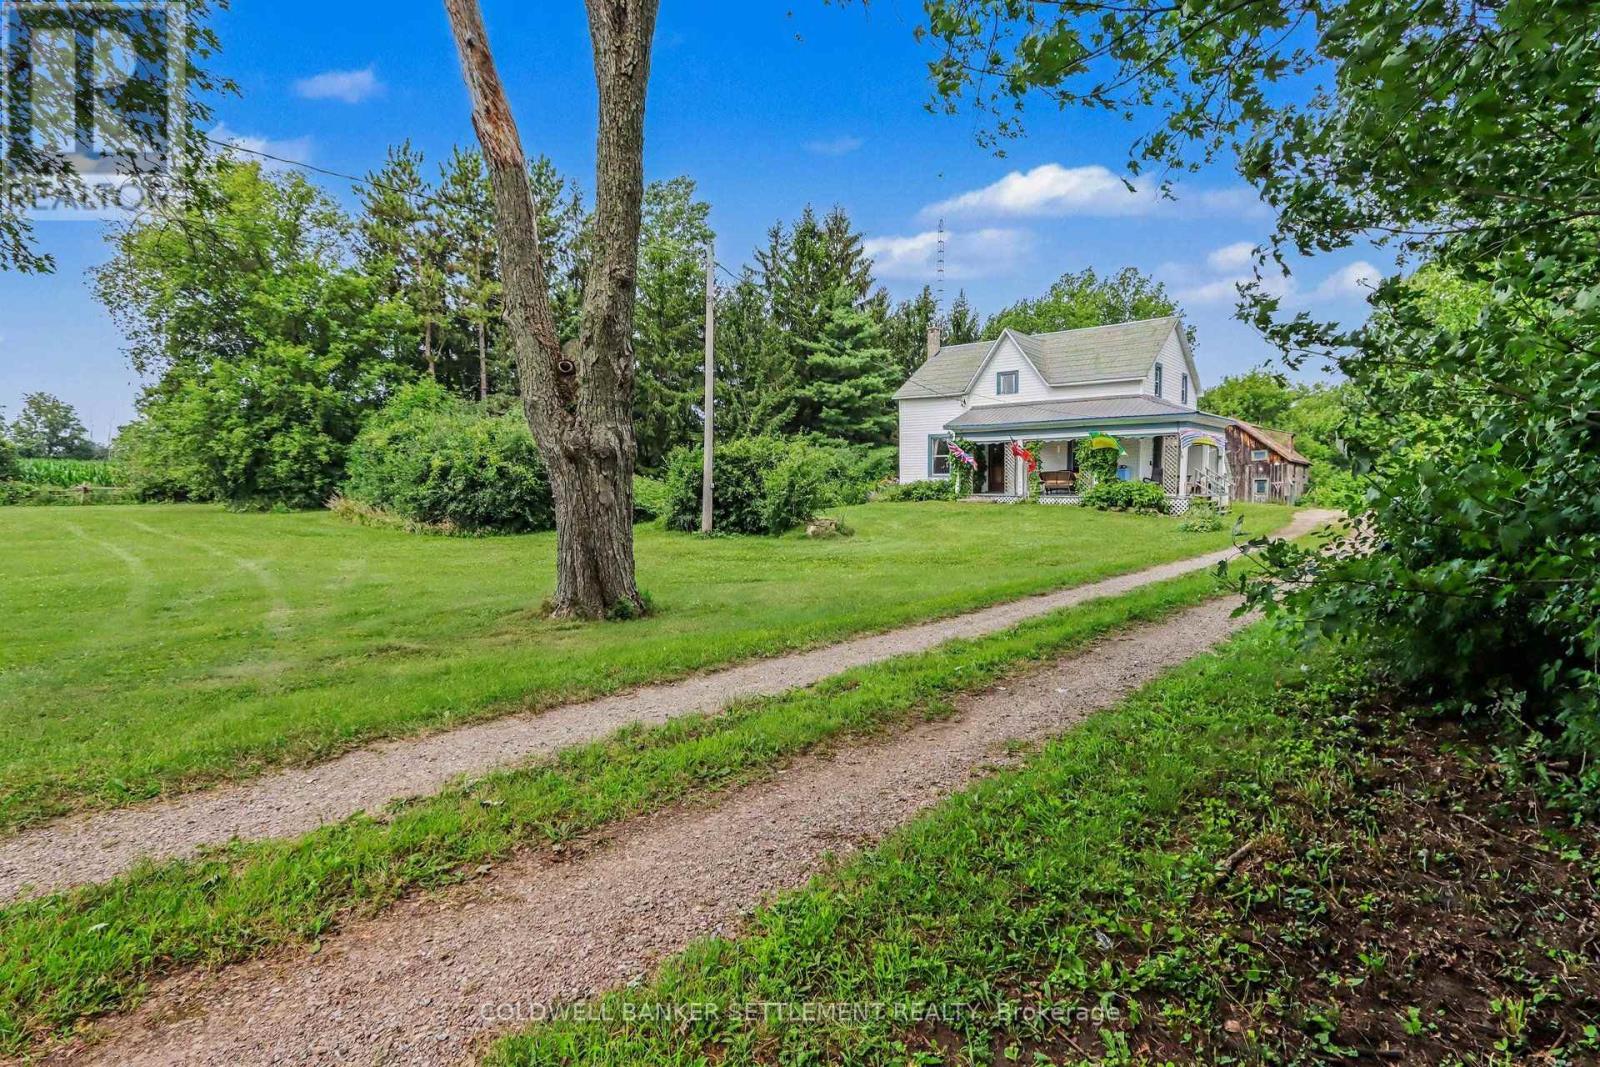
Nestled at the end of a tree-lined laneway, this picturesque country property offers exceptional privacy in a peaceful rural setting on 2.5 acres. Built in the 1890s, this timeless two-storey frame home spans approximately 2,500 square feet and showcases the enduring craftsmanship of a bygone era. Original pine floors, authentic wood trim, and updated windows blend historic character with modern comfort. Inside, you'll find four spacious bedrooms, one full bath and one 2 piece bath, generous principal rooms, and a country-sized eat-in kitchen complete with a charming back staircase. Main-floor laundry adds convenience, while the inviting front porch, bright three-season sunroom, and expansive deck with built-in seating create wonderful spaces to relax and entertain. Surrounded by mature trees, lush green lawns, and vibrant perennial gardens, the property feels like your own private park. Completing the package is a versatile 21' x 35' frame barn/shop with loft-ideal for hobbies, storage, a workshop, or future possibilities. A classic country beauty, built to last and ready for its next chapter. (id:15069)
Escape to the peace and privacy of country living without sacrificing convenience! Situated on a beautifully maintained 1.72-acre lot with no immediate neighbours, this updated 4-bedroom (plus massive walk in closet), 2-bathroom home offers the perfect blend of space, comfort, and modern amenities. Designed for family living, the home features 2 generous levels of finished living space plus a partially finished basement and the convenience of main floor laundry and walk in pantry. Major updates include a new roof (2022) and new furnace (2023), offering peace of mind for years to come. Stay connected while working or streaming with Bell Fibre Internet. Step outside to your own private backyard retreat featuring a 21' above-ground pool with a new liner (2026), relaxing hot tub, detached garage, two storage sheds, and two lean-to's, providing ample storage for vehicles, tools, and recreational equipment. Perfectly located just 12 minutes to Brockville, 15 minutes to Highway 401, and approx 50 minutes to Ottawa, this property offers an easy commute while keeping you close to some of Eastern Ontario's most desirable destinations. Enjoy being just minutes from the welcoming Village of Spencerville, the charming shops and restaurants of Merrickville, and countless lakes, trails, golf courses, and cottage country attractions. Move-in ready and offering the privacy you've been searching for, this exceptional country property is one you won't want to miss. (id:15069)
Stunning Riverfront- Entertainer's Dream - Key Features - Bedrooms: 3 + 1, Bathrooms: 2 full (one on each level) Size: Over 3,000 sq ft (including finished walk-out lower level) Garage: Detached 2-car, 24' x 32' with rear door onto the waterside. Dockage: 100 ft main dock + 30 ft extension east, 7,000 lb boat lift. Main Level Welcoming Foyer: Opens to a generous open-concept layout. Dining Room: Easily seats 8+ guests, ideal for formal dinners. Kitchen: Fully updated with granite countertops & island seating, a built-in wine fridge & stainless-steel appliances, and a breakfast bar for casual dining or conversational gatherings. Living Room: Abundant natural light, and a wood-burning fireplace (convertible to gas). Patio doors lead to the deck overlooking the river. Sleeping Quarters - Primary Suite: Generous in size with two large closets and a big, bright window offering a peaceful river view to wake up to each morning. - Secondary Bedrooms: Two well-appointed rooms down the hall, Upper Bath: Fully updated 3-piece. Lower Level (Walk-Out) Family Room: Open concept with wiring in place for a kitchenette. Laundry & Bath: Convenient 3-piece with washer/dryer. Optional In-Law Suite: Easily convert space into a self-contained apartment. Storage, utility room, plus bonus space - Garden Doors: Walk out to a private patio overlooking the river. Outdoor Oasis-Riverfront Living: Short walk from backyard to dock & boat. Fire Pit Area: Cozy spot for marshmallow roasts; Sun Decks: Two additional platforms for sunbathing or stargazing. Practical Perks High-Speed Internet: Bell Fibe available -Updates - Garage - 2011, Electrical - 2013, Roof - 2014, Furnace - 2013, Four windows at the front, excluding the small kitchen window over the sink-2025. Hardy Board - New AC - 2025, water softener; central vac - 2025; 2026 - 2300 sq ft of new flooring and trim, kitchen 2026, LED lights throughout, freshly painted inside. The septic was pumped, inspected, and passed (id:15069)