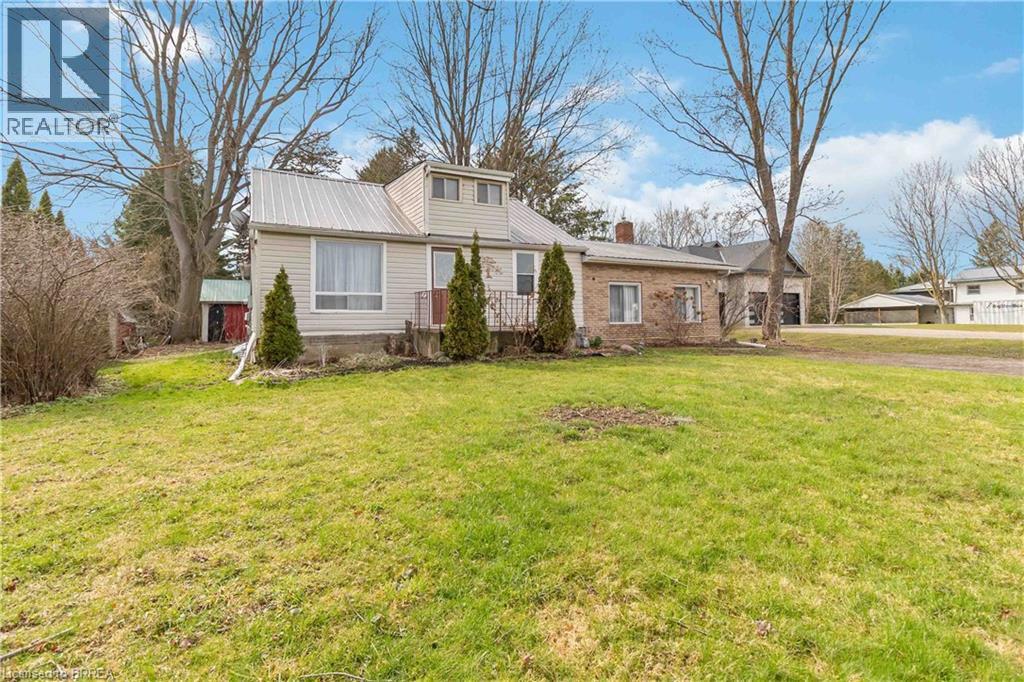
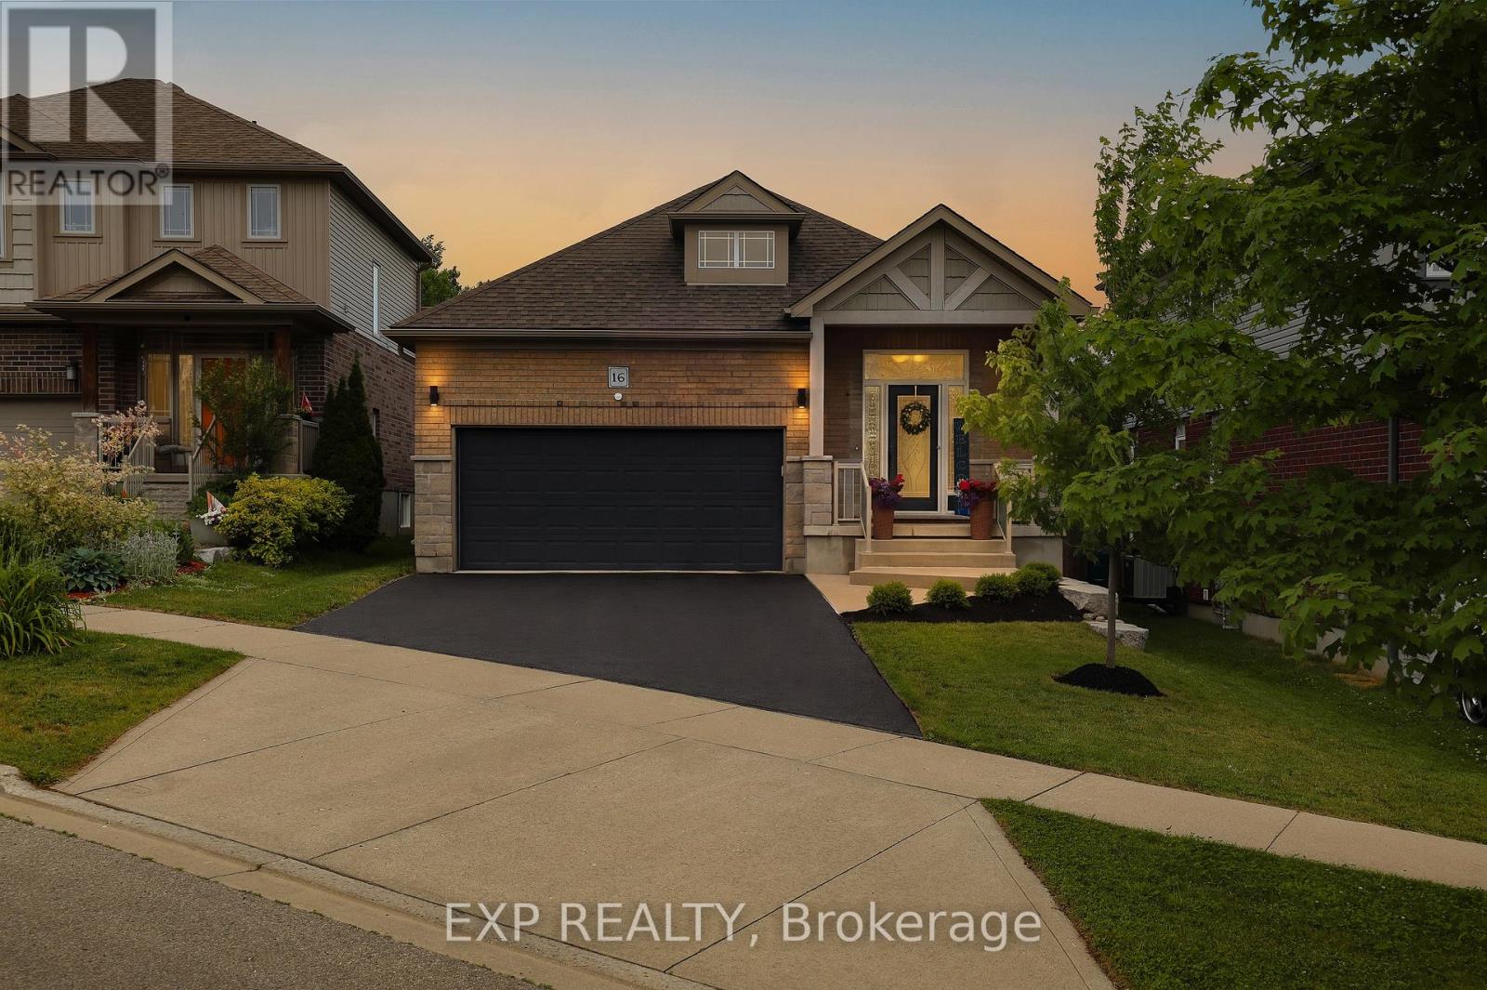
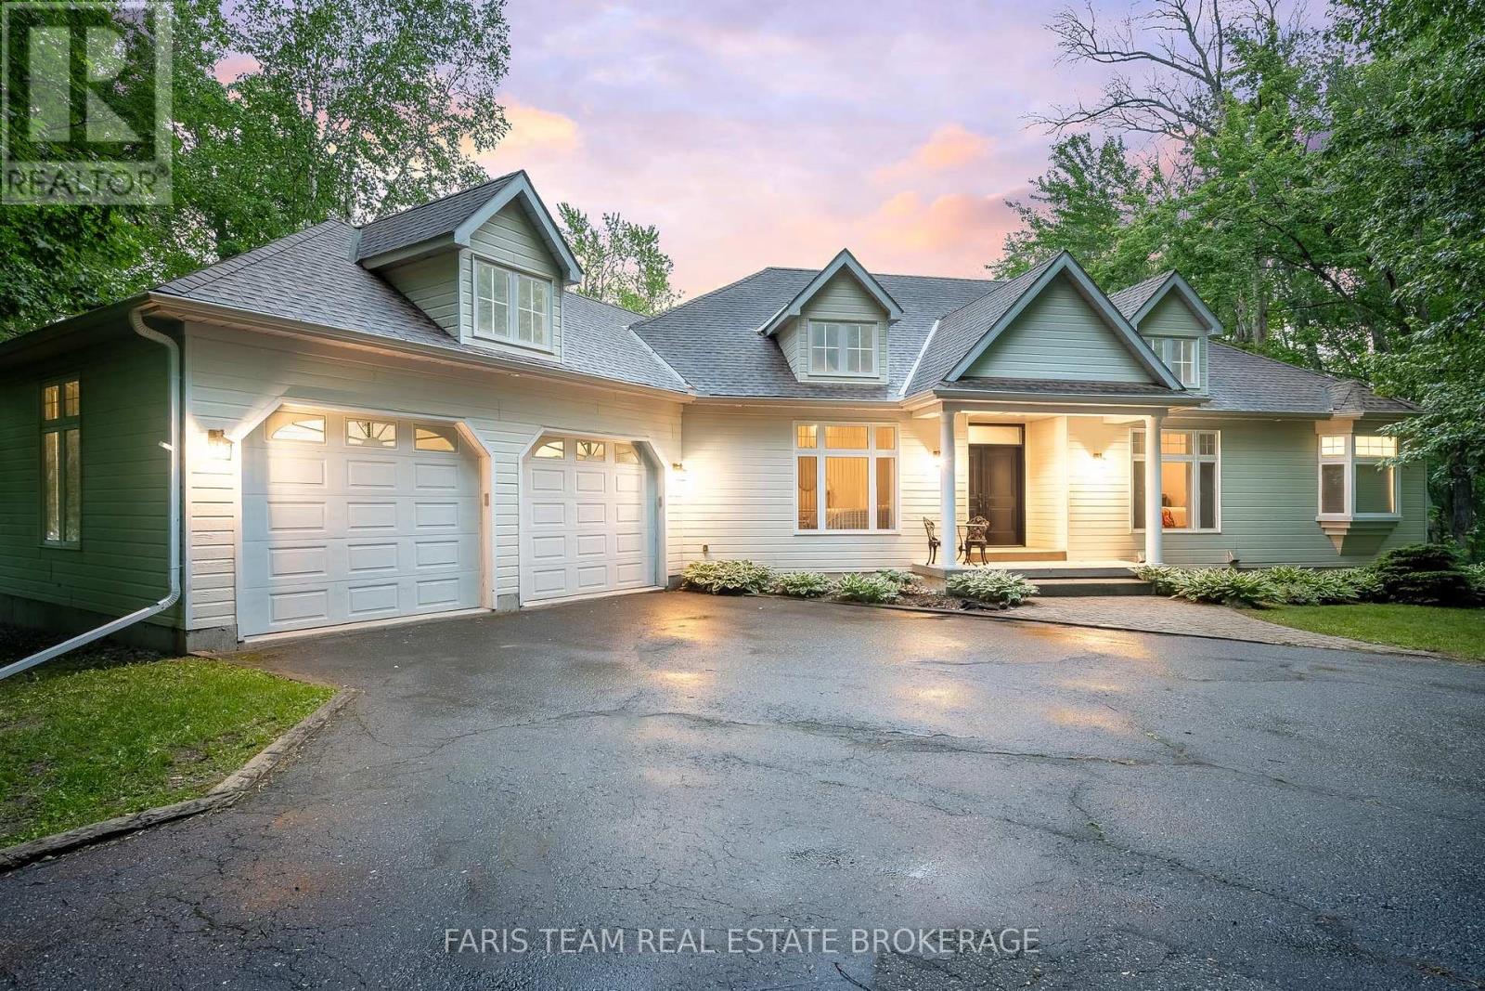
Welcome to 1 King’s Lane, a serene rural retreat in Scotland, Ontario. This spacious home offers three bedrooms on the main floor. The bright, expansive living area boasts soaring ceilings, perfect for relaxing or entertaining. The home includes a well-appointed kitchen and a large backyard with a beautiful ground-level patio—ideal for barbecues or gatherings. Nestled in a quiet, spacious setting, this property is a peaceful escape from the bustle. Don’t miss your chance to make this your home, sweet home! (id:15069)
Welcome to the home you've been waiting for! This immaculate, move-in ready custom-built two-storey home truly shows 10++ and is located in one of Ancaster's most desirable, family-friendly neighbourhoods. Offering 4+1 bedrooms, 3 bathrooms, and a fully finished basement with a kitchen and in-law setup, this home provides exceptional space and versatility for growing families or multi-generational living. Step outside to your own private backyard oasis, featuring a stunning 16' x 32' inground saltwater pool, beautiful landscaping, exposed aggregate concrete, a storage shed, and a fully fenced yard-perfect for relaxing or entertaining all summer long. Inside, you'll find bright, sun-filled living spaces with hardwood and ceramic flooring, pot lights throughout, a spacious eat-in kitchen, and a welcoming family room designed for everyday living. Recent updates include the saltwater pool and exposed aggregate concrete (2018), along with newer furnace, air conditioner, and roof shingles, giving you peace of mind for years to come. Additional highlights include a double-car garage, parking for up to 6 vehicles, and an unbeatable location with a high walk score. Enjoy easy access to excellent schools, parks, shopping, public transit, and every amenity you need. Homes like this rarely become available in this sought-after neighbourhood. Priced to sell and offering incredible value, this exceptional property won't last long. (id:15069)
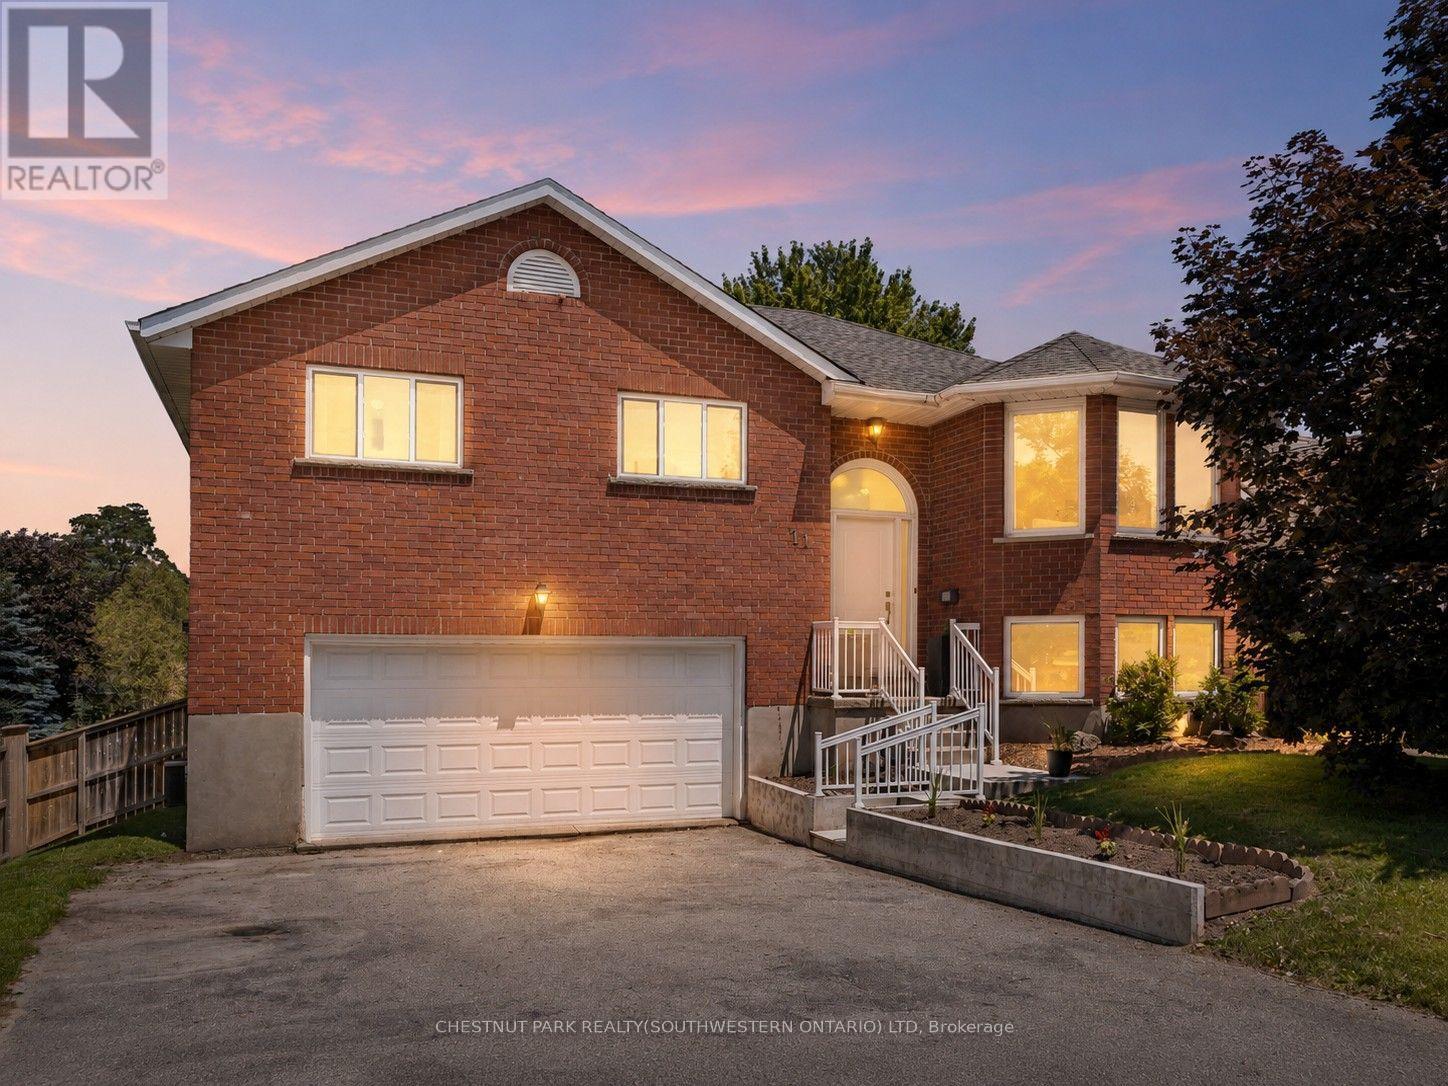
Tucked onto a quiet cul-de-sac in Drayton, 11 Bonniewood Drive offers the space, setting, and lifestyle that make a house feel like home. With the local school within walking distance and parks, the PMD Arena, grocery store, restaurants, local shops, and everyday amenities nearby, this is a wonderful location for families looking to enjoy a friendly small-town community. From playgrounds and sports facilities to the splash pad and Drayton Festival Theatre, there is so much to enjoy close to home. Set on a generous 74' x 168' lot, this all-brick raised bungalow features a large fenced backyard with mature trees, landscaped gardens, a playset, fire pit, shed, berry bushes, pear trees, and plenty of room for kids, pets, and outdoor entertaining. Inside, the airy main floor is bright and comfortable, with a spacious living room, gas fireplace, bay windows, and a functional kitchen with ample cabinetry, a breakfast bar island, gorgeous backyard views, and access to the deck with a gas hookup, perfect for enjoying the view or hosting summer barbecues. The main level offers three well-sized bedrooms and an updated 5-piece bathroom, while the bright and spacious finished walkout basement provides excellent in-law potential or additional living space for a growing family. This lower level features a large recreation room, direct access to the backyard, and a private bedroom with a walk-in closet and 4-piece ensuite, including an upgraded vanity. An attached 19' x 24' double car garage with inside entry, gas hookup, and great storage or workspace potential completes the home. Notable updates include furnace (2011), air conditioning, kitchen, and roof (2012), front door and all front windows (2021), garage door, upstairs bathroom, front concrete retaining wall, porch, and railings (2022), backyard landscaping and updated garden shed (2023), plus updated light fixtures and window coverings throughout. A backup generator adds further comfort and peace of mind. (id:15069)
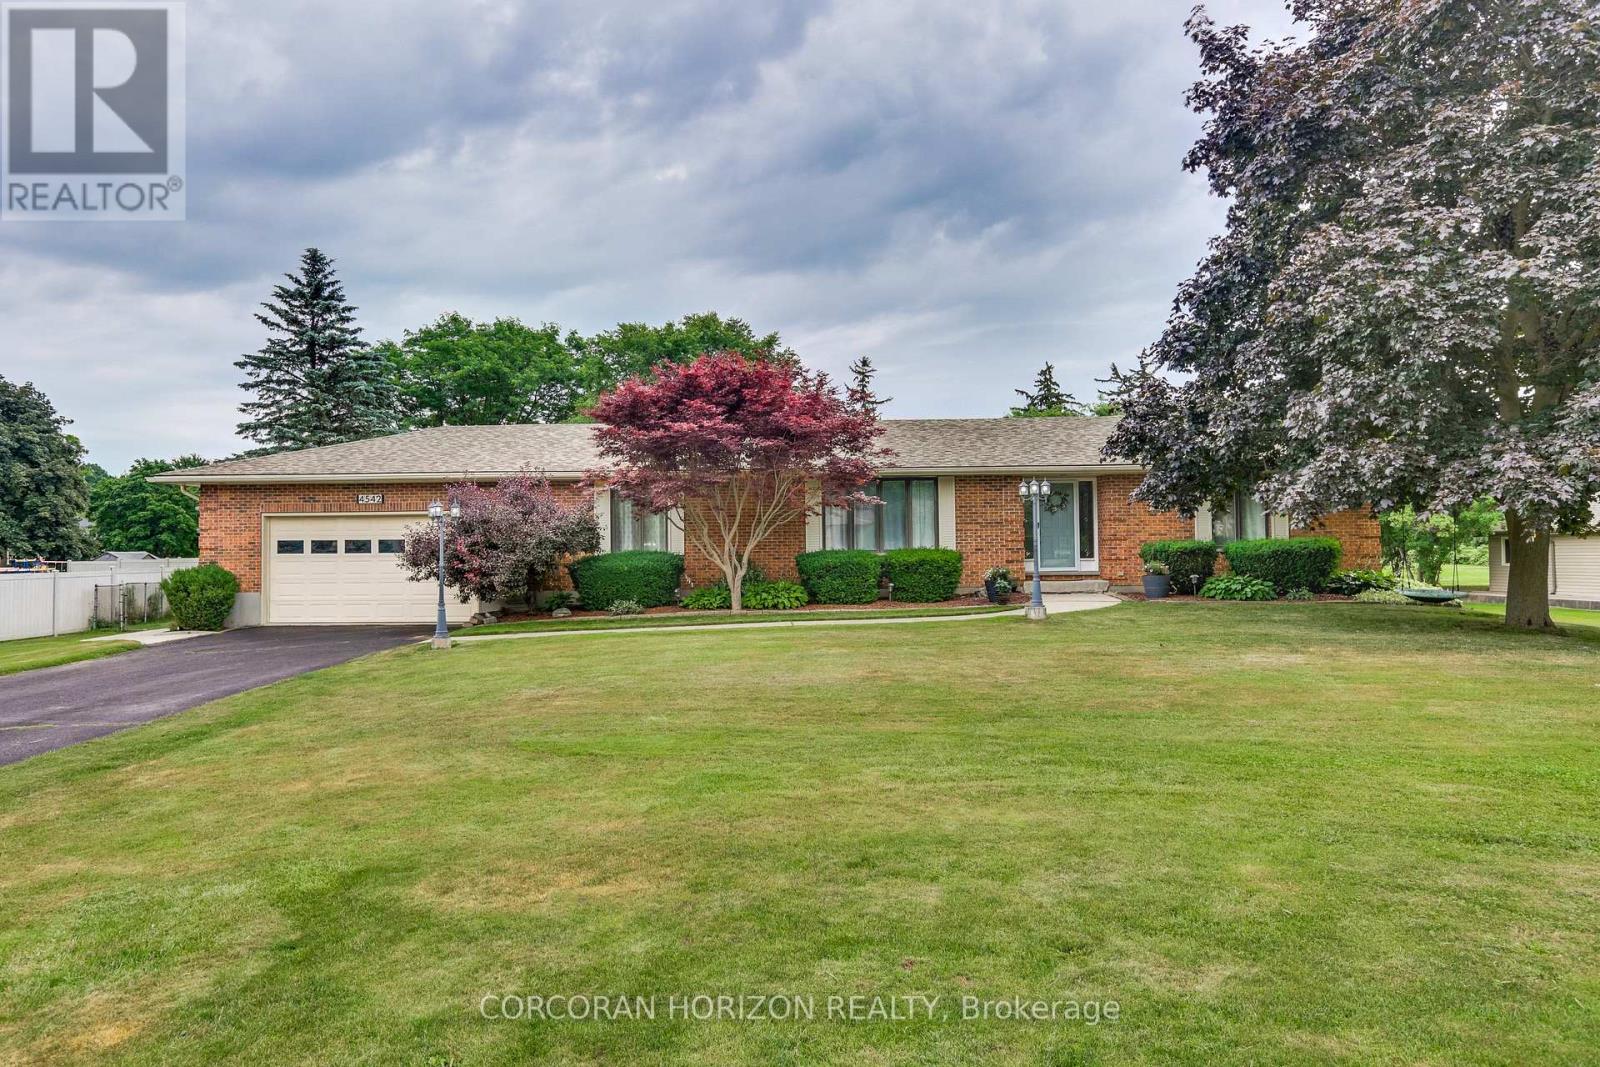
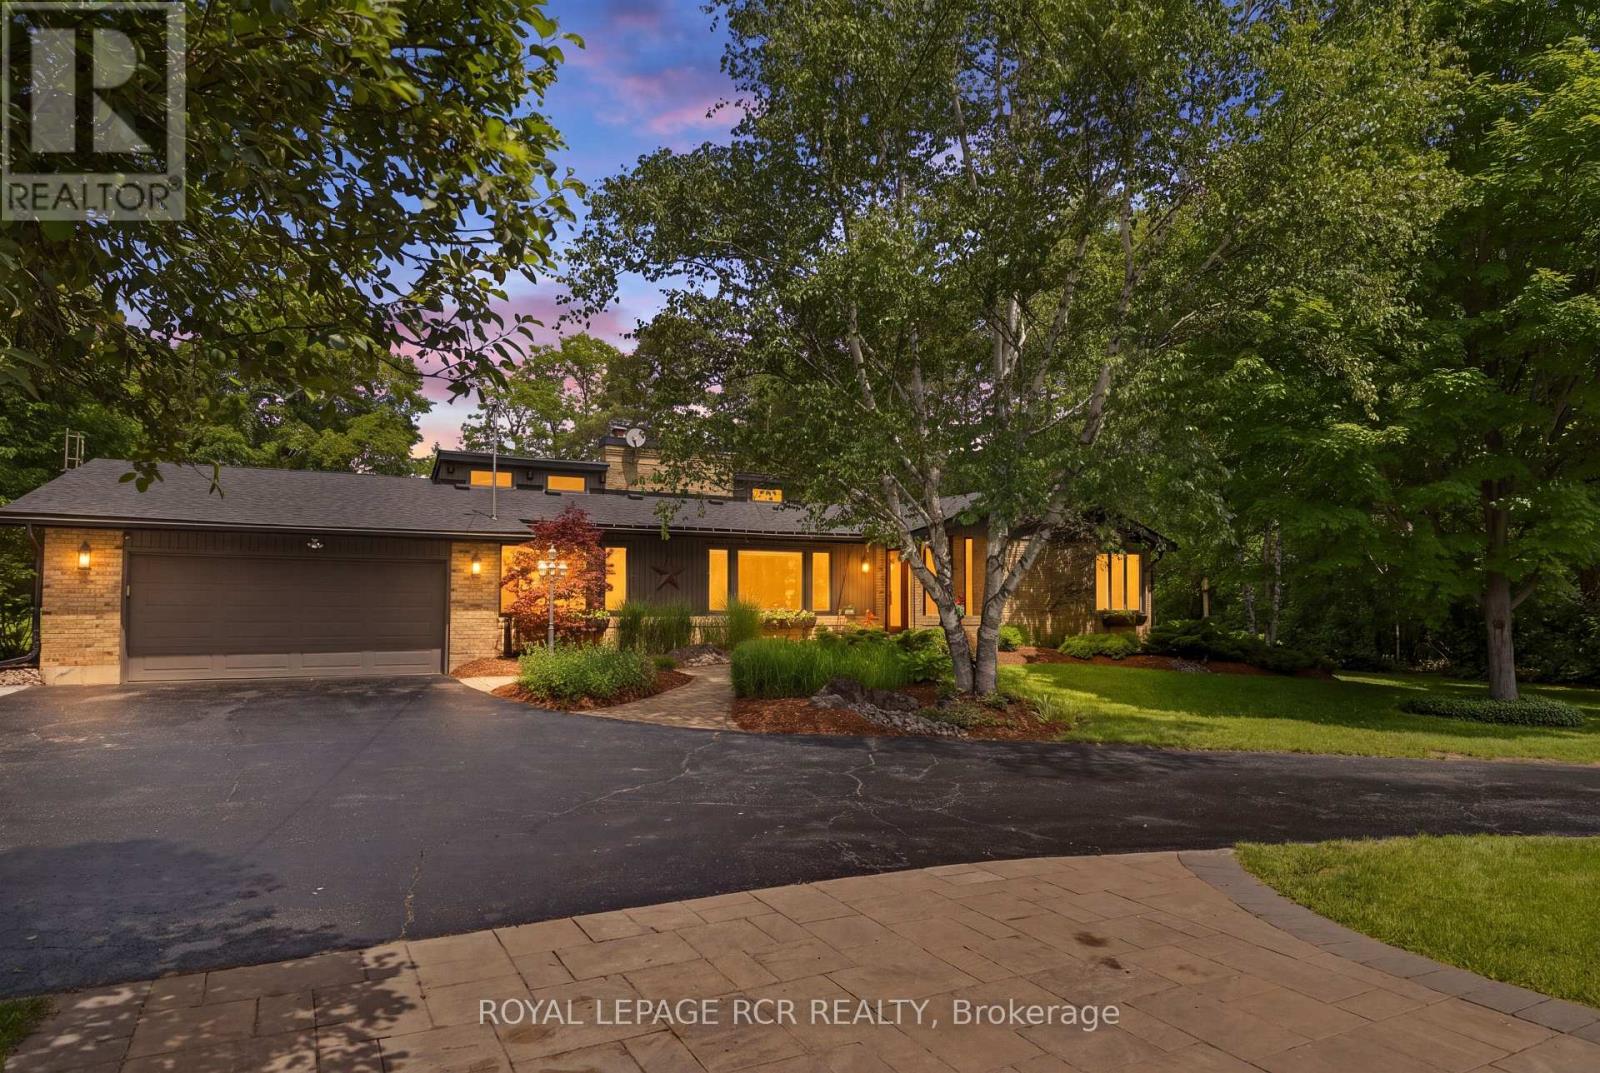
Set on a picturesque 1.45-acre lot, this spacious bungalow offers a rare combination of space, privacy, and convenience-just minutes from Highways 401 and 402. With over 2,000 sq ft on the main floor plus a fully finished lower level, the home provides a versatile layout suited for a variety of lifestyles. The main level features generous principal rooms, a bright family room with skylights, and a well-appointed kitchen overlooking the expansive backyard. All bedrooms are well-sized, complemented by a convenient cheater ensuite. The main kitchen is equipped with brand new appliances (2026), enhancing both functionality and everyday living. Main floor laundry adds to the ease of day-to-day living. Step outside to enjoy your private outdoor setting featuring a saltwater inground pool with recent updates, including liner and pump (2024), surrounded by open space ideal for relaxing or entertaining. The fully finished lower level offers excellent flexibility with a separate walk-up entrance, kitchen, bedroom, bathroom, and living space-well suited for extended family or potential income. A separate laundry area in the basement provides added convenience and independence between levels. Additional updates include furnace (2022), A/C (2024), roof with skylights (2020), upgraded water filtration system (2026), new sump pump with battery backup (2026), and a 200-amp electrical panel. The property also features a heated double garage and ample driveway parking. A unique opportunity to enjoy country-style living on a generous lot while remaining close to major routes and everyday amenities. (id:15069)
Step into the charm and character of this beautifully maintained 3-bedroom, 1.5-bath century home nestled in one of Stratford's mostconvenientand walkable locations. Blending timeless architectural details with everyday comfort, this home offers the perfect mix of historiccharm,lifestyle, and entertainment space. Inside, you'll love the warmth and personality that only a true century home can offer, from itsinvitingatmosphere to the thoughtfully designed living spaces that make you feel right at home the moment you walk in. The bright 3-seasonsunroomcreates the perfect spot to enjoy your morning coffee or unwind with a book. Out back, the lifestyle continues with an impressiveoversizedbackyard built for entertaining. The stunning 2-tier deck and outdoor bar area create the ultimate setup for summer BBQs, eveningdrinks withfriends, or relaxing weekends. Location here is hard to beat. Imagine the convenience of having a grocery store, gas station, andconveniencestore directly across the street, making daily errands quick and effortless. Just a short 2-minute walk brings you to a nearby park,splash pad,and baseball field, ideal for families, active lifestyles, and outdoor fun. Love everything Stratford has to offer? You're only a 15minutewalk todowntown Stratford where you can explore its vibrant restaurants, cozy cafés, local boutiques, theatres, and nightlife. Plus, thepicturesqueStratford river is only a 20 minute stroll away, offering scenic walking paths perfect for peaceful morning walks or evening sunsetsby the water.Whether you're a first-time buyer, growing family, or someone looking to enjoy the unique charm and lifestyle of Stratford, this homedeliverscharacter, convenience, and outdoor living all in one unforgettable package. (id:15069)
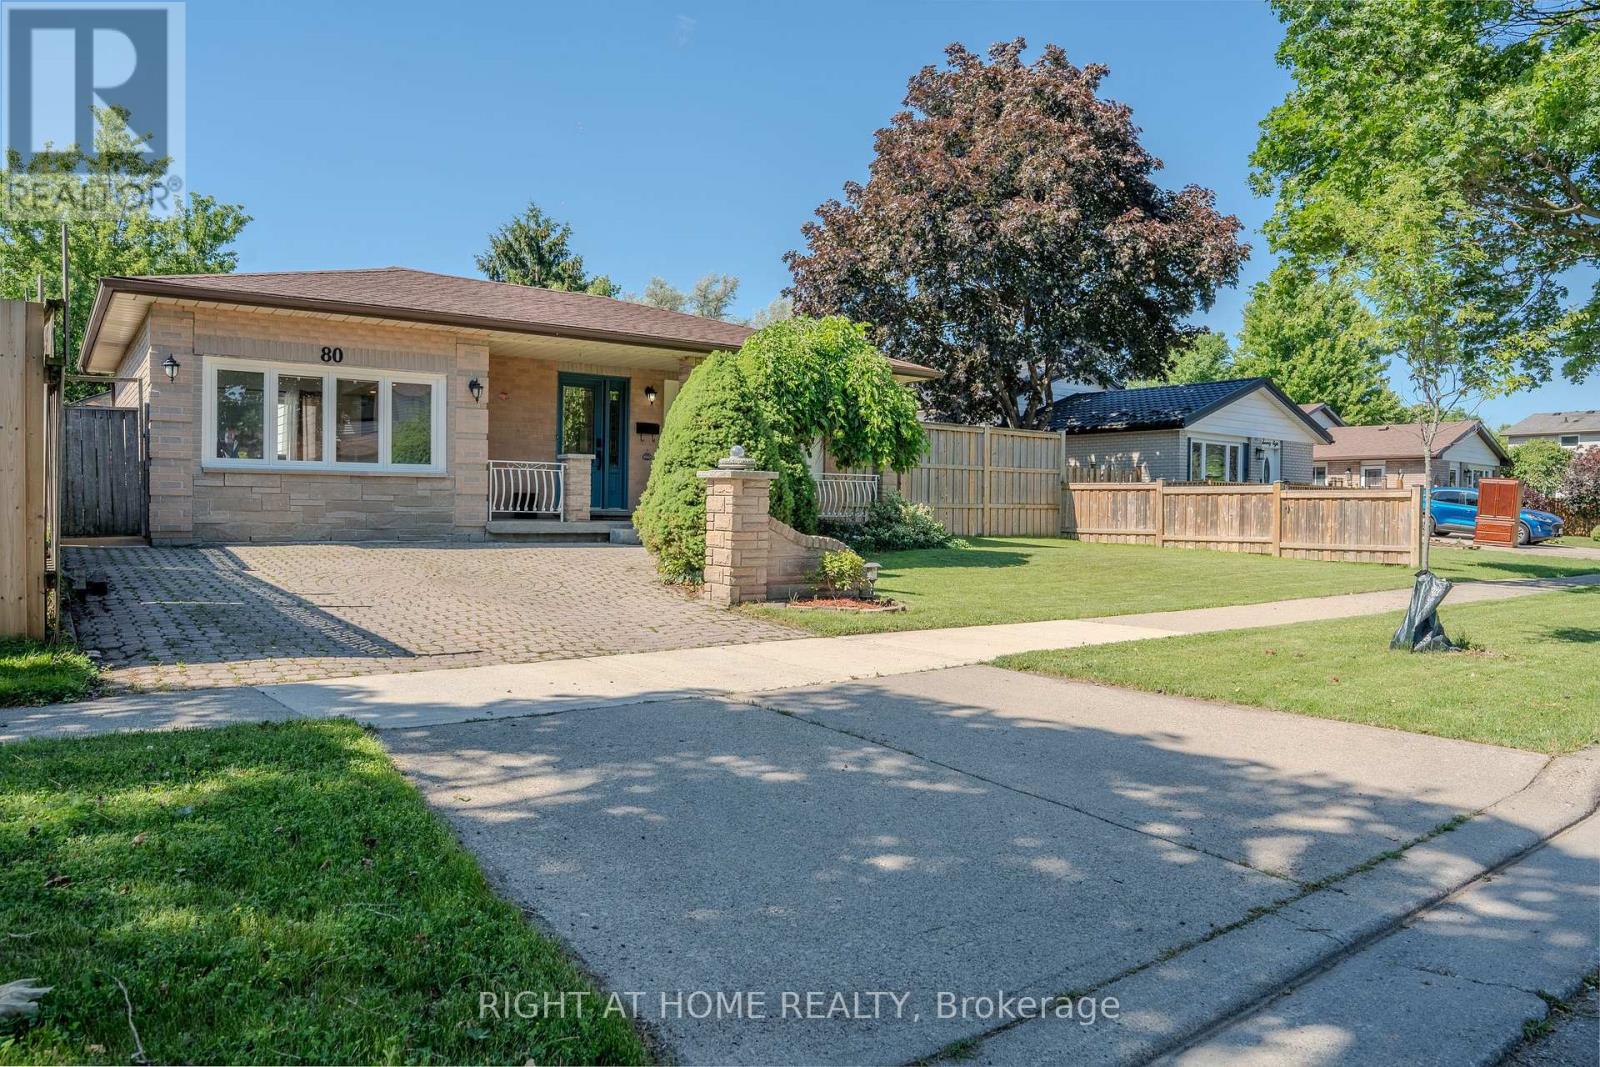
Beautifully updated 3-bedroom backsplit with a separate entrance to a fully finished in-law suite, offering excellent flexibility for extended familyor potential income opportunities. The open-concept main floor has been thoughtfully redesigned to maximize living and entertaining space,featuring a professionally converted garage that serves as a spacious family room. Recent updates include a new kitchen with island, luxury vinylflooring, interior doors, closets, and a private hot tub. Situated on a generous lot with a spacious backyard featuring newer fencing, this home isperfect for relaxing or entertaining. Ideally located with easy access to the Lincoln Alexander Parkway, Red Hill Valley Parkway, Bruce Trail, parks,shopping, and highly rated schools. A fantastic family home in one of Stoney Creek's most convenient neighbourhoods. (id:15069)
RIVERFRONT TRANQUILITY IN HOCKLEY VALLEY! Trade city traffic for peaceful country living at this beautifully updated 4+1 bedroom bungalow, set on a picturesque and private 1.9-acre lot with the Nottawasaga River running through the north end of the property. A tree-lined driveway, mature trees and landscaped gardens create exceptional curb appeal. Inside, the custom-designed layout offers warm and inviting principal rooms with vaulted wood ceilings, exposed beams and large windows framing beautiful property views. The sunken living room features a striking brick feature wall, French doors and cozy fireplace, while the adjoining dining room is ideal for family meals and entertaining. The updated kitchen offers built-in appliances, an undermount sink, abundant cabinetry and counter space, plus a breakfast area overlooking the grounds. Open to the kitchen, the impressive great room showcases a wall of windows, vaulted beamed ceiling, stunning floor-to-ceiling stone fireplace and walk-out to the back deck with peaceful river views. Professionally landscaped grounds with tumbled stone and flagstone walkways, a flagstone patio and covered gazebo/barbecue area create a true entertainer's delight for relaxing, dining outdoors or gathering with family and friends. Four generous bedrooms are located on the main level, including a spacious primary suite with walk-in closet and private 4-piece ensuite. The finished basement offers an additional bedroom and flexible living space, completed in recent years to provide even more room for family, guests or hobbies. Extensive updates include furnace, heat pump, propane tank, well, roof, soffit, fascia, eavestrough, windows, laundry, kitchen, bathrooms, appliances, 200 amp electrical service, water filtration system with UV, flooring throughout, fresh paint and more. Complete with attached 2-car garage, powered detached third garage and shed. Move-in ready in sought-after Hockley Valley, minutes from Orangeville. (id:15069)
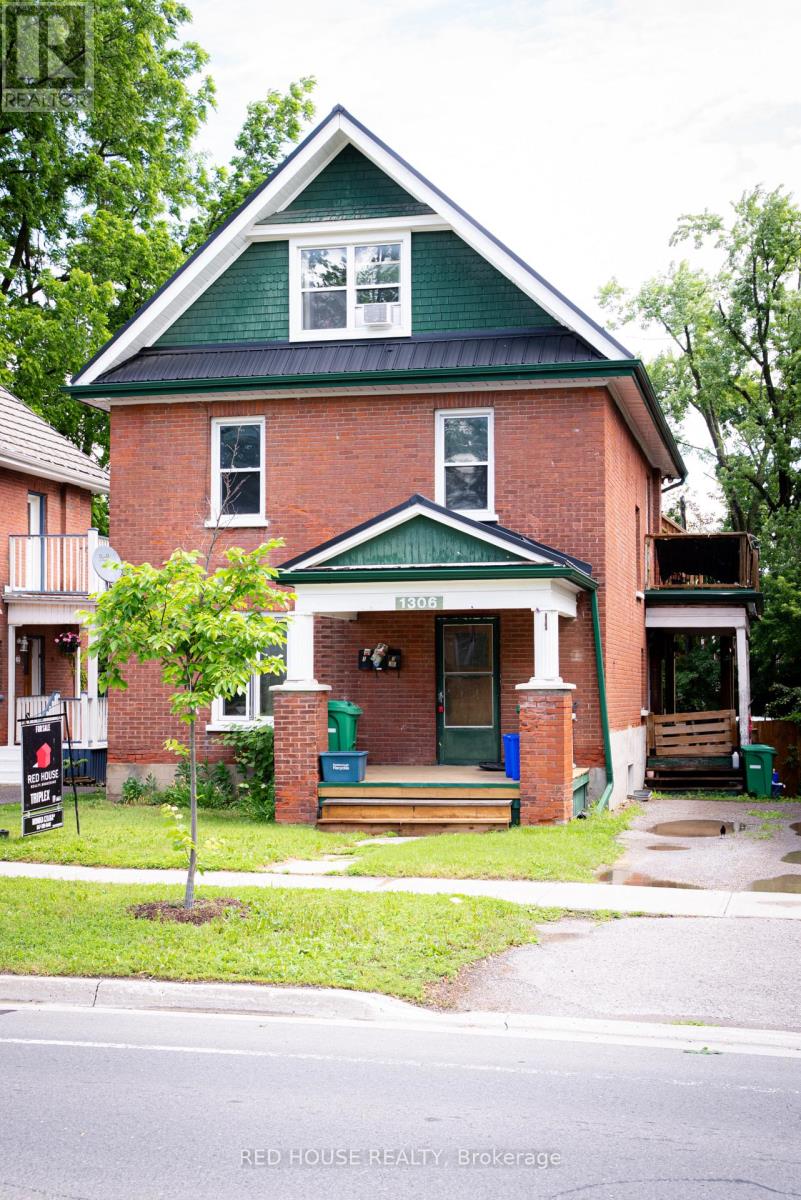
Well-maintained legal triplex offering an excellent investment opportunity in a highly desirable central location. Fully rented and generating consistent income, this property is ideally situated with convenient access to public transit, shopping, and everyday amenities. The building features two spacious 2-bedroom units and a 1-bedroom unit on the third floor. Each unit is separately metered for hydro and water, with tenants responsible for all utilities, helping to keep operating expenses low. The property also offers parking for up to five vehicles and is equipped with a durable new steel roof installed in 2025. (id:15069)
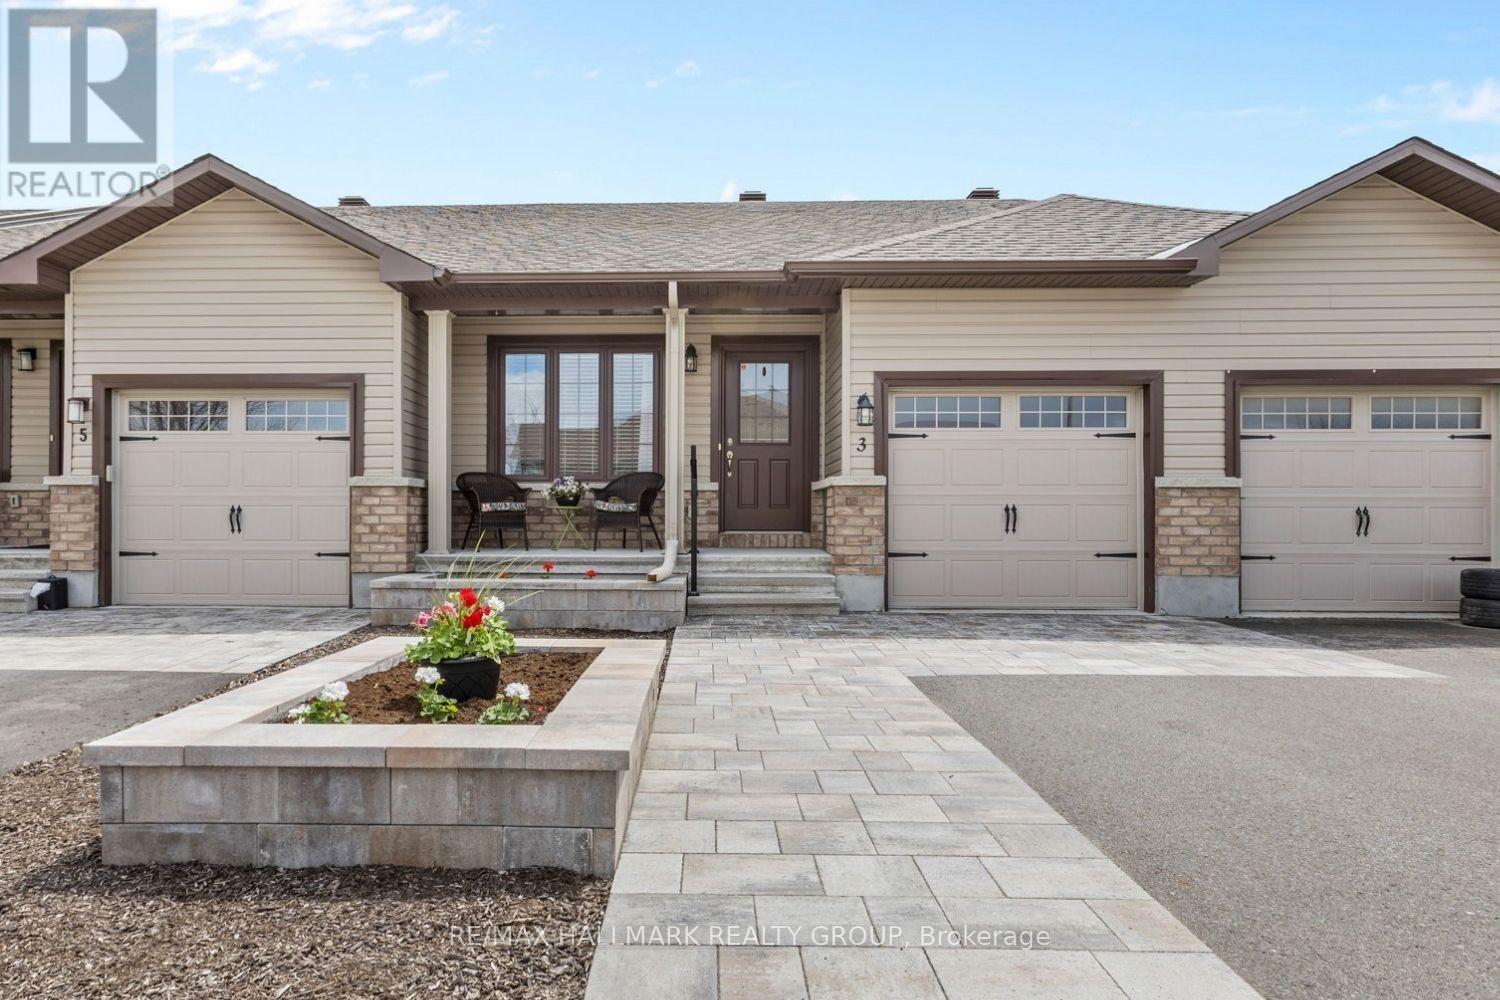
Welcome to 3 Horton Street, a beautifully maintained single-level townhouse nestled in the heart of Mississippi Mills, offering comfort, thoughtful updates, and easy everyday living in a quiet, welcoming neighbourhood. From the moment you arrive, the stone flower beds, stone walkway, and inviting front veranda create a warm first impression. Step inside to the foyer and continue into the bright open-concept main living area designed for comfortable everyday living. Tile flooring flows through the foyer and kitchen, while newly installed Luxury Vinyl Plank flooring (2024) adds warmth throughout the main living spaces. The kitchen connects seamlessly to the dining area and features ss appliances, and generous cabinetry. Just beyond, the sun-filled living room overlooks the backyard and fills w/natural light throughout the day. Patio doors lead directly to the maintenance free PVC deck, offering a great outdoor sitting area for summer evenings, while the backyard storage shed adds extra convenience for seasonal storage. The primary bedroom offers a comfortable retreat complete with a cheater ensuite that also serves as the main bathroom from the hallway. The bright and versatile second bedroom overlooks the front yard and can easily function as a guest room, home office, sunroom, or reading space depending on your needs. A laundry room completes the main level. Downstairs, the finished basement adds incredible flexibility with space for a cozy family room, home gym or hobby area. A full bathroom and utility room w/extra storage add even more functionality. Thoughtfully renovated and carefully maintained by the owner, this home offers comfortable low-maintenance living just minutes from the Almonte General Hospital, Mississippi Mills Animal Hospital, grocery stores, shopping, convenience stores, and everyday essentials. Perfect for downsizers, retirees, first-time buyers, or anyone looking for easy single-level living (id:15069)
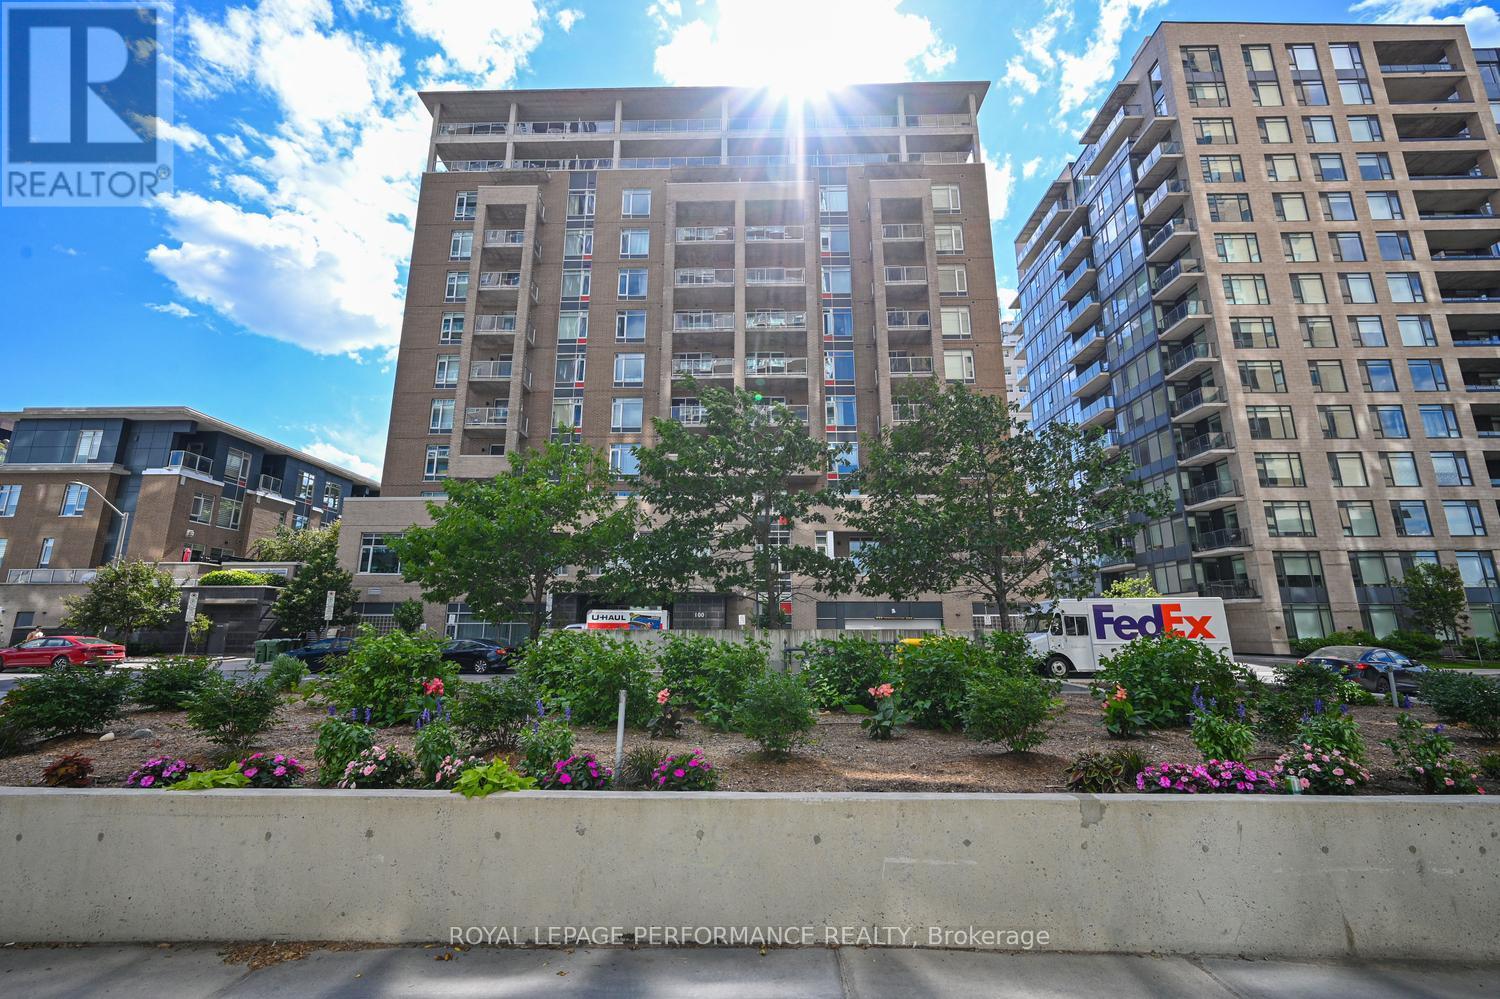
Stylish and freshly painted, this beautiful condo overlooking Dow's Lake is located in HOM by Domicile, a LEED Silver Certified building offering exceptional urban living in one of Ottawa's most sought-after neighbourhoods. This bright and modern unit features 1 spacious bedroom plus a large enclosed den with a door, ideal as a home office, guest room, or flexible living space.The thoughtfully designed open-concept layout seamlessly connects the kitchen, dining, and living areas, while expansive windows fill the home with natural light and showcase beautiful lake and city views. The modern kitchen offers stainless steel appliances, gas stove, stone counters, ample cabinetry, and generous counter space. Step onto the oversized private balcony, extending from the living room to the bedroom, complete with a gas hookup for BBQing-the perfect place to relax or entertain.Additional features include in-suite laundry, one underground parking space, and a same-floor storage locker for added convenience.Residents of HOM enjoy outstanding amenities, including a fitness centre, party lounge, landscaped outdoor terrace with BBQ area, and a dog wash station. Renowned for its contemporary architecture and beautifully maintained common spaces, HOM offers the perfect balance of style and convenience. Just steps from Preston Street's cafés, restaurants, boutiques, and nightlife, and moments to Dow's Lake, the Rideau Canal, the Central Experimental Farm, and scenic walking and cycling paths. With the Dow's Lake LRT station nearby, commuting is effortless while downtown, Carleton University, The Ottawa Hospital Civic Campus, and Lansdowne are all just minutes away. An exceptional opportunity for professionals, down-sizers, students, or investors seeking maintenance-free living in the heart of the city. Some pictures have been virtually staged.. (id:15069)
Tucked away on a quiet cul-de-sac in the highly sought-after Savannah Hills community, home to the renowned Hill 60 lookout, this beautifully finished executive bungalow offers over 2,600 sq. ft. of thoughtfully designed living space with upscale finishes and modern conveniences throughout. Step inside to a bright, open-concept layout featuring 9-foot ceilings, beautiful flooring, California shutters, upgraded lighting, a powder room, and ample storage. The stunning chef's kitchen features quartz countertops, a breakfast bar, pantry, and seamless flow into the dining area. The kitchen and dining room open directly to the backyard, creating an effortless indoor-outdoor lifestyle. The private, low-maintenance backyard retreat features a stamped concrete patio, mature cedar hedging, a gazebo-style storage shed, and no rear neighbours. The main level offers two spacious bedrooms, including a luxurious primary suite with double closets and a spa-inspired ensuite featuring a double vanity and walk-in glass shower. Main floor laundry and a finished double-car garage add everyday convenience. The fully finished lower level offers 9-foot ceilings, oversized windows, two additional bedrooms, a beautifully appointed 5-piece bathroom with dual sinks, a soaker tub and glass shower, plus a versatile bonus room ideal as a home office, gym, or hobby space. The recreation area is pre-wired for surround sound and a wall-mounted TV. Additional features include built-in closets, built in bookshelf with sliding ladder, wall-mounted fireplaces, central vacuum, an Ecobee thermostat, video doorbell, smart front door lock, Wi-Fi garage door opener, NEMA 14-50 EV charging outlet, water softener, reverse osmosis drinking water system, humidity-sensing HRV, finished garage, and upgraded front walkway with stone steps. Close to parks, schools, walking trails, transit, and everyday amenities, this move-in ready bungalow offers the perfect blend of luxury, comfort, and convenience. (id:15069)
Top 5 Reasons You Will Love This Home: 1) Set on an impressive 2-acre property with 205' of beautiful waterfront along the renowned Trent-Severn Waterway, this exceptional setting offers direct access to Sparrow Lake, Lake Couchiching, and Lake Simcoe, creating the perfect backdrop for boating, relaxing, and enjoying year-round waterfront living 2) Custom built in 1997 with a thoughtfully designed modern layout, this expansive five bedroom home offers 3,900 square feet of total living space, providing an abundance of room for comfortable everyday living, entertaining, and memorable family gatherings 3) Conveniently located with easy access from Toronto and just 15 minutes from Orillia, this property delivers peaceful waterfront living while remaining close to restaurants, shopping, entertainment, and all essential everyday amenities 4) Beautifully maintained and thoughtfully designed for everyday comfort, this home features a separate main level primary bedroom, convenient main level laundry with a utility tub, and a fully finished lower level, offering a move-in ready space with plenty of room to relax, entertain, and enjoy for years to come 5) Perfectly positioned at the gateway to the Muskokas, this home presents endless opportunities to experience and enjoy everything this sought-after region is known for, from boating and waterfront living to golf, hiking, dining, and year-round recreation. 2,387 above grade sq.ft. plus a finished lower level. (id:15069)