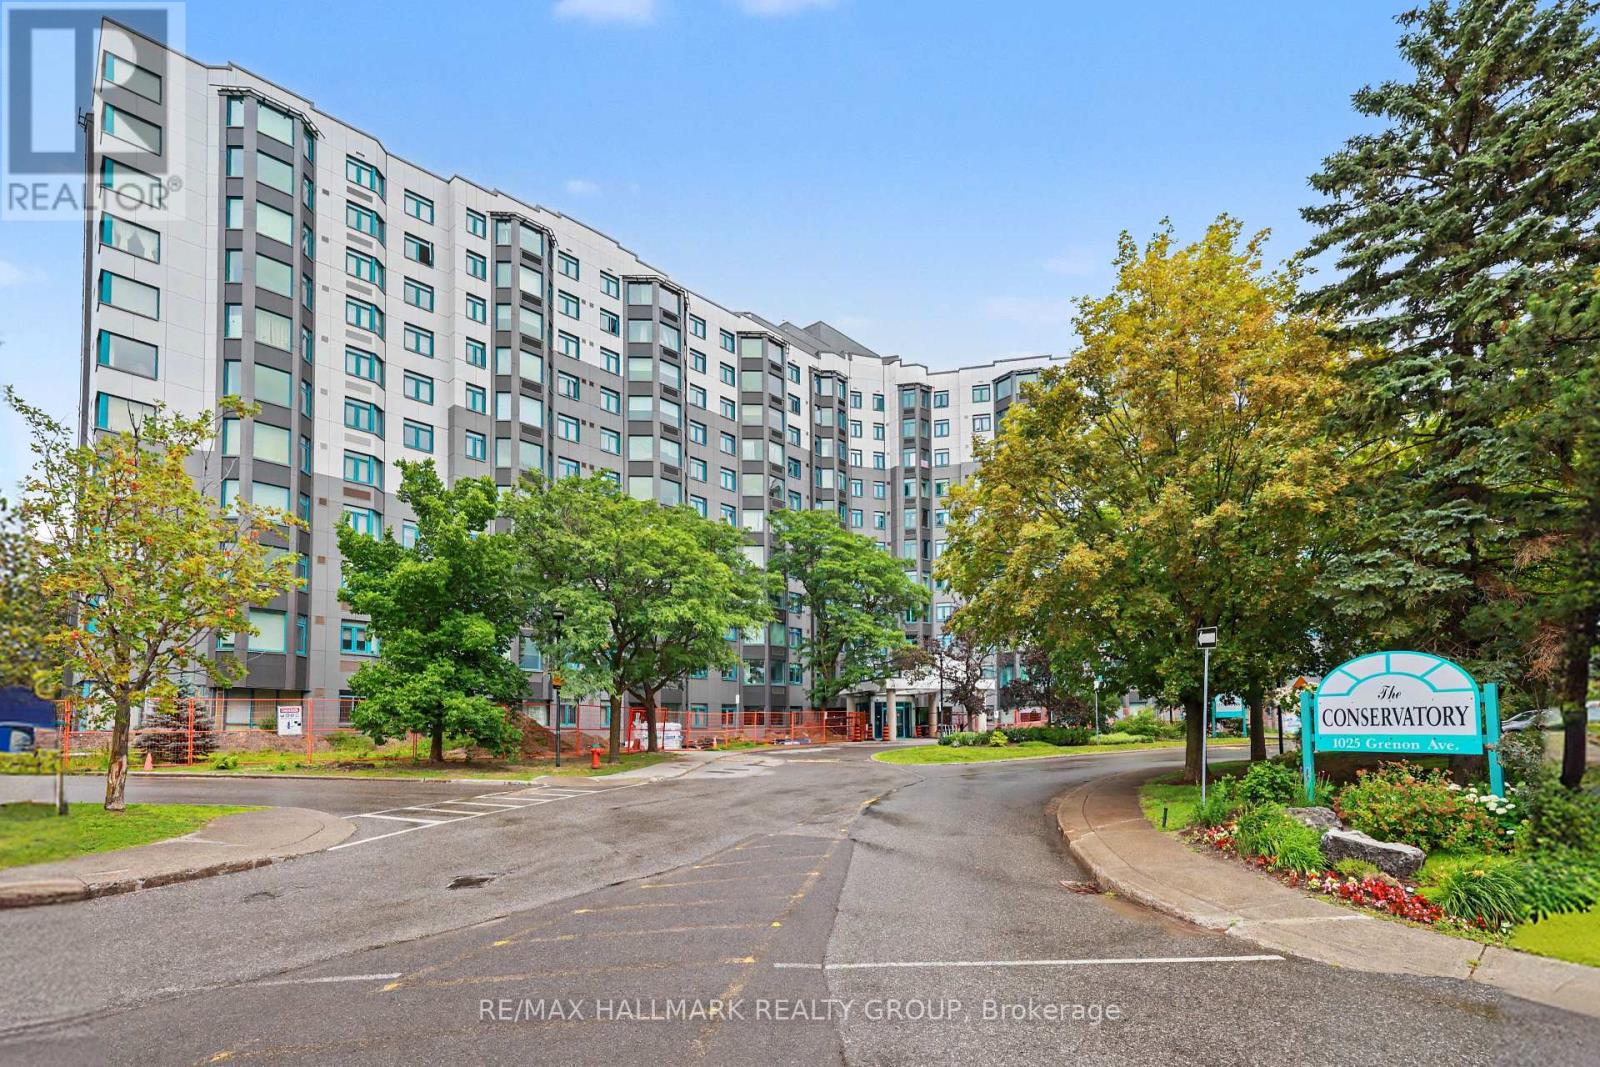
Welcome to 1025 Grenon Avenue, Unit 915, a spacious and sun-filled Strauss Model corner suite offering 1,149 sq. ft. of comfortable living space, panoramic views and so many amenities you will feel like you are living in a resort. Located in 'The Conservatory', close to Britannia Bay, this beautifully maintained condo features 2 bedrooms, 2 full bathrooms, an open-concept kitchen, stylish laminate flooring, and custom cabinetry throughout. The generous primary bedroom includes a recently renovated ensuite and large closet with custom built-in organizers. The versatile second bedroom is equipped with a convenient Murphy bed, making it ideal for guests or a home office. The additional open atrium provides the perfect space for a reading nook, office, or hobby area. Residents enjoy an excellent selection of building amenities, including a well-equipped gym, outdoor pool (with lifeguard), sauna, games/exercise room, rooftop deck/garden (with herbs for residents) and party room, well-stocked library, tennis court, squash/basketball courts, bike storage, a fenced dog area, 3 elevators and ample visitor parking at the back and front of the building. The unit also comes with one underground parking space and a storage locker. Pets are welcome (up to 25 lbs). Ideally located with easy access to Highway 417, this wonderful condo is close to schools, parks, scenic bike paths, and the Ottawa River, offering an exceptional combination of comfort, convenience, and lifestyle. (id:15069)
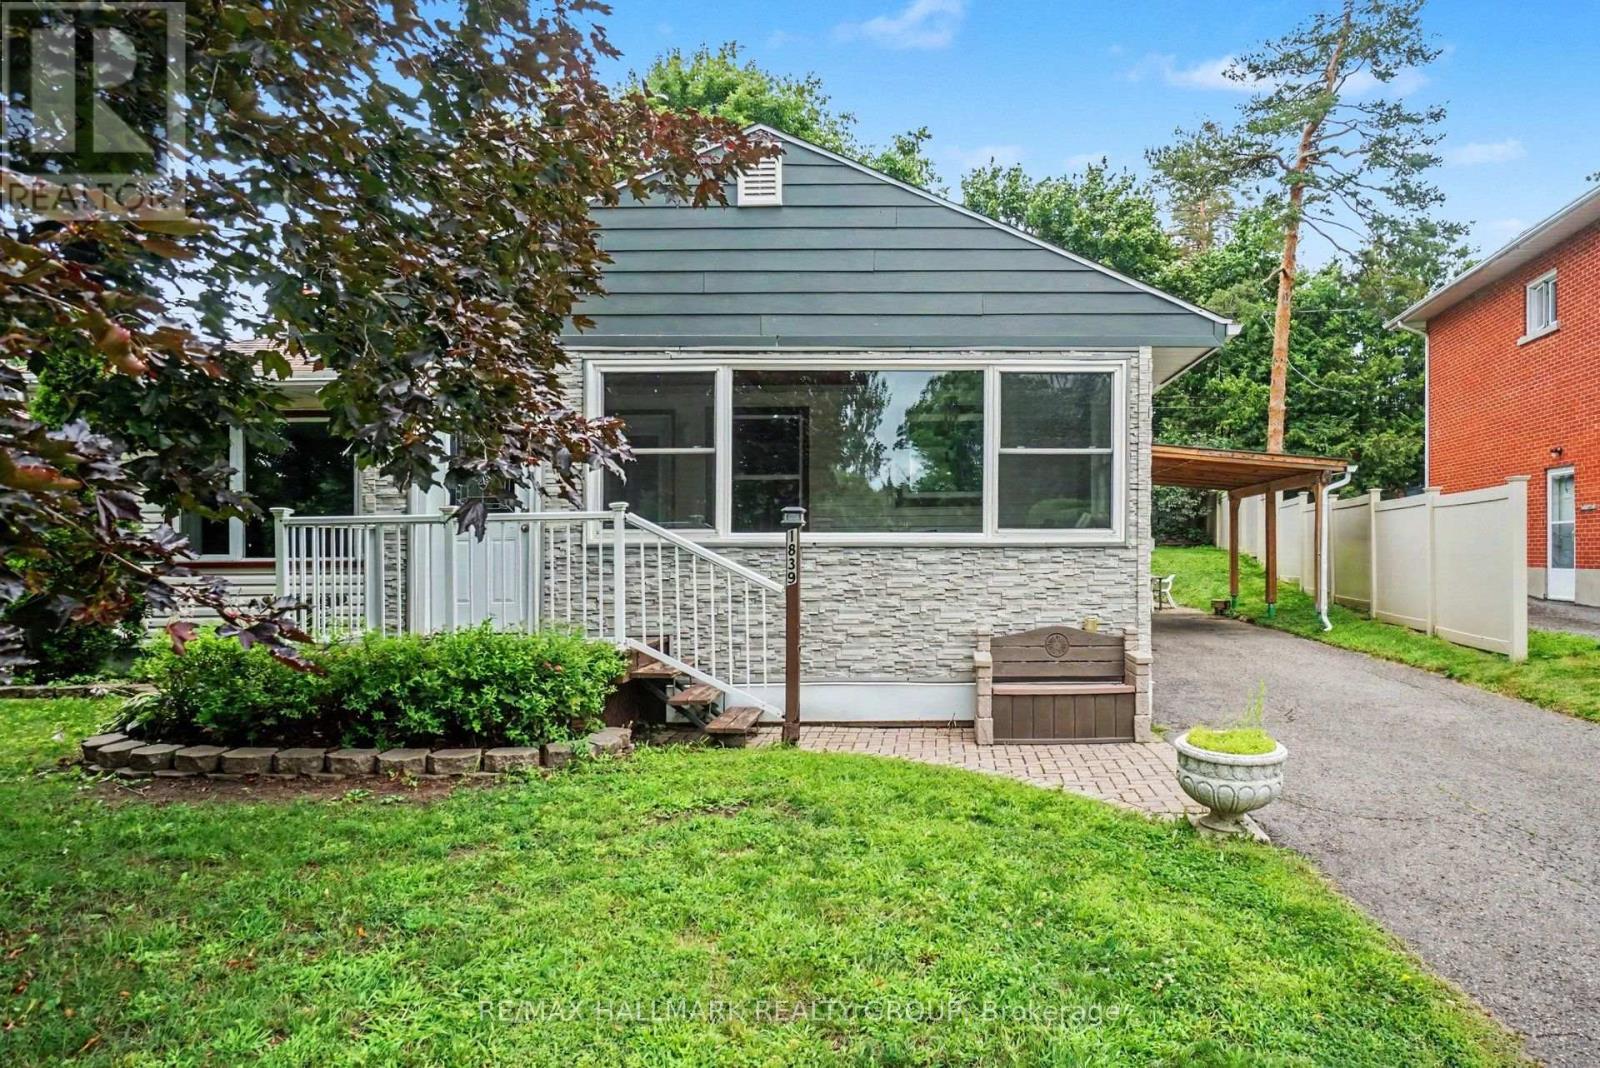
Welcome to this well-maintained 3-bedroom, 2-bathroom home situated on a generous lot in the highly desirable Elmvale Acres neighbourhood. Ideally located close to excellent schools, hospitals, shopping, parks, and public transit, this home offers both convenience and comfort.The front of the home features a bright three-season sunroom with a beautiful, unobstructed view of Hutton Park-an ideal spot to relax and enjoy the scenery. The third bedroom is currently being used as a dining room but can easily be converted back to a bedroom to suit your needs.The main floor includes an updated bathroom completed just a few years ago, a welcoming living room with a cozy gas fireplace, and a functional layout perfect for family living.The finished lower level has inlaw suite potential with direct access from exterior door and offers a spacious recreation room with an electric fireplace, a 3-piece bathroom, a den ideal for a home office or hobby room, and plenty of storage space.Lovingly cared for by the same owners for over 60 years, this home is ready for its next chapter. A wonderful opportunity to make it your own in one of Ottawa's most established and sought-after communities. (id:15069)
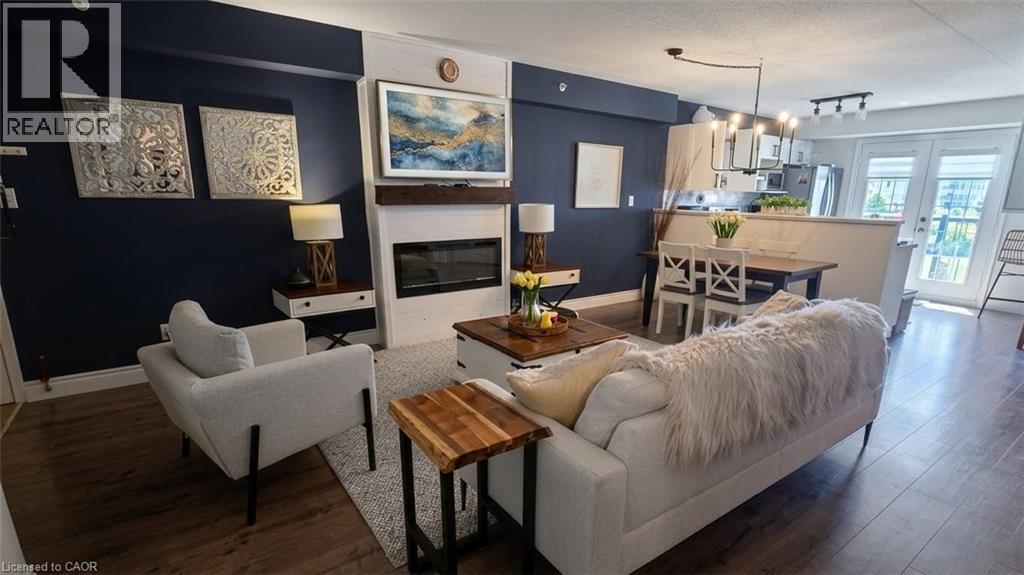
Stunning 1 Bedroom PLUS spacious den, 1 Bath unit in the Uptown Orchard Condo’s. The beautiful Hampton model boasts nearly 900 square feet of living space. Completely upgraded throughout with dark flooring, trim, stainless steel appliances(1-year-old), new lighting, laminate flooring in bathroom, new water heater (‘24), zebra blinds throughout. The spacious Kitchen includes all of the modern touches, quartz countertop, stone backsplash, stainless steel farmhouse sink with black matte pull-down faucet sprayer, and patio doors to the balcony. The south-facing view fills the space with an abundance of natural sunlight. The spacious living and dining room area offers enough room for lounging and entertaining complete with newly built fireplace adding a warm focal point to the space. The large primary bedroom offers a double closet, bonus office/sitting area. Freshly updated and functional 4 piece bath features in-suite laundry. The den is perfect for a home office & extra storage. Amenities include a beautiful party room, fitness centre/sauna, and underground parking. One parking space underground #100 is owned with plenty of additional parking for a second vehicle in the parking area above/visitor parking. Locker #37. Unbeatable location walking distance to shops, grocery stores,restaurants, gym, and easy highway access. Low condo fees!! Nothing to do, but move in and enjoy! (id:15069)
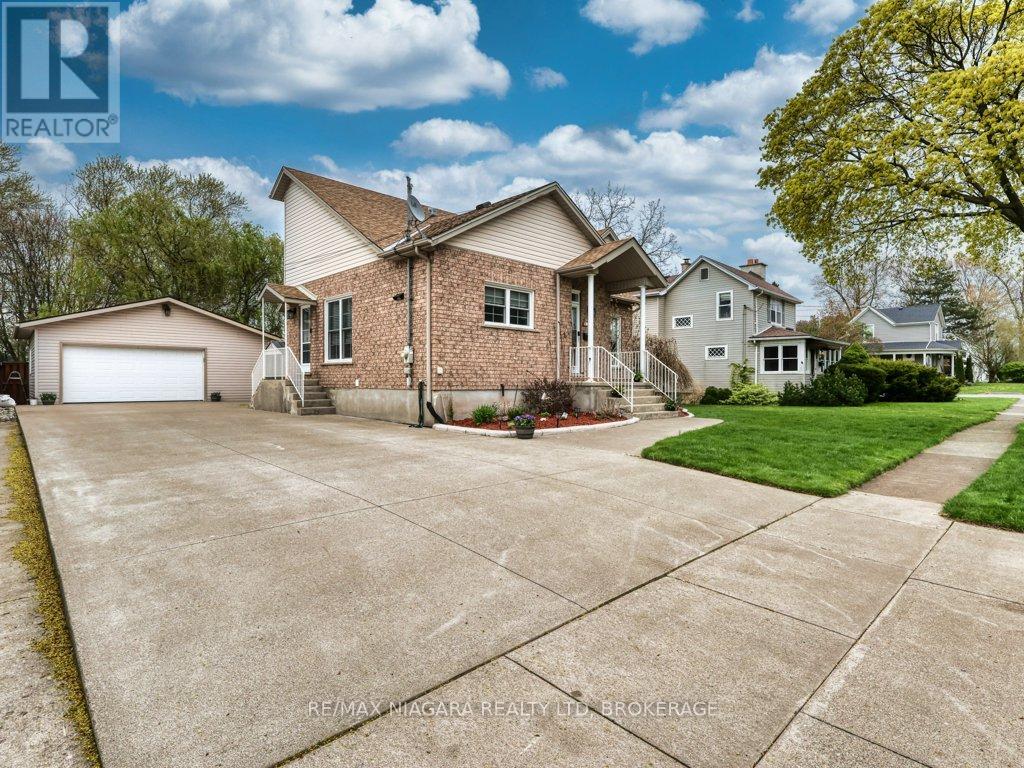
Discover the heart of Chippawa in this welcoming raised bungalow, lovingly maintained by its original owner since it was built in 2003. The home offers tall ceilings, updated windows (2022), and a bright, comfortable layout that instantly feels like home. The main floor features an open-concept kitchen and dining area, three spacious bedrooms, and is completely carpet-free, perfect for easy living. The partially finished basement adds even more space with a cozy family room, a full bathroom, and a convenient laundry area. The A/C was replaced in 2020, and the hot water tank is owned for peace of mind. Set on a quiet, friendly street just a five-minute walk to Chippawa Creek, you'll enjoy the best of both worlds: nature at your doorstep and quick access to downtown, the library, grocery stores, golf, bike trails, and all the amenities this charming community offers. Whether you're downsizing, buying your first home, or looking for a wonderful place to raise your family, this well-cared-for bungalow is ready to welcome you. (id:15069)
This one is about lifestyle. Set on a beautiful natural setting on Taylor Lake, this is the kind of home you wind up in, wind down in, or simply escape to when life gets too busy. Enjoy morning coffee with a lake view, afternoons fishing, kayaking or canoeing, a swim in the new pool, and evenings relaxing on one of the many decks. It has the feel of a year-round cottage retreat, but the comfort of a full-time home with actual fibre internet. The flexible floor plan is an ideal size for a couple, with plenty of room when family and friends come to visit. Inside you'll find a bright functional kitchen, spacious living room, two 3-piece bathrooms, a main-floor office space and flexible bedroom/dining room. The home features a warm, dry wood foundation and simple, virtually maintenance-free electric heat-and the total cost to operate the entire home has averaged an incredibly affordable $225 per month, all in.....Outside, the lifestyle really comes to life with a new pool, extensive decking, a huge 24' x 32' shop/garage, abundant wildlife and beautiful views of Taylor Lake, which connects to Clayton Lake. The property also includes a 1/9 shared ownership interest in a 2.7-acre waterfront parcel with access to the water and a lakeside walking trail......Located on a quiet no-through road with terrific neighbors nearby when you need them, yet plenty of privacy when you don't. A corner store and gas station are about 7 km away, and the sellers commuted to the city for years without issue. If you've been thinking about winding down, escaping the city, finding a year-round cottage retreat, or simply making everyday life feel a little more like a vacation-this may be exactly what you've been waiting for. 24 Hour Irrevocable on offers. (id:15069)
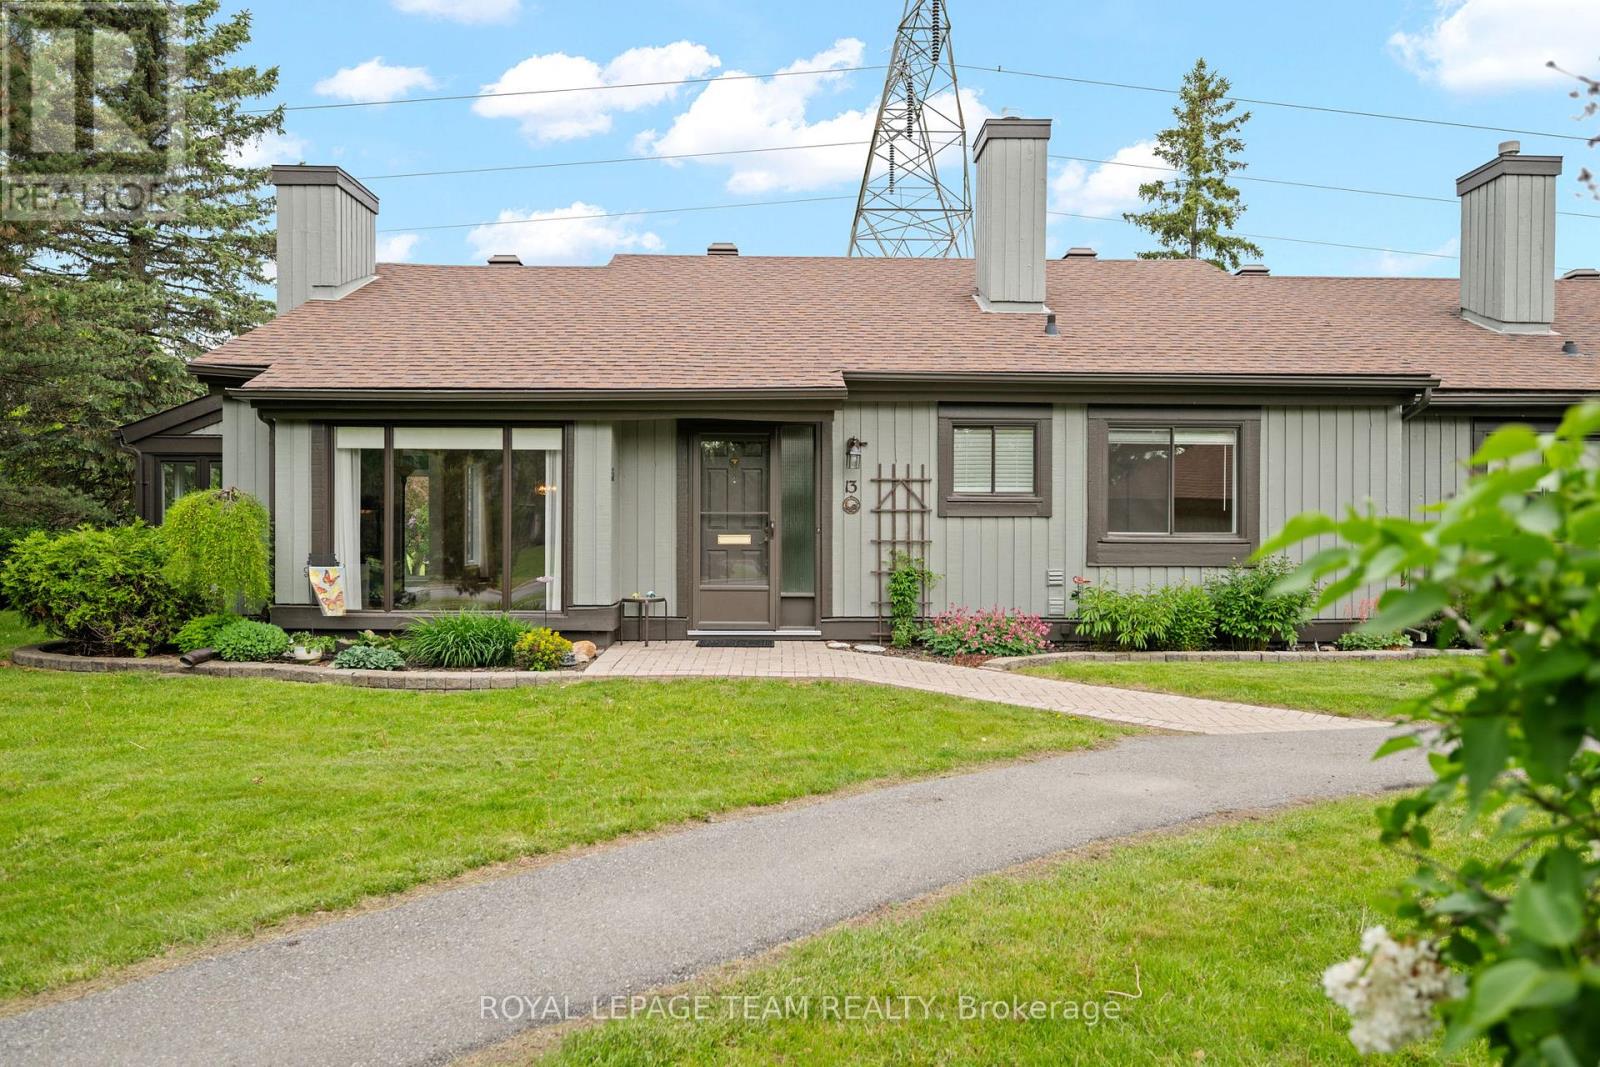
Welcome to 13 Arbor Ridge in the highly sought-after community of Amberwood Village. This well maintained southwest-facing 2-bedroom semi-detached condominium offers outstanding curb appeal, framed by tastefully landscaped, low-maintenance gardens in both the front and rear yards.Enjoy the perfect blend of condominium convenience and freehold-style living, with lawn care and snow removal included, while still benefiting from the privacy, comfort, and independence of your own home. Filled with natural light throughout the day, this inviting residence is ideal for those seeking a relaxed, low-maintenance lifestyle in a welcoming, established neighbourhood.Lovingly maintained by the same owner for 26 years, the home features numerous mechanical and energy-efficiency upgrades, including the furnace, central air conditioning, on-demand hot water system, and most windows-all owned, with no rental contracts to assume.Just a short 350-metre walk away, the Amberwood Village Recreation Complex offers an exceptional range of amenities, including an executive 9-hole golf course, 10 pickleball courts, a saltwater outdoor pool, fitness programs, and The Ale, a popular casual dining restaurant.Discover the vibrant lifestyle and strong sense of community that make Amberwood Village such a desirable place to call home. (id:15069)
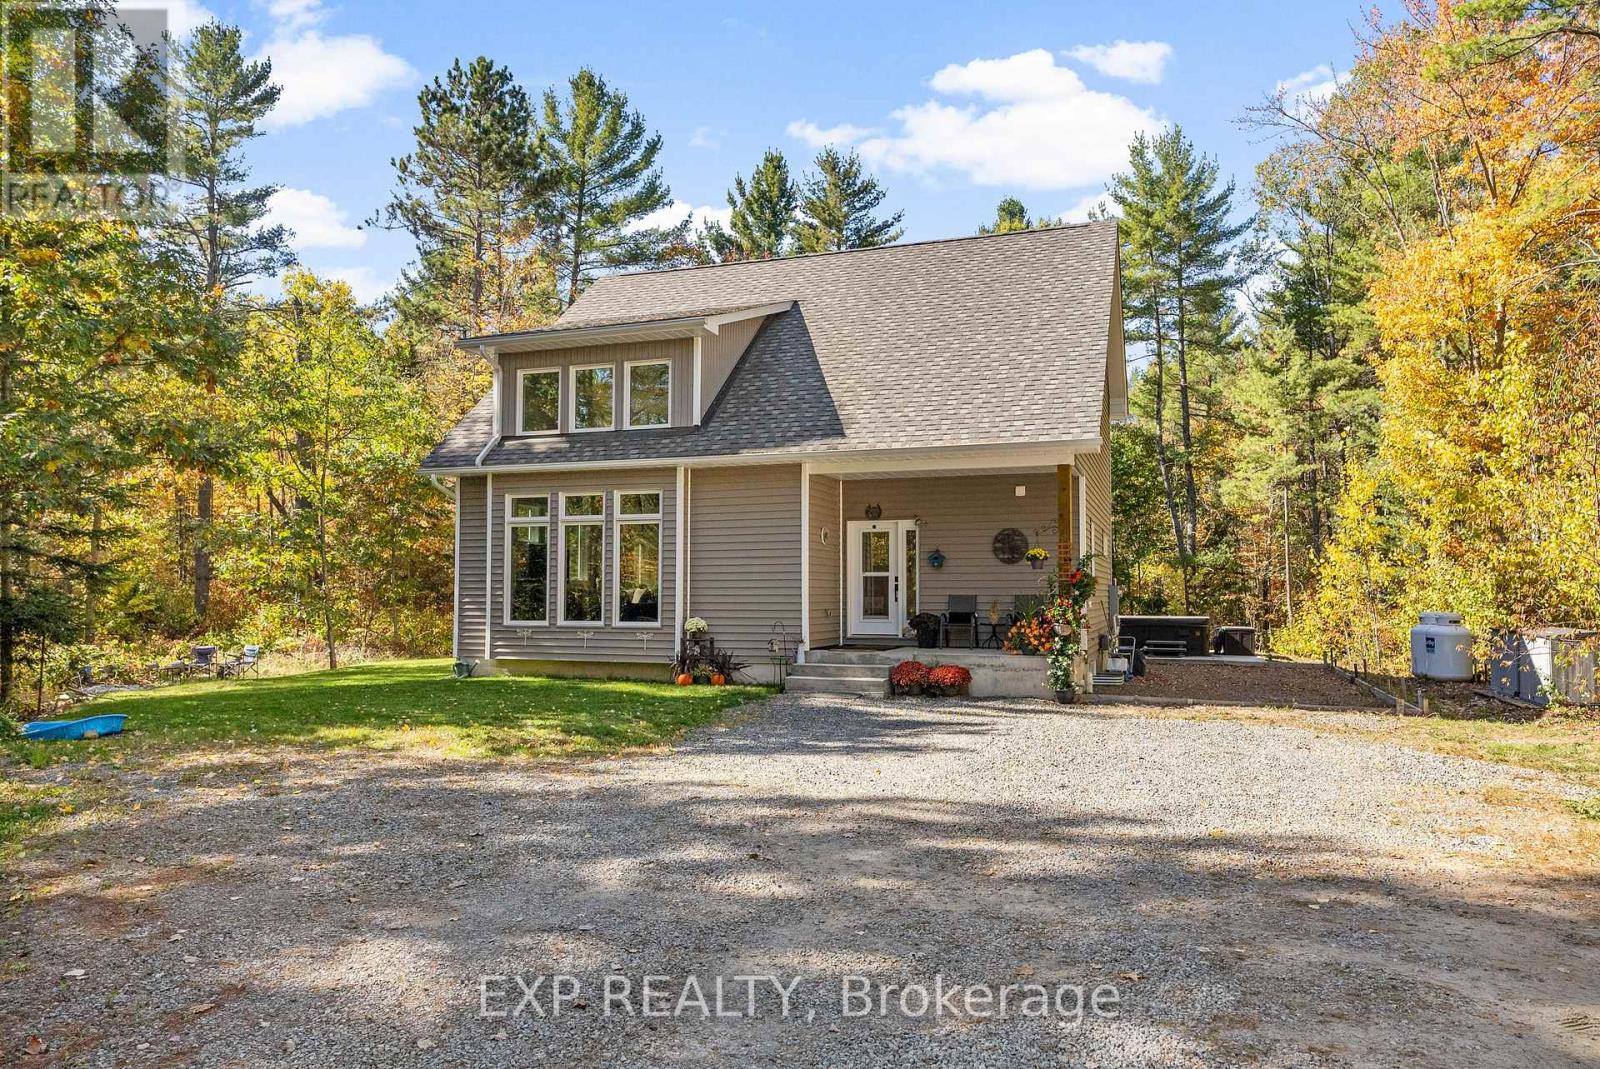
If you've been searching for a truly turn-key home that blends quality craftsmanship with thoughtful design, look no further. This exceptionally well-built 3-bedroom, 2-bathroom home is filled with upscale finishes and luxury touches that set it apart from the rest. The bright open-concept kitchen, living, and dining area creates the perfect space for entertaining or spending time with family, while soaring vaulted ceilings and expansive triple-pane windows flood the home with natural light and warmth. Designed with comfort and convenience in mind, the main floor features a spacious primary bedroom, full bathroom, and laundry area. A sliding glass door leads directly to your private backyard retreat, where covered front and rear patios overlook a peaceful wooded setting. The propane BBQ hookup makes outdoor cooking and entertaining effortless. Upstairs, you'll find two generously sized bedrooms along with a thoughtfully designed bathroom that allows for multiple users at once, making it ideal for families or guests. The loft overlooking the main living area provides flexible additional space perfect for a home office, reading nook, or children's play area. The unfinished basement offers endless potential for future development, whether you envision extra bedrooms, a rec room, gym, or workshop. In-floor heating can easily be connected for added year-round comfort, and the optional generator hookup provides extra peace of mind. Outside, the nicely landscaped yard offers ample room to build a garage while still maintaining plenty of outdoor space to enjoy. Located just minutes from town, schools, hospital, shopping, and everyday amenities, this home offers the perfect balance of privacy and convenience.Move-in ready and beautifully finished, this is the opportunity you've been waiting for. (id:15069)
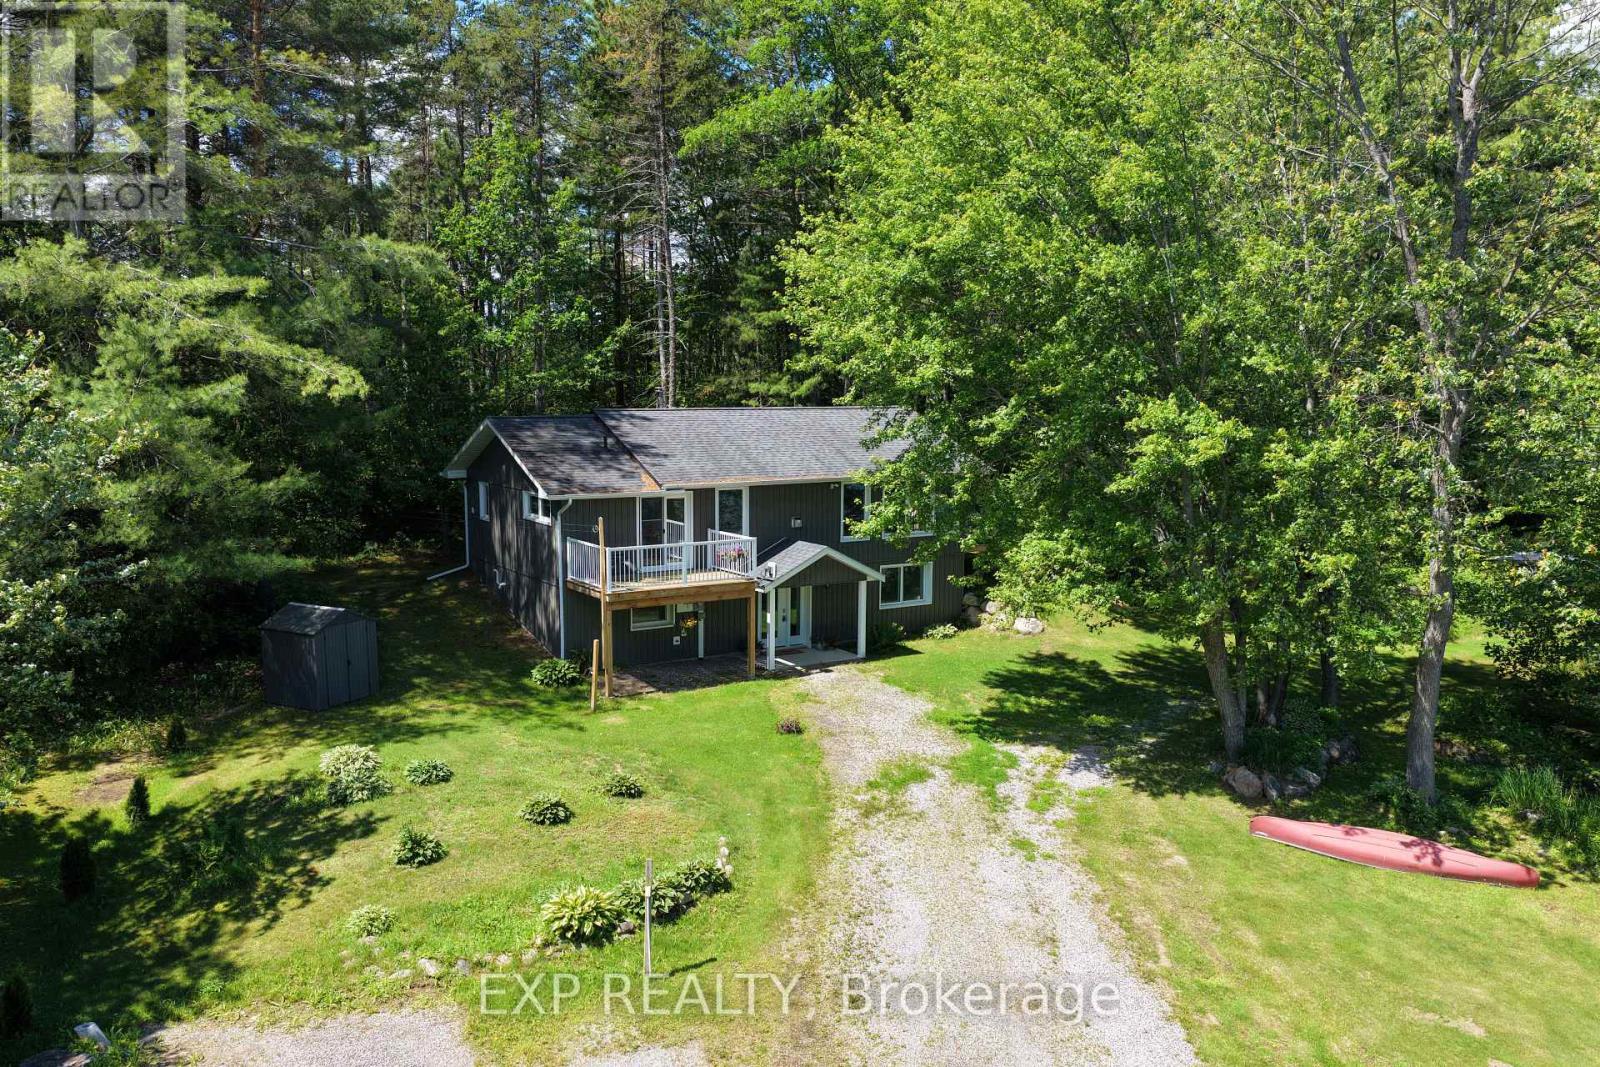
Welcome to 59 Strack Lane, a newly renovated waterfront home on the pristine shores of Kamaniskeg Lake. Offering sought-after western exposure, this property delivers stunning sunset views and a true connection to lakeside living. Inside, the home features 3 bedrooms plus a flexible office space and 2 full bathrooms. The open concept layout seamlessly blends the living and dining areas with a modern kitchen complete with quartz countertops and refined finishes. Expansive floor-to-ceiling windows flood the space with natural light while showcasing the lake beyond. Step out onto two separate decks, ideal for entertaining or unwinding as the sun sets over the water. Additional highlights include engineered hardwood flooring, a new propane furnace & Hot water on demand, propane gas stove, full appliance package, and in-floor heating in the lower-level bathroom. A premium European-engineered patio door system in the living room offers tilt ventilation and dual retractable screens, adding both function and style. A charming bunkie at the shoreline creates a cozy escape for guests or quiet relaxation. The property also includes multiple outbuildings, offering ample storage and an open shed for recreational equipment. Thoughtfully landscaped grounds with stone accents and mature flower beds enhance the outdoor experience. Enjoy direct access to water with minimal boat traffic, making it ideal for families. Whether boating, swimming, or simply relaxing at the dock, this property is designed for year-round enjoyment. Conveniently located minutes from Barry's Bay, you are close to schools, churches, shops, and growing healthcare services including St. Francis Memorial Hospital. Outdoor enthusiasts will appreciate easy access to nearby trail systems, including those maintained by the OFSC , as well as ATV routes.This is more than a home, it is a lifestyle opportunity in a welcoming community, offering comfort, recreation, and natural beauty in a move-in ready setting. (id:15069)
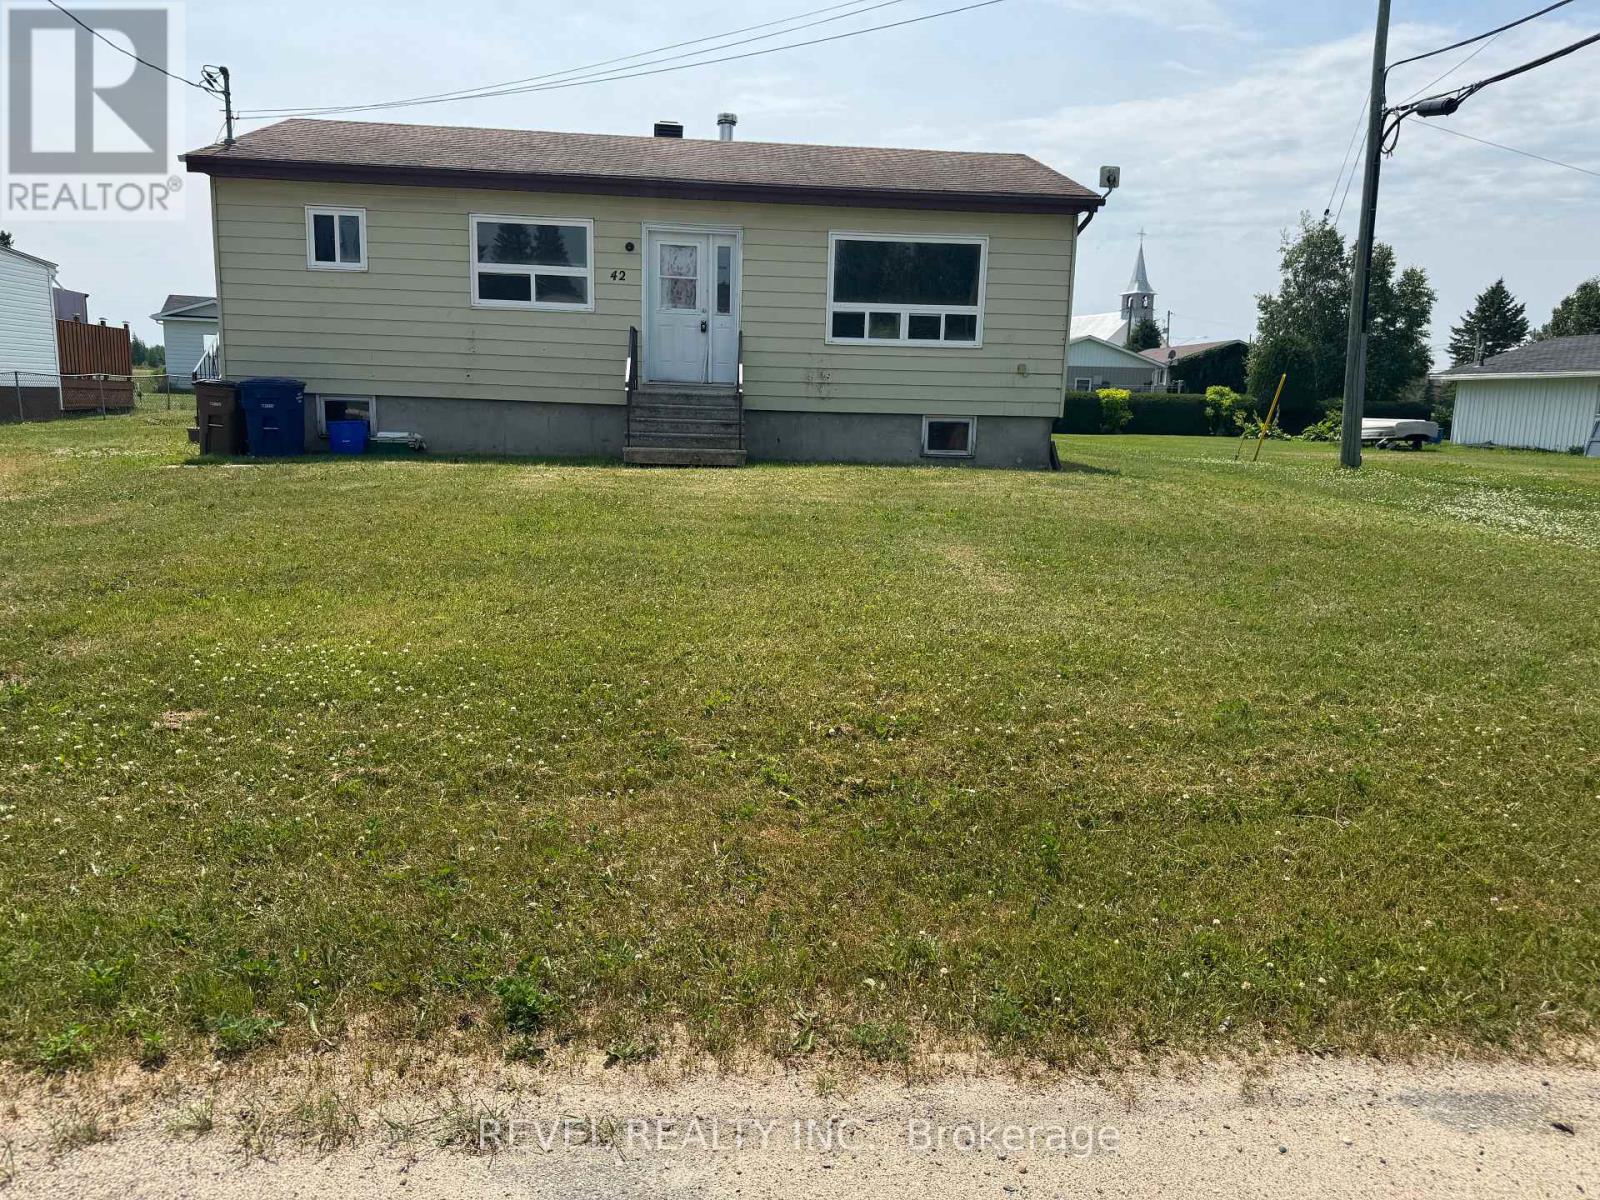
4 Bedroom bungalow in Fauquier, ON . Main floor offers 3 bedrooms, 1-4pc bath , kitchen and living room. Basement offers 1-3pc bath , 1 bedroom. There is a large area that is unfinished that is ready for you to finish to fit your needs. Being sold "as-is & where-is" basis (id:15069)
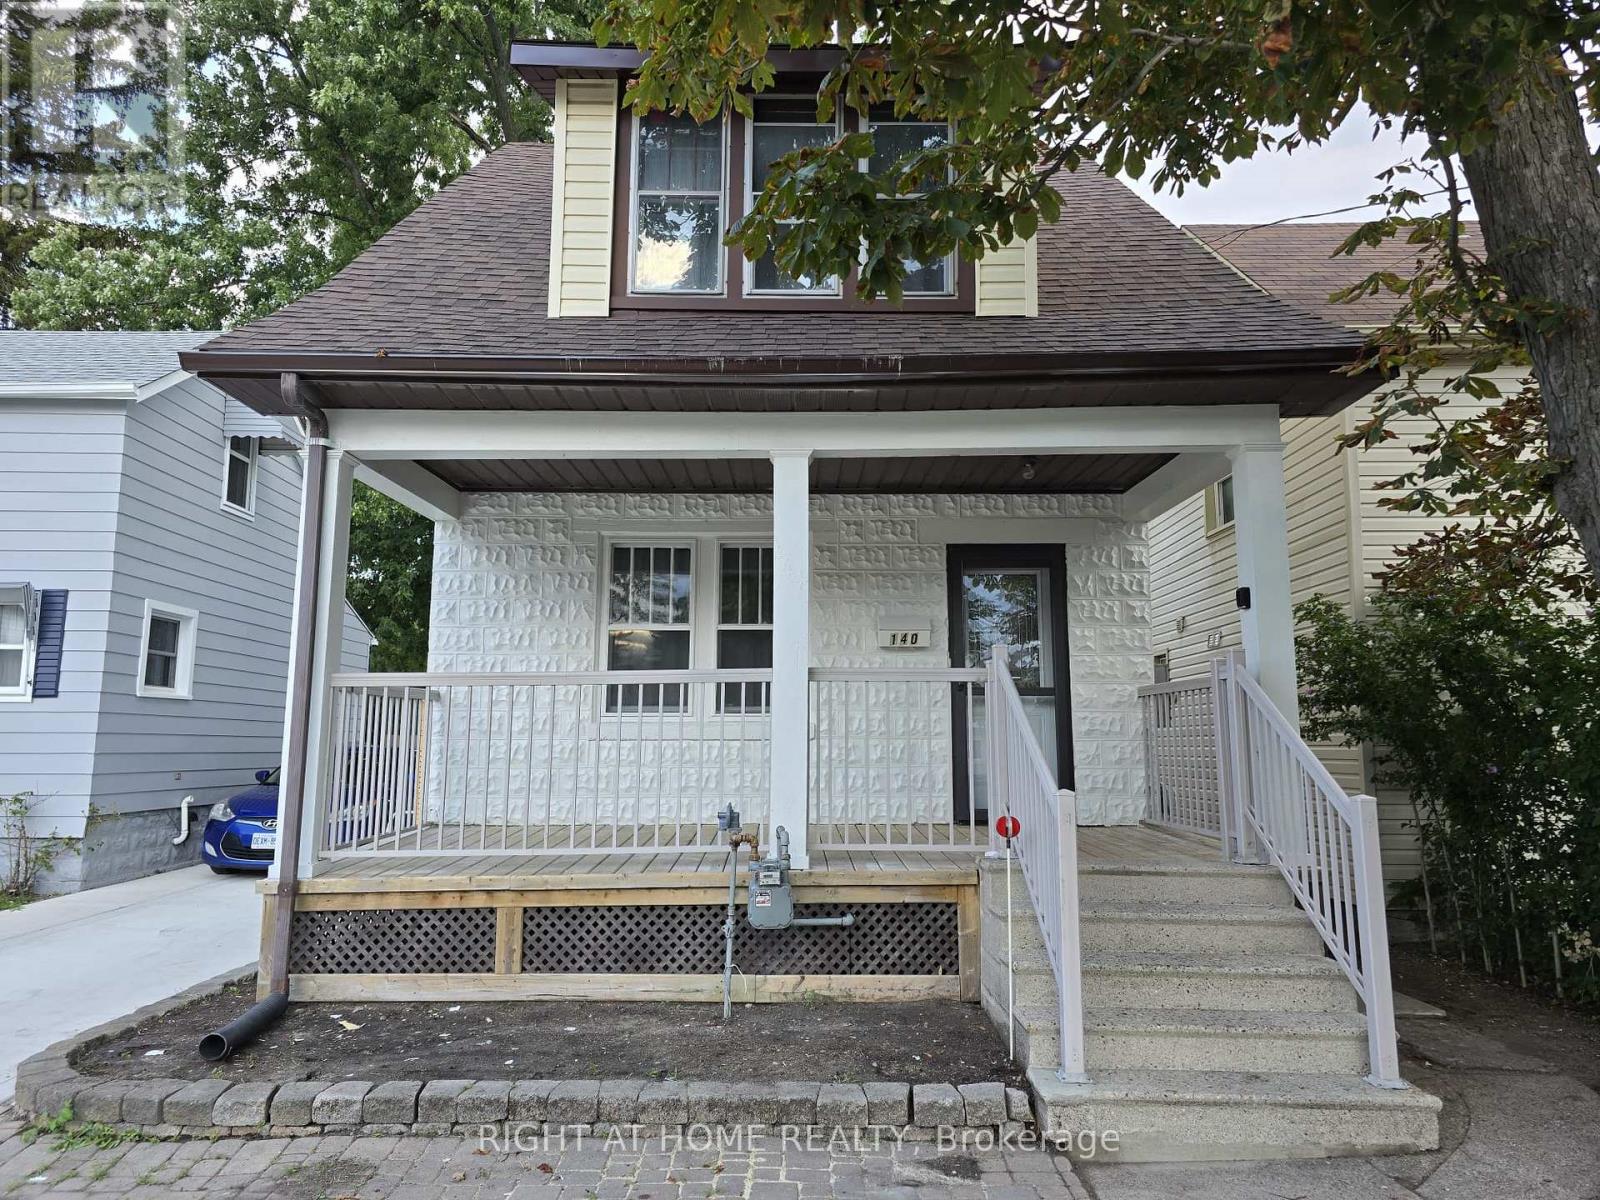
Welcome to this beautifully renovated home in a central, walkable Sarnia neighbourhood. Featuring 3 spacious bedrooms, 1 modern bathroom, and a bright open-concept kitchen and living area with contemporary finishes throughout, this home is truly move-in ready. The finished basement offers a large bedroom, a full bathroom, and a space roughed-in for a future kitchen, making it ideal for an in-law suite or potential rental income. Conveniently located near parks, schools, Bluewater Health, Lambton College, shopping, Canatara Park, and the waterfront. (id:15069)
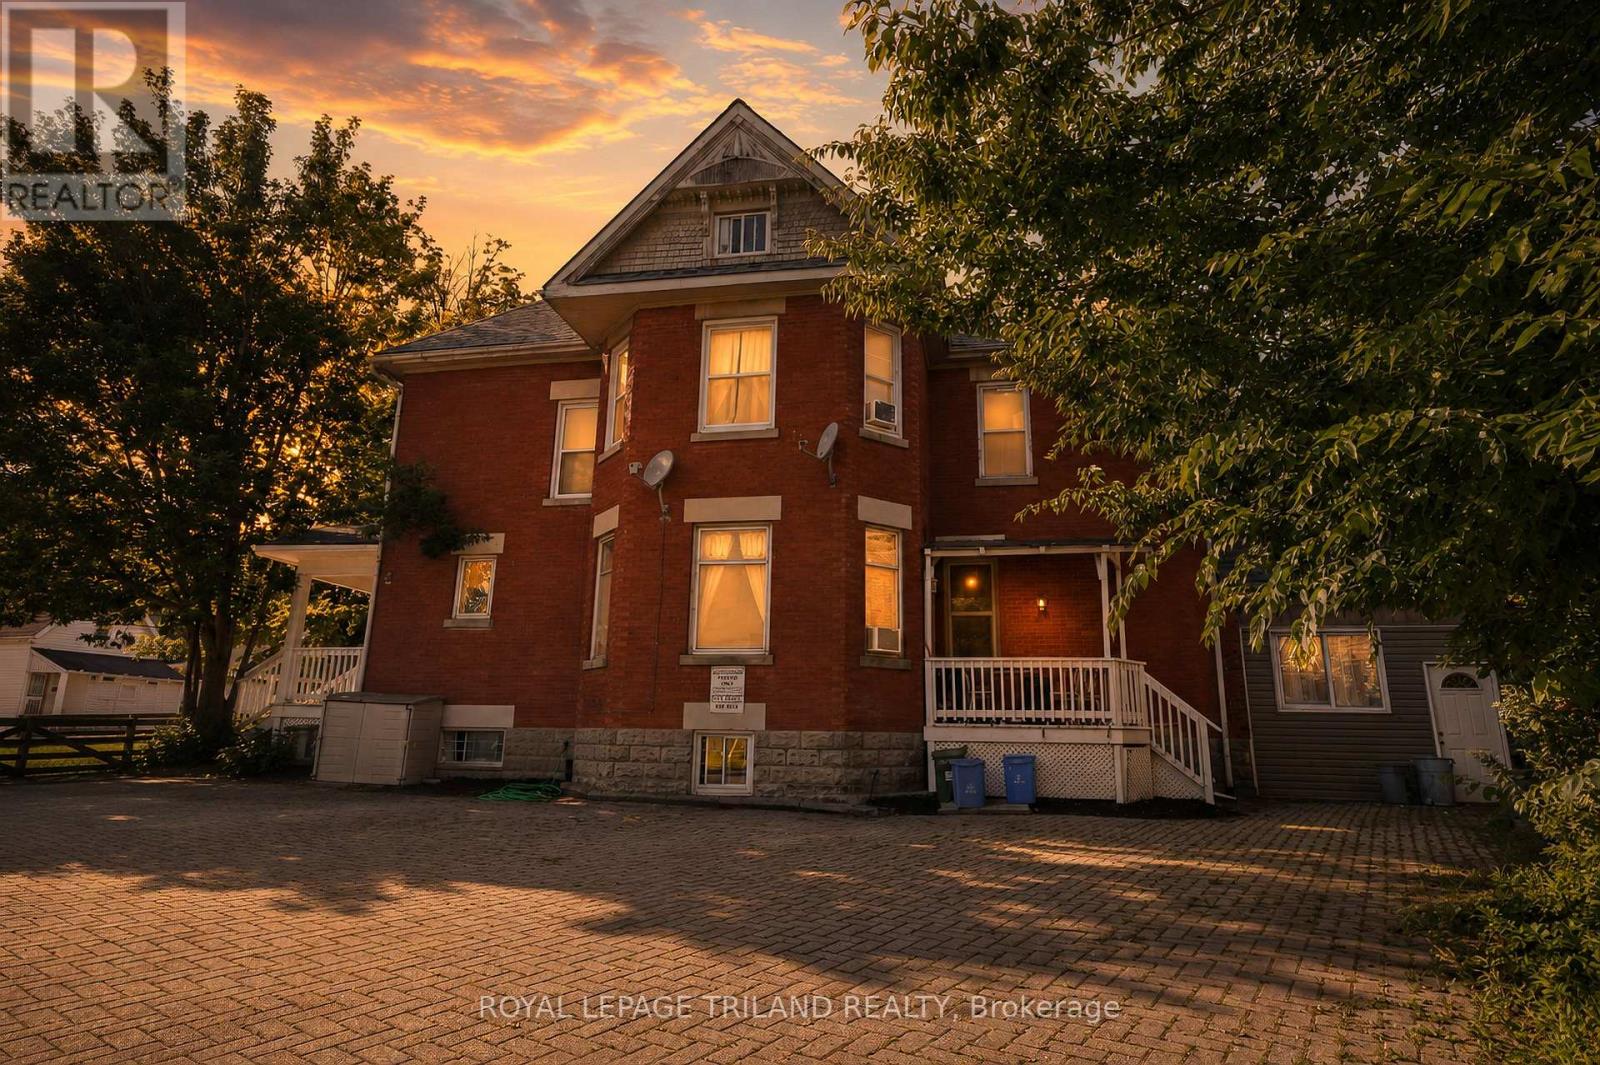
Over 7.5% Cap Rate!!!Located in the sought-after Blackfriars/Petersville Heritage District, 193 Wharncliffe Road N offers a solid investment opportunity in one of London's most convenient and consistently in-demand rental locations. Just minutes from Western University, downtown, parks, schools, and major transit routes, the property benefits from strong tenant appeal year after year. The building consists of five fully rented units, including one 3-bedroom apartment, one bachelor suite, and three 2-bedroom apartments, providing a well-balanced rental mix and reliable income. On-site amenities include parking for five vehicles, coin-operated laundry, an owned forced-air gas furnace, two hot water tanks, and three hydro meters. A new asphalt shingle roof was installed in December 2024, adding further value and reducing future maintenance costs. With utilities included in the rent and an estimated cap rate of over 7.5%, this is an attractive opportunity for investors looking for steady cash flow today while benefiting from the long-term appreciation of a well-located income property. Whether you're adding to an existing portfolio or purchasing your first multi-family investment, this is the type of property that's becoming increasingly difficult to find-fully tenanted, well maintained, and positioned in a high-demand rental market with excellent long-term potential (id:15069)
Welcome to this stunning Monroe Model by award-winning builder Doug Tarry Limited, located in the sought-after Eagle Ridge subdivision on the edge of St. Thomas. Offering 2,666 sq. ft. of beautifully designed living space, this Energy Star, High Performance, Net Zero Ready home features 4 bedrooms, 2.5 bathrooms, 9-foot ceilings, a spacious den, and an open-concept great room. The stylish kitchen is complete with quartz countertops, a decorative backsplash, a large island, and a walk-in pantry. Upstairs, you'll find four generous bedrooms, convenient second-floor laundry, and a spacious primary suite with a walk-in closet and luxurious ensuite featuring a tiled shower and separate soaker tub. Step outside to enjoy the fully fenced backyard with a stamped concrete patio, beautiful gazebo, garden shed, and professionally landscaped front and back yards. Pride of ownership is evident throughout this meticulously maintained home. Flexible possession is available. Don't miss your opportunity to make this exceptional property your new home! (id:15069)