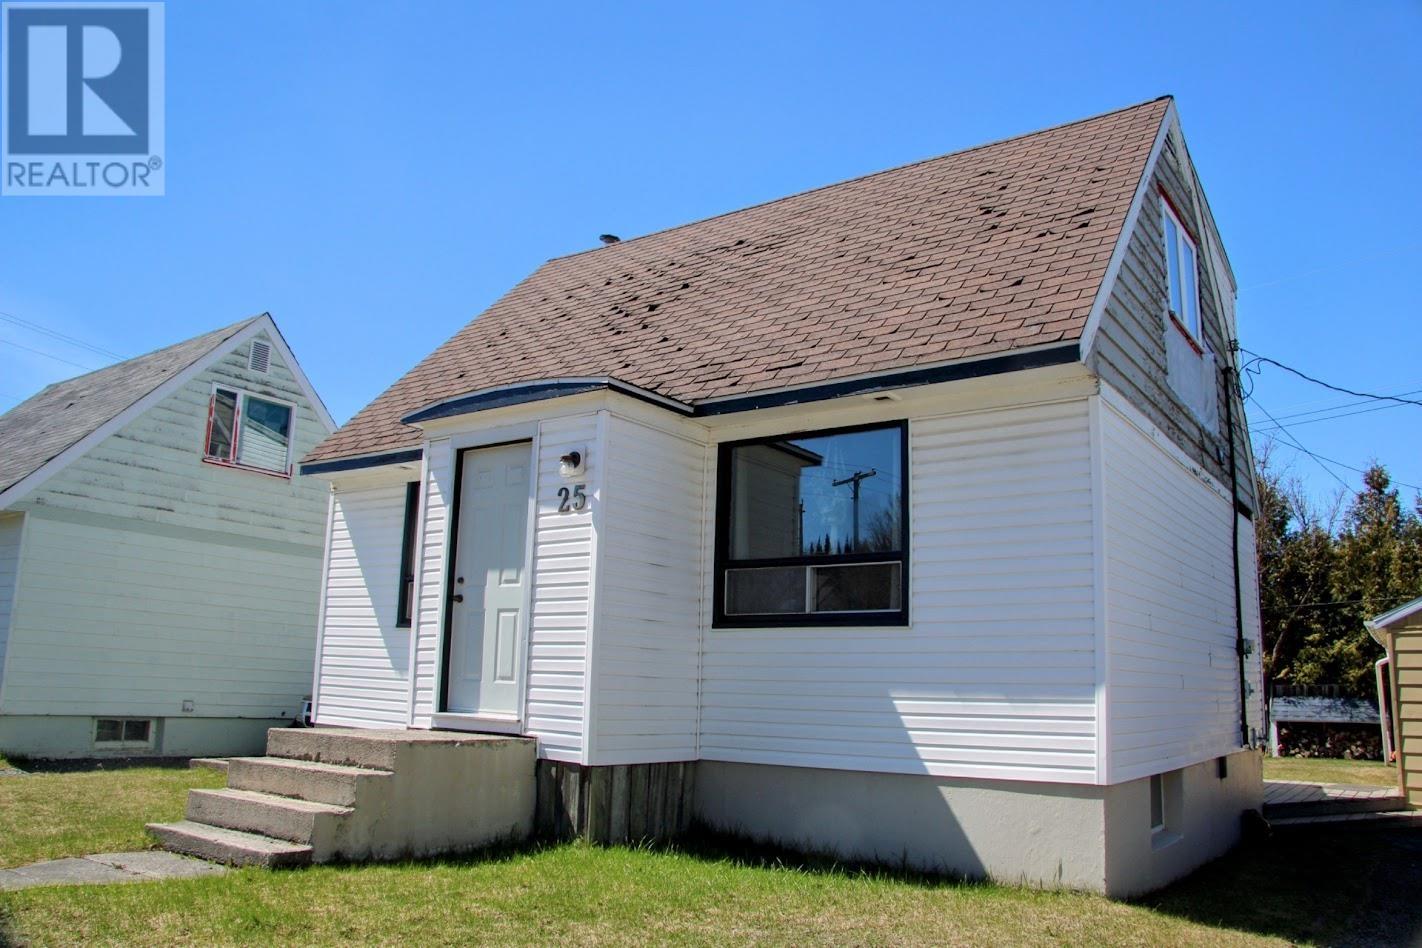
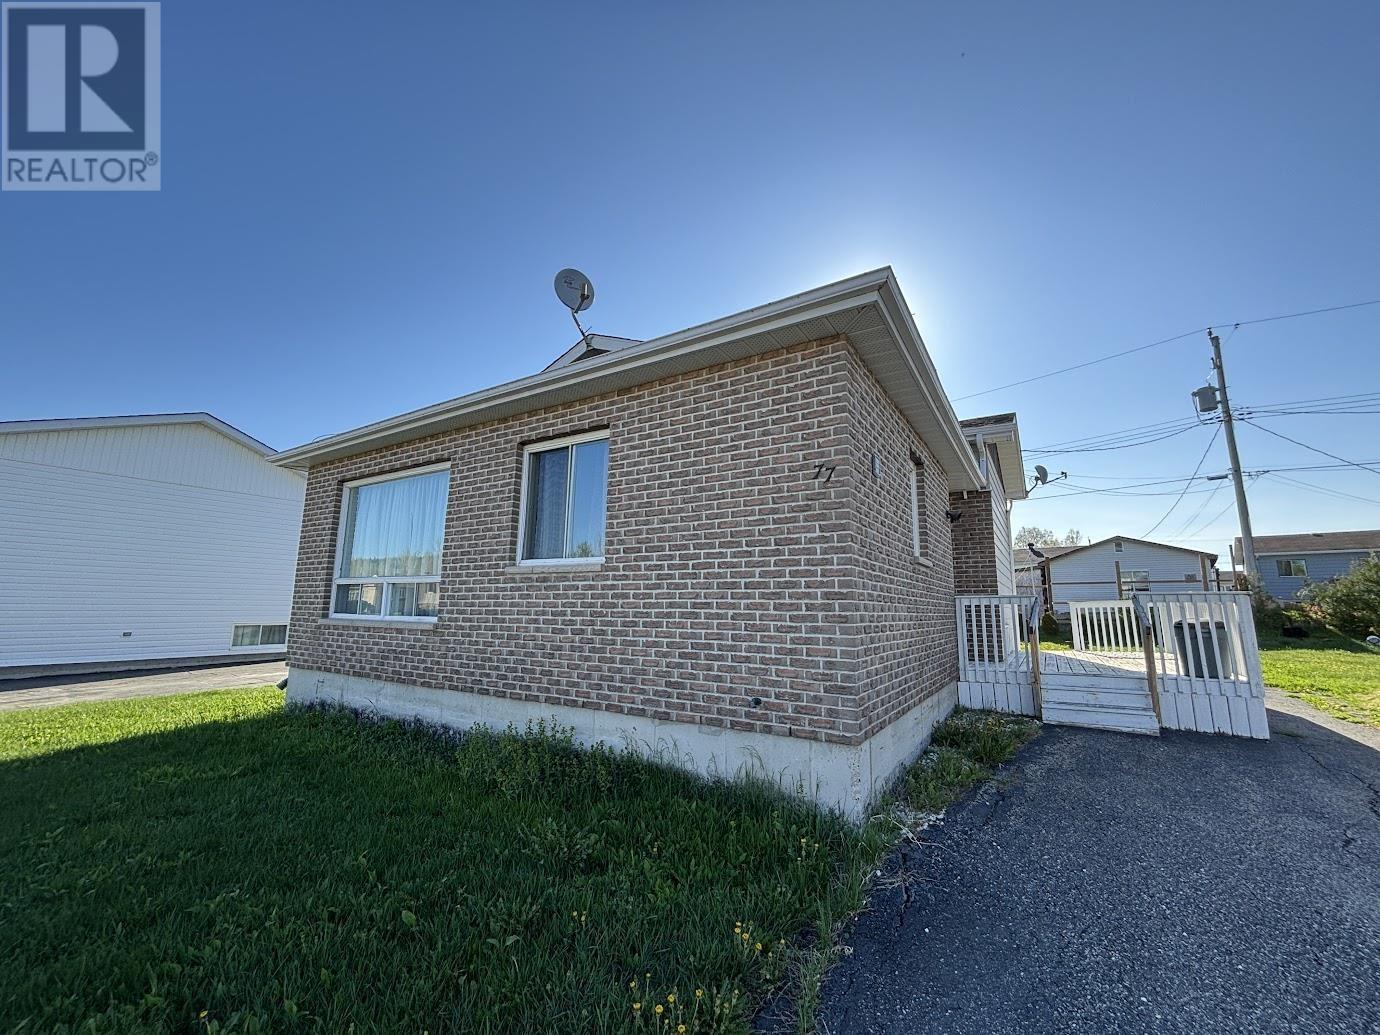
Welcome to this charming 1.5-storey home nestled in the beautiful community of Manitouwadge, Ontario. Step inside through the spacious and convenient mudroom, which offers plenty of room for coats, boots, and everyday storage. The main floor features an open-concept living and dining area ready for your personal finishing touches, a functional kitchen with ample cabinetry and an eat-in counter, plus a 4-piece bathroom. Heading upstairs, you’ll appreciate the custom maple and spruce wood staircase leading to a large primary bedroom and a secondary bedroom. The lower level offers a finished rec room perfect for entertaining family and friends, along with a utility room, laundry area, and abundant storage space. Enjoy the flat rear deck outside which is the perfect spot for morning coffee, summer barbecues, or unwinding after a day on the trails. The backyard provides room for gardening, outdoor activities, or simply enjoying the peaceful northern surroundings. Multiple storage sheds offer excellent space for tools, seasonal equipment, and recreational gear, while the detached single-car garage and ample driveway parking finish ticking all your boxes. Located close to scenic hiking trails, the local soccer field, and downtown amenities, this property is ideal for those who appreciate outdoor living and small-town charm. (id:15069)
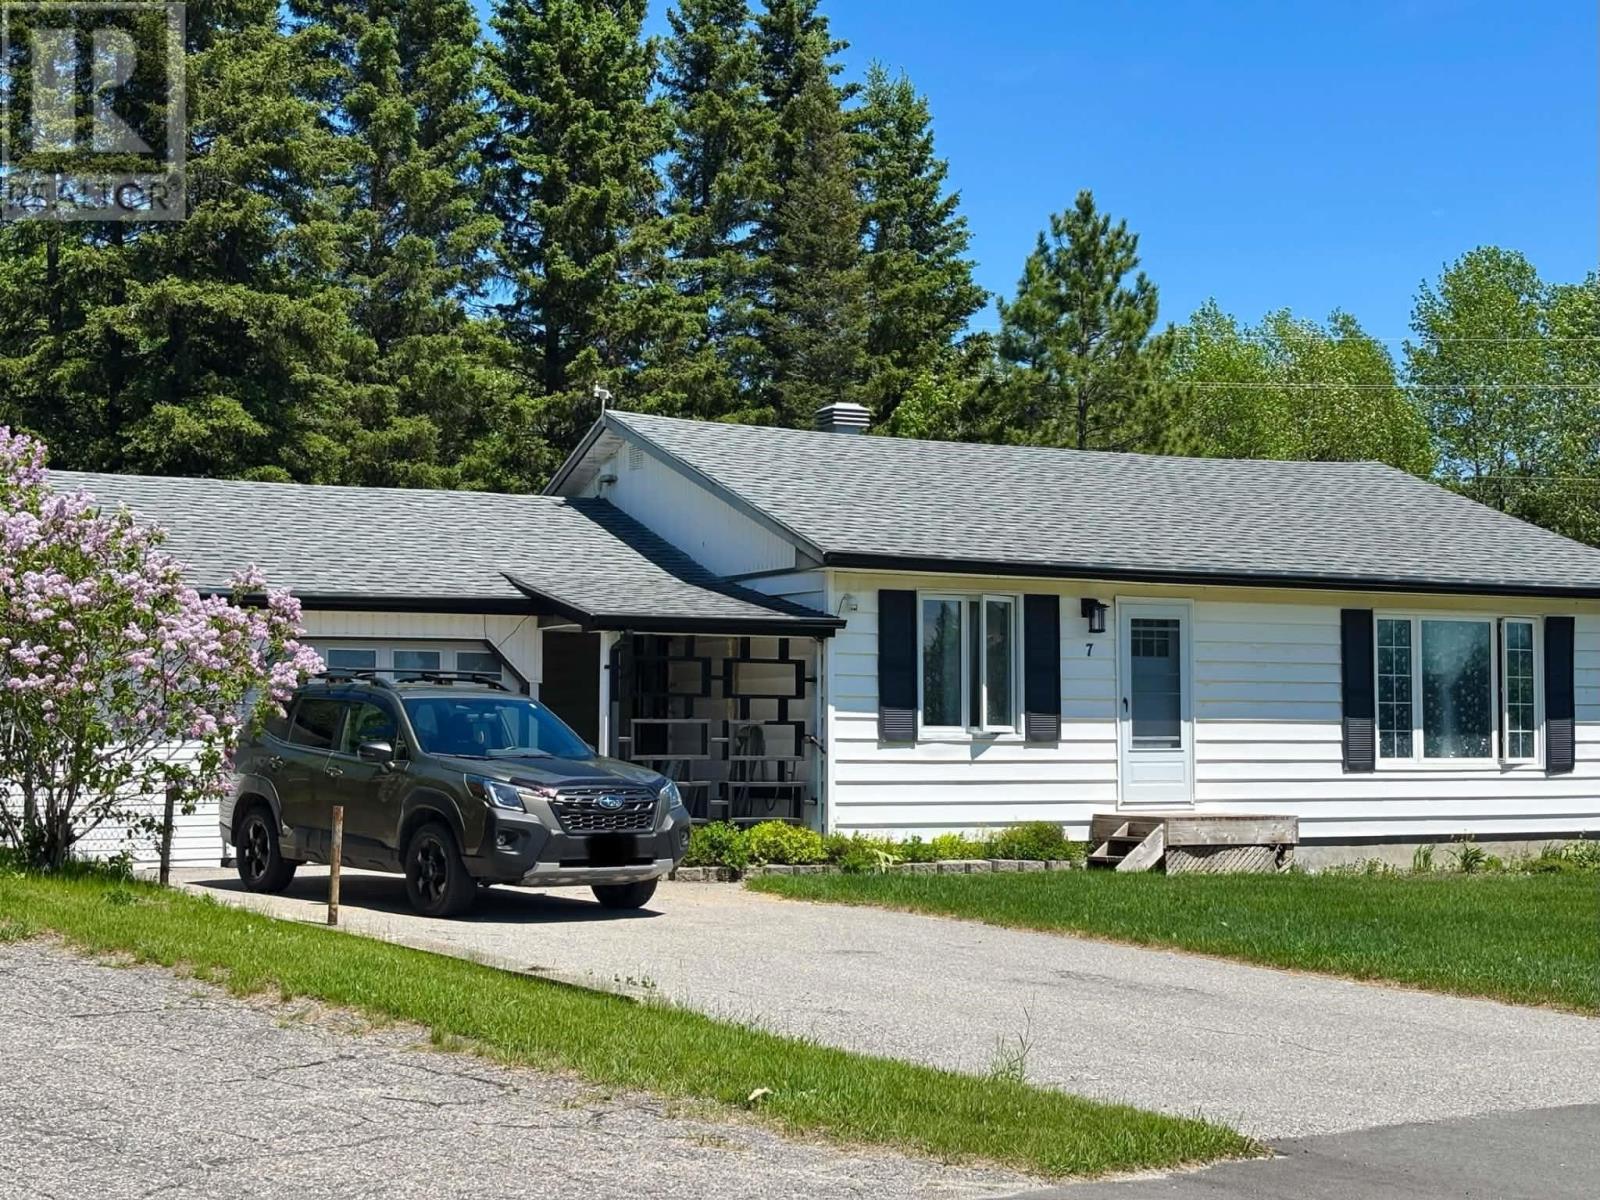
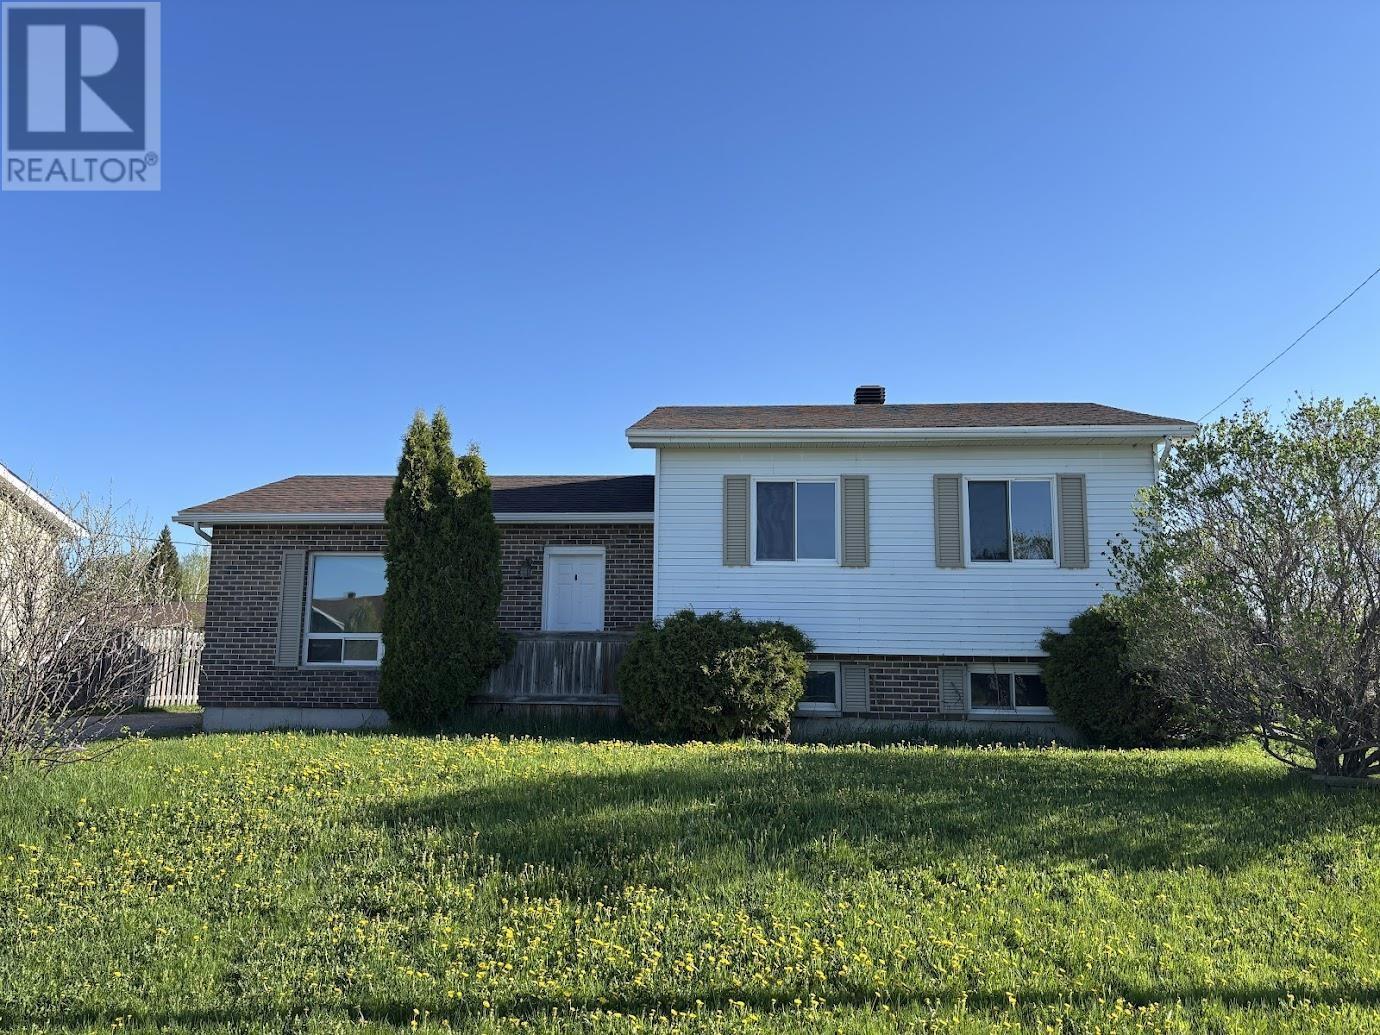
Perfectly situated backing onto peaceful greenspace and just a short walk to Manitouwadge’s beloved beach and scenic hiking trails, this home offers the lifestyle you’ve been looking for. Step inside to a warm and welcoming living room, beautifully updated with new hardwood flooring (approx 2024) and filled with natural light. The kitchen and dining area feature new appliances (approx 2024), durable ceramic tile flooring, and is ready to be finished to your liking. The main floor includes three spacious bedrooms, one of which has patio doors that open directly onto a sunny back deck—perfect for morning coffee or relaxing evenings. A full 4-piece bathroom completes this level. Downstairs, you’ll find a finished rec room, offering flexible space for family gatherings, a home office, or entertainment. This level also includes a laundry room, a newly added 2-piece bathroom (approx 2025), and two storage rooms to keep everything organized. A convenient breezeway connects the home to the attached 1.5-car garage! Whether you’re looking for a peaceful retreat or a home close to outdoor amenities, 7 Swallow Drive delivers exceptional value in an unbeatable location. (id:15069)
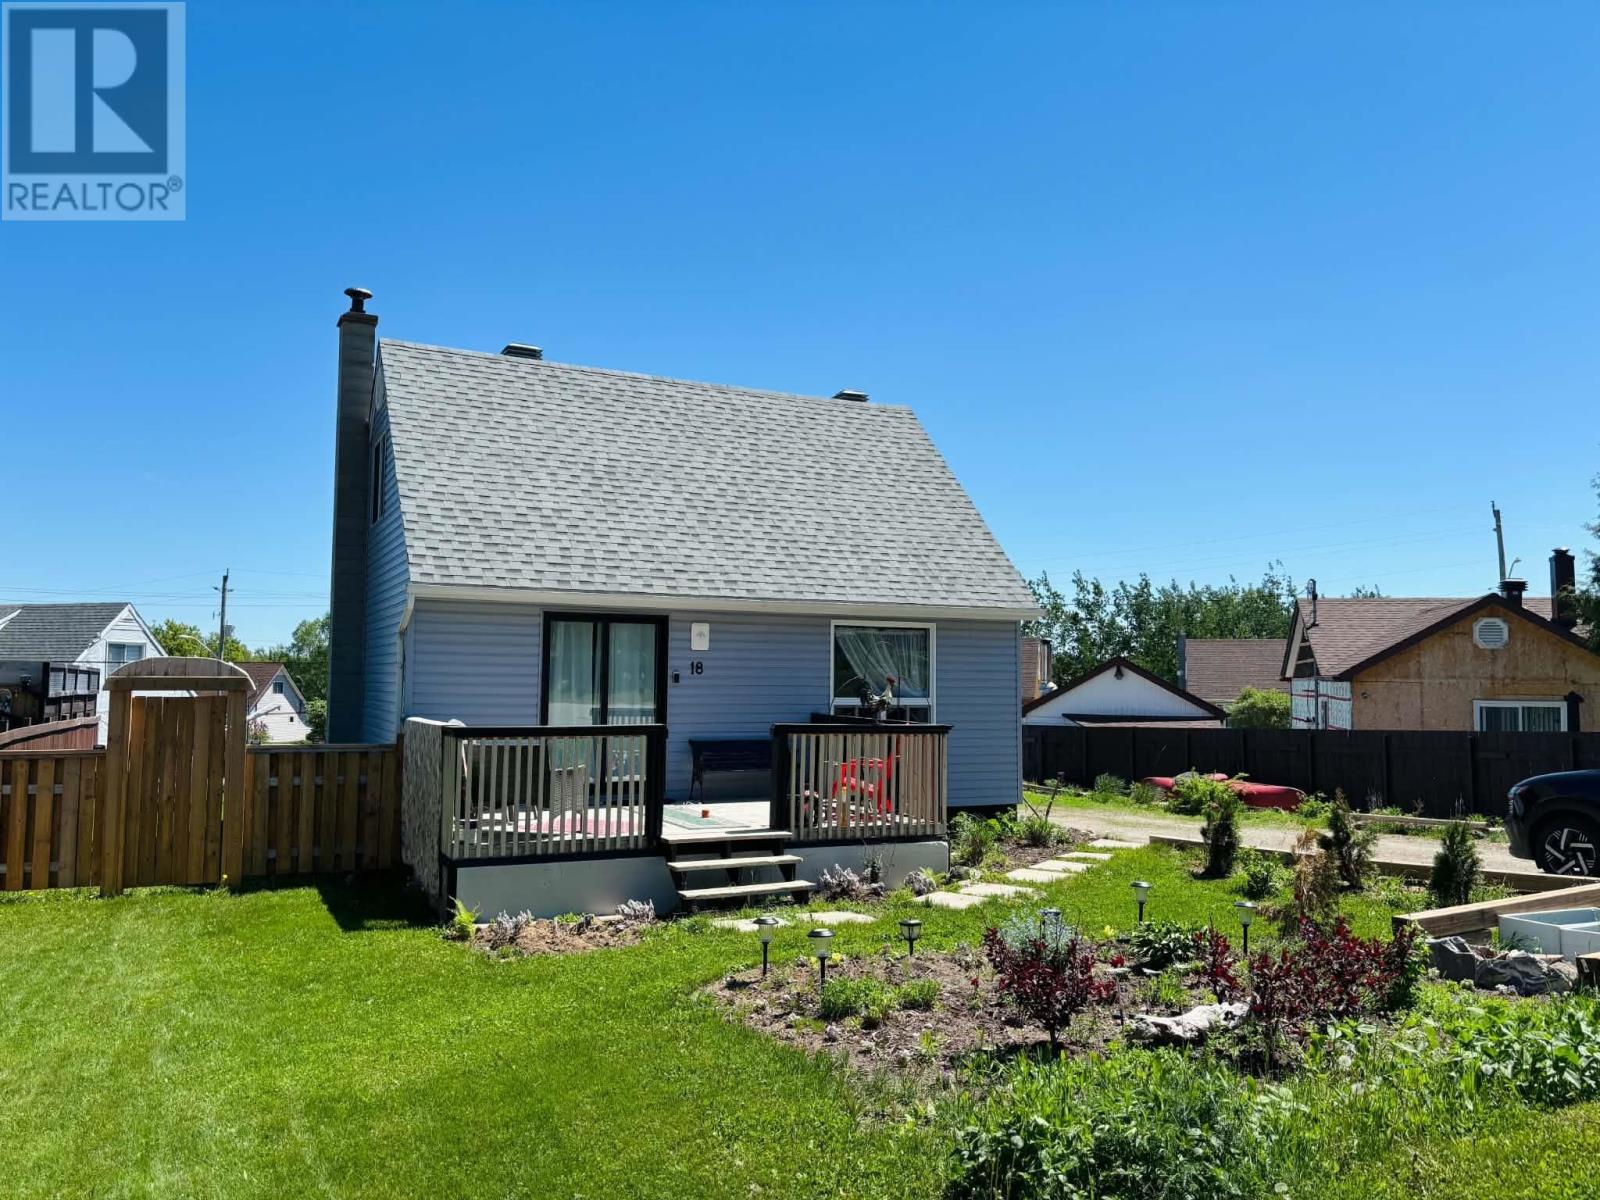
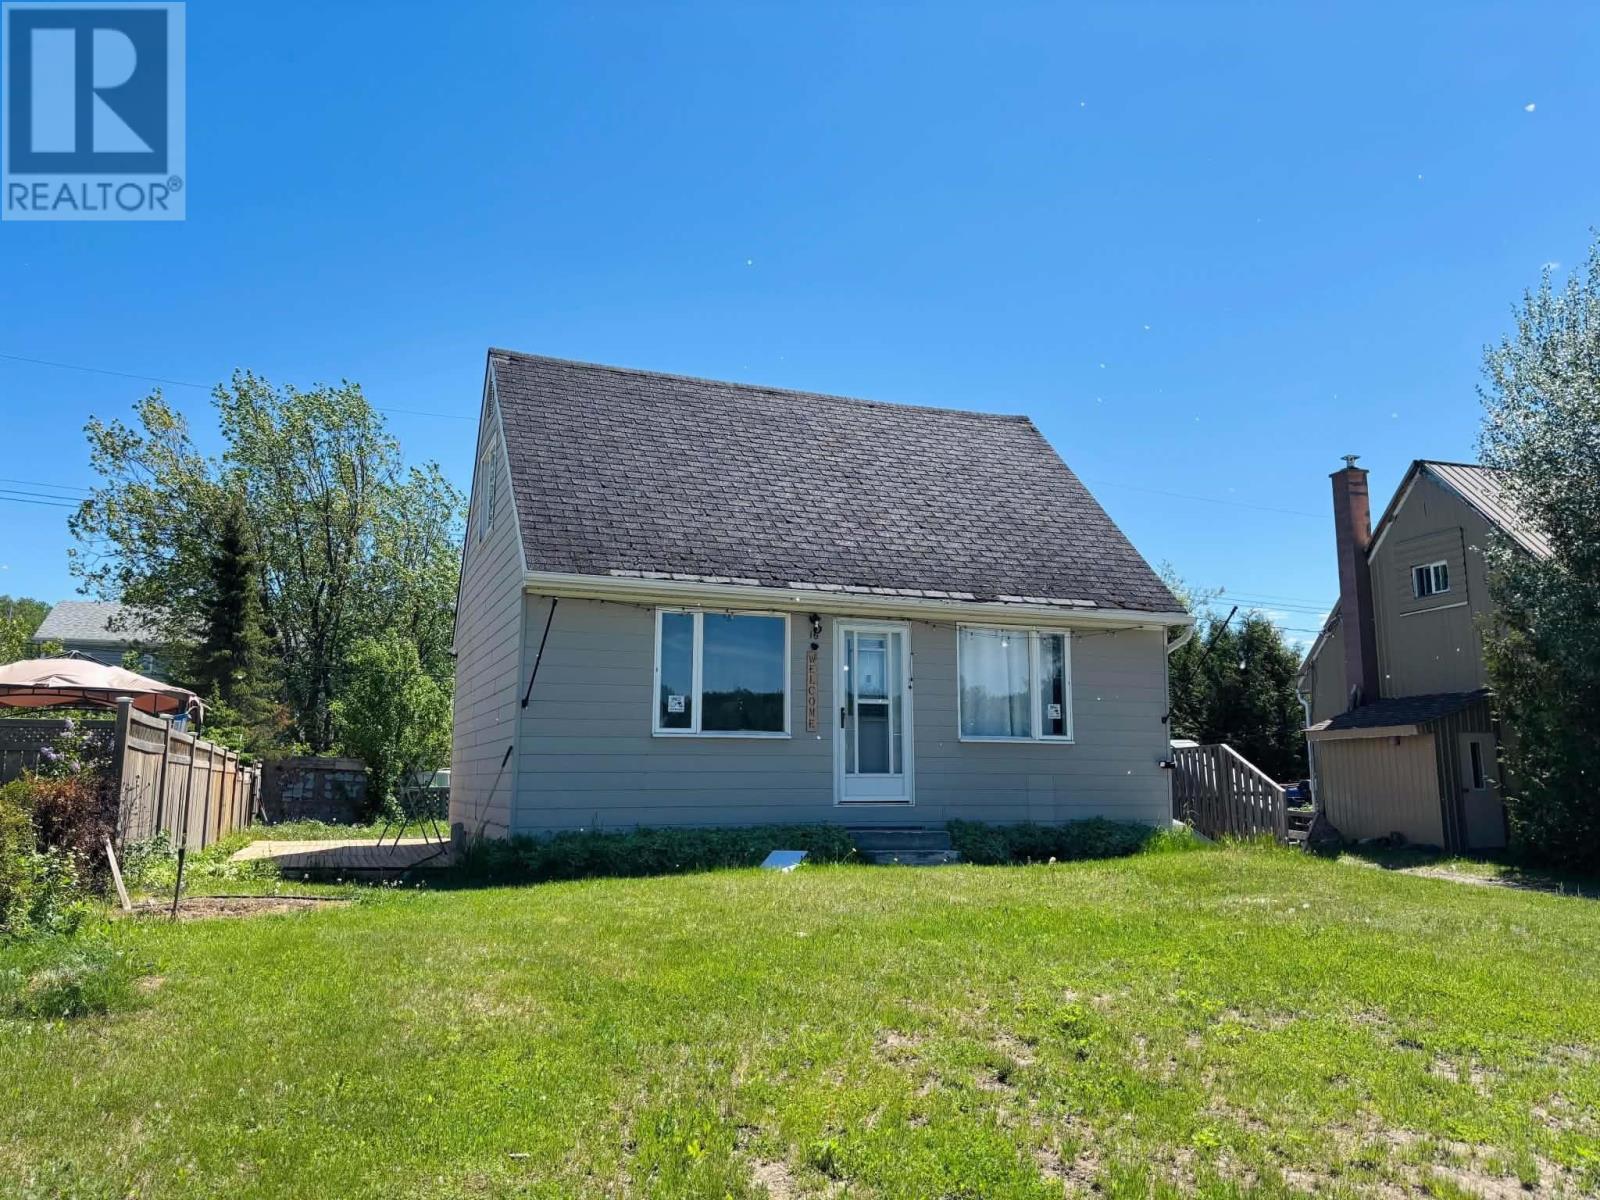
18 Swallow Drive is a charming 1.5-storey home nestled in the heart of Manitouwadge, Ontario. This beautifully maintained property offers a warm and inviting atmosphere both inside and out. Step into the cozy living room, complete with an electric fireplace—perfect for relaxing evenings. The dining area features ceramic tile flooring and convenient access to a sunny deck through patio doors, creating an ideal space for indoor-outdoor living. The spacious kitchen has freshly painted cabinetry, a functional island, and a window overlooking the backyard. The main level also includes a 4-piece bathroom. Upstairs, you’ll find two comfortable bedrooms, one of which features updated flooring (approx 2025.). The lower level adds even more living space with an inviting rec room, laundry area, utility room, and a newer pellet stove (approx. 2025), providing extra warmth and comfort. Adding to the home’s practicality is a convenient mudroom located at the back entrance. This home has seen several key updates you’ll appreciate, including newer windows (approx. 2022), house shingles (approx. 2022), and attractive sky blue vinyl siding (approx. 2022). Outside, the property truly shines with ample parking, a detached single-car garage, a dedicated patio area perfect for a gazebo, and beautifully maintained landscaping. Ideally located within walking distance to Manitouwadge Lake, the beach, and a playground. This move-in ready home is a short drive to the locally beloved ski hill and various hiking trails! Offering the perfect balance of comfort, convenience, and outdoor enjoyment, don’t miss your chance to make this lovely property your own! (id:15069)
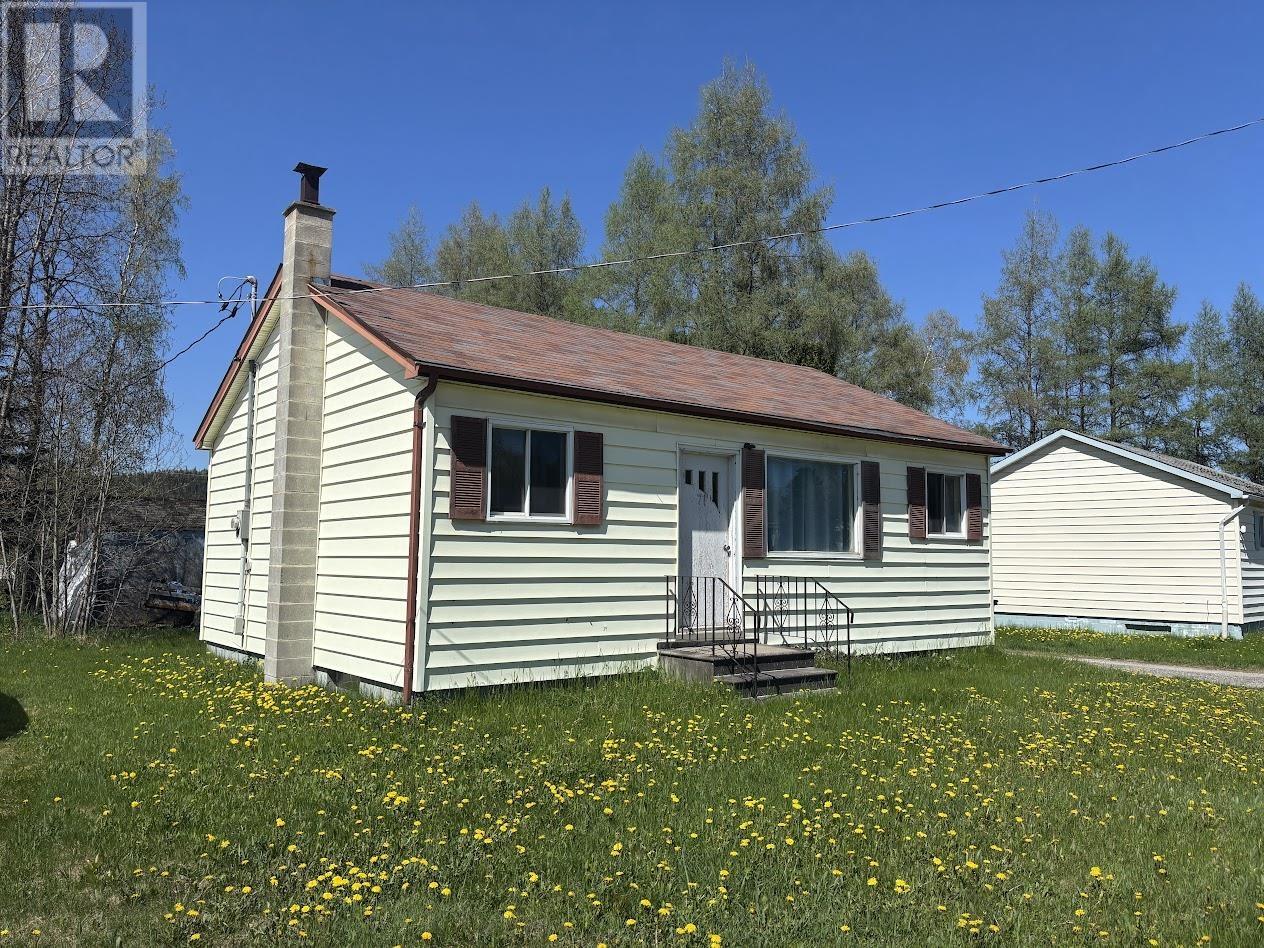
Welcome to 71 Manitou — an affordable opportunity to create the home you’ve been dreaming of. The main level features a functional layout with a combined kitchen and dining area, three comfortable bedrooms, and a full 4-piece bathroom. The bright, naturally lit living room offers plenty of space for relaxing or entertaining family and guests. The unfinished basement provides a blank canvas, ready for your personal touch and future development. Outside, enjoy a nicely sized yard with mature trees for added privacy, along with a convenient storage shed. Ideally located within walking distance to the Recreation Centre and downtown, this property offers both potential and convenience. With TLC, this home can truly shine! (id:15069)
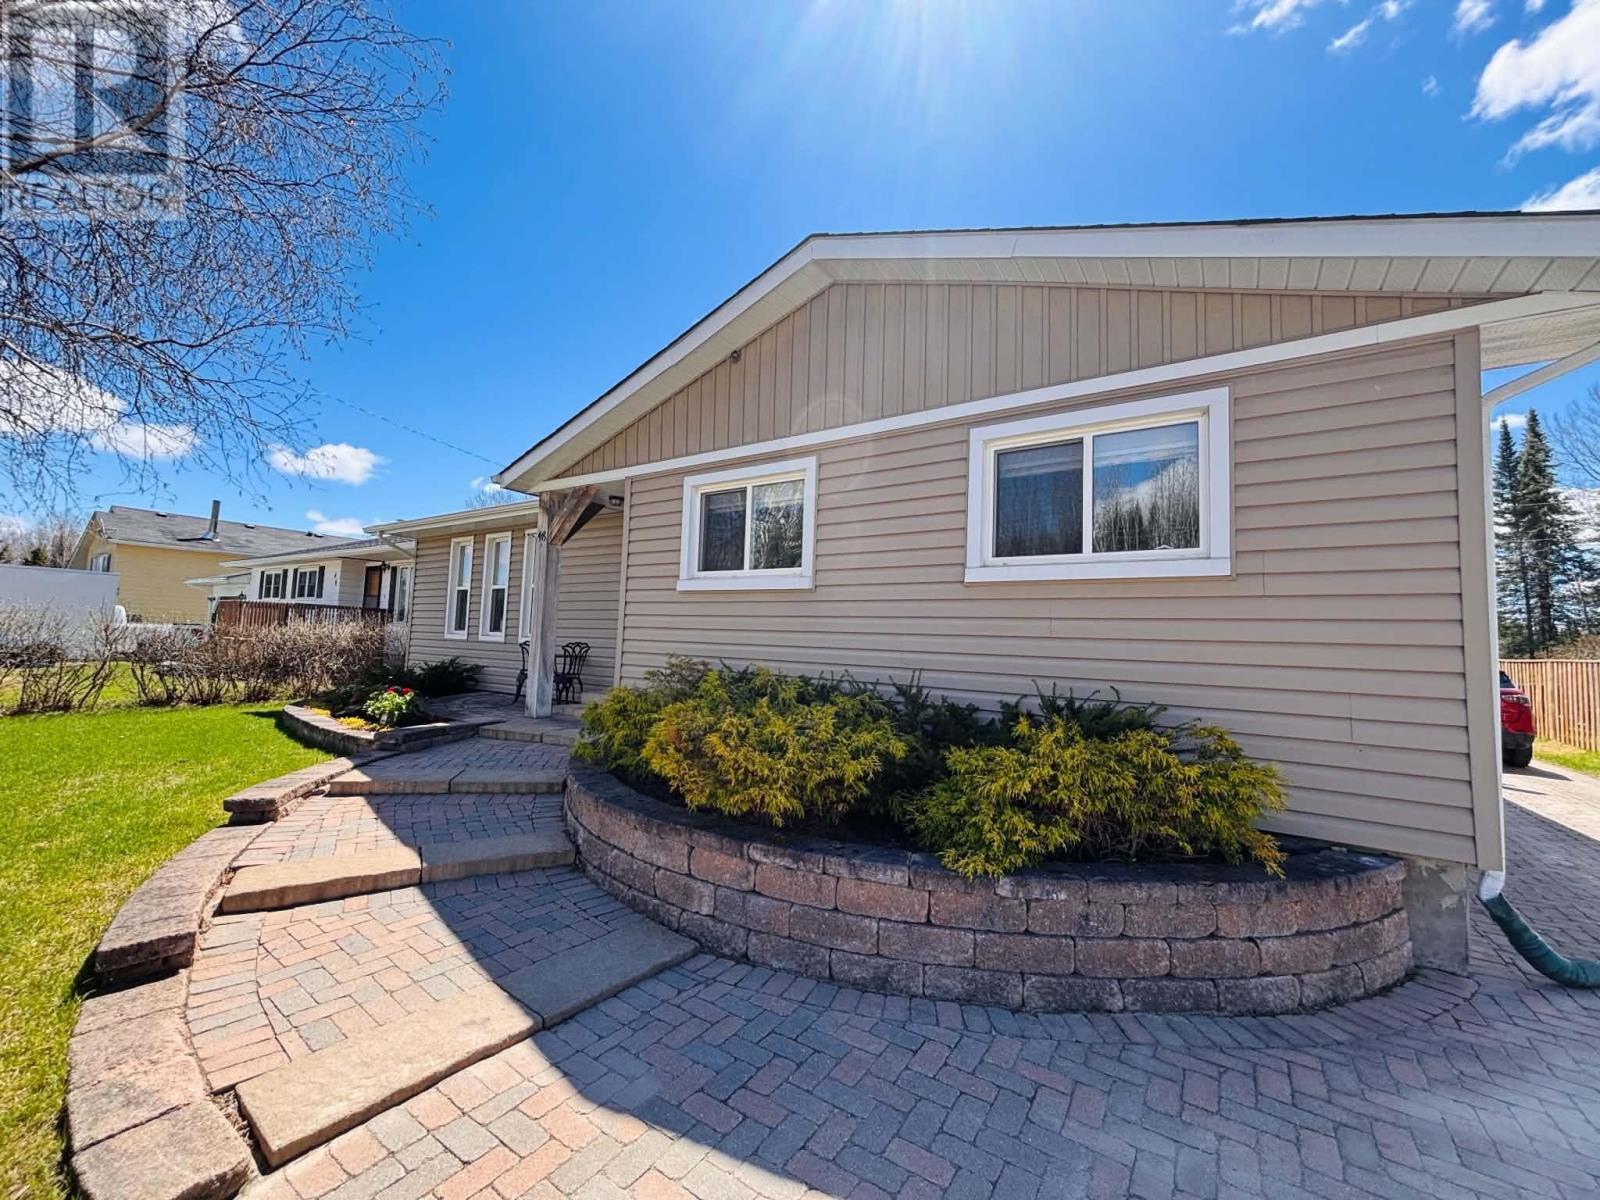
Discover this spacious bungalow nestled in the sought-after Bird Section, offering peaceful surroundings and stunning views of Perry Lake. Set on a beautifully landscaped lot, this home features a striking brick driveway and walkway that lead you to the inviting front entrance. Both the front and backyard showcase mature landscaping, highlighted by gorgeous flora and elegant white birch trees—creating a serene experience. Inside, you’re welcomed into a bright and airy living room, where three tall windows fill the space with natural light. The kitchen offers ample cabinetry, a functional island, and a dedicated dining area. The main level also includes an additional cozy family room, a 4-piece bathroom, and three generously sized bedrooms. The lower level adds even more living space with a comfortable rec room featuring a propane fireplace—ideal for relaxing evenings and cold winter nights. You’ll also find a laundry area, along with a spacious storage/utility room for added convenience. Located just down the street, enjoy easy access to scenic hiking trails that lead to the well-loved Kiwissa Ski Hill, making this home perfect for outdoor enthusiasts year-round. Complete with a detached single-car garage, this property offers a wonderful blend of charm, elegance, and natural beauty in a quiet, desirable neighborhood. This is a place you’ll be proud to call home. (id:15069)
Step inside this inviting 1.5 storey home featuring a bright and functional layout designed for comfortable everyday living. The home welcomes you with a sun-filled living room, creating a warm and cheerful space to relax or entertain. The main floor offers a beautiful custom kitchen with a dining area, a convenient main floor bedroom, and a 4-piece bathroom. Upstairs, you’ll find a spacious primary bedroom along with an additional second bedroom, providing comfortable accommodations for family members or guests. The basement is almost fully finished, offering a versatile rec room space, laundry area, and a kitchenette, ideal for extra living space, hobbies, or entertaining. Outside, enjoy the sunny backyard complete with a wooden walkway, perfect for relaxing or hosting summer get-togethers. The property also includes a detached single-car garage for added storage and parking. Located close to local public and French schools as well as nearby hiking trails, this home offers a great balance of comfort, convenience, and outdoor lifestyle. (id:15069)
Welcome to this move-in ready family home nestled in one of the most desirable neighborhoods in the heart of the Boreal. Step inside to a bright, naturally lit living room featuring rich hardwood flooring and a welcoming atmosphere ideal for relaxing evenings and entertaining guests. The spacious kitchen offers ample cabinetry and storage, making meal prep effortless, while the open-concept dining area is perfect for family gatherings. Patio doors lead directly to a sun-soaked deck — great for summer BBQs, morning coffee, or simply enjoying the peaceful surroundings. Upstairs, you’ll find three generously sized bedrooms and a large 4-piece bathroom, thoughtfully designed to accommodate a growing family. The lower level expands your living space with an impressive 20' x 17' recreation room complete with a cozy wood stove — the perfect retreat during cooler months. There is a convenient 2-piece bathroom, an additional storage room, laundry area, and a versatile bonus room ready to be used to your liking. Appreciate thoughtful updates, which includes new shingles (2025) and a new electric furnace (2025). Outside, the expansive backyard offers room to roam, play, and entertain. Enjoy beautiful forested views, a handy storage shed, and direct access to a playground right beside 31 Brooks — a dream location for families. With nearby schools and amenities just minutes away, convenience is at your doorstep. Charming, warm, and truly a rare find — this is a place you’ll be proud to call home. (id:15069)
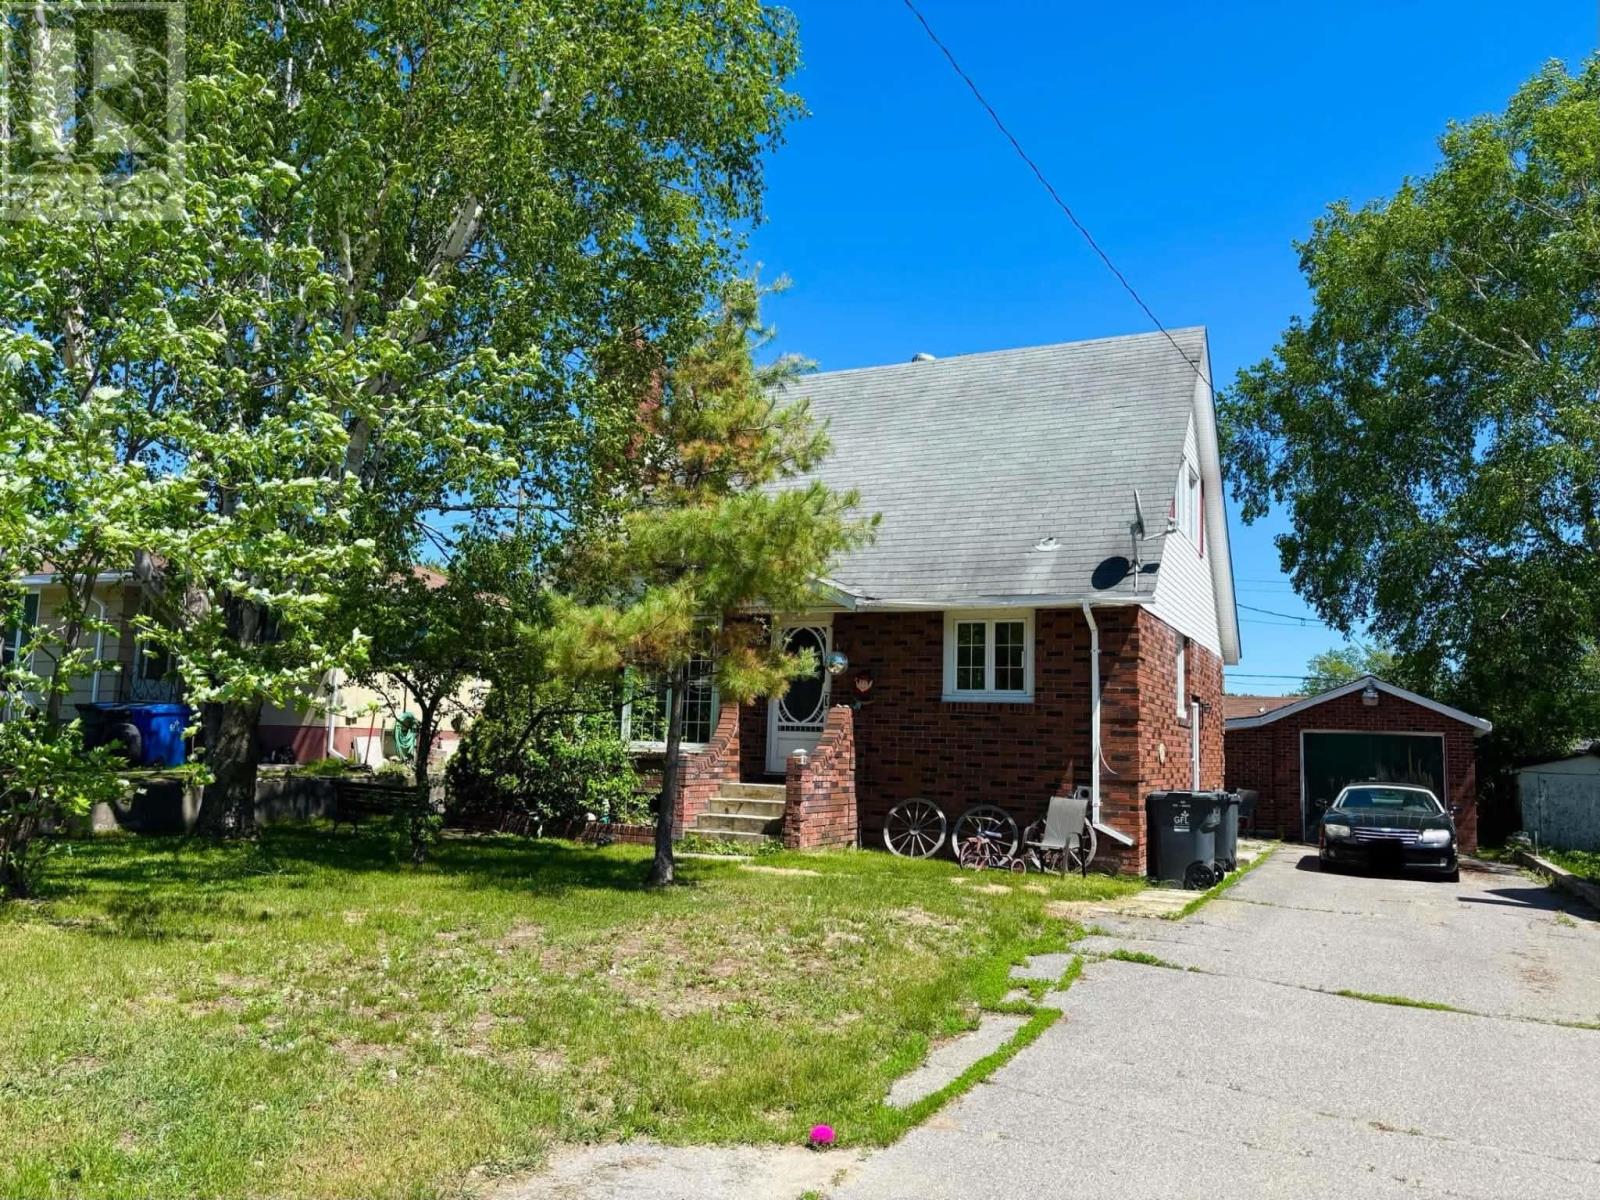
Tucked away in the quiet northern community of Manitouwadge, Ontario, this whimsical brick home offers warmth, character, and functionality across three levels. The main floor welcomes you with a cozy living room highlighted by tall windows that flood the space with natural light. The adjoining dining and kitchen area features ample cabinetry, providing plenty of storage for everyday living. A 4-piece bathroom and a comfortable queen-sized bedroom complete this level. Upstairs, you’ll find a spacious primary bedroom accented by a charming skylight and dual closets. A secondary bedroom rounds out the upper level, ideal for family, guests, or a home office. The basement adds extra living space with a rec room/utility area, a laundry room, and a 1-piece bathroom. Outside, enjoy a cute backyard perfect for relaxing or entertaining, along with a detached single-car garage for added storage and parking. A delightful home with character and versatility — perfect for those seeking comfort in a peaceful northern setting. (id:15069)
Welcome to this adorable backsplit home, full of charm and incredible potential, perfectly suited for families, first-time buyers, or a great opportunity to step into the rental market. As you arrive, you’re greeted by a petite deck leading to the side entrance—an ideal everyday entry that opens into a thoughtfully designated mudroom space. Step into the functional kitchen, offering ample cabinetry and workspace, and seamlessly connected to the large family living room. This bright and spacious area is filled with natural light and provides the perfect setting for relaxing evenings or family gatherings. Up one level, you’ll find two well-sized bedrooms, which includes a generous primary bedroom featuring dual closets for added storage and convenience. A full 4-piece bathroom completes this level. Heading down from the main living space, an additional level offers a second bathroom and a large bonus room—an incredibly versatile space that can be transformed into a home office, guest suite, playroom, workout area, or hobby room to suit your lifestyle needs. The lowest level of the home adds even more living space, featuring a cozy rec room perfect for movie nights, a games area, or a quiet retreat. This level also includes a dedicated laundry room. Outside, enjoy a spacious yard with plenty of room for outdoor entertaining, gardening, or play. A storage shed at the back of the property provides excellent space for tools, seasonal items, and outdoor equipment. At the end of this street, this home offers direct access to nearby trails that connect to popular hiking and sledding areas—perfect for outdoor enthusiasts. You’ll also love being just around the corner from a cherished local bakery and the nearby high school, making this an ideal location for both convenience and community connection. (id:15069)
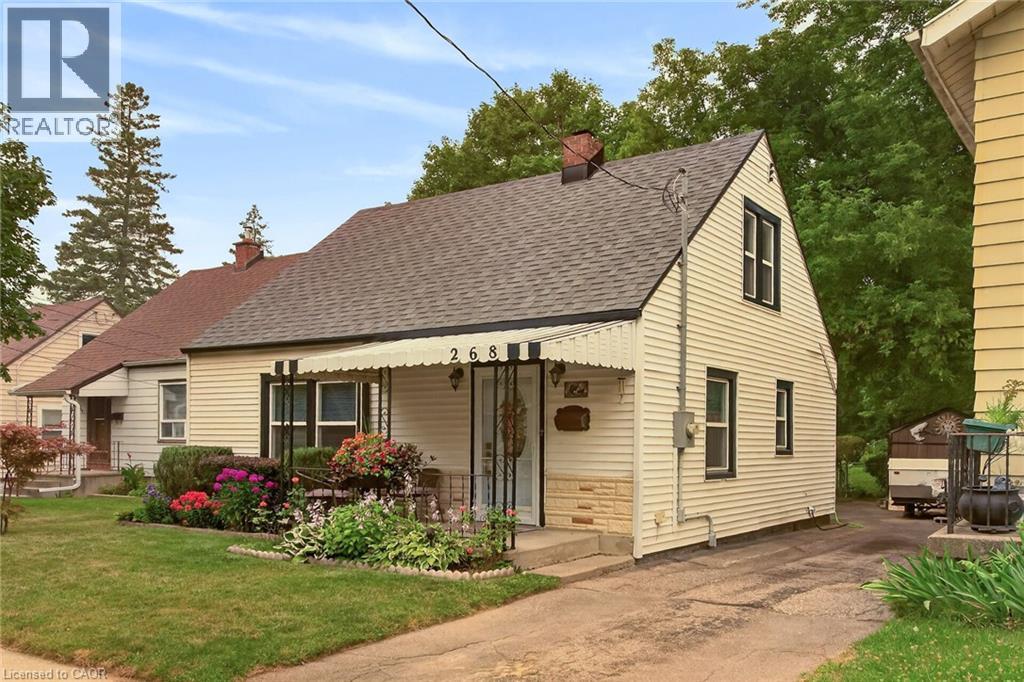
Welcome to this charming 1.5-storey home that's full of warmth, character, and opportunity. Pride of ownership featured in this two spacious bedrooms on the upper level and a versatile main-floor study that can easily be converted back into a third bedroom, this home offers flexible living to suit your needs. Step outside and discover an incredible, extra-deep backyard oasis. Massive deep lot. Land land land! Beautifully landscaped surround the property with colourful perennial gardens, this peaceful retreat is perfect for relaxing or entertaining. Handy insulated workshop with new roof and roughed in panel for versatile use. Enjoy summer evenings on the expansive 12 x 22 deck beneath the shade gazebo, while two additional storage sheds provide plenty of room for tools, hobbies, and seasonal items. Inside, you'll appreciate the many updates, including all new windows and doors, creating a bright, comfortable, and energy-efficient living space. Low taxes and monthly utility costs make this property a great buy! Located in a highly desirable neighbourhood, you're just minutes from Costco, shopping, restaurants, schools, and the hospital, with everything you need close at hand. The oversized driveway accommodates up to four vehicles, making parking easy for family and guests. Public transit and street parking are added perks. Large finished rec room for expanded living space. Meticulously cared for home. Whether you're a first-time home buyer, looking to downsize, or searching for a cozy home with room to grow, this one checks all the boxes. Cute, inviting, and move-in ready—this fantastic property is one you won't want to miss! Click on the multimedia icon for your virtual tour. (id:15069)
Great location! This spacious 3-bedroom townhome is a great opportunity for first-time home buyers, growing families, or investors. The main floor offers a bright open-concept layout with a large kitchen featuring plenty of cabinet and counter space. The kitchen overlooks the living and dining areas, with a walkout to the backyard, making it a great space for everyday living and entertaining. A convenient 2-piece powder room completes the main level. Upstairs, you'll find a spacious primary bedroom with double closets, along with two additional well-sized bedrooms and a 3-piece bathroom. The finished basement provides additional living space with a versatile room that can be used as a family room, home office, playroom, or guest space. It also includes a 3-piece bathroom, a cold cellar, and extra storage. Conveniently located close to shopping, restaurants, parks, schools, public transit, and with easy access to major commuter routes, this home offers plenty of space and great value in a desirable neighborhood. (id:15069)
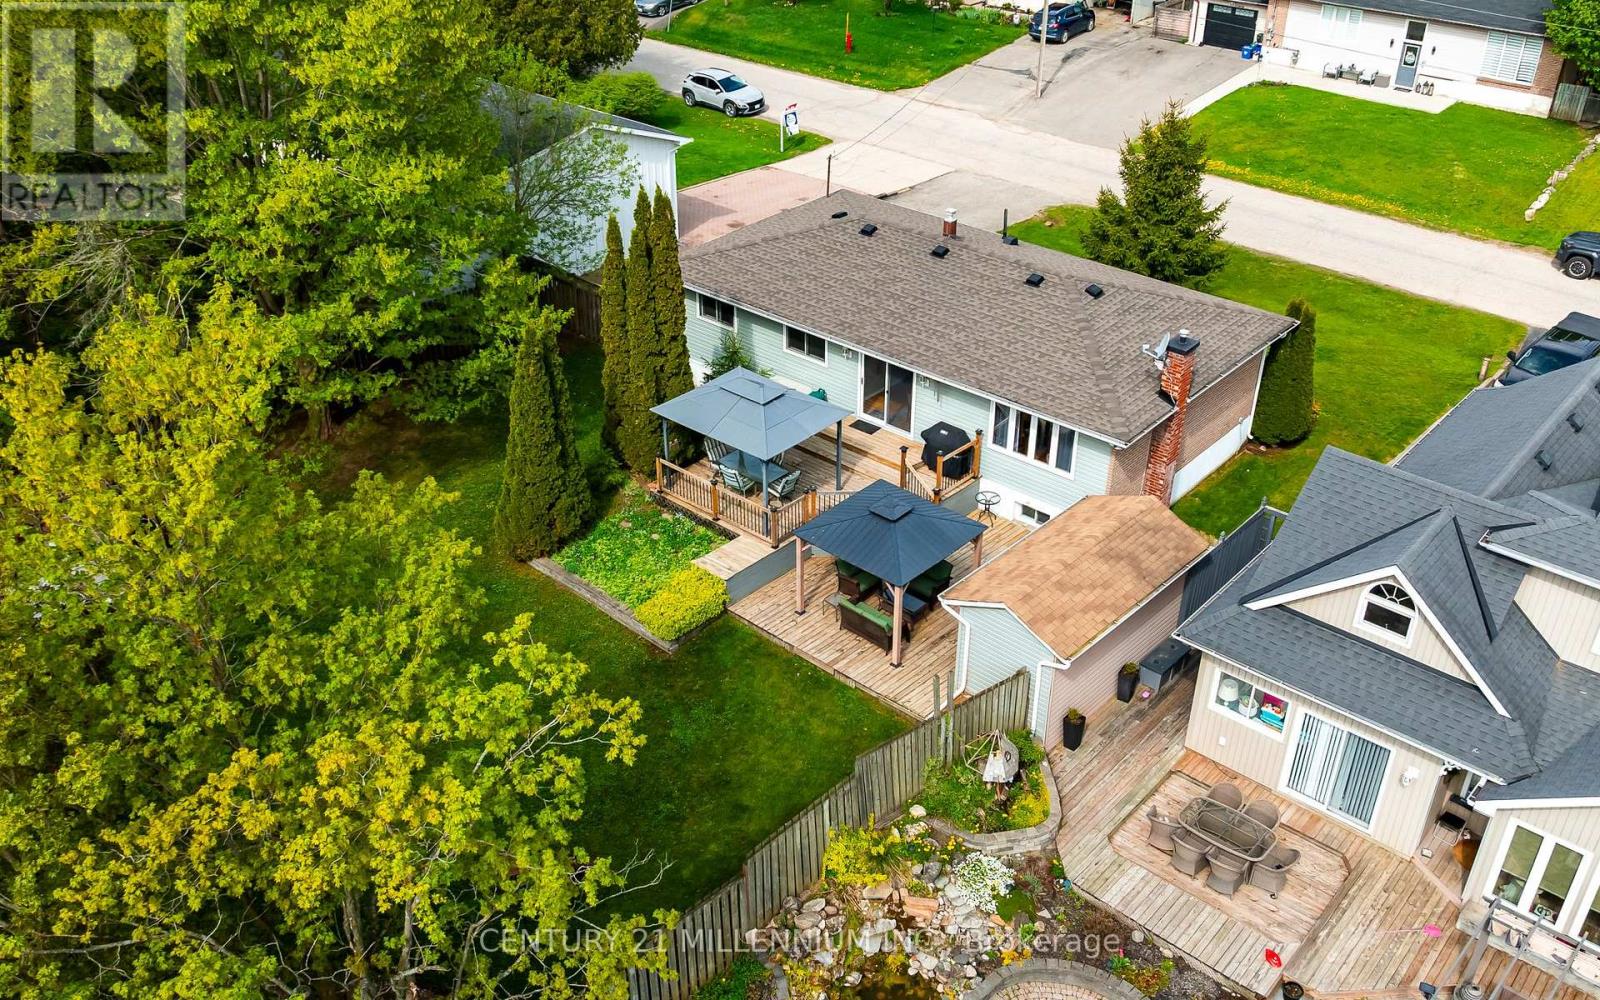
Say goodbye to cramped city living and welcome to this affordable, detached 3+1 bedroom raised bungalow in the family-friendly community of Hillsburgh. This home offers the ideal peaceful escape to plant your roots. The standout feature is the exceptionally large, park-like lot, showcasing a massive, quiet backyard, wrapped in mature trees for ultimate privacy. Designed for maximum outdoor enjoyment with minimal effort, the fully fenced property boasts beautiful, established gardens, two storage sheds, and a spectacular two-tiered deck with dual gazebos, giving you a private sanctuary to relax, unwind, and entertain. Step inside to a bright, functional main floor layout featuring a spacious living room, a distinct dining area with a seamless walkout to the deck, and a practical kitchen. This level has three comfortable bedrooms, including a primary bedroom with a convenient 4-piece semi-ensuite washroom. The finished basement significantly expands your living space with a fantastic, oversized recreation room, centred around a cozy gas fireplace and illuminated by a bright above grade window. Perfect for a growing family's needs, the lower level also features a dedicated home office for a quiet work-from-home setup, a 2-piece washroom, a laundry room with a built-in sink, and a flexible 4th bedroom (or workshop) with a bright, above grade window, just awaiting your custom finishing touches. Complete with an expansive driveway providing hassle-free parking for up to 6 vehicles. A wonderful, move-in-ready detached opportunity in a premier community! (id:15069)