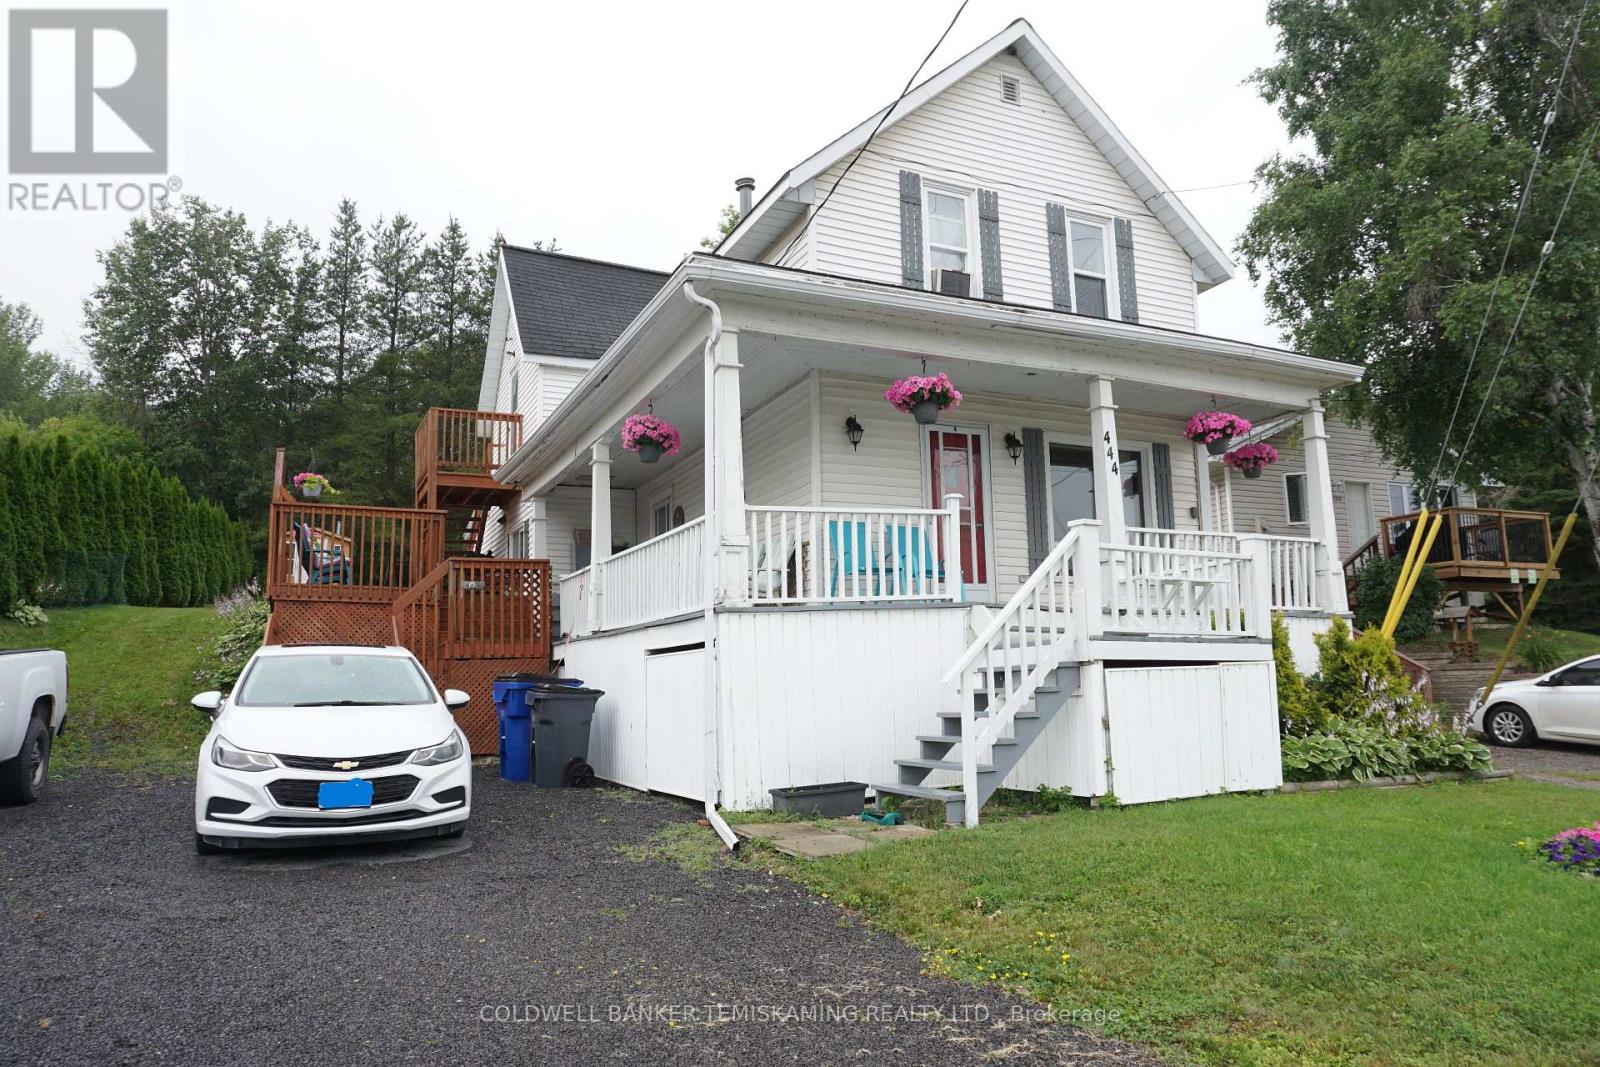
GORGEOUS VIEW OVER LAKE TEMISKAMING! TIDY 2 STOREY HOME WITH WRAP AROUND PORCH. MAIN FLOOR LAUNDRY, BASEMENT, LOTS OF STORAGE, & PLENTY OF PARKING. SEPARATE 1 BEDROOM APARTMENT. ALL APPLIANCES INCLUDED & MOST FURNITURE, NEGOTIABLE. GREAT LOCATION ACROSS FROM NEW LISKEARD PARK, TRAILS, AND BEACH. (id:15069)
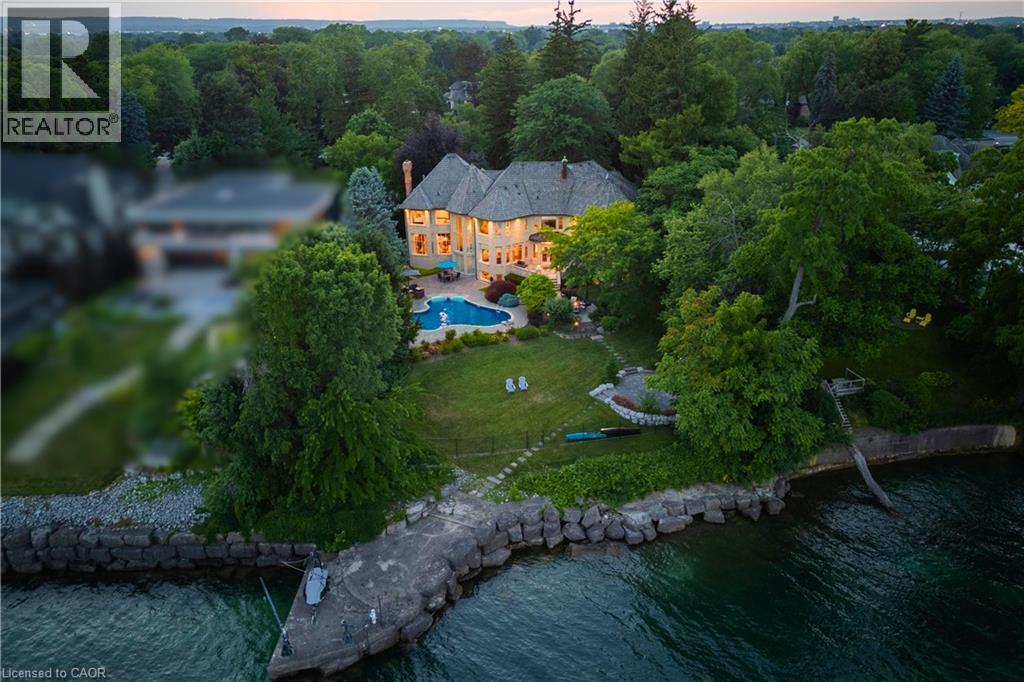
Some homes are purchased. This one is inherited by ambition. Behind private gates on Lake Ontario's Gold Coast, this extraordinary one-acre waterfront estate offers 120 feet of pristine, seawall-protected Lake Ontario shoreline, a private 30-foot dock, and a rare dual davit system—an irreplaceable level of waterfront ownership that can no longer be recreated. A circular driveway and elegant three-tier fountain introduce a timeless white-stone English manor, completely transformed in 2015 through an approximately $5 million renovation by Studio H. Offering 10,542sq. ft. of finished living space with 6+1 bedrooms and 10 bathrooms, the residence features electric heated floors throughout and a design focused on breathtaking lake views. A dramatic two-storey domed marble foyer frames the water, while soaring 10- and 11-foot ceilings, exquisite millwork, and a custom Selba kitchen create exceptional spaces for everyday living and entertaining. Nearly every principal room captures panoramic lake views. Upstairs, six luxurious bedroom suites each feature a spa-inspired ensuite with natural stone finishes and steam showers. The primary retreat overlooks the pool, English rose gardens, and open lake, and includes a lavish ensuite with a freestanding Neptune soaking tub, alabaster double vanity, and oversized steam shower. The lower level offers a cinema-quality theatre, glass wine lounge, climate-controlled 1,000-bottle wine cellar, fitness studio, full spa, music room, nanny suite, and cedar-lined storage. Outside, a resort-style saltwater pool with a stone waterfall is surrounded by limestone terraces, a private gazebo, fire pit, children's play area, and beautifully landscaped gardens leading to the water's edge. Premium finishes include limestone, marble, alabaster, granite, travertine, quartz, porcelain, gold leaf, and Swarovski crystal. More than a residence, this is a once-in-a-generation opportunity to own one of the most iconic waterfront estates. (id:15069)
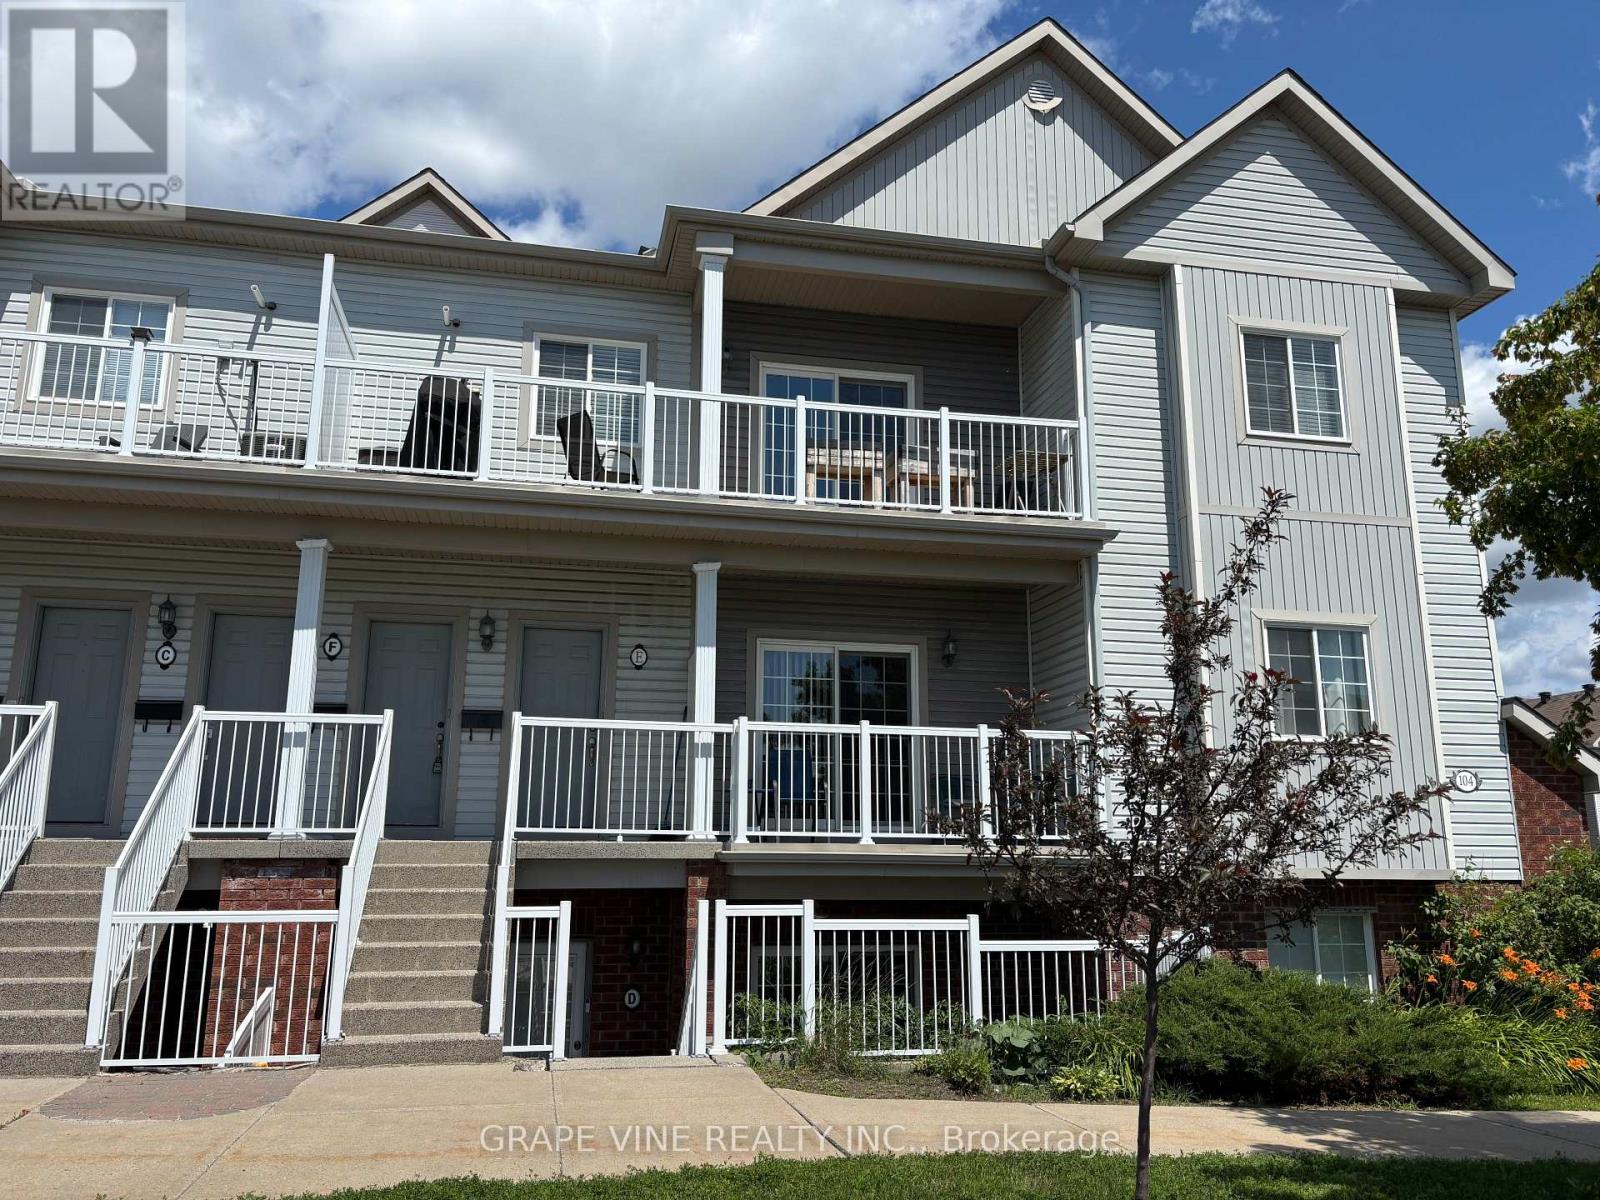
Welcome to 104F Artesa Unit #F! This bright and spacious top-floor 2-bedroom, 2-bathroom condo is the perfect opportunity for first-time buyers, downsizers, or savvy investors. Featuring a stunning cathedral ceiling in the open-concept living and dining area, the space is filled with natural light and offers an inviting atmosphere for everyday living and entertaining.The modern kitchen is equipped with stainless steel appliances and a convenient island with bar seating and sink. The primary bedroom includes a full ensuite for added comfort and privacy. Step outside to a large, south-facing, partially covered balcony overlooking Proudmore Romina Park-ideal for relaxing or hosting, complete with a gas barbecue.Additional highlights include in-suite laundry conveniently located off the kitchen and two included parking spaces. Ideally situated close to public transit, shopping, schools, and parks, this home offers both comfort and convenience in a desirable location. Condo fees : snow removal, landscaping, exterior property maintenance. (id:15069)
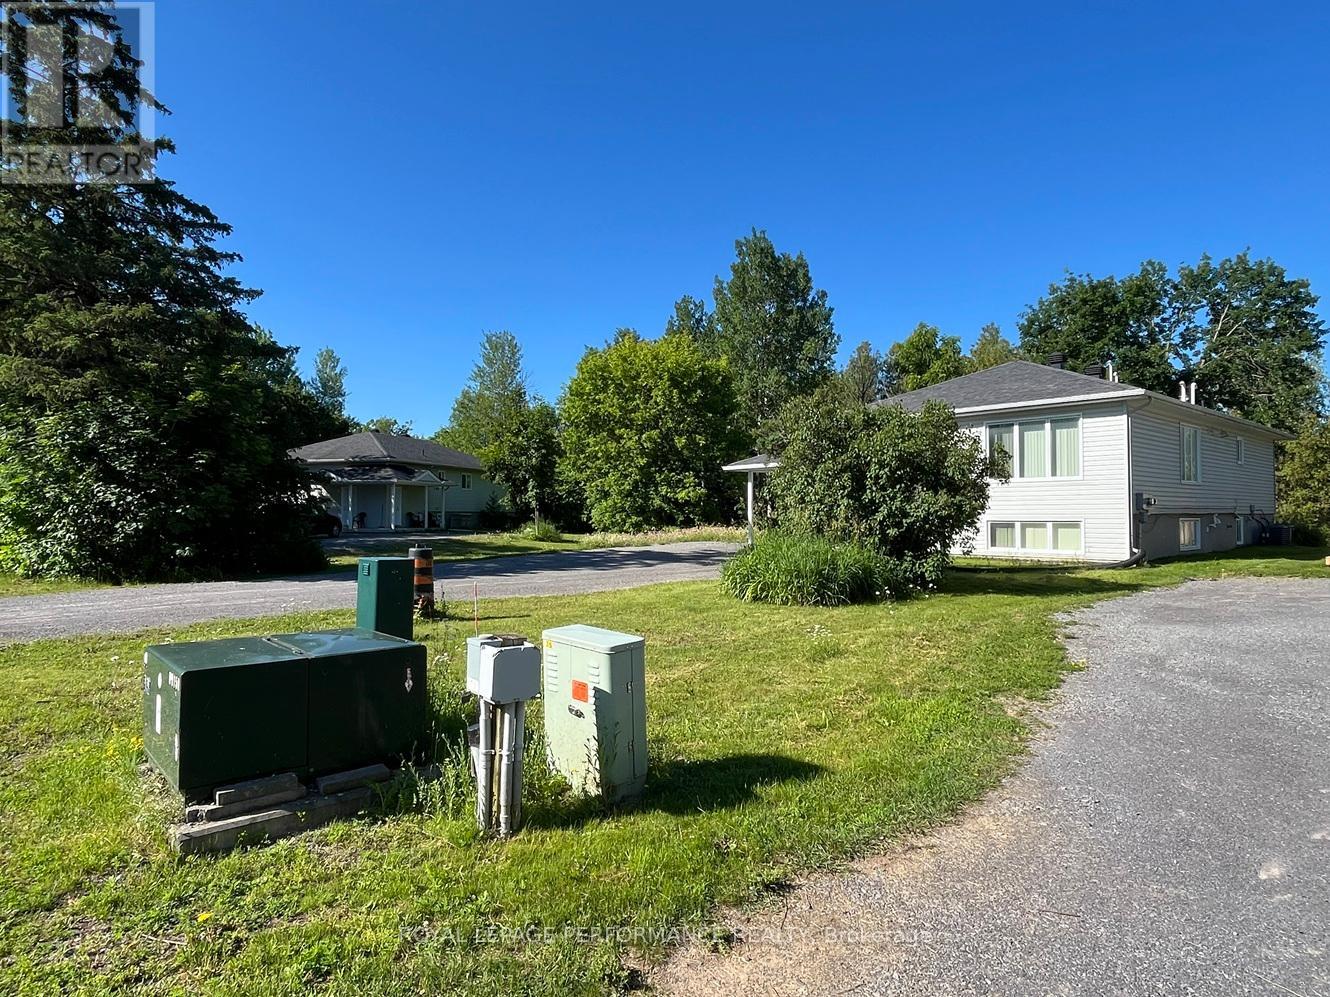
This property, known as Creekside Lofts, is adjacent to Poole Creek; it consists of one legal duplex rented out for medium term rentals (30 days or longer up to 180 days). Perfect for an investor or a sitting owner who wants to live in one unit and rent out the other. Alternatively, the property would be ideal for a multi-generational family or co-operative housing. Each furnished unit consists of three bedrooms and two baths. They typically rent as MTR (medium term rentals) for $3,500 per month per unit. Total potential revenue from existing duplex is $7,000 monthly ($84,000/year gross). The lot is exceptionally deep, and pie-shaped. Depth ranges from 145.7 to 164.4 feet. Zoning is R1D[2240]: Primarily single-detached dwelling plus the addition of a secondary dwelling units. As of 2025-2026, many R1 zones are transitioning to new "N-series" (Neighbourhood) zones that allow up to 4 units per lot. Subject property is close to services, transit and jobs, 7-mins from the Canadian Tire Centre and there is a natural area behind the properties bordering Poole Creek which provides noise reduction, privacy and beauty. High Ranch construction means lower-level units is only 1/2 level down, has 8-foot ceiling height and large windows, good daylighting. Each unit is about 1,350 square feet, with separate ingress/egress. Total developed floor space of approximately 2,700 sq ft. (id:15069)
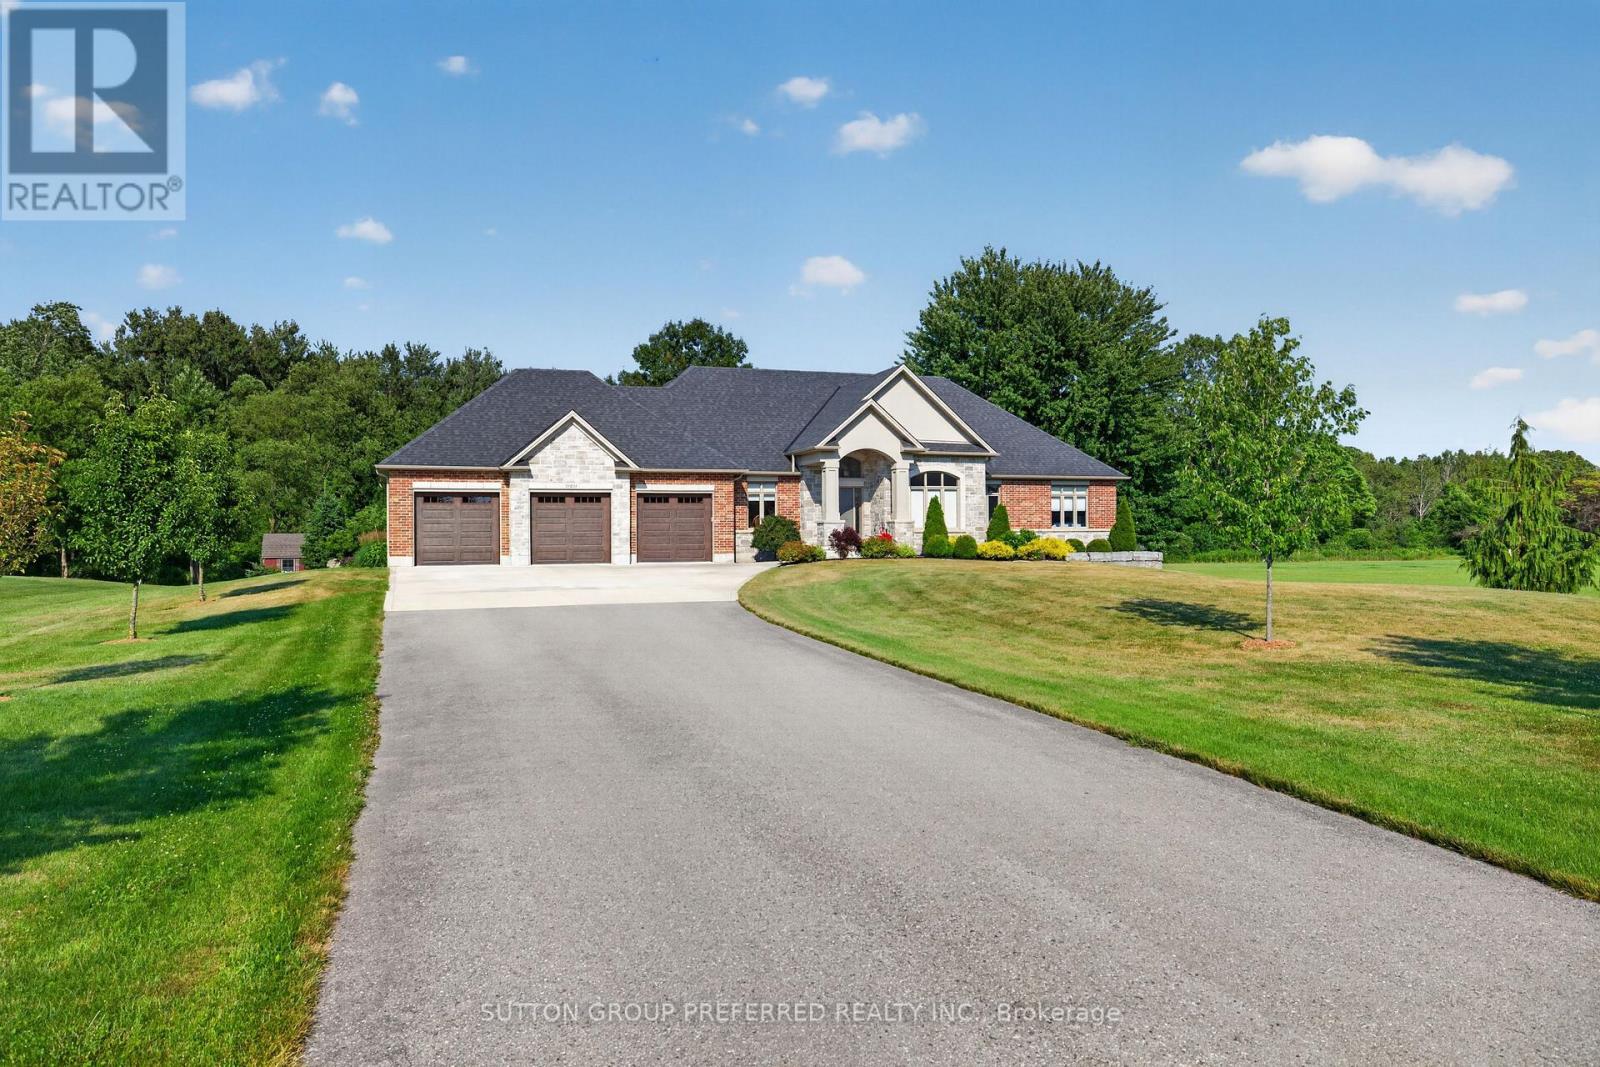
Welcome to 920 Crumlin Side Road, an exceptional custom-built bungalow completed in 2019 and situated on a private 0.758-acre lot backing onto conservation lands. Offering outstanding curb appeal with its timeless stone and brick exterior, this impressive home combines luxury finishes, thoughtful design, and an incredible setting. A long private driveway provides parking for up to 12 vehicles and leads to the triple-car garage with convenient access to the basement. Inside, the grand foyer welcomes you with soaring ceilings, setting the tone for the elegant spaces throughout. The formal dining room features a stunning tray ceiling and an arched window, creating the perfect setting for entertaining. The heart of the home is the bright, open-concept kitchen, complete with an oversized island, granite countertops, pantry, and spacious breakfast area. The adjoining great room showcases custom built-in cabinetry and a beautiful fireplace, creating a warm and inviting gathering space. Step outside from the kitchen onto the expansive deck and patio, where you can relax and enjoy peaceful views of the surrounding conservation area. The main floor offers a spacious primary suite featuring a walk-in closet and a luxurious ensuite with double vanities and a custom tiled shower. A second bedroom, a full family bathroom, and a convenient laundry/mudroom with direct access to the garage complete the main level. Rich acacia hardwood flooring flows throughout the main floor, adding warmth and sophistication. The professionally finished lower level provides exceptional additional living space with a third bedroom, a full bathroom featuring heated floors, a large recreation room, a games room with a bar area, and an expansive utility and storage room. This beautifully appointed home offers the perfect blend of elegance, comfort, and functionality, all in a peaceful country setting just minutes from city amenities. (id:15069)
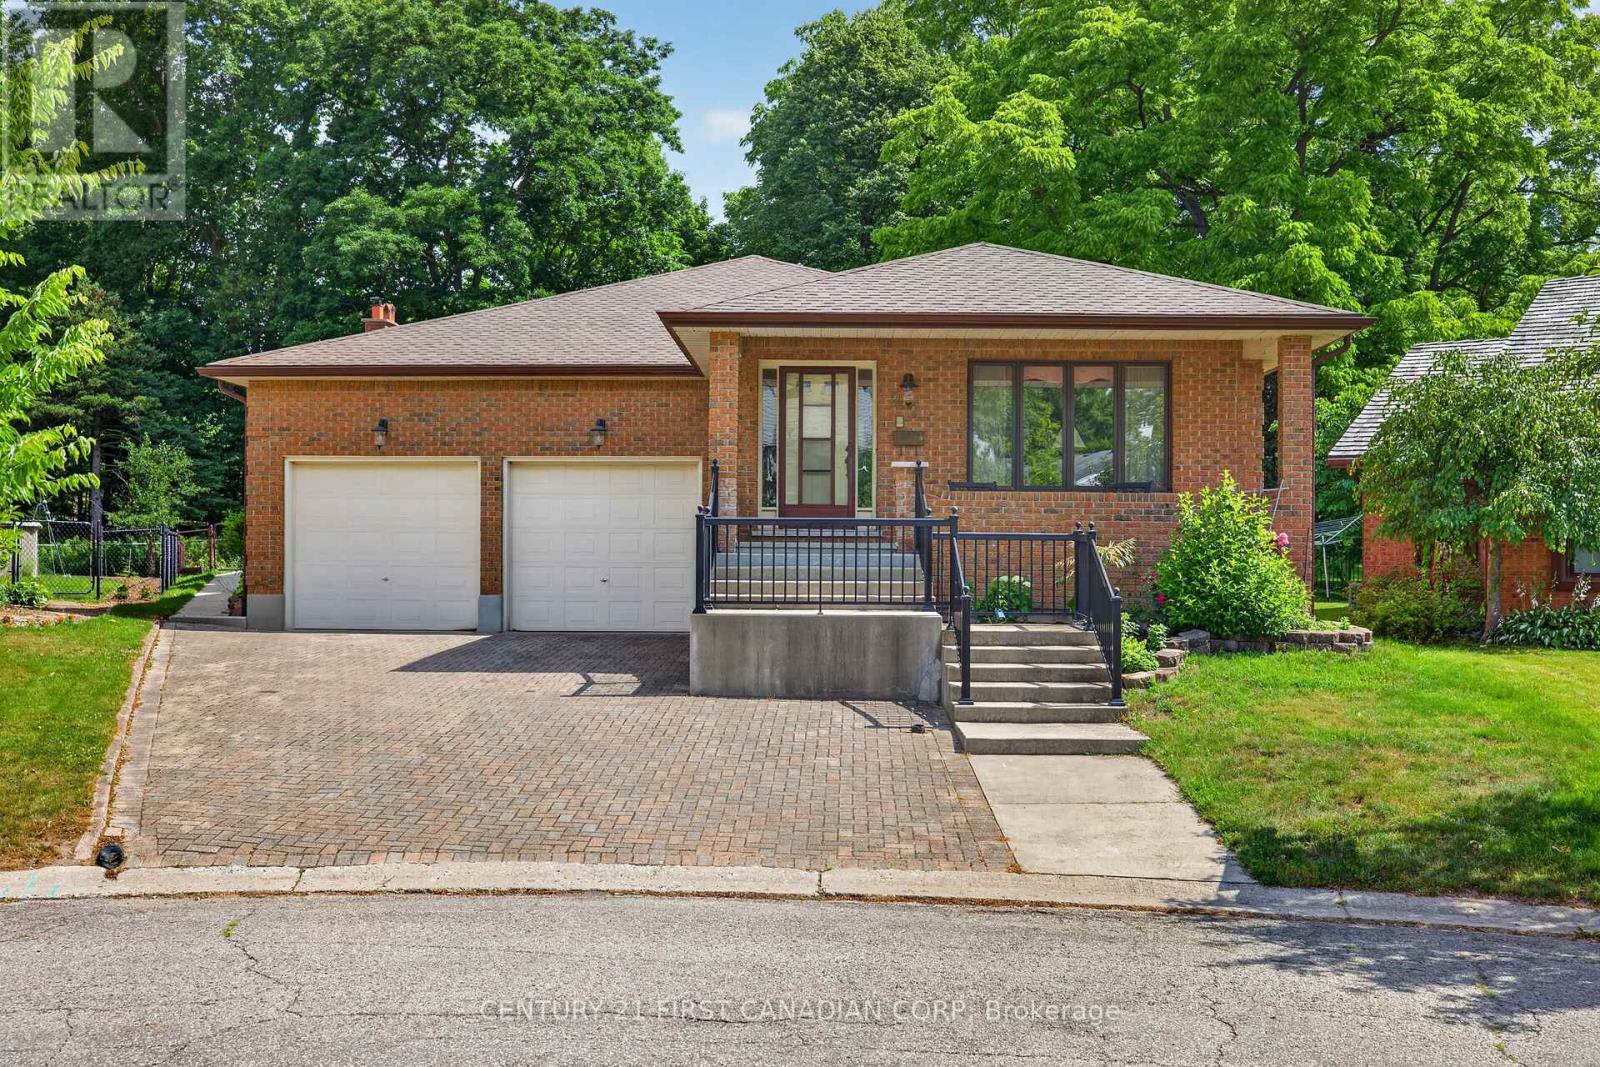
LOCATION, LOCATION!!! Welcome to 27 Stirrup Crt! This one owner home has been lovingly cared for over the past 43 years and is the perfect opportunity for investors, those looking for granny suite potential, or just a solid family home on a quiet court. Enjoy your morning coffee on the huge front porch in this quiet court location. This home boasts over 2200 square feet on the main floor, featuring three generously sized bedrooms, two full baths, a formal living and dining room, family room with wood fireplace and a large kitchen with tons of cupboards and all appliances included. Downstairs there is a partial kitchen with a huge great room, three piece bath and a family room that could easily be converted to two additional bedrooms. Out back you have a partially covered cement patio, beautiful gardens and tons of trees with lots of privacy. Only steps from Western University, public schools and on a major bus route, and only 7minutes to downtown. (id:15069)
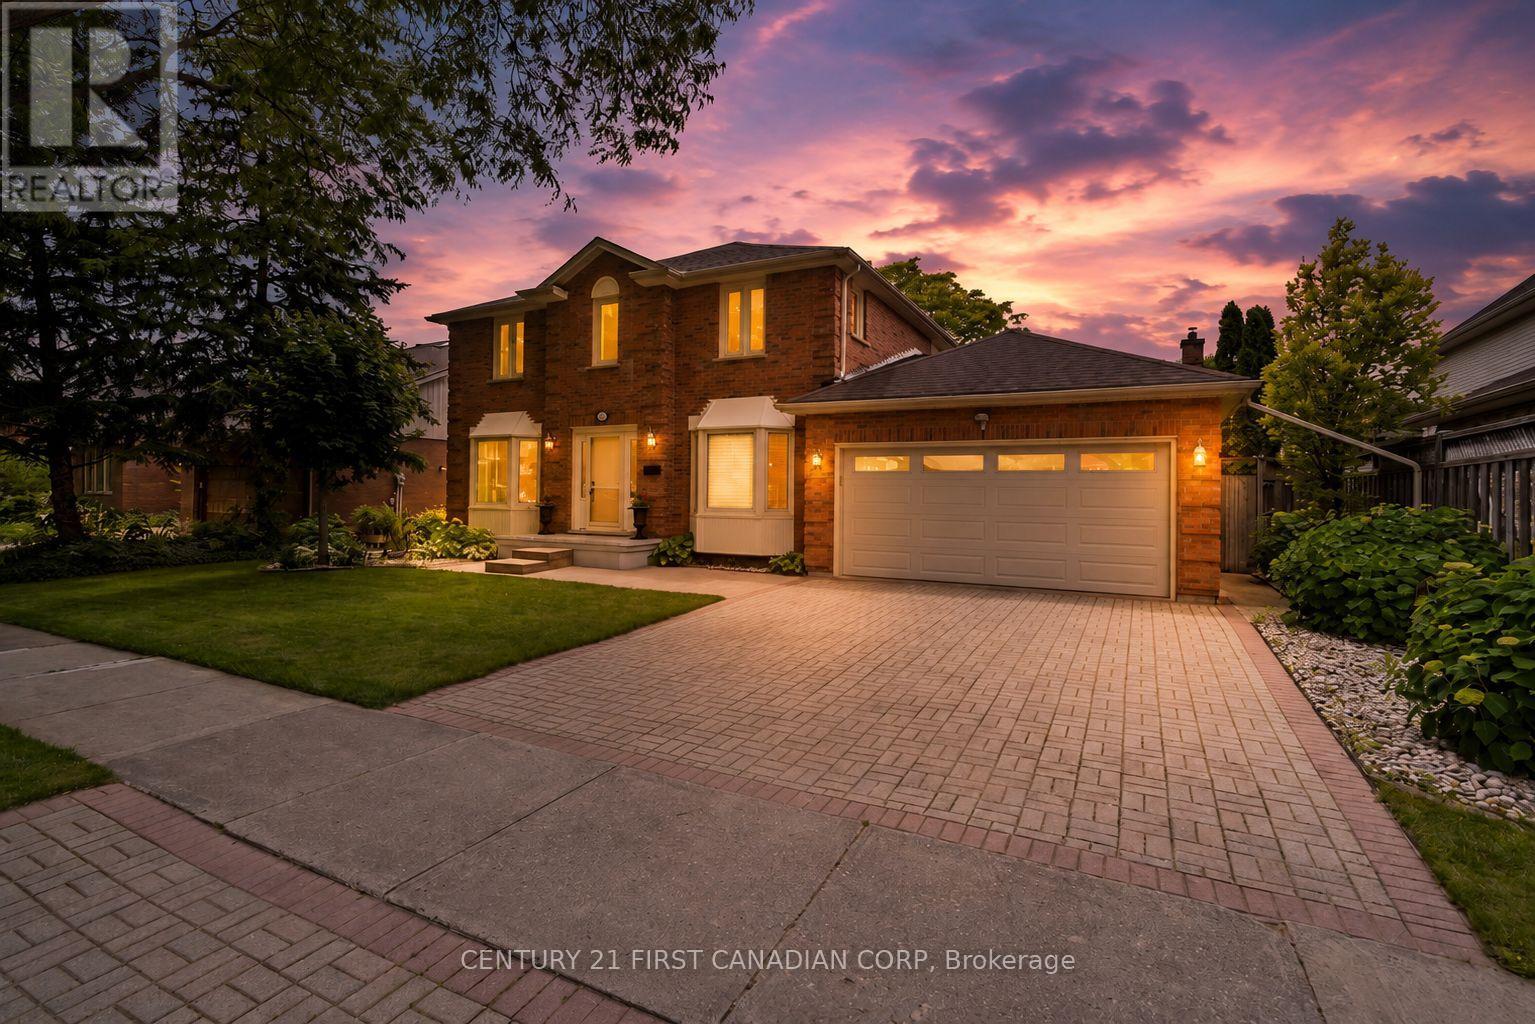
Welcome to 1677 Philbrook Crescent-where timeless elegance meets one of North London's most coveted family neighbourhoods. Set along a picturesque, tree-canopied street in the highly sought-after Jack Chambers School District, this beautifully maintained executive two-storey home offers over 2,660 sq. ft. of thoughtfully designed living space, blending classic charm with modern comfort. From the moment you step inside, you'll appreciate the grand curved staircase, soaring sense of space, and warm, inviting layout designed for both everyday living and effortless entertaining. The spacious family room is perfect for gathering with loved ones, while the bright kitchen features a large island with gas cooktop, abundant cabinetry, and views of the beautifully landscaped backyard. Upstairs, you'll find four generous bedrooms, including a spacious primary retreat complete with heated ensuite floors and a walk-in closet conveniently accessed through the ensuite. Every room has been designed with family living in mind. The lower level offers exceptional potential with 9-foot ceilings, pot lighting, and renovations already underway, allowing the next owner the opportunity to customize the finishing touches to suit their lifestyle. Outside, enjoy a private backyard oasis featuring mature landscaping, hot tub is excluded, and a direct gas BBQ hookup-perfect for summer evenings with family and friends. Additional features include a 200-amp electrical service, numerous updates throughout, and pride of ownership that is evident at every turn. Located just steps from excellent schools, parks, shopping, restaurants, walking trails, and every amenity a growing family could need, this is more than just a home-it's an opportunity to become part of one of London's most desirable communities. Experience the lifestyle that makes Philbrook Crescent one of North London's most sought-after addresses. Welcome home!! (id:15069)
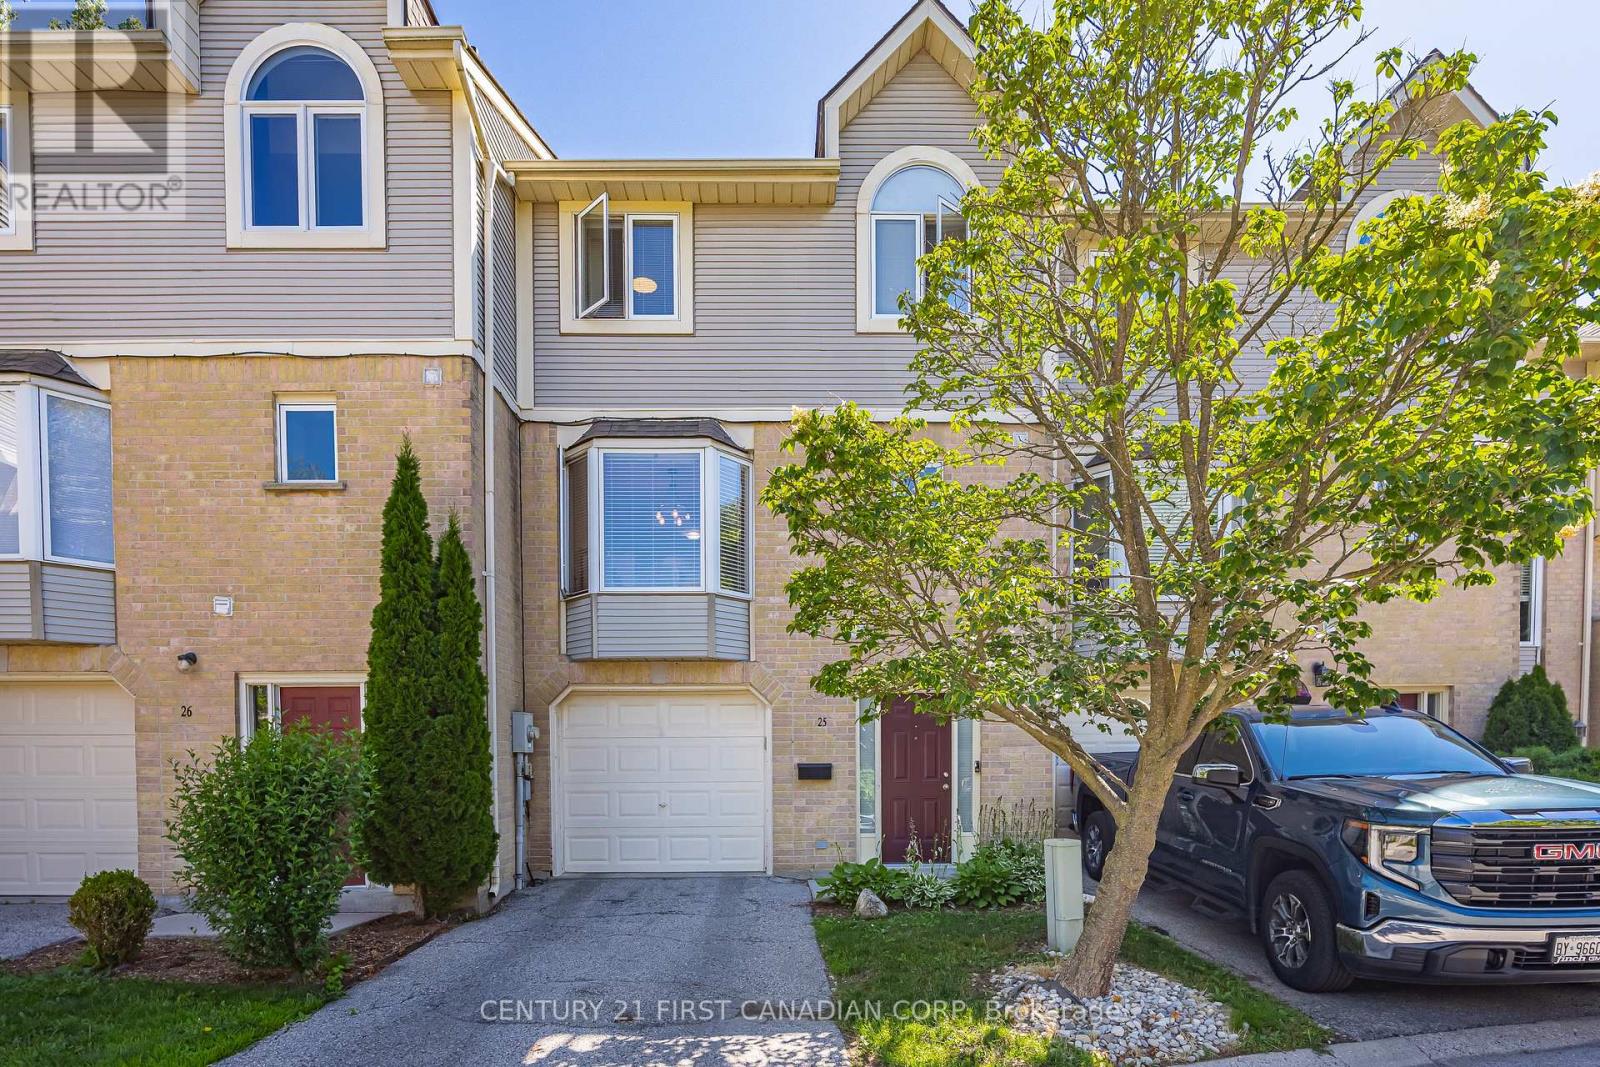
Welcome to 9 Ailsa Place, Unit 25-a move-in ready townhouse offering peaceful private ravine views and an ideal location close to everything you need.Step inside to a welcoming foyer that leads to the main-level family room, complete with patio doors opening onto a private rear deck overlooking the ravine-an ideal space to relax and enjoy nature. This level also offers convenient inside access to the attached garage.The second level features a bright and spacious living room with a cozy gas fireplace, elegant mantel, and a charming Juliette balcony. The adjoining kitchen offers plenty of cabinetry, a generous eat-in dining area, and large windows that fill the space with natural light. A conveniently located laundry room and a 2-piece powder room complete this level.Upstairs, you'll find three generously sized bedrooms and two full bathrooms. The primary suite overlooks the ravine and features a private ensuite, creating a peaceful retreat at the end of the day.Located just minutes from Victoria Hospital, scenic Thames River trails, shopping, restaurants, schools, and other everyday amenities, this well-maintained home combines comfort, convenience, and beautiful natural surroundings in one exceptional package. (id:15069)
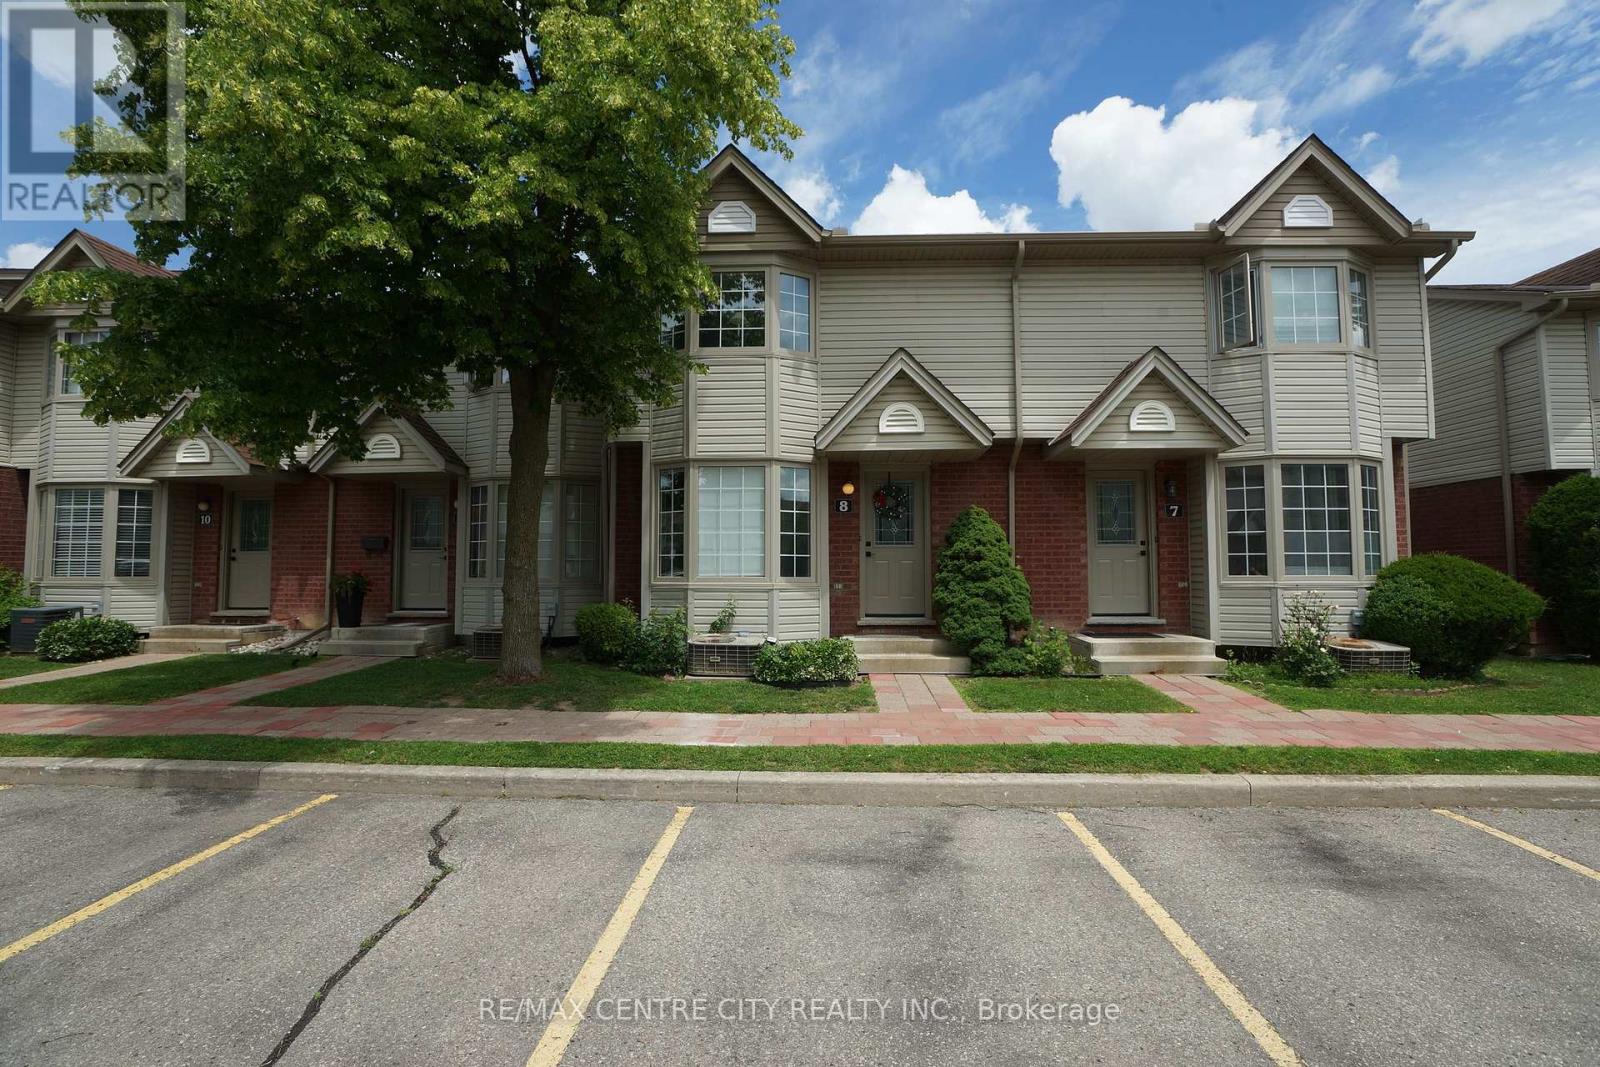
Great opportunity in a highly convenient location. To own this condo-perfect for first-time buyers or young families! The Fantastic 3 Bedroom + 2 Washroom Townhome Located In A Desirable Complex Within Walking Distance To UWO, Bus Routes, Costco, Banking, Restaurants. Finished Oak Hardwood Flooring on the main floor and laminated floor on the second floor and basement, Partially Finished Basement For A Rec Room. Eat-In Kitchen With Terrace Doors To Private Rear Deck. 2 Parking Spaces, Condo Fees $351 monthly. Move-In condition. (id:15069)
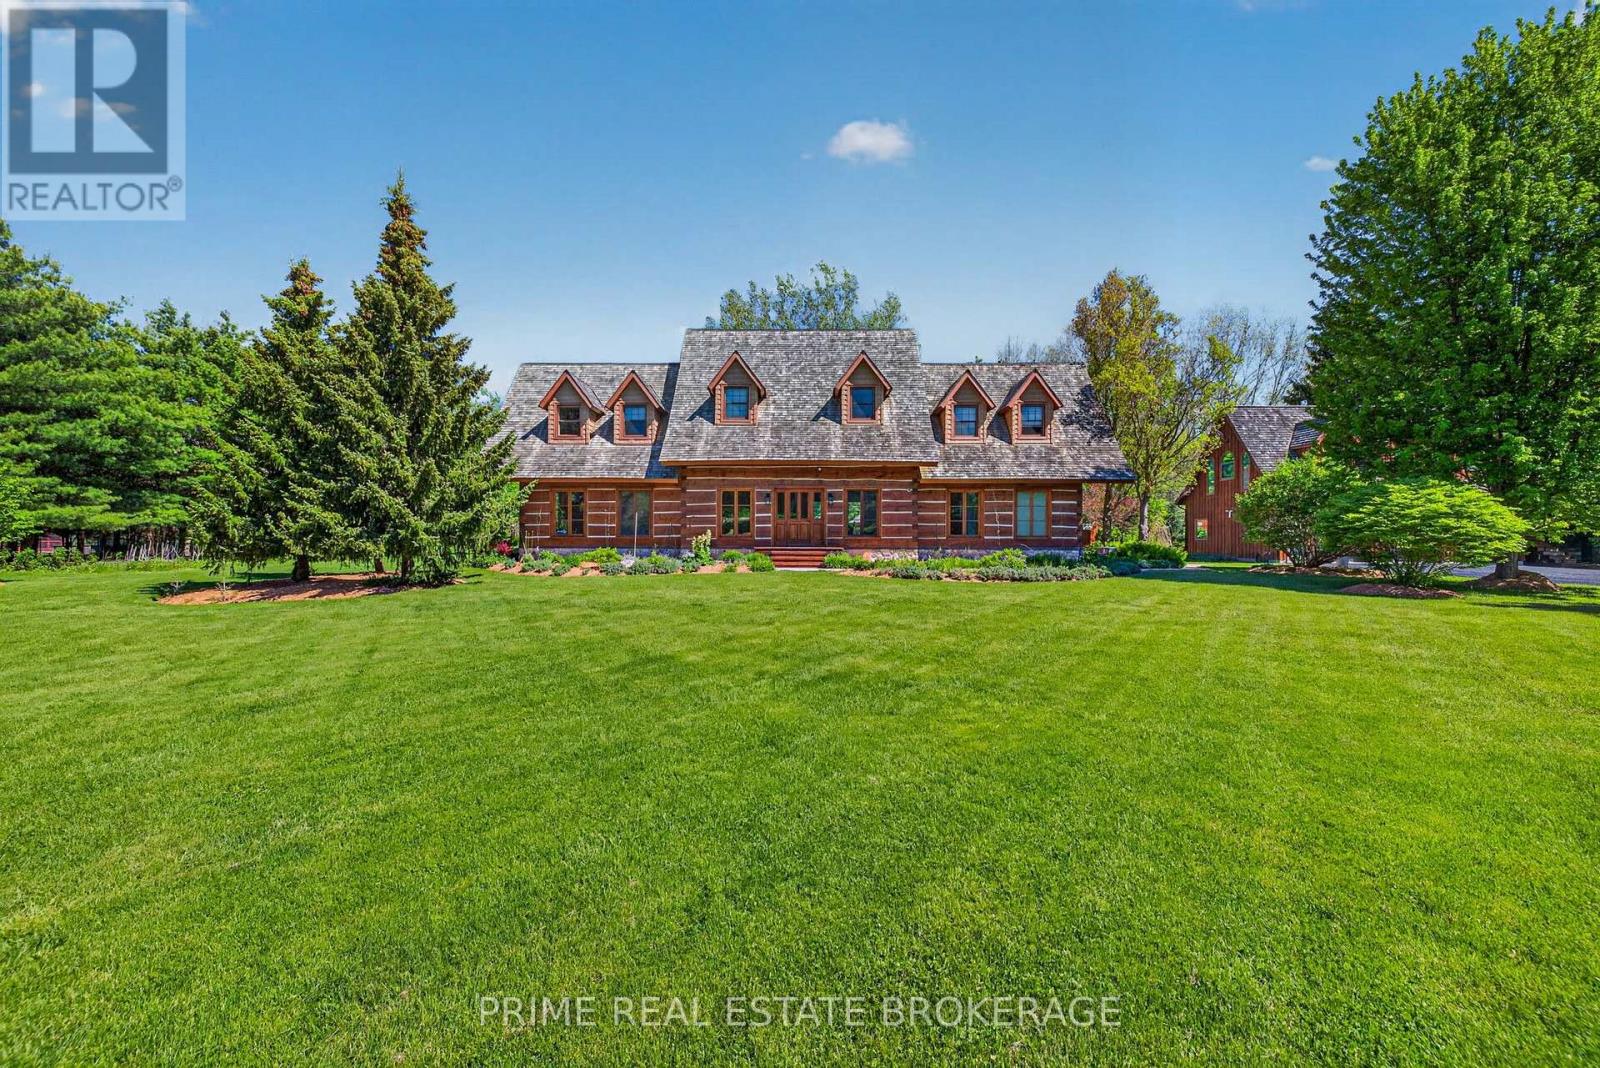
Ditch the 3-hour commute to the cottage. Your private "Live Off the Land" paradise has arrived. Situated on 3.05 acres in the picturesque town of St. Marys, this custom log home offers an unparalleled blend of rustic warmth and modern elegance. No detail has been spared in this masterfully crafted estate, designed for those who demand both luxury and sustainability. The main home features a soaring open-concept floor plan anchored by a stunning stone fireplace. The home offers 2 bedrooms plus a light-filled second-level loft, originally designed for effortless conversion into a 3rd bedroom. The finished lower level adds even more versatility with a spacious den that serves as a perfect 4th bedroom or guest suite. Two luxurious bathrooms and premium finishes throughout radiate lodge-style sophistication. Step outside into a curated landscape unlike any other, featuring maintained gardens and an incredible variety of fruiting and medicinal trees and plants. When it's time to unwind, the poolside backyard oasis awaits, complete with a fenced in-ground saltwater pool and custom gazebo, perfect for summer entertaining or quiet reflection. The detached 3-car garage is wrapped in cedar stained to match the main residence, featuring heated flooring and translucent doors that flood the workspace with natural light. Above, a spectacular full living suite is ideal for multi-generational living, a home office, or a premium income-generating rental. St. Marys combines small-town charm with everyday convenience, giving you the peace of the woods without sacrificing walkability or community. 575 Emily Street is not just a home. It is a legacy estate for the modern era. (id:15069)
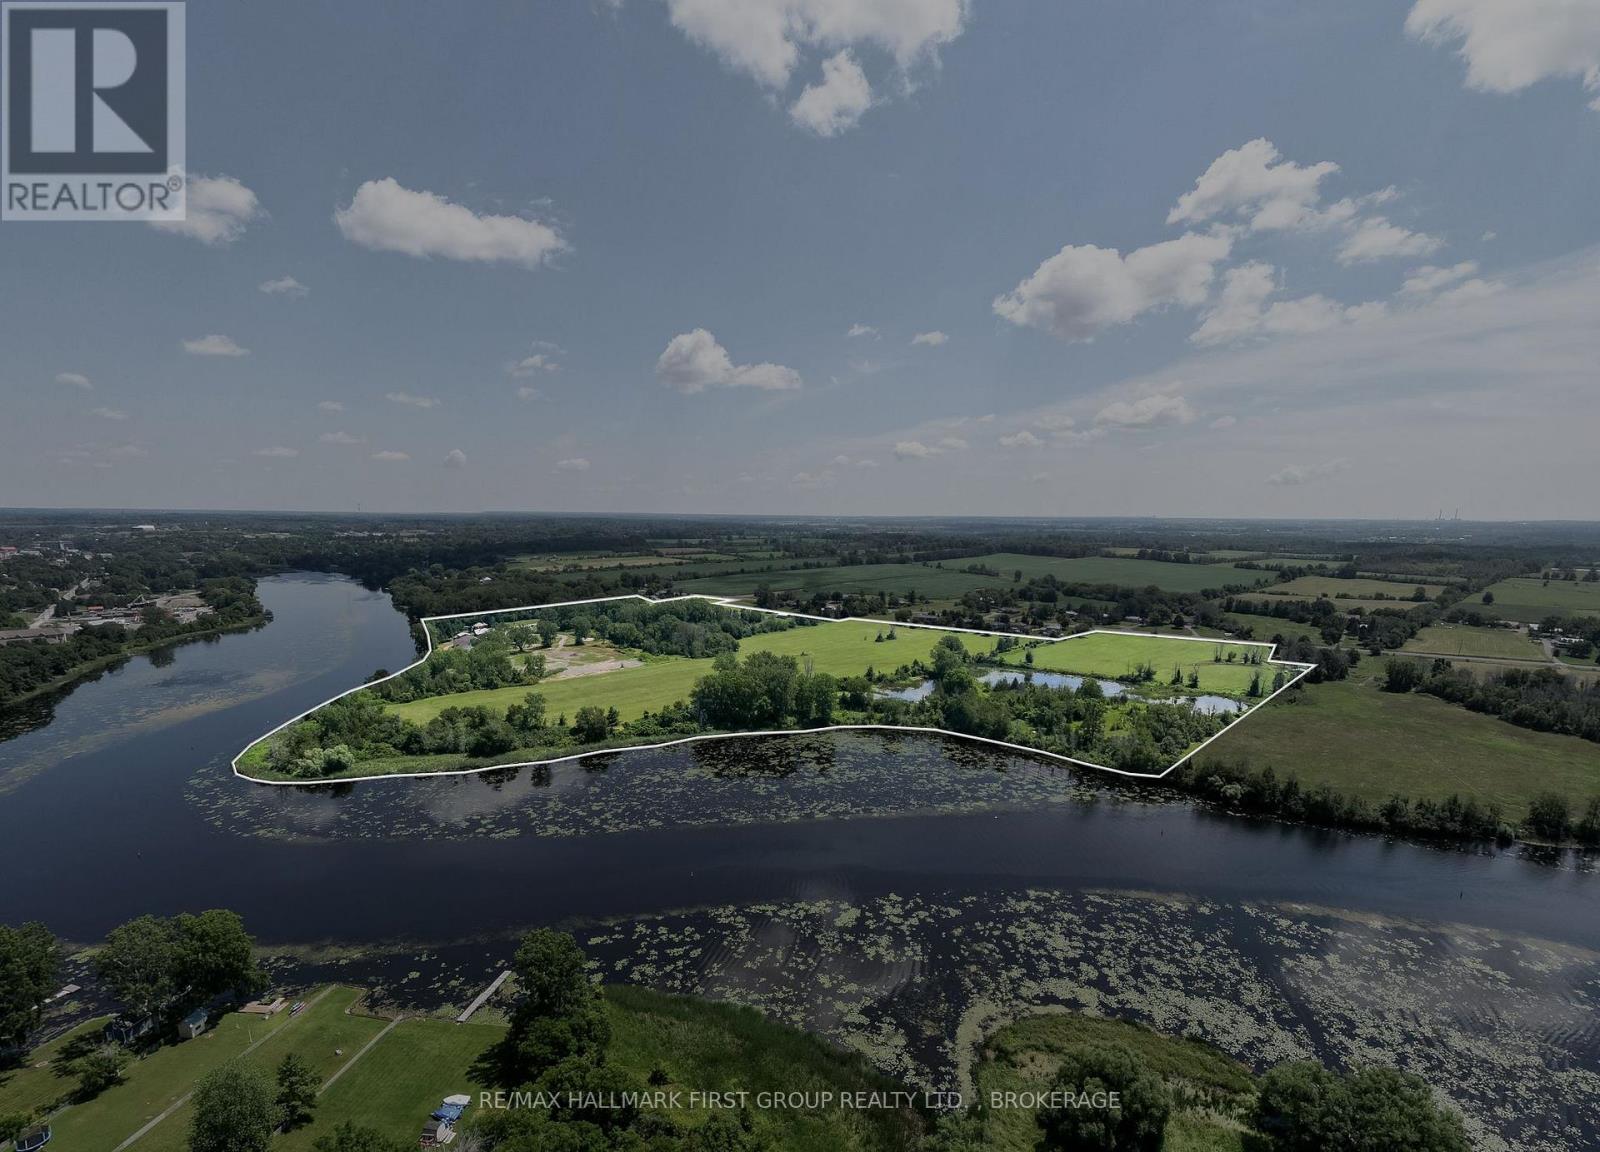
Few properties offer the opportunity to own a piece of Napanee's history quite like this extraordinary 67-acre waterfront estate. Rich in heritage and future potential, this landmark property on the scenic Napanee River was once home to the renowned Napanee Brick & Tile Works, established in 1869 by George Whittington. For more than 150 years, the property played a vital role in shaping Greater Napanee, producing the iconic red bricks and clay drain tile used in countless homes, churches, schools, farms, and commercial buildings throughout the region. Today, this remarkable property offers over 3,500 feet of waterfront with direct boating access to the Bay of Quinte, Lake Ontario, and the St. Lawrence Seaway. Zoned RU-12, RU and EP, the property presents exceptional possibilities, including potential for an estate lot subdivision (subject to approvals), severance opportunities, and an existing retail/industrial zoned component that allows you to operate a business while enjoying the privacy of a spectacular riverfront estate. Whether you're an investor, developer, entrepreneur, or someone seeking a truly one-of-a-kind property steeped in local history, this is a rare opportunity to shape the next chapter of one of Napanee's most significant landmarks. A comprehensive information package is available upon request. The house is currently tenanted by a family member and appropriate showing time requests must be given. (id:15069)
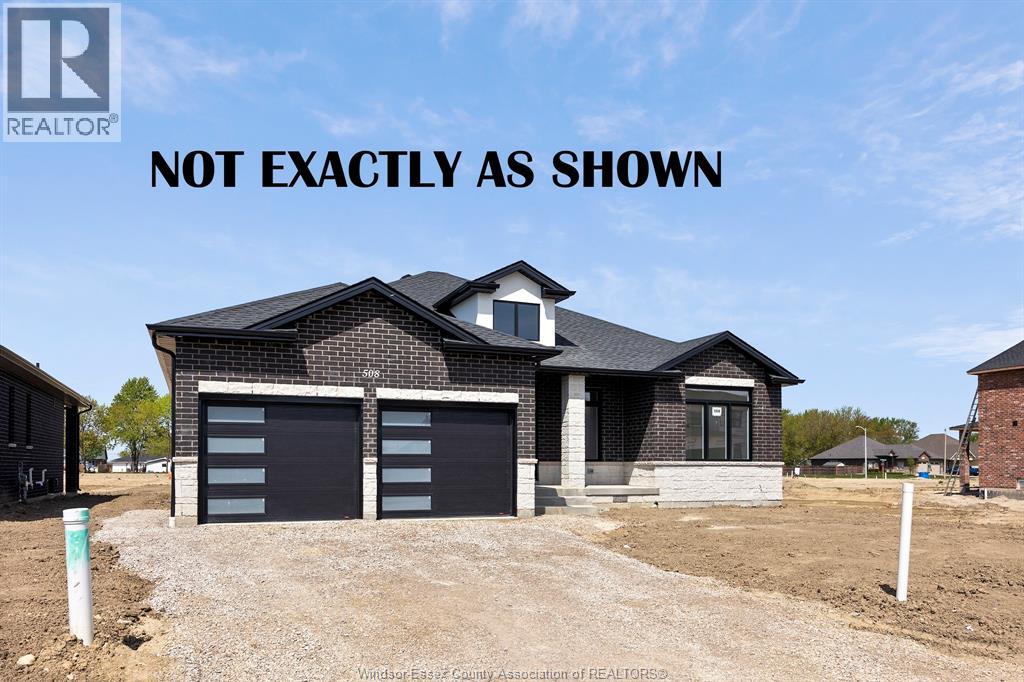
FANTASTIC NEW HOME OPPORTUNITY BUILT BY J RAUTI CUSTOM HOMES in Lakeshore New Centre Estates Phase 2. This Ranch offers the perfect blend of luxury and comfort. Boasting 3 large bedrooms and 2 full bathrooms, including a master ensuite, this home is designed for those who appreciate space and style. The designer kitchen, complete with high-end finishes, is a chefs dream with an open concept design, family room with custom fireplace, and a covered backyard patio. Insulated & finished 2-car garage adds to its appeal, making it a highly desirable property in a sought-after location with a 60ft frontage. J.Rauti Custom Homes finish with the most high-end details, and will only build homes in the best and most convenient locations, tailoring your dream home to the precise preferences and lifestyle needs in this great neighborhood. ASK ABOUT 3RD CAR GARAGE & FINISHED BSMT. TAKE ADVANTAGE OF THE 7YR TARION WARRANTY. PHOTOS NOT EXACT. (id:15069)