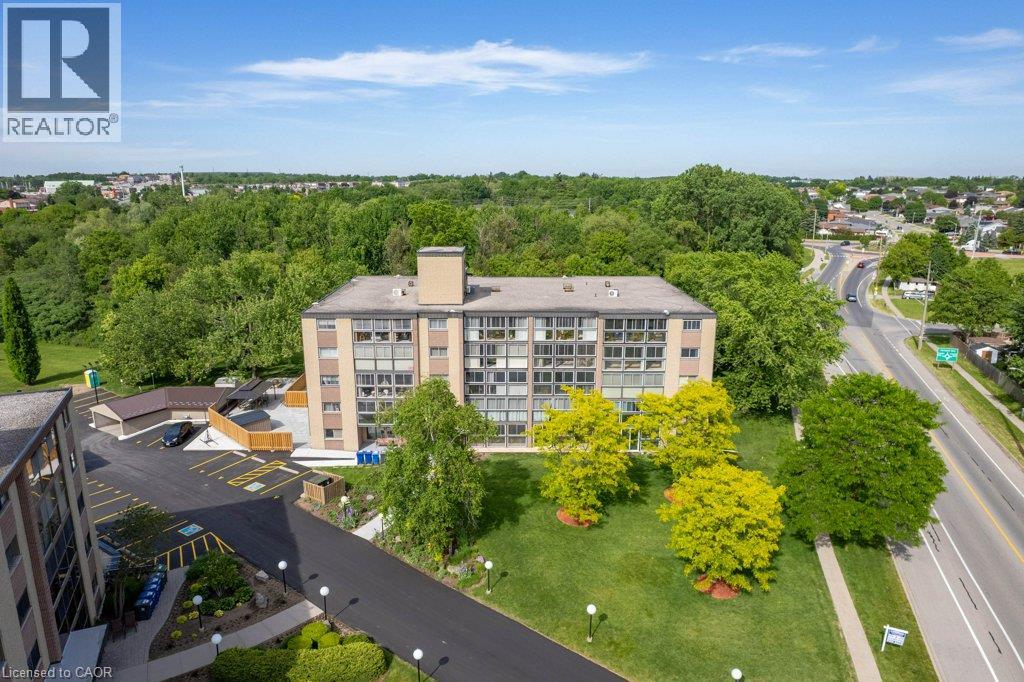
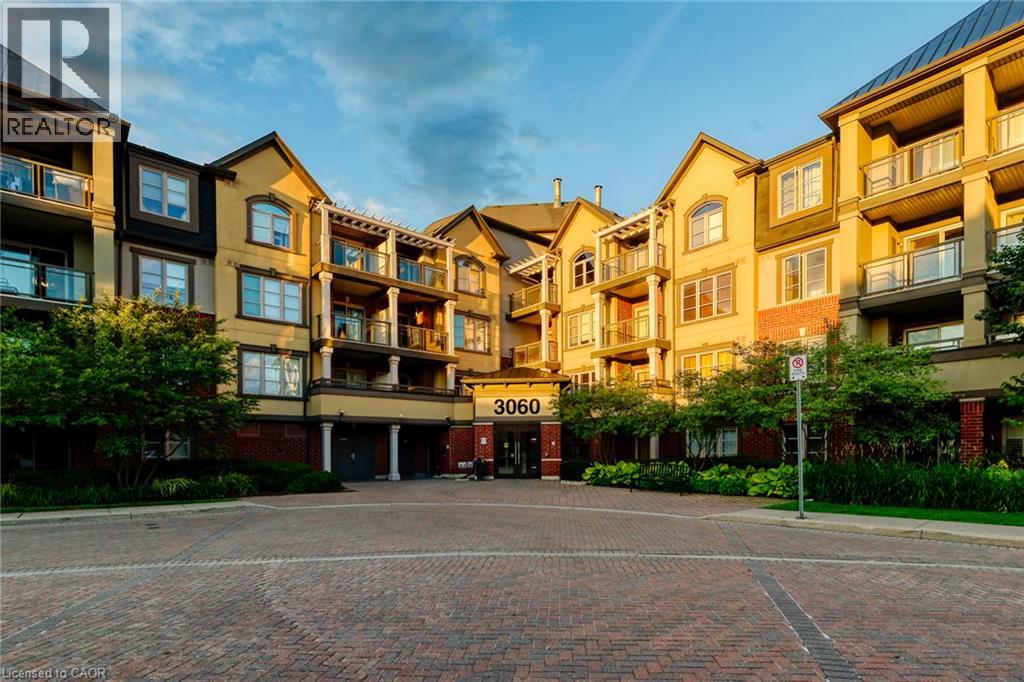
Extremely well maintained and long sought after, well describes the Condos at Chateau Champlain. Unlike many of today’s compact square footage offerings, Unit 406 proudly offers 1210 square feet with a large primary bedroom easily accommodating a king size bedroom suite. The second bedroom or guest room provides ample space for a queen-size bed, offering a comfortable stay for visiting family or friends. A well laid out kitchen with newer appliances allows the resident chef to create his/her culinary creations and provides an ideal breakfast space to commence the day. The extremely generous, L-shaped living/dining room is the perfect place to host large gatherings or to just enjoy an intimate dinner. After dinner you can retire to the large sunroom/solarium with newer windows and screens and enjoy the fresh air with a beverage of your choice. Setting Unit 406 apart from many of the other units is a large den/office/person cave. Here you can create an excellent work from home space, a hobby room, a TV/viewing room or a sanctuary in which to enjoy solitude, reflection or a good book. A four-piece bath, in suite laundry and abundant closet space complete this super spacious unit. Additional features include: underground parking, a large storage space, a recently renovated patio with gazebo and barbecue, a party room with a kitchen for those EXTRA large special occasions as well as a small library & exercise room. Add to this, a great location close to Moffat Creek trails, transit and shopping makes 406-400 Champlain Blvd. worthy of your consideration. (id:15069)
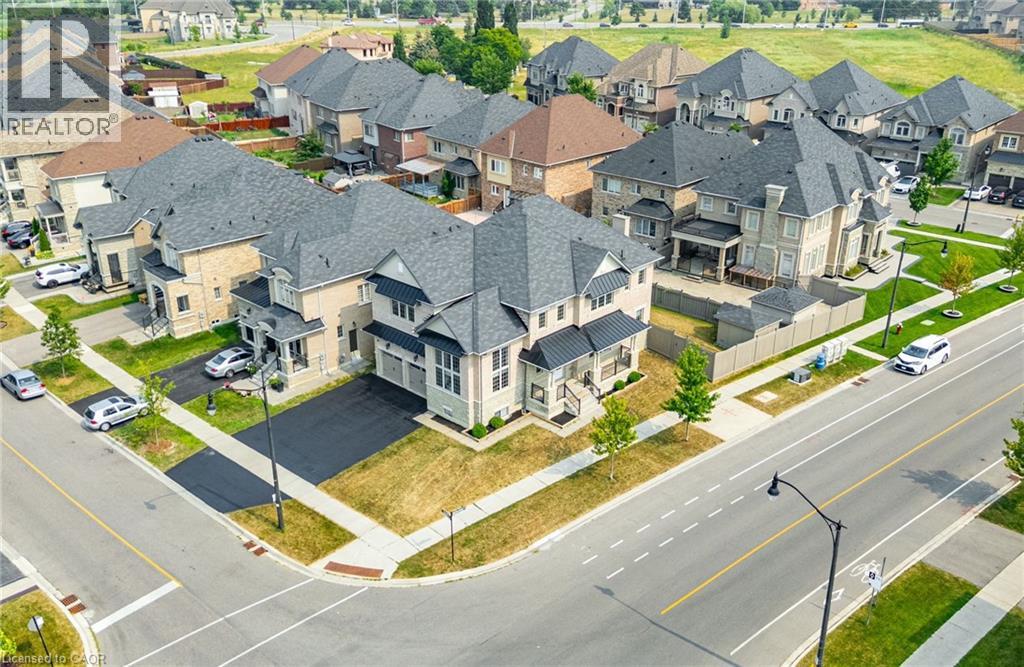
Welcome to this exceptional corner-lot residence in Brampton's prestigious Vales of Humber community. Freshly painted and offering over 5,000 sq ft of total living space, this south-facing home blends impressive scale, timeless finishes, and a thoughtfully designed layout for modern family living.A grand foyer with an elegant oak staircase and wrought-iron pickets sets the tone for the beautifully appointed interior. The main level features 10-foot ceilings, highlighted by a breathtaking 13-foot formal living room framed by soaring two-storey windows that flood the home with natural light. A separate formal dining room is perfect for entertaining, while the inviting family room with a gas fireplace offers a warm gathering space.At the heart of the home is a spacious kitchen featuring granite countertops, an oversized centre island, abundant cabinetry, and a bright breakfast area with walkout to the backyard. Large windows and the home's desirable south exposure fill the principal living spaces with natural light throughout the day.The upper level offers four generously sized bedrooms with ample closet space. The expansive primary suite features a spacious ensuite, while the second bedroom enjoys its own ensuite. Bedrooms three and four share a Jack-and-Jill bathroom, and upper-level laundry adds everyday convenience. The fully finished lower level offers 9-foot ceilings, a separate entrance, full kitchen, spacious living area, and a self-contained two-bedroom suite-ideal for multigenerational living, extended family, guests, or rental income potential. Complete with an extended driveway, 200-amp electrical service, and located close to parks, schools, shopping, and major commuter routes, this is a rare opportunity to own a home that combines grand living spaces, abundant natural light, and exceptional versatility (id:15069)
Welcome to this bright and inviting one-bedroom condo located in the highly desirable Alton Village community. Situated on the top floor, this well-maintained unit offers added privacy and a quiet, private balcony—perfect for relaxing or enjoying your morning coffee. A rare and highly sought-after feature, the condo includes two parking spots, adding exceptional convenience and value. Ideally located just minutes from major highways, shopping, coffee shops, restaurants, schools, parks, and everyday amenities, this home delivers the perfect blend of comfort and lifestyle. An excellent opportunity for first-time buyers, downsizers, or investors looking to own in one of Burlington’s most popular neighbourhoods. (id:15069)
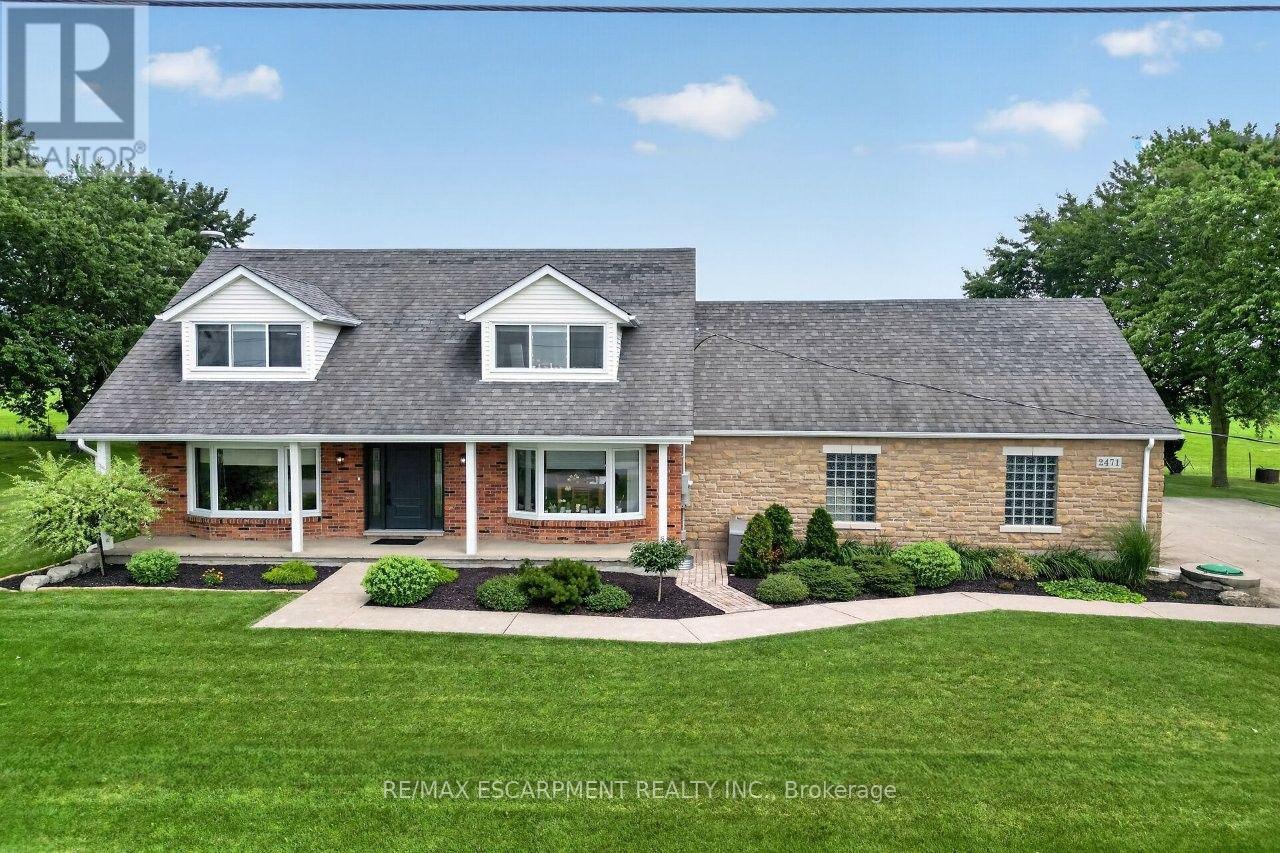
YOUR PRIVATE BACKYARD VACATION BEGINS HERE ... Escape the ordinary and discover the perfect blend of privacy, comfort and outdoor living on this beautifully maintained 1.07-acre country property at 2471 Port Davidson Rd in Smithville, just minutes to town & all amenities. Set on an impressive 310'x150' lot w/NO REAR NEIGHBOURS, this inviting 2,700+ SF home is where summer memories are made - from afternoons spent around the stunning 17' x 38' INGROUND POOL to evenings gathered under the pergolas, relaxing by the portable chimney woodburning fireplace at the poolside, or entertaining on the 3-tier deck. Inside, 5 bedRms & 2 beautifully updated baths provide warm, functional living space for family and friends, while the cozy gas fireplace creates the perfect place to unwind after a day outdoors. Attached 2-car garage adds everyday convenience while the XL CONCRETE DRIVEWAY can accommodate parking for 15+ cars, leaving room for vehicles, boats & trailers! Two versatile 40'x100', 3-storey barns (2467 Port Davidson Rd) provide exceptional space for hobbies, storage, workshops or recreational equipment - ideal for those who crave room to create without the demands of a working farm. Thoughtfully cared for over the years, this property showcases EXTENSIVE UPDATES, including appliances, Napoleon furnace & heat pump, renos to bsmt/upper bathRm/bedRm above garage, front entry & patio doors, fireplace insert, eavestroughs w/leaf guard, interlock stone & concrete around the pool & garage, pool pump house, fencing & more. SPECTACULAR 2026 POOL RENOVATION features a raised pool deck & pergola, new liner, aluminum coping & concrete surround. A newer well filtration system, Generac transfer switch w/outlet & COUNTLESS additional improvements add even more peace of mind. If you've been dreaming of a property where every season brings something to enjoy and every day feels like a retreat, this exceptional property is ready for you. CLICK ON MULTIMEDIA for drone photos, tour & more. (id:15069)
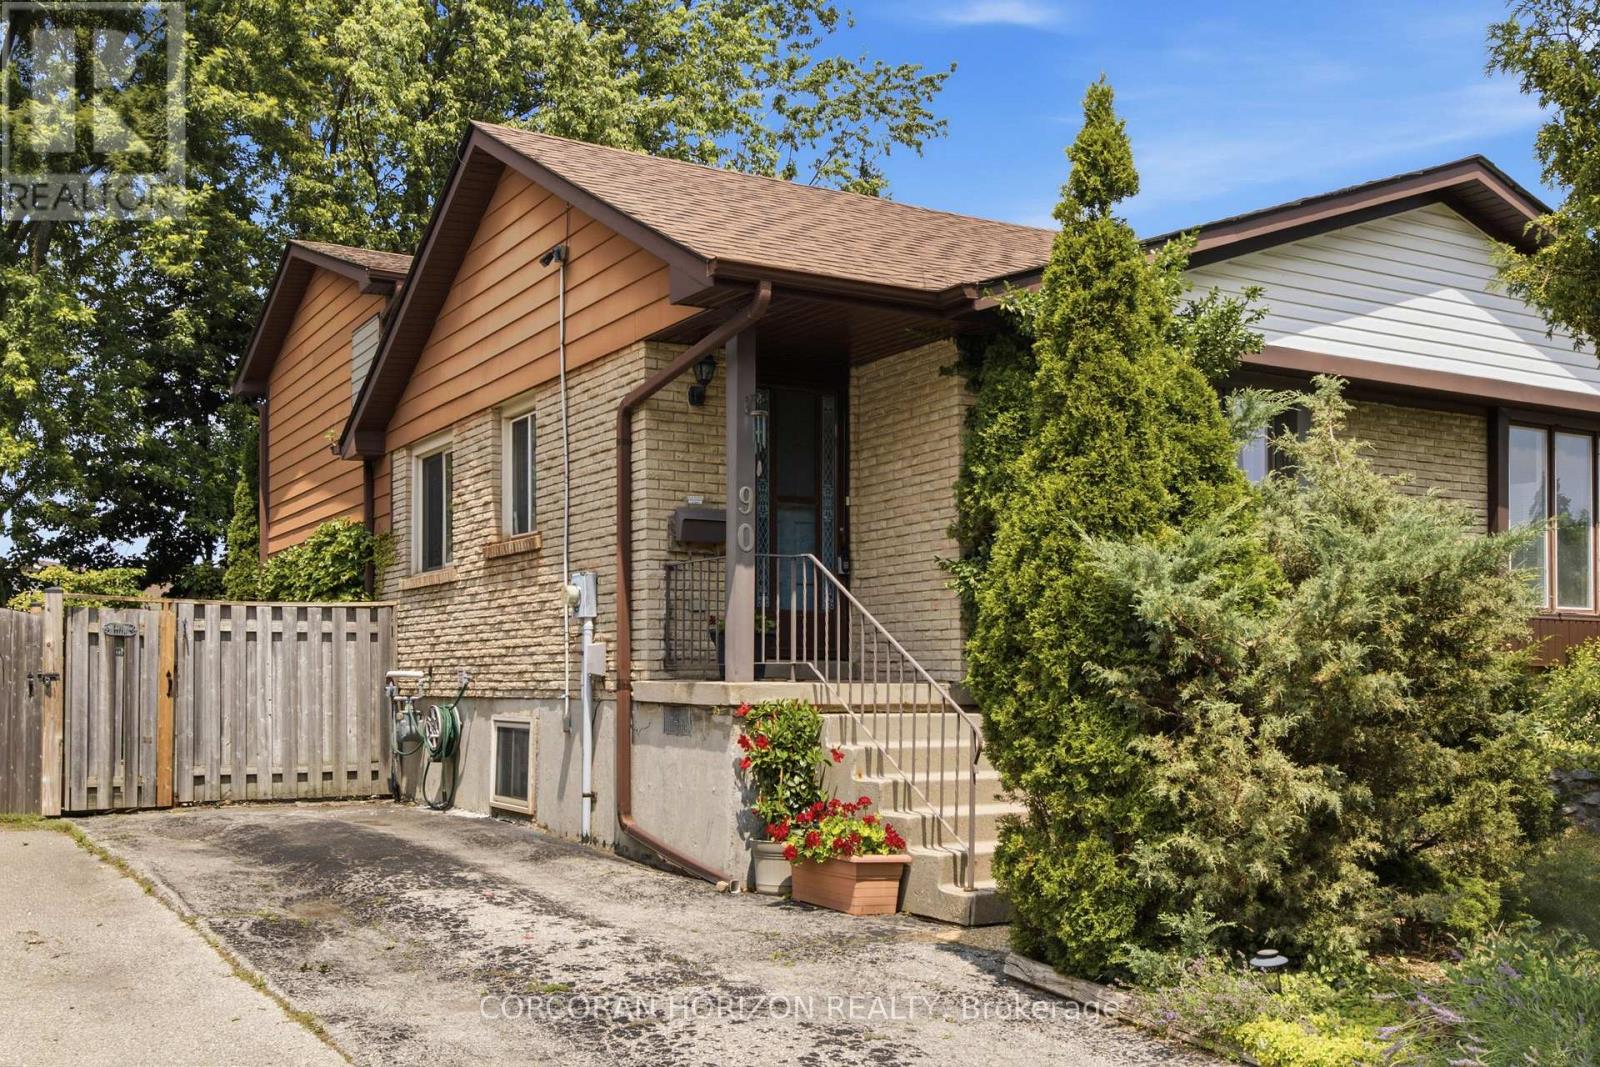
Welcome to 90 Halifax Drive, a semi detached brick home tucked into the friendly Heritage Park neighbourhood of Kitchener. Sitting on a 30 by100 foot lot, this three bedroom home is filled with potential and offers a wonderful opportunity for families or first time buyers looking to putdown roots in a well established community. Inside you will find a comfortable and functional layout with a four piece bathroom and a convenient two piece bathroom, central air conditioning and gas forced air heat to keep you comfortable through every season. The partially finished basement adds valuable extra living space and plenty of storage, while the private driveway offers two parking spaces right at your door. The kitchen and laundry come equipped with a fridge, stove, dishwasher, washer and dryer plus a range hood, so you can move in and start enjoying the space right away. Municipal water and sewer service the home for everyday ease and reliability. The backyard is a private oasis. Heritage Park is a fantastic spot for anyone who loves being close to everything. You are minutes from schools, parks, trails and the local recreation centre, with shopping, public transit and highway access all close by. The neighbourhood also offers easy reach to the hospital, library, arts centre and downtown Kitchener, making errands and evenings out effortless. This is a great chance to join a welcoming pocket of Kitchener with everyday conveniences at your fingertips. Come see everything 90 Halifax Drive has to offer. (id:15069)
Beautifully updated and newly painted 1 1/2 storey home in a family-friendly East Mountain neighbourhood. This spacious property offers great curb appeal with a new driveway, new fence, and a large private yard perfect for families, entertaining, or future potential. Inside features 3 bedrooms, a 4-piece bathroom, large living room, eat-in kitchen, and a finished recreation room for added living space. Conveniently located close to schools, parks, shopping, amenities, the escarpment, and vibrant Concession Street. A fantastic opportunity in a great location! *Note-some pictures have been virtually staged* (id:15069)
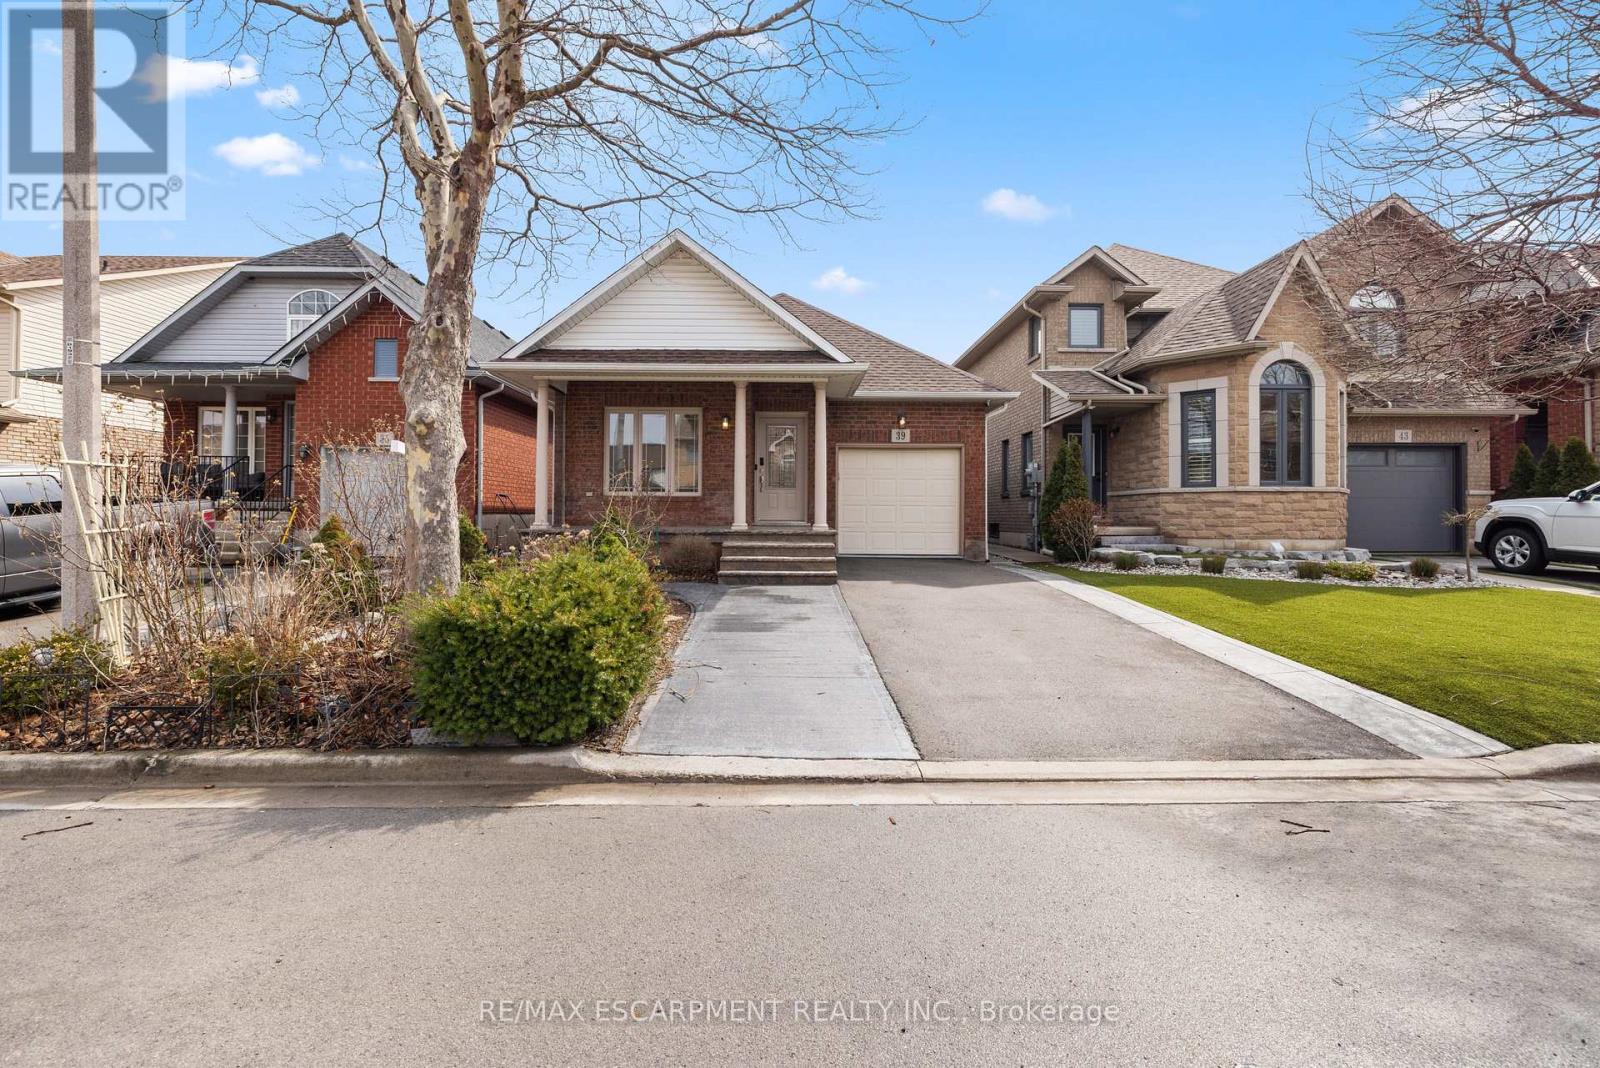
Welcome to this beautifully maintained detached bungalow in the highly sought-after Summit Park community of Stoney Creek. This tastefully upgraded home offers 2+1 bedrooms and 3 full bathrooms, combining comfort, functionality, and modern finishes throughout. Featuring high ceilings and an abundance of natural light, the home boasts hardwood flooring and a spacious, open-concept layout. The upgraded kitchen is equipped with quartz countertops, a centre island with barstool seating, and ample cabinetry perfect for both everyday living and entertaining. The large living area provides a warm and inviting space, while generously sized bedrooms offer excellent storage, including a primary suite with his and hers closets. Enjoy the convenience of main floor laundry and a fully finished lower level with an additional bedroom and bathroom, ideal for extended family or added living space. Exterior highlights include a full brick finish, stamped concrete porch, and a beautifully upgraded backyard complete with a gazebo, designated garden areas, and a garden shed. Pot lights throughout add a modern touch, making this home truly move-in ready. Ideally located just minutes to highways, major shopping plazas, top-rated schools, and public transit. (id:15069)
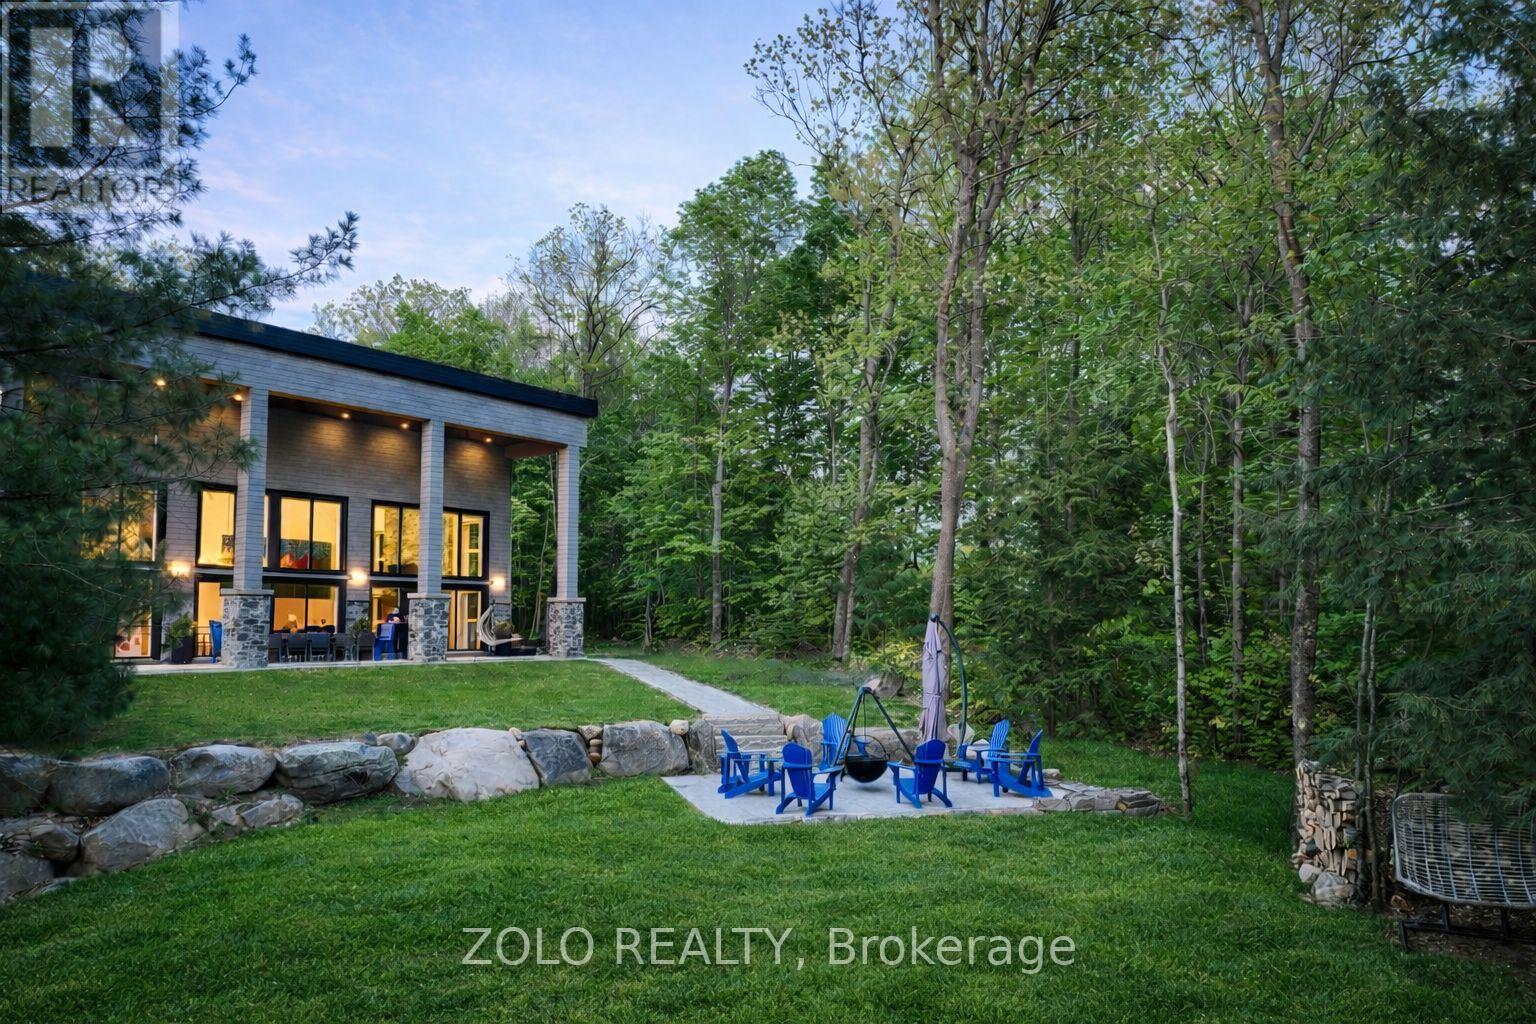
Welcome to Villa Lago, where modern luxury meets the timeless beauty of Muskoka. This extraordinary custom-built waterfront estate on picturesque Lake Marion is constructed entirely with Insulated Concrete Forms (ICF), offering exceptional strength, energy efficiency, and year-round performance. Blending exceptional architecture, superior craftsmanship, and resort-style living in the heart of Muskoka Lakes.A dramatic 26-foot foyer leads into an impressive 2,400 sq. ft. great room where soaring ceilings and expansive floor-to-ceiling windows frame breathtaking lake views and fill the home with natural light. Designed for both everyday living and grand-scale entertaining, the open-concept layout seamlessly connects the living, dining, and kitchen spaces.The chef-inspired kitchen is one of Muskoka's largest residential kitchens, featuring premium built-in appliances, generous workspace, and exceptional functionality. Every detail has been thoughtfully designed to deliver comfort, style, and effortless entertaining.Outdoor living is equally spectacular, offering a built-in BBQ kitchen, expansive dining and lounge areas, and a lakeside fire pit perfectly positioned to enjoy stunning sunsets over the water. Whether hosting family and friends or enjoying a quiet evening by the lake, every space has been designed to embrace Muskoka's natural beauty.Luxury finishes include motorized blinds, Sonos whole-home audio, a water filtration system, integrated alarm system, 4K security cameras, premium lighting, and smart home technology throughout.Ideally located just minutes from Port Carling's boutiques, restaurants, marinas, golf courses, and the renowned Big Three Lakes, Villa Lago offers the perfect balance of privacy, convenience, and year-round recreation.A truly exceptional waterfront residence offering uncompromising quality, sophisticated design, and an unparalleled Muskoka lifestyle. This is a rare opportunity to own one of the region's most distinctive luxury homes. (id:15069)
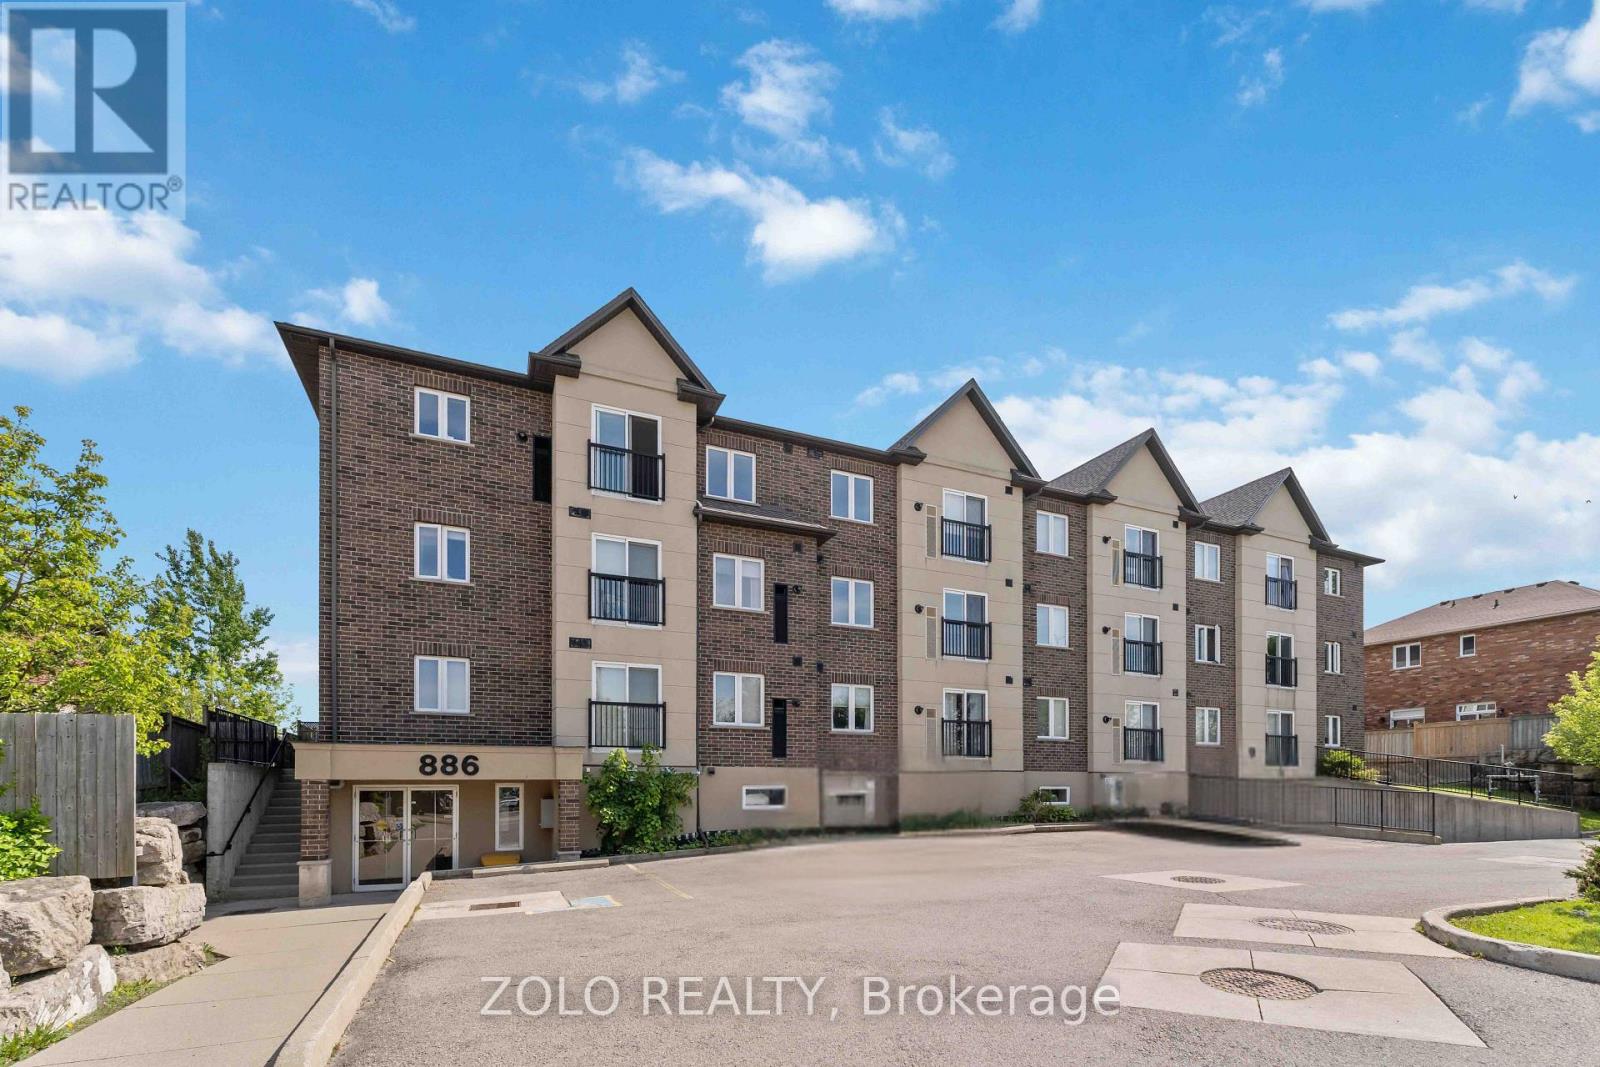
Welcome to the Ancaster Oasis! Unit #304 at 886 Golf Links Road offers the perfect blend of modern style, low-maintenance living, and an unbeatable location in the heart of the highly sought-after Meadowlands. This bright, move-in-ready 1-bedroom condo features a beautifully designed open-concept layout boasts 9-foot ceilings, carpet-free flooring throughout, and a sleek kitchen complete with premium countertops and stainless steel appliances. A major benefit of this quiet, professionally managed low-rise building is its solid concrete block party wall construction, providing outstanding soundproofing and exceptional privacy between units. For ultimate convenience, this suite features in-suite laundry, 1 secure underground parking space, and 1 private storage locker. Location is everything-situated directly across from the Meadowlands Power Centre, you are mere steps away from Costco, Sobeys, Home Depot, LCBO, Cineplex, Starbucks, and a fantastic selection of dining. Boasting a Walk Score of 70+, your daily errands can be done entirely on foot. Commuters will love the effortless access to Highway 403 and the Lincoln M. Alexander Parkway, connecting you seamlessly to the GTA, downtown Hamilton, and Brantford. An exceptional turnkey opportunity for first-time buyers, down-sizers, or savvy investors looking for a prime piece of Ancaster real estate! (id:15069)
CUSTOM RANCH WITH BONUS ROOM OFFERING HIGH QUALITY FINISHES THROUGHOUT HOME. BEAUTIFUL OPEN CONCEPT LIVING AND DINING ROOM W/ FIREPLACE. STUNNING LARGE KITCHEN WITH QUARTZ COUNTERTOPS, LOTS OF CABINET SPACE AND S/S APPLIANCES. ACCESS TO LARGE BACKYARD THROUGH KITCHEN SLIDING DOORS. THIS HOME OFFERS 3 BEDROOMS WITH 3 BATHS. TWO LARGE BEDROOMS ON THE MAIN FLOOR WITH 4PC BATHROOM. PRIMARY BEDROOM LOCATED ON THE SECOND FLOOR WITH WALK IN CLOSET AND 3PC BATH. ADDITIONAL 2 BEDROOMS LOCATED IN FINISHED BASEMENT WITH A SECOND LIVING ROOM SPACE AND BATHROOM (id:15069)
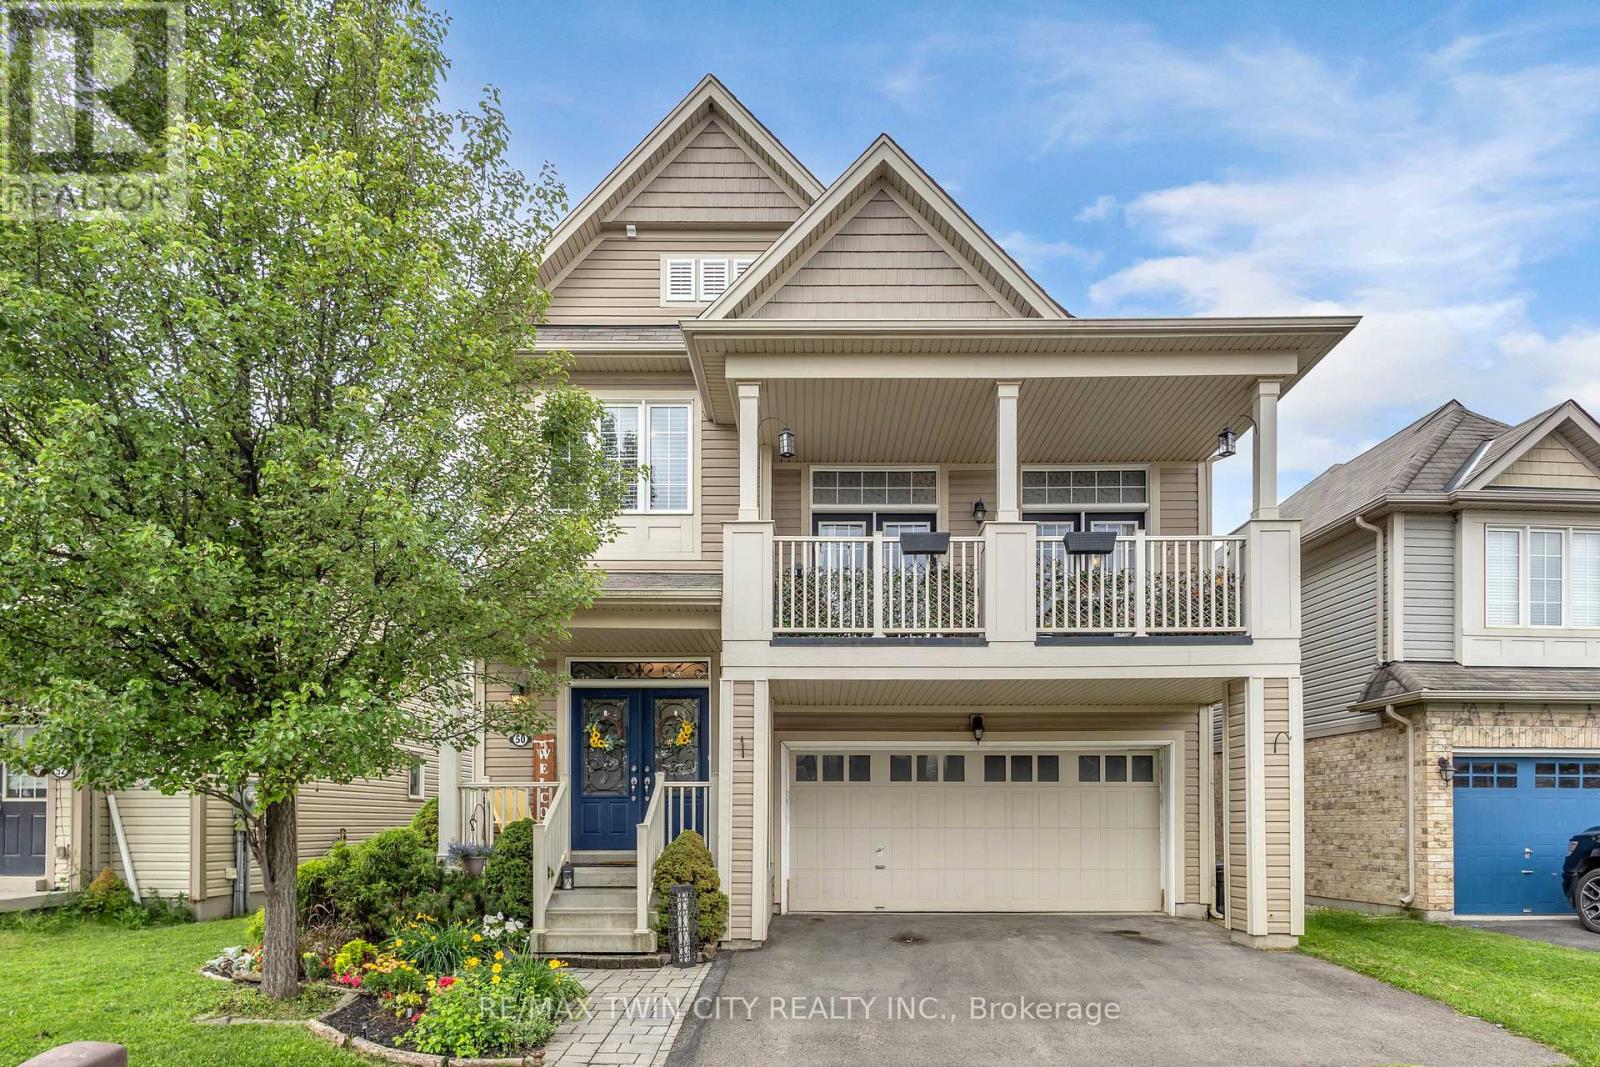
Welcome to one of West Brant's most sought-after floor plans-the popular Hudson model, thoughtfully designed for growing families. The bright main level features a welcoming living room, dining area, and kitchen, with a beautiful fireplace creating a warm focal point between the living and dining spaces. Upstairs, a spacious family room with access to a private front balcony offers the perfect place to relax, while three generous bedrooms and convenient upper-level laundry complete the second floor. The finished basement provides additional living space ideal for a rec room, home office, or playroom, highlighted by stylish feature walls and a striking brick fireplace accent. Outside, enjoy one of this home's standout features-no rear neighbours. Backing onto greenspace offers added privacy and peaceful views. Located in the heart of West Brant, you'll be just minutes from excellent schools, parks, scenic walking trails, shopping, restaurants, and everyday amenities, making this an exceptional place to call home. (id:15069)
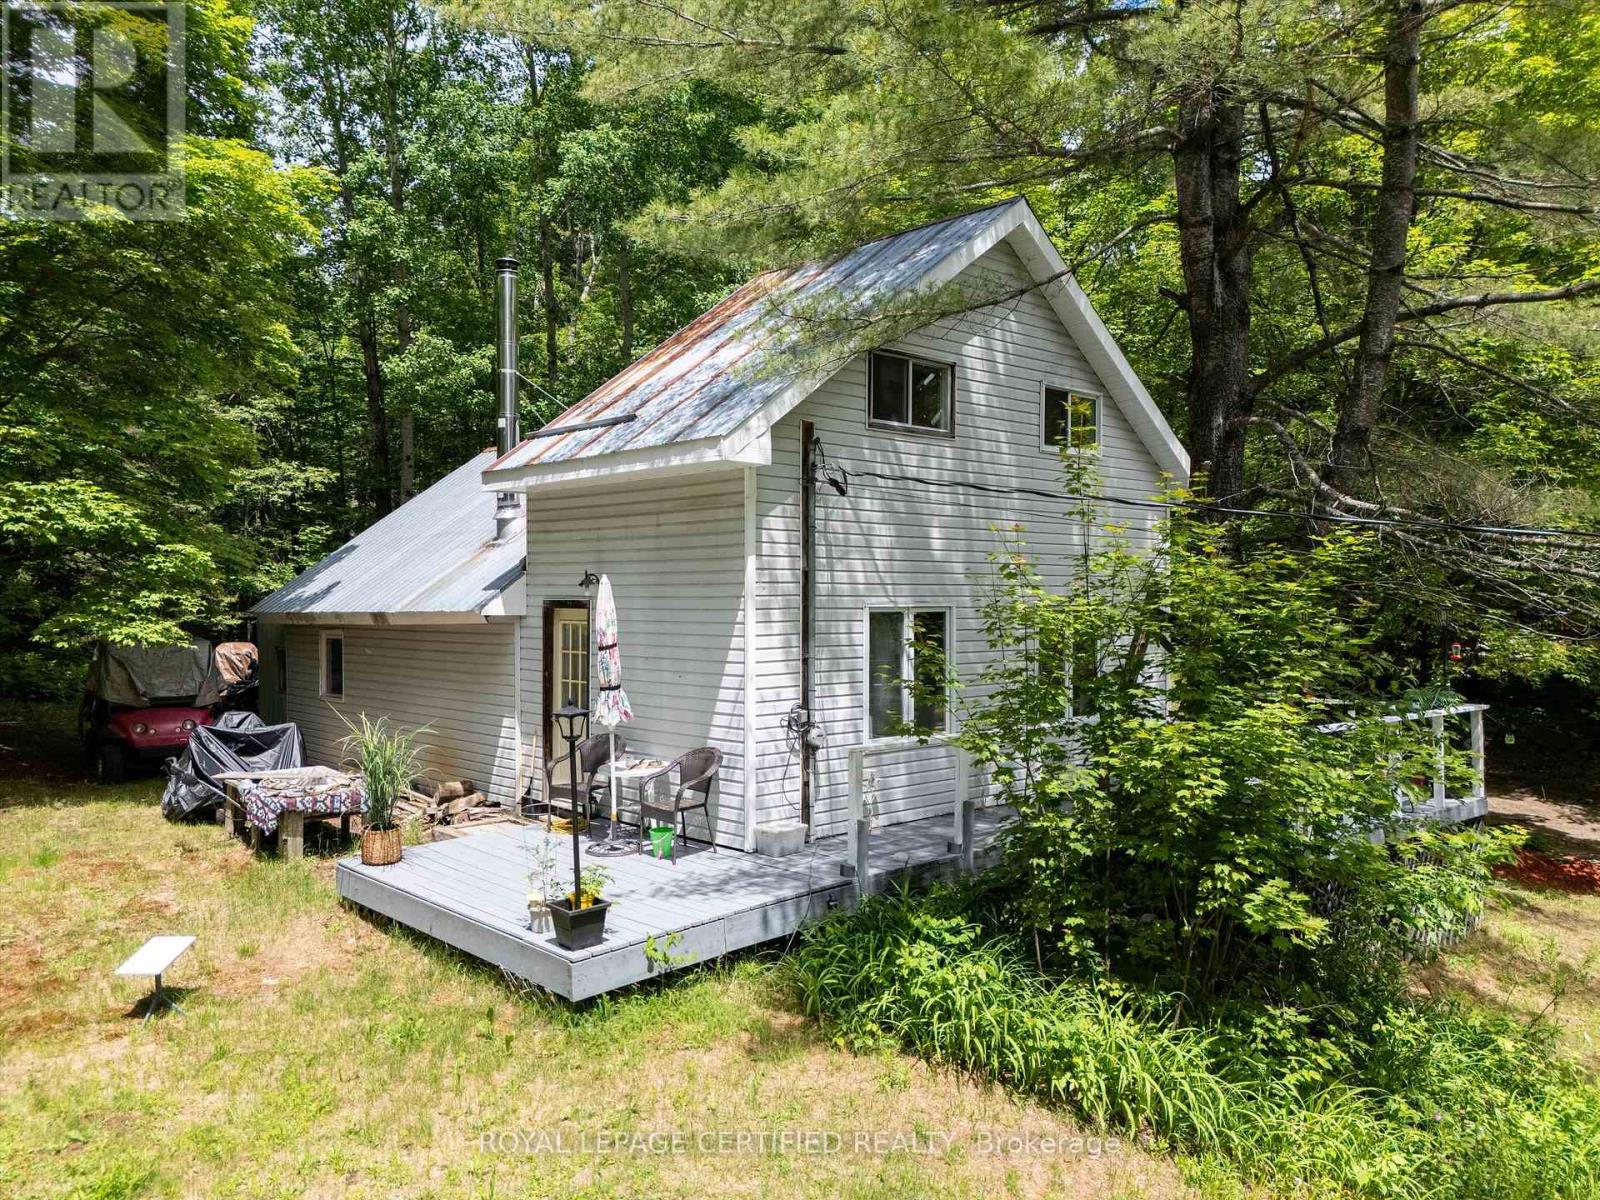
Charming Muskoka Opportunity on 1.36 Acres! Surrounded by mature trees and just 10 minutes from downtown Huntsville, this updated 2-bedroom, 1-bath home offers privacy, space, and excellent value. Recent upgrades include a solid foundation, new subfloors, insulation along with vapor barriers, laminate flooring throughout, Newer light Fixtures, New updated kitchen and bath with in-floor heating, tiled shower with digital controls, new well pump and tank, UV water filtration system, newer hot water heater, and updated soffit and fascia. Updated windows. The functional layout features a living room, kitchen, utility room, mudroom, two bedrooms, a den/office, and ample storage. (id:15069)