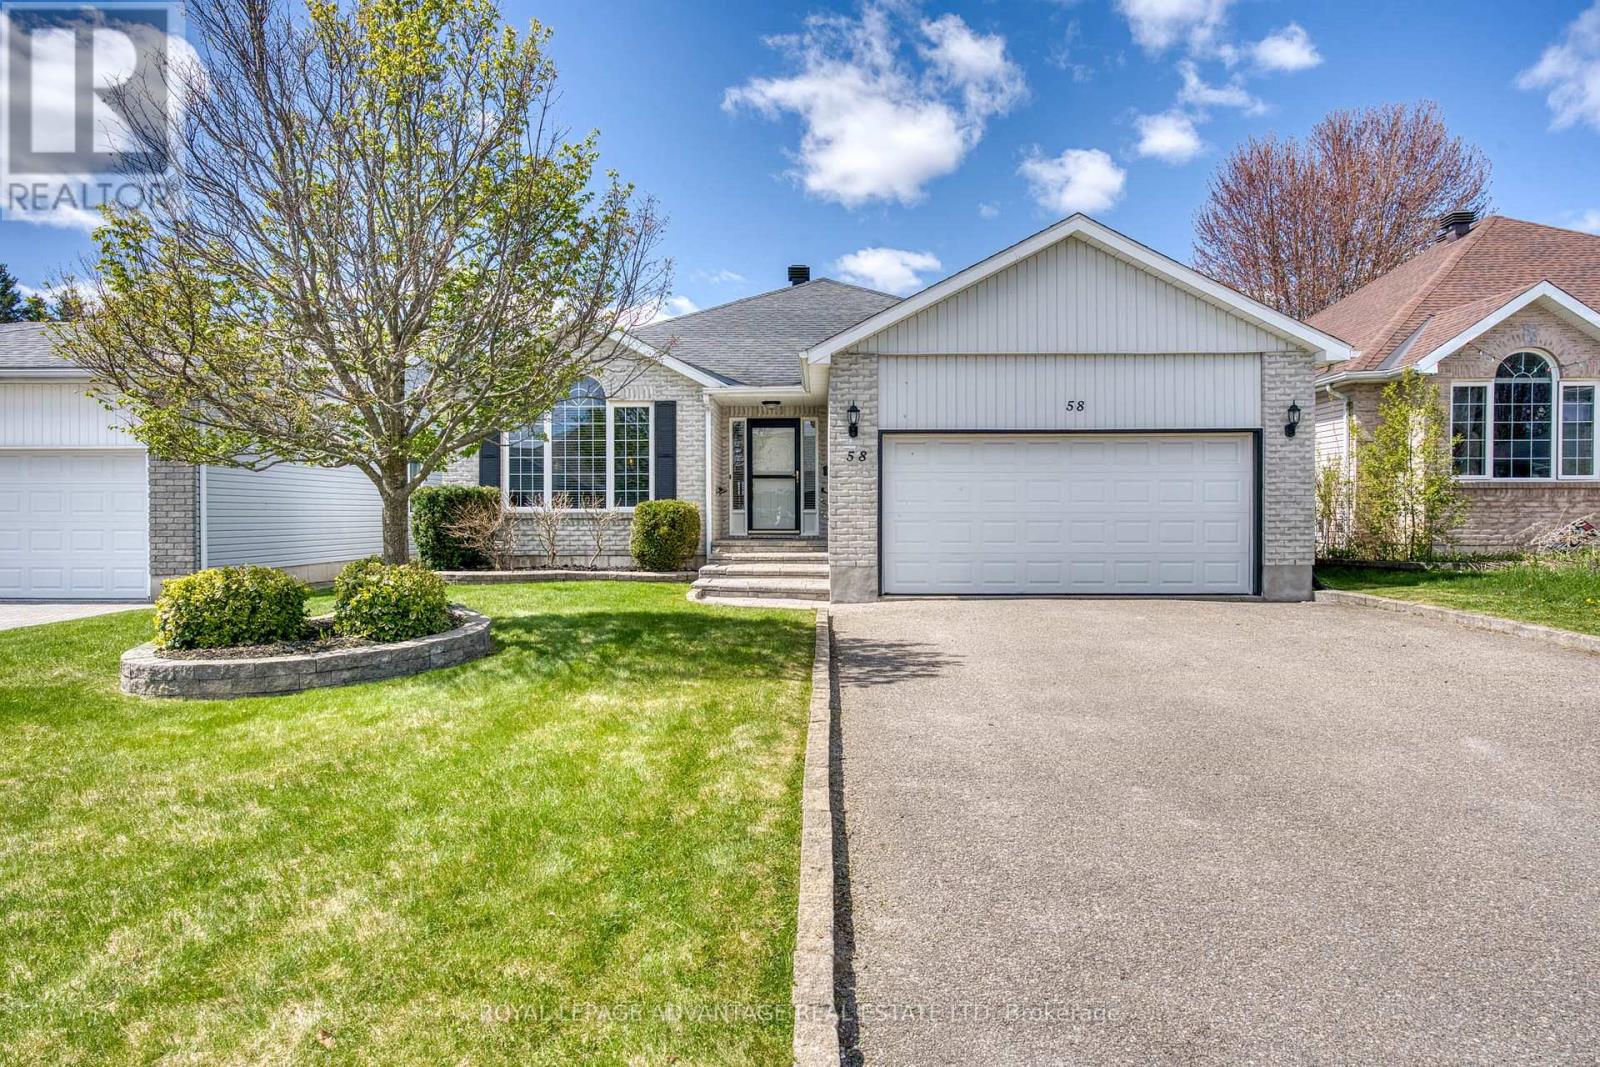
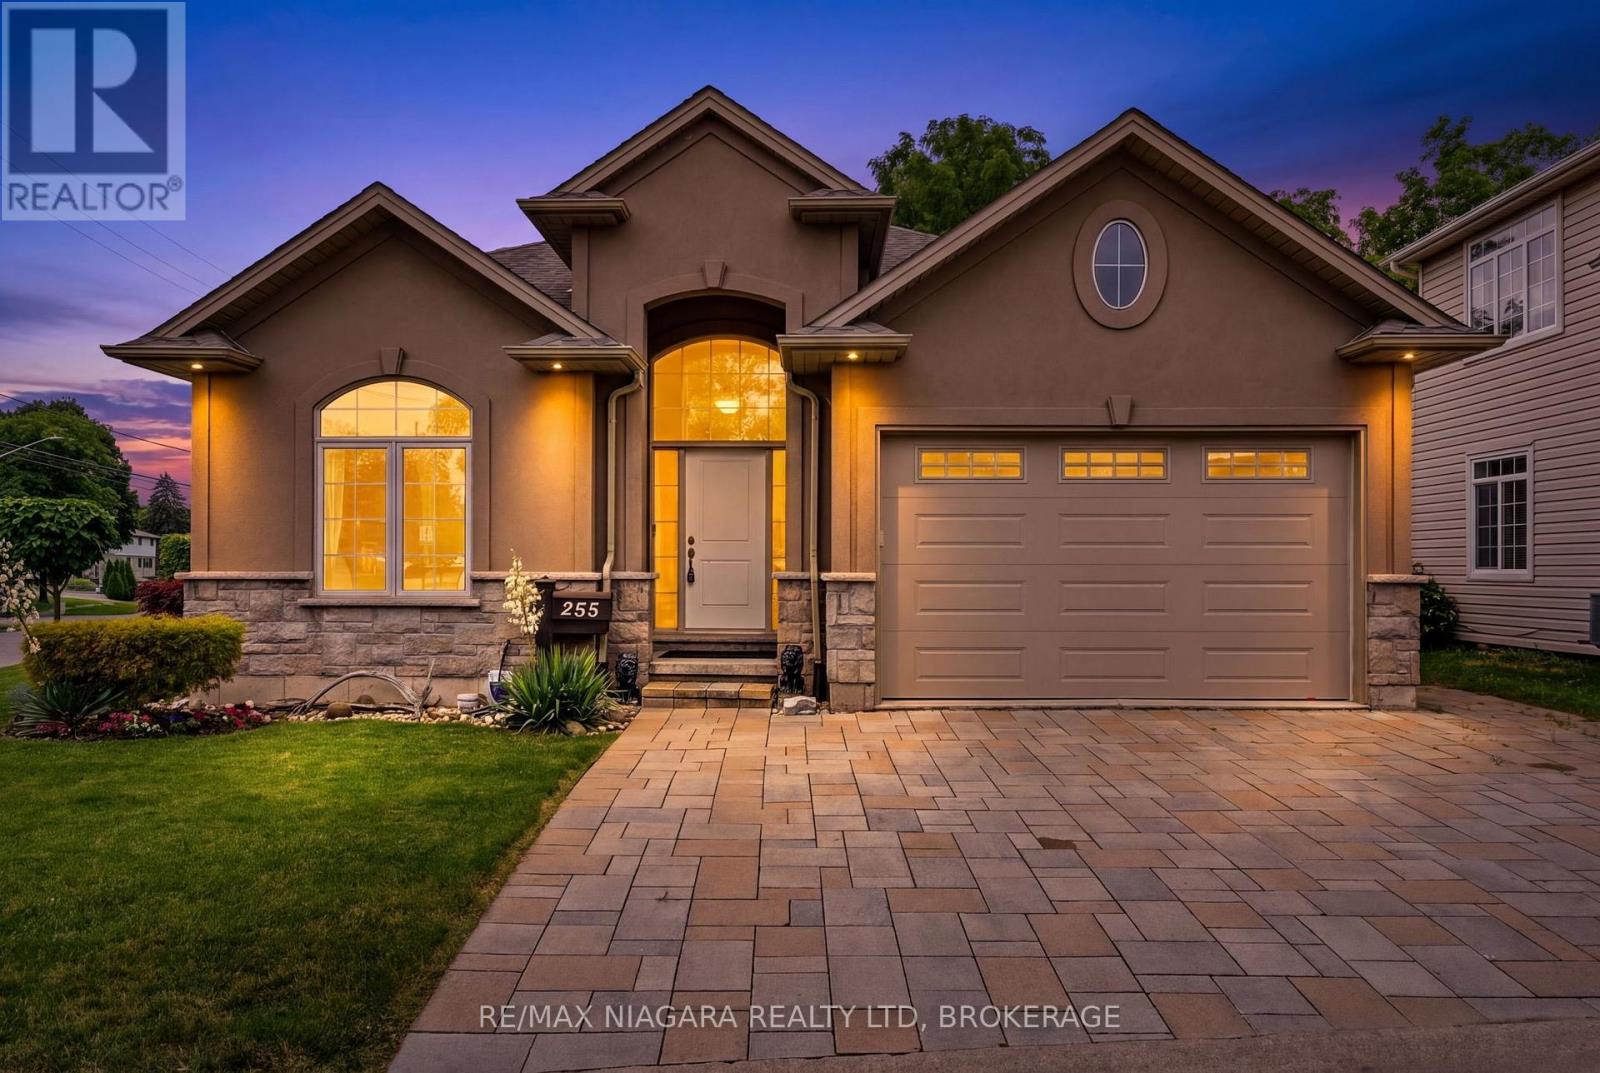
Welcome to this exceptional, immaculate + ultra move-in ready Perthmore Glen bungalow situated within a highly desired location on Decaria Boulevard - Brimming with memorable curb appeal & based on the rarely available "Monarch" model w/significant upgrades + improvements throughout (natural gas furnace, 14KW Generator, etc - complete list on file) - Main floor features: open, welcoming living + dining areas highlighted by stunning arch window + vaulted ceilings, 2 spacious bedrooms, 3pc main bathroom + 5pc master ensuite, laundry, seamless mix of gorgeous oak hardwood + ceramic tile (carpet free), attached double car garage w/convenient interior access - Bright, spacious kitchen w/breakfast nook, island, custom cabinetry + built-in computer/office centre, leading to an enclosed, cozy sunroom tailormade for relaxation + enjoying spectacular sunsets year round, all overlooking a backyard oasis featuring a fully fenced backyard, gazebo + stunning raised + perennial gardens - Mostly finished lower level w/comforting family room, bedroom + 3pc bathroom absolutely ideal for visiting family + friends, along w/significant supplementary storage, workshop + workout space - Please call today to book your showing, one visit is all it will take to fall in love in the wonderful, welcoming neighbourhood of Perthmore Glen! (id:15069)
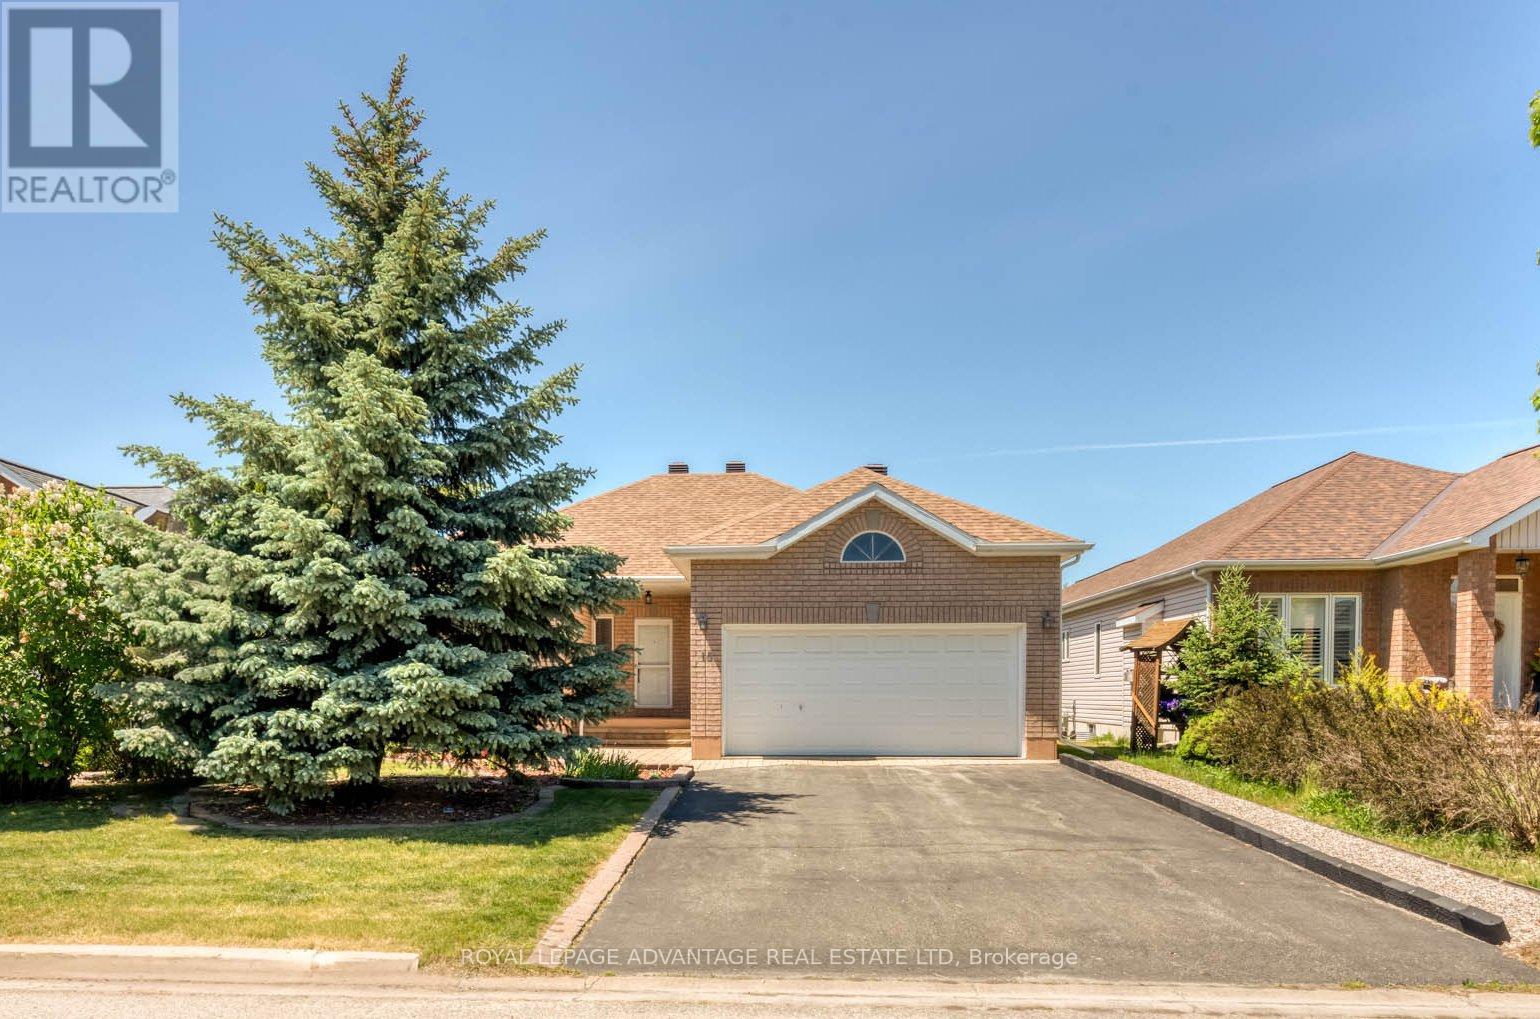
Welcome to this exceptional, immaculate + move-in ready Perthmore Glen bungalow situated in a very highly desired location on Antonio Way with currently no neighbours beyond your backyard - Brimming with memorable curb appeal + based on the rarely available "Royal Windsor" model w/significant upgrades + improvements throughout - Main floor features generous, freshly painted living + dining areas highlighted by warming gas fireplace, 3 spacious bedrooms, 4pc main bathroom + 3pc master ensuite, separate laundry, seamless mix of hardwood + ceramic + attached double car garage - Bright eat-in kitchen w/custom cabinetry + convenient pantry, leading to an expansive + newer, maintenance-free deck w/gazebo + a handy storage shed within a delightfully hedged, fenced backyard enhancing a real sense of privacy + conveying a true feeling of being in the country while listening to the variety of birds + enjoying the convenience of living in town - Finished lower level with any number of potential options (ready-made family room, 1 or 2 additional bedrooms, granny suite) + a bonus 3pc bathroom along w/significant supplementary storage space - Please call today to book your showing, one visit is all it will take to know you have arrived home to the wonderful, welcoming neighbourhood of Perthmore Glen! (id:15069)
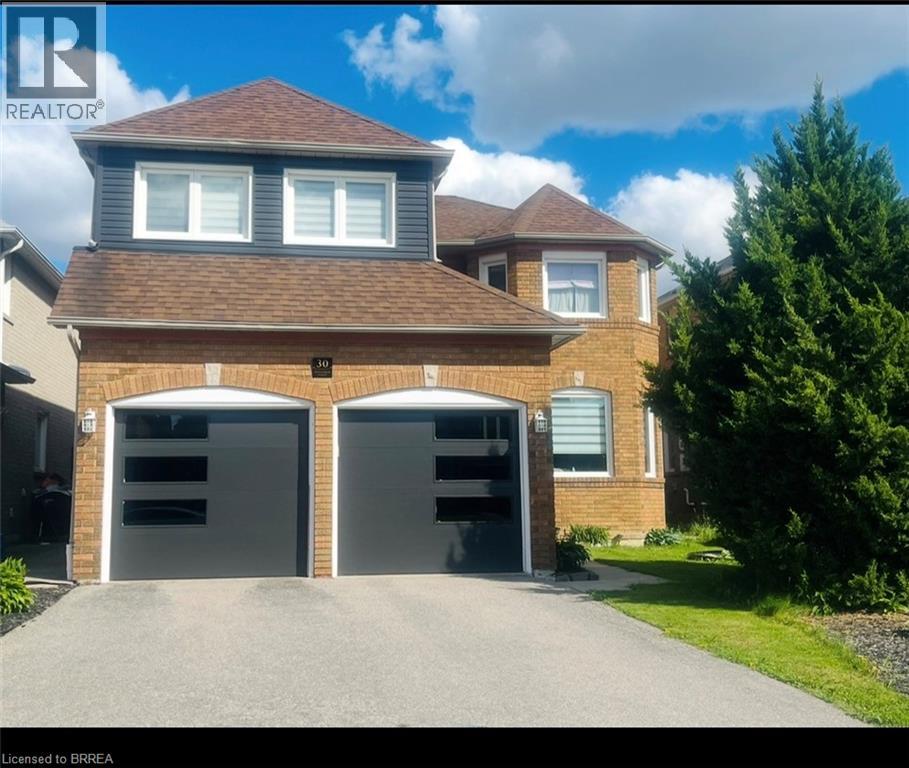
Welcome to this spacious and beautifully maintained 6-bedroom home in Brampton’s highly sought-after Sandringham-Wellington community. Offering 2,700 sq. ft. above grade plus a fully finished 1,200 sq. ft. basement. This home provides over 3,900 sq. ft. of finished living space for growing and multi-generational families. Featuring 4 full bathrooms and 1 powder room, this thoughtfully designed home includes two primary bedrooms, each with its own private ensuite (one includes jetted Jacuzzi tub), plus an additional full bathroom on the second floor. A versatile main-floor den can serve as a home office, study, or bedroom for seniors and guests. The huge finished basement includes a 3-piece bathroom and offers excellent potential for a future legal in-law suite. Recent upgrades include modern kitchen with quartz countertops, newer windows, new garage doors, new furnace, new central air conditioning, and upgraded hardwood flooring in the primary bedroom, den, living, dining and family rooms. This comfortable home comes with TWO FIRE PLACES. One is located in the family room and the other in the basement. The expansive basement offers excellent potential to be converted into a three-bedroom secondary suite, providing an opportunity for additional rental income, multigenerational living, or comfortable accommodations for extended family. Ideally located close to schools, parks, shopping, transit, places of worship, and major highways, this exceptional home combines space, comfort, flexibility, and convenience in one of Brampton’s most desirable neighbourhoods. (id:15069)
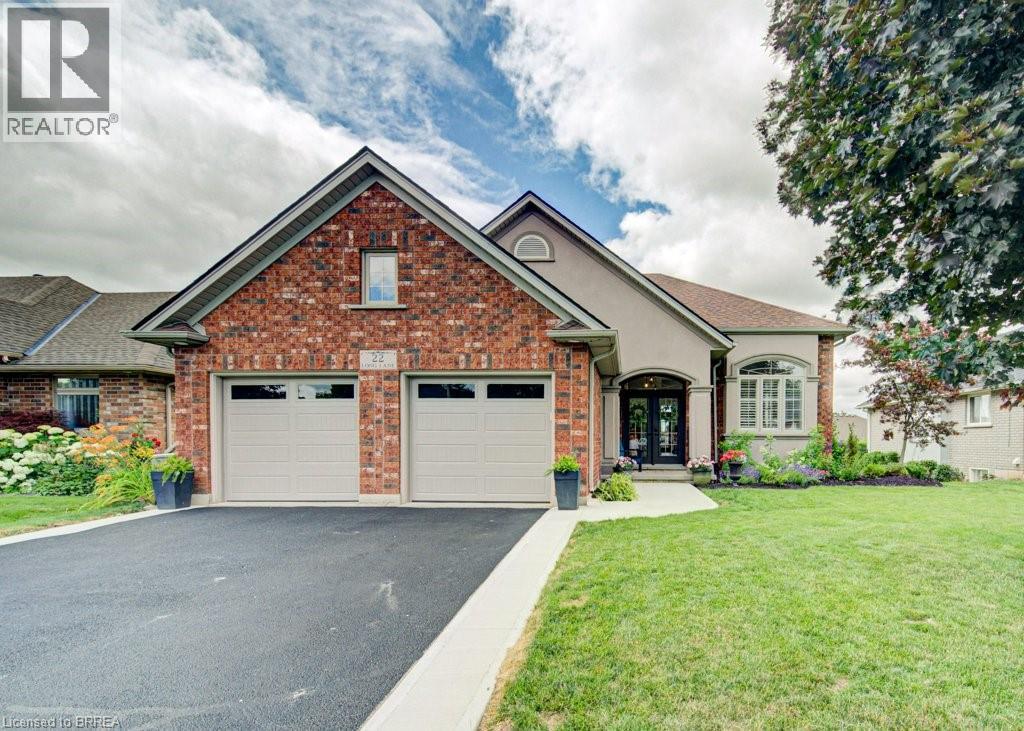
Welcome to 22 Long Lane, a 5-bedroom, 2-bathroom side split located in a quiet, mature area of Paris, just a couple of houses down from Rest Acres Ridge Park and minutes from downtown, shopping, restaurants, and the highway. As you walk up to the home, you are welcomed by a glass double-door front entrance and a new concrete walkway that was added in 2026. Inside, you step into the kitchen and dining area, where the 14-foot ceilings give the main level an open feel. The kitchen has been updated with all new cabinets, quartz countertops, a backsplash, and a large island with seating, making it a natural spot for meals or gathering. The home has all new flooring throughout, with no carpet, except for the existing tile in the laundry room. The laundry room also includes built-in cupboards and a countertop. From the kitchen, a couple of steps lead up to three bedrooms and the updated full bathroom, completed in 2023. The upstairs tub/shower has glass instead of a curtain, giving the bathroom a clean, finished look. A couple of steps down from the kitchen takes you into the living room, which is open to the main level above and features custom built-in bookshelves with a gas fireplace. This level also includes another bedroom and a second full bathroom that has been updated and painted. From there, you can continue down a few more steps to the lower level, where you will find the laundry room and the final bedroom. The backyard is fully fenced and has also seen several updates. Double doors from the kitchen lead out to the deck, which steps down to a concrete pad with a pergola for shade. The backyard has been levelled, and the concrete pad and deck were completed in 2025. There is also a gas hookup for the BBQ. The property also includes double-wide parking and a double car garage with insulated garage doors and a heat pump for heating. (id:15069)
Thoughtfully designed for comfortable one-floor living, this custom-built walkout bungalow combines quality craftsmanship, timeless finishes and exceptional flexibility for every stage of life. Featuring 2+1 bedrooms, 2 full bathrooms and a partially finished walkout lower level, this beautifully maintained home is ideal for families, professionals or downsizers alike. Soaring 12-foot vaulted ceilings, rich hardwood flooring, oversized windows and an open-concept layout create an inviting space for everyday living and entertaining. The kitchen features granite countertops, ample cabinetry, a large island and overlooks the dining area and living room with its floor-to-ceiling stone gas fireplace. The kitchen, primary bedroom, second bedroom, bathroom and laundry are all conveniently located on the main floor. Built with spray foam insulation for remarkable energy efficiency and a surprisingly quiet interior. The walkout lower level features a finished third bedroom, an expansive unfinished recreation area and is plumbed for a future third bathroom, offering outstanding potential for additional living space, multi-generational living or a future in-law suite. Enjoy an upper deck, covered stone patio, wood-fired outdoor oven, mature gardens and no rear neighbours. Ideally located just minutes from Port Dalhousie, waterfront trails, parks, shopping, restaurants and excellent schools. (id:15069)
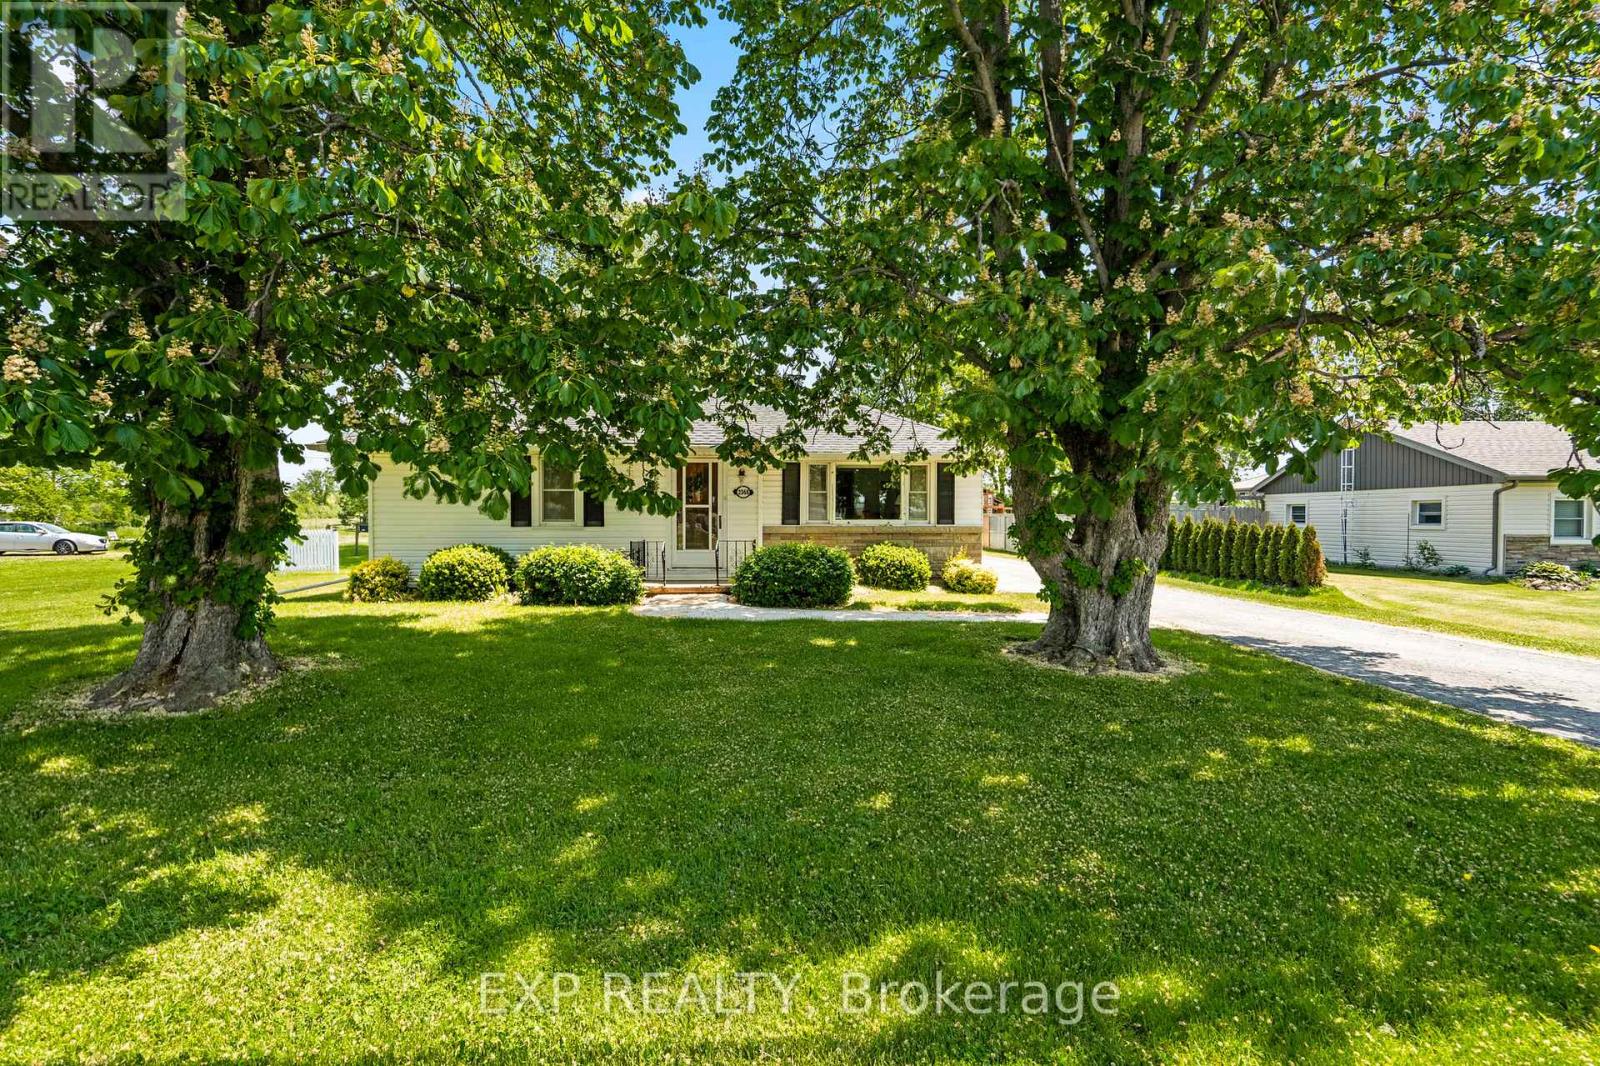
Welcome to 2368 Stevensville Road, a charming bungalow nestled on nearly half an acre of beautifully maintained property. Lovingly cared for by the same owner for more than 40 years.Offering an 26X24 oversized double car garage and a partially finished basement, the property provides plenty of space for hobbies, storage, and future possibilities. The functional layout is complemented by comfortable living spaces, making it an ideal opportunity for first time buyers, downsizers, or anyone seeking a peaceful place to call home.Enjoy the best of both worlds, quiet country living with a bit of land and the convenience of city amenities just a short drive away. Whether you're relaxing in the yard, gardening, entertaining family and friends, or simply enjoying the tranquility of the surrounding area, this property offers a lifestyle that is increasingly hard to find.A wonderful opportunity to own a well-loved home in a desirable location where space, comfort, and convenience come together. (id:15069)
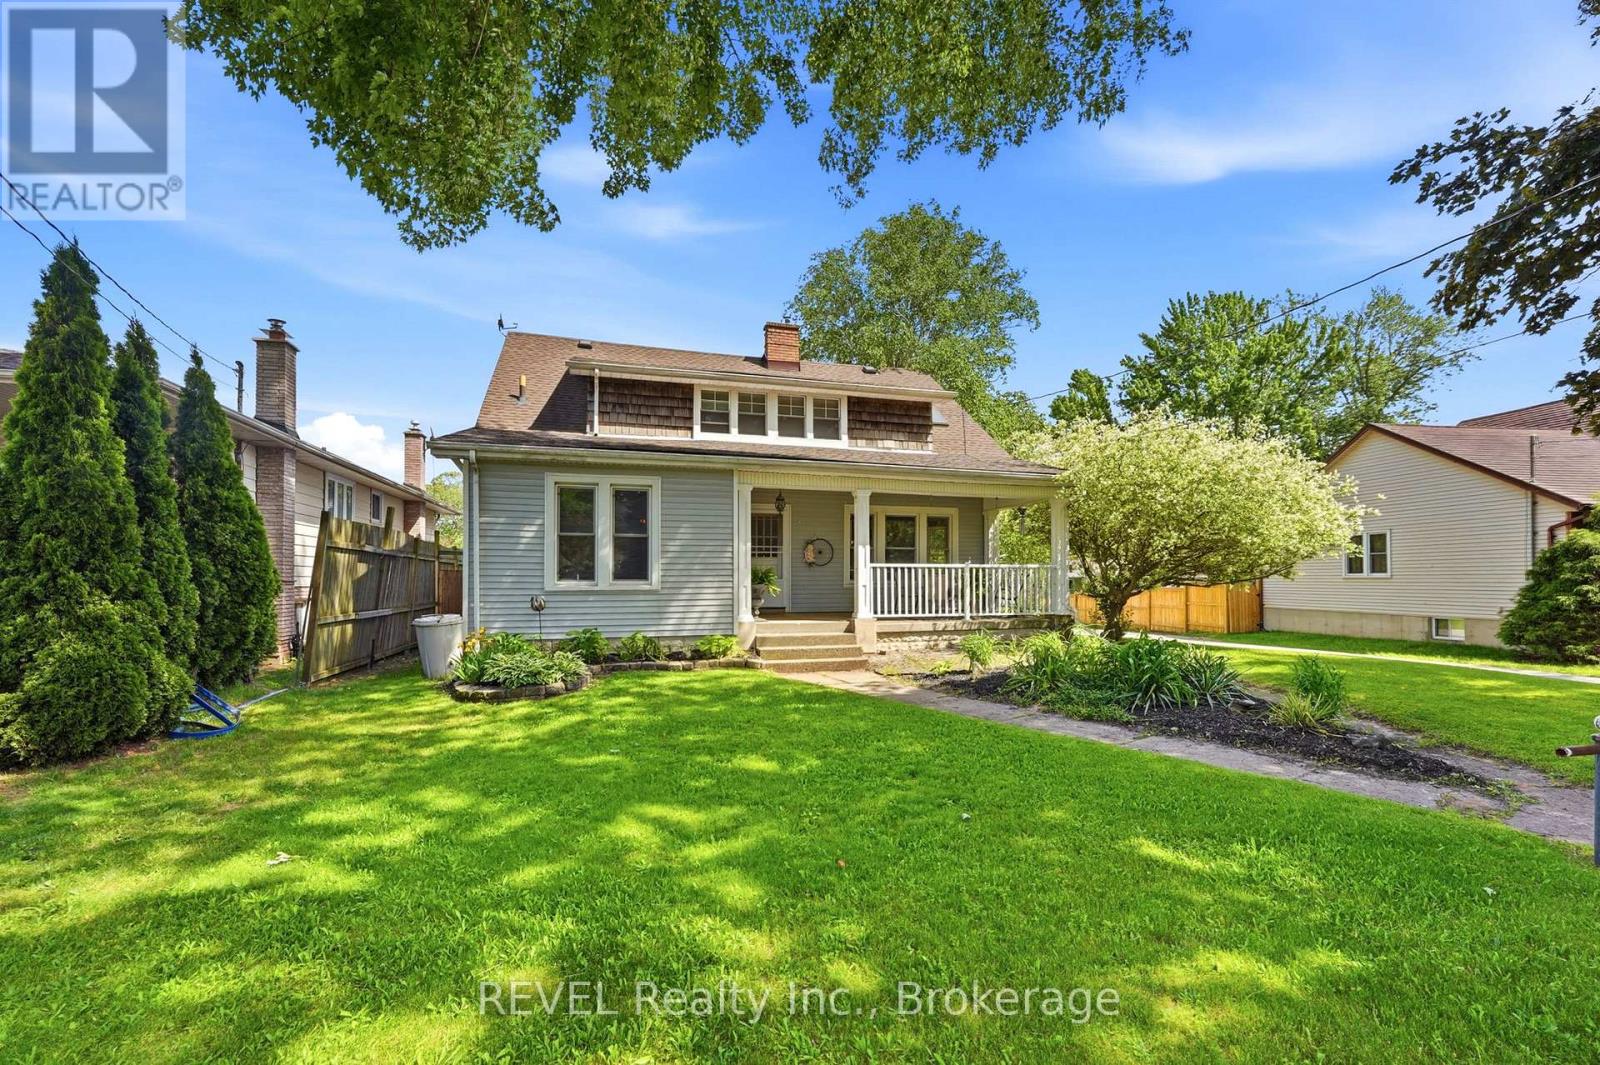
This unique 5-bedroom, 2,600+ sq. ft. century home beautifully blends original character with thoughtful updates. Much of the classic woodwork, trim, and ceilings have been preserved, while the home features two fully renovated bathrooms (2021), a renovated kitchen (2019), and a large second-floor loft.The covered front porch welcomes you into a bright living room and formal dining room with gleaming hardwood floors, exposed ceiling beams, a fireplace with mantle, and big bay windows. The updated chef-friendly kitchen offers plenty of space to cook and gather. Pocket French doors lead to a practical mudroom with built-in seating and a clever loft bed that overlooks the backyard.On the main floor, you'll also find a generous bedroom with walkout access to the deck, a den (perfect as a second bedroom or office), and a full bath - great for in-law visits or flexible living arrangements.Upstairs, the impressive double staircase leads to a bright loft area with Juliet balcony access - ideal for a family room, home office, or workout space. There are four additional good-sized bedrooms and a beautifully updated bathroom with a separate shower, soaker tub, and skylight. In the backyard oasis, enjoy your own private outdoor escape with an in-ground pool, a spacious 2020 deck featuring a built-in hot tub, a peaceful pond, pool shed/tiki bar, patio space, and room to relax or entertain. The basement provides a workshop area, generous storage, and walk-up access to the backyard. Ample parking for 8+ vehicles completes the package. A warm, character-filled home with modern updates and a fantastic backyard - ready for its next chapter. (id:15069)
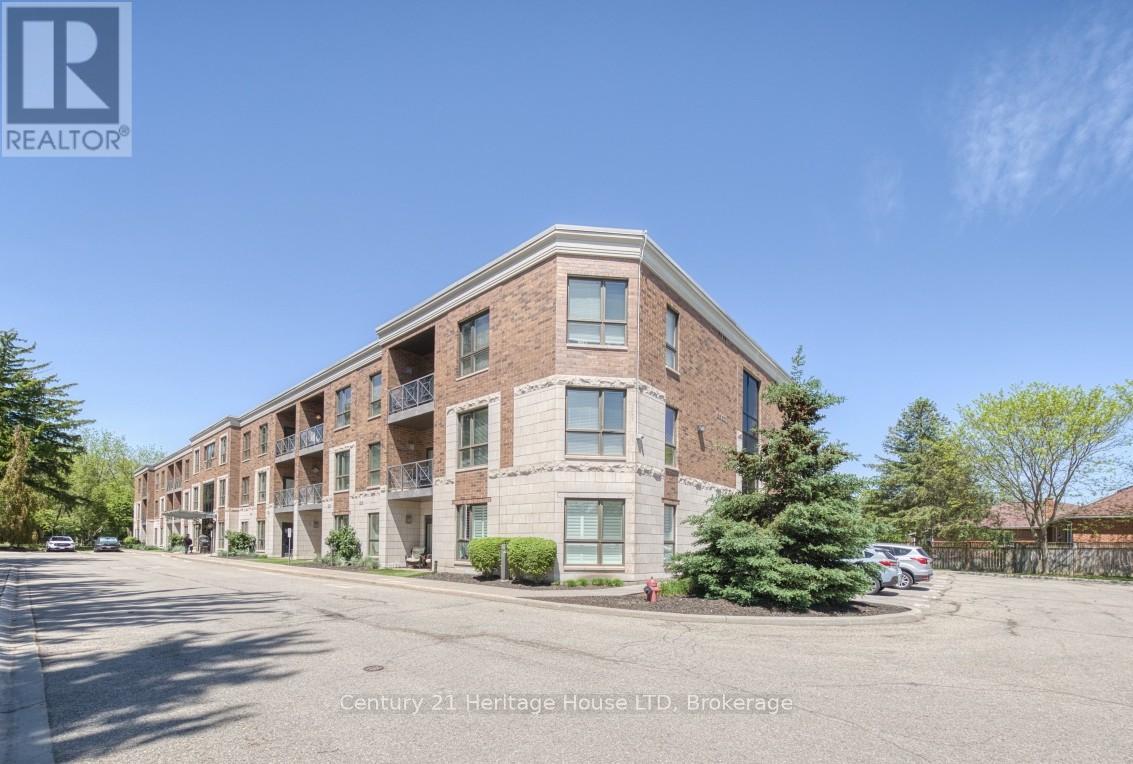
Welcome to easy, low-maintenance living in one of Niagara Falls' most desirable neighbourhoods. Located in the sought-after Stamford area, this spacious 2-bedroom, 2-bathroom condo offers approximately 1,100 sq. ft. of comfortable living space designed for those looking to simplify life without sacrificing space or convenience. Thoughtfully laid out with an open-concept design, the bright kitchen overlooks the living and dining areas, creating an inviting space for everyday living and entertaining. The primary suite offers generous proportions with its own ensuite bath, while the second bedroom and full bathroom provide flexibility for guests, a home office, or hobbies. Enjoy morning coffee or evening relaxation on your private balcony overlooking mature trees and a peaceful setting. Located just steps from shops, dining, pharmacies, medical offices, walking and biking trails, and transit, this location makes day-to-day living incredibly convenient. Quick access to the QEW also makes commuting or visiting family a breeze. Ideal for empty nesters, professionals, or those seeking a lock-and-leave lifestyle, this well-maintained condo offers the perfect balance of comfort, space, and location. (id:15069)
Fully vacant, tenant-free and move-in/rent-ready 8-bedroom, 4.5-bath bungalow with legal secondary dwelling unit in desirable Parkway Park. Professionally painted top-to-bottom and staged for relaunch, this property offers rare flexibility for investors, owner-occupants, multi-generational households, co-ownership buyers and anyone wanting options. The main level offers approx. 1,380 sq. ft. with 4 bedrooms, 2.5 baths, main-level laundry and a new unused fridge. The lower-level SDU adds approx. 1,100 sq. ft. with 4 additional bedrooms, 2 full baths, private side entrance, full kitchen/living space and laundry. This is not simply a cosmetic renovation. The lower-level SDU was completed as a substantial documented conversion, including lowered basement floor area with under-floor sanitary pipe replacement, insulation, windows, plumbing, vents, electrical, flooring, staircase, cabinetry, fixtures/finishes, hardwired smoke detectors, metal fire door, separate doorbells, programmable locks, oversized egress window, separate hydro meters and more. Occupancy permit, ESA certificates, city-stamped plans and full update list available. Set your own rents, live in one unit and rent the other, rent both, accommodate extended family, buy with others, or hold for long-term flexibility. Strong curb appeal, cohesive renovations and a large private backyard with patio create a property that feels both practical and livable. Excellent connected location near parks, pathways, Pinecrest Recreation Complex, shopping/dining, Algonquin College, College Square, Queensway Carleton Hospital, Hwy 417 and Iris transit. Future upside may include possible coach house/ADU or above-grade expansion, subject to zoning, servicing, permits, building code and buyer due diligence. Vacant, legal, documented and ready - this is more than a home with an SDU; it's a flexible asset with the hard work already done. (id:15069)
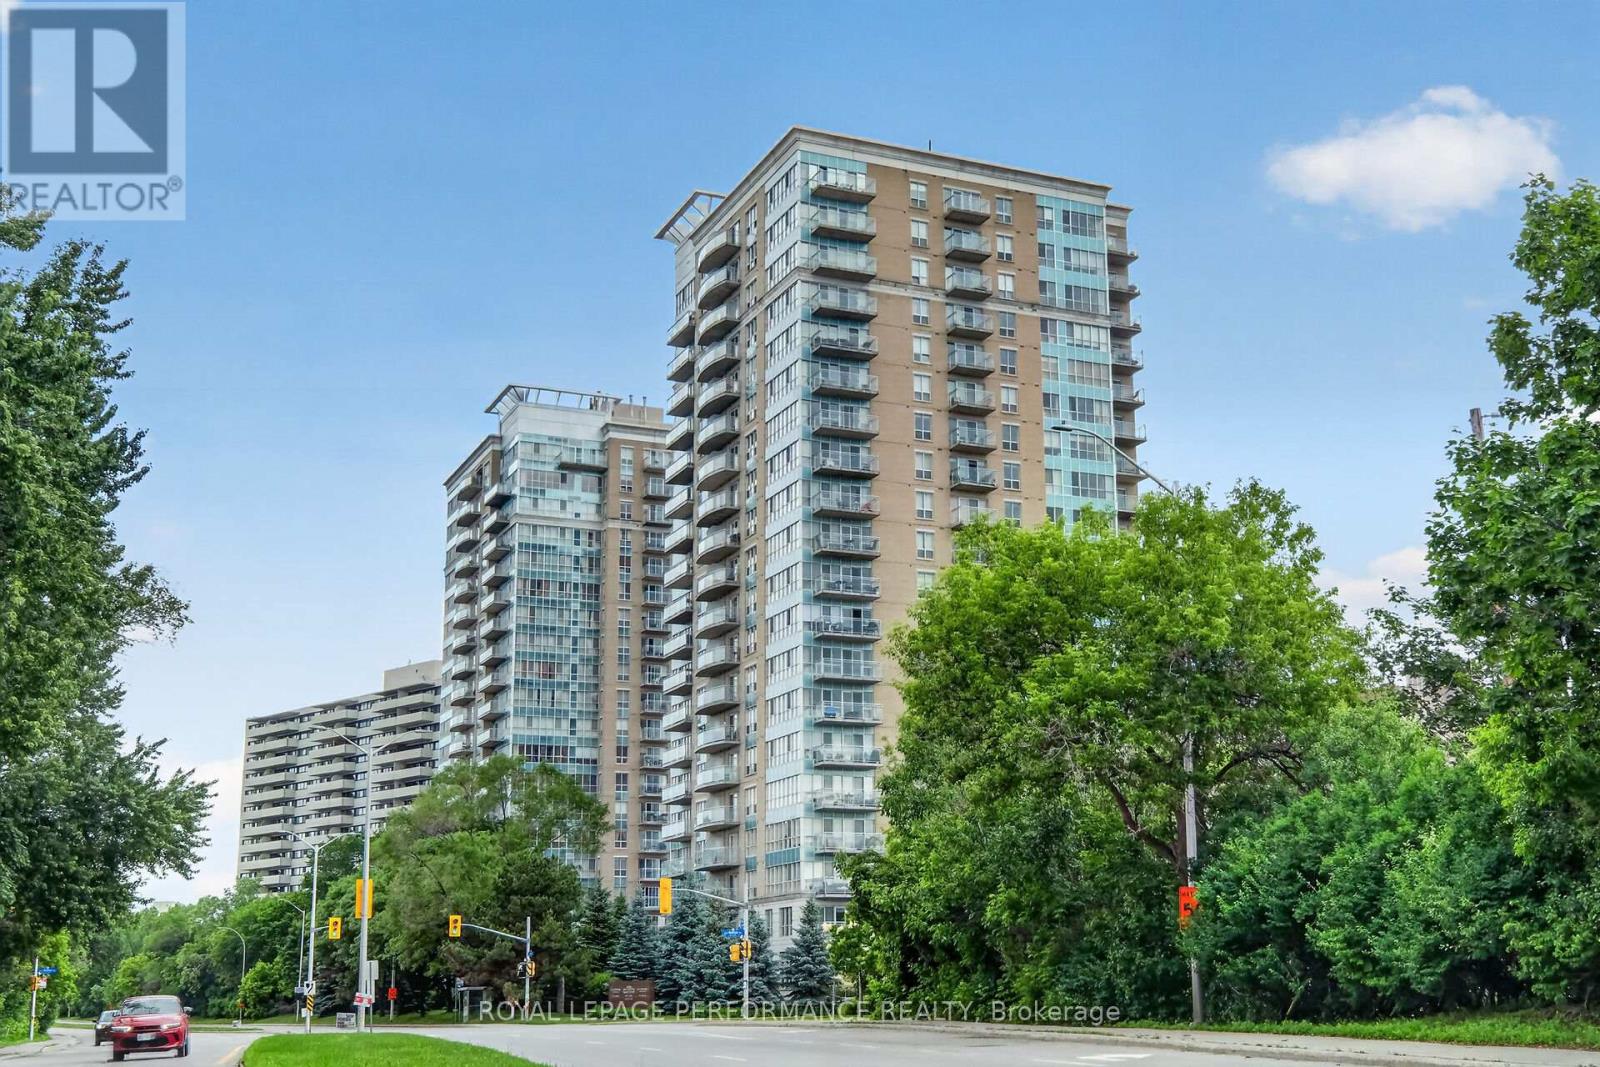
Just steps from the charm of Beechwood Village, this modern 2-bedroom, 2-bathroom condominium in the striking 20-storey La Tiffani 2 offers an exceptional lifestyle that blends luxury, convenience, and stunning city skyline views. Whether you're sipping your morning coffee or unwinding at the end of the day, the private balcony provides the perfect setting to take in the panoramic scenery and enjoy a sense of tranquility above the city. Inside, the bright open concept living and dining area features elevated ceilings, modern luxury vinyl plank flooring, and expansive floor-to-ceiling windows that flood the space with natural light. Designed for both comfortable everyday living and effortless entertaining, this inviting layout offers a seamless flow throughout.The chef inspired kitchen is sure to impress, featuring gleaming granite countertops, stainless steel appliances, and a breakfast bar ideal for casual meals or gathering with guests.The spacious primary bedroom serves as a true retreat, complete with direct balcony access through a patio door, a generous walk-in closet, and a private ensuite bathroom. The second bedroom also features luxury vinyl flooring, while fresh paint throughout most of the unit enhances the units move-in-ready appeal. Additional conveniences include in-suite laundry, a large front closet, thoughtfully designed bathroom storage, one underground parking space, and a dedicated storage locker. Residents of La Tiffani enjoy an impressive selection of amenities, including an indoor pool, fitness centre, party/meeting room, and visitor parking. Located just steps from Beechwood Avenue, you'll have easy access to trendy boutiques, top-rated restaurants, and scenic walking and cycling paths. Downtown Ottawa is only minutes away, with OC Transpo routes conveniently located right at your doorstep. Experience luxury, comfort, and convenience in one of Ottawa's most desirable neighbourhoods at 90 Landry Street. Some photos have been virtually staged. (id:15069)
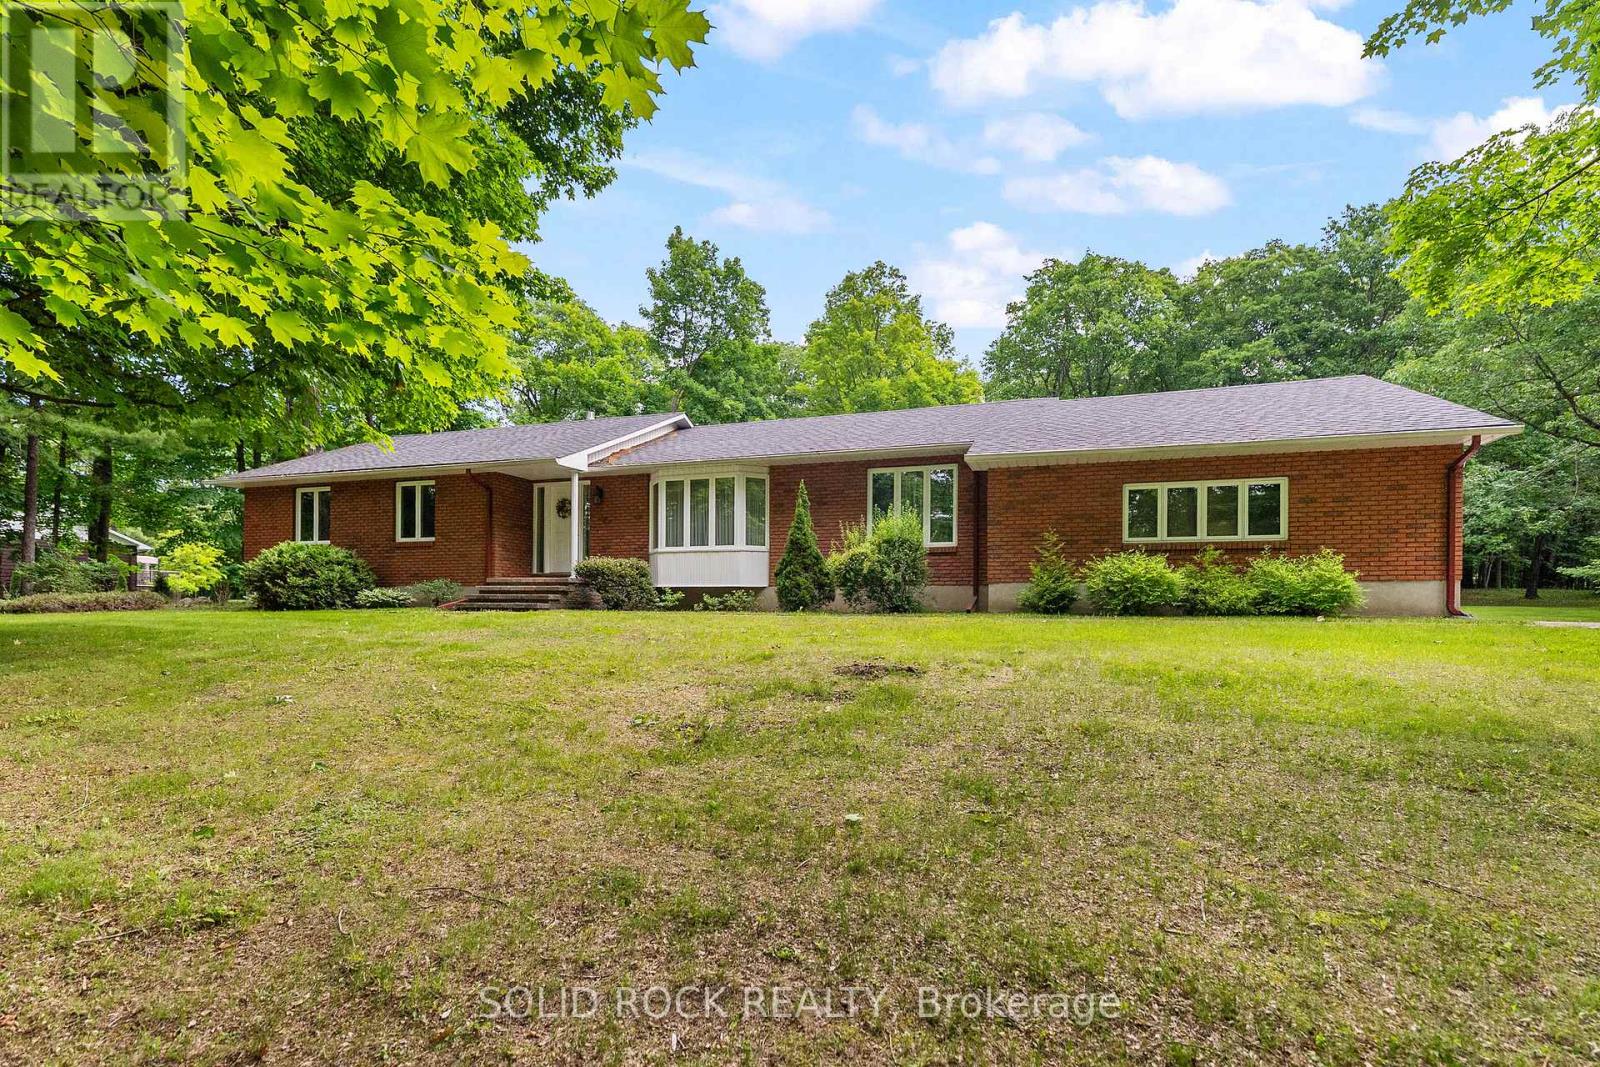
Welcome to 89 Woodridge Court, where country living meets endless possibilities! Perfectly positioned on just over 2.5 acres of beautifully treed land, this custom-built bungalow is surrounded by towering maple and oak trees that create a private setting you'll appreciate in every season. Whether you're sipping your morning coffee while listening to the birds or enjoying a quiet evening under the stars, this property offers the peaceful lifestyle you've been searching for. Inside, you'll find a spacious and functional layout featuring 3 bedrooms on the main floor, including a primary bedroom with its own ensuite bath. The inviting living area has a newer gas fireplace insert, making it the perfect spot to gather with family and friends. While the home offers a more traditional style, the solid construction and excellent floor plan provide a fantastic opportunity to move in and make it your own over time. The partially finished basement adds extra living space and includes a full bathroom, giving you flexibility for a recreation room, home office, gym, or guest area. Outside, the large rear deck is ready for summer barbecues, family gatherings, or simply enjoying the incredible natural surroundings.If you've been dreaming of space, privacy, mature trees, and a home with great bones in a sought-after rural setting, 89 Woodridge Court is ready to welcome you home. Bring your ideas, your family, and your love for the outdoors! (id:15069)
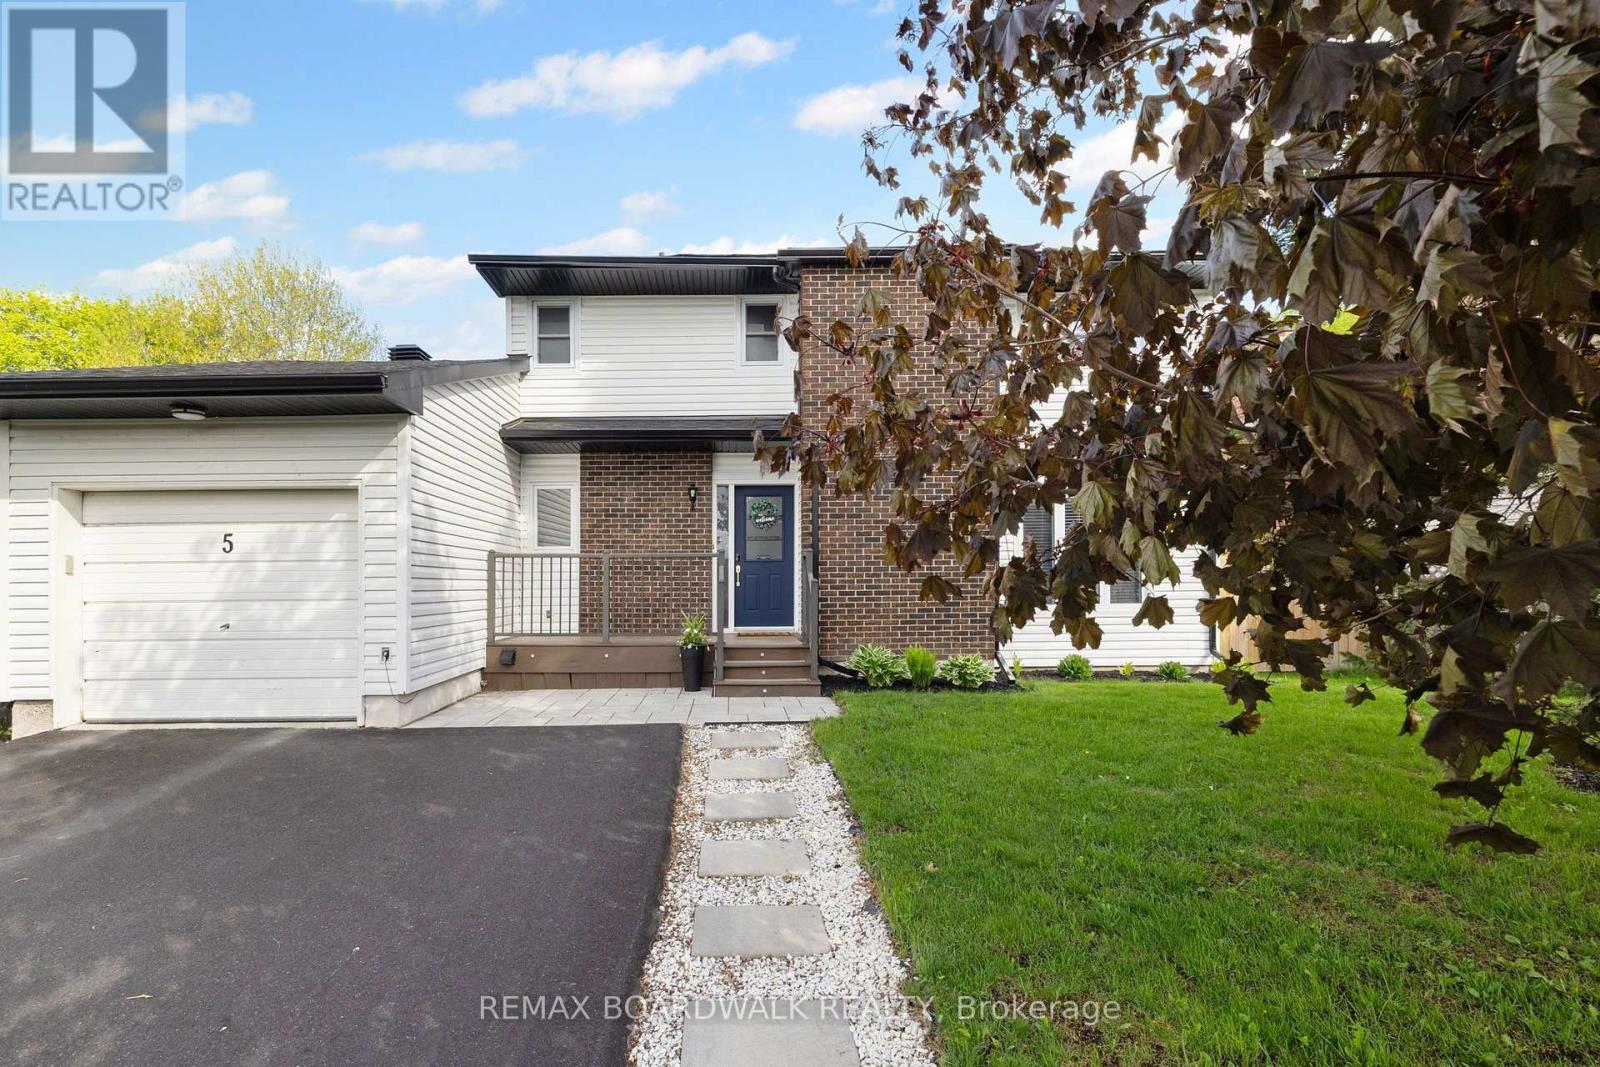
Just minutes from the Mississippi River and within walking distance to schools, parks, and all that Almonte has to offer, this charming home is perfectly situated. With over $80K in upgrades (Including: Roof (2021), Attic Insulation (2021), Siding/eaves/soffit (2022), Driveway/front patio/front stones/path/garage floor (2022), Ensuite (2022), Back & Side Fence (2022), Washer Dryer (2023), Shed (2022).)Nestled on a quiet, mature street, it features a fully fenced backyard and inviting curb appeal that sets the tone for what awaits inside. The main floor boasts an open-concept kitchen, dining, and living area-ideal for cozy nights in the sunk in living room with gas fire place or entertaining family and friends in the space kitchen and dining room. A sliding door leads to the back deck, creating a seamless flow between indoor and outdoor living. Upstairs, you'll find three spacious bedrooms, including a primary suite complete with its own ensuite. The home continues to impress with a fully finished basement, perfect for movie nights, watching the big game, or simply relaxing in additional living space. Come and see it for yourself. (id:15069)