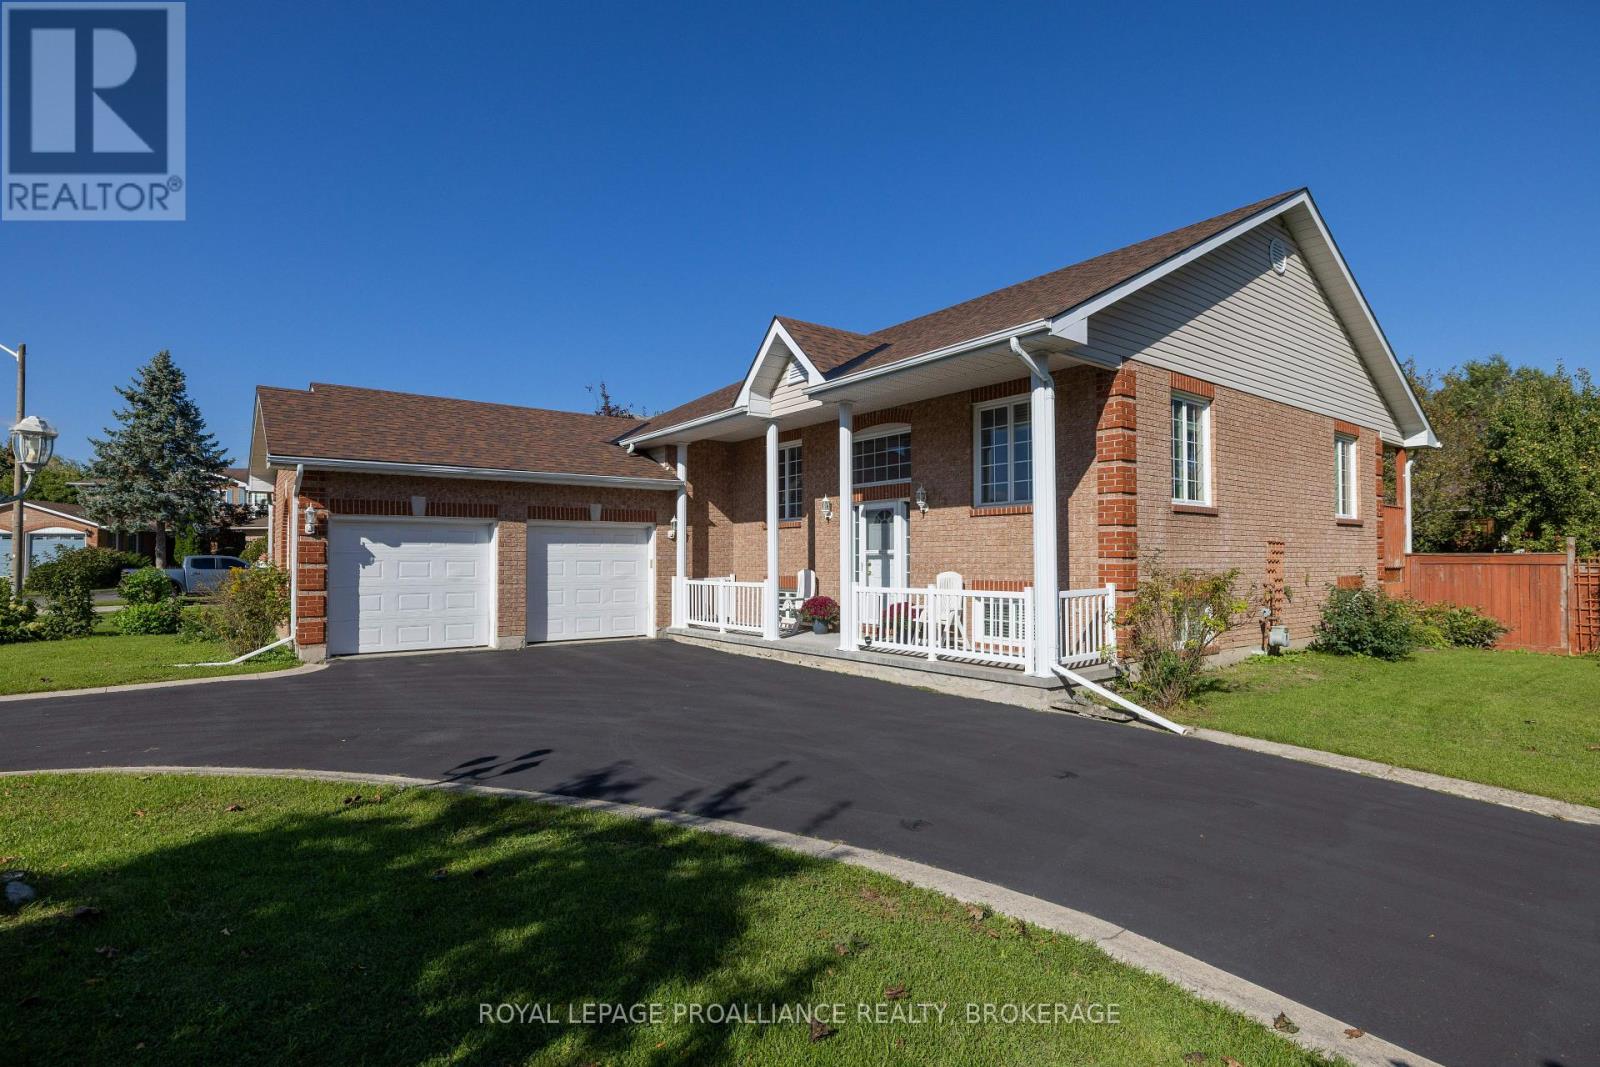
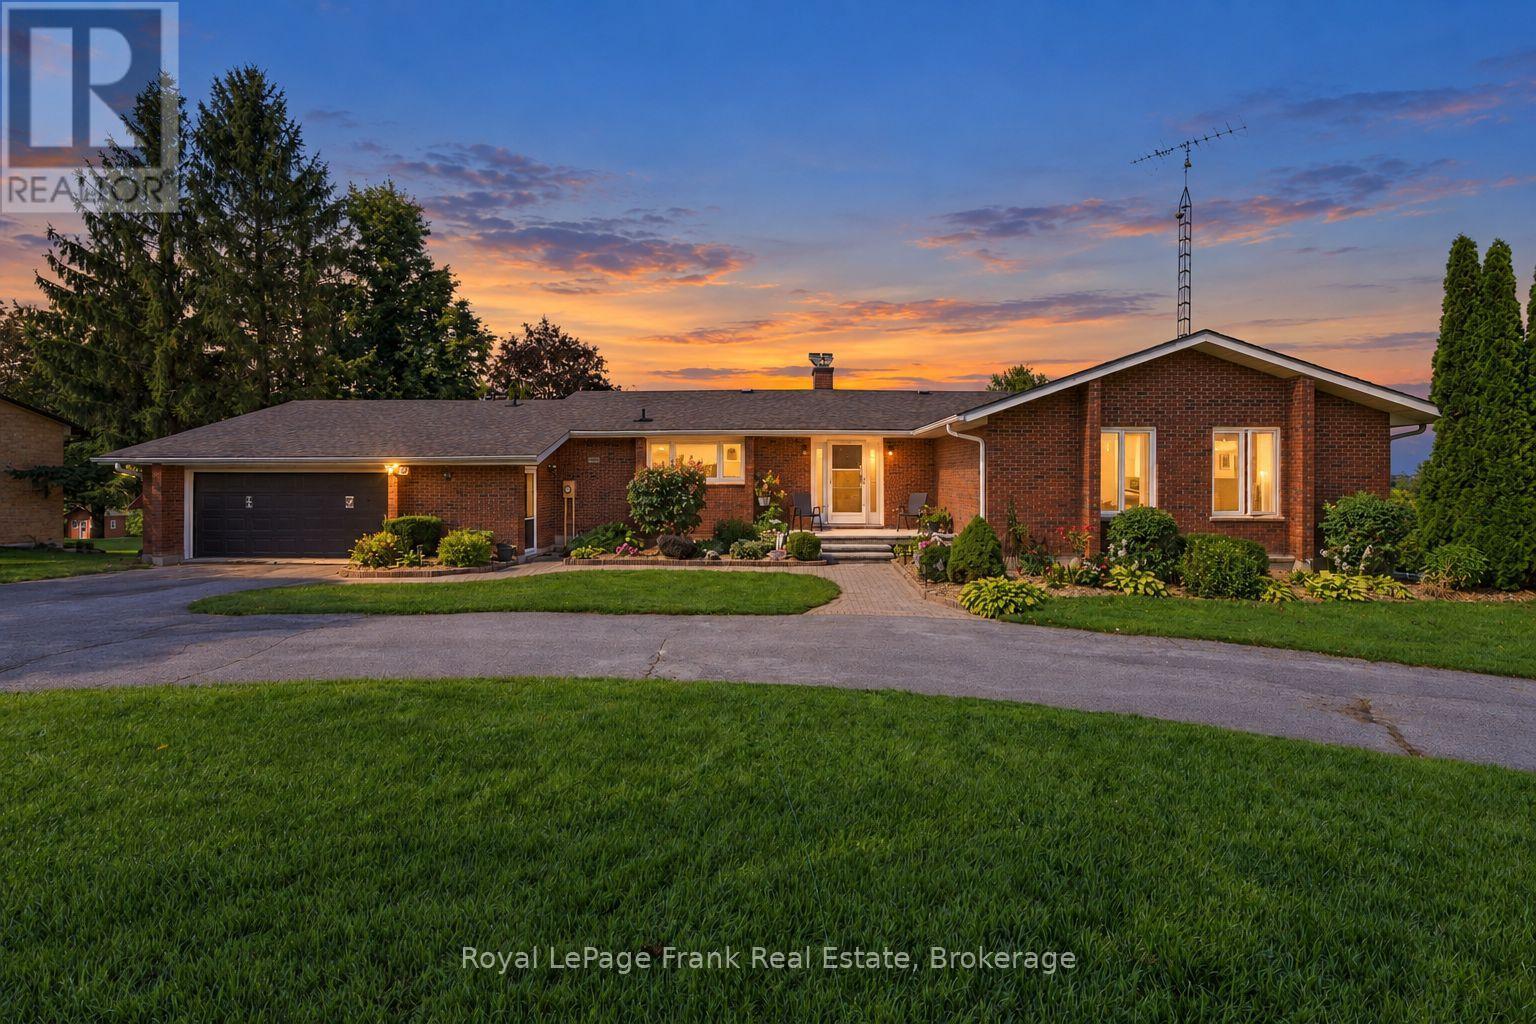
This Marques custom-built bungalow is located on a quiet, family-friendly cul-de-sac in a convenient central neighbourhood, just steps from public transit, a public school and a neighbourhood park. Lovingly maintained by the same owners for 22 years, the home offers 3+2 bedrooms, 3 full bathrooms and plenty of flexible living space. The bright, open-concept main level features hardwood flooring through the principal living areas and a spacious kitchen with generous cabinetry, a large centre island with sink and dishwasher, and an adjoining dining area. The layout provides an easy flow for both everyday living and entertaining. The finished lower level offers two additional bedrooms, a full bathroom and generous recreation space, with newer flooring installed in March 2021. There is also potential to add a second kitchen for extended family or in-law use. Interior access from the double-car garage leads directly to the basement, and built-in garage shelving provides additional storage. Additional updates include new window blinds throughout in 2022, long-life architectural shingles replaced in May 2021, a hot water tank replaced in 2021, and a furnace that has been regularly serviced. Outside, the home features a fully fenced backyard, covered front porch, covered rear deck and a backyard pond complete with goldfish, water lilies, pump and filter. The circular driveway provides parking for approximately eight vehicles, in addition to two spaces in the attached double-car garage. A spacious, well-maintained home with a practical layout, excellent parking and a convenient location close to transit, schools, parks and everyday amenities. (id:15069)
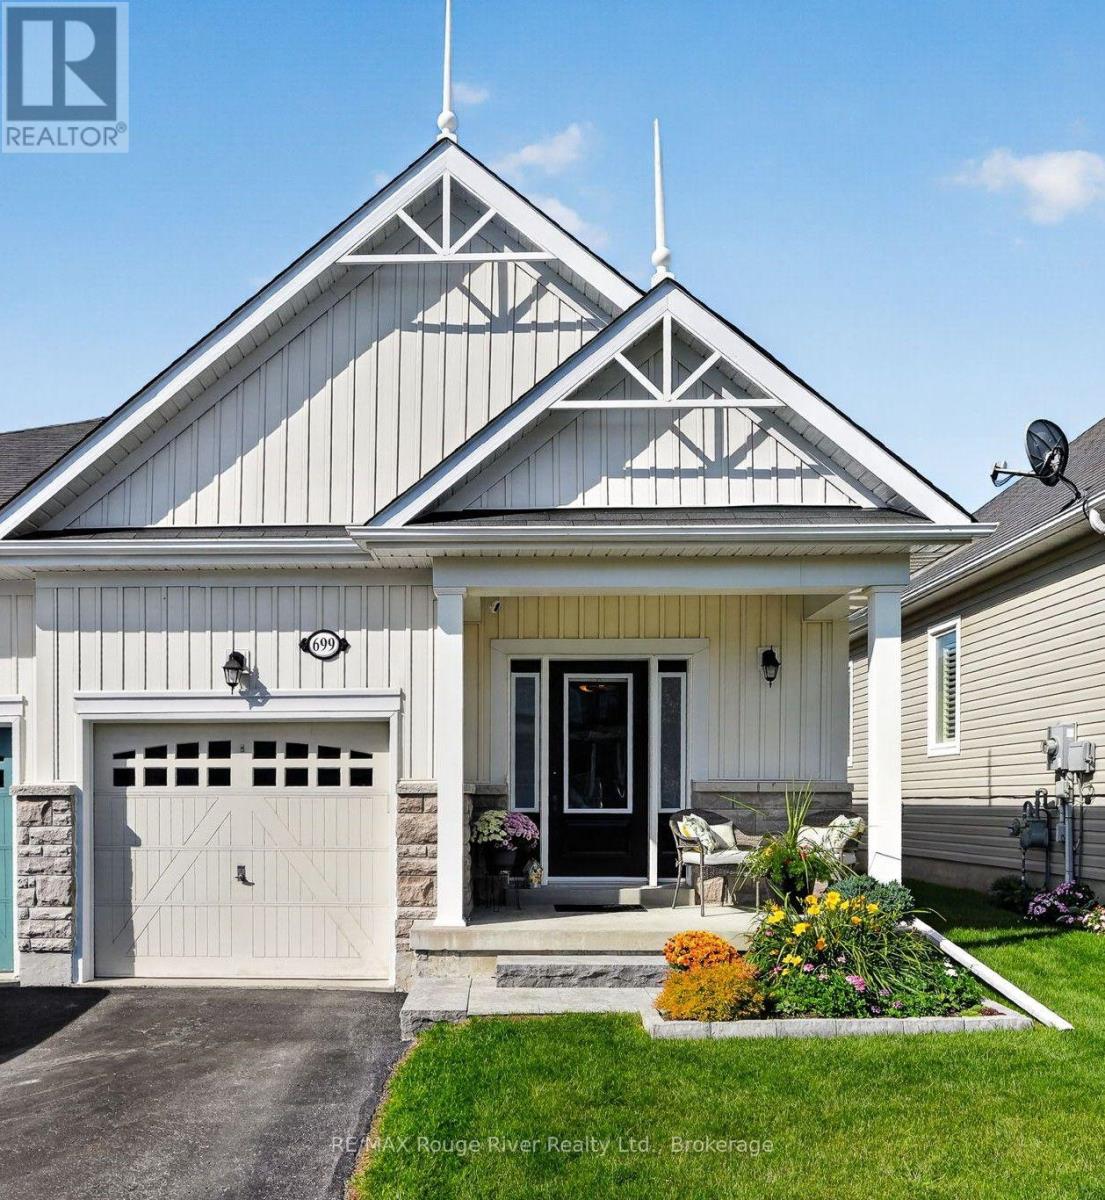
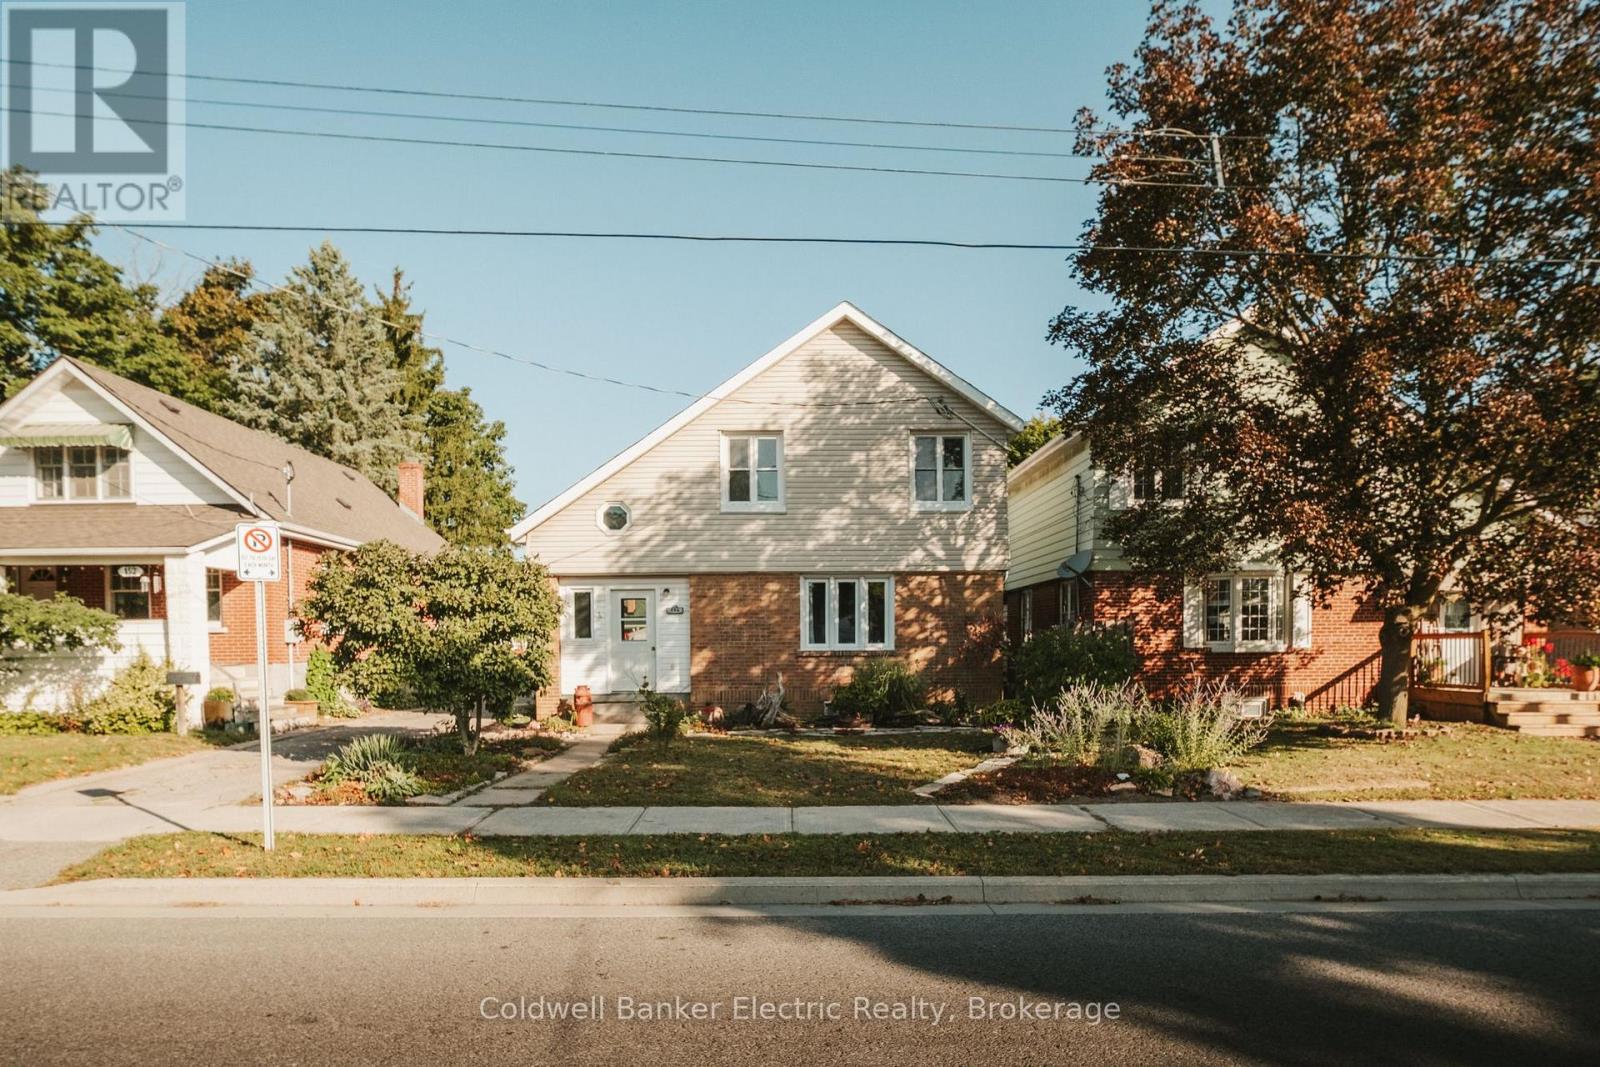
Describing 699 Fisher St. Cobourg as merely "well-cared-for" is an understatement. This delightful 2-bedroom, 2-bathroom semi-detached home has undergone numerous upgrades since its purchase in 2024. Notable replacements include all appliances; toilets and faucets; the metal garage door frame, keypad, a soon-to-be-replaced new garage door and a new railing on the south side of the back deck; window shutters; locks, and laundry area plumbing, among others (more details can be gladly shared with potential buyers upon request). The home's wide entrance efficiently accommodates guests entering, leading seamlessly into the stylish living and dining areas. The kitchen boasts ample cabinetry, a convenient island, a counter breakfast bar, and modern, sparkling appliances. The primary bedroom showcases a walk-in closet and a 3-piece ensuite, with shower tiles cleaned and whitened. The absence of carpet ensures easy-care flooring, creating a main floor designed for an appealing, low-maintenance lifestyle. An outstanding feature of the property is its superior landscaping. The approach to the home is inviting with solid front steps and eye-catching plantings, elevating the property's allure, but it's the backyard that truly wows! With updated fencing, a 12 x 16 composite deck complete with a gazebo, expertly graded garden beds and cedars, and a charming garden shed, it offers a private sanctuary enhancing outdoor living. For all the seller's improvements, local professionals were hired and the results are evident. This home is move-in ready for your enjoyment, located in a neighborhood with pleasant walking paths and relaxing parks. Additionally, it offers convenient access to shopping, the hospital, as well as a short drive to Cobourg's charming downtown and beach area. The time and investment in this property will be appreciated by all with a discerning eye for detail (id:15069)
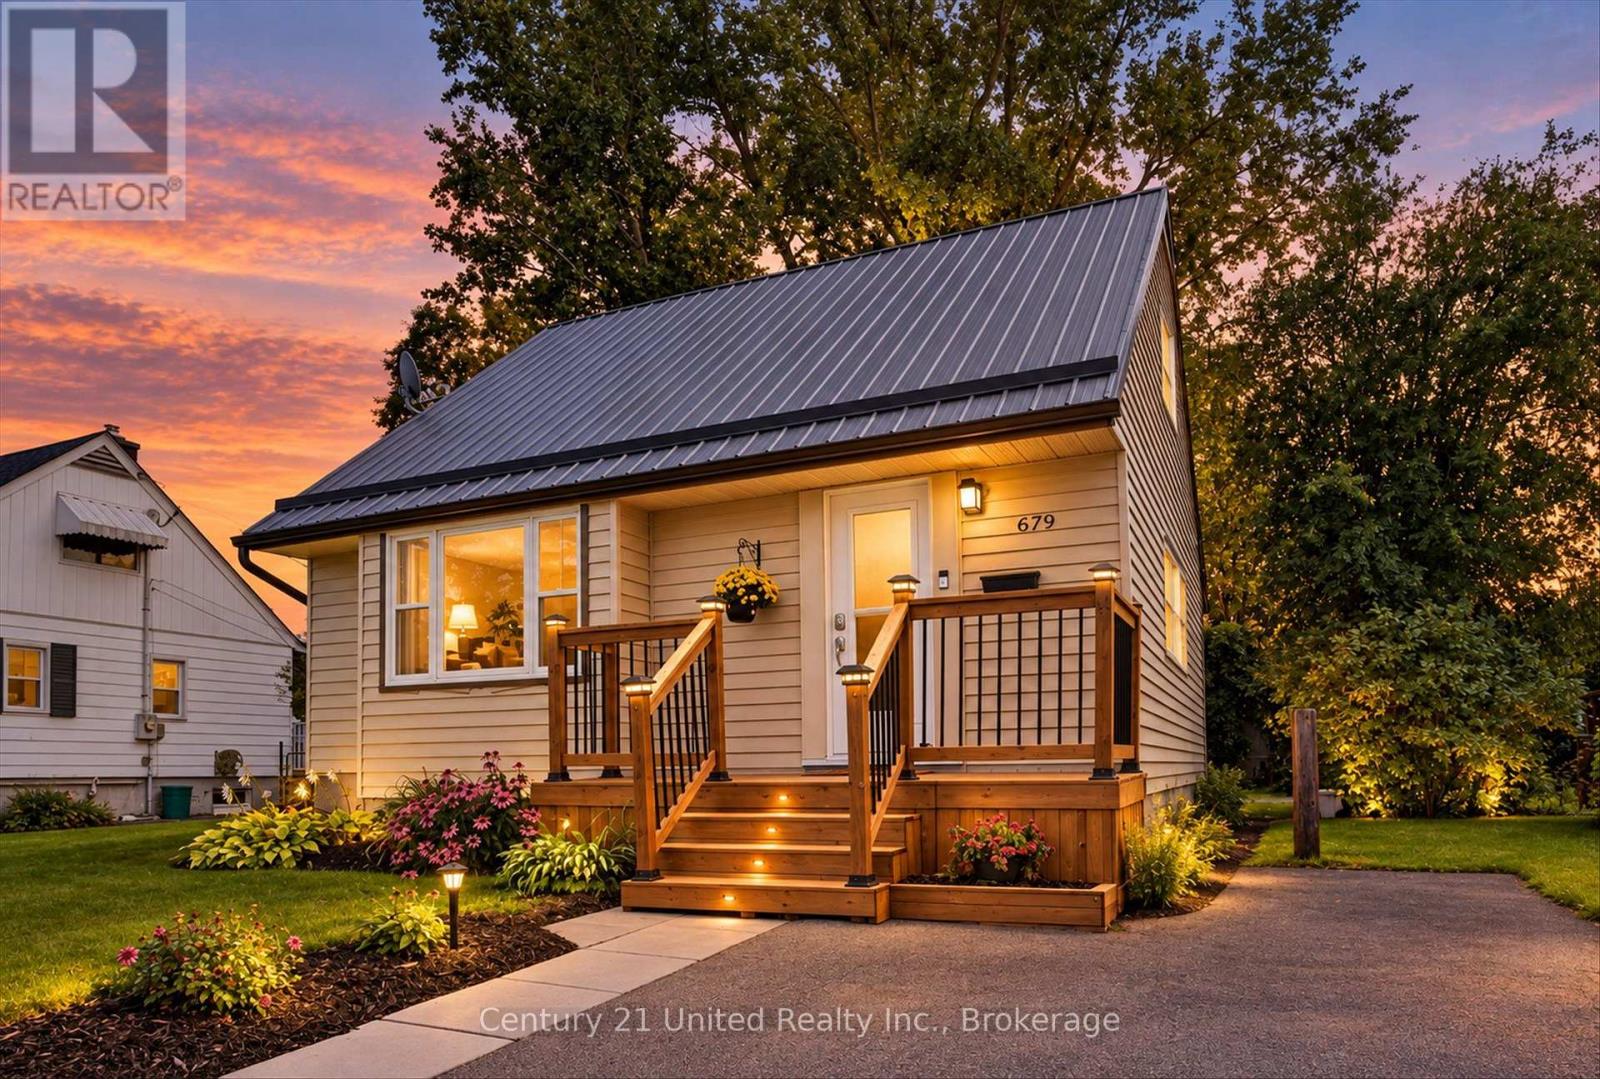
Welcome to 679 Hawley Street, an incredible opportunity for first-time home buyers looking to get into the Peterborough market! This well-cared-for home offers a great combination of updates, outdoor space and a convenient central location, with plenty of room to make it your own. Inside, numerous updates have been completed, including a refreshed kitchen and bathroom, while the durable metal roof is another great feature to have check off the list. The lower level provides additional usable space and features a newly installed basement window, adding even more flexibility and potential to the home. Outside, the large, partially fenced backyard is a standout, with plenty of room for kids, pets, entertaining, gardening or simply enjoying your own private outdoor space. There is a no shortage of potential to create a backyard you will love for years to come. The location makes everyday life easy. Stacey Green Park is just steps away, offering a playground, tennis and basketball courts, a ball diamond and seasonal outdoor rink. Schools, public transit, Lansdowne Place, shopping, restaurants and everyday amenities are all within easy reach, while the home itself remains tucked into an established residential neighbourhood. Furnace was replaced in 2025. Whether you are looking to purchase your first home, build some equity or simply find a property with a great yard and plenty of potential, 679 Hawley Street is one you will want to see! (id:15069)
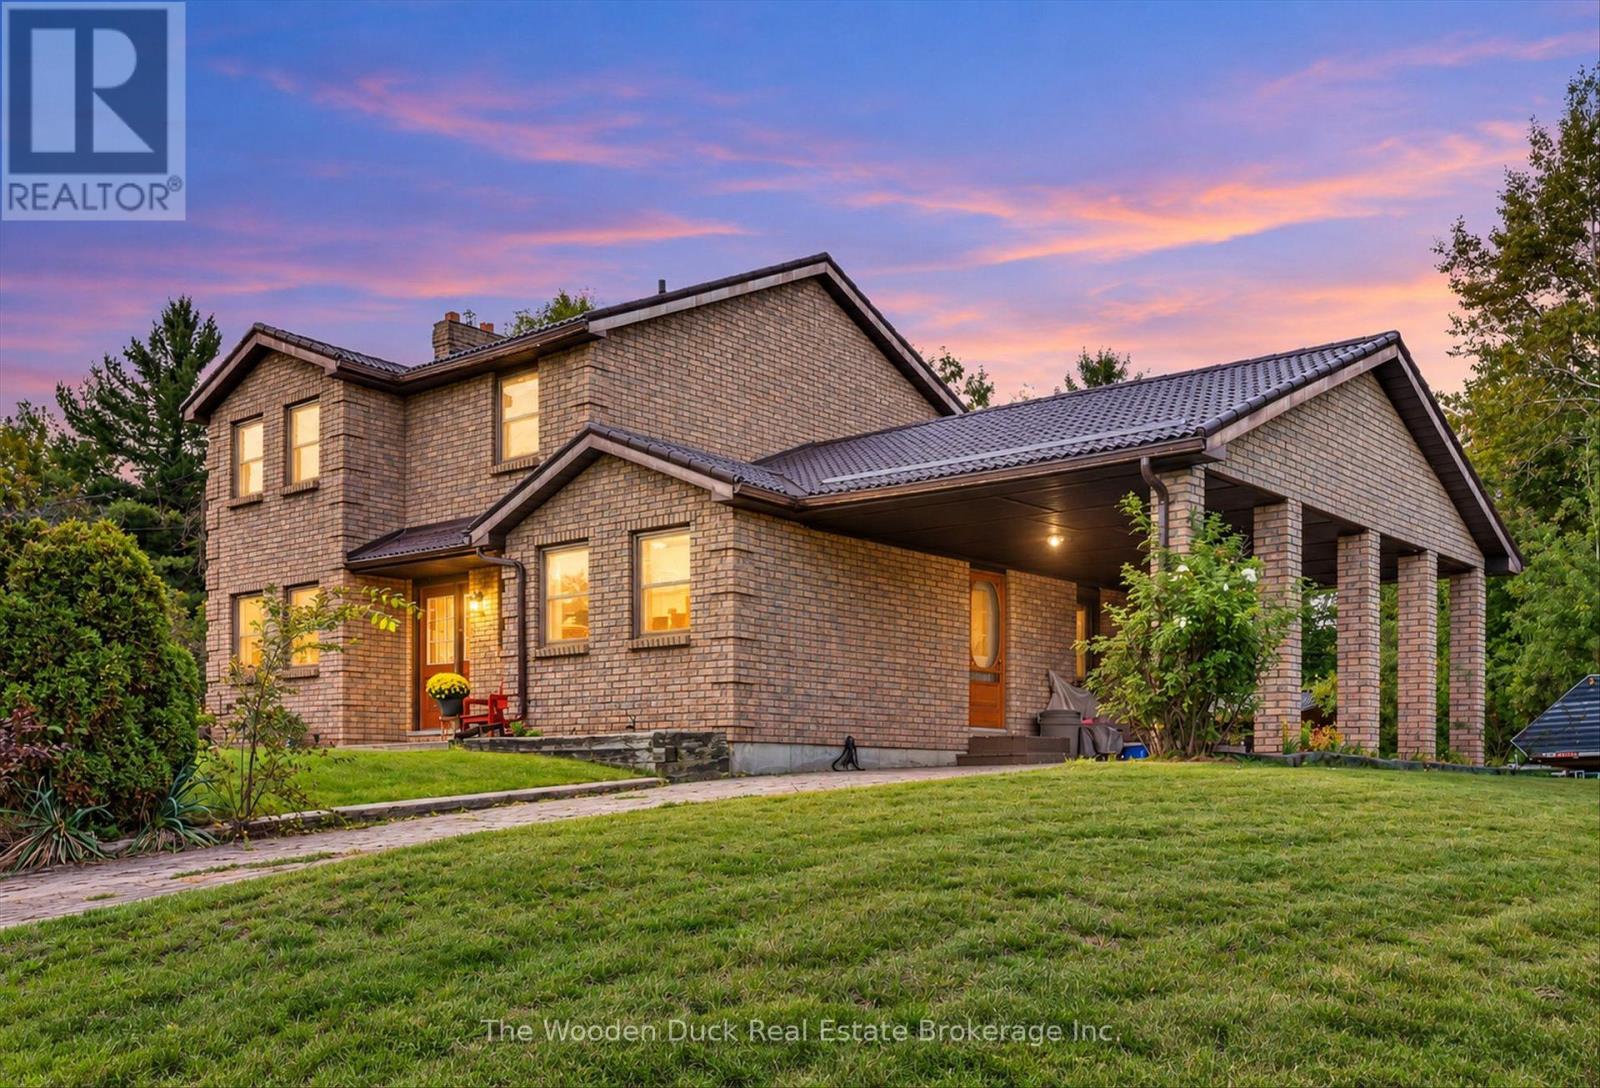
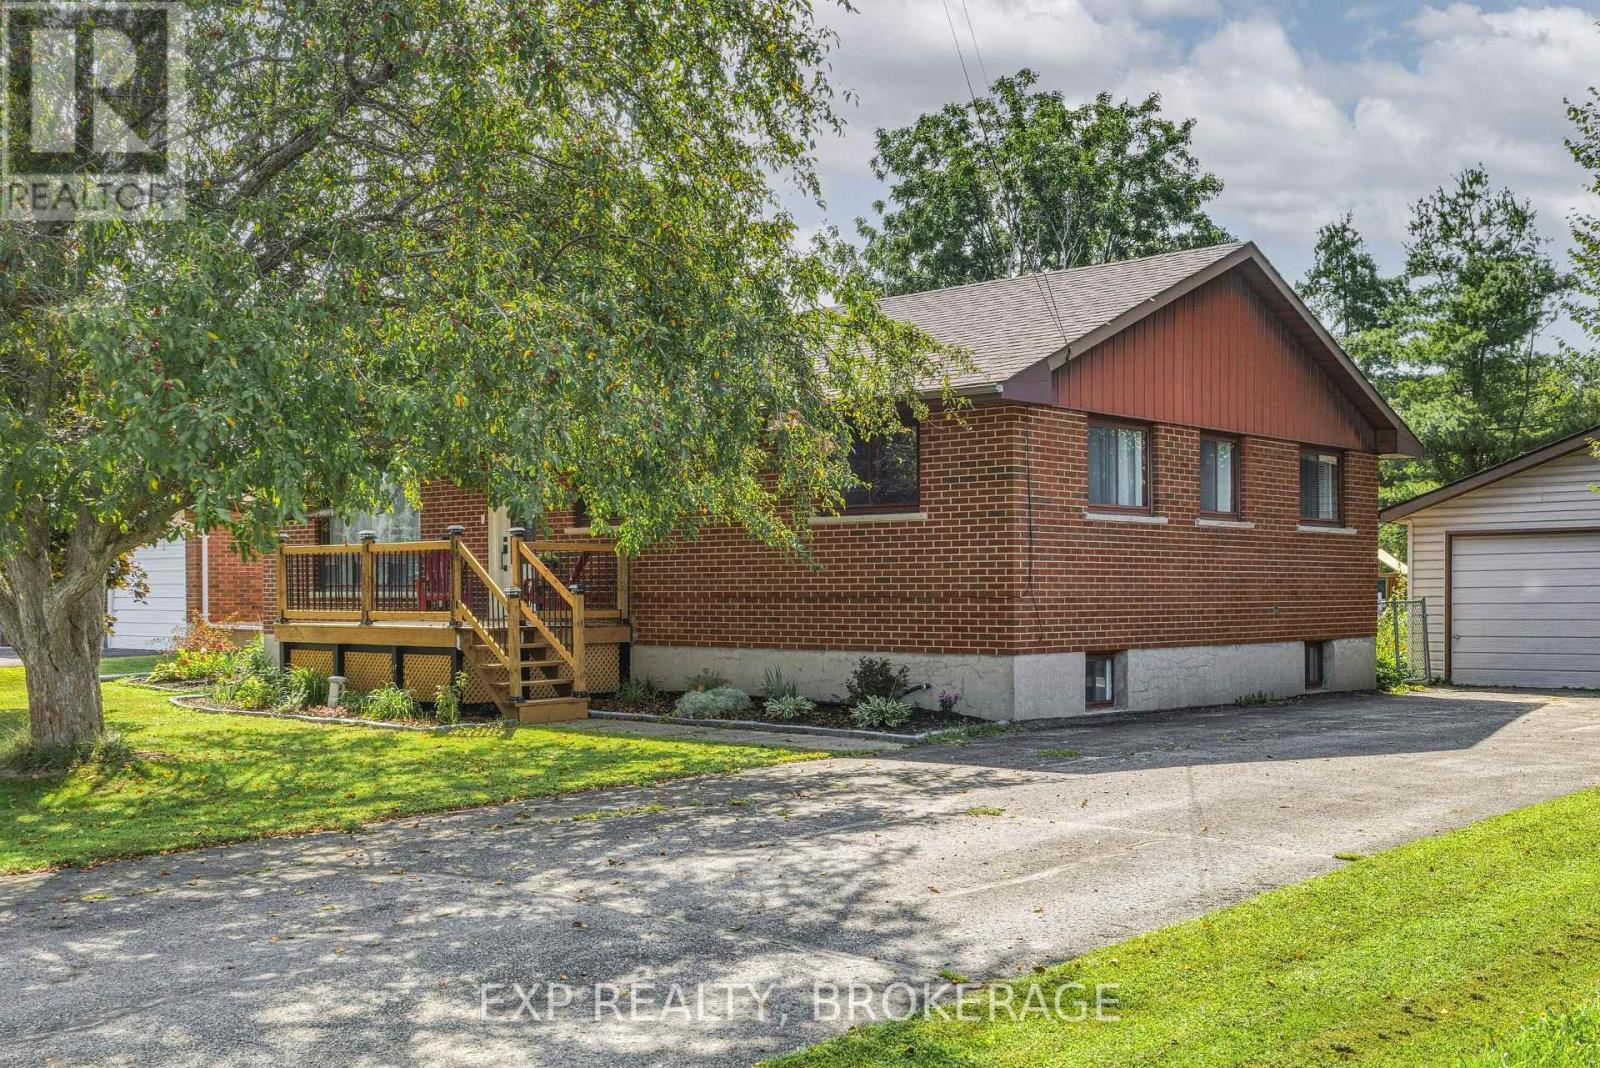
Take a look at this all brick home just minutes between Havelock and cottage country. Featuring nicely updated kitchen, dining room, living room and main floor family room. 4 bedrooms (one on the main floor), 1.5 baths, Steel Roof. The family will enjoy the 24' above ground pool. Forced air Gas furnace new in 2018. Full basement with finished rec room. Detached garage/workshop. Carport. (id:15069)
South End living at its finest! This 3+1 bedroom, 2 full bathroom home is the perfect opportunity for a growing family, first-time buyer, or anyone looking for a little more room to spread out. With 3 bedrooms conveniently located on the same floor, you'll have the comfort and convenience of knowing everyone is close by. One of the bedrooms also features a small bonus space that could make a great little toy room, reading nook, or additional storage area. Need some extra space or a room away from the main living areas? The bonus room in the basement offers plenty of flexibility. Use it as a fourth bedroom, home office, movie room, playroom, or whatever suits your lifestyle. Location is another major highlight! Heading to a Peterborough Petes game this winter? You're just down the road, making game nights easy and convenient. Musicfest coming up? No need to stress about parking. You're just a hop, skip, and a jump away. Situated on a family-friendly street where neighbours know each other and kids enjoy the community, this is a place where you can truly feel at home.The home also features several recent updates, including a renovated kitchen (2025), main-level bathroom (2025), upstairs bathroom (2026), and a backwater valve with updated sewer plumbing (2024).Come see why this South End home could be the perfect fit for you and your family! (id:15069)
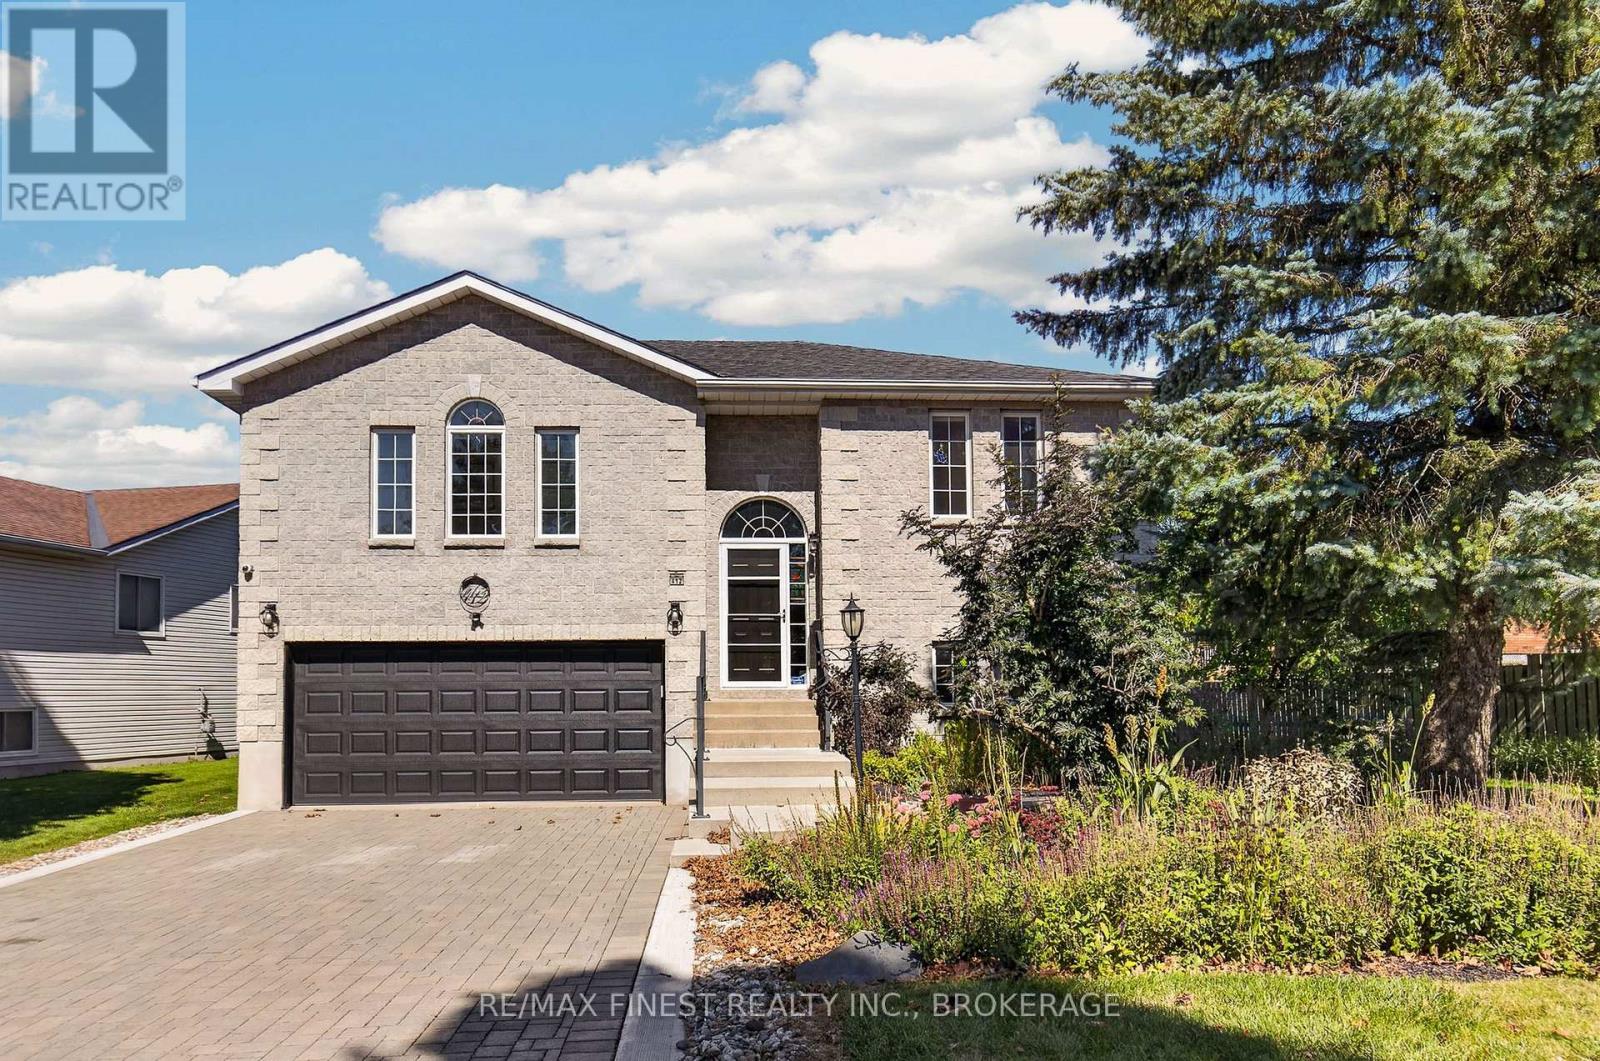
Classic and convenient is a good way to describe this raised Bungalow with full stone exterior backing onto green space in Kingston's West end. This home is appealing to all the right People from Young professionals, to empty Nesters. You are greeted at the front entrance with rich flooring throughout the main level and carpet free living. Conveniently located on a bus route for easy access to the rest of the City and a short distance to Shopping, Restaurants and so much more. Just sit back and enjoy this well maintained home with 2+1 bedrooms and two full baths with so much potential for the mature individual that needs space for in-law or healthcare accommodations. The lower level with walk out could provide a great retreat. relax and enjoy the sounds of nature on the back deck over looking a great backyard with green space behind or display your Barbequing skills on the Gas BBQ already to go. Just remember- you're minutes from excellent schools, Parks and Walking trails! So much value in this move in ready home. (id:15069)
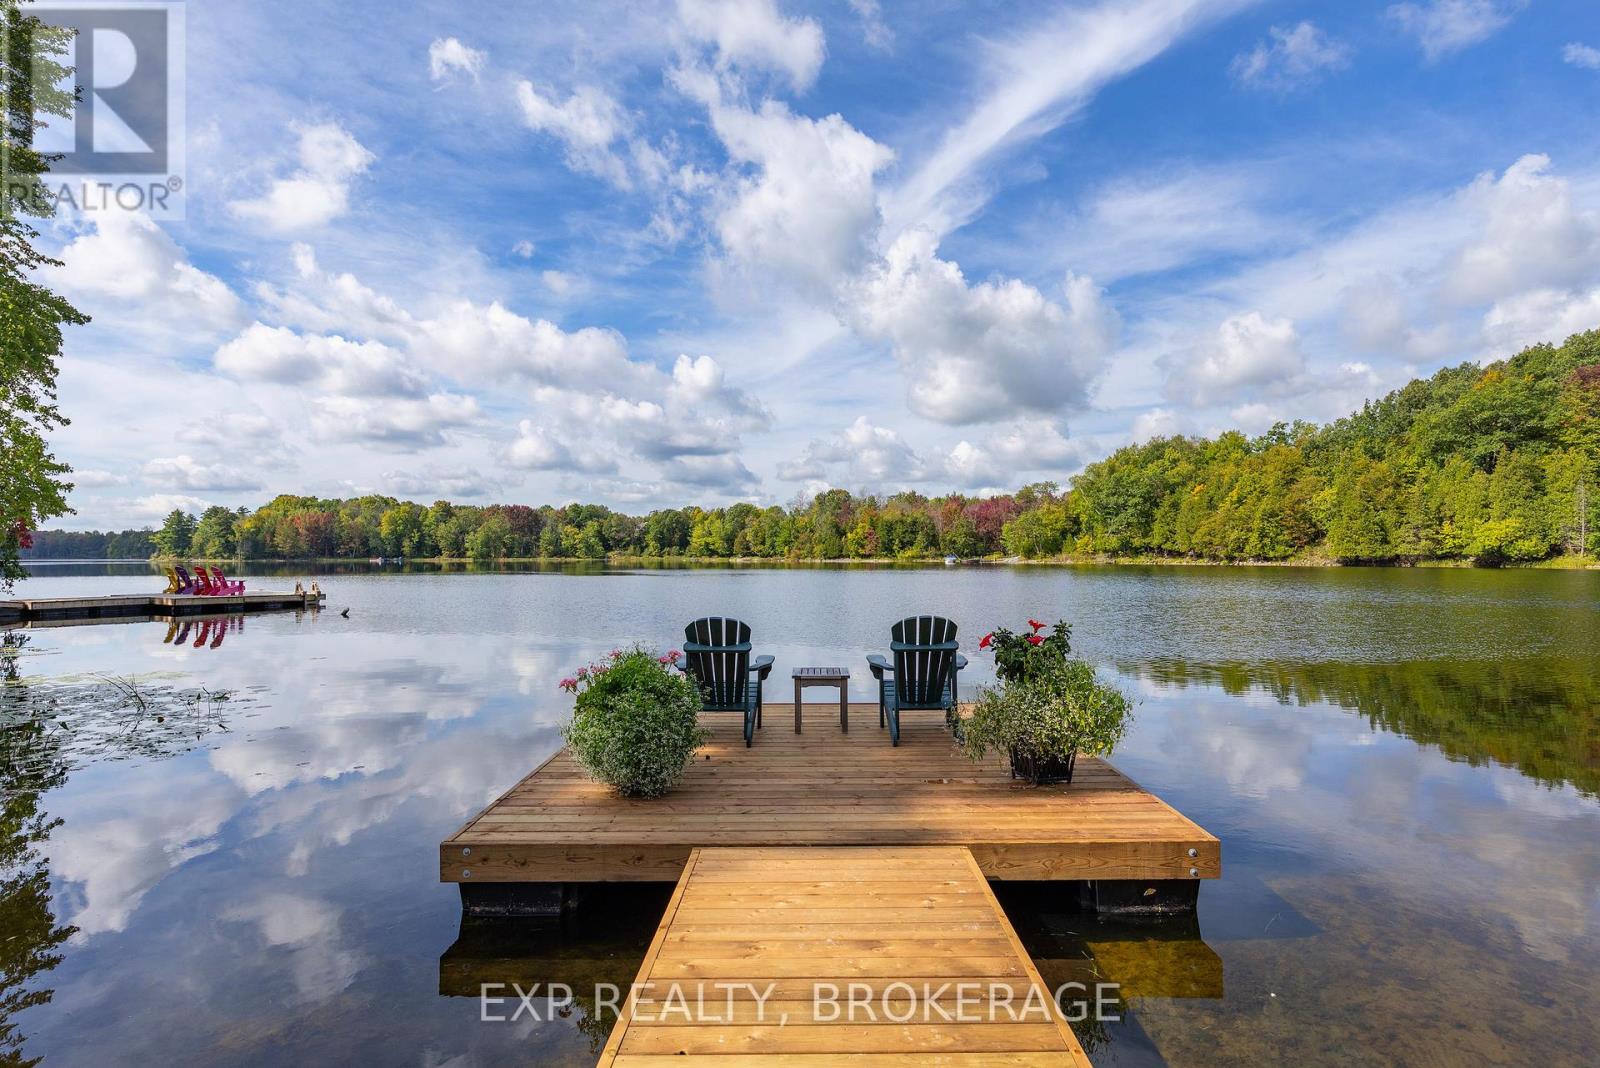
Executive waterfront home on tranquil Hambly Lake 20 minutes from Kingston, with school bus stop. Southwestern exposure, sweeping panoramic views to watch the changing seasons, surrounded by lush perennial gardens. Level access to the lake with a sandy beach and new floating dock. Walkout level is open concept living, entry has in-floor heat, kitchenette for entertaining, sleeping area with built-in drawers, laundry, and spa-inspired walk-in glass steam shower, heated floor, porcelain tile, plus an office area, laundry and mechanical room. Upstairs, the main living area has Mirage white oak herringbone flooring throughout. A custom Miralis kitchen, with Vicostone quartz peninsula that seats three. This dream kitchen has a Wolf 48" dual fuel, 6 burner top, double oven with infrared griddle, Signature Silhouette All-Refrigerator, Miele dishwasher, lots of storage, and stunning upper glass front cabinets. The living room provides plenty of seating, custom motorized shades, a propane fireplace, and flows to a separate dining room with walkout to the generous cedar topped deck with glass railings for unobstructed views. The large primary suite boasts floor to ceiling windows. The separate walk-in closet, pocket doors, custom built-in vanity, quartz counter with sink, Waterworks polished nickel taps, will delight. Luxuriate in the primary 4-piece lavatory, Kohler cast iron tub, DVX pedestal sink, Waterworks polished nickel faucets, Thassos Carrara marble floor and polished marble wall tile. The owners have created a toddler sleeping area with large closets that could easily be used as a den/office. This home has been done top to bottom: septic, furnace, AC, windows, laundry, spray foam insulation, roof, and is just waiting for you to enjoy! (id:15069)
Welcome to Bluewater Avenue, offering over 3,500 sq. ft. of finished living space, a complete in-law suite, lake access and unobstructed WESTERLY VIEWS of Sturgeon Lake on just over half an acre! This ALL-BRICK 3+2 bedroom, 3-bathroom RANCH-STYLE bungalow welcomes you with impressive curb appeal and a circular driveway. The main floor features an UPDATED KITCHEN, formal dining room, VAULTED CEILINGS and a double-sided propane fireplace connecting the living and dining spaces. Three generously sized bedrooms include convenient Jack-and-Jill bath access, while MAIN-FLOOR LAUNDRY ROOM, a mudroom with access to the double garage and a 2-piece bath add everyday function. MULTIPLE WALKOUTS and a sunroom lead to the expansive composite deck with aluminum railings, perfectly positioned to take in the incredible sunsets in any weather! Newly carpeted stairs lead to the walkout lower level and COMPLETE IN LAW SUITE, featuring a full kitchen, living room with a fireplace, two bedrooms, 3-piece bath and its own laundry, plus a utility room, storage and cold cellar. Outside, the spacious lot features established hardscaping and an additional lower garage offering convenient storage for lake toys, equipment and seasonal items. Enjoy access to STURGEON LAKE with excellent fishing and boating from the dock, plus a short boat ride to the main channel of the Trent-Severn Waterway. Annual water-access fees are approximately $500. Just minutes to Lindsay, with incredible space, versatility and some SERIOUSLY BEAUTIFUL SUNSETS! (id:15069)
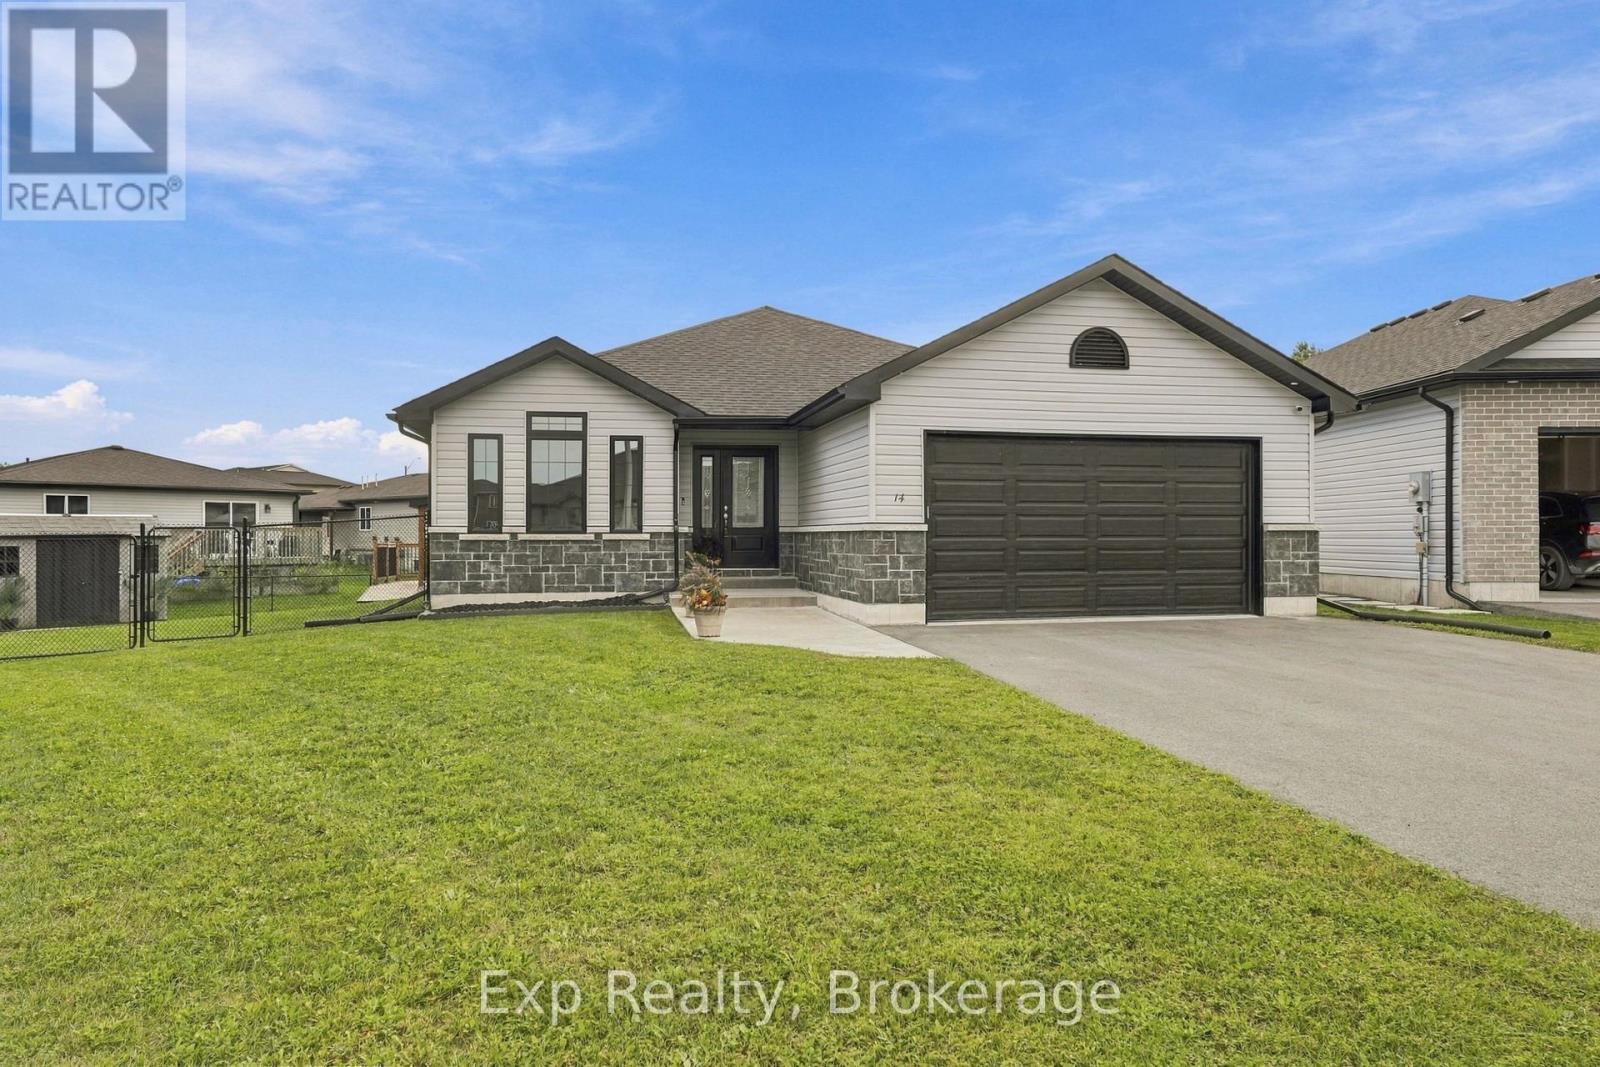
Welcome to 14 Lehtinen Crescent, a beautiful 2021 bungalow offering modern construction, a functional layout, extensive living space, and an impressive backyard retreat located in a desirable Belleville neighbourhood. This spacious home offers over 1,400 sq. ft. of finished main-floor living space plus a fully finished basement, providing plenty of room for families, guests, or those looking for additional living space. Step inside to a welcoming foyer that leads into a comfortable family room. The bright main floor offers an open-concept living space, with the well-appointed kitchen that features ample cabinetry, a centre island, and a functional layout that flows seamlessly into the dining room with convenient access to the back deck. The inviting living room is highlighted by a cozy gas fireplace feature, creating a warm and comfortable space for relaxing or entertaining. The spacious main-floor primary bedroom offers a private retreat with a walk-in closet, 4-piece ensuite bathroom, and walkout access to the back deck. A convenient powder bathroom and separate laundry room with access to the attached double garage add to the home's functionality. Downstairs, the finished basement expands the living space with a generous recreation room, three additional bedrooms, a 3-piece bathroom, and a versatile bonus room, making it ideal for a growing family, guests, teenagers, or a home office setup. Step outside to an impressive fully fenced backyard designed for entertaining, relaxing, and enjoying the outdoors. The spacious back deck provides plenty of room for outdoor dining and lounging, while the 24-foot saltwater above-ground pool and hot tub offer a relaxing retreat. The gazebo and custom BBQ shelter provide a comfortable, sheltered space for outdoor meals and entertaining, while the storage shed offers plenty of room to keep outdoor equipment, pool accessories, and seasonal items organized. Don't miss the opportunity to make this stunning move-in-ready home yours! (id:15069)
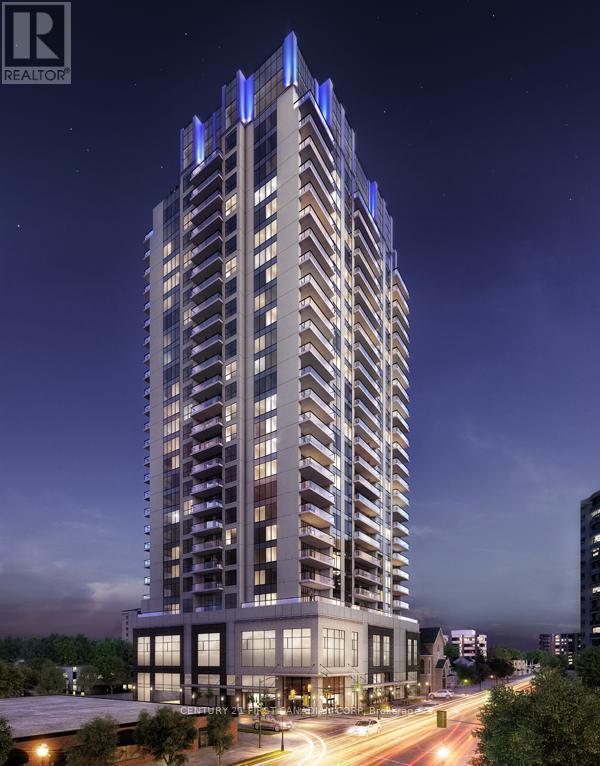
2 Parking Spots! (Additional Parking Spot Valued at $50,000!) Bright Executive Tricar Azure 2 Bedroom + Den with 2 Side-by-Side Premium In-Door Parking (P6-31 / P6-32) and 2 Full Bathrooms. Greenwich Layout is 1,255 Sq Ft with Large Balcony 14'9" x 6' Sq Ft. Balcony. Hardwood throughout, with Premium Carpet in the Bedrooms complete the White Quartz Counters and Modern White Shaker Cabinetry. Custom Blinds throughout with Heavier Black-Out Blinds in the Bedrooms. Master Bedroom has Large Walk-In Closest, Ensuite Bathroom with Walk-In Shower. Guest Bedroom is Located Directly Across the Guest 4-Piece Bathroom. Ensuite Laundry. Fridge, Stove, Dishwasher, Microwave, Washer, Dryer Included. 29th Floor Amenities Include Patio with Gas Fire Pit. BBQs, Patio Furniture (overlooking Thames River), Professional Exercise Centre, Pool Table, Golf Simulator, Kitchen, Library. Azure also has a Guest Suite! Low condo fees $556.00 include Heating, Air Conditioning, Water, Building Insurance and Maintenance. London's First LEED Certified Building. Note: Photos are from the Previous Listing, and the Floorplan Includes a Den (See Floorplan Photo) (id:15069)
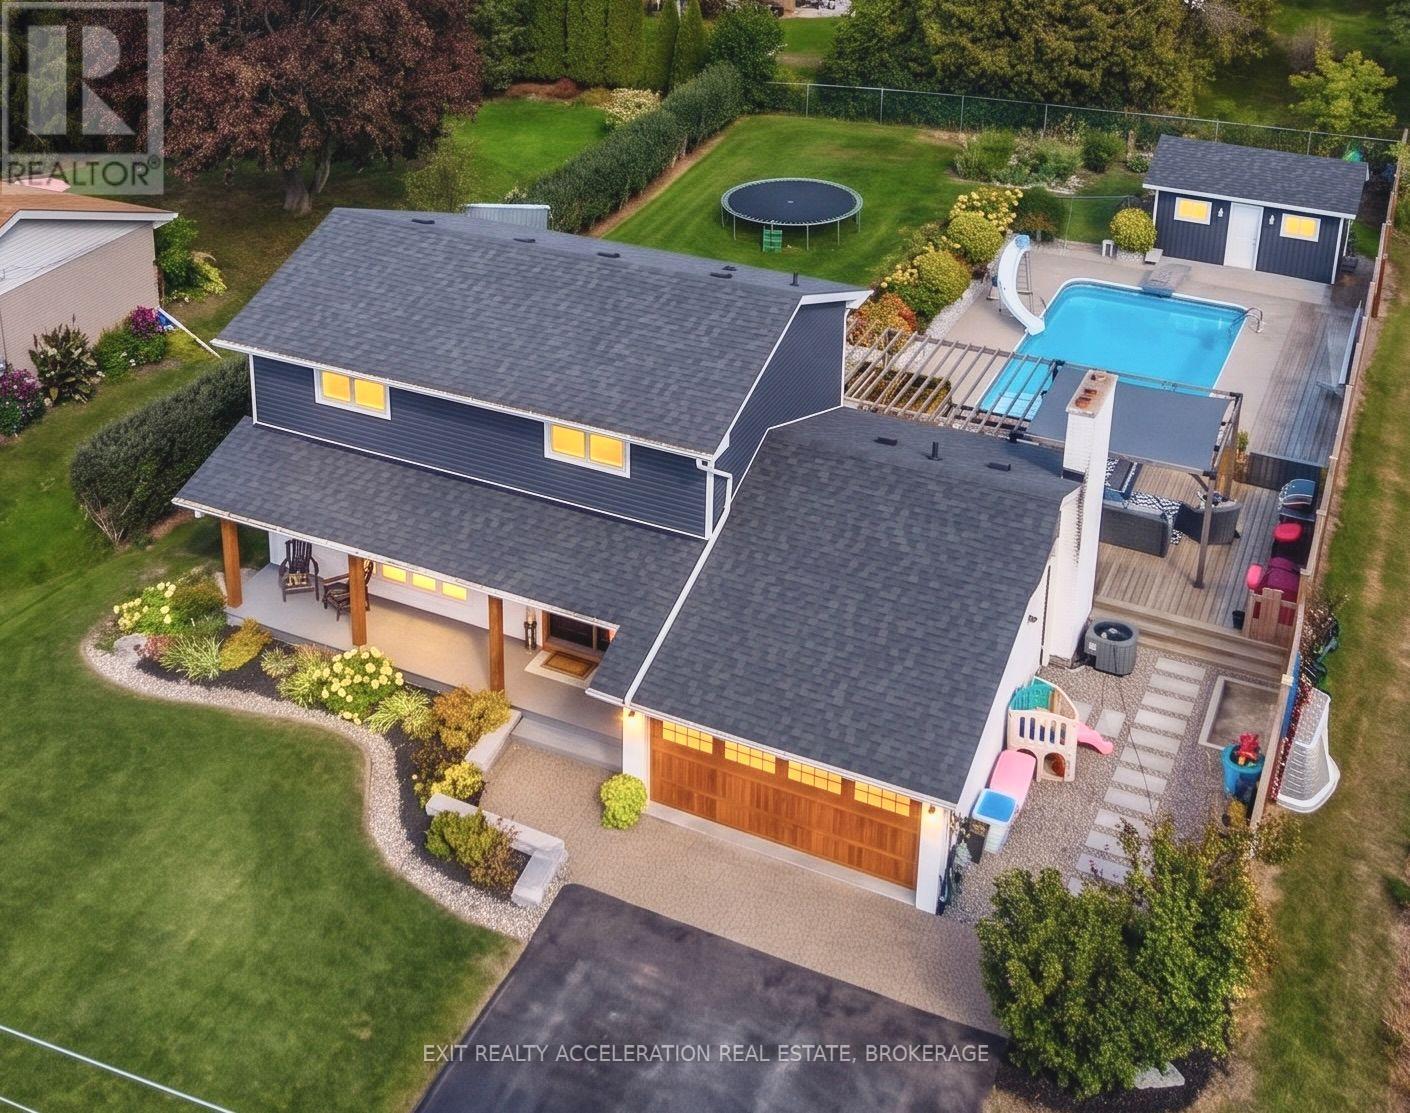
Prepare to be WOWED by this property! With a superbly landscaped 190 ft deep lot that includes an in-ground swimming pool, hot tub, gardens, play and BBQ areas, patio, pergola and a pool shed you are in paradise all summer. The main floor has been torn down and fitted with an engineered beam to create a seamless open concept floor including a living room, a new gourmet kitchen with granite counters, an oversize island with granite top and SS appliances, a dining room W/O to the spectacular backyard and a laundry suite comprising a half bathroom. The second floor has also been redesigned and every room has undergone renovations including new windows. A new 4 piece ensuite Master bath with double sink and heated floors as well as a walk-in closet were created to compliment the Master bedroom. The basement was also gutted and redesigned to include a family room with an electric fireplace and a fourth bedroom. The double garage was given a new floor, garage door and EV charger. The location is a family oriented area with traffic control, school bus routes, next to two first class golf courses, close to Loyalist College, the Sports Dome and close to CFB Trenton. Come see this beauty - its everything you want for your family but did not think you could acquire for this price! (id:15069)
Located just north of Highway 401, 1531 Unity Road offers an easy commute to Kingston while providing plenty of space to enjoy country living. The bright and welcoming main level features an open living area, three comfortable bedrooms, a 4-piece bath 2 piece bath and an updated kitchen and dining area complete with tiled backsplash, elevated cabinetry, and crown moulding. The lower level offers a large open recreation room , bedroom with flexible space for an office or studio, plus convenient walk-up access to the rear yard, perfect for creating an in-law suite. Outside, enjoy a deep, fully fenced lot with an inviting on-ground pool, perfect for summer entertaining, along with a detached double-car garage offering plenty of room for vehicles, storage, or hobbies. A great opportunity to enjoy space, privacy, and convenience just minutes from Kingston. (id:15069)