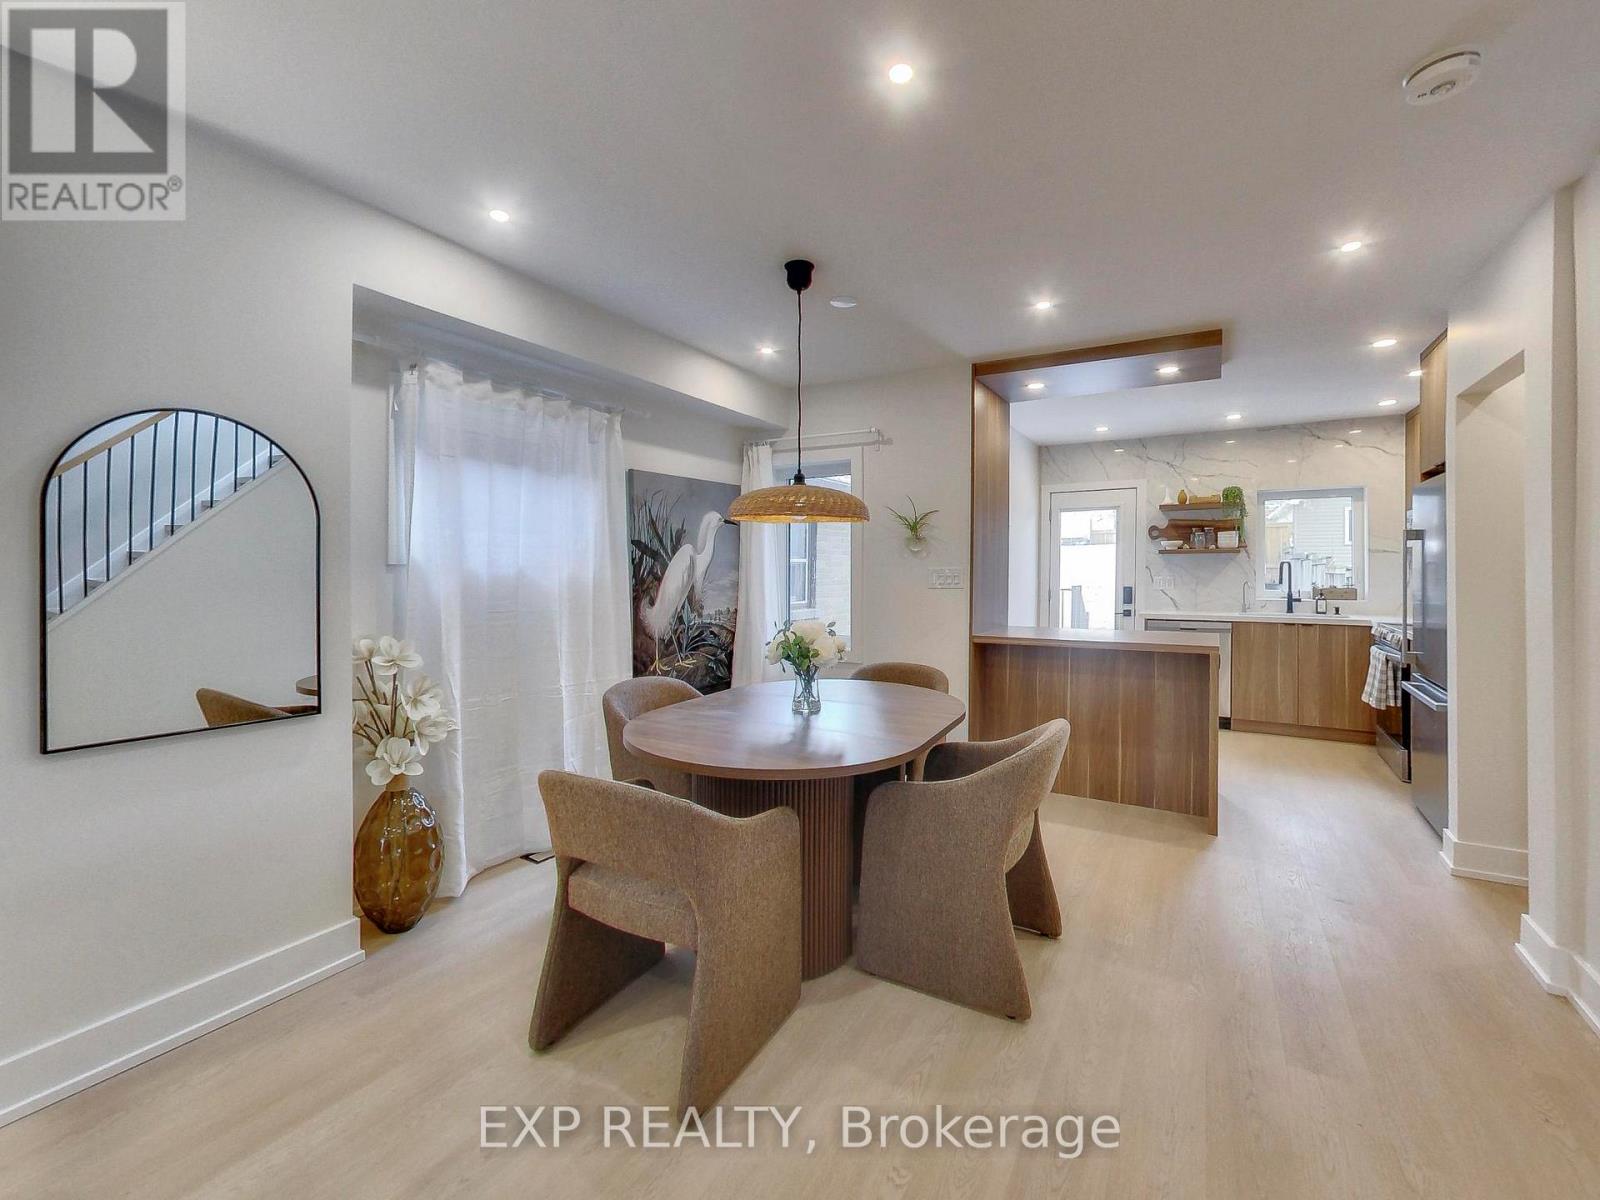
Thoughtfully renovated to create a sense of calm, comfort, and escape from city life, this boho-inspired mid-century modern home blends style, wellness, and functionality. Bright, sun-filled interiors feature new windows, skylight, designer fixtures, stainless steel appliances, reverse osmosis drinking water, upgraded 3/4" water service and 2 car parking. The private backyard feels like a cottage retreat in the heart of Toronto, complete with a barrel sauna, fire pit, and fresh sod to ground your feet into shaded by the most perfect tree. Enjoy the freedom of fully owned HVAC equipment, including the hot water tank. The finished basement offers flexibility with a separate entrance and rough-ins for a future kitchen/bar, creating potential for an accessory suite. Additional rough-ins for second-floor laundry provide future convenience. Further upgrades include new electrical throughout, a 200-amp service with EV charger rough-in, new flat roof, and fully insulated attic space. Laneway parking, wonderful neighbours, and the option to purchase fully furnished make this a truly turnkey opportunity (potential for $5k/month furnished rental). A thoughtfully designed home for those who value a peace, wellness, and easy living. Above grade Carson Dunlop Home inspection available. (id:15069)
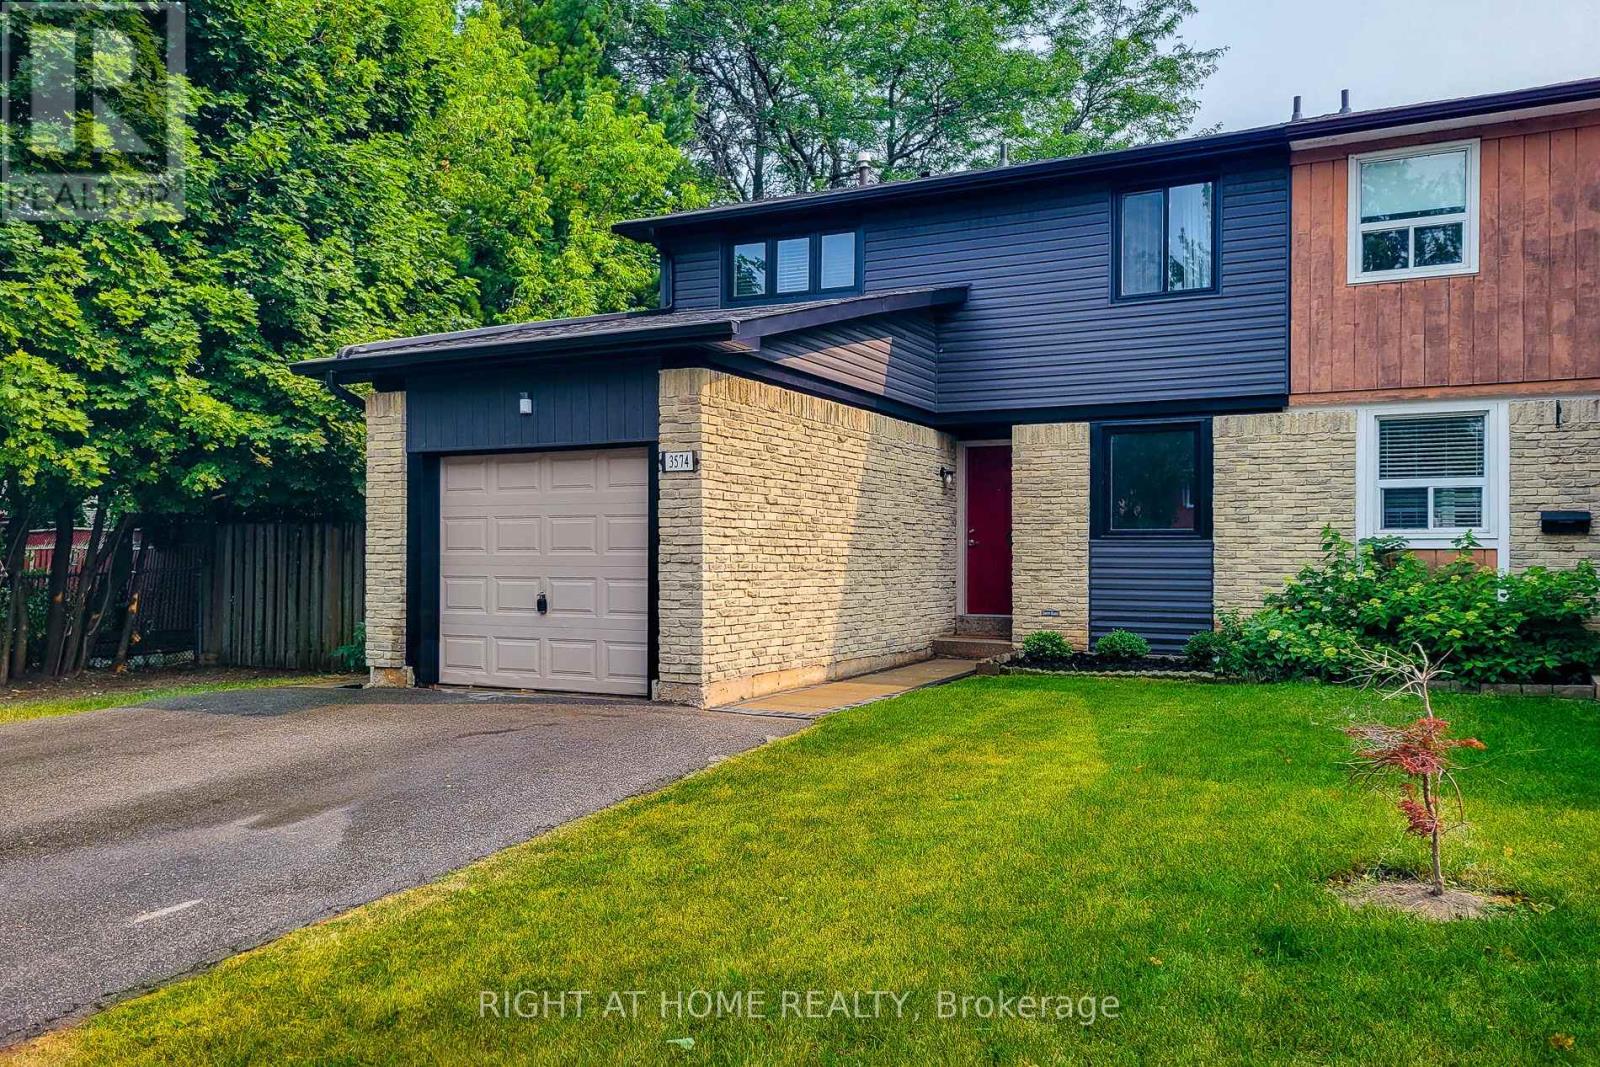
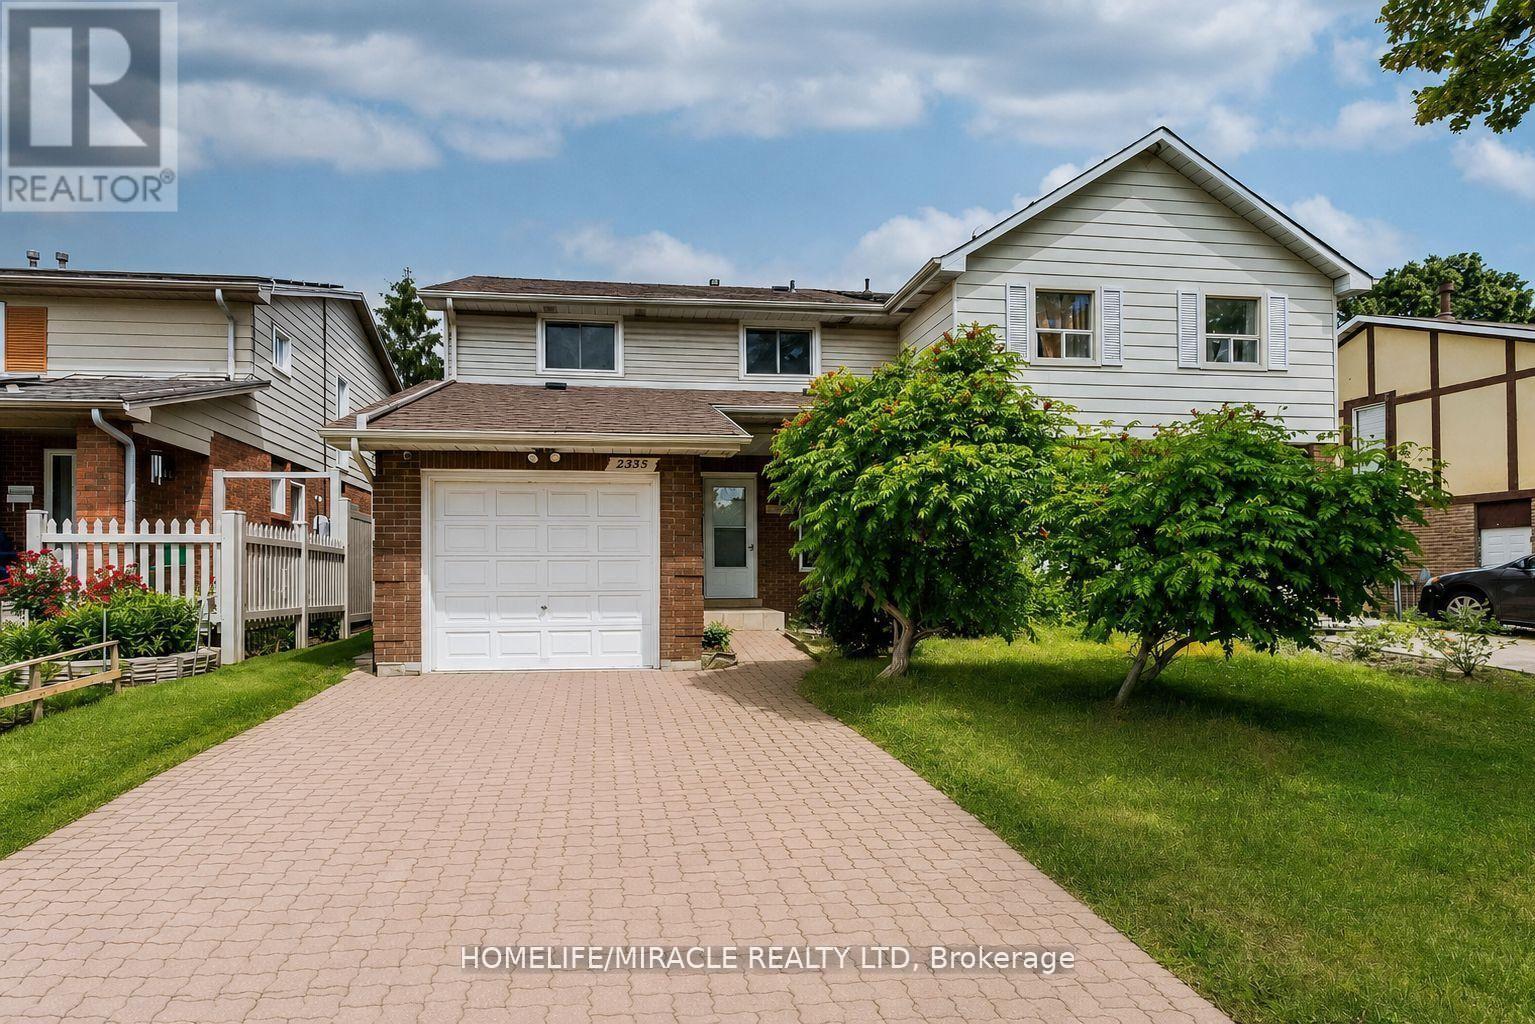
Welcome to 3574 Autumnleaf Cres, in a mature, tree-lined neighbourhood where peace and quiet meet ultimate convenience. Nestled in a highly desirable, family-friendly pocket in Erin Mills, this exceptionally renovated semi-detached home delivers the perfect balance of serene neighborhood living and quick commuter access. Surrounded by lush parks and green spaces, schools and shops, it is an idyllic setting. The bright, open-concept living and dining areas feature contemporary pot lights, a statement chandelier, fresh designer paint, and seamless, low-maintenance luxury vinyl plank flooring and a walk out to the sun lit rear patio that pairs with a unique, shaded side yard to offer the perfect setup for summer barbecues, gardening, or quiet outdoor relaxation. Walk through the dining room to the sparkling kitchen, completely reimagined with brand new custom cabinetry, an oversized pantry with extensive storage, premium quartz countertops, and newer windows that flood the space with natural light. The upper level boasts four spacious, sleep-ready bedrooms featuring luxurious new carpeting, custom double closets and a beautifully updated 4pc semi-ensuite bathroom. A lovely transformed lower level offers a bright, fresh, carpeted recreation space with an extra room that can be used as a guest room or a den/office. With an impeccable neutral décor, elegant custom railings, and modern energy-efficient light fixtures throughout, this home is entirely move-in ready. Don't delay, book your showing today! (id:15069)
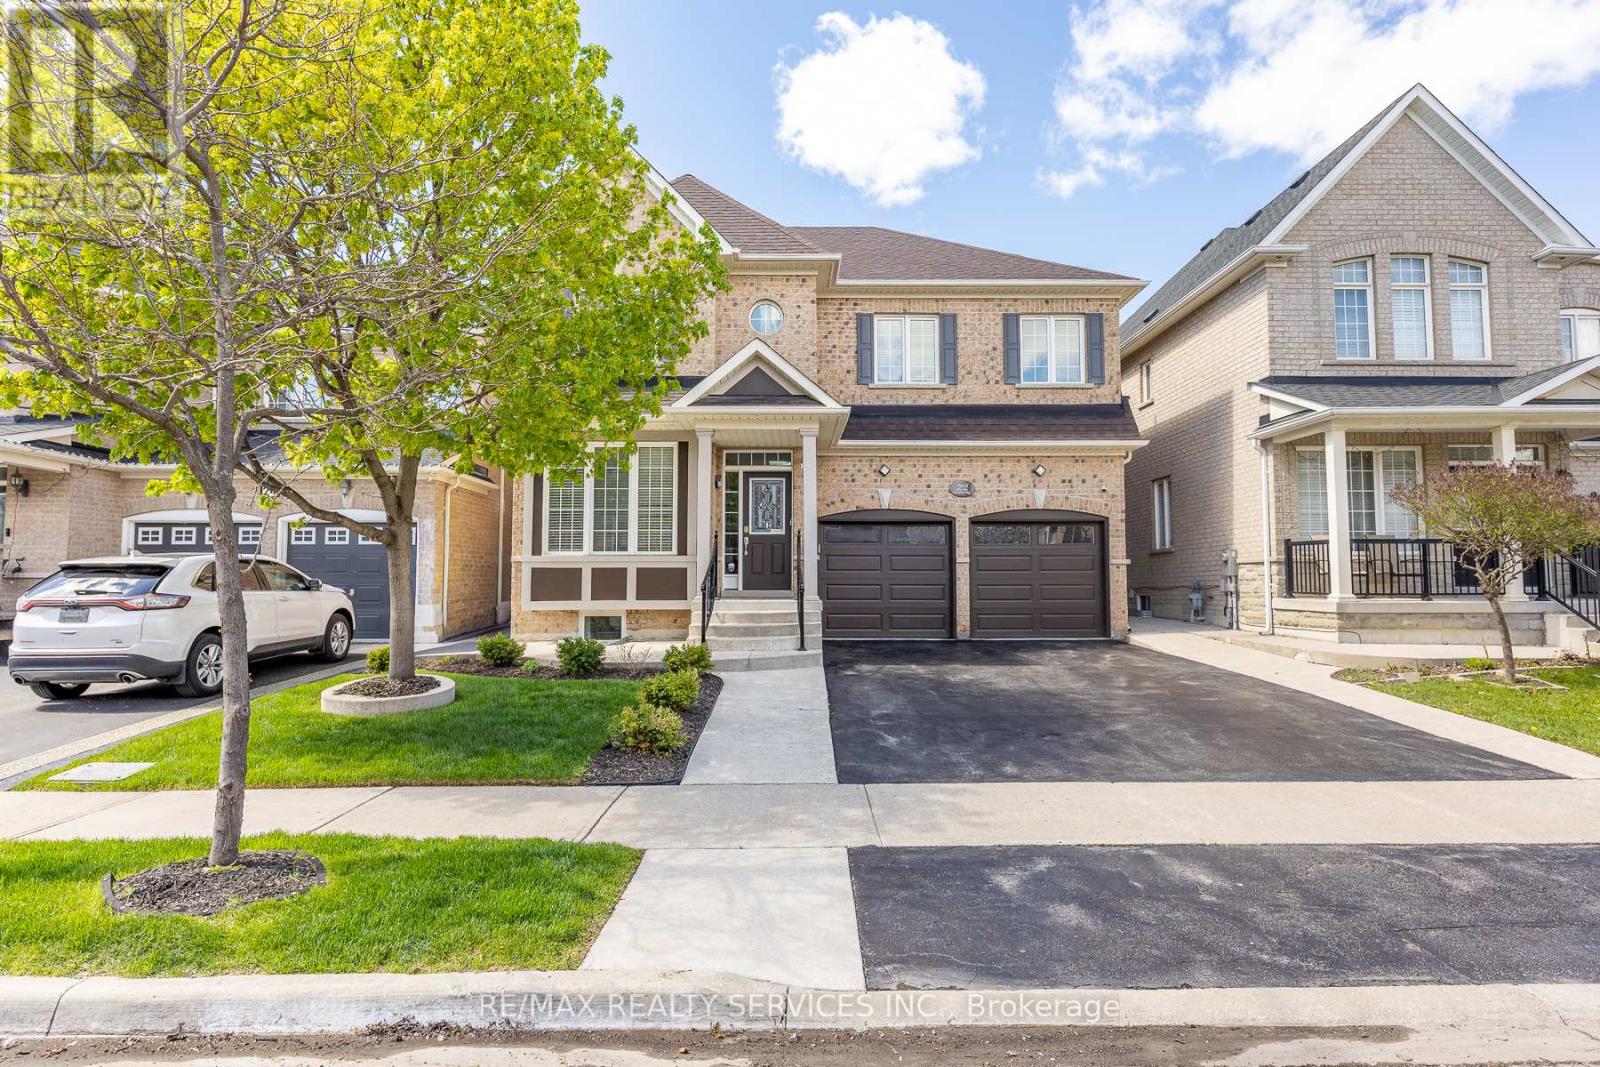
2,944 sq ft detached home in desirable Sandringham-Wellington with 5 bedrooms upstairs plus a legal 3-bedroom second dwelling basement apartment - ideal for extended family or rental potential. The main level offers separate living and dining areas, family room with 3-sided gas fireplace, den/home office, 9-ft ceilings, pot lights, and oak staircase. Upgraded kitchen with granite counters, centre island, breakfast bar, pantry, high-end appliances, water softener, RO system, and servery to dining room. New hardwood flooring runs through the main level and upper hallway. Second floor features 5 bedrooms and 3 full bathrooms, including a spacious primary bedroom with two walk-in closets and 5-piece ensuite. The self-contained basement apartment includes its own kitchen, 2 full bathrooms, laundry, and access through both side and rear entrances. Carpet-free layout, select smart lighting, upgraded full bathrooms with standing showers, vanities/countertops, flooring, and mirrors, double garage with direct home access, and parking for 6 total vehicles including garage spaces. Excellent family location close to elementary, middle, and high schools, multiple parks, shopping, malls, and Hwy 410. (id:15069)
Located In The Highly Sought-After West Oak Trails Community, This Beautifully Updated 4 Bedroom, 4 Bathroom Family Home Offers Over 3,300 Sq Ft Of Finished Living Space, A Bright And Well-Balanced Layout, Exceptional Privacy And Access To Some Of Oakville's Most Respected Schools, Including Forest Trail Public School, Garth Webb Secondary School And The White Oaks Secondary School International Baccalaureate Program. Convenient School Bus Pickup Is Located Right At The Door. The Main Floor Features Generous Formal Living And Dining Areas, Hardwood And Marble Flooring, And A Sun-Filled Open-Concept Kitchen And Family Room Designed For Comfortable Everyday Living, Family Gatherings And Entertaining. Large Windows Bring In An Abundance Of Natural Light, While The Walkout To The Deck And Pool Creates A Seamless Connection To The Private Outdoor Setting. Upstairs, The Spacious Primary Retreat Includes A Walk-In Closet And Spa-Inspired Ensuite, Along With Three Additional Well-Proportioned Bedrooms Offering Space For Children, Guests Or A Dedicated Home Office. The Finished Lower Level Adds Valuable Flexibility With A Large Recreation Room, Wet Bar, Gas Fireplace And Ample Space For Extended Family, Older Children, A Fitness Area, Media Room Or Work-From-Home Space. The Mature Backyard Offers A Generous Deck, Above-Ground Pool, And Direct Access To The Heritage Trail Network And Sixteen Mile Creek Pathways, With No Rear Neighbours Providing A Rare Sense Of Privacy. Additional Highlights Include A Double Car Garage, Private Driveway With No Sidewalk, Updated Furnace And AC, And An Irrigation System Updated In 2023. Minutes From Bronte Creek Provincial Park, Oakville Trafalgar Memorial Hospital, Shopping, Transit And Major Commuter Routes, This Is A Welcoming And Versatile Home Offering Comfort, Convenience And Long-Term Value In One Of Oakville's Most Desirable Family Neighbourhoods. (id:15069)
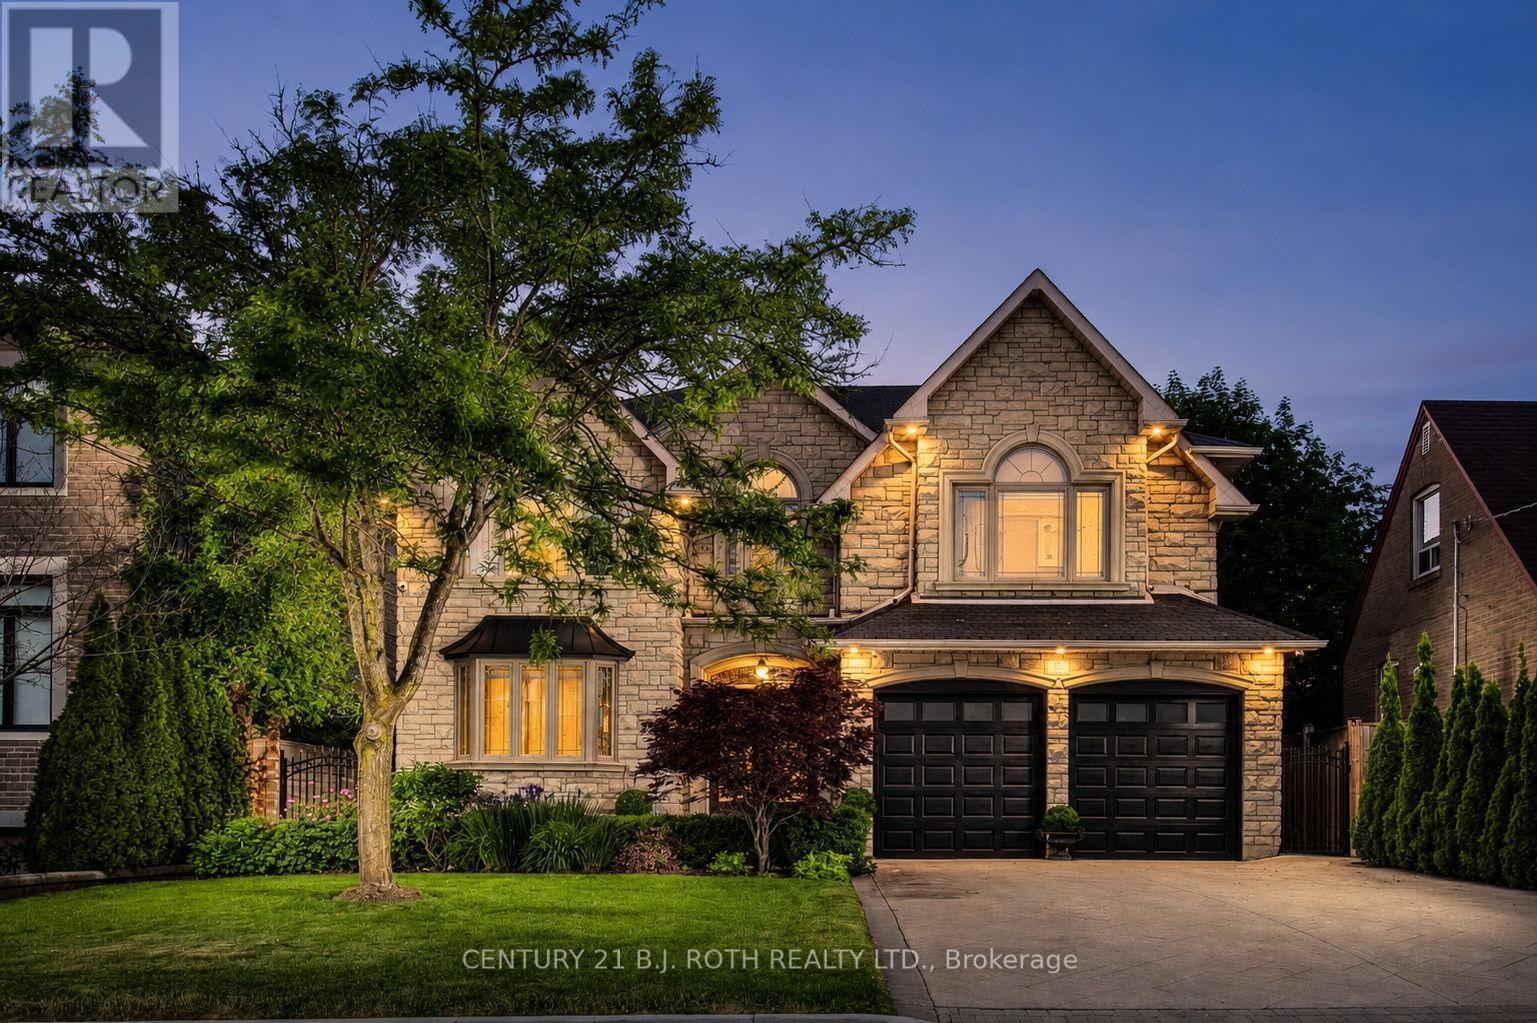
Welcome to a truly exceptional custom-built executive residence showcasing timeless European chateau-inspired influences, offering over 4,000 sq. ft. of finished living space with luxurious finishes, outstanding craftsmanship, and a layout designed for both elegant entertaining and multi-generational living. From the moment you arrive, the striking stone facade, manicured landscaping, full irrigation system, and stamped concrete surrounding the entire home create an unforgettable first impression. Thoughtfully designed with both functionality and luxury in mind, the home features a highly desirable main floor bedroom with a full bathroom, along with a sprawling primary retreat created from a redesigned five-bedroom layout. One of the standout features of the home is the impressive 3-season sunroom, complete with ceiling fans, remote-controlled blinds, electrical outlets, and additional cold storage below. Inside, quality craftsmanship is showcased throughout with Brazilian hardwood flooring, a grand oak staircase with wrought iron spindles, crown mouldings, porcelain and granite tile flooring, and two gas fireplaces located in the main living room and primary suite. The chef-inspired kitchen is finished with rich cherry wood cabinetry and granite countertops, creating a warm and timeless space for everyday living. Step outside to your own private backyard retreat, professionally designed with mature cedar hedging for privacy, premium maintenance-free turf, interlock stonework, a fire pit lounge area, built-in brick BBQ, and a large storage shed. Adding even more value and peace of mind, the home is also equipped with a full-home Generac natural gas generator capable of powering the entire property during outages. Completing the home is the expansive unfinished basement featuring two separate entrances - one from the backyard and one from the garage - creating exceptional in-law or future secondary suite potential. (id:15069)
Beautiful custom-built executive home in Old Meadowvale Village, set on a rare 109' x 139' lot and move-in ready. Designed by David Small of Oakville, this 4+1 bedroom, 6-bath residence offers 3,775 sq ft above grade plus 2,000 sq ft of finished lower level, with high-end finishes throughout. The main floor features a chef's kitchen with island seating, a dramatic great room with a two-storey cathedral ceiling, elegant dining room, private office, and multiple walkouts to the covered deck and resort-style backyard. Outside, enjoy a saltwater pool, waterfall, cabana, mature landscaping, and a large covered deck with outdoor fireplace and BBQ rough-in. The lower level includes a cinema room, games room, family room, and bowling alley rough-in, while smart-home automation, radiant heat, and a detached two-door garage complete the package. Close to GO Transit, Pearson Airport, Heartland, and top schools, this is one of Mississauga's finest luxury homes. (id:15069)
Welcome to this beautifully maintained family home in Burlington's highly sought-after Shoreacres neighbourhood, ideally situated on a quiet, tree-lined street just steps to Tuck and Nelson schools, parks and everyday amenities. Set on a large, private, professionally landscaped lot, this exceptional property offers the perfect blend of comfort, style and outdoor living. Designed for entertaining and family enjoyment, the backyard is your own private retreat featuring a new heated in-ground pool, spacious deck, custom-built gazebo and plenty of green space to relax or play. An oversized solid wood garden shed provides abundant storage and flexible space for hobbies or a workshop. Inside, this inviting home offers four spacious bedrooms and two full bathrooms. The bright eat-in kitchen opens seamlessly to the dining room, creating an ideal gathering space for family meals and entertaining. A walkout from the dining room leads directly to the backyard, making indoor-outdoor living effortless. The sun-filled living room features a cozy gas fireplace, updated hardwood flooring and pot lights, creating a warm and welcoming atmosphere. A separate family room with walkout to the rear yard provides additional living space, while the finished lower level includes a dedicated theatre room, perfect for movie nights, games or relaxing with family and friends. Located in one of Burlington's most desirable family communities, this home is close to top-rated schools, parks, shopping, transit, recreation centres and the lakefront. With generous living space, a premium lot and exceptional outdoor amenities, this move-in ready home offers an outstanding opportunity to enjoy the Shoreacres lifestyle in a neighbourhood where families put down roots for a lifetime (id:15069)
This beautifully upgraded 4+2 bedroom, 6 washroom detached house features a spacious layout, perfect for families. Enjoy a bright and airy family room that flows seamlessly into a family sized kitchen equipped with stainless-steel appliances. The upper level boasts a generous primary suite with ensuite, alongside three additional bedrooms and 3 full bath. But that's not all! The legal 2-bedroom basement apartment offers excellent rental potential or an ideal space for guests. With a separate entrance, it includes a cozy living area, kitchen, and bath, ensuring privacy for everyone. Plus, a newly done roof, windows, blinds and much more. Located close to schools and colleges, with public transit at your doorstep, convenience is unmatched. Don't miss out on this opportunity schedule your showing today! (id:15069)
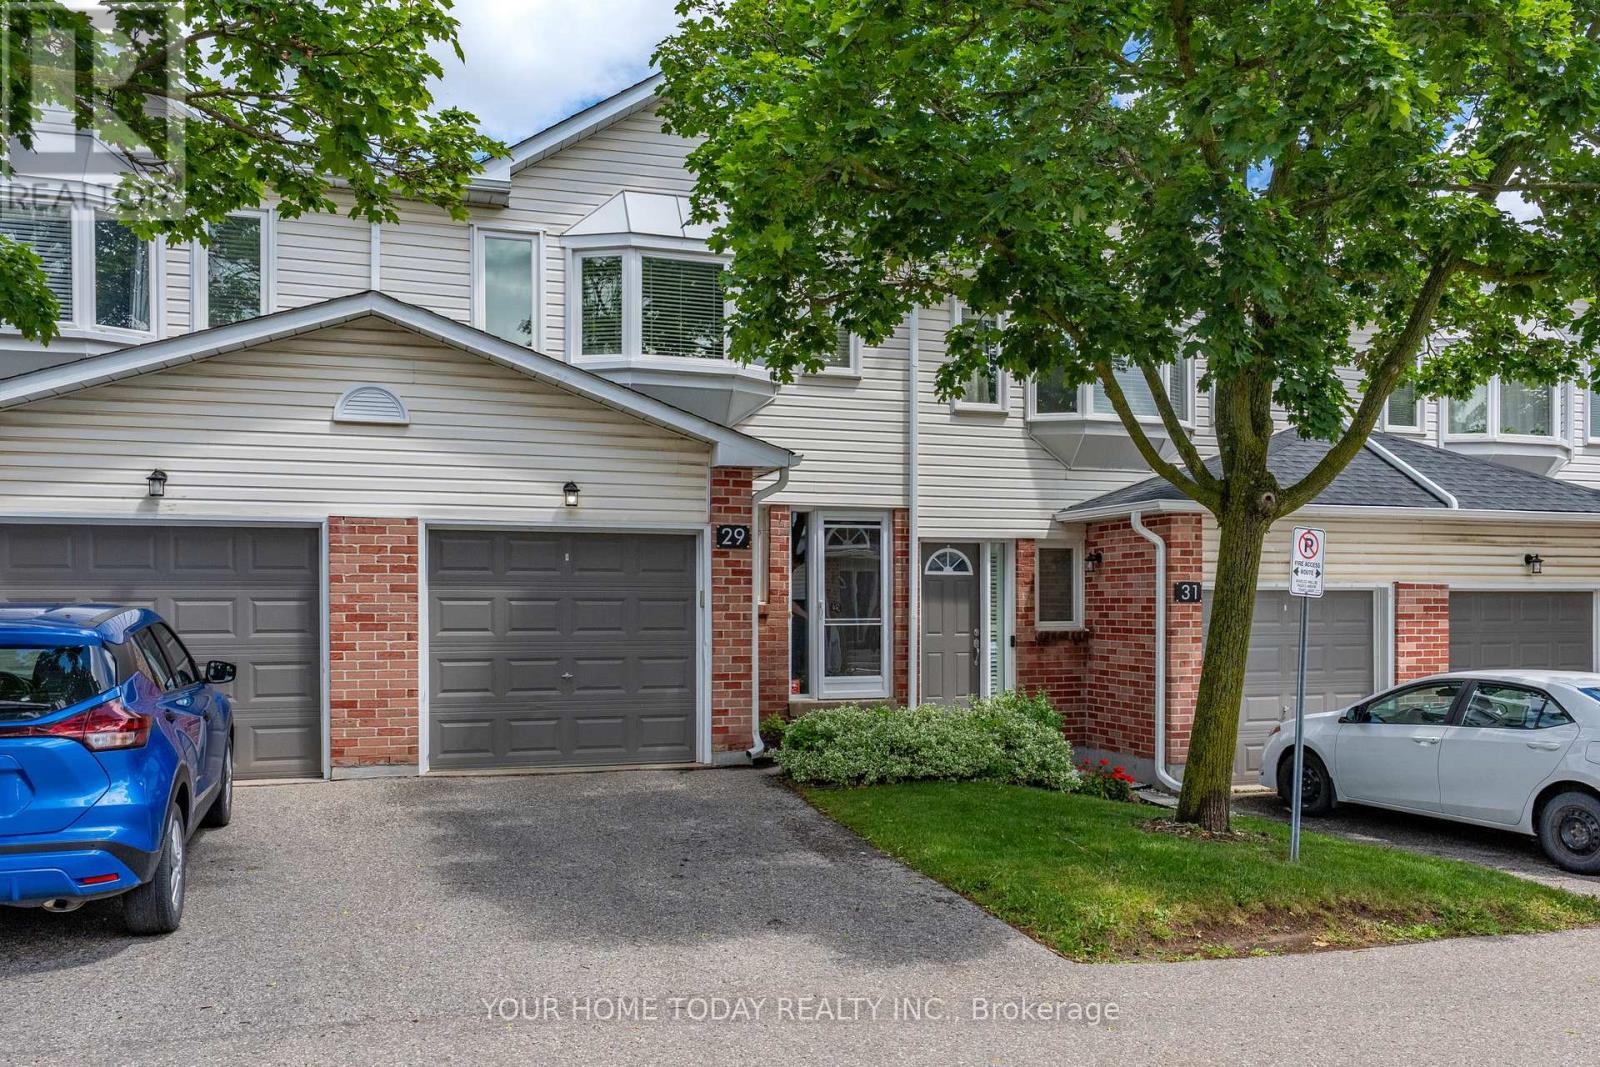
A New Beginning Starts Here! Whether you're buying your first home, simplifying your lifestyle, or looking for a place that just feels right, this move-in-ready condo townhouse is a wonderful opportunity at an affordable price. Spacious, sun-filled, and welcoming, the open-concept main floor is perfect for family time, everyday living, and entertaining. Decorated in neutral shades throughout, it offers a comfortable feel from the moment you walk in. The combined living and dining room features a convenient pass-through opening to the kitchen, making it easy to stay connected while cooking. A sliding door walkout leads to a large deck with a gorgeous view, creating a great spot to relax, barbecue, or enjoy the outdoors. The well-appointed eat-in kitchen offers everything you need, with plenty of space for casual meals. A powder room completes the main level. Upstairs, you'll find three good-sized bedrooms, including a primary bedroom with a walk-in closet and 4-piece ensuite. The two remaining bedrooms share the main 4-piece bathroom, making this level practical for first-time buyers, downsizers and young families. The unfinished basement provides laundry facilities, utilities, and excellent storage space. With a sliding door walkout to a deck overlooking greenspace and a large above-ground window, this level has fantastic potential to become a bright rec room, home office, gym, or additional living space. And what a location! Close to the GO Station for commuters and just a short walk to schools, parks, shops, and more. You're also only a short drive to charming Glen Williams, with its shops, restaurants, river, trails, and small-town charm. (id:15069)
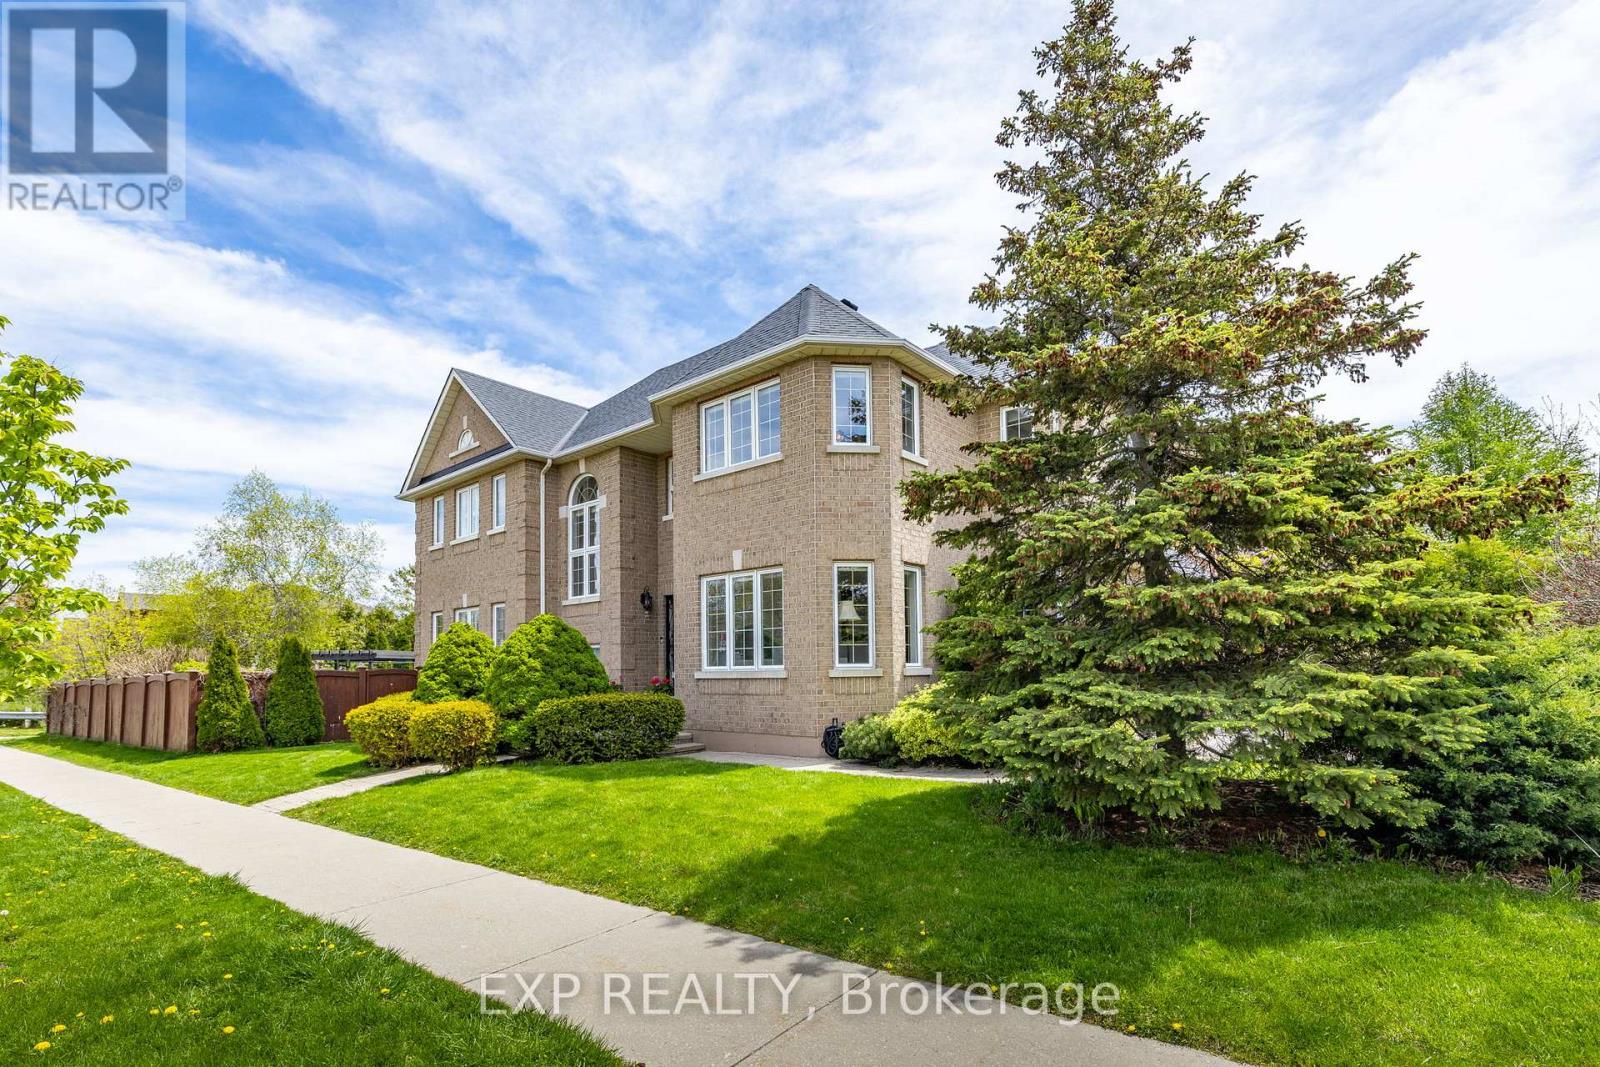
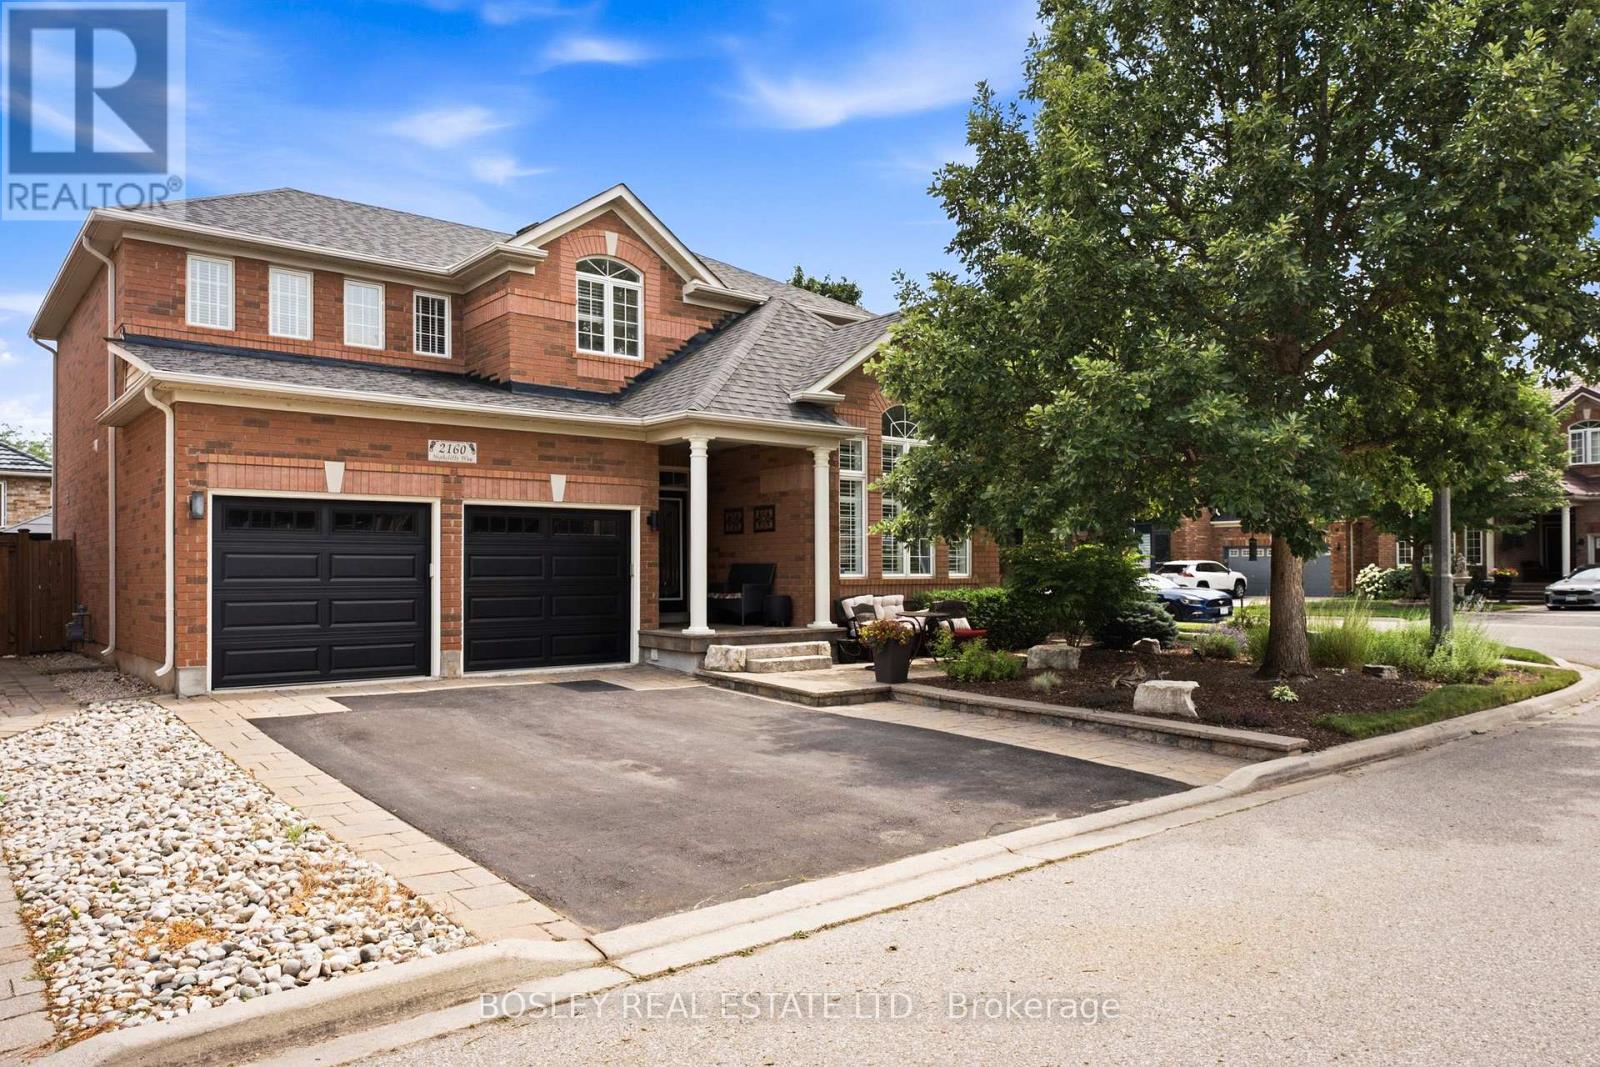
Meticulously Maintained One-Owner Detached Home On A Premium Corner Lot In Oakville's Highly Sought-After Westmount Community. Once You Step In, You Are Welcomed By A Grand Foyer, Cathedral Ceilings, An Oak Staircase, 9' Ceilings, Hardwood Floors And A Formal Dining Room. Enjoy A Massive Kitchen With A Walk Out To Your Own Private Oasis. The Backyard Is A Staycation Paradise With A Freshly Stained Deck, Manicured Gardens, And A Covered Patio. The Fully Finished Basement Adds A Wet Bar, Extra Bedroom, Cold Cellar, And Ample Storage. Walk To Amazing Schools, Parks, And A Hospital Just 2 Minutes Away! (id:15069)
Location, Location, Location! Welcome to this beautifully maintained 4+1 bedroom, 3-bathroom family home in the highly sought-after and mature Erin Mills community. Offering exceptional space, versatility, and value, this bright and spacious residence is perfect for growing families, multi-generational living, or savvy investors. The home features a sun-filled kitchen, elegant wooden staircase, and a functional layout designed for comfortable everyday living. The finished basement includes a separate entrance, kitchen, and additional bedroom, making it ideal for an in-law suite, nanny suite, or potential rental income opportunity. Step outside to enjoy a private backyard retreat complete with a gazebo and storage sheds-perfect for relaxing, entertaining, or family gatherings. Additional features include central vacuum (as-is), direct garage access, and parking for up to 5 vehicles (1 garage + 4 driveway spaces). Ideally located within walking distance to public transit, shopping, parks, banks, restaurants, and other everyday conveniences. Families will appreciate the proximity to top-rated schools, while commuters will enjoy quick and easy access to Highways 403 and QEW. Motivated Seller! Flexible closing available (30-60 days). Furniture may be purchased separately at a reasonable price.A fantastic opportunity in one of Mississauga's most desirable neighborhoods-this home is a must-see! (id:15069)
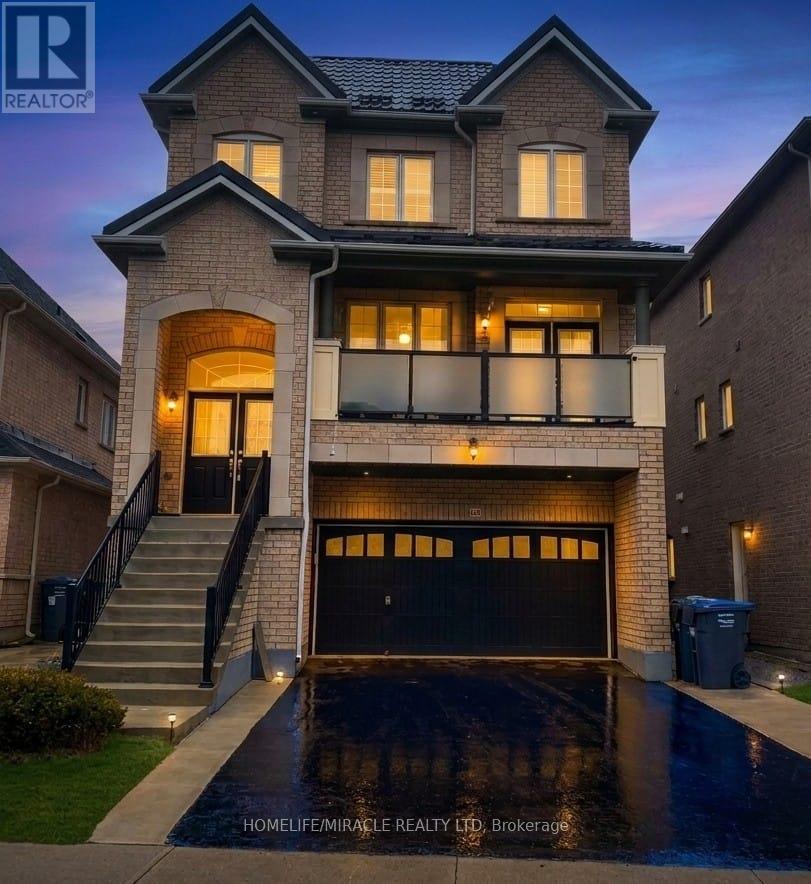
Welcome to 3 Storey 3000-3500 sq feet detached home, basement finished and metal roof done. This home has 6 bedroom, 2 living room, 1 media/entertainment room,1family room,6 Washroom's and 2 kitchen. The Kitchen is equipped with stainless steel appliances and quarts countertop and back splash. Main level features 9 ft ceiling, spacious living room W/O to front covered balcony for sitting area with privacy glass installed. Main level has family room with bay window, gas fire place for family gathering and casual dinning. Main floor also have dinning area/ breakfast area W/O to deck. On 2nd level 4 decent size bedroom and 3 full washroom. On ground level there is media room/entertainment room with W/O to deck/back yard. On ground floor there is 1 bedroom and full washroom for guests. 200 Amp upgraded Electrical Panel, Metal Roof, Front Balcony covered & Tempered high quality glass installed for Privacy. Entrance to garage from Home, close to all amenities, parks, grocery stores, schools, easy access to public transit. Basement is finished with 1 living room, 1 bedroom and 1 kitchen and washroom. This house is perfectly suitable for multifamily and Savvy investors. (id:15069)