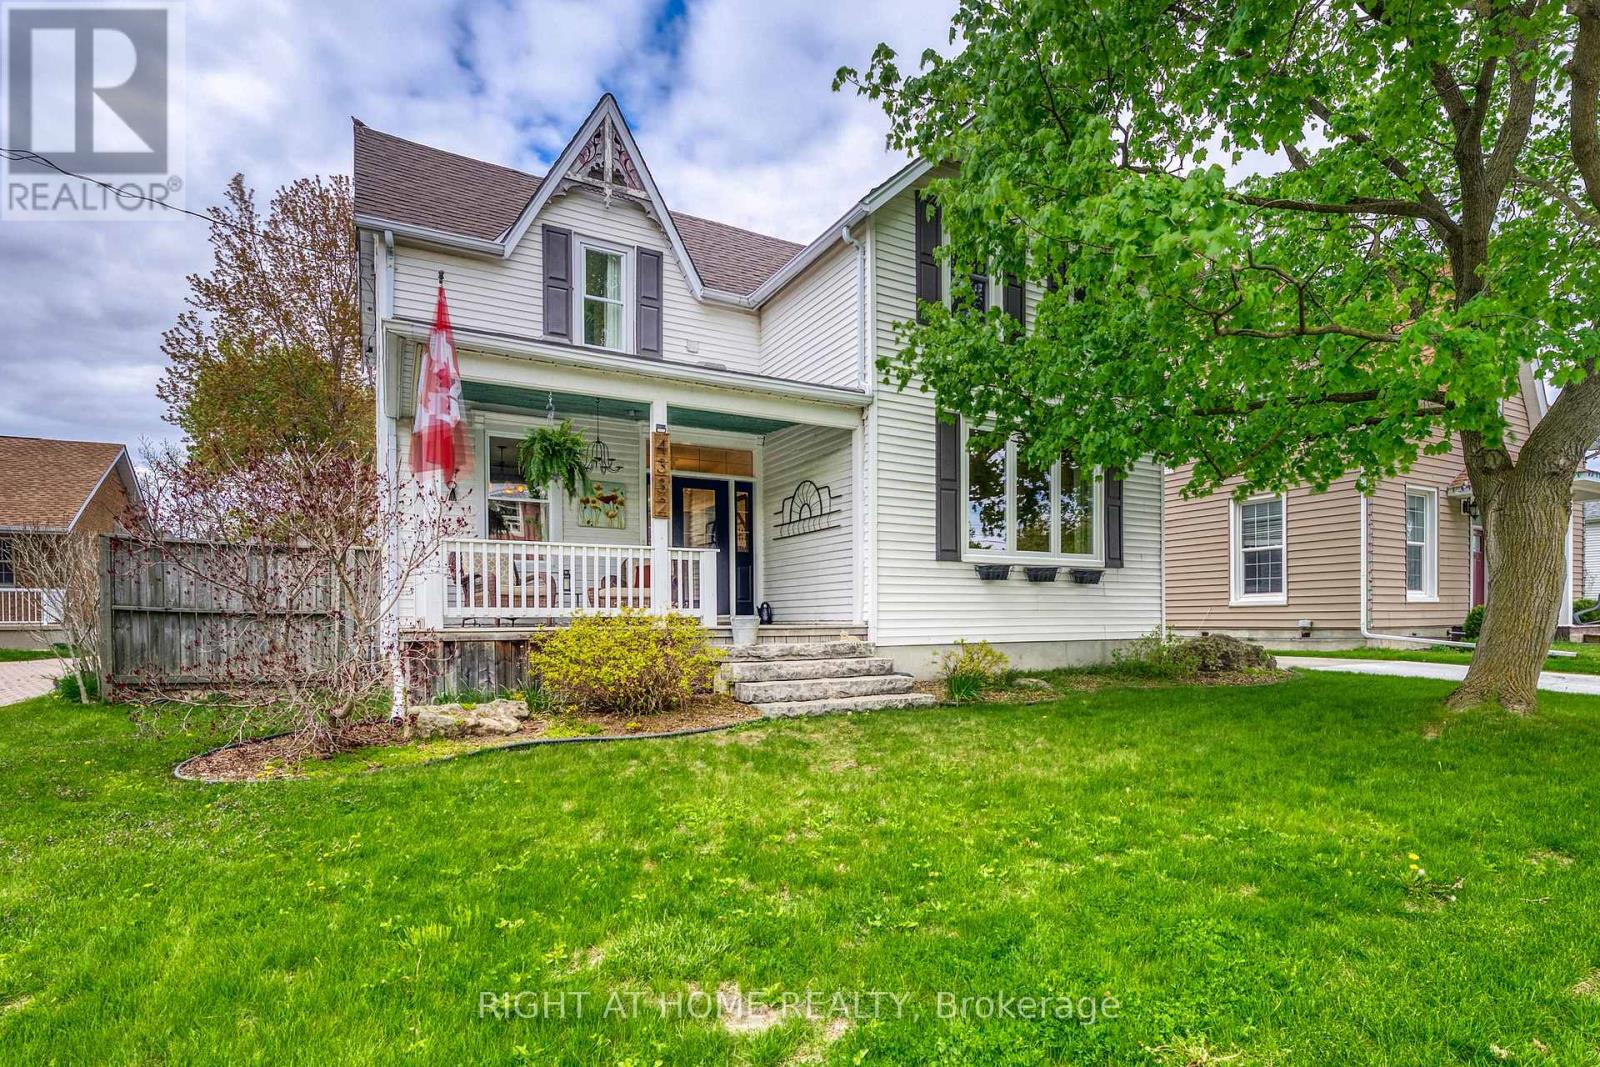
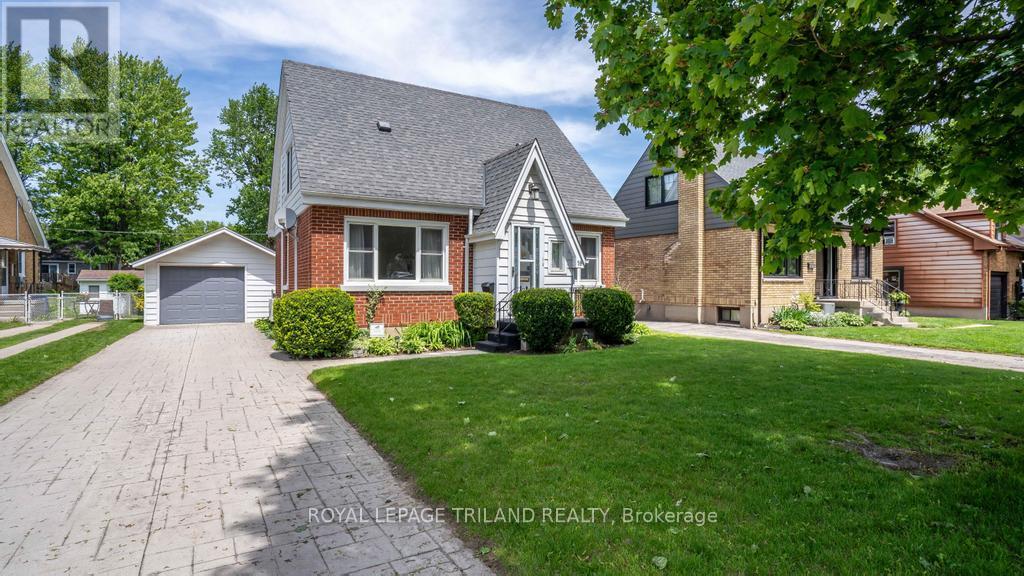
Welcome to 49 Euclid Dr, a charming one-and-a-half-story century home nestled in sought-after historic Wortley Village. A beautiful large front porch sets the tone, offering the perfect spot to enjoy your morning coffee, relax with a book, or take in the charm of this walkable, community oriented area. This lovely 3-bedroom, 2-bath home offers a tastefully updated open concept kitchen featuring beautiful quartz countertops, complimentary backsplash, a farmhouse sink and new appliances. High ceilings with pot lights enhance the sense of space and ambiance throughout the main living area. The living room is full of charm, with amazing period windows, built-in bookshelves, and a beautiful fireplace with original wood beam mantle. Both the living room and kitchen are open to a large bright dining room. From the kitchen and living room walkout to a large back deck with gazebo, and backyard with a brand new fence providing lots of privacy and great for children and pets! Other features include a 2026 furnace and A/C, newer windows, new flooring on lower and upper levels, bathrooms on each level, and main floor laundry. This is a great layout for both family living and entertainment. Walk to the village in minutes to enjoy the lifestyle Old South is known for with it's many unique shops, restaurants and bars, health and wellness centers, fitness classes, library and every amenity, or walk to downtown London, Victoria Park, and the fantastic Thames River Walkway. Dry basement has loads of storage. Dining room has virtual staging dining table. Temporary virtual stage flowers on porch. (id:15069)
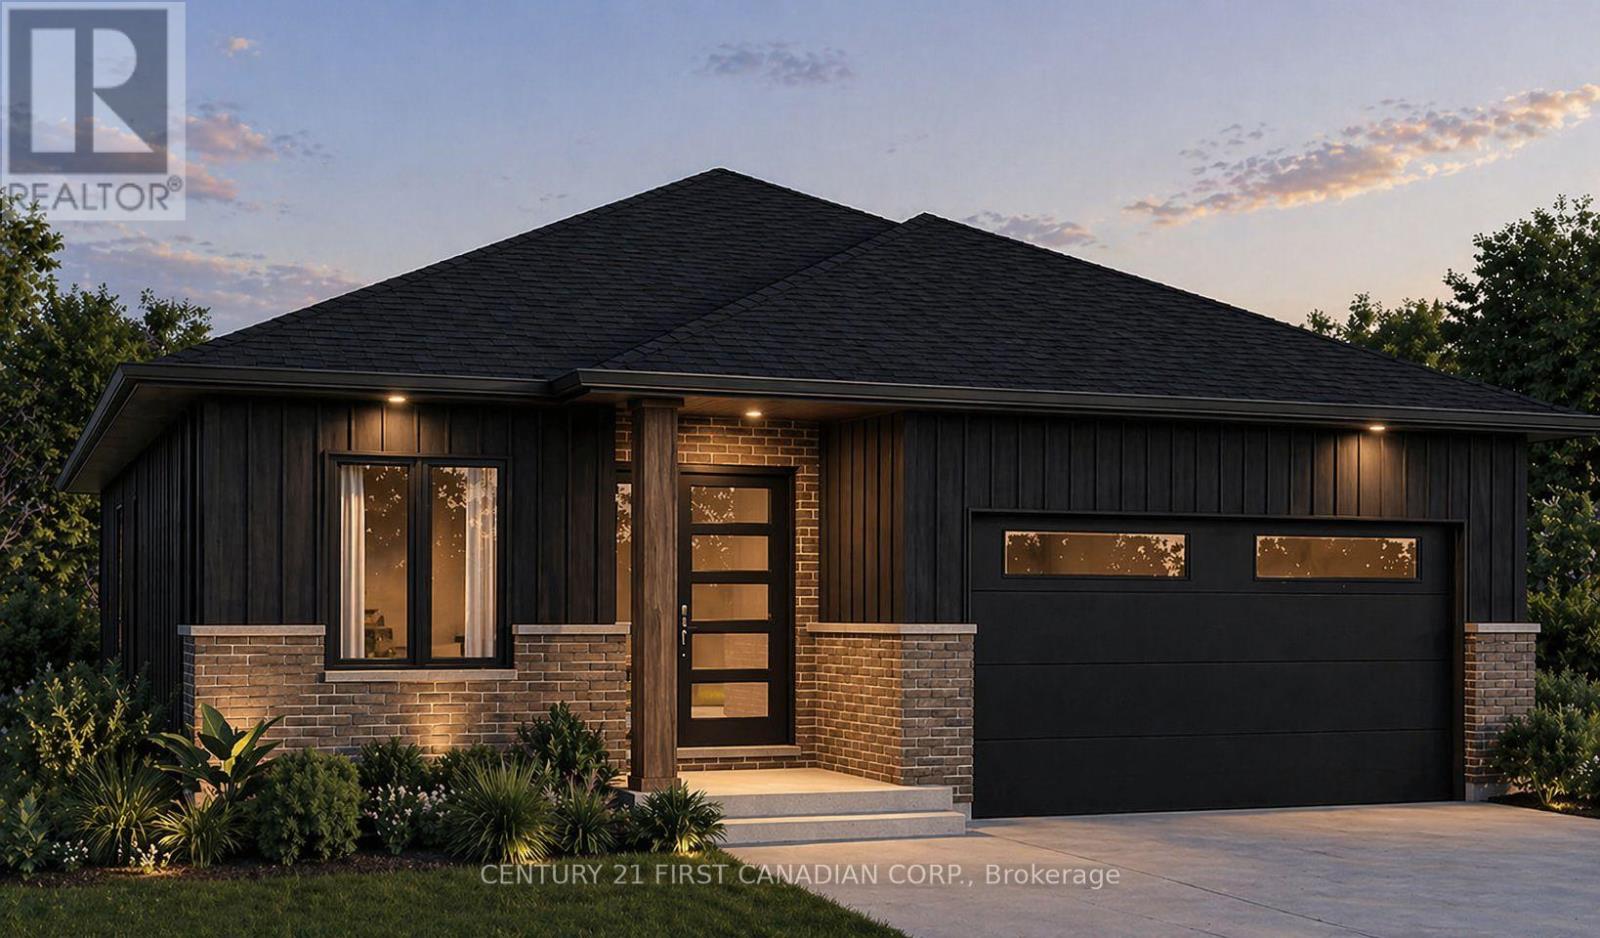
TO BE BUILT - Welcome to The Alice by Robinson Carpentry, a beautifully crafted 1,399 sq. ft. bungalow offering stylish, low-maintenance living in the growing community of Ausable Bluffs. Thoughtfully designed with an open-concept layout, this home features a modern kitchen with pantry, a spacious dining area, and an inviting living room ideal for both everyday living and entertaining. A versatile front den provides the perfect space for a home office, reading room, or guest retreat. Waterproof laminate flooring flows throughout the home, creating a seamless and durable finish. The primary bedroom offers a walk-in closet and a private 4-piece ensuite complete with a double vanity, while a generously sized second bedroom and full bathroom provide comfortable accommodations for family or visitors. Practical features include main-floor laundry, an attached oversized steel lined garage, 5-piece electric appliance package and an owned on-demand hot water tank, eliminating the cost of a monthly rental. Outside, the fully graded and sodded lot allows you to move in and immediately enjoy your new home. Built with Robinson Carpentry's quality craftsmanship and backed by the Tarion Warranty, this move-in ready bungalow delivers exceptional comfort, style, and peace of mind. Located in Ausable Bluffs in the welcoming community of Ailsa Craig, you'll enjoy the charm of small-town living while remaining just 20 minutes north of London with convenient access to everyday amenities. Price reflects the HST rebate. Photos are from a previously built model and are for illustration purposes only - Some finishes & upgrades shown may not be included in standard specs. (id:15069)
Welcome to the enchanting charm of this sprawling 2-storey century home backing onto Bear Creek and a peaceful conservation area. Offering 3 upper bedrooms plus 1 main-floor bedroom, which can also be used as an office or den, this property is surrounded by picturesque views and lush landscaping, creating a true haven for nature lovers. Inside, custom cherry cabinetry, sleek concrete countertops, gleaming hardwood, and cork flooring blend modern elegance with rustic warmth. The main floor features spacious principal rooms, high ceilings, large windows, a generous family room with gas fireplace off the kitchen, and a formal dining room off the living room. Out back, unwind in your private cabana overlooking the creek, entertain with ease, or follow the path to the water's edge and enjoy evenings around the campfire. Recent updates include newer windows, furnace, gutter guards, stove, dishwasher, shutters, back door, and more. A captivating property offering timeless beauty, comfort, and a rare connection to nature. (id:15069)
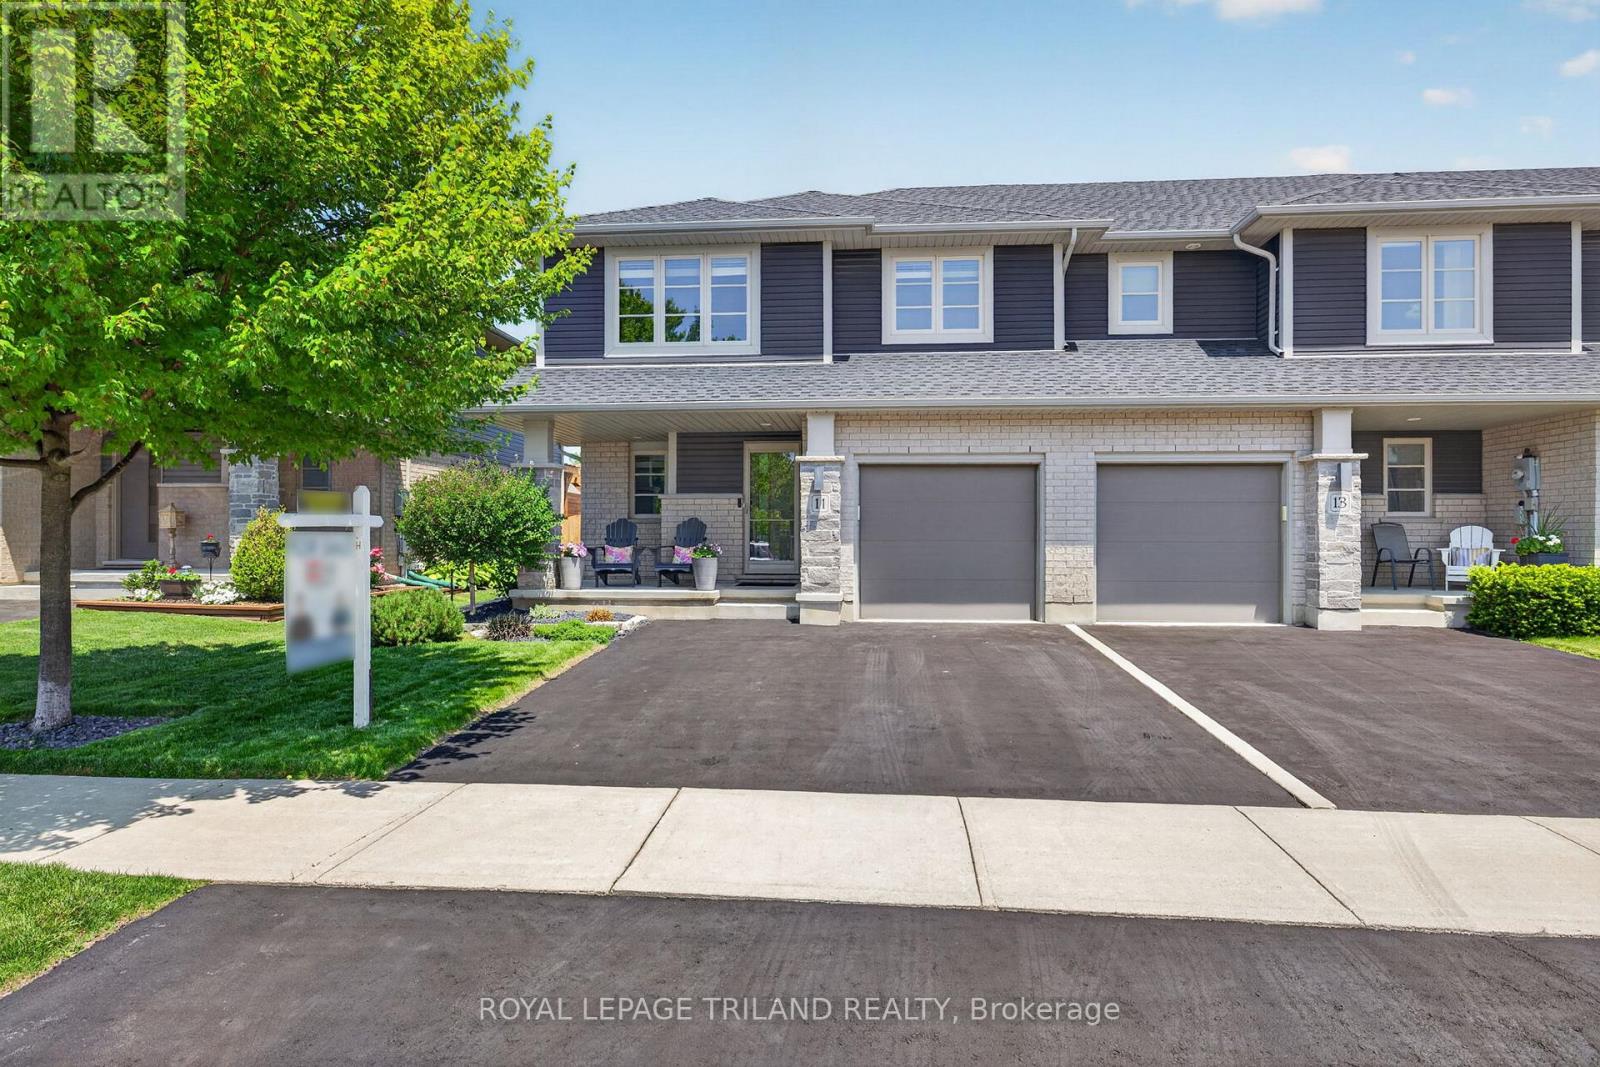
Welcome to 11 Empire Parkway, a beautifully maintained freehold end-unit townhome offering the perfect blend of style, space & functionality in one of St. Thomas' most desirable family neighbourhoods. Featuring the rare 4-bedroom layout plus a fully finished lower level, this home is a standout opportunity for growing families. The attractive exterior offers a double-wide driveway, single-car garage, covered front porch with sitting area, and a timeless combination of brick, stone & modern siding. Inside, the bright foyer welcomes you with a convenient 2-piece powder room and inside access to the garage before opening into a stunning open-concept main floor. The updated kitchen features white cabinetry, quartz countertops, stainless steel appliances, subway tile backsplash, a large centre island with seating, and custom built-in dining cabinetry. The adjoining dining area and spacious living room provide seamless sightlines to the backyard, creating an ideal space for entertaining and everyday living.Upstairs you'll find four spacious bedrooms, including a primary retreat complete with a feature wall, walk-in closet & private ensuite. A second 4-piece bath serves the remaining bedrooms, while a large hallway closet includes rough-ins for future upper-level laundry. The fully finished basement adds valuable living space with a large rec room, oversized window, full 4-piece bathroom, laundry area & excellent storage. Step outside to your own backyard retreat. Fully fenced and thoughtfully designed, it features a spacious patio, hot tub beneath a pergola with privacy screens, natural gas BBQ hookup, storage shed, vegetable garden & plenty of green space for children and pets. Located in a sought-after neighbourhood close to parks, shopping, restaurants & everyday amenities, this home is also within walking distance of Mitchell Hepburn Public School & offers convenient access to Highway 401 for commuters. A rare combination of size, condition & location - Welcome Home! (id:15069)
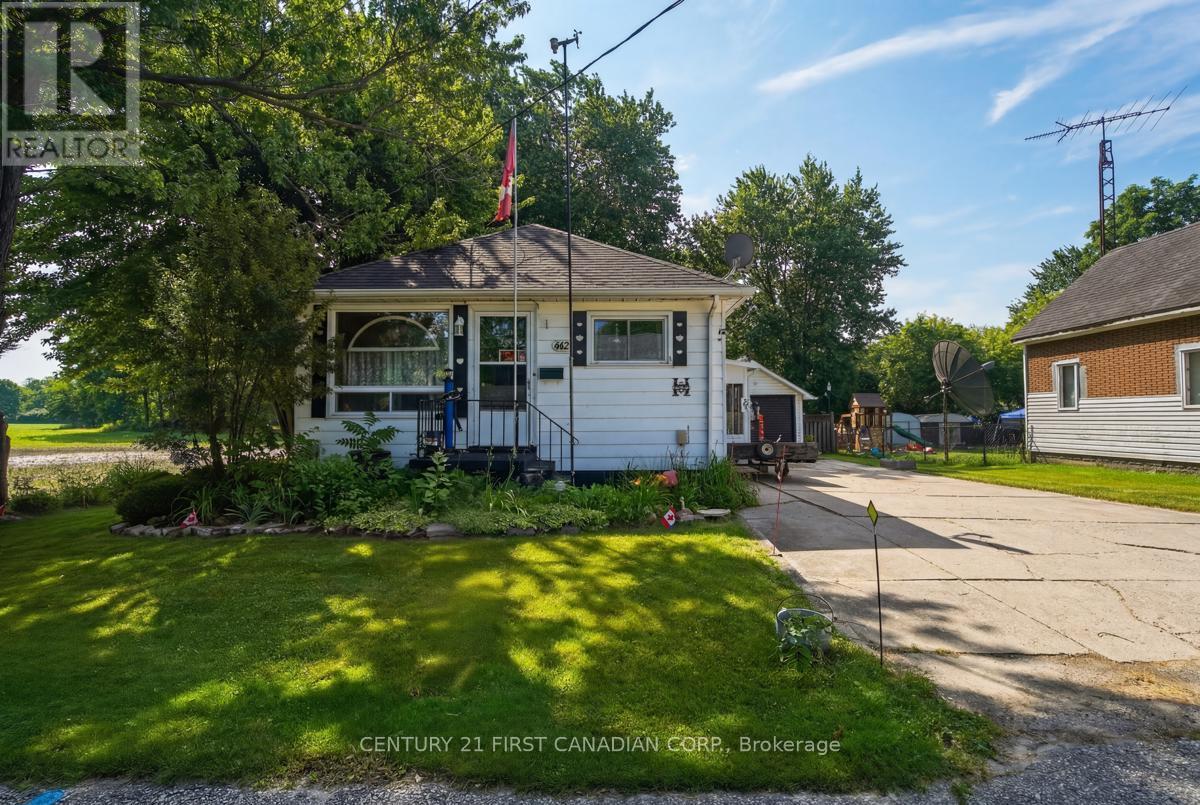
142 Frederic St. West Lorne, located on quite dead end street, abutting farm land. Main Floor offers 3 bedrooms, 1- 4pc bath, large eat-in kitchen and living room, enjoy sitting in the sunroom while enjoying your morning coffee. Lower level offers opportunity for buyer to create their own space, potential rec room or hobby-craft room, rough-in for 3 pc bathroom and laundry/utility room. Fully fenced backyard with deck and patio w/firepit, gardens and storage shed. Detached single car garage. Furnace and air conditioner, fridge & stove (2018) water heater (2023) washer & Dryer (2025) (id:15069)
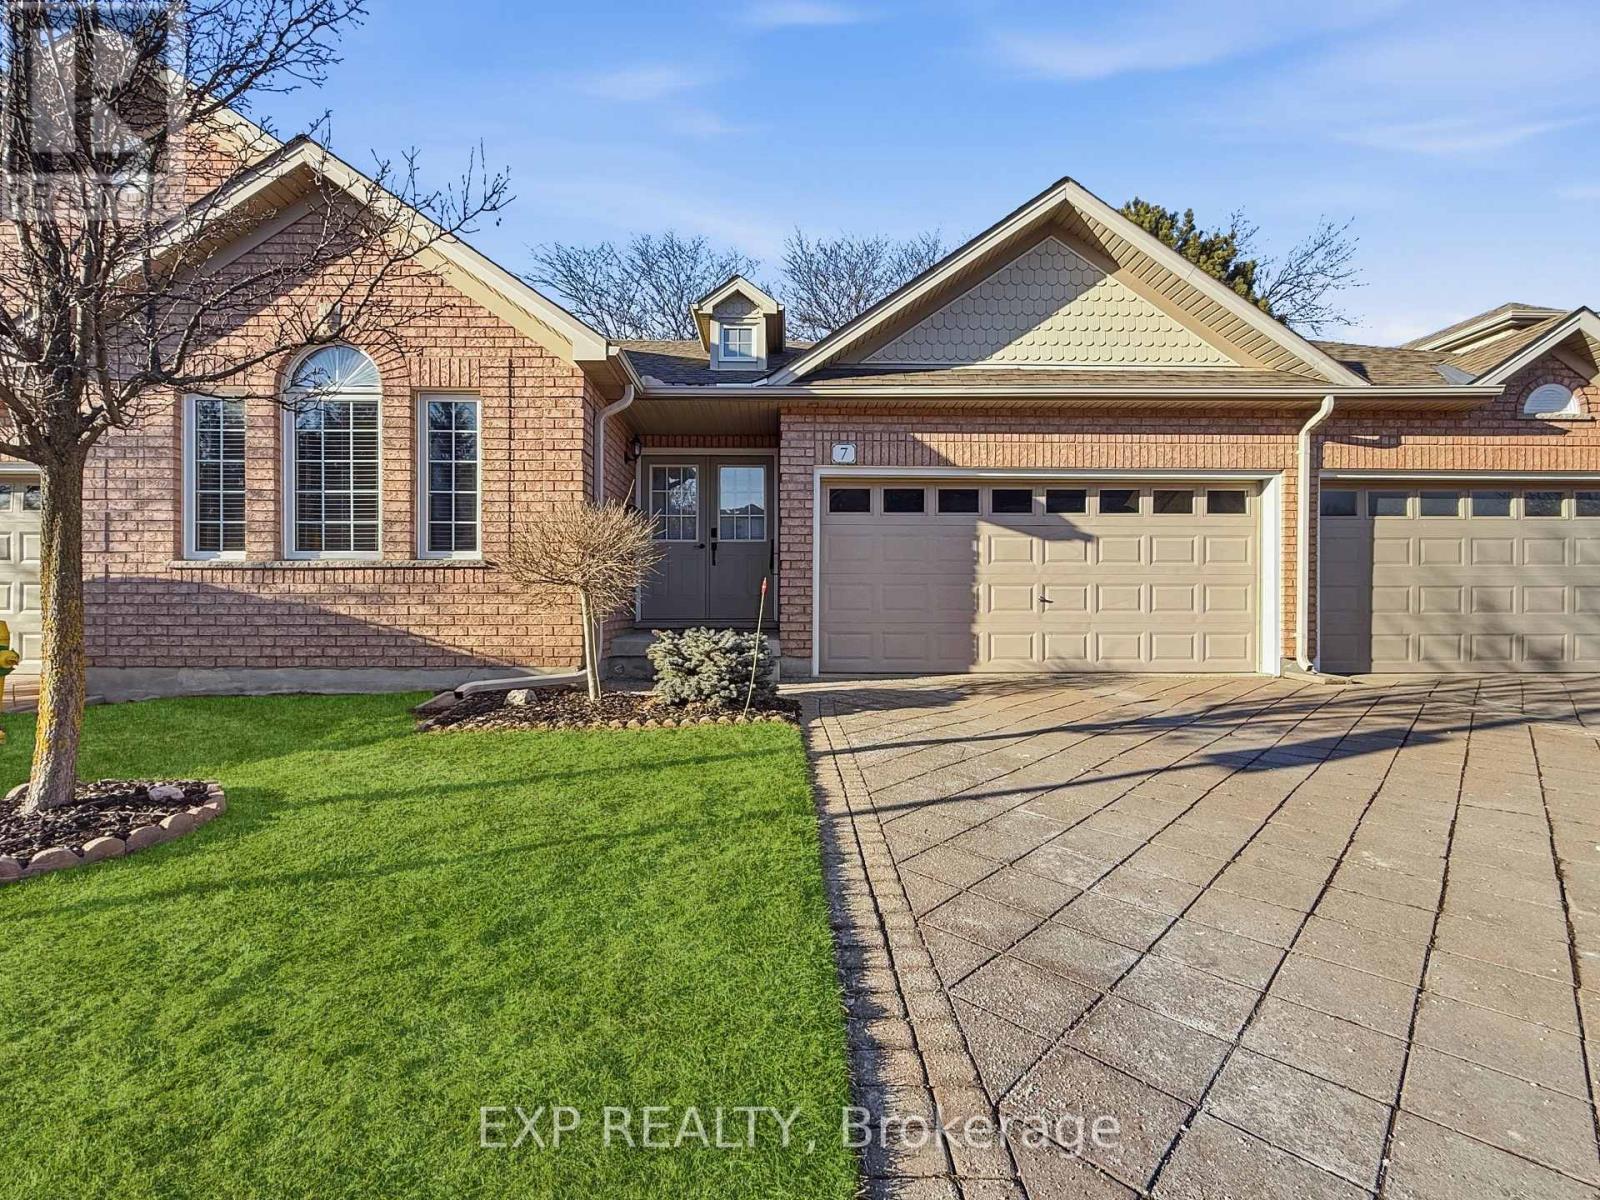
Welcome to Unit 7 at 638 Wharncliffe Road South, a 2+1 bedroom, 3-bathroom bungalow condo with a double-car garage in South London. Enjoy a completely low-maintenance lifestyle with condo fees covering lawn care (including trimming and weeding), plus winter snow removal and salting for the driveway and front step. The open-concept main level features a kitchen with a center island, an adjoining dining area, and a spacious living room. Effortless main-floor living includes a primary bedroom with an ensuite, a second bedroom, a full bathroom, and a dedicated laundry room. The fully finished lower level drastically expands your space with two massive recreation rooms, a private third bedroom with a walk-in closet, and a third full bathroom. Buyers will appreciate the peace of mind from recent 2020 updates, including a new air conditioning unit, new carpets in all bedrooms and on the stairs, and a full suite of new appliances (refrigerator, stove, dishwasher, washer, and dryer). Located in the Highland and Southcrest area, you have quick access to Wortley Village, Westmount Shopping Centre, UWO, Victoria Hospital, downtown London, and the 401 and 402 highways. (id:15069)
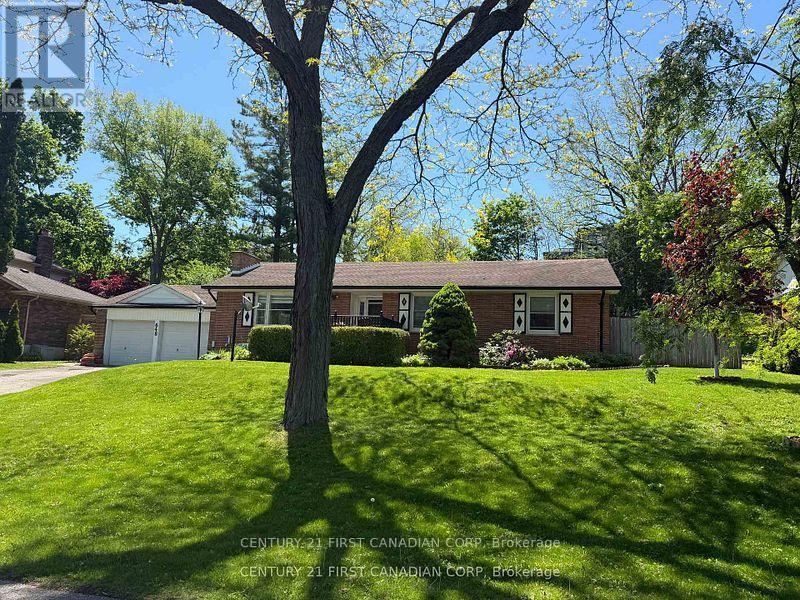
Tucked away on a quiet dead-end street, this sprawling bungalow offers a rare combination of privacy, space, and convenience on an impressive 0.377-acre lot, creating an almost village-like setting in the heart of the city. Just steps from Mitchell Park and minutes to Springbank Park and Wonderland gardens. This exceptional property features a bright and spacious layout with three generously sized bedrooms, a welcoming family room, a formal dining area, a full 4-piece bathroom, and a convenient 2-piece powder room. Kitchen boasts porcelain tile floors and an enamelled cast iron sink. The partially finished basement, with a separate entrance through the attached double garage, offers endless potential for additional living space, an in-law suite, recreation room, or home gym. Outside, enjoy the oversized double garage, parking for up to six vehicles, and a sprawling backyard with plenty of room to relax, entertain, or simply enjoy the peaceful surroundings. This property is Ideally located close to parks, trails, schools, shopping, and all amenities. This is a rare opportunity to own a premium oversized lot in one of London's most sought-after neighborhoods. Please note the wood-burning fireplace has not been used by the current owners and is being sold in "as-is" condition with no warranties. Black gas fireplace in the basement family room is currently not working. but gas hookup is there. Being sold in 'As Is' condition with no warranties (id:15069)
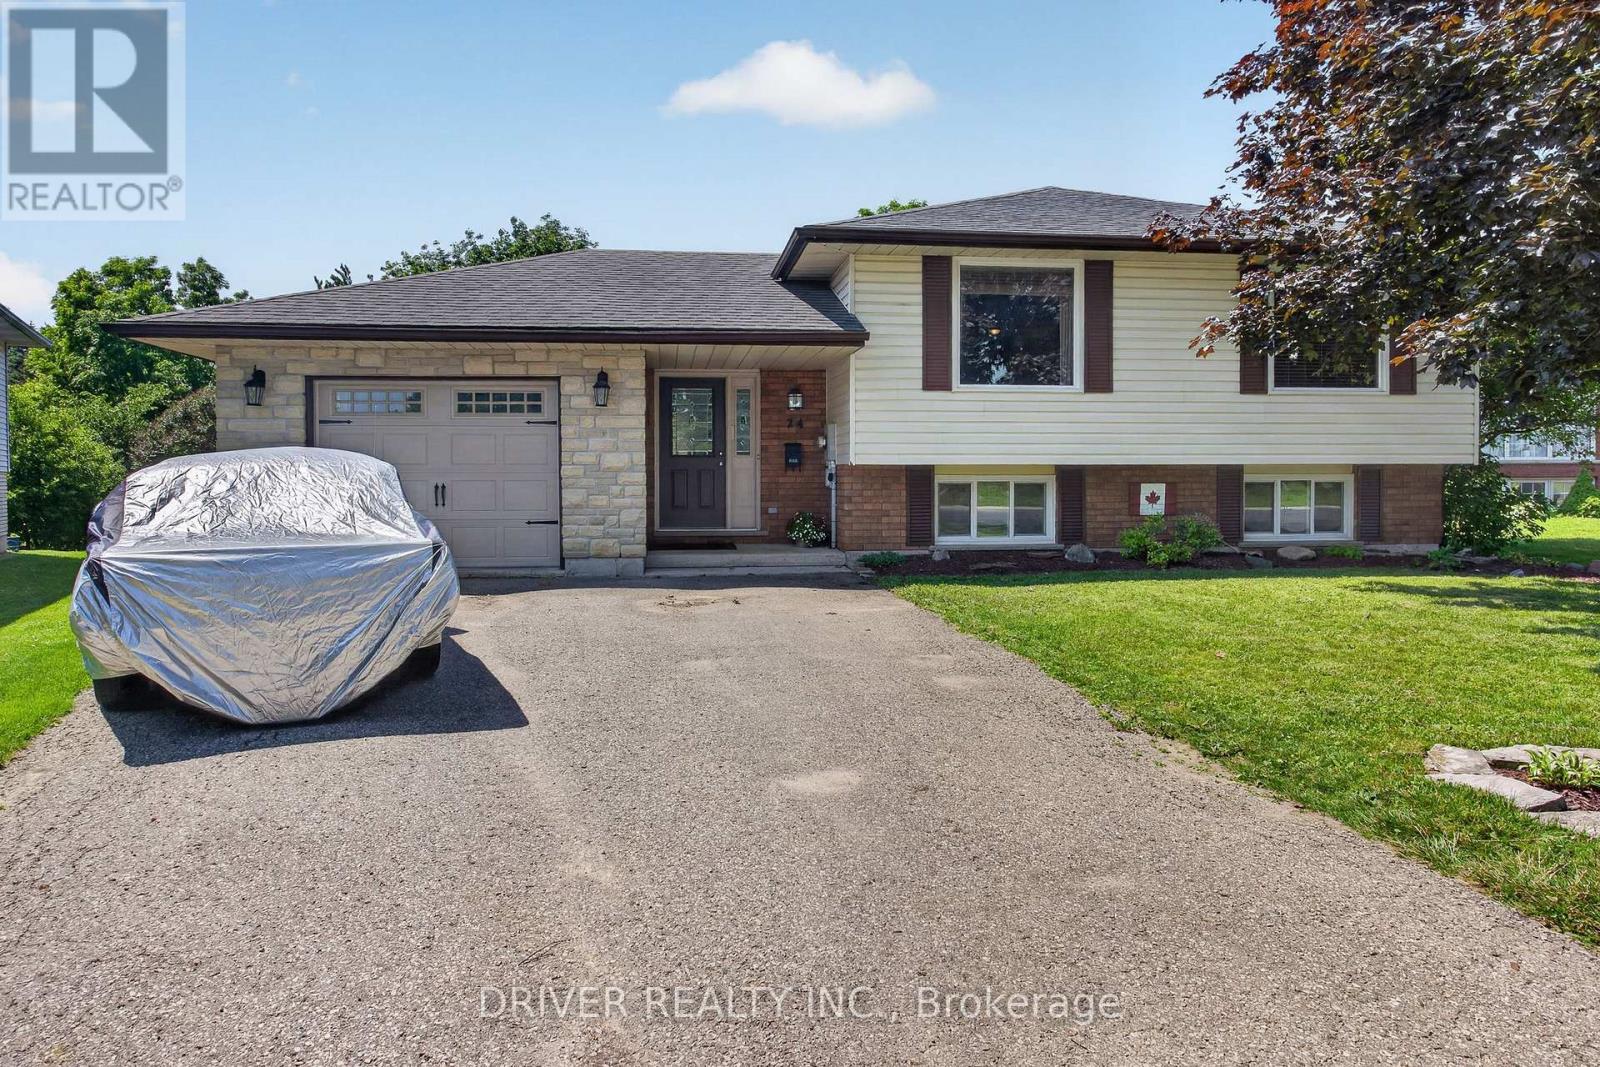
Nestled on a quiet street, this 3+2 bedroom, 2-bathroom raised bungalow features an attached garage and sits on a landscaped ravine lot offering ultimate privacy. The main level welcomes you with bright living spaces and an excellent layout for growing families, including a spacious primary bedroom complete with a walk-in closet and main floor laundry. Downstairs, the fully finished lower level boasts an expansive family room anchored by a cozy gas fireplace, the ultimate spot for movie nights or relaxing. Outdoors, your private sanctuary awaits on a fully fenced lot that backs directly onto a serene ravine. Situated in a quiet, family-friendly neighborhood just steps from the new walking trail. Welcome Home! (id:15069)
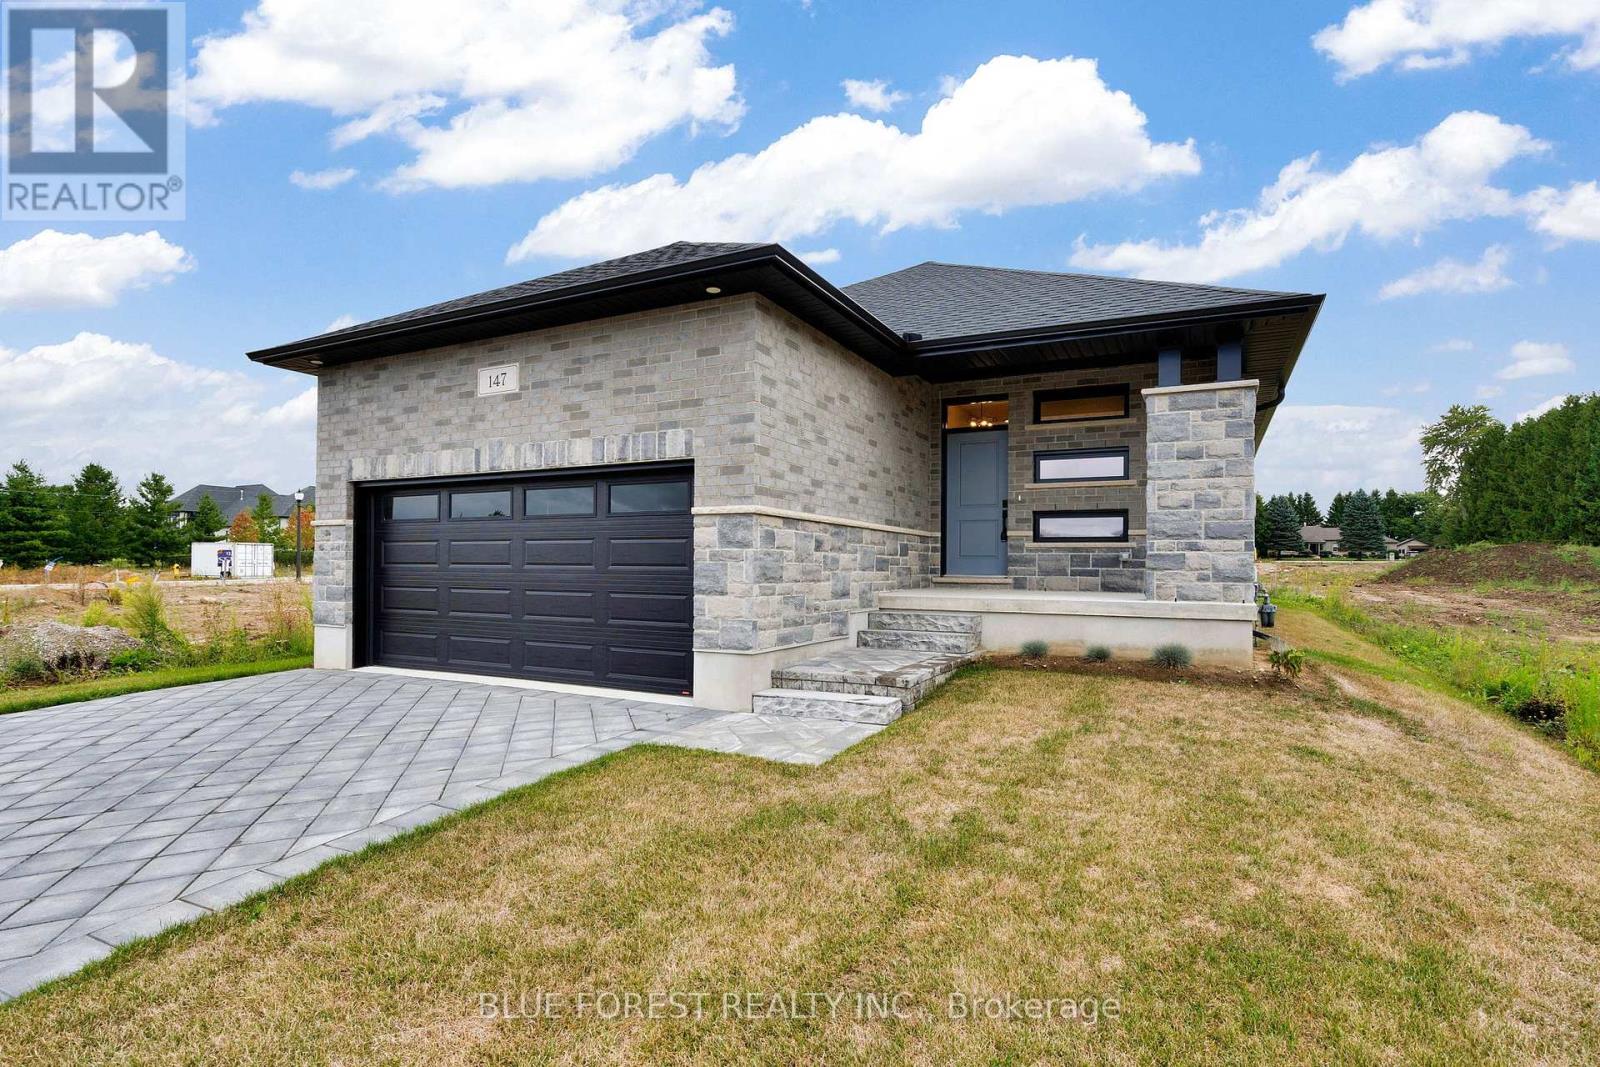
Welcome to Dick Masse Homes Net Zero Ready home located in the anticipated Elliott Estates on Fairview in the quaint town of Thorndale just minutes north of London. With just over 2400 sq ft of finished living, stone and brick exterior as well as a covered porch. Enter the foyer that leads to the kitchen with walk-in pantry and island. Dining area that is open to the great room with 10-foot trayed ceiling and access to the backyard. The primary bedroom has a spacious walk-in closet that leads to your 4 pc ensuite that includes a walk-in shower. The second bedroom, 4 pc bath and laundry/ mudroom complete the main level. The lower level is where you will find 2 more bedrooms a 4pc bath, spacious rec room as well as ample storage. To qualify as a Net Zero Ready Home, we have exceeded the Ontario Building Code and Energy Star requirements. Roof trusses are designed and built to accommodate solar panel installation. Conduit from attic to mechanical area for future solar wiring. Conduit from hydro panel to hydro meter for future disconnect. Under slab insulation (R10) in basement. Increased insulation value for basement and above grade walls. Increased insulation value in the ceiling. A high-efficiency tankless gas water heater that is owned. High-efficiency Carrier Furnace paired with an Air Source Heat Pump. Ecobee wifi controlled thermostat. Fully ducted Energy Recovery Ventilator (ERV) system. Extremely well sealed airtightness as verified by a third party contractor. Triple pane windows throughout. Verified and registered with Enerquality as a Net Zero Ready Home. This is a quality built home by a reputable builder who has been building for over 30 years locally. Taxes not yet assessed. Dick Masse Homes Ltd., your home town Builder! **EXTRAS** On Demand Water Heater, Sump Pump, Upgraded Insulation, Water Softener. Purchase price reflects the 13% HST rebate, subject to Buyer qualification and assignment to the Seller (id:15069)
Welcome to 8 Rebecca Street in Aylmer, a spacious and inviting brick bungalow with care-free metal roof, offering 3+2 bedrooms and 2.5 bathrooms, with room for the whole family. A lovely front porch creates a warm first impression and offers the perfect spot to enjoy your morning coffee or unwind at the end of the day. Inside, the main level features a bright, functional layout with comfortable living space and well-sized bedrooms, including a freshly painted upper primary bedroom with new flooring and 2 piece bath. The lower level adds even more versatility with large additional bedrooms, a renovated lower bathroom, and a beautifully finished, freshly painted rec room - ideal for growing families, guests, teens, or extended family needs. Step outside and enjoy the beautiful pie-shaped backyard with green space views an above-ground pool, back deck, and gazebo - perfect for relaxing, entertaining. Very convenient bathroom right off the pool and back deck. The insulated, heated garage provides excellent year-round function for parking, storage, hobbies, or a workshop setup. Located in a family-friendly Aylmer neighborhood, this home is a wonderful opportunity for buyers looking for space, comfort, and outdoor enjoyment. Close to every amenity, commute to EV battery plant, 20 minutes to the 401, easy commute to London, Ingersoll and Woodstock, Port Bruce beaches and marina 15 minutes. Please note virtual staging in living room with current pictures also. (id:15069)
Welcome to this lovingly maintained family home, offered for sale for the very first time since it was built in 1952 by the original owners. Situated on a quiet cul-de-sac with a large, mature lot in a highly sought-after neighbourhood, this well-cared-for property showcases pride of ownership throughout. The spacious layout features a bright sun filled living room, kitchen, airy dining room, one bedroom and a full bathroom on the main level. Hardwood flooring is under the carpet in the living room and bedroom on the main level. An additional bedroom downstairs, providing flexibility for a home office, growing families, guests, or multi-generational living plus a family room and another full bathroom. The lower level also offers excellent in-law suite potential with built in cupboards and a wet bar. Step outside to your private backyard oasis complete with an in-ground pool (new liner 2025), perfect for summer entertaining and family gatherings. The covered gazebo elevates your outdoor area on a private back deck. The expansive lot provides plenty of room for outdoor enjoyment, gardening, and play. Ideally located close to schools, the community centre, parks, and scenic walking trails, this home offers the perfect blend of comfort, convenience, and community. A rare opportunity to own a cherished home with endless potential in an established neighbourhood (id:15069)
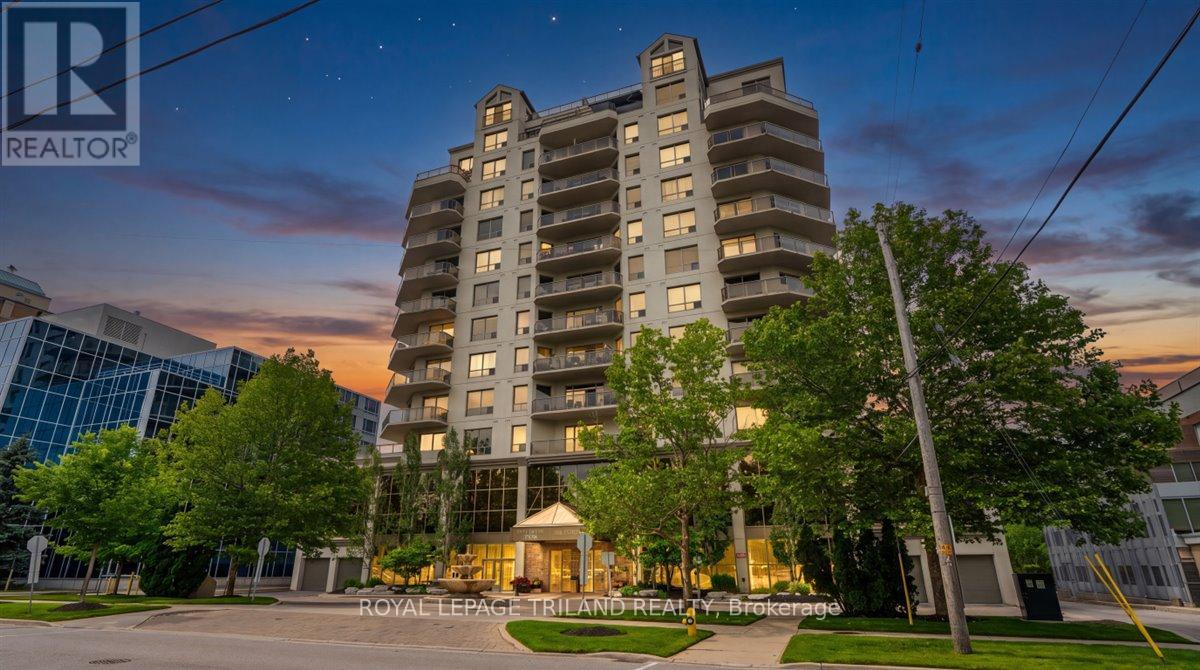
Enjoy the best of downtown London living with this amazing corner suite featuring a wraparound private balcony with panoramic views. Just steps to Victoria Park, the Grand Theatre, restaurants, and a short commute to hospitals and Western University. This move-in-ready condo features a spacious sun-filled open-concept layout with North and West exposure, beautiful slate flooring and a modern kitchen with granite countertops. The generous primary bedroom offers a walk-in closet and luxurious ensuite. Second large bedroom and full bathroom provide flexibility for family, guests, or a home office. Full-size in-suite laundry is included in the unit. Building amenities include a fitness centre, theatre room, lounge, billiards room, guest suite and reserved underground parking spaces. Enjoy the convenience of all utilities included in the condo fees for worry-free living (hydro, heat, water, and building insurance). With parks, entertainment, dining, shopping, and everything you need just steps away, you'll love the freedom of downtown living while coming home to the comfort and security of Wellington Park Condos. (id:15069)