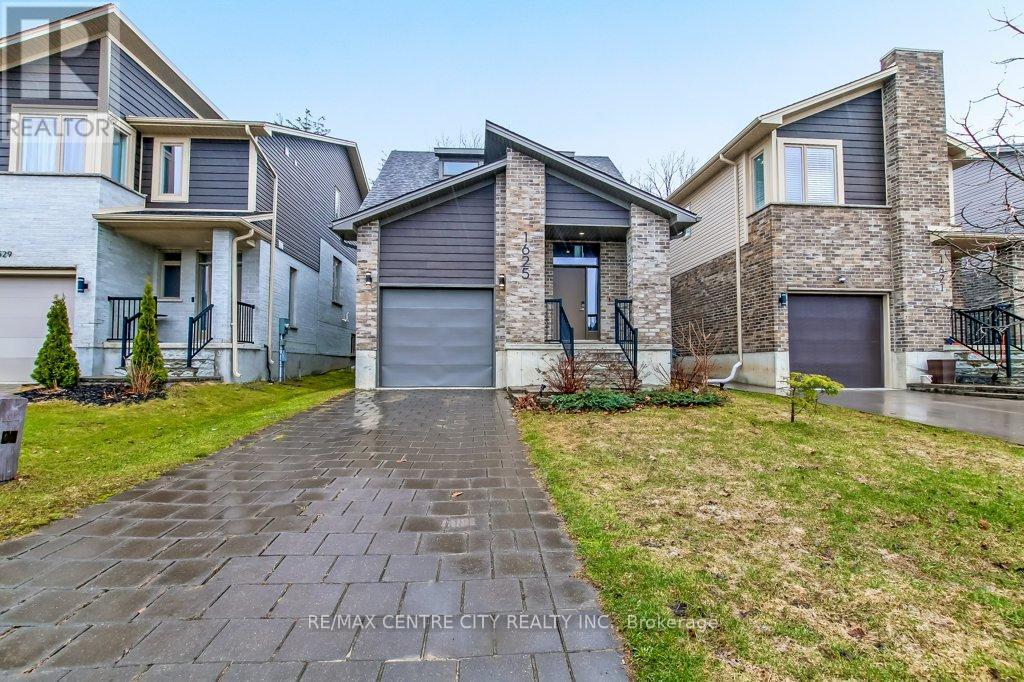
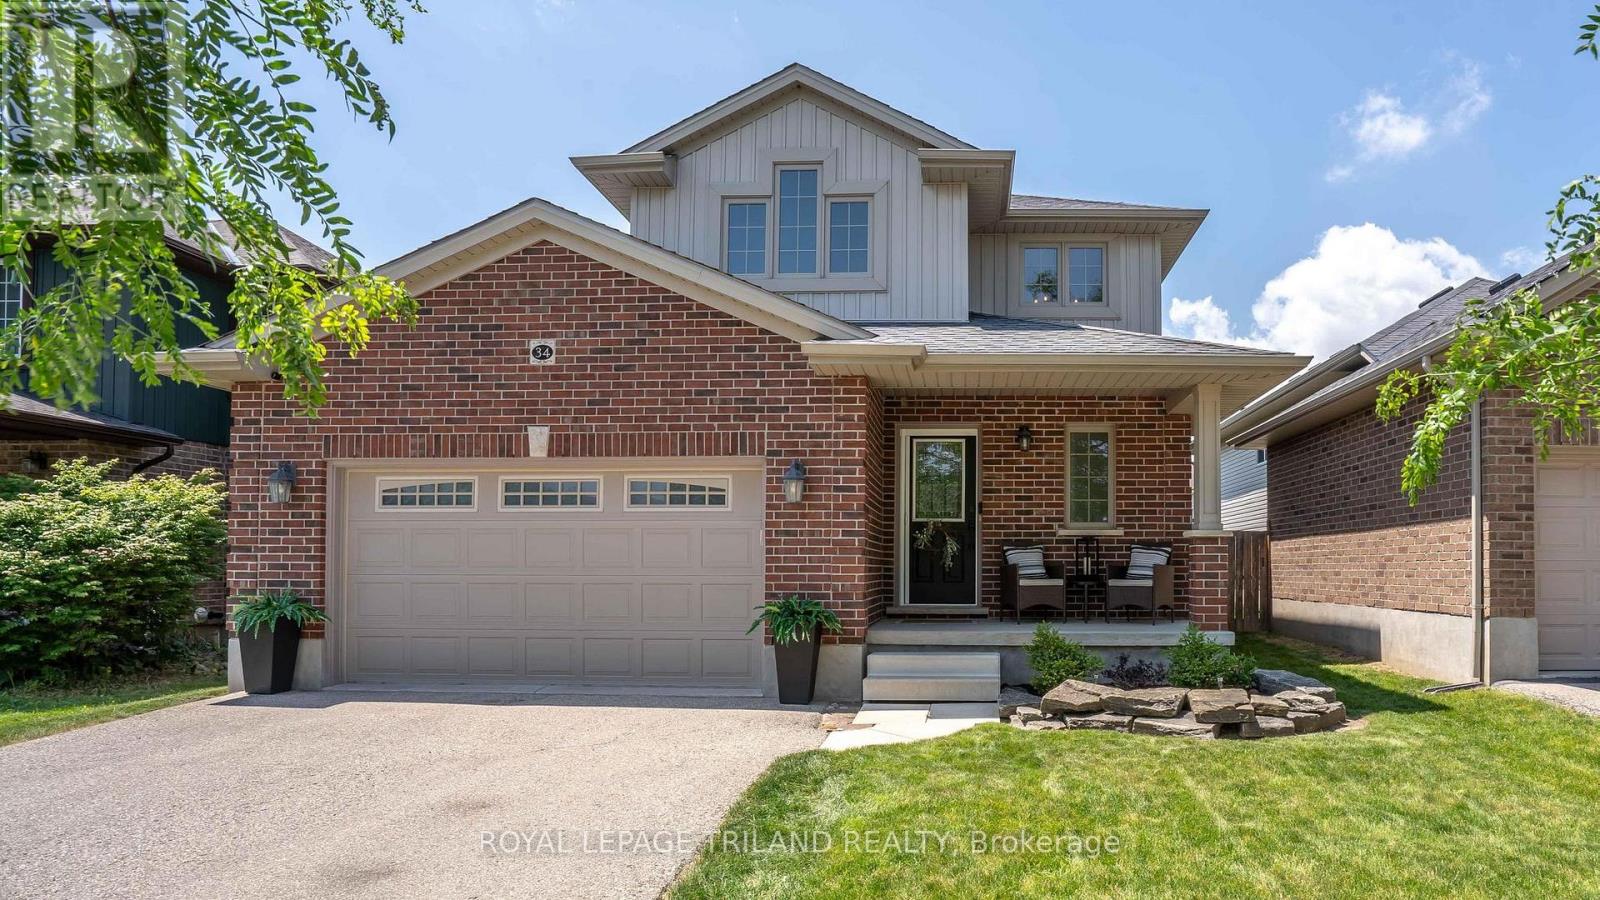
Welcome to this beautiful, move-in ready 2-storey detached home in the highly desirable Stoney Creek community of North London! Boasting approx. 1,200+ sq ft of bright and functional above grade living space, plus a fully finished lower level, this Fusion-built gem offers exceptional value. The main floor features a spacious, sun-filled living room and a light filled kitchen complete with a custom-built, oversized walk-in pantry, perfect for busy families. Step out to a large deck and a fully fenced, private backyard ideal for entertaining. Upstairs, enjoy 3 generously sized bedrooms, including a primary retreat with a walk-in closet and a private 3-piece ensuite, plus the ultimate convenience of a 2nd-floor laundry room. The fully finished basement adds fantastic extra living space with a large rec-room and a 4-piece bath. Complete with an extra-large, heated double-car garage with inside entry. Bright & sun-filled home boasting exceptional natural light throughout. The property features a central vacuum system for ultimate convenience and a heated garage-perfect for cold winters. Best of all, the school bus stops right in front of the house, making it incredibly safe and convenient for families with kids! Located in a top-tier school zone, just minutes from the YMCA, library, parks, walking/bike trails, public transit, and major shopping. Don't miss this incredible North-end opportunity. (id:15069)
Located in desirable north west London, within walking distance to major retail and dining options (Walmart, Canadian Tire). This unique 2 storey features an open concept main level offers gourmet kitchen that is open to the great room that has soaring 14 ft ceilings. This one of a kind home offer a main level primary bedroom with 3pc ensuite bath and walk-in closet. Main level has engineered hard wood flooring in the principal rooms. Second level has a large bedroom with a walk-in and private 4-piece bath. There is a loft/rec room that overlooks the great room and foyer. The main floor patio doors open to a backyard retreat. The deck overlooks onto a wooded green space. Hot tub is negotiable (as is), yard is fenced. The basement awaits your personal touch. There is a roughed in fourth bath ready to be finished to your taste. (id:15069)
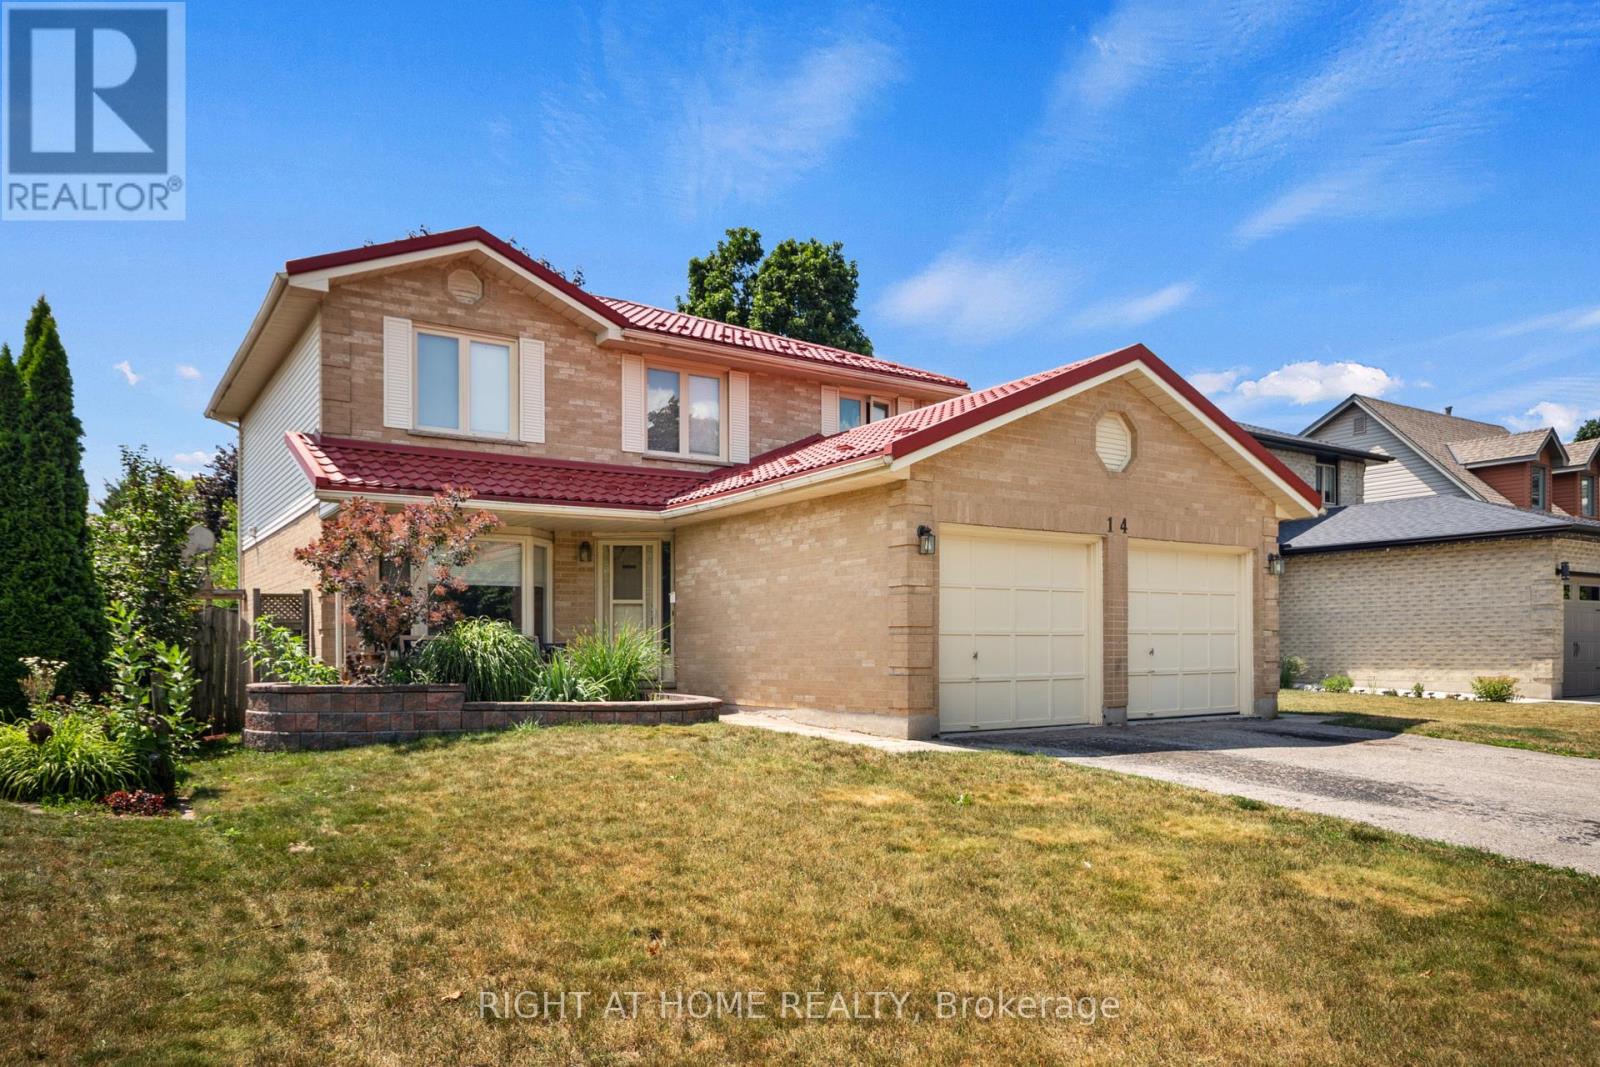
Welcome to 14 Duncan Crescent! This spacious 4-bedroom, 3-bathroom home offers the perfect layout for a growing family. The main floor features a bright, functional layout with a large living room and a beautifully updated kitchen complete with granite countertops, plenty of cabinetry, and an eat-in dining area. Upstairs, you'll find four generously sized bedrooms, including a spacious primary suite with a walk-in closet and a private ensuite. Freshly painted throughout, this home is move-in ready. The partially finished basement adds even more living space, with drywall already completed and a bathroom that's well on its way-ready for the new owners to add the finishing touches. The hot water tank is owned, and the double-car garage offers plenty of parking and storage. Conveniently located in Huron Heights, just minutes to Fanshawe College, schools, parks, shopping, public transit, and easy access to Highway 401. A fantastic opportunity for families looking for space in a great location. (id:15069)
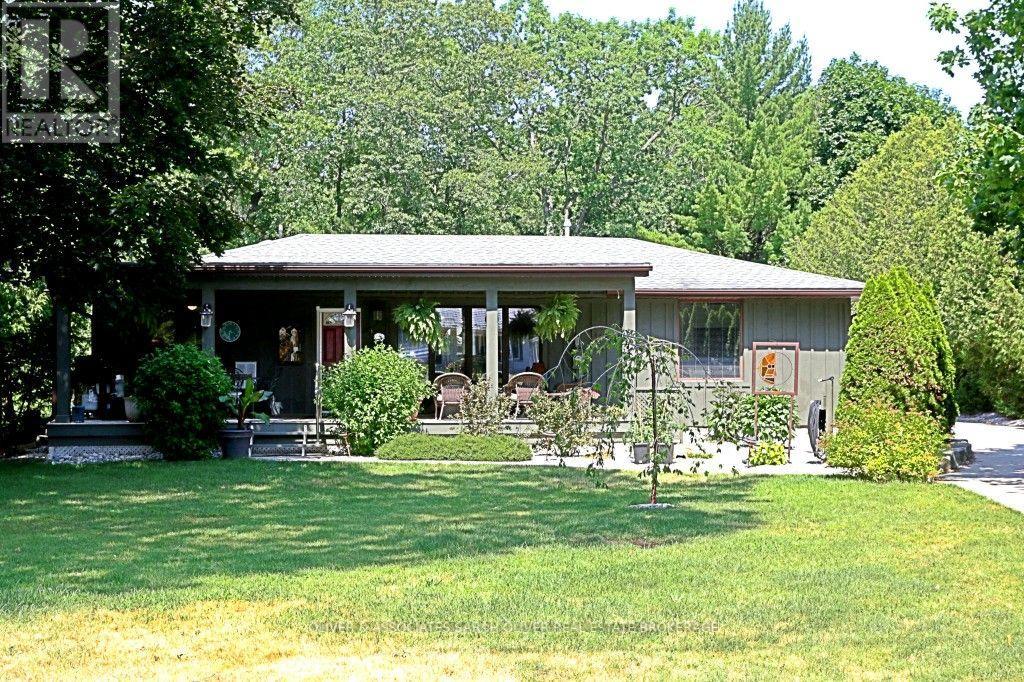
Beautiful Port Franks home with many upgrades. Spacious bright rooms. Dinning room opens onto large kitchen with an Island. 4 bedrooms, 2 bathrooms. Primary bedroom boasts a nice ensuite bathroom. Bar in family room. Large family room with glass sliding door. Step out to the pool area. Fabulous for entertaining. Added Bonus Bunkie with lots of room for guests. Fenced pool area with outdoor kitchen under canopy. BBQ. Private beach on Lake Huron not far away. If the lake is windy and rough - enjoy your pool. Sit out front under your large raised covered deck. Convenient well water tap to water lawn and gardens. Tons of options for fun in the sun. This home is tucked back from the road. Very private. A must see. (id:15069)
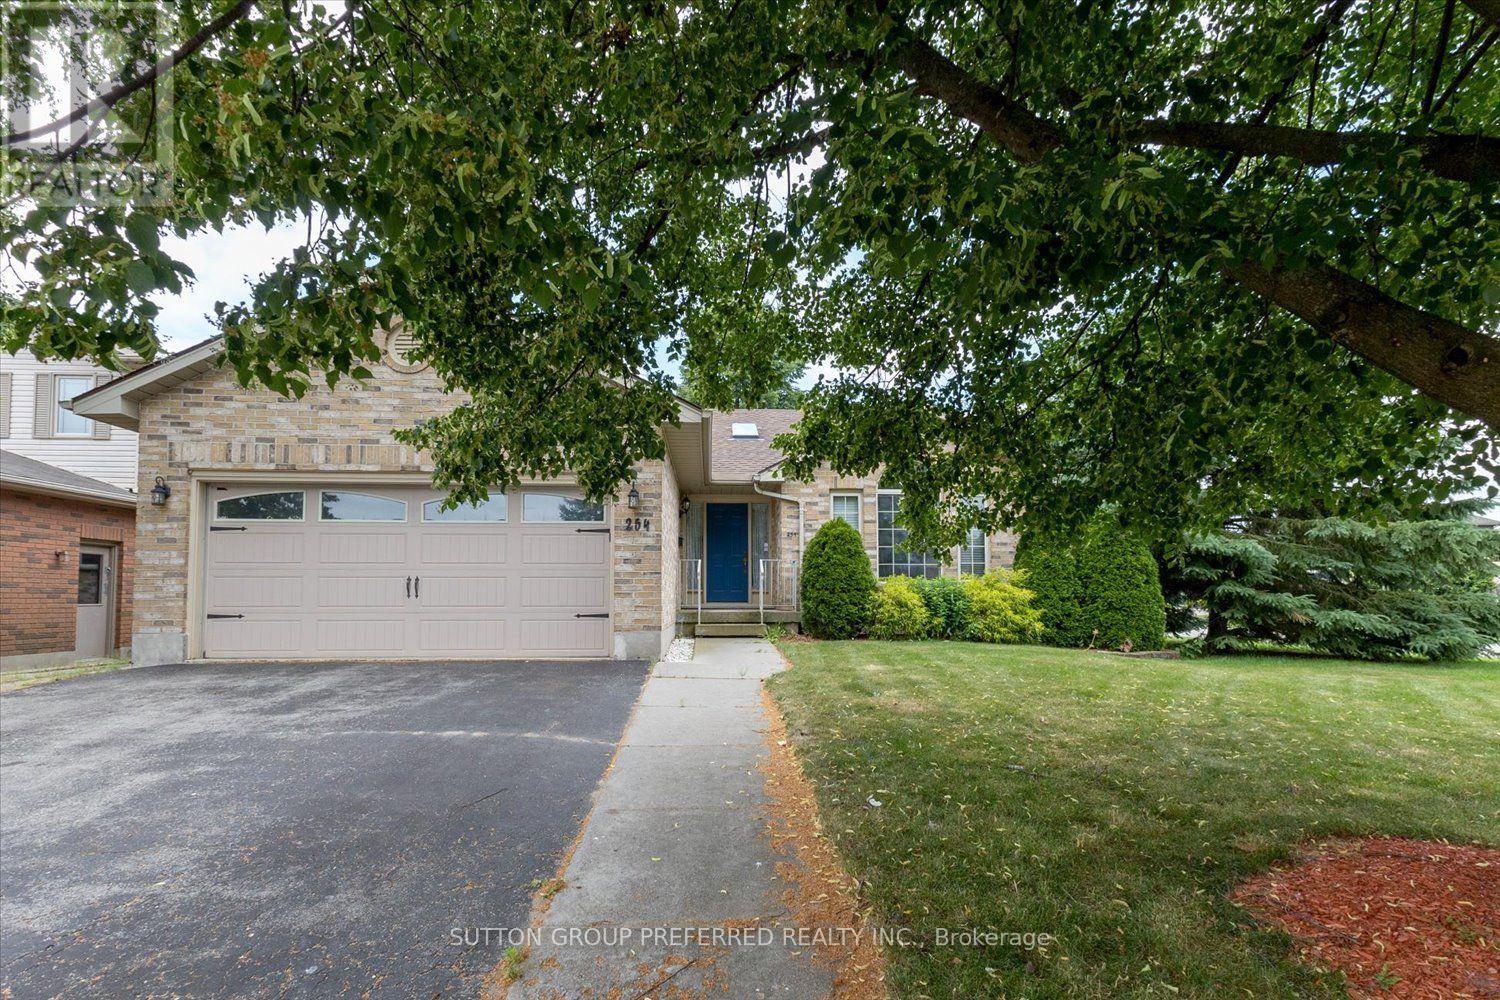
LIVE IN LOVELY BELMONT! ALL BRICK BUNGALOW 3+1 bedrooms, with attached double car garage on a corner lot. Our home features 4 piece bathroom on main with ensuite privileges, and 3 piece bathroom in lower. Open concept with vaulted ceilings. Nice size eat in kitchen and inviting great room with maple floors and gas fireplace. Large bay window brings in lots of natural light. (New window has been ordered and will be replaced by Seller). Patio doors off kitchen open to very private fenced in yard with park like setting, deck, pagoda & sunroom. Lower level features large windows, fourth bedroom, finished recreation room and kitchen. Access to lower level from garage to utility room/ workshop in lower level and perfect set up for family member, or rent out lower space. Gas hook up for barbecue and central vac roughed in. Quiet village living close to 401, minutes to London, St. Thomas, 10 minutes to Wellington Rd, Costco. Updates include: shingles replaced 2015, furnace 2023, air conditioner 2024, all eves throughs have leaf gutters with life time warranty, sump pump replaced 2023, washer/dryer in lower, and hook up for washer/dryer in 3rd bedroom on main. There is a wheel chair ramp in the garage that can stay or be removed. This is a solid Willsie built home, and is waiting for your finishing touches. Quick possession available. * NOTE CURRENT CONSTRUCTION AT MANNING ,(SEVENTH ST.) AND KETTLE CREEK. BEST TO COME UP HIGHBURY TO MANNING TO SNYDER AND ACCESS SUBDIVISION THAT WAY. (id:15069)
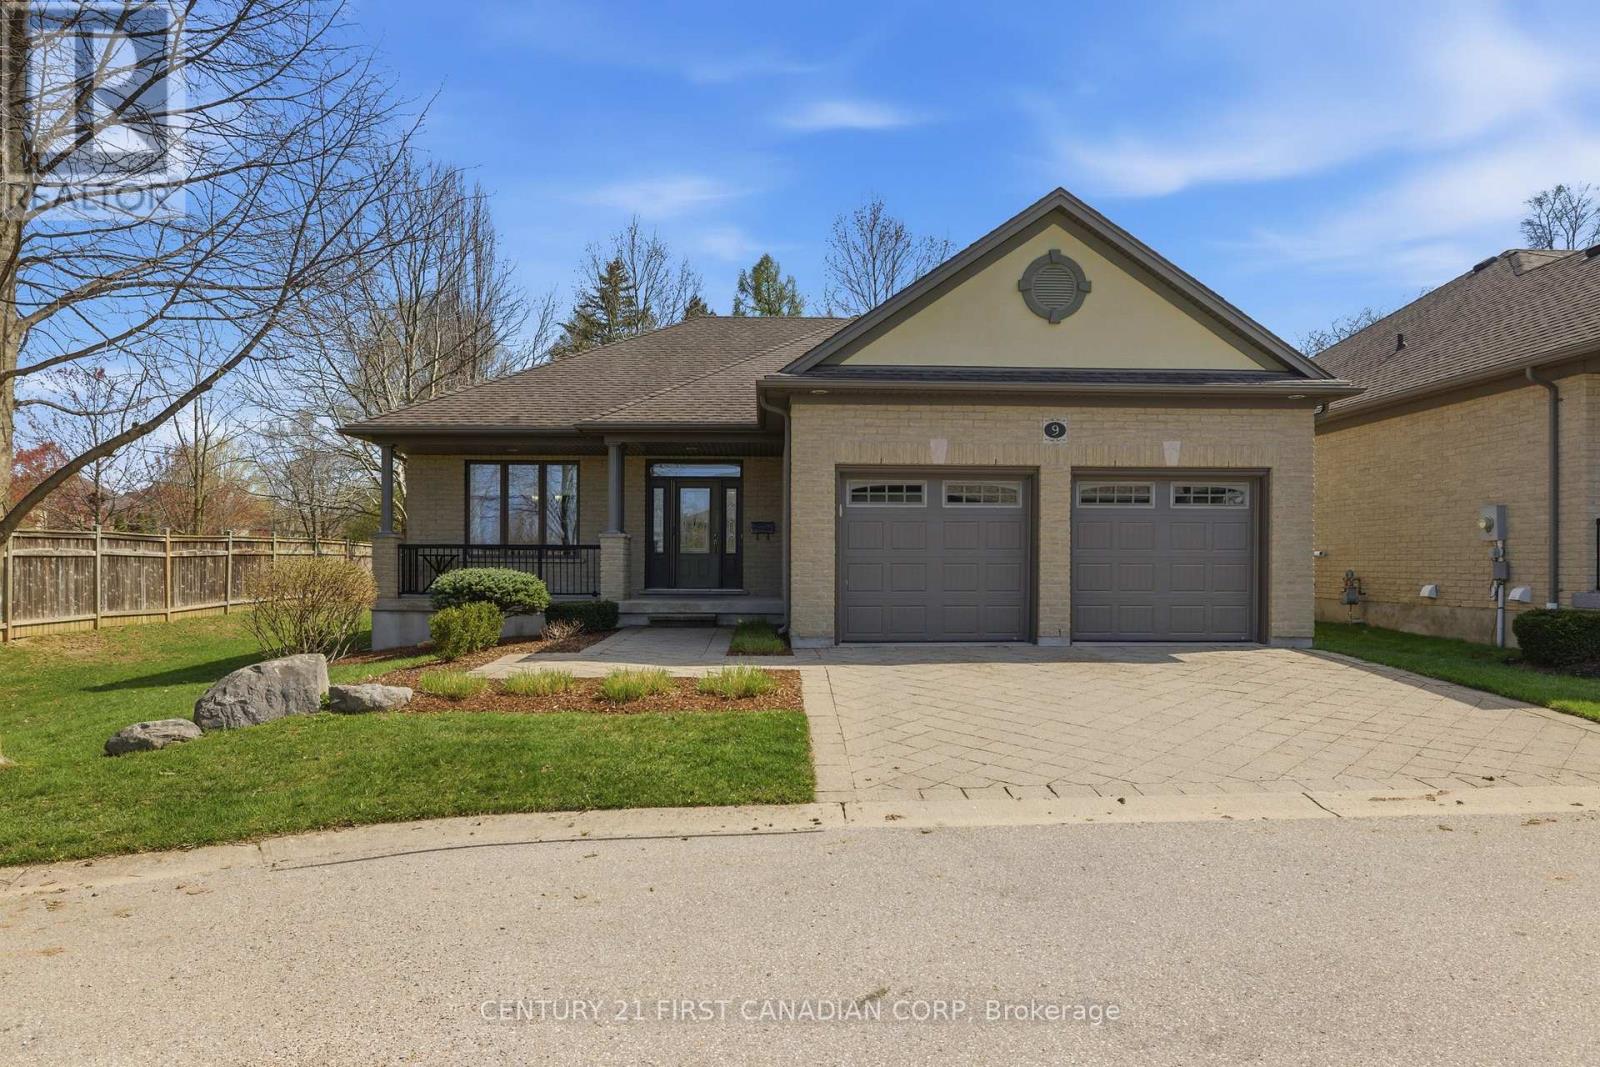
Welcome to the Residence of Stonebrook. This amazing one floor home is located in one of the best vacant land condominiums in the city. This 1+2 bedroom, 3 bath bungalow has over 2500 square feet of finished living space in this well run condominium complex. The open concept main floor is ideal for entertaining and boasts a large kitchen with ample counter and storage space including a walk-in pantry, large dining room, family room with gas fireplace and plenty of natural light. The lower level has been designed to accommodate when the grandkids come for a visit and has two large bedrooms, a huge great room with gas fireplace, and a renovated three piece bath. The backyard has amazing privacy while relaxing on your large deck. If you are looking for a quiet and peaceful community away from busy roads and the hustle and bustle then this one is for you. The condo fee is $350 a month and includes ground maintenance throughout, property management, insurance, snow removal right to your front door, sprinkler system and a beautiful common area of four ponds and streams that is enjoyed by all. Other features include easy access to the Uplands Trail, close to shopping, hospitals, and schools. (id:15069)
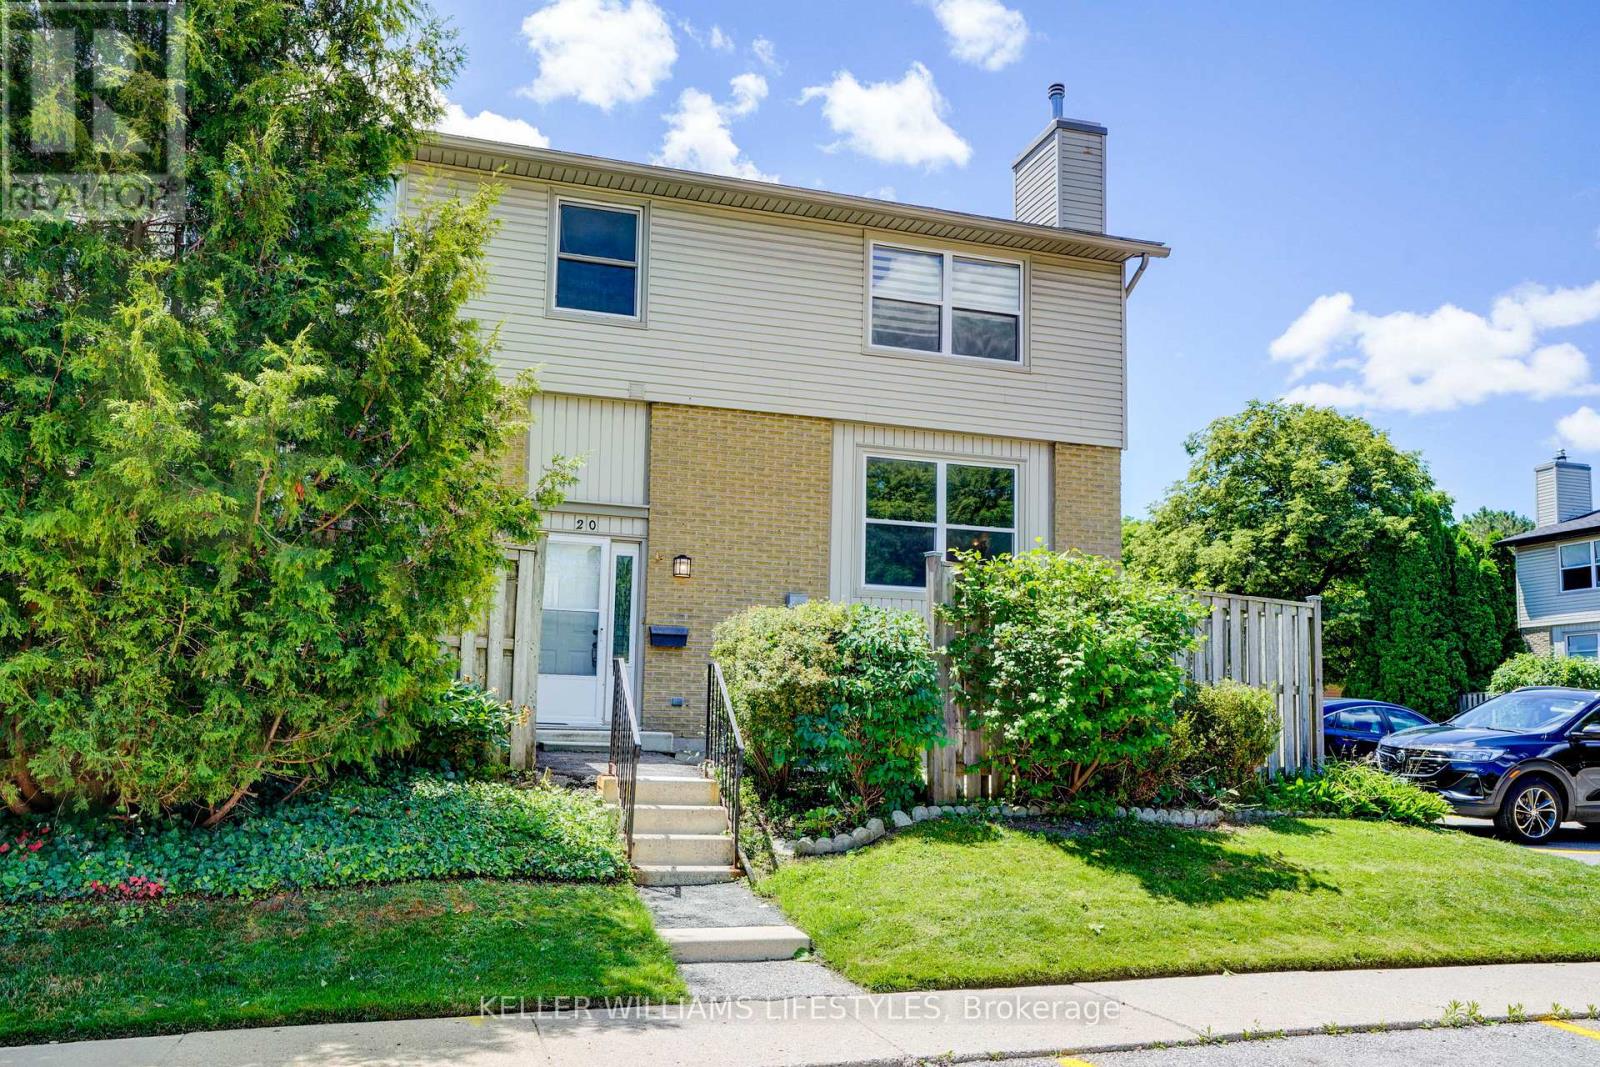
Welcome to Unit 20 at 760 Berkshire Drive, an end-unit two-storey condo townhouse in the Berkshire community with approximately 1,156 square feet above grade plus a finished lower level. Recent updates include paint and new carpet in the lower level. The living room centres on an stunning electric fireplace framed by wall sconces and a large window overlooking your private seating area. The kitchen offers generous space to cook and entertain with a separate dining area alongside. Upstairs, the primary bedroom stretches over 16 feet with a walk-in closet and walk-through access to the four-piece bathroom; the second bedroom measures 11' x 11'8" offering tons of space. The lower level adds a family room perfect for movie nights and a great work from home space with above-grade windows. Also located on the lower level is a two-piece bath with pedestal sink, and a large laundry room - washer and dryer included. Outside, a fenced patio sits among established gardens. Condo fees cover water, building insurance, and common elements, and the unit has its own hydro meter and separate heating controls, plus one exclusive parking space, visitor parking, and BBQs permitted. Set just off Commissioners Road West, groceries at Food Basics are within walking distance, while Springbank Park and Storybook Gardens, Thames Valley Golf Club, and Westmount Commons are a short drive away. Schools, places of worship, and public transit are close by, with a direct route along Commissioners to Victoria Hospital and downtown London, Ontario. (id:15069)
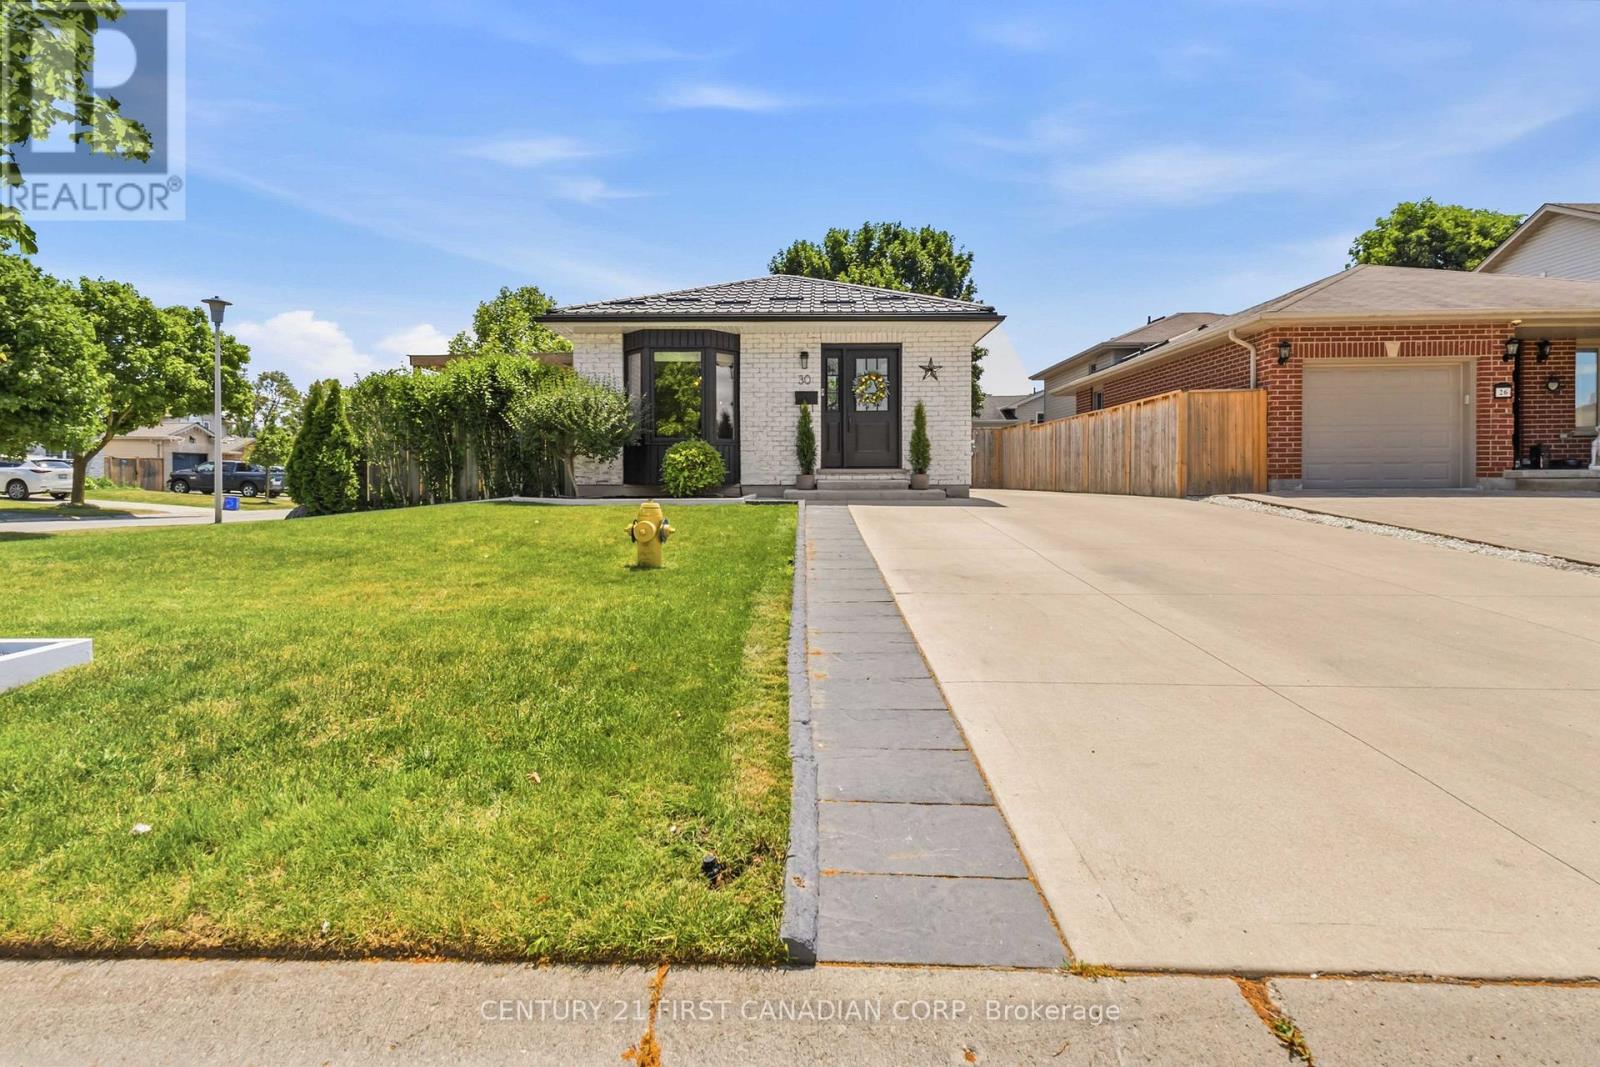
Welcome to 30 Trapper an exceptional bungalow nestled in a quiet, family friendly, and affordable neighbourhood. This beautifully updated home offers modern finishes from top to bottom, making it truly move in ready. The main level features a spacious open-concept layout, highlighted by a stunning kitchen complete with quartz countertops, tiled backsplash, newer cabinetry, and stainless steel appliances. The kitchen flows seamlessly into the bright living and dining areas, creating the perfect space for everyday living and entertaining. You'll also find three generously sized bedrooms and a stylish 3-piece bathroom on this level. Step out from the living room through patio doors to your private side deck, complete with a projector screen-ideal for outdoor movie nights, barbecuing, and hosting guests. The fully renovated lower level offers additional living space with a cozy setup, a 3-piece bathroom with shower, a dedicated laundry room, and a room that could easily be converted into a fourth bedroom. A separate side entrance provides added convenience and potential. Situated on a large corner lot, the fully fenced backyard features two storage sheds, a wood deck, and a concrete patio-perfect for enjoying outdoor living. Recent updates include windows, flooring, kitchen countertops, and light fixtures, along with a steel roof (2020), concrete driveway (2020), EV charger, furnace and A/C (2019), wood deck (2021), water softener (2023), and stainless steel appliances. Whether you're looking for your next home or a great investment opportunity, this property checks all the boxes. Conveniently located close to amenities and with easy highway access. All room measurements are approximate. (id:15069)
This spacious 3-bedroom, 1.5-bathroom townhome condo offers an exceptional opportunity in South London's highly desirable Pond Mills community. The main level features a spacious living room, a convenient 2-piece powder room, and patio doors that lead out to a private, fenced patio complete with a sundeck and a handy garden shed. Upstairs, you will find three generously sized bedrooms alongside a full 4-piece main bathroom. The partially finished lower level maximizes your living space with a versatile recreation room, a dedicated laundry room, and abundant storage space. Perfect for families, professionals, or investors, this property provides easy access to downtown London, Highway 401, and the London Health Sciences Centre (LHSC), while sitting just moments away from local parks, playgrounds, public transit, shopping, and dining. (id:15069)
Impeccably finished and truly move-in ready, this beautifully updated home is ideally situated in sought-after North St. Thomas, offering quick access to the 401, London, and future EV plant. Thoughtfully designed and tastefully decorated throughout, the home delivers both style and functionality from the moment you step inside. A striking fireplace creates an elegant first impression and anchors the welcoming main living space.The spacious great room flows effortlessly into the well-appointed kitchen, featuring ample prep space, a pantry, and a generous dining area-perfect for everyday living and entertaining alike. Terrace door lead to the fully fenced and landscaped backyard, complete with a large deck with pergola, fire pit and a gas line to BBQ creating a private outdoor retreat.The upper level offers a versatile loft with a built-in desk nook, ideal for a home office/craft space or reading lounge and easily convertible to an additional bedroom if desired. The primary suite is generously sized and includes a walk-in closet and a private 3-piece ensuite. A second bedroom and a full 4-piece bath complete this level.The finished lower level extends the living space with two additional bedrooms, a comfortable rec room, and a 3-piece bath-perfect for guests, teens, or extended family. With modern updates, a functional layout, and a prime location, this exceptional home is sure to impress. Welcome home. (id:15069)
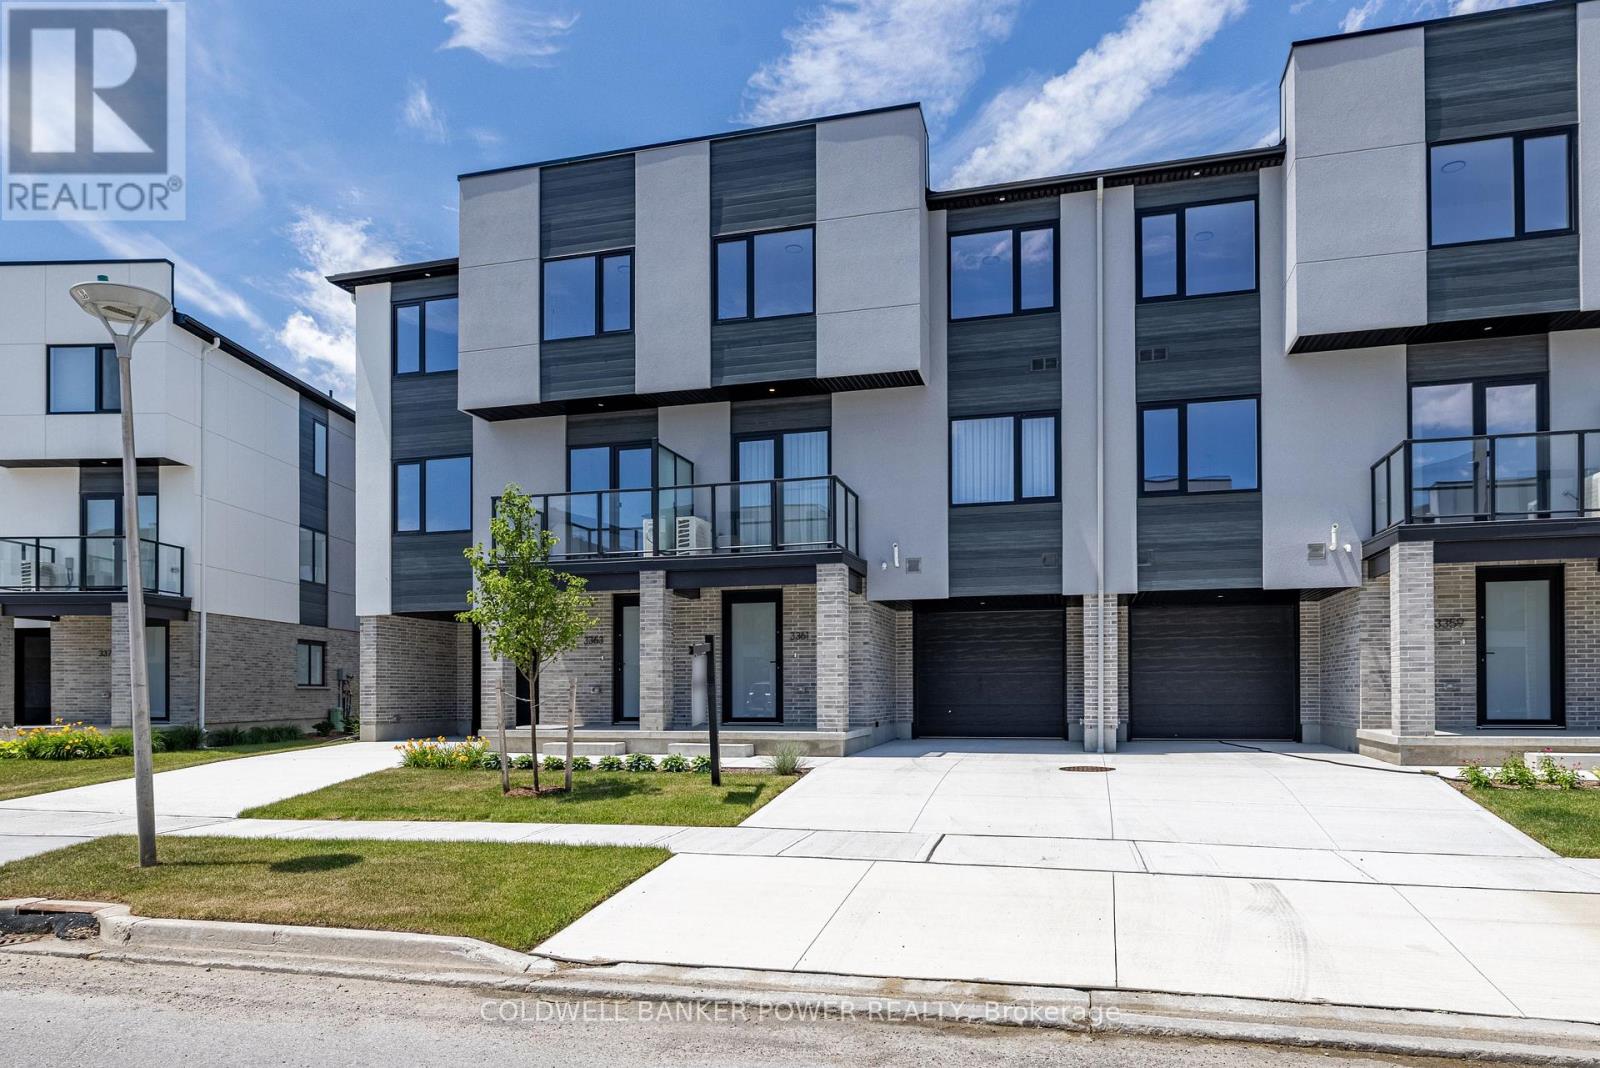
Welcome to 3361 David Milne Way, a brand-new, 1,650 sq. ft. interior townhome by Millstone Homes in their Goldfield community. Available for immediate possession, this beautifully crafted home offers the perfect opportunity to enjoy the benefits of new construction without the wait. Thoughtfully designed with modern living in mind, this home features three bedrooms and two and a half bathrooms. The main entry level welcomes you with a tiled foyer, interior access to the attached garage, and a utility/storage room for added functionality. The second level showcases a bright, open-concept living space finished in a contemporary interior palette. The stylish kitchen is complete with an island featuring Calacatta countertops, generous pantry storage, and seamless flow into the living/dining area, where a door leads to a private balcony. Upstairs, you'll find three well-appointed bedrooms, two full bathrooms, and a convenient laundry area. The primary suite offers a walk-in closet and ensuite. Perfect for families or professionals, this low-maintenance home is ideally located close to shopping, restaurants, entertainment, and has convenient access to Highways 401 and 402. Price includes proposed 2026 HST rebates. Final rebate amount is subject to the passing of Provincial/Federal legislation and purchaser eligibility (Primary Residence/Qualifying Rental) as per government guidelines. (id:15069)
Located in the heart of Byron, one of London's most sought-after family neighbourhoods, this well-maintained three bedroom back-split offers the perfect blend of comfort, space and convenience. With excellent schools, parks, walking trails and a strong sense of community, it's easy to see why so many families are proud to call Byron home! Step inside to a spacious living room highlighted by a gracious bay window that fills the space with plenty of natural light. The main floor also features a dining area & eat-in kitchen, creating a functional layout that's ideal for everyday living & entertaining. Upstairs, 3 generously sized bedrooms await with ample closet storage and a well-appointed 4-piece bath. The lower-level family room is sure to become a favourite gathering place, offering plenty of room to relax & unwind around the cozy wood-burning fireplace. Whether you're enjoying a quiet evening at home or hosting family & friends, this space offers warmth, character and comfort year-round. With direct access to your private backyard and patio, indoor & outdoor living come together seamlessly. A convenient 2-piece powder room completes this level.The basement provides even more flexibility with a bonus room that could easily serve as a home office, guest room, den or playroom, along with a separate laundry room and dedicated storage area. With several of the home's most significant and costly updates already completed, buyers will enjoy the added peace of mind of recent updates; Furnace, A/C, Electrical Panel, & Driveway (Fall 2024), Windows replaced (2015), freshly painted throughout and new flooring installed in kitchen (2026). Roof approx 10-15 years old. This is a wonderful opportunity to settle into an established neighbourhood where families put down roots and neighbours become friends. Move in, make it your own and be ready to enjoy everything Byron has to offer before school resumes in the Fall. NOTE: Family Room has been virtually staged. (id:15069)