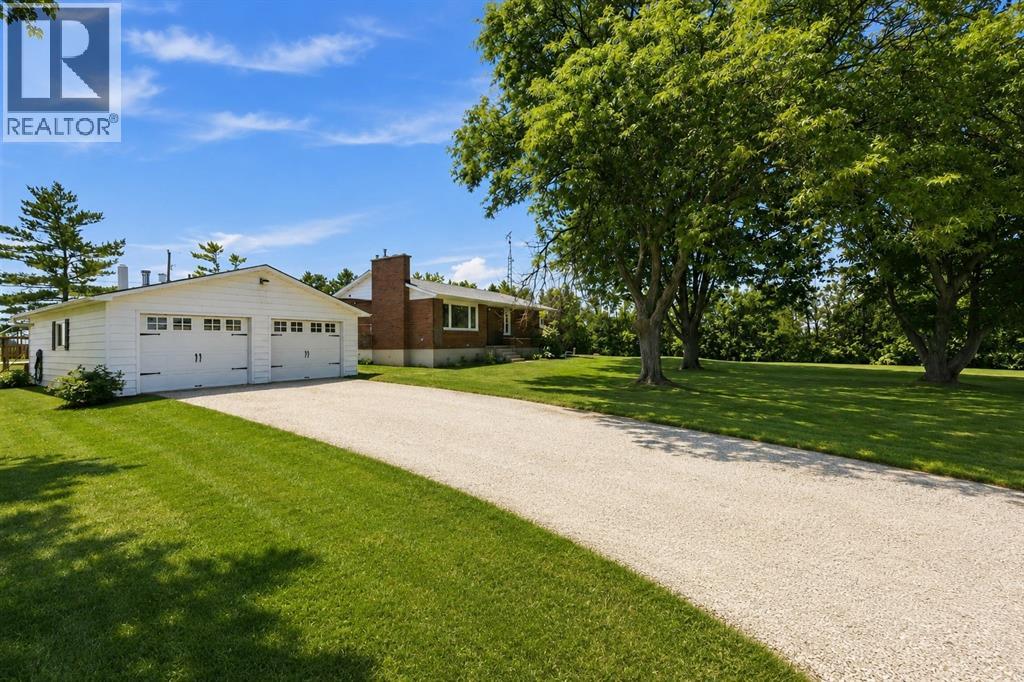
Enjoy the best of both worlds with this beautifully updated 3+1 bedroom home, perfectly situated on a spacious half-acre lot just minutes from the city. Offering plenty of room for the whole family, this move-in-ready property combines modern updates, incredible outdoor living, and an exceptional detached garage that's sure to impress. Step inside to discover a bright, updated kitchen, newer windows and flooring, and two cozy fireplaces that create a warm and inviting atmosphere year-round. The newly finished basement provides additional living space with a fourth bedroom, a spacious recreation room that's perfect for family movie nights, and an abundance of storage. Outside is where this property truly shines. Spend your summers relaxing around the kidney-shaped in-ground pool, entertain family and friends in the expansive backyard, or enjoy the privacy and space that only country living can offer. The impressive 24' x 30' insulated and heated detached double garage is a dream for car collectors, motorcycle enthusiasts, hobbyists, or anyone needing a premium workshop with plenty of storage. If you've been searching for a property that offers peaceful country living without sacrificing the convenience of nearby city amenities, this is the one you've been waiting for. Simply move in and start making memories. (id:15069)
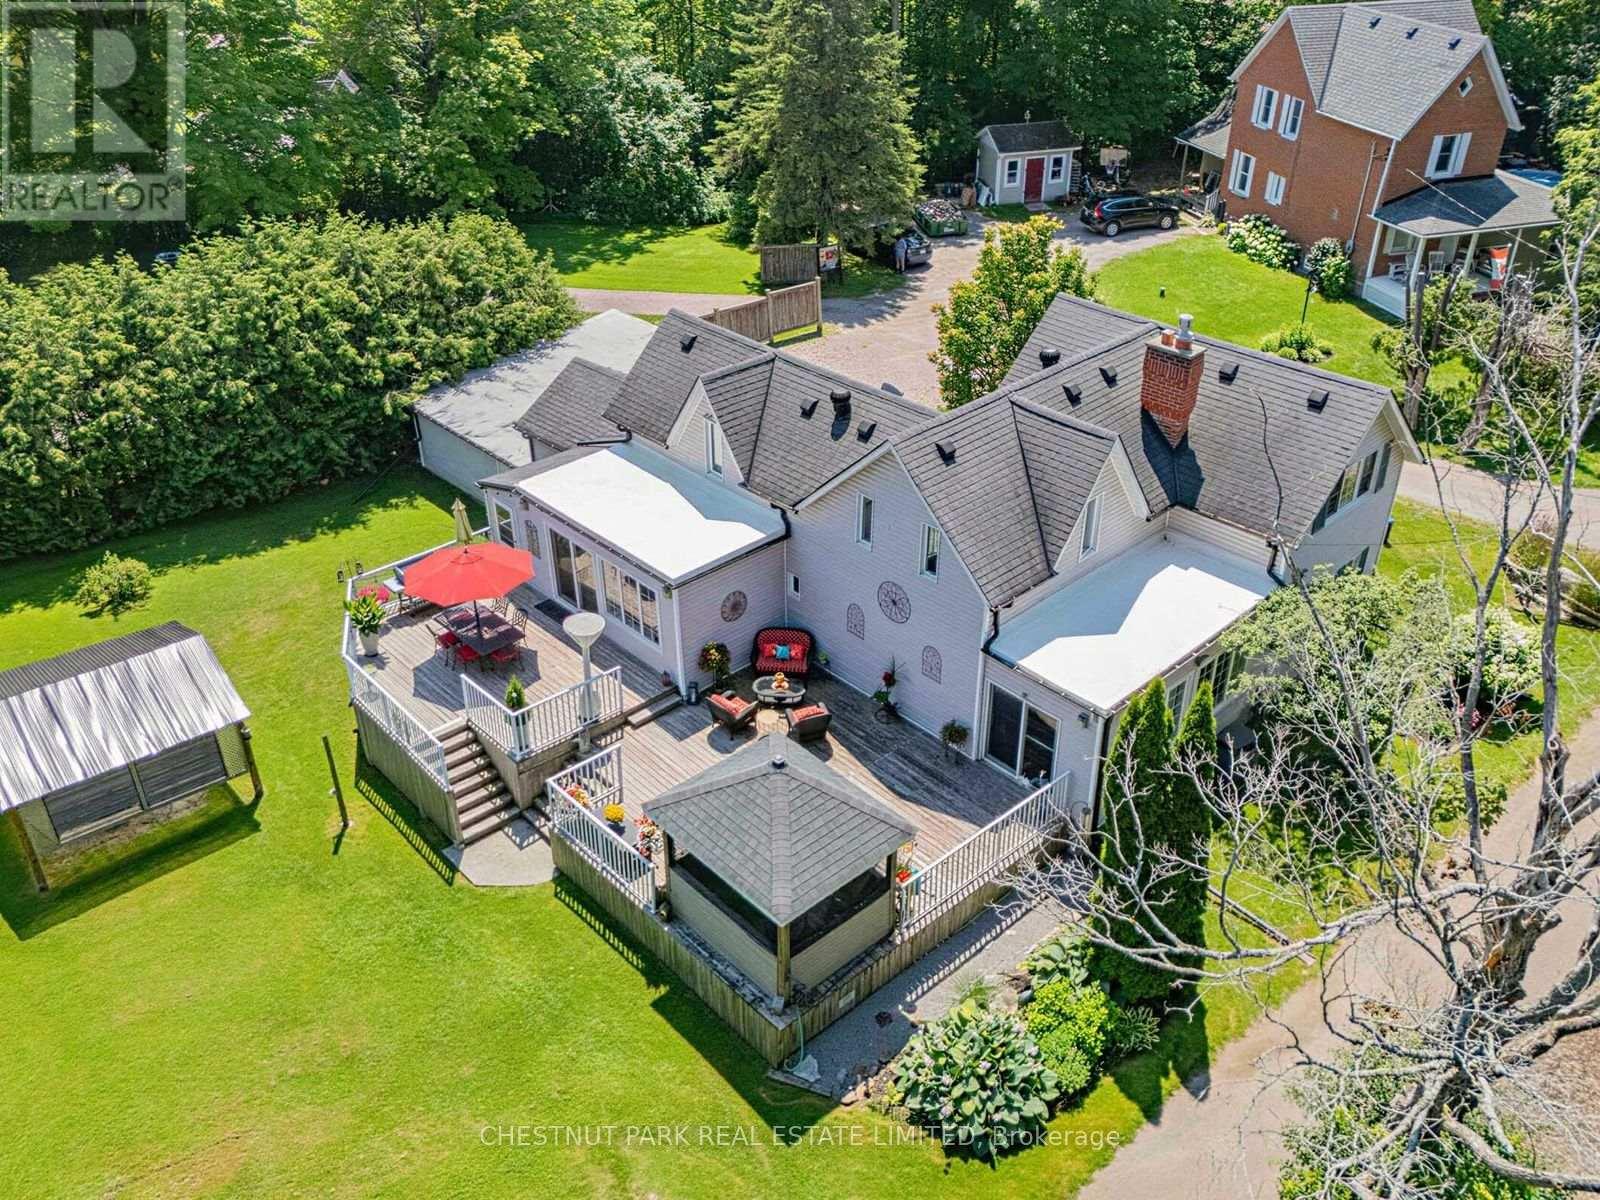
Experience the perfect blend of timeless character and modern comfort in this beautifully upgraded century home in the heart of Claremont. Situated on an expansive lot, this distinctive property offers a rare opportunity to enjoy space, privacy, and character that you simply do not find in a typical subdivision home. Ideally located just minutes from the GO Station and Highways 401 and 407, this exceptional property provides peaceful country living with convenient access to the city. The thoughtfully renovated kitchen features heated floors, granite countertops, stainless steel appliances, a spacious breakfast area highlighted by a striking stone accent wall, and an entertainment bar with a walkout to an expansive two-tier deck. Step outside to enjoy the beautifully designed outdoor space, including a charming Muskoka room overlooking the property, perfect for relaxing, entertaining, and enjoying the seasons. The open concept living and dining area showcases new hardwood flooring and an additional walkout to the backyard. A generous family room and beautifully updated bathrooms complete this inviting home, offering style, comfort, and functionality throughout. An exceptional opportunity to own a truly unique Claremont property where character, comfort, and country charm come together in a setting you will be proud to call home. (id:15069)
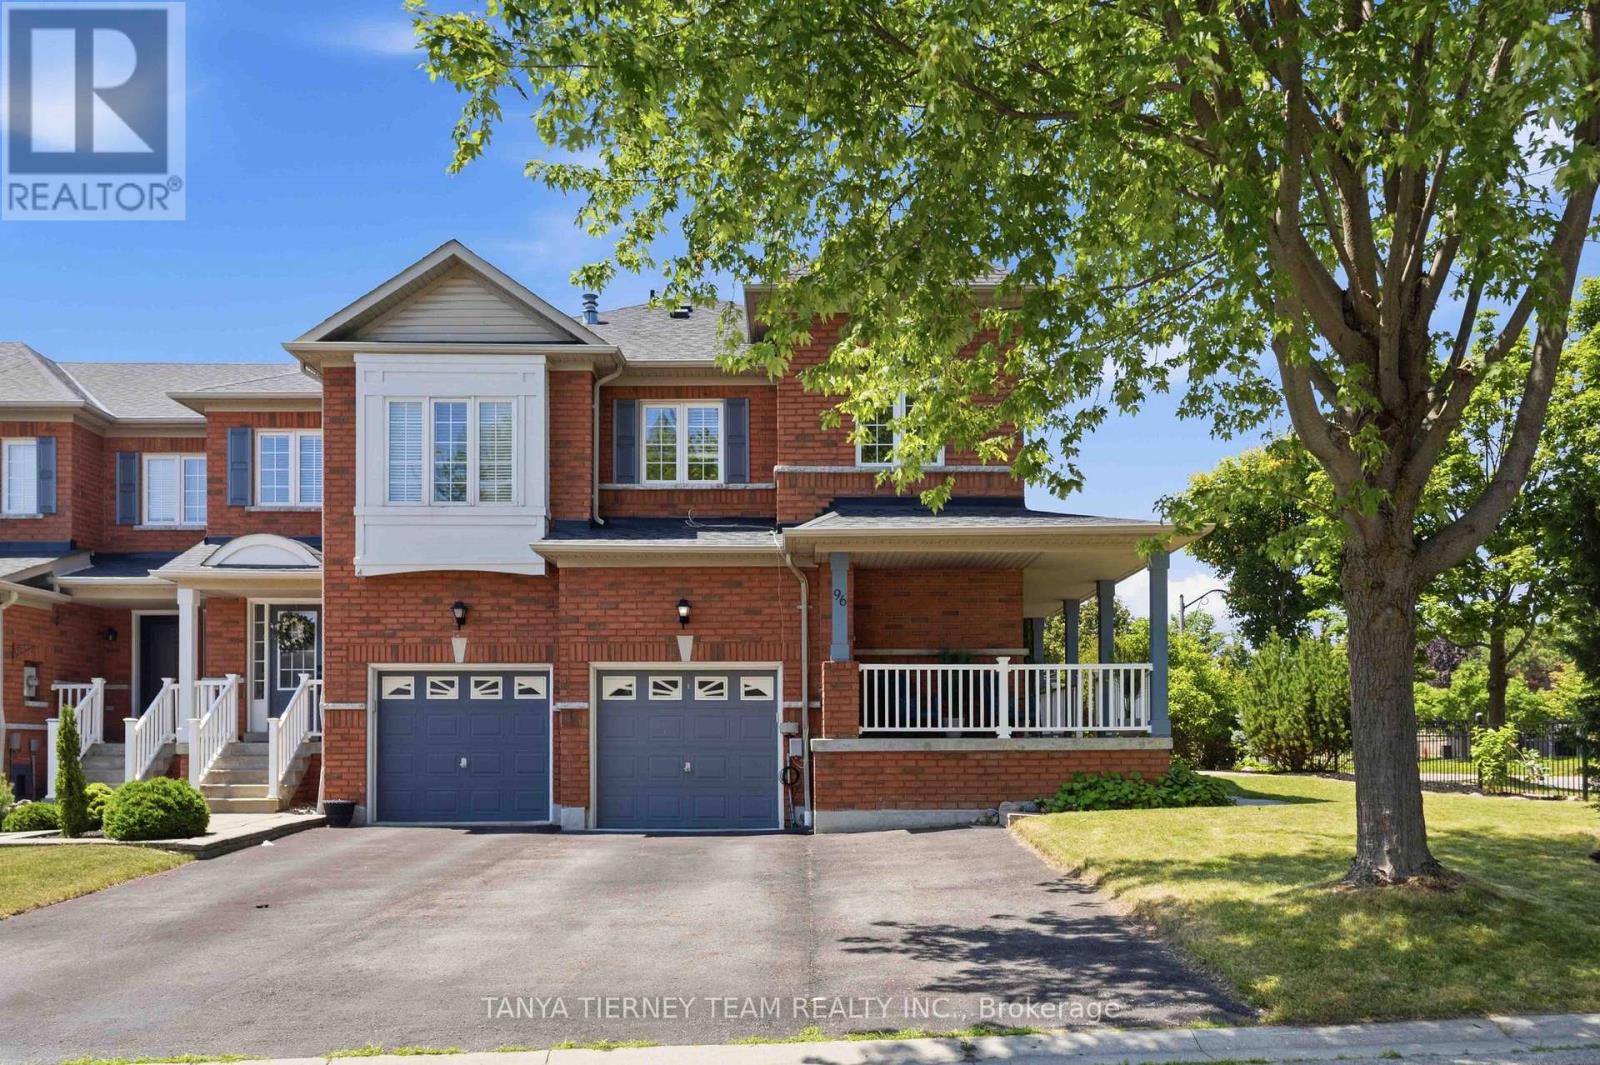
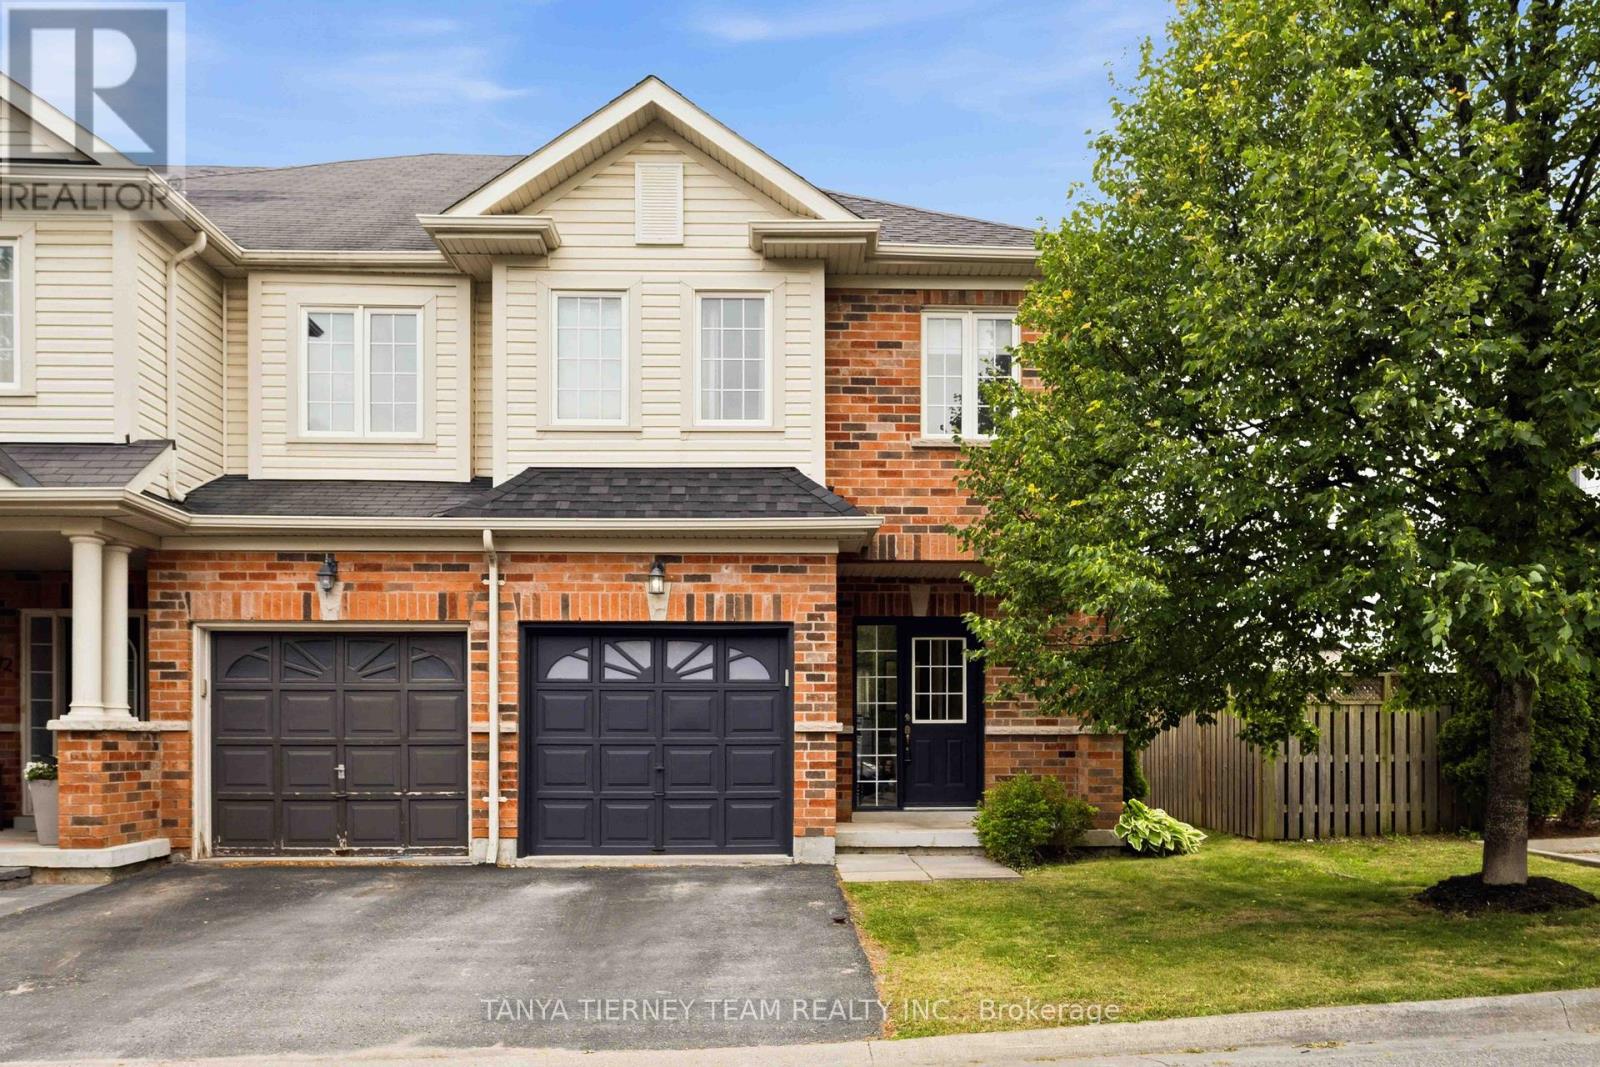
Immaculate All-Brick 4-Bedroom Corner Freehold Townhome in Sought-After Pringle Creek!Beautifully maintained corner freehold end-unit offering 4 bedrooms, 4 bathrooms, and the added privacy and feel of a semi-detached home. Located in the highly desirable Pringle Creek community, this home features charming curb appeal with lush perennial gardens, a wraparound front porch, and rare parking for 4 vehicles, including a garage and 3-car driveway.The bright, open main floor showcases fresh neutral paint, elegant flooring, pot lights, spacious principal rooms, and a cozy family room with a gas fireplace and walkout to the backyard. The updated kitchen boasts granite countertops, a stylish backsplash, stainless steel appliances including a gas range, and a sunny breakfast area.Upstairs offers 4 generous bedrooms, including a spacious primary retreat with a walk-in closet featuring custom organizers and a 4-piece ensuite with a corner soaker tub. Convenient second-floor laundry with built-in cabinetry adds everyday functionality.The fully finished basement offers excellent in-law suite potential with a kitchenette (no stove), large recreation room, den, 3-piece bathroom, above-grade windows, and plenty of storage.Enjoy low-maintenance outdoor living with approximately 800 sq. ft. of interlocking stonework across the front and backyard. The fully fenced yard also features a gazebo, large garden shed, and mature landscaping, creating a private space perfect for entertaining or relaxing.Ideally located steps to top-rated schools, parks, transit, shopping, restaurants, and all major amenities, this exceptional freehold corner townhome offers comfort, style, privacy, and convenience in one of Pringle Creek's most desirable neighbourhoods. (id:15069)
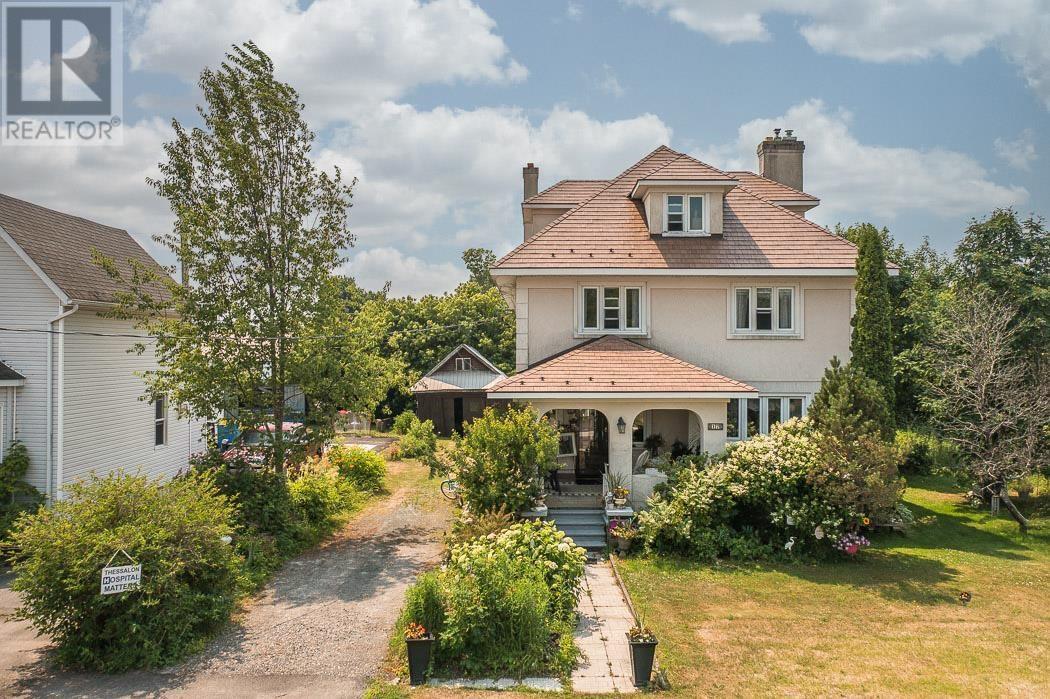
Charming & Spacious Character Home Steps from the Water! Welcome to 17 Huron Street, a stunning and spacious character home that perfectly balances historic charm with modern, high-quality finishes. Located in the heart of Thessalon, this property offers an unparalleled lifestyle with an easy walk to main street shopping, sandy beaches, and the local marina. From the moment you arrive, you will be captivated by the incredible curb appeal, featuring a beautifully covered front porch, elegant stucco siding, and a durable, premium metal roof. Step inside to discover a warm and inviting interior complete with original hardwood floors, classic wide-plank wood trim, and a gorgeous brick fireplace that grounds the cozy living space. The heart of the home features a custom-designed kitchen by Island Enterprises, perfect for the home chef. With 4 generous bedrooms on the second floor plus a fully finished attic space, there is more than enough room for a growing family, a home office, or hosting guests. Mechanically updated for peace of mind, the home boasts updated windows throughout and an efficient on-demand radiant heating system. Outside, enjoy your own private oasis with meticulously landscaped gardens, a spacious back deck perfect for summer BBQs, and a detached storage garage. (id:15069)
Beautiful Roybrook-built Brooklin end-unit townhome! Offering 3 bedrooms, 3 bathrooms, this impressive space features upgrades including gleaming hardwood flooring including the staircase, upgraded lighting, garage access, and a sun filled open concept main floor plan. Updated kitchen (2021) with quartz countertops, a large breakfast bar, stylish herringbone backsplash, and stainless steel appliances. The dining area offers a garden door walkout to an entertainer's deck (2021), and private fully fenced backyard. The family room is warm and inviting, complete with peaceful backyard views. Upstairs, you'll find 3 generously sized bedrooms, including a spacious primary retreat with a walk-in closet and a 3-piece ensuite. A minimal POTL fee covers water, garbage and snow removal. Ideally located just steps to groceries, Shoppers Drug Mart, downtown Brooklin shops, and convenient Highway 407 access for commuters! (id:15069)
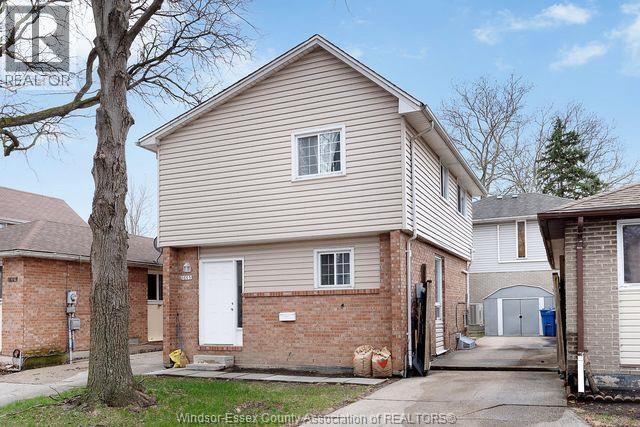
Very clean two-storey brick and vinyl home in Little River Acres in East Windsor, featuring three bedrooms plus a finished basement with a fourth bedroom and a full bath. Highlights include a large kitchen with a separate eating area, all appliances included, new flooring, and two ductless heat pump mini-splits (2023), one on each floor. a fenced yard, an extra-long driveway for additional parking, and a patio door off the living room. walking distance to Tecumseh Mall, Riverside High School, St. Joseph High School, the WFCU, and Riverdale Park, and just a nine-minute drive to the new battery plant. Ideal for investors or first-time buyers (id:15069)
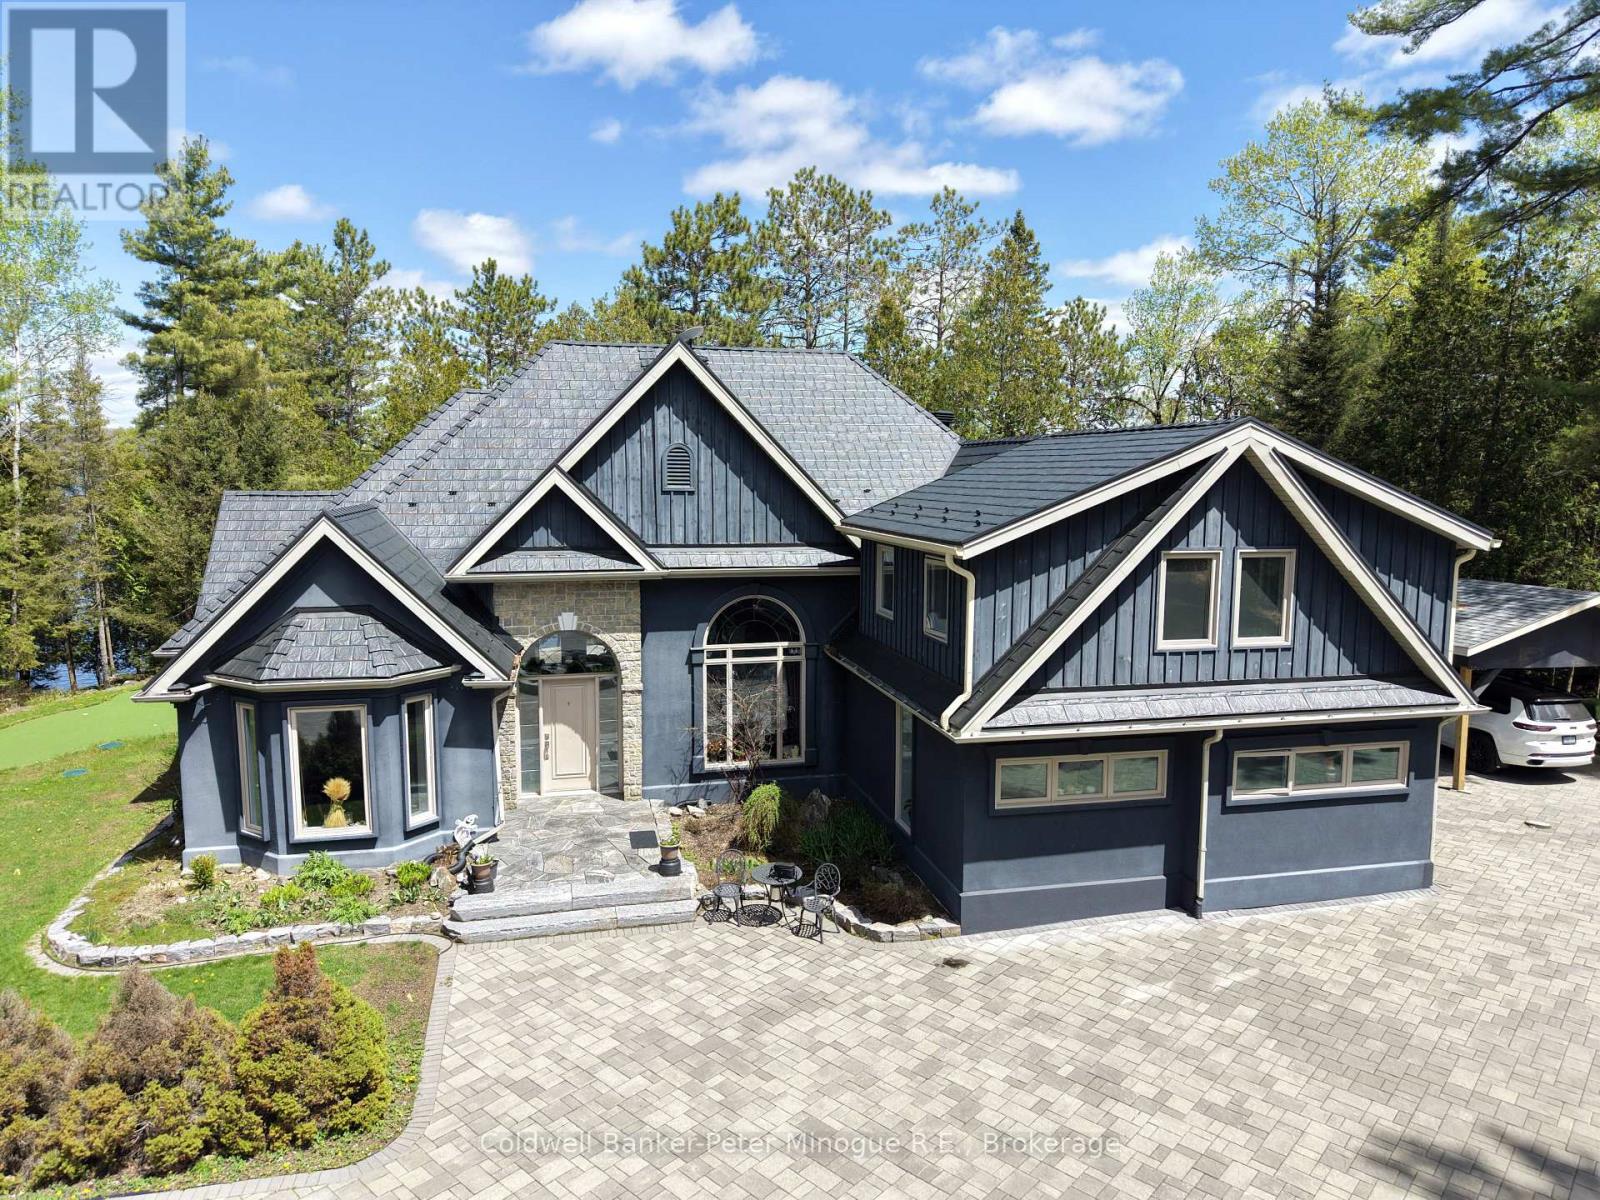
Exceptional Luxury Waterfront Estate on Trout Lake - 3 Private Acres & 202' of Pristine Shoreline. A rare offering on Trout Lake, this stunning custom-built estate blends architectural elegance with unmatched privacy on 3 beautifully wooded acres with 202 feet of crystal-clear waterfront-just minutes from town. Crafted with an energy-efficient ICF foundation and enhanced by a premium Geo-Thermal system, this residence delivers both refined living and long-term sustainability. Approximately 3,000 sq. ft. of thoughtfully designed space features a grand 18' cathedral living room with lake views, a propane fireplace, and seamless flow into the gourmet 10' x 23' kitchen. Appointed with quartzite countertops, WOLF gas stove, Sub-Zero refrigeration, and cork flooring throughout the main level, the home offers an elevated yet warm ambiance. The private primary suite overlooks the water, while a Jack & Jill layout connects two additional bedrooms in a separate wing. Outdoor living is truly spectacular with a 1,300 sq. ft. granite patio, lake-view putting green, and multiple spaces for entertaining or quiet retreat. Complementing the main residence are exceptional auxiliary buildings: a detached heated garage with loft, a boat shed, an equipment shed, and a custom detached spa cabin equip with a sauna, steam room and living space, perfect for visitors or lakeside relaxation. Solar panels provide annual revenue in passive income. A rare combination of craftsmanship, privacy, and premium waterfront-this luxury Trout Lake estate offers an unparalleled Northern lifestyle. (id:15069)
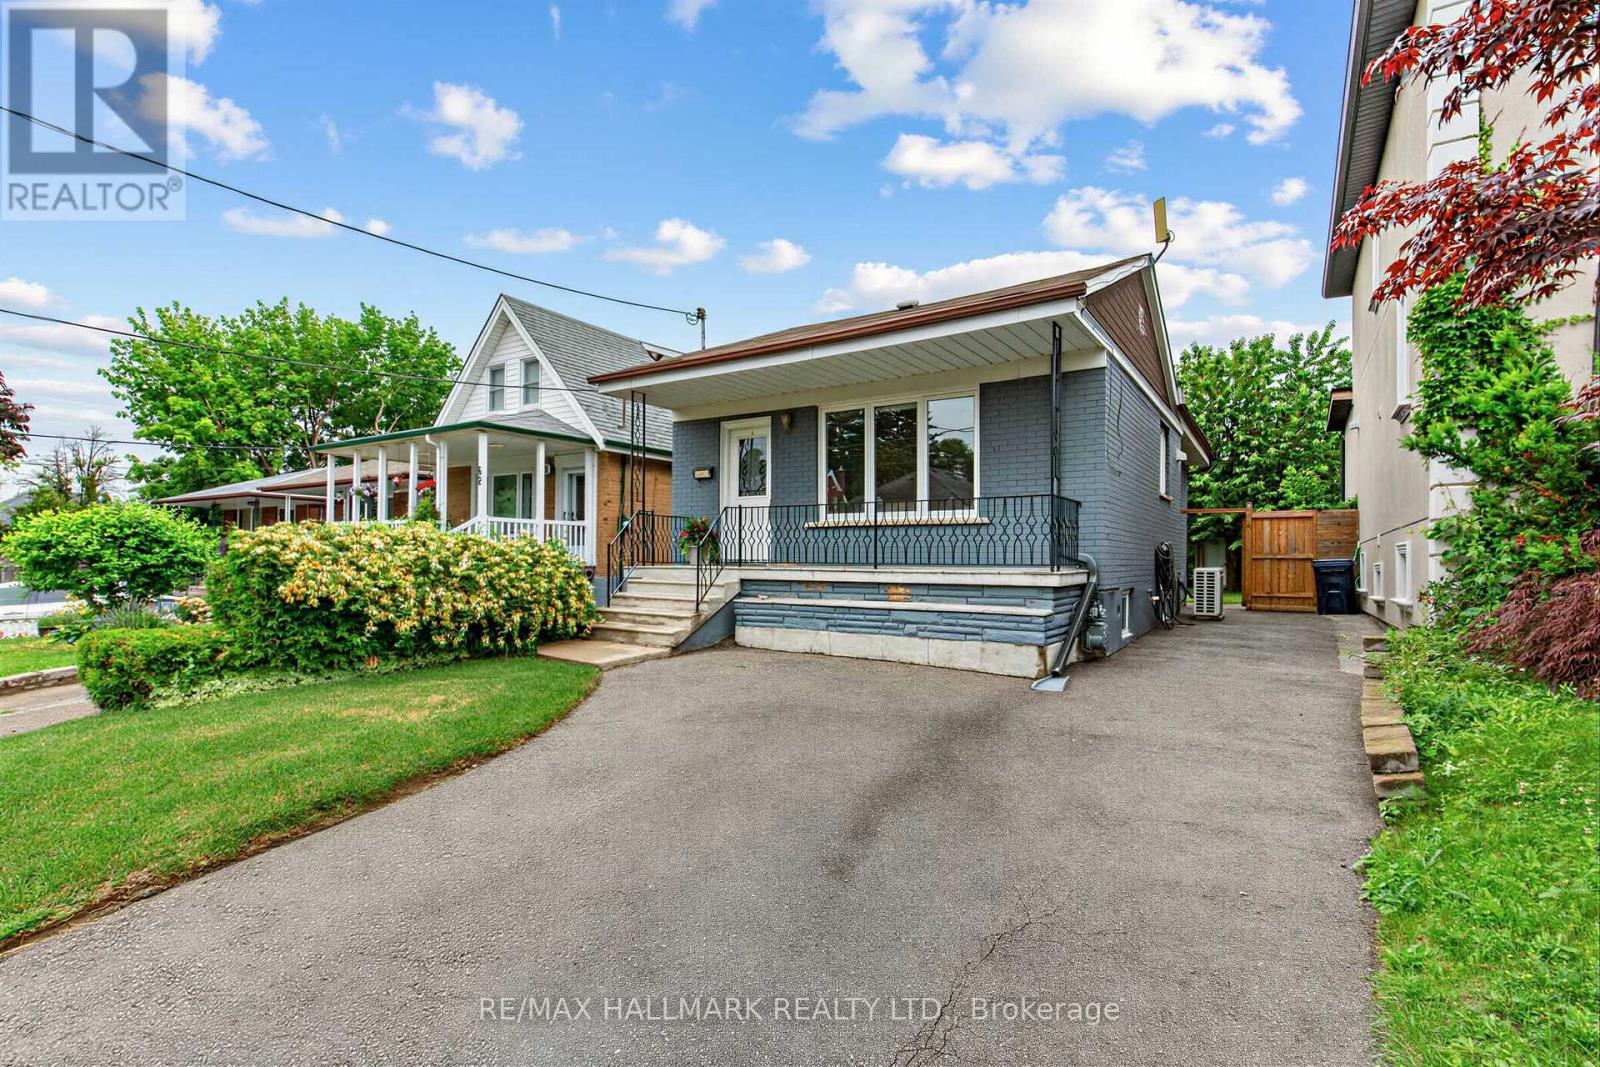
Step into the welcoming embrace of this renovated bungalow, proudly owned and meticulously cared for by the same family for nearly 25 years. Situated on a generous 30 x 115 ft lot in a family-friendly neighbourhood, this thoroughly upgrade home offers 2+1 bedrooms, 2 full bathrooms, a finished basement with a separate entrance, a private driveway with parking for two vehicles, and a spacious, fully fenced backyard. The sunlit main floor features an open-concept layout designed for comfortable everyday living. A modern kitchen with quartz countertops, a spacious centre island, and ample cabinetry overlooks the dining and living areas, where a picture window fills the space with natural light. Two well-proportioned bedrooms include custom wardrobes and closets, while the second bedroom enjoys peaceful views of the backyard, complete with a mature cherry tree and plenty of room to create your own outdoor retreat. A stylish four-piece bathroom completes the main level. The upgraded lower level expands the living space with a generous family room, a third bedroom ideal for guests, a growing teenager, or a home office, a renovated three-piece bathroom, a laundry room, plenty of storage room, and a separate entrance with a walkout. The location combines the charm of an established neighbourhood with outstanding convenience. Enjoy nearby Taylor Creek Park and Topham Park, offering scenic trails. Within a 20-minute walk, you'll find playgrounds, tennis courts, ball diamonds, sports fields, and splash pads. Schools, shopping, and everyday amenities are all close at hand. Minutes from The Danforth's cafés, restaurants, and local boutiques, as well as The Beaches, the DVP, Highway 401, TTC transit, Michael Garron Hospital, this home provides easy access to every corner of the GTA while offering the comfort of a welcoming residential community. (id:15069)
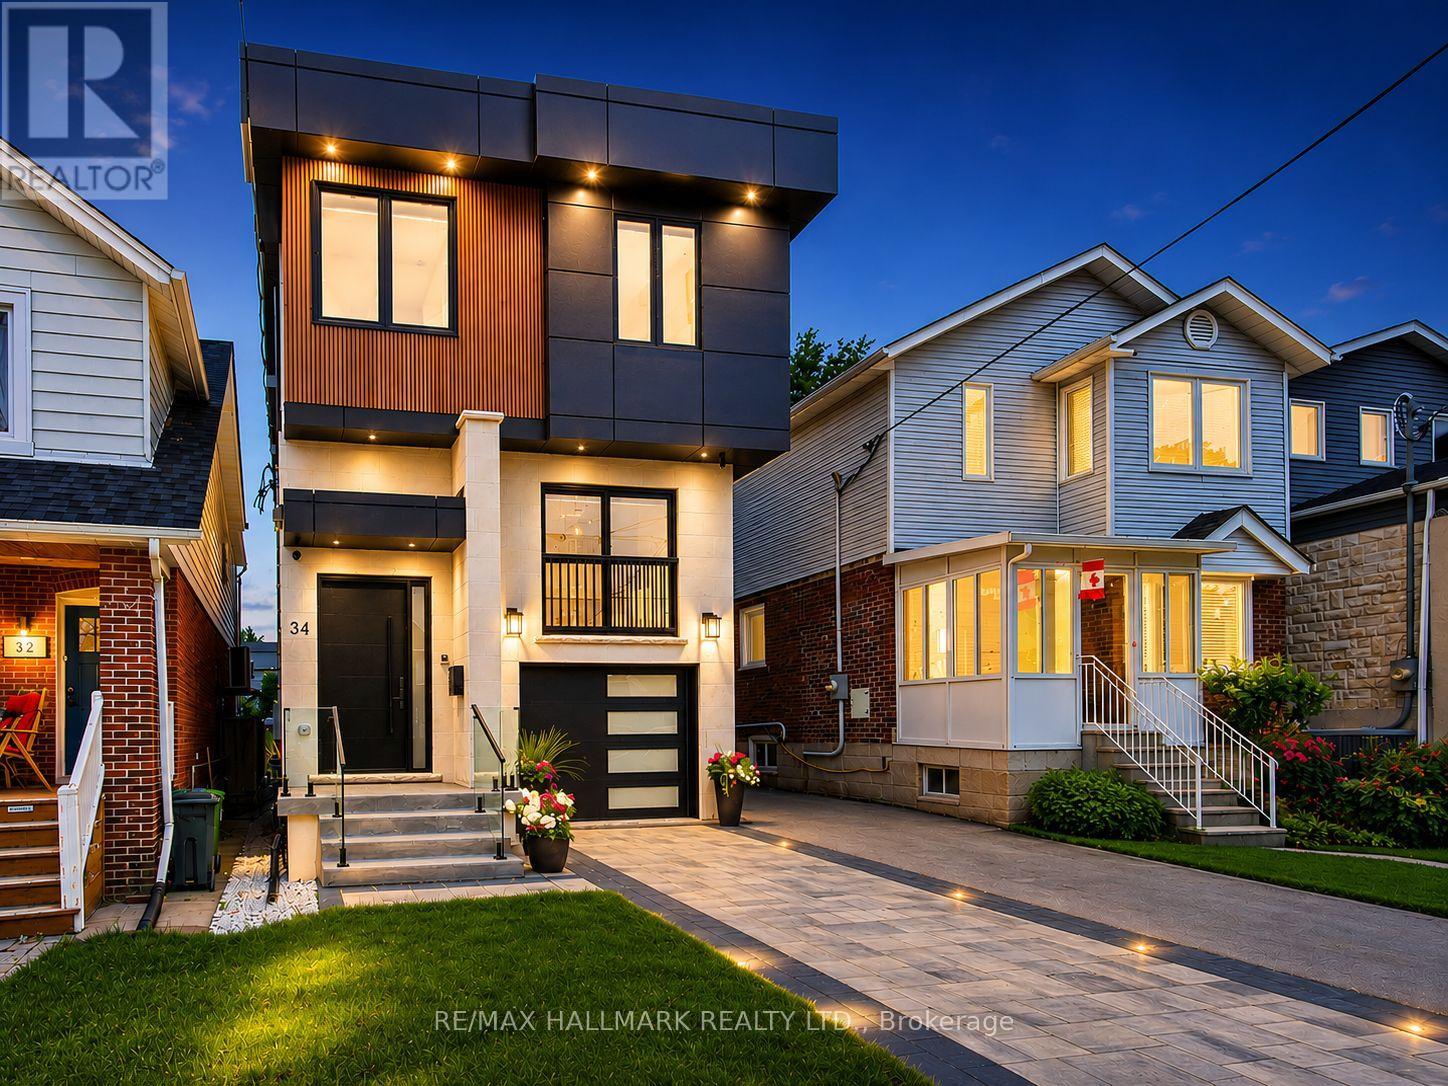
Deceptively spacious and much larger than it appears, this thoughtfully designed home combines exceptional scale with modern elegance. Experience contemporary luxury in this custom-built detached home, offering 4+1 bedrooms, 5 bathrooms, a built-in garage, private driveway parking, and over 2,500 sq. ft. of finished living space in one of East York's most sought-after family neighbourhoods. The sun-filled main floor features soaring 10-ft ceilings, wide-plank engineered hardwood floors, glass railings, pot lights throughout, and a stunning gas fireplace with a floor-to-ceiling quartz surround. The chef-inspired kitchen is the heart of the home, showcasing custom floor-to-ceiling cabinetry, premium Samsung appliances, quartz countertops, a pot filler, and an impressive 10-ft waterfall island perfect for everyday living and entertaining.The upper level offers a spacious primary retreat complete with a walk-in closet featuring custom organizers and a spa-inspired ensuite with a curbless glass shower and designer tile finishes. Three additional bedrooms, three skylights, two additional full bathrooms, and a convenient second-floor laundry room provide exceptional comfort for growing families.The finished lower level adds incredible versatility with a separate walkout entrance, second kitchen, additional bedroom, full bathroom, and direct garage access-ideal for extended family, guests, multi-generational living, or additional recreational space.Thoughtfully designed with quality craftsmanship and premium finishes throughout, this exceptional home offers modern luxury and functional family living. Just steps from Dieppe Park and close to highly regarded schools including R.H. McGregor Elementary School and Ecole La Mosaique. Minutes to the Danforth, public transit, subway, the DVP, shops, and restaurants, offering the perfect balance of luxury and convenience. (id:15069)
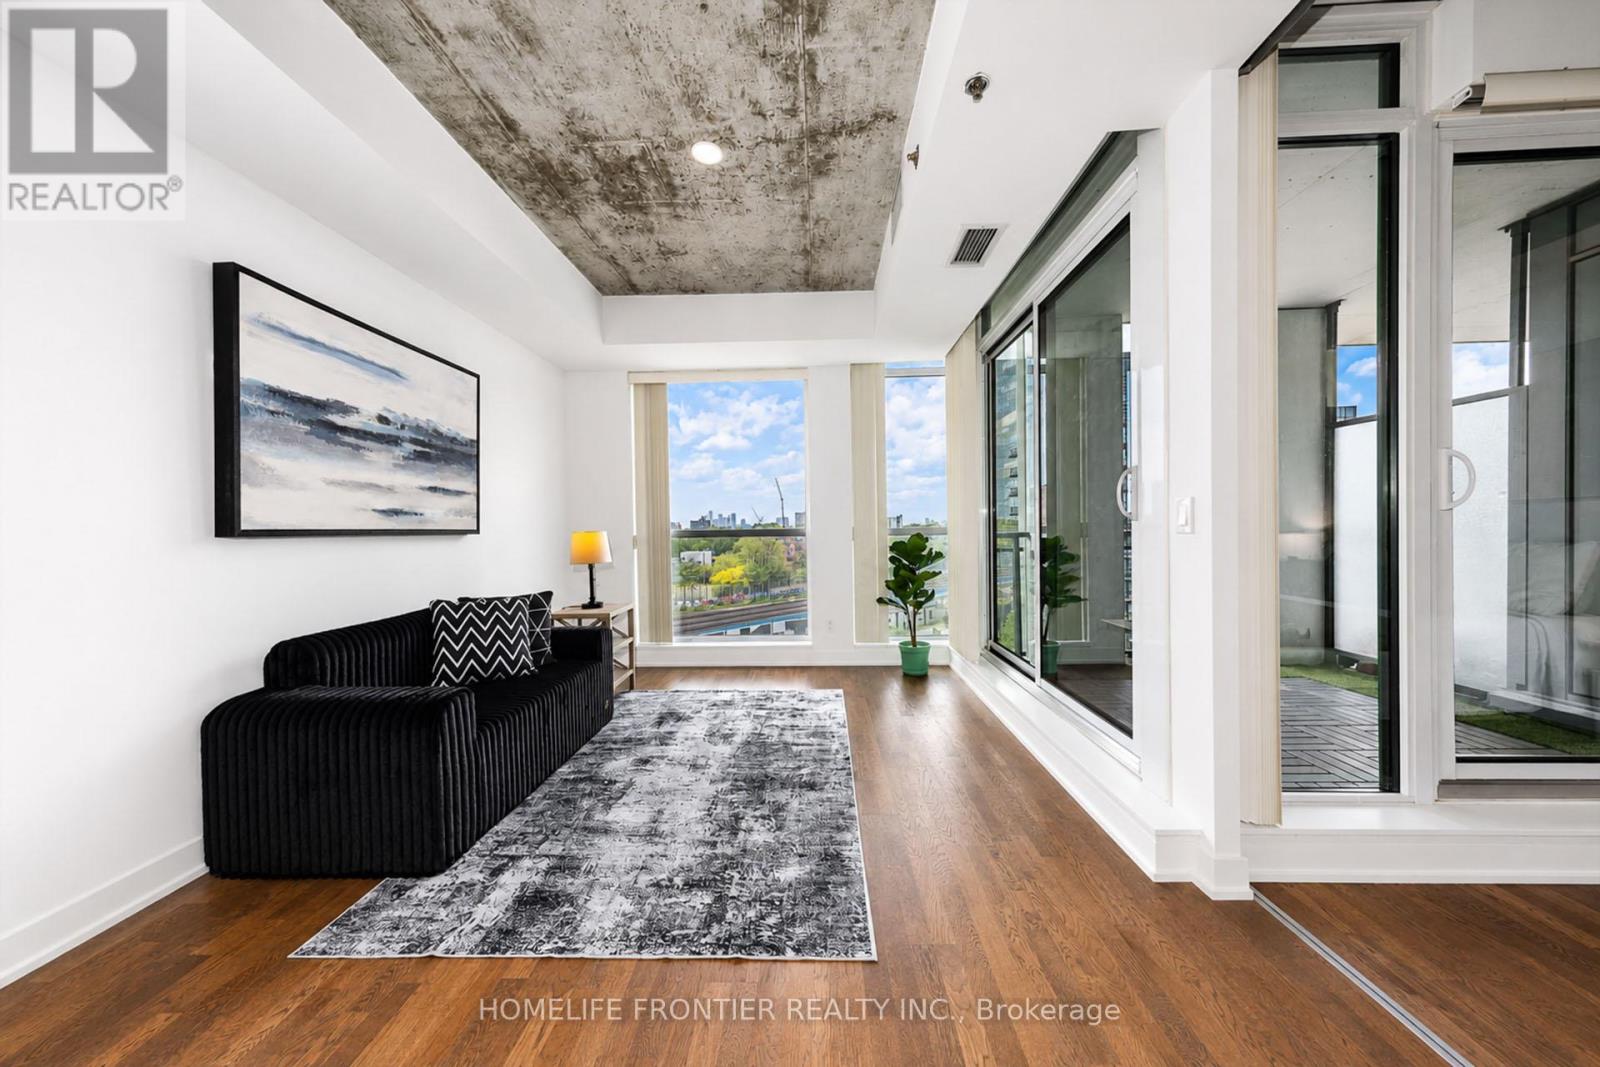
Welcome to 20 Minowan Miikan Lane, Unit 717! This stunning condo offers unobstructed city views and an abundance of natural light that fills the freshly painted interior. Featuring 2 bedrooms and 2 bathrooms, this unit provides ample space for comfortable living.The highlight of this home is its spectacular open-concept living area, where floor-to-ceiling windows showcase premium west-facing exposure and breathtaking views. Enjoy the convenience of direct access to Metro, Starbucks, and Dollarama from P1, making everyday shopping effortless. Located in the vibrant West Queen West neighbourhood, this condo presents an exceptional opportunity to enjoy luxurious and convenient urban living. (id:15069)
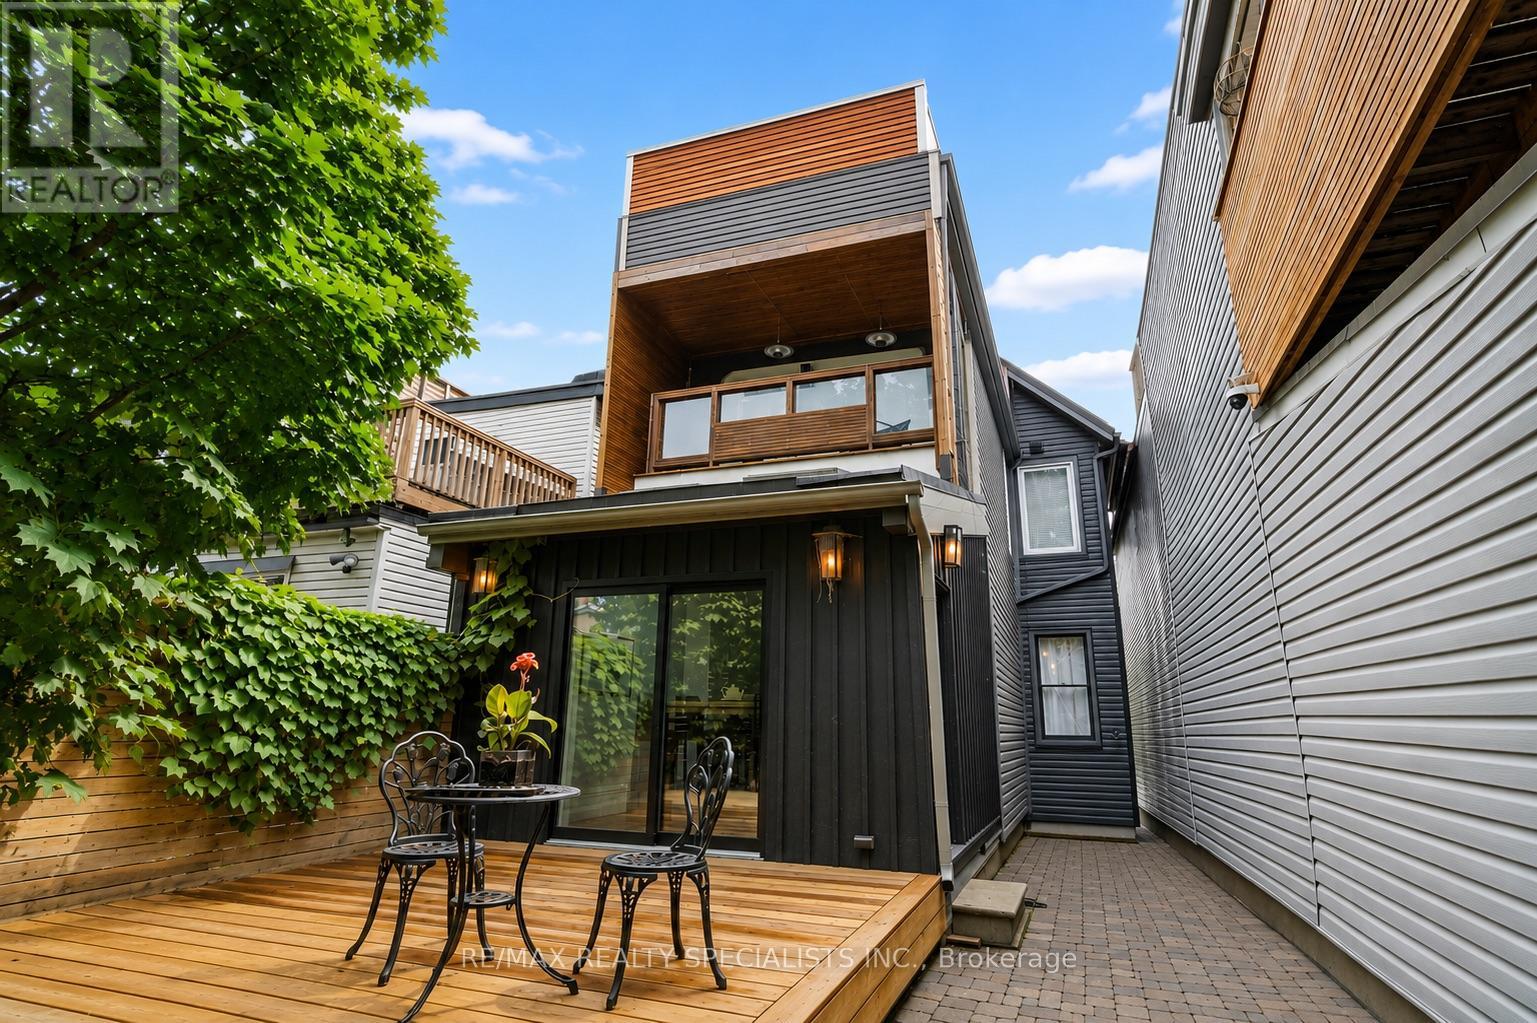
Return to Oz. A magical tale unfolds here. Late 1800s Victorian bones meet Queen West cool in a way that will have you clicking your heels just to make sure you're not dreaming. Nearly 2,000 square feet above grade, three storeys that spiral you into the clouds, and a rooftop terrace waiting at the top like a reward for the journey. The main level casts its spell immediately. Ten-foot ceilings, original plaster medallions, rich Brazilian hardwood, and a foyer generous enough to build out a proper wardrobe and bench, because arriving home should feel like no place else. The living and dining rooms are impressively large and cohesive, anchored by the eyeline of the original exposed staircase and banister that winds its way upward like a story you can't put down. A large-scale chef's kitchen with stone counters and commercial Viking appliances (open burners & 1300 degree salamander) awaits at the end. Behind the oversized wooden door? No wizard, but a hotel-style powder room that's just as impressive. The second floor pulls you deeper. Two principal-sized bedrooms, each with ample closets and their own tree-lined terraces (one with radiant heaters, so this isn't a seasonal enchantment). Between them, a bathroom so grand it was likely a third bedroom in a past life: custom drop-in tub, rain shower, double vanity, and a water closet fit for royalty. Follow the great staircase (not yellow, not brick) to the third level. Seven skylights. Bedroom and office space framed by sky. And then the rooftop: an outdoor bar with a working sink, an OUTDOOR SHOWER, and views that make the city feel like a rumour. The lower level holds upgraded mechanicals and blank space for whatever chapter you write next. Out back, the yard feels less like the city and more like forest. Watch out for tigers. Built-in speakers, cedar decking with hidden fasteners, an exceptional heating and cooling system, 3-pane glass on the front windows, and so much more.No tornado necessary. 418 Ossington awaits. (id:15069)
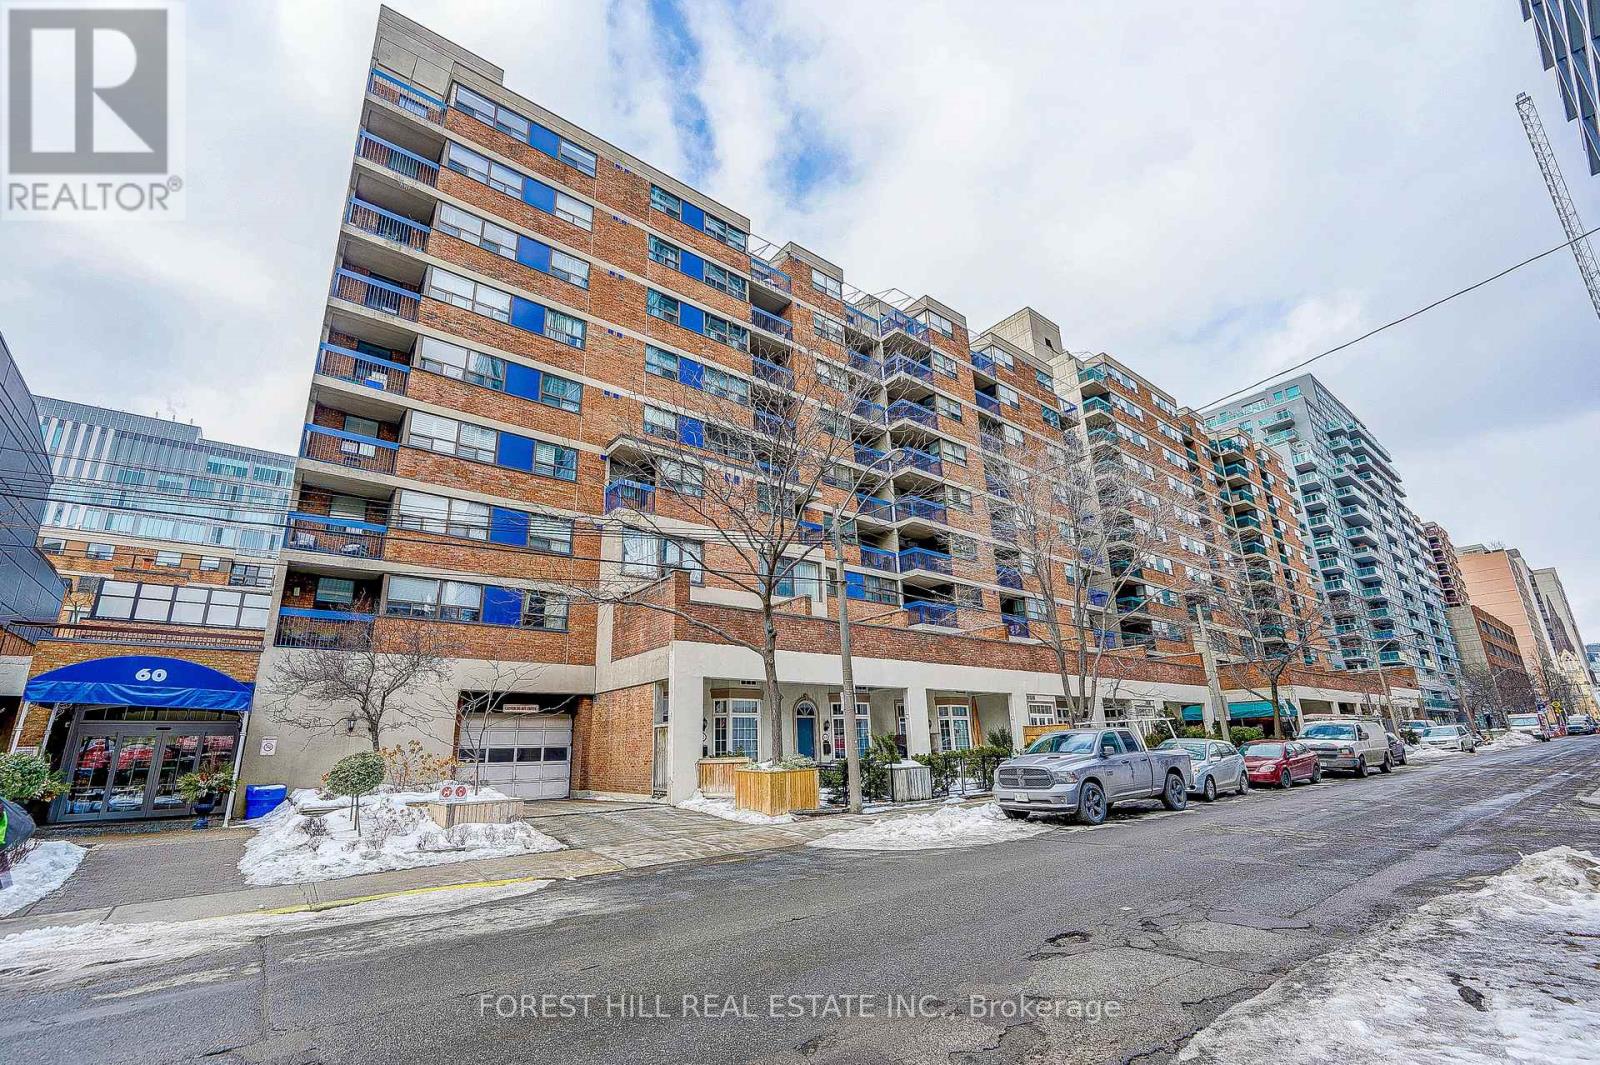
Welcome to Village by the Grange, a peaceful community in the heart of prime downtown Toronto. This bright and spacious one bedroom showcases the best exposure in the entire complex, with tranquil views over the beautifully landscaped courtyard from your private balcony.The open-concept layout offers versatility, comfort, and a serene sense of retreat right in the middle of the city. Move-in ready, clean, and stylish, this is a true urban escape with nothing to do but settle in and enjoy.Village by the Grange is a mixed-use community of seven buildings housing residences, shops, and restaurants, wrapped around a landscaped interior courtyard. Step outside to the Art Gallery of Ontario, charming Grange Park, quaint Baldwin Street, vibrant Queen Street West, Chinatown, and countless other Toronto landmarks.With a perfect walk and transit score of 100, everything is at your doorstep. You are just steps to the subway, OCAD, the AGO, the University of Toronto, the Eaton Centre, and premium dining and shopping.Enjoy an incredible array of amenities, including a saltwater outdoor pool, a fully equipped gym, and a spacious party room. Best of all, maintenance fees include all utilities and Rogers cable, keeping your monthly costs simple.Do not miss this unique opportunity to experience the best of downtown living with comfort, convenience, and a view that is truly unmatched. (id:15069)