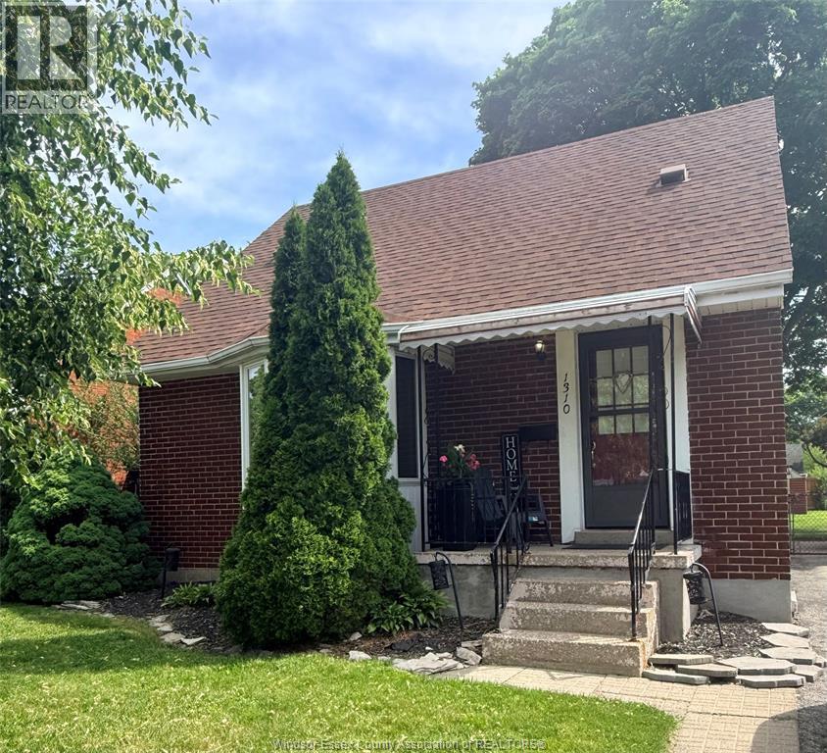
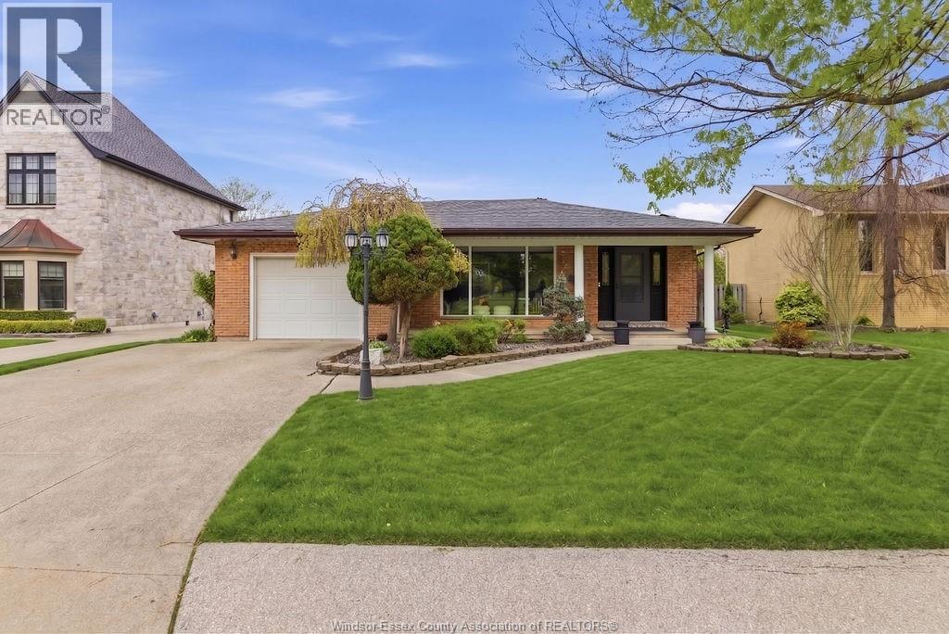
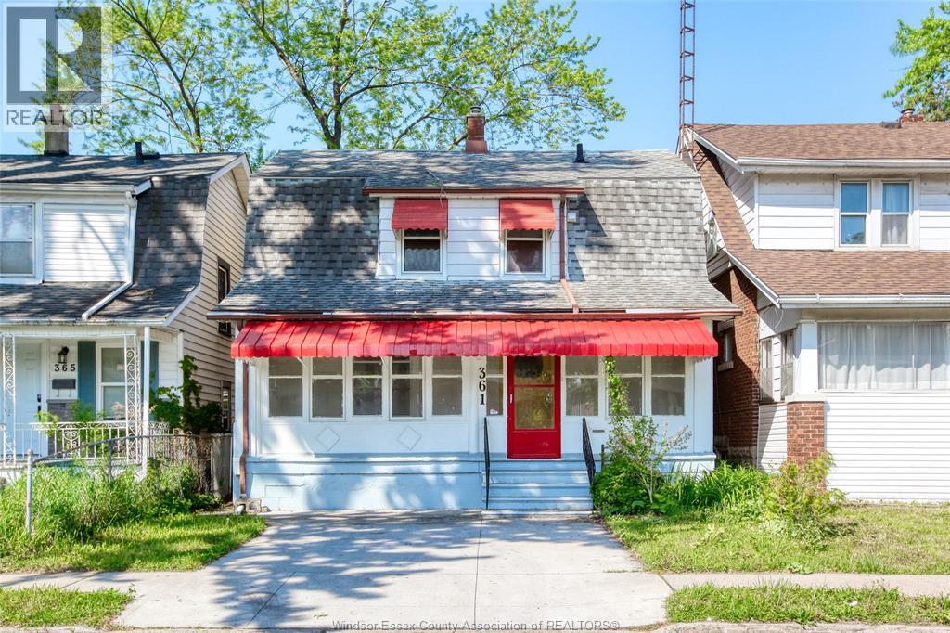
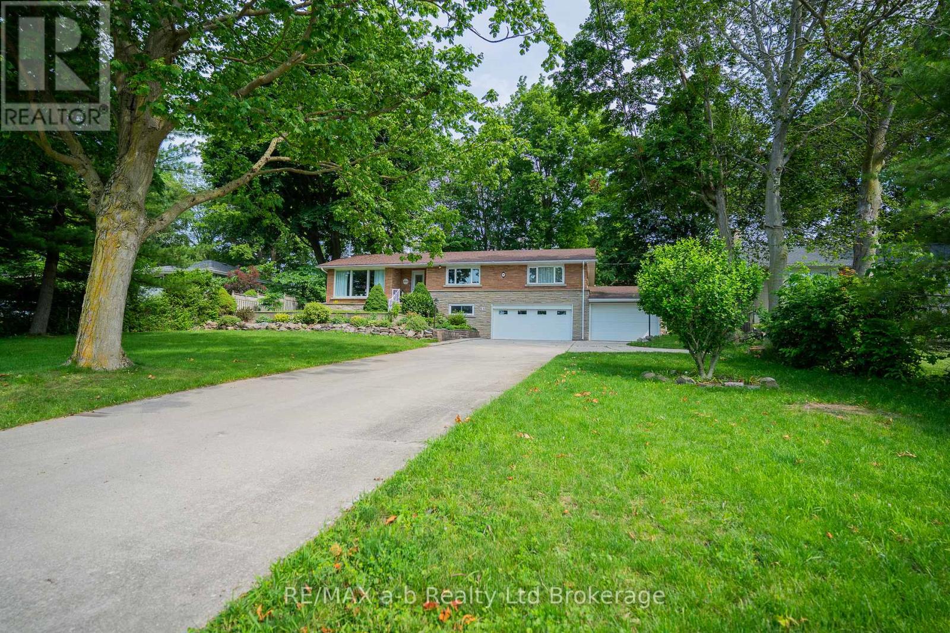
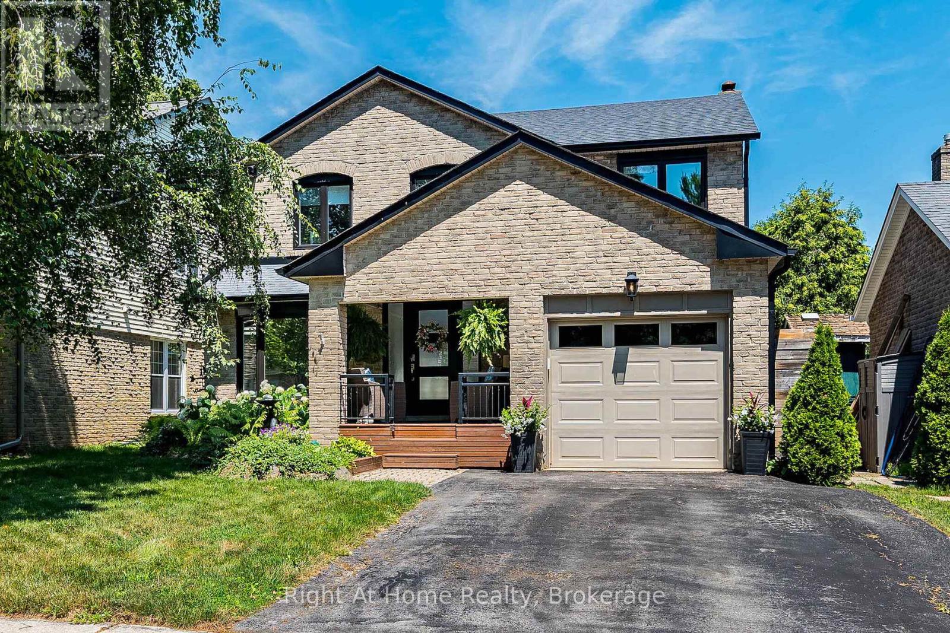
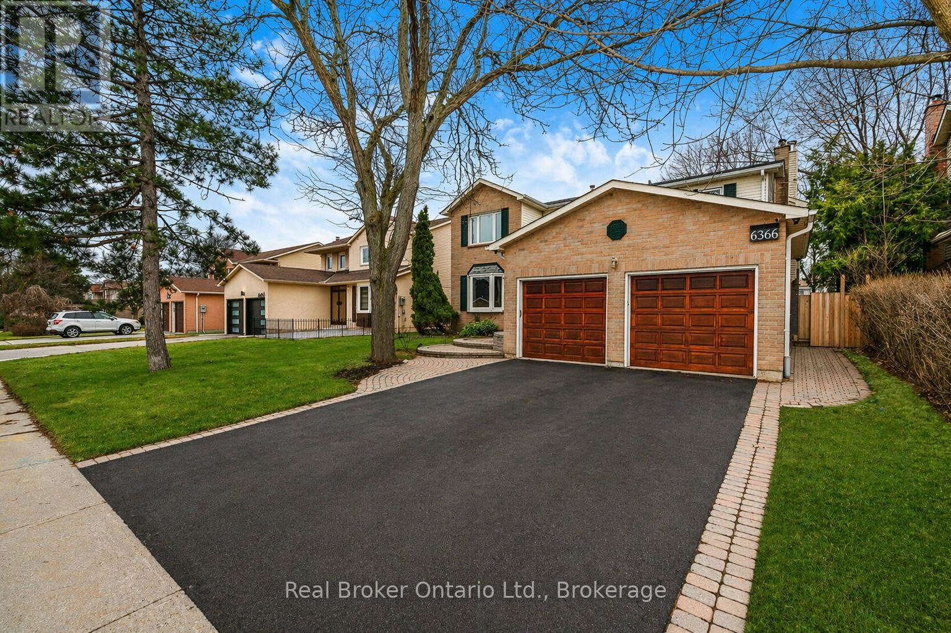
Welcome to this charming full brick home featuring 3 good size bedrooms and 2 full bathrooms.The beautiful oak kitchen offers plenty of cabinet and timeless appeal. Enjoy a large backyard complete with a patio, perfect for entertaining, relaxing or family gathering. Conveniently located close to schools, shopping, parks, restaurants and all amenities. A great opportunity for families, first time home buyers, or investors alike. Roof done in 2021. (id:15069)
Some streets in Tecumseh rarely see a listing. Pentilly is one of them. And when a home like 362 Pentilly finally comes to market, it commands attention. Overlooking the fairways of the private Beach Grove Golf and Country Club this one-of-a-kind property offers over 3,100 sq ft above grade plus an additional 480 sq ft below grade — designed around a lifestyle difficult to replicate in the region. At the heart of this home is the impressive 1,300 sq ft addition housing a private indoor inground pool retreat — a rare amenity that transforms everyday living. Step beyond the glass sliding doors into your private oasis complete with an inground pool, sauna, putting green, pool storage room, and mechanical room. Rain or shine, this space delivers. A separate side addition expands the home further, adding a formal dining room and second living room — spaces that elevate the entertaining potential and give the floor plan a sense of flow and generosity hard to find. The main home offers a 3+1 bedroom, 3-bath layout with dedicated office space and an open-concept design built for everyday living and entertaining. A bright entry flows into the living room and kitchen before stepping down into a dining and family room area with access to the pool addition. A private bedroom wing, jacuzzi bathroom, and laundry round out a considered floor plan. Updates throughout include a renovated bathroom with new flooring, shower fixtures, and finishes, new granite countertops, under-cabinet lighting and backsplash in the kitchen, automatic blinds, refreshed interior paint, a newer roof, new membrane roof between the house and pool area, plus a newer furnace and pool pump. Built-in income generating solar panels — this home works as hard as you do. And the views — overlooking the #11 green of Beach Grove Golf and Country Club, with a bonus sightline to the par 3 #12 tee box. Homes on Pentilly don't come up often. A home like this on Pentilly may never come up again. (id:15069)
Attention Investors! Great opportunity to purchase this 5 bedroom home just a short walk from the U of W & close to downtown College campus! Long time student rental with great occupancy and income! Newer front cement driveway provides for convenient parking for two vehicles; fenced rear yard, enclosed front porch, furnace and roof approx 10 yrs; insulated/vapoured crawlspace. Call today to book your private viewing! All appliances in ""as is"" condition. (id:15069)
Welcome to 88 North Street West in Tillsonburg, a solid all-brick home offering spacious family living in one of Tillsonburg's desirable north-end neighborhoods. Located near schools, parks, soccer fields, shopping, and with convenient access to Highway 19, this move-in ready home offers the perfect balance of convenience and a quiet residential setting. Situated on a mature, fully fenced lot, the property features a concrete driveway with lots of parking, a heated and insulated two car garage, with an additional one car garage added to the side of the home - ideal for hobbyists, extra storage, or workshop space. Inside the home, a bright living room features hard surface flooring and large windows that fill the home with natural light. The dining room provides an ideal space for family meals and entertaining, while the spacious kitchen offers ample cabinetry and workspace. The main floor is completed by three generously sized bedrooms, a 5-piece bathroom, and convenient main floor laundry. The basement expands the living space with a large recreation room featuring a freestanding fireplace, an additional fourth bedroom, a 3-piece bathroom, and direct access to both garages. If you're searching for a well-maintained home with generous living space and a fantastic location close to all amenities in Tillsonburg, 88 North Street West is ready to welcome you home! (id:15069)
Your dream home awaits in one of Oakville's most sought-after lakeside communities! Welcome to this elegant 2-storey detached home, perfectly situated on a quiet cul-de-sac, backing onto Victoria Park and surrounded by mature trees for exceptional privacy. Designed for both everyday living and entertaining, the bright open-concept kitchen and family room is the heart of the home, featuring elegant Dekton countertops, stainless steel appliances, a gas range, a centre island with sink, and a cozy fireplace. Patio doors lead to your private backyard oasis where you can relax, entertain, and cool off in the above-ground pool all summer long. Start your mornings on the charming covered front porch with a coffee while enjoying the peaceful neighbourhood setting. The spacious main floor also offers a welcoming living and dining room combination. Upstairs, you'll find three generous bedrooms, including a beautiful primary retreat with French doors, a walk-in closet, and a private ensuite. A second full bathroom serves the additional bedrooms, while a convenient powder room is located on the main level. The finished basement adds even more living space with a large recreation room and a fourth bedroom-ideal for guests, teens, a home office, or extended family. A home where your family can truly grow and create lasting memories! Minutes to Bronte Village, Harbour, the marina, waterfront trails, beaches, boutique shops, cafés, restaurants, excellent schools, and nearby Shell Park. An exceptional opportunity to embrace the Bronte lifestyle. Why just read about it when you can see it in person? (id:15069)
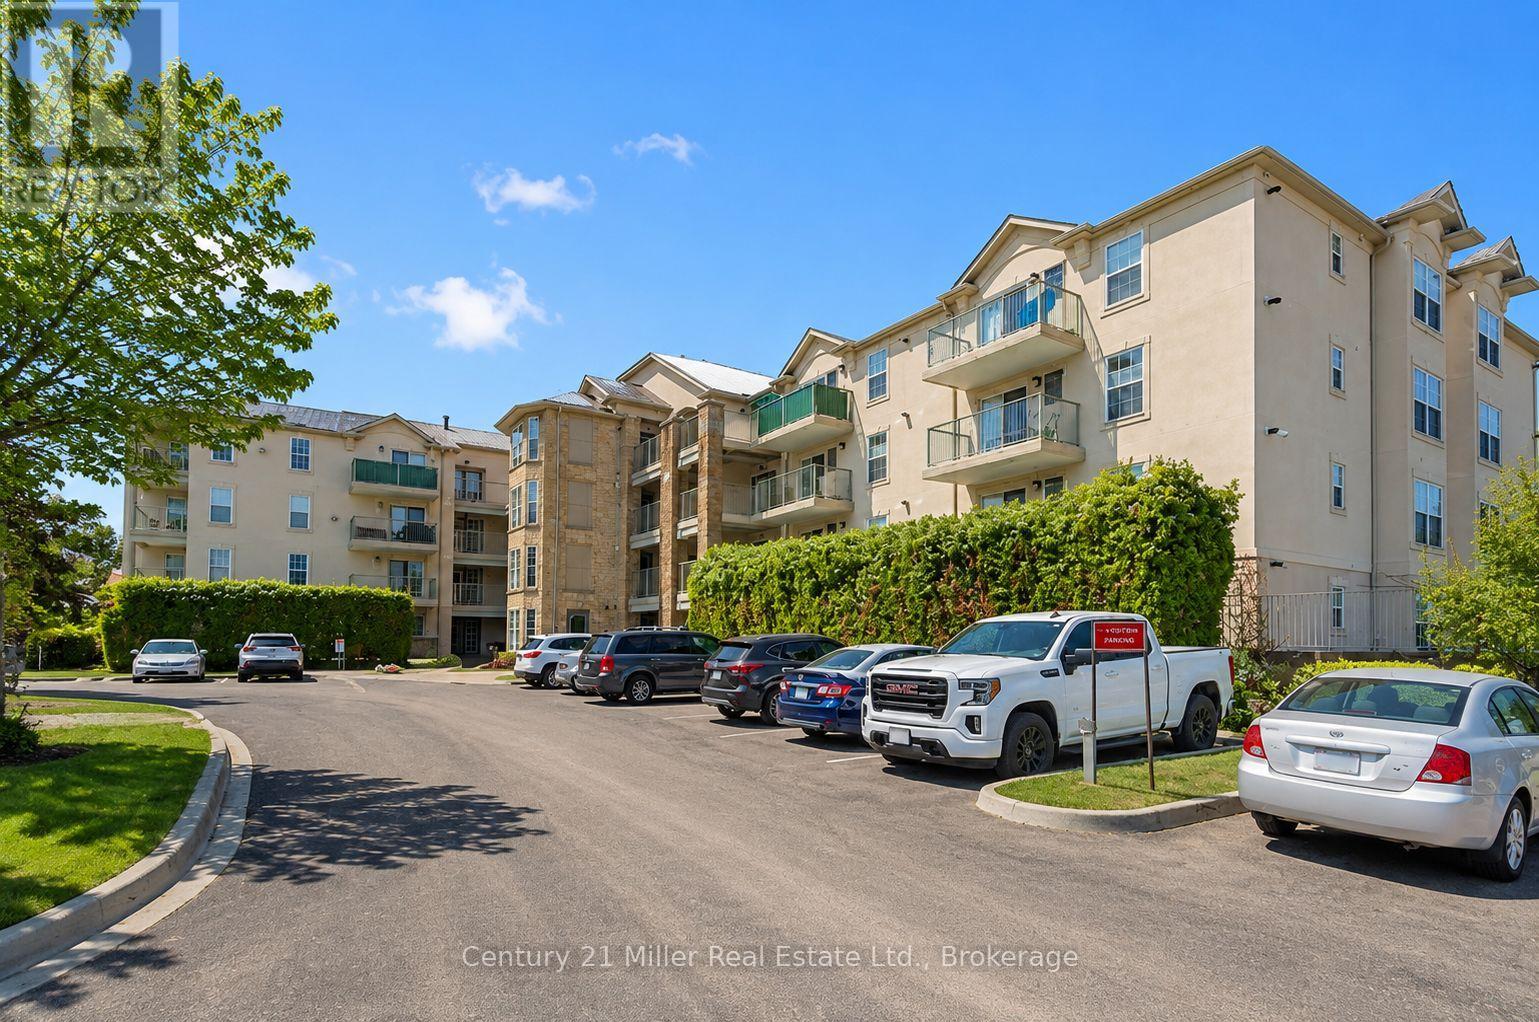
One of the lowest condo fee in the complex, this ground-floor 3 bedroom, 2 full bathroom condo in sought-after Glen Abbey. Welcome to this spacious, open-concept condo featuring a bright and inviting layout. The large eat-in kitchen offers generous counter space, sun-filled windows, and a walkout to a private covered terrace overlooking peaceful greenspace-perfect for relaxing or entertaining. The well-designed floor plan includes three generously sized bedrooms, two full bathrooms, ensuite laundry, underground parking, and a convenient storage locker. Residents also enjoy access to an on-site gym and party/meeting room. Located in the highly desirable Glen Abbey community, this home is just minutes from the hospital, shopping, transit, parks, and top-rated schools-offering the perfect blend of comfort and convenience. (id:15069)
Nestled in the heart of highly sought-after Morrison, this exceptional custom-built executive home offers 4,464sf above grade or nearly 6,000 sf of refined luxury living space, set on a rare 100 x 150 ft south-facing premium lot. Thoughtfully designed with a contemporary aesthetic and impeccable craftsmanship, this residence seamlessly blends elegance with modern functionality.Featuring a versatile layout with 2 bedrooms on the main level and 2 on the upper level, all spacious and boasts its own private ensuites and spacious walk-in closets, offering ultimate comfort and privacy. The home showcases rich hardwood flooring throughout, complemented by custom slatted wood accent walls, extensive millwork, crown mouldings, and soaring ceilings that elevate the sense of space and sophistication.The heart of the home is the breathtaking double-height family room, highlighted by floor-to-ceiling windows, and a dramatic walnut slatted feature wall-creating a true architectural statement. Walk out to a 650 sq.ft. oversized deck, perfect for seamless indoor-outdoor entertaining.The designer kitchen is a chef's dream, featuring premium cabinetry, granite countertops, and top-of-the-line appliances, flowing effortlessly into the principal living spaces. A dedicated main floor office adds convenience for modern living.The professionally finished lower level offers expansive recreation and entertainment areas, ideal for family gatherings or hosting guests.Outdoors, enjoy beautifully landscaped front and rear gardens with a full sprinkler system, interlocking stonework, and a private backyard retreat bathed in southern sunlight.Located just steps to top-ranked schools (Oakville Trafalgar High School, Maple Grove Public School) and the lake, parks, and downtown Oakville, this home represents a rare opportunity in one of Oakville's most prestigious enclaves. (id:15069)
Welcome to this well-maintained and spacious 5+2 bedroom, 4 bath home in the highly sought-after Meadowvale area of Mississauga.over 4,000 sq' of living space. Set on a great lot with a sunny, south-facing backyard, this home features a versatile layout filled with natural light. The front entrance opens to a large living room connected to a separate dining room-ideal for entertaining. The eat-in kitchen, perfect for families, includes a center island, plenty of cupboard space, and multiple appliances including a warming drawer, with sliding doors and walkout to the backyard patio deck. The family room is bright and inviting, complete with a wood-burning fireplace and a large window seat. A generously sized main floor office-also featuring a wood-burning fireplace-can easily serve as a main floor bedroom. Convenient main floor laundry with separate side entrance and a powder room complete this level. Upstairs offers five generous bedrooms, including a spacious primary with vaulted ceilings, ample closet space, and an ensuite with a large tub and separate shower, along with an additional 4-piece bathroom. The finished basement extends the living space with a large rec room featuring a gas fireplace, 2 additional bedrooms, a 3-piece bathroom, and a sizeable utility room with plenty of storage. With 7 bedrooms, this home is ideal for large or multi-generational families. Double car garage with inside entry. Fully fenced backyard-perfect for kids and outdoor enjoyment. Ideally located close to top-rated schools, parks, transit, major highways, and all amenities. (id:15069)
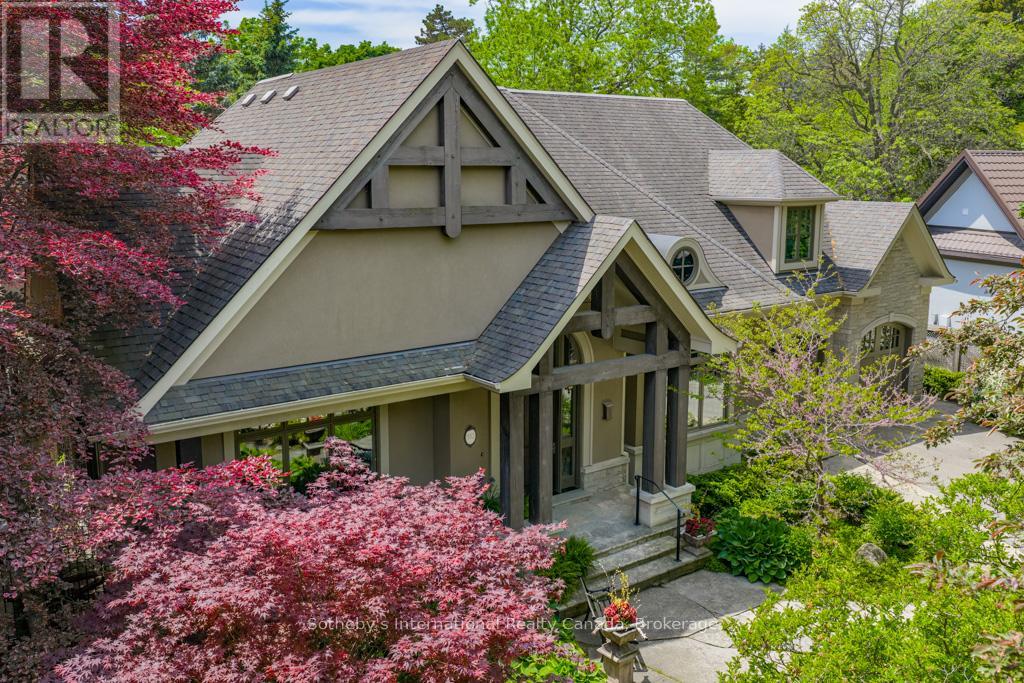
This Rattray Park Estate home offers one-floor living at its finest! Steps from the lake, Rattray Marsh, creeks, & trails. The outdoor spaces have been meticulously designed. Mature trees were thoughtfully placed, a striking rock-boulder water feature blends seamlessly into the landscape, pristine gardens showcase carefully selected blooms that fill the property w/stunning seasonal color & fragrance. Pergolas provide quiet shade beneath the trees, beside an outdoor wood-burning fireplace, generous seating areas surrounding the pool & sunken hot tub, & the rear Muskoka rm offers the perfect place to take it all in. Approaching the front, natural stone & Douglas Fir beams beautifully complement the surrounding landscape. The spacious foyer welcomes you w/a large dining room w/garden access on one side & an office w/peaceful garden views on the other. Moving forward, you arrive at the heart of the home. The great room features vaulted ceilings, dramatic stone-surround fireplace w/mantle, 2 sets of double doors leading to the rear gardens, creating a warm & inviting atmosphere. Open to the great room is a chef's dream kitchen w/custom cabinetry, state-of-the-art appliances & a large island offering seating for four, with direct access to the Muskoka rm. The hall off the kitchen features a pantry with wall-to-wall custom cabinetry, built-in freezer & bar. Across the hall is a 3 pc bath w/beautiful decor. The Muskoka rm is a standout feature, complete w/fireplace & ample space for both a lounge area & harvest table casual dining. Private double doors lead to a spacious primary bedroom w/garden views, Muskoka rm access, a large walk-in closet w/built-ins, & a spa-inspired 5-piece ensuite. The second level offers 2 generous bedrooms & a 5-piece bath. The lower level features a games room (easily converted into two large bedrooms, making this a 3+2 bdrm home), a recreation room with fireplace, gym, den & 4-piece bath. Nothing to do but move in, just in time for pool season (id:15069)
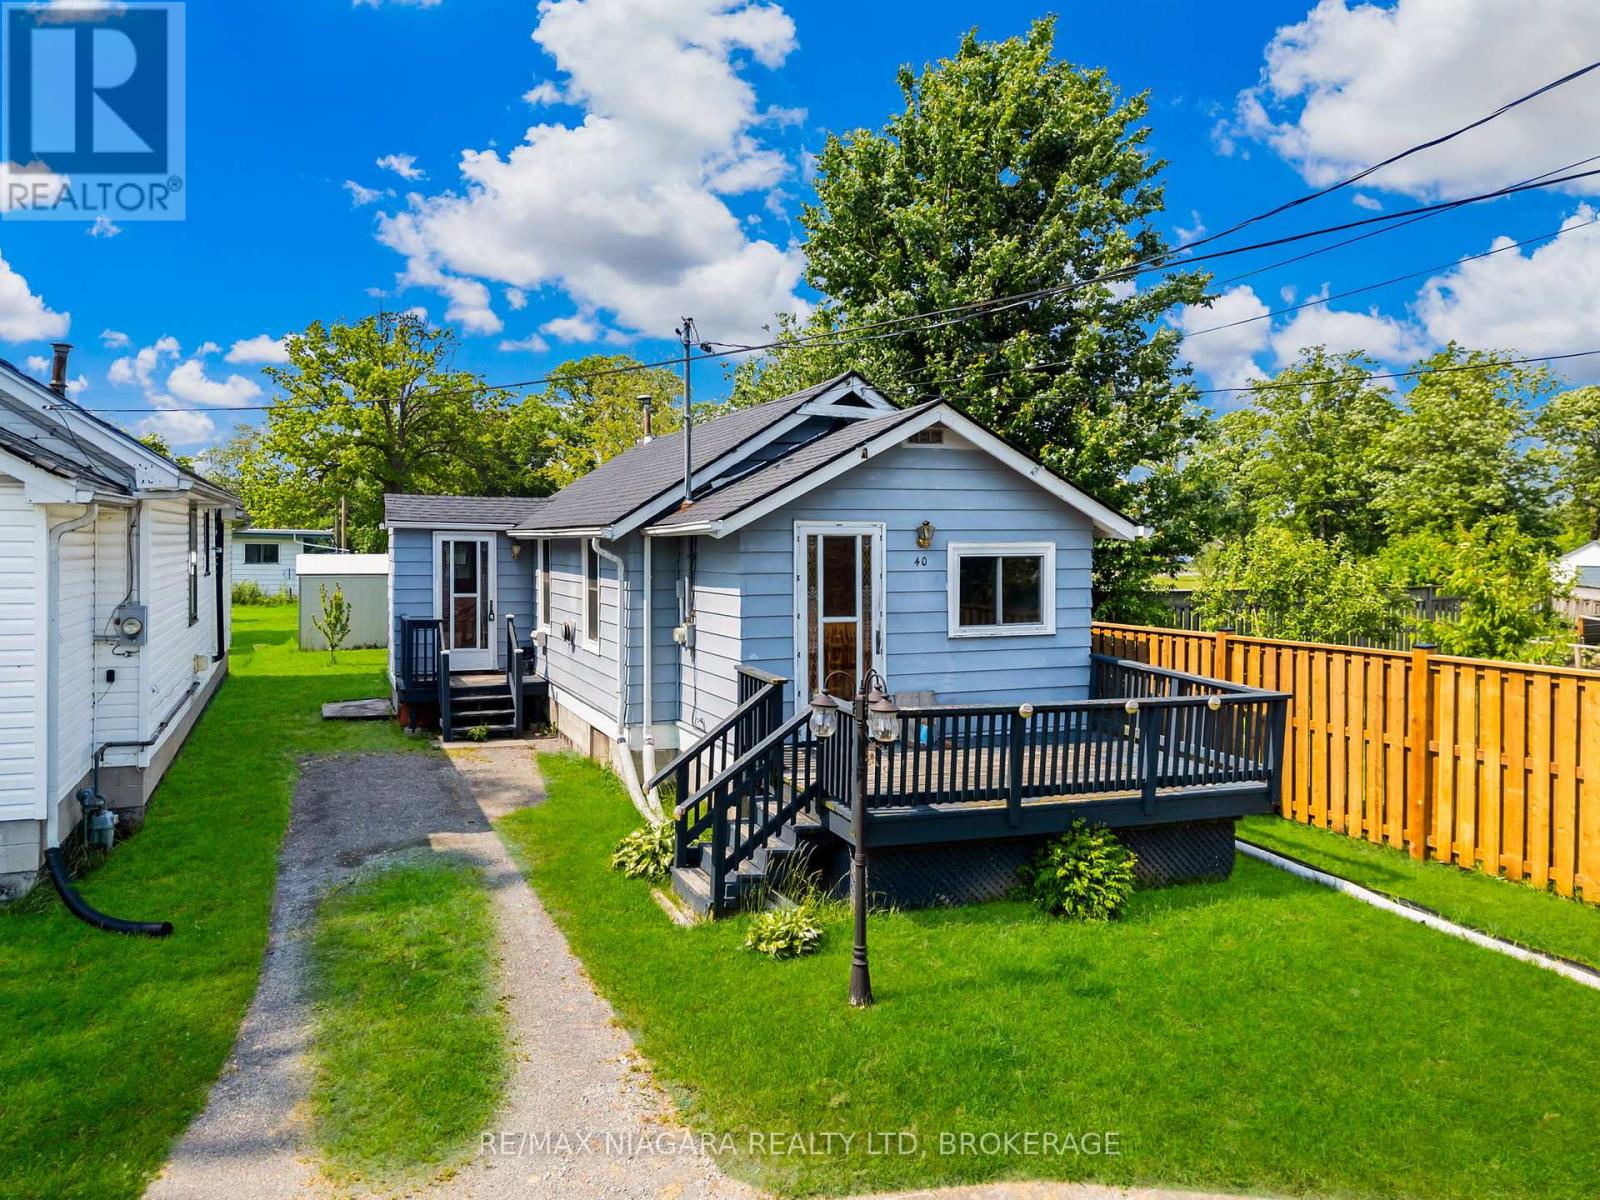
Charming 1-bedroom bungalow in the Lakeshore community, just a short walk to Lake Erie, Waverly Forest, and the beach. Recently updated inside with a fresh, functional layout. New foundation and roof already in place, offering peace of mind and strong upside. Minutes to everyday amenities and convenient QEW access. An excellent option for a cottage retreat, first-time buyer, or low-maintenance retirement home in a quiet lakeside setting. (id:15069)
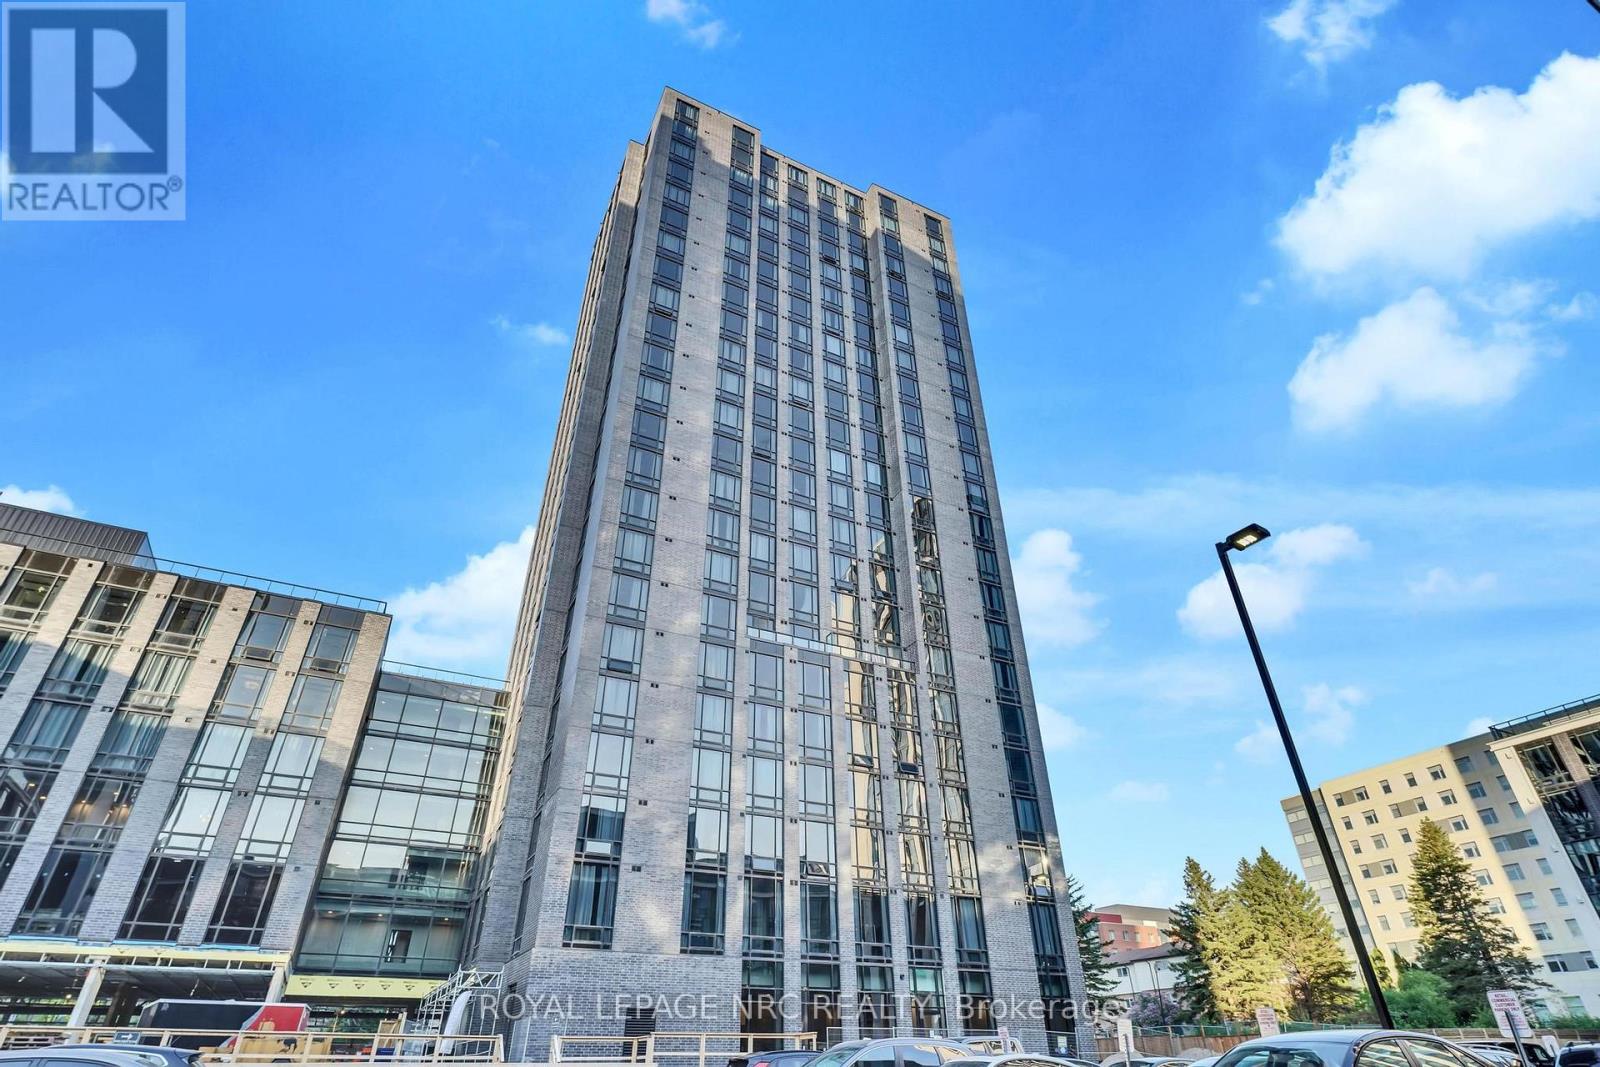
Welcome to Society145, a modern, fully furnished ground-floor condominium in one of Waterloo's most sought after student and investor friendly communities. This well designed 2 bedroom , 1-bathroom suite features two spacious bedrooms, each complete with a large window, built-in desk, chair, bed with mattress, and generous closet space, creating a comfortable and functional living environment. The open concept kitchen is beautifully appointed with granite countertops, a stylish backsplash, stainless steel appliances, a built-in microwave, dishwasher, ample cabinetry and a centre island with seating for two. The bright and inviting living area comes fully furnished with a sofa, coffee table, TV, and more, and features a walk-out to a private ground level entrance with direct exterior access-a rare feature that provides added convenience, privacy, and seamless indoor-outdoor living without the need to use the building lobby or elevator. Residents enjoy access to exceptional amenities, including a fully equipped fitness centre, yoga studio, business lounge, media room, multimedia theatre, games room with billiards, ping pong and arcade games, and a rooftop terrace with panoramic city views. Ideally located in the heart of Waterloo. Society145 is within walking distance of the University, close to shopping, restaurants, public transit, an offers convenient access to major highways. Whether you're an investor seeking a turnkey, fully finished rental property or a buyer looking for a stylish, low-maintenance home, this ground floor unit presents a rare opportunity to own a move-in ready suite with direct exterior access, exceptional amenities, and a prime Waterloo location. (id:15069)
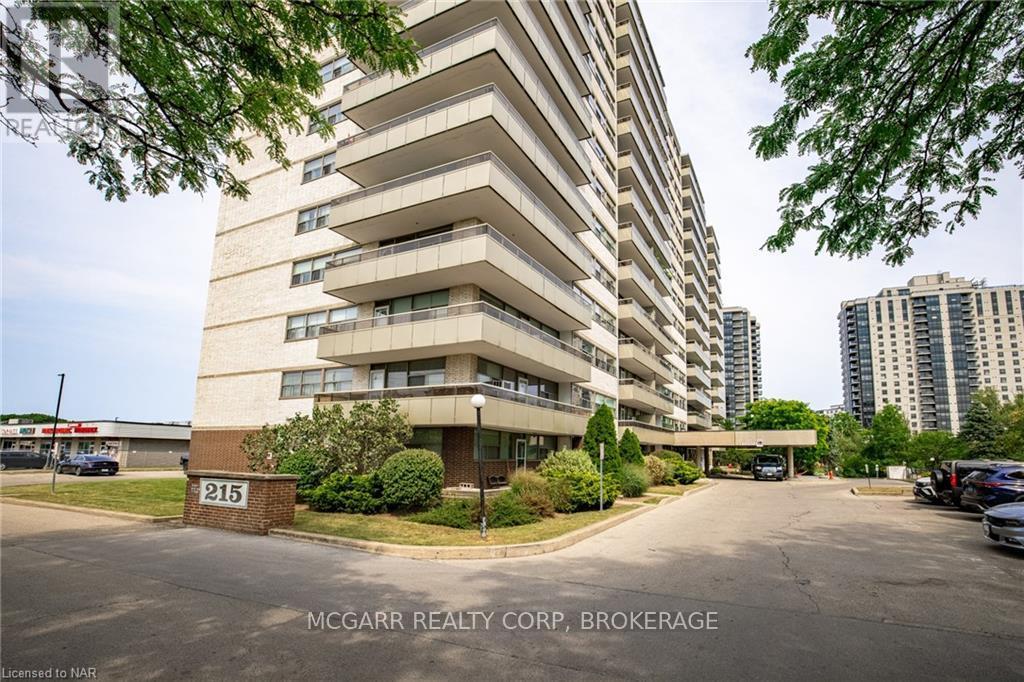
When Value, Location and Ease of living matters then this is a great opportunity for you. This large suite is has a TENANT so you assume the existing tenant, or give proper notice to vacate for either yourself or a close family member to move into. Any money spent on improvements will only increase its value. Your options are open. These are larger, one bedroom, suites than most comparable units in similar buildings. Parking outside is $20.00 or underground is $25.00/ month or catch the bus out front. This building has visitor parking, inground pool, bright laundry room, party room and an inviting entry. Major components of the building have been updated over the last few years. Condo fee includes all utilities except internet. Large balcony is approx. 18' x 5' with views to the escarpment. (id:15069)