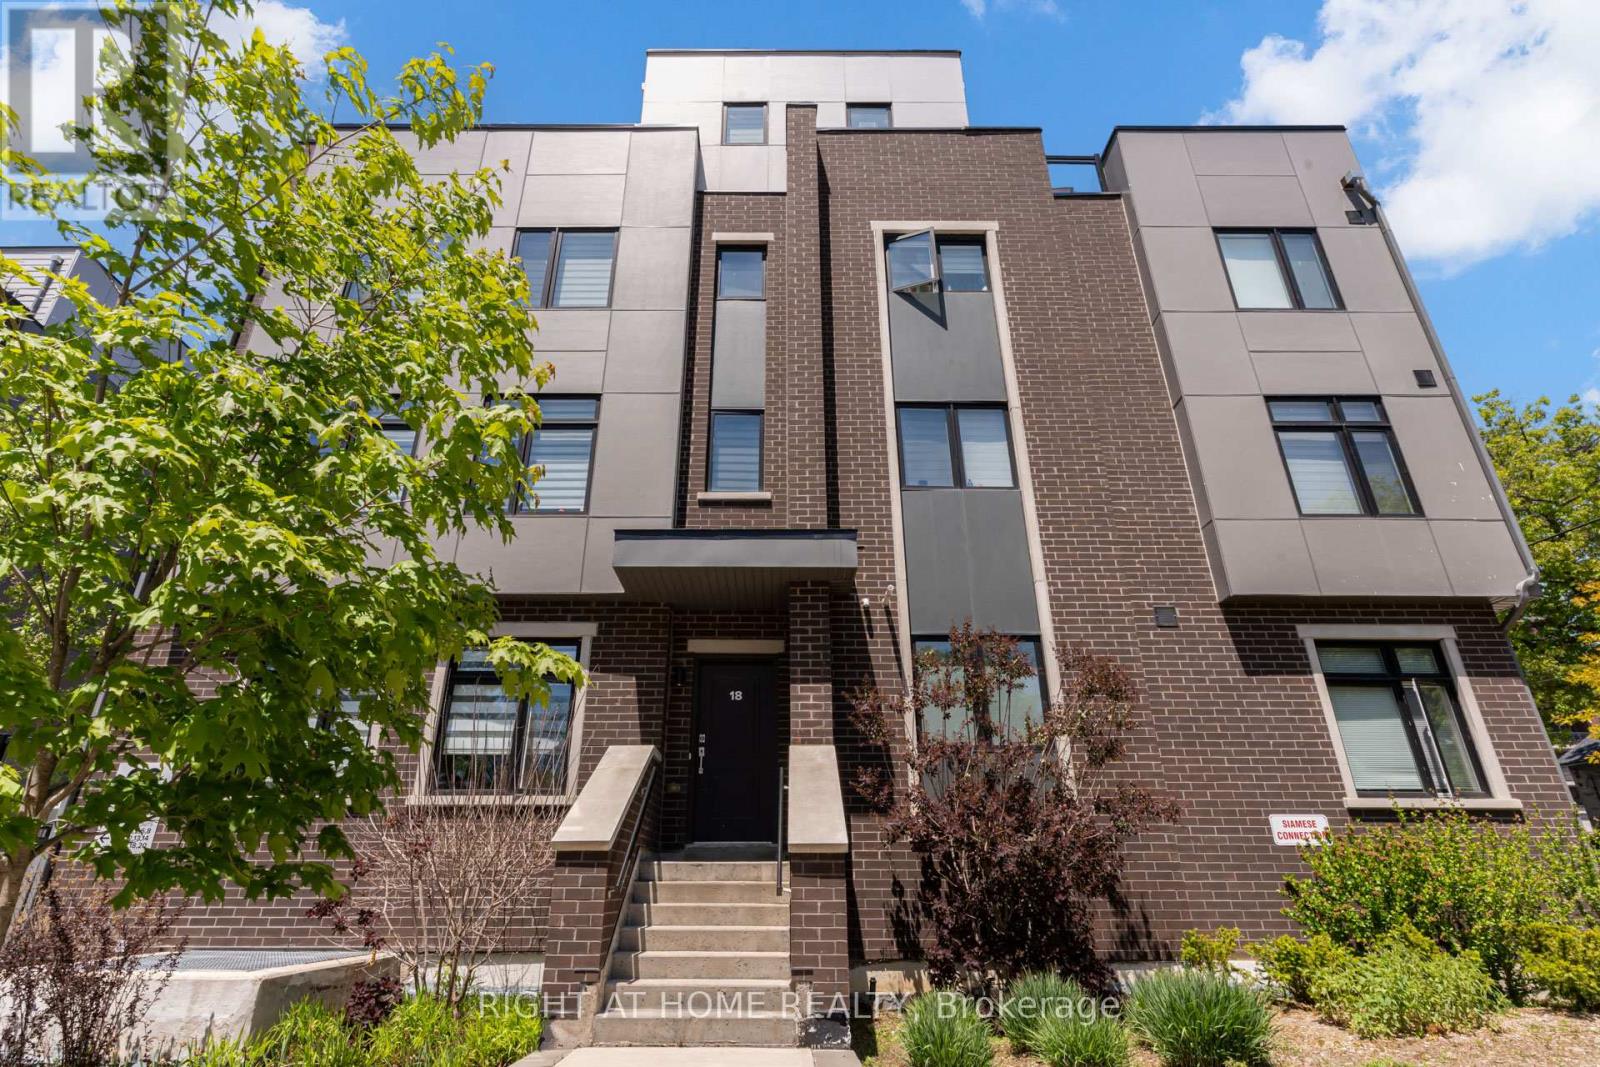
Welcome to Longhaven Towns. This boutique townhome offers 1,482 sq. ft. of well-designed living space with 3 bedrooms, 3 bathrooms, and a private rooftop terrace of over 300 sq. ft. complete with a gas hookup, water connection, and waterproof flooring; perfect for summer BBQs, entertaining friends, or simply enjoying the outdoors. Filled with natural light and overlooking a quiet parkette, the home features quality finishes throughout. The custom Italian Scavolini kitchen includes integrated Miele appliances, quartz countertops, a full-height quartz slab backsplash. The bathrooms continue the design language with Scavolini millwork and Riobel fixtures. Located just steps from Lake Ontario, waterfront trails, parks, local cafés, bakeries, restaurants, fitness studios, TTC, Long Branch GO Station, Sherway Gardens, major highways, and Pearson Airport, this home offers the convenience of city living with the character and charm of one of Etobicoke's most desirable lakeside neighbourhoods (id:15069)
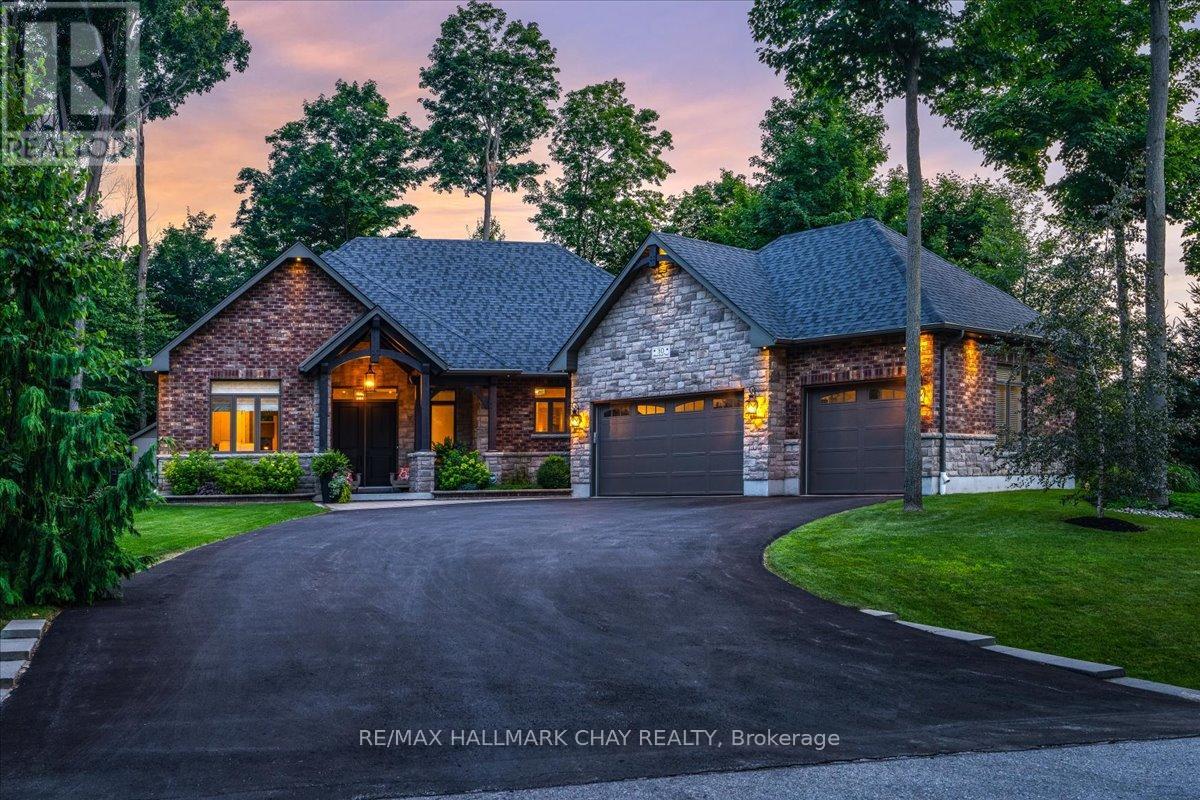
Prestigious Black Creek Estates Bungalow Offering Over 4,500 Sq/Ft Of Beautifully Finished Living Space On A Private 132Ft x 180Ft Lot Surrounded By Mature Trees. Built In 2015, This Custom Home Blends Luxury, Quality Craftsmanship & Resort-Style Living, Complete With A Heated Saltwater In-Ground Pool, Extensive Professional Landscaping & Built-In Napoleon BBQ Grilling Station Perfect For Entertaining. Striking Brick & Stone Exterior With A Heated Triple Car Garage & Beautiful Douglas Fir Timber Frame Entrance Creates Incredible Curb Appeal. Inside, You'll Find 9Ft Ceilings, 7-Inch Wire Brushed Engineered Hardwood Flooring, 7.5-Inch Baseboards, Crown Moulding, Built-In 4-Zone Speaker System, Automated Blinds & An Open-Concept Design Filled With Natural Light. The Chef's Kitchen Features Floor-To-Ceiling Soft-Close Cabinetry, Granite Countertops, Marble Backsplash, Large Centre Island, Pot Filler, High-End Stainless Steel Appliances, Walk-In Pantry & Walkout To The Backyard Oasis. The Stunning Living Room Showcases A Natural Gas Fireplace, 10Ft Tray Ceiling & Massive Windows Overlooking The Pool & Private Backyard. Retreat To The Spacious Primary Suite Featuring A 10Ft Tray Ceiling, 5-Piece Spa Ensuite With Heated Italian Porcelain Floors, Glass Walk-In Rain Shower, Aerated Soaker Tub, Quartz Double Vanity & Large Walk-In Closet With Custom Built-Ins. The Fully Finished Lower Level Offers Luxury Vinyl Flooring, A Large Family Room With Gas Fireplace, Beautiful Wine Room With Glass Doors & Custom Millwork, Finished Exercise Room Or Additional Bedroom, 3-Piece Bathroom & Walk-Up Access To The Heated Triple Car Garage. Every Detail Has Been Thoughtfully Designed, Including Soundproof Interior Doors, A 22kW WiFi Monitored Generator, Smart Irrigation System, Upgraded Security Cameras, Leviton Smart Switches & Countless High-End Finishes Throughout. This Is Luxury Living At Its Finest In One Of Springwater's Most Prestigious Estate Communities. (id:15069)
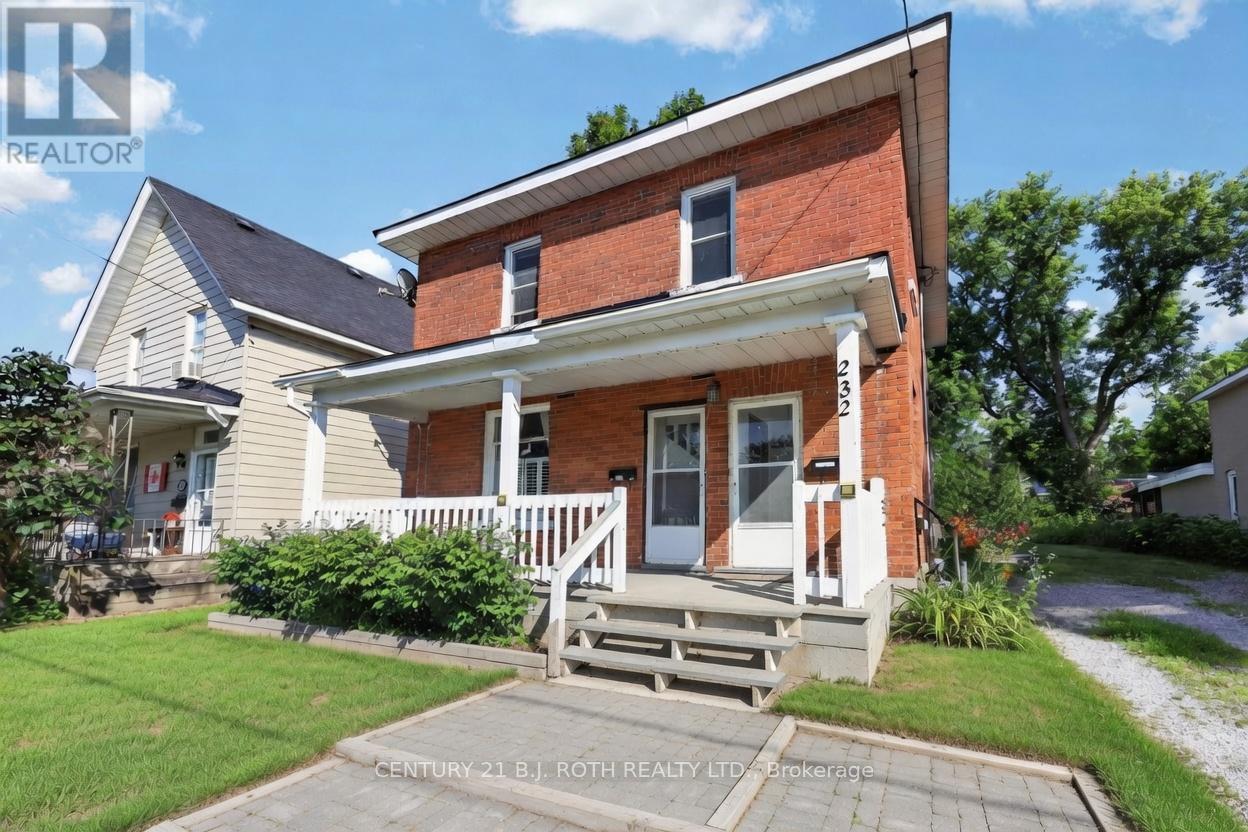
ATTENTION INVESTORS & SAVVY HOMEOWNERS-REGISTERED DUPLEX WITH IMMEDIATE CASH FLOW POTENTIAL. Spacious 2-bedroom upper unit plus a separate 1-bedroom lower suite. Live up and rent down, or rent both-either way, this property helps pay your mortgage. Nestled on a generous lot with a huge backyard and room to grow, this home offers endless value-add potential. Prime location steps to Soldiers Memorial, minutes to the Highway, and close to transit, shops, and amenities. Whether you're building your portfolio or entering the market with built-in income, this is the rare opportunity you've been waiting for. (id:15069)
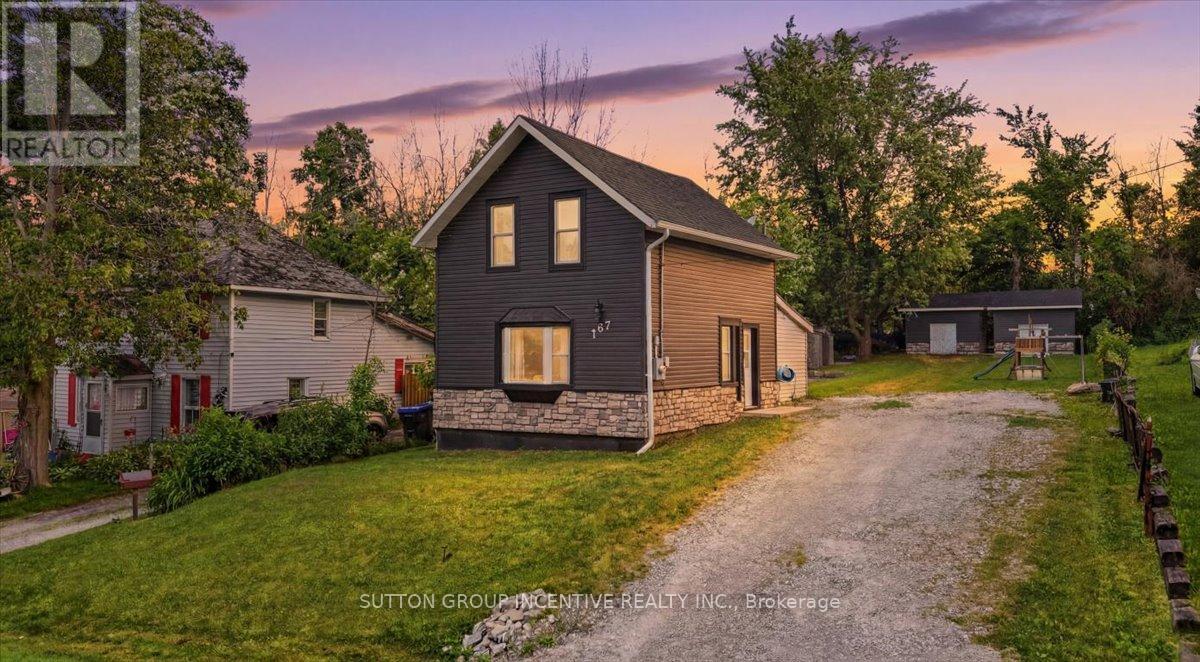
Welcome to 107 Park Street in the charming waterfront community of Victoria Harbour. Ideally located within walking distance of parks, beaches, and public docks, this beautifully updated home offers the perfect blend of small-town charm and modern convenience. Whether you're raising a young family or looking to downsize and enjoy a more relaxed lifestyle, this property is sure to impress.Extensively renovated throughout, this century home has been thoughtfully modernized while maintaining its character. Step inside to a bright, open-concept kitchen and living area, creating an inviting space for everyday living and entertaining. The kitchen was completely renovated in 2021, accompanied by new vinyl flooring throughout the main level. All appliances have been replaced within the past five years for added peace of mind.The versatile main-floor bedroom offers the flexibility to serve as a spacious primary bedroom with direct access to the backyard, or as a private home office. Upstairs, you'll find two additional bedrooms and a fully renovated bathroom featuring a new tub and surround, vanity, toilet, and updated flooring.The impressive updates continue outside. In 2022, the home received new exterior siding and masonry, along with a poured concrete patio that provides the perfect setting for outdoor entertaining. At the rear of the property, two 10' x 13' roll-up storage sheds, completed in 2023, offer ample dry and secure storage for all your recreational equipment and seasonal items.Don't miss your opportunity to own this beautifully updated home in the heart of Victoria Harbour. This is one you won't want to miss! (id:15069)
Welcome to this exceptional executive family home, where timeless elegance meets everyday comfort. Boasting impressive curb appeal with a stately brick exterior, double-car garage, and charming covered front porch. This 4-bedroom, 4-bathroom home is sure to impress from the moment you arrive. Inside, you'll find spacious principal rooms filled with natural light and a thoughtfully designed open-concept layout. The chef-inspired kitchen is the heart of the home, featuring ample cabinetry and workspace while seamlessly flowing into the family room and offering a walkout to a spectacular backyard oasis. Entertain with ease on the interlock patio beneath the pergola, surrounded by picturesque ravine-like views that create a peaceful, private setting. Upstairs, generously sized bedrooms and media area, providing comfort and space for the entire family, including a luxurious primary retreat complete with a spa-inspired 5-piece ensuite and walk-in closet. A separate side entrance expands the home's functionality, offering endless possibilities to accommodate your evolving lifestyle. Located in a highly sought-after family-friendly neighbourhood close to top-rated schools, parks, shopping, plazas, restaurants, and major highways, this picture-perfect home offers the perfect blend of luxury, comfort, and convenience. (id:15069)
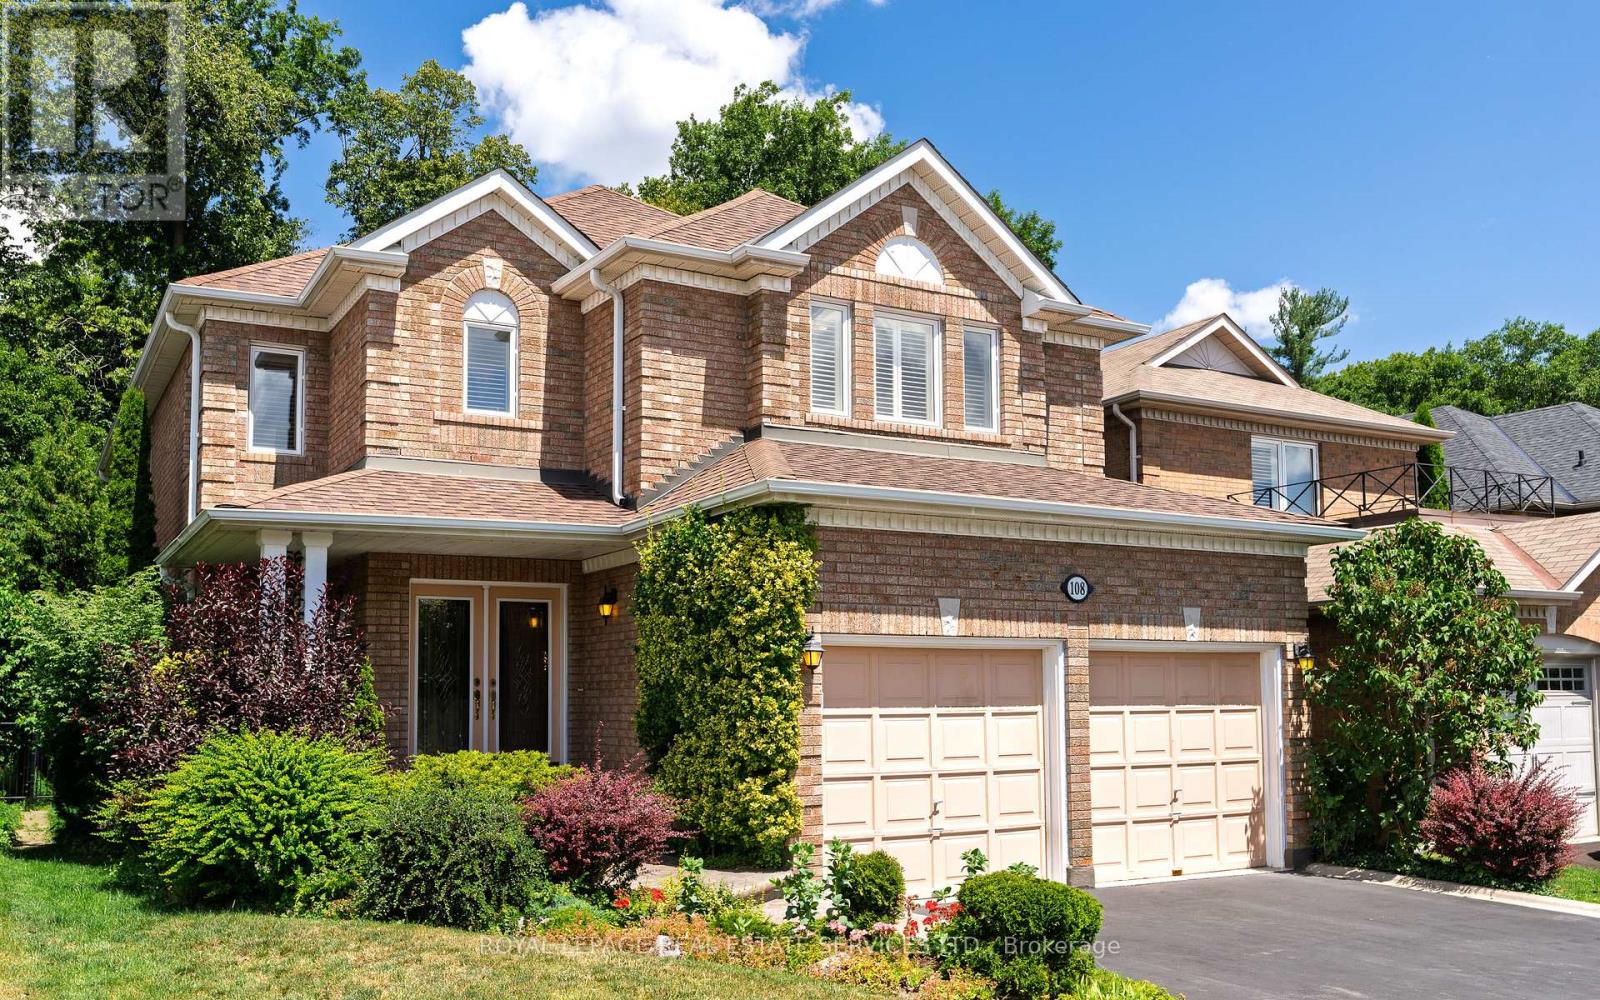
A once-in-a-generation opportunity to own a beautifully maintained four-bedroom ravine home by Acorn, offered for the first time by its original owners. Set on a quiet, low-traffic street, this exceptional family residence features a bright, airy main floor with 9-foot ceilings, hardwood floors, elegant crown moulding and California shutters throughout the home. The open kitchen offers granite countertops and new stainless steel appliances, while the inviting family room is anchored by a gas fireplace with a striking deep green marble surround. A grand curved staircase leads to four generous bedrooms, including a private ravine-facing primary suite with hardwood floors, a walk-in closet and an ensuite with a Jacuzzi tub and separate shower. Two bedrooms share a full bathroom, while the fourth enjoys its own ensuite. The unfinished basement is a blank canvas for future expansion, featuring a bathroom rough-in, excellent insulation and plenty of windows for natural light. The furnace and hot water heater are owned. Outside, meticulous landscaping, mature cedars screening the neighbouring properties and a lush ravine backdrop create exceptional privacy, while the low-maintenance Trex deck with a natural gas line for BBQ is ideal for relaxing or entertaining. Complete with main-floor laundry, direct garage access, an attached two-car garage and parking for four vehicles, this is a rare home where space, privacy and enduring quality come together beautifully. Check out the video teaser: https://sbshane.com/108sweetmlsvid (id:15069)
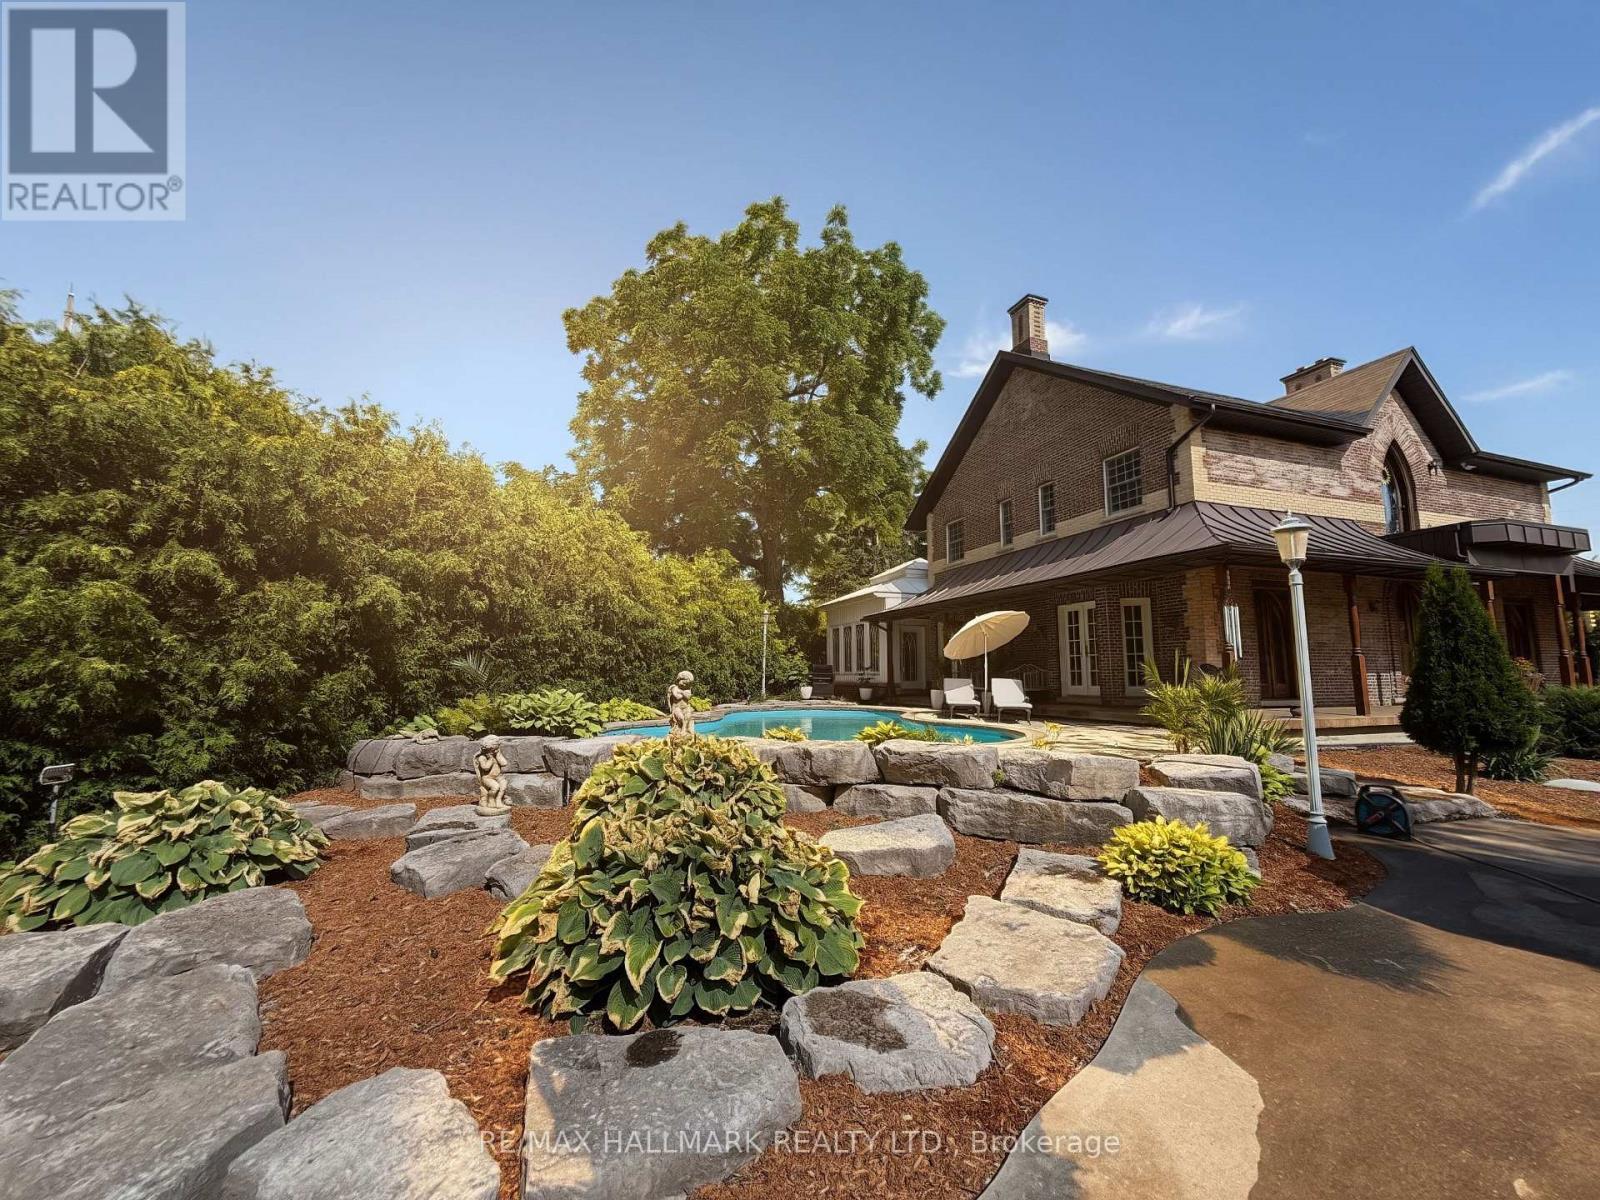
Take A Peak At One of Rural King's most celebrated private estate, the famous King Road French Chateau. Known throughout the Laskay Community & beyond, 12994 Weston Road is a landmark custom built residence that has captivated admirers for years. Photos, Drone & Video to be posted in 24 to 48 hours, make sure you check back! Now, for the first time, this extraordinary home is ready for new ownership. Situated on a premium corner lot of 0.5 + acre in the prestigious Weston Road Corridor, one of the King township's most coveted addresses. This bespoke 2012 French Country Chateau masterwork offers 4 bedrooms, 5 bathrooms, over 3,200 sq Ft of exquisitely crafted living space across three levels. Every detail was commissioned with absolute intention: Handcrafted customized door, Granite flooring & walnut hardwood floors, custom floor to ceiling fireplace in kitchen, soaring 27 foot ceiling in the grand kitchen, crown moldings & architectural millwork that simply cannot be replicated. The crown jewel: a museum quality custom fireplace in the grand entertaining kitchen, a six figure architectural centerpiece as much as function, as actual architectural artifacts intertwined throughout the home. Four custom wood burning gas fireplaces, including the primary suite, delivering warmth & timeless elegance that must be experienced in person. Descent to the lower level & discover an extra large porcelain spa, a private wellness sanctuary of rare distinction that elevates daily living far beyond the ordinary. Outside, a saltwater pool is embraced by mature cedar gradians in full summer bloom. Permanent natural heritage protection ensure thus sanctuary is private forever. Well & septic. Laskay is one of the king township's most cherished communities - surrounded by equestrians' estates, conservation land & true sense of arrival that greets you every day. (id:15069)
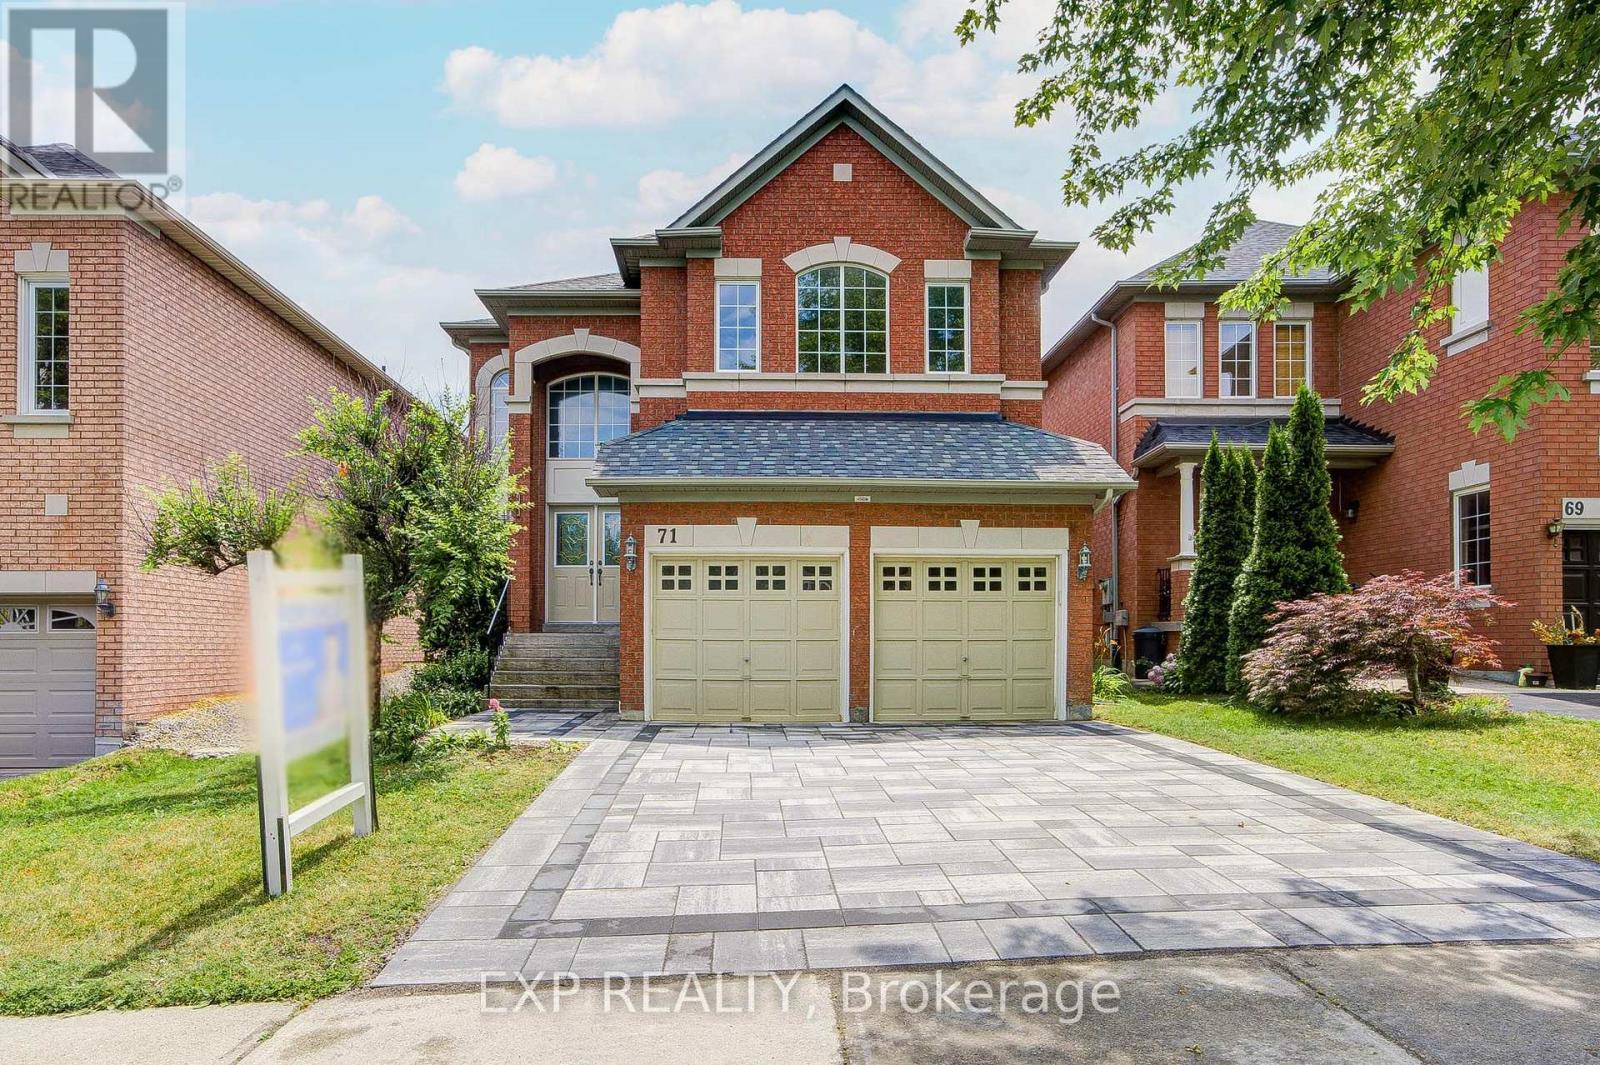
Welcome To This Beautifully Maintained 4+1 Bedroom, 5 Bathroom Home Offering Elegant Living Spaces And A Functional Layout For Modern Family Living *Impressive Formal Living And Dining Rooms Filled With Natural Light Lead To A Spacious Family Room With A Cozy Fireplace *The Open-Concept Kitchen Features Stainless Steel Appliances, A Breakfast Bar, Ample Cabinetry And A Bright Breakfast Area With Walkout To The Backyard Deck *Recent Updates Include New Hardwood Flooring Throughout The Second Floor, Three Renovated Second-Floor Washrooms, Fresh Paint Throughout Most Of The Home, Pot Lights Throughout, And Updated Interlock *The Finished Basement Offers A 1-Bedroom Retreat With A Wet Bar, Providing Excellent Additional Living Space *Roof (2020) *Conveniently Located Close To Schools And Everyday Amenities, This Home Is Perfect For Growing Families. (id:15069)
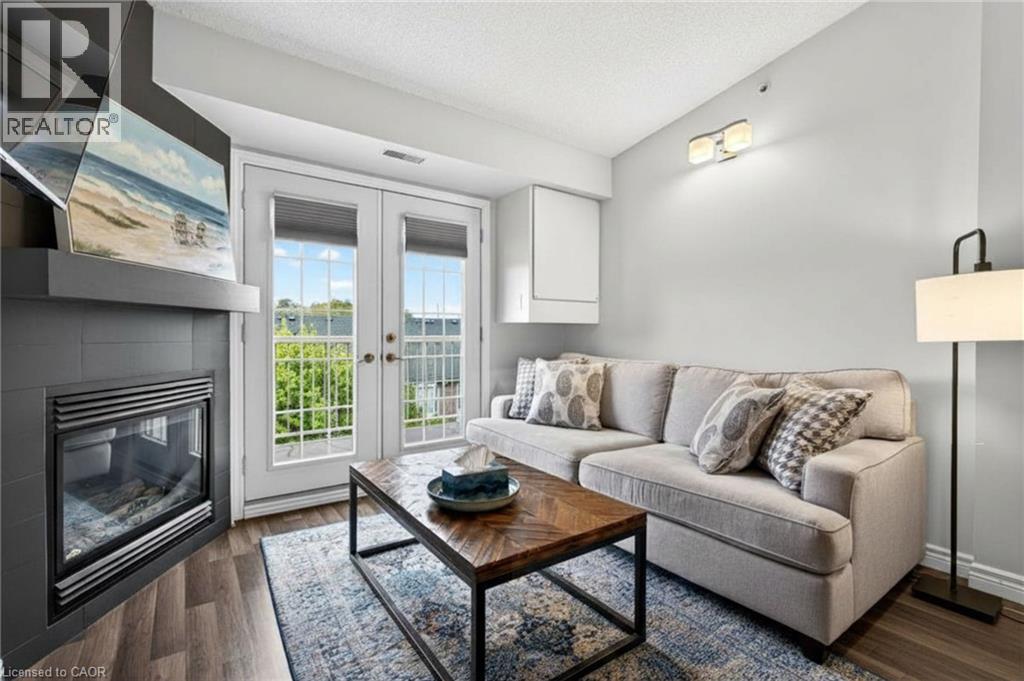
This beautifully maintained 2-bedroom, 1-bathroom condominium offers 710 sq ft of thoughtfully designed living space in the highly sought-after Palmer neighbourhood. Featuring a bright open-concept layout, the kitchen flows seamlessly into the living and dining areas, creating an inviting space perfect for both everyday living and entertaining. The updated kitchen showcases stainless steel appliances, granite countertops, modern flooring, and a raised breakfast bar ideal for casual dining. Glass French doors lead to a private balcony, extending the living space outdoors.The combined living and dining area is warm and welcoming, complete with a cozy gas fireplace and large windows that fill the space with natural light. The spacious primary bedroom offers ample closet space, while the second bedroom provides flexibility for guests, a home office, or growing families.Perfect for first-time buyers, young professionals, downsizers, or investors, this unit is ideally located close to top-rated schools, parks, walking trails, shopping, restaurants, public transit, major highways, and the Appleby GO Station. (id:15069)
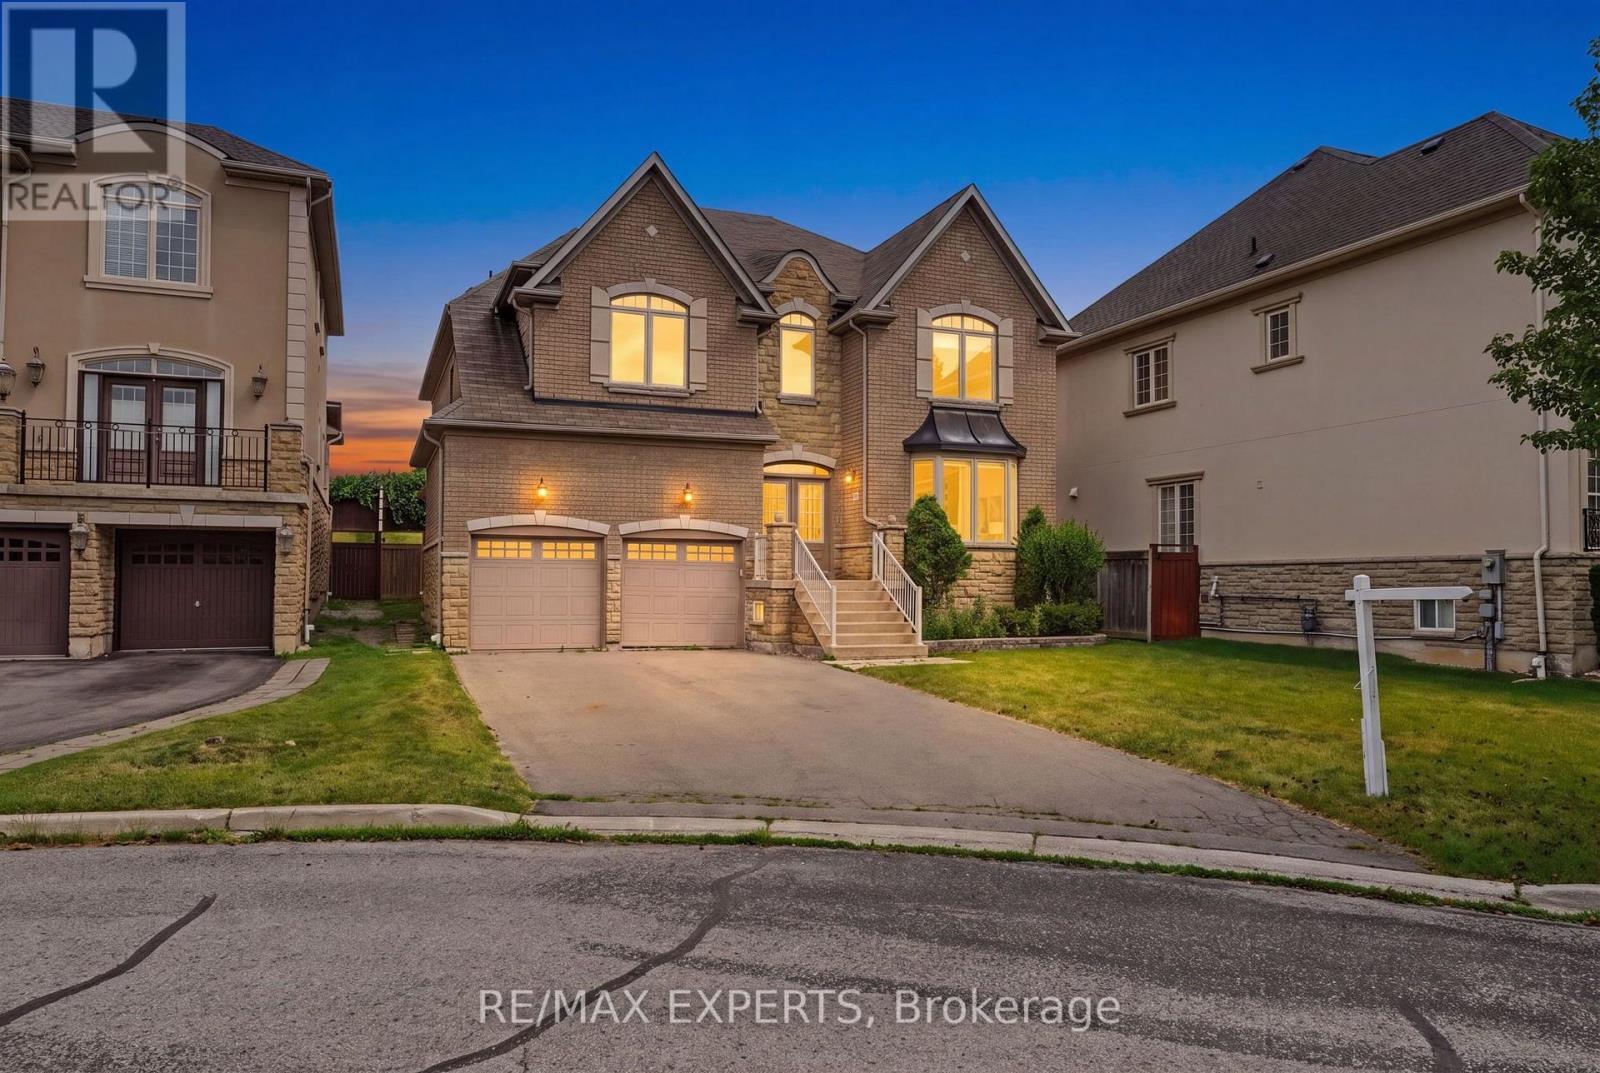
Welcome to 12 Sweet Valerie court. Nestled on a quiet, family-friendly cul-de-sac in the highly desirable Patterson community, this exceptional executive home offers nearly 4,000 sq. ft. of beautifully designed living space above grade, plus finished basement. Featuring 5 spacious bedrooms and 9-foot ceilings on both the main and second floors, this residence combines timeless elegance with everyday functionality. A grand double-height foyer creates a stunning first impression, leading to sophisticated formal living and dining rooms accented with bay windows, coffered ceilings, and elegant architectural details. The main-floor office provides the perfect work-from-home space, while the chef-inspired kitchen showcases newly refreshed cabinetry, premium stainless steel appliances, and ample space for family gatherings. The sun-filled family room is the heart of the home, featuring three skylights and a striking three-sided gas fireplace that fills the space with warmth and natural light. The upper level is designed with growing families in mind, offering a luxurious primary retreat complete with a custom walk-in closet and a spa-inspired 5-piece ensuite. Four additional generously sized bedrooms enjoy convenient semi-ensuite access and excellent closet space, with select rooms featuring custom built-in organizers. The finished basement, accessible from two separate staircases, expands the home's versatility with three additional bedrooms, a full bathroom, and a second kitchen-ideal for extended family, guests. Freshly painted throughout the above-grade levels and equipped with 200-amp electrical service, this meticulously maintained home is a rare opportunity to own an elegant, spacious, and versatile residence in one of Vaughan's premier family neighbourhoods, close to top-rated schools, parks, shopping, transit, and major highways. (id:15069)
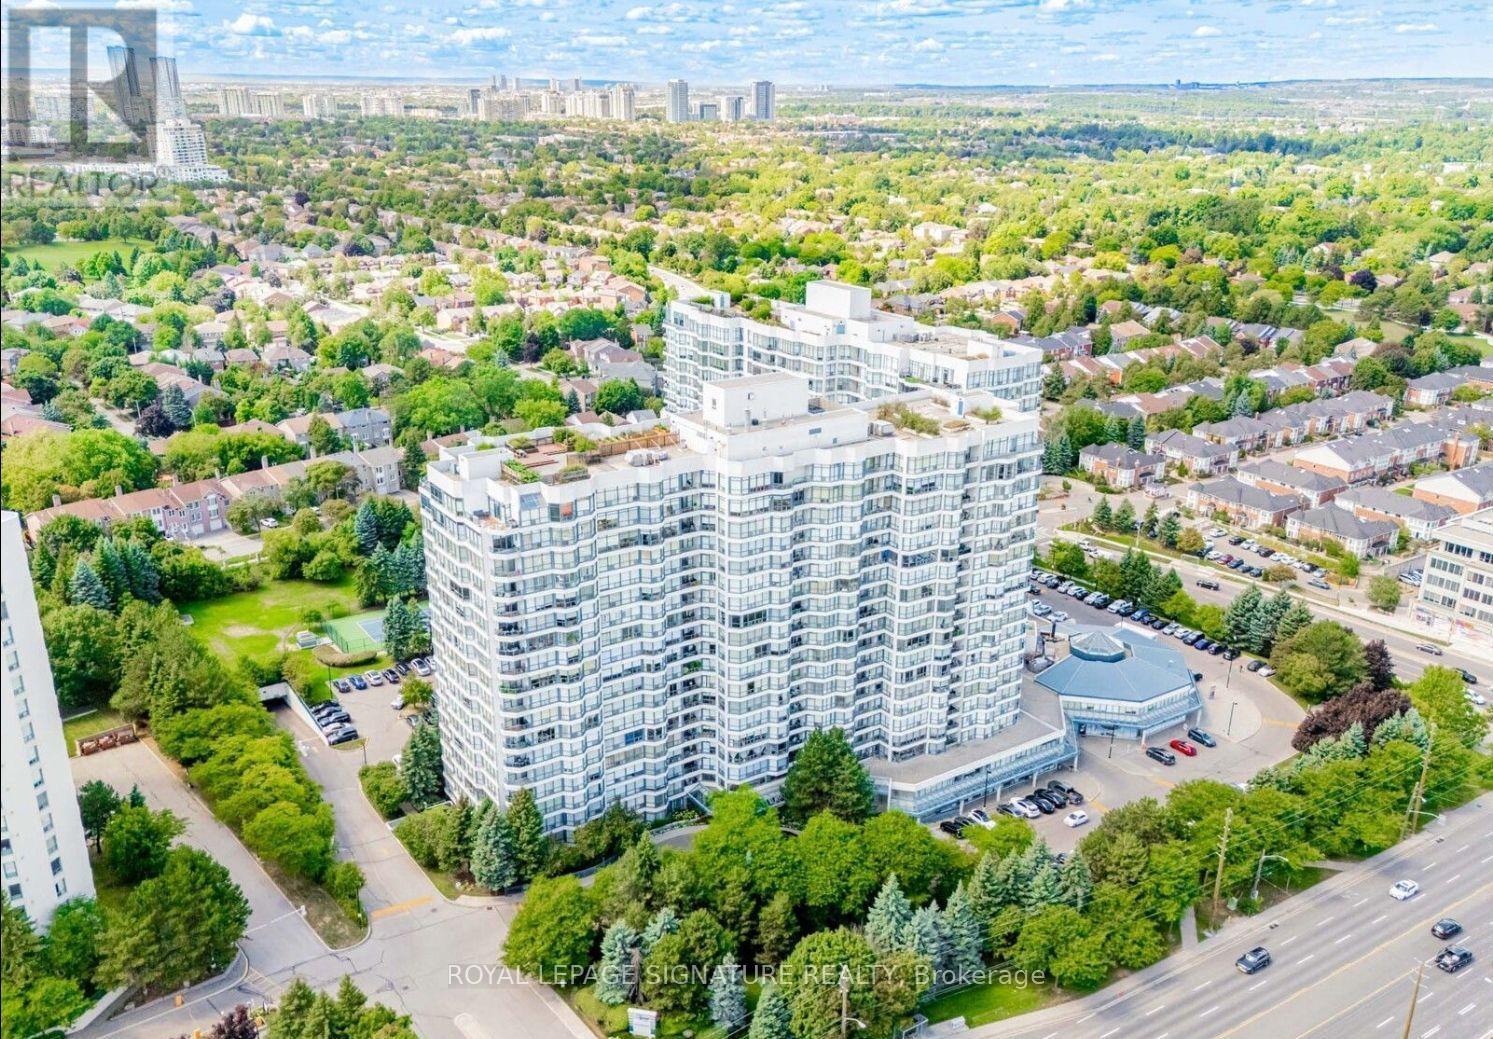
Welcome to 7300 Yonge Street, PH9 - Skyrise on Yonge, a rarely available, one-of-a-kind 2-storey penthouse offering approximately 3,620 sq. ft. of luxurious living space in the heart of Thornhill. This bright corner suite is an entertainer's dream, featuring breathtaking panoramic south-east views and an impressive grand foyer with mosaic inserts in both ceiling and flooring. The residence offers 2 spacious bedrooms plus a solarium and 3 beautifully renovated bathrooms. Designed with exceptional craftsmanship and upscale finishes throughout, this home showcases a gourmet kitchen, elegant living and dining areas with crown mouldings and architectural columns, and a striking floating wrought iron staircase. The primary suite is a private retreat, complete with a picture-window sitting area and sauna. Enjoy seamless indoor-outdoor living with a private terrace on the second floor and an additional balcony off the family room. Additional features include two parking spaces, a locker, and a large laundry room with ensuite storage. All-inclusive maintenance fees cover utilities plus TV, internet, and telephone. Residents enjoy premium amenities including an indoor pool, gym, party room, tennis and squash courts, and guest suites. Ideally located with TTC at your doorstep, and close to shopping, dining, and places of worship. A truly exceptional residence offering space, elegance, and convenience-showing to perfection. (id:15069)
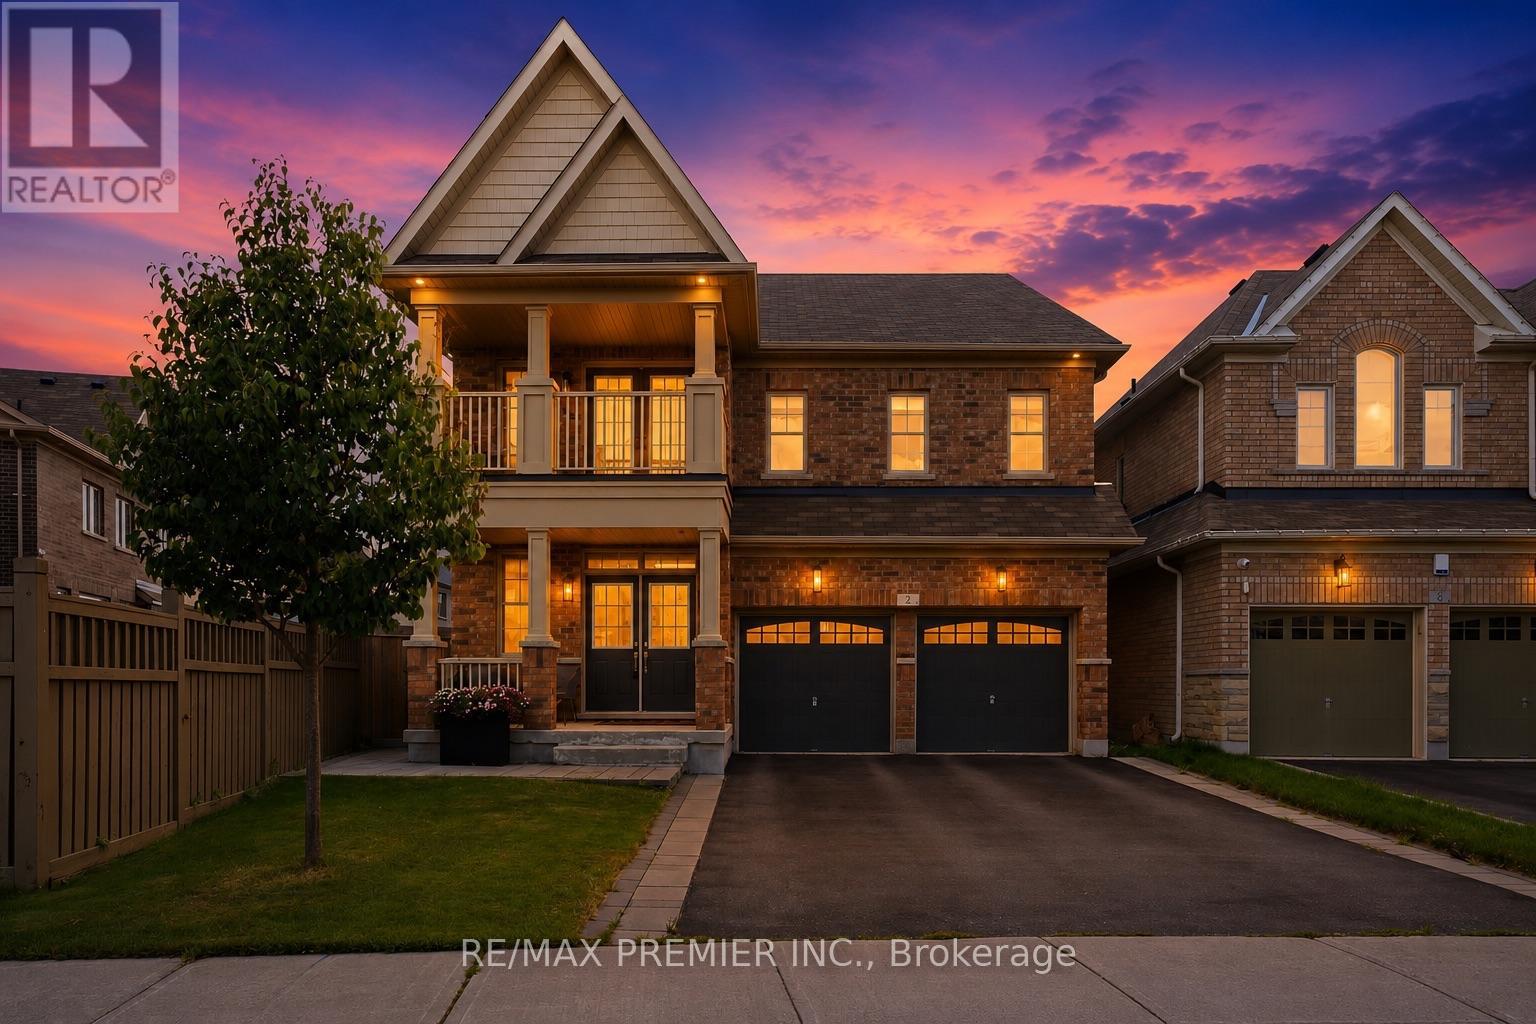
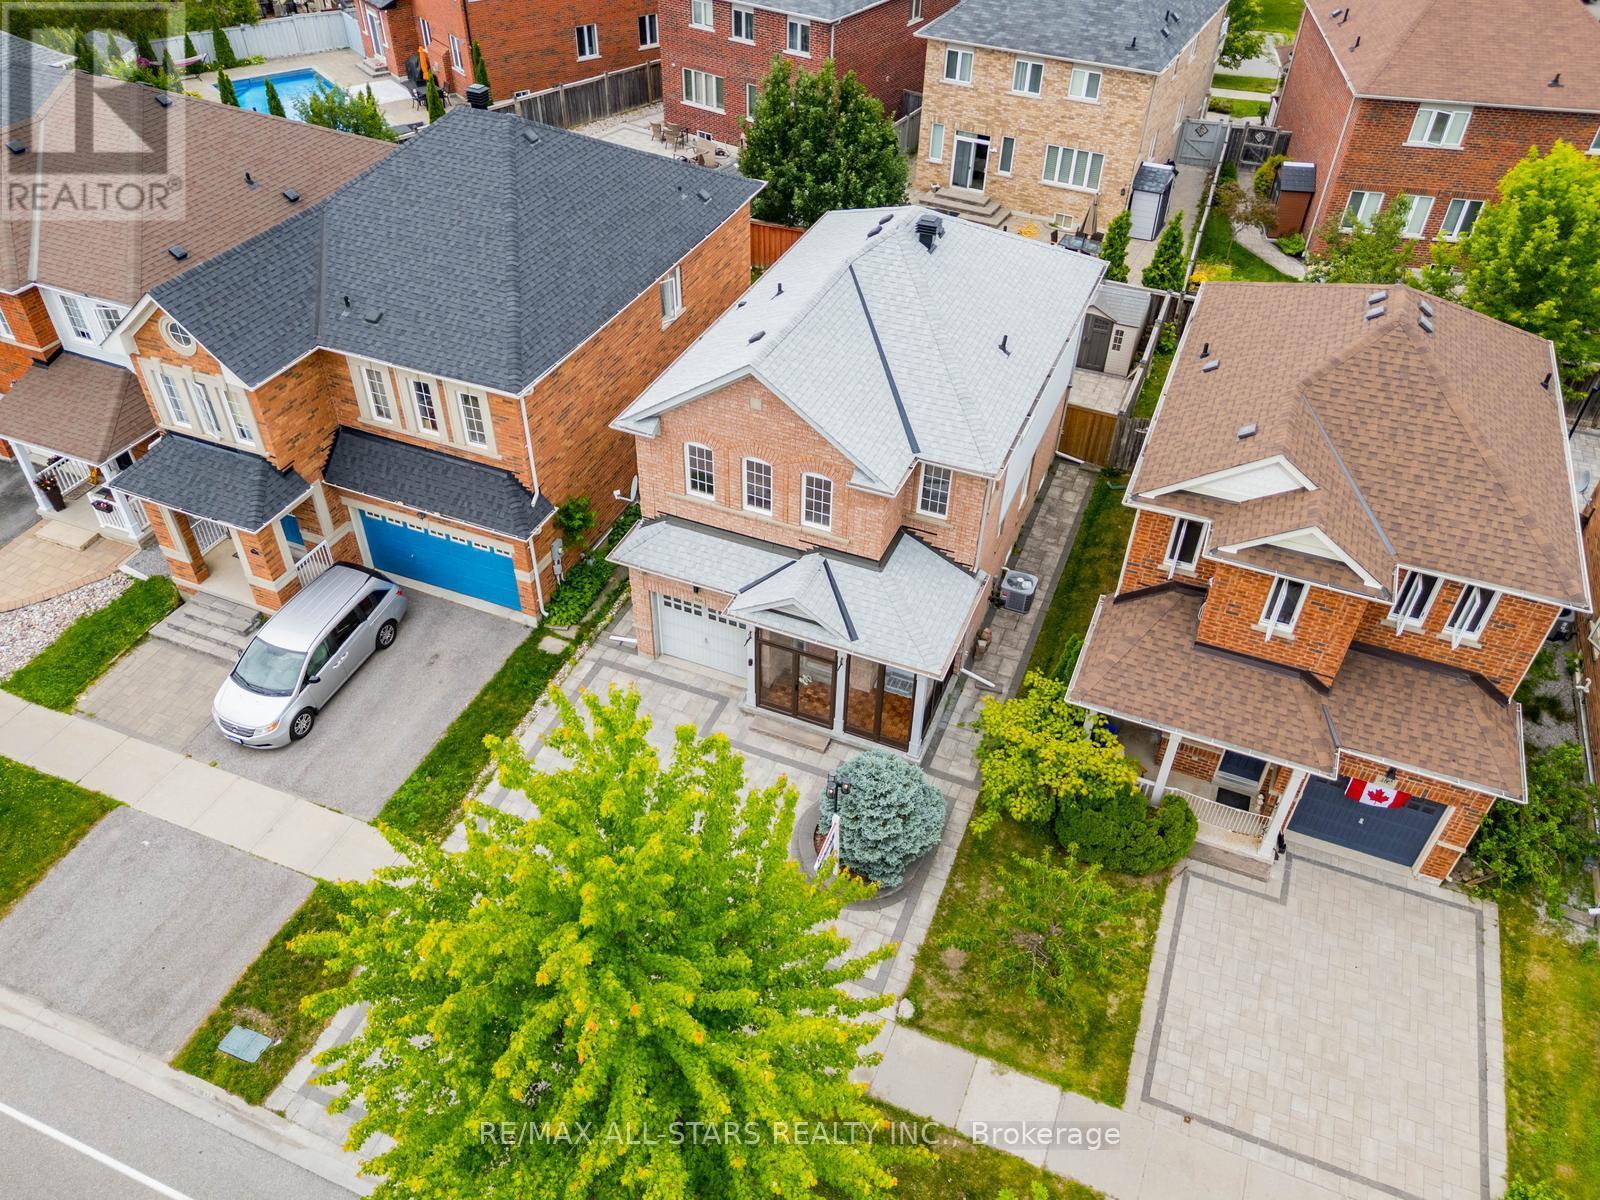
Beautifully upgraded & well-maintained detached family home, ideally situated on a premium 34-foot lot in one of Stouffville's most convenient neighbourhoods. Thoughtfully designed for everyday living, this bright & inviting home features 9-foot ceilings, hardwood flooring, upgraded light fixtures, pot lights, & a functional open-concept layout. The modern white kitchen offers tile backsplash, breakfast bar, under-cabinet lighting & overlooks the dining area and family room, creating an easy and natural flow. An enclosed front porch adds valuable mudroom-style storage, while direct garage access provides added convenience. Retreat upstairs to 3 spacious bedrooms, highlighted by a generous primary suite with a walk-in closet & a private 4-piece ensuite featuring an additional linen/storage closet. The 2nd & 3rd bedrooms are equally functional, offering a double closet & walk-in closet respectively, & share a stylish 4-piece bathroom. The finished basement extends your living space with a private home office, full 3-piece bathroom, & a versatile recreation room currently used as a home gym. Outside, enjoy professionally landscaped stone interlock from front to back, creating a stylish, low-maintenance outdoor space perfect for relaxing or entertaining. Located close to schools, parks, walking & biking trails, shopping, restaurants, community amenities, & GO Transit, this is a move-in ready home that combines comfort, functionality, & an unbeatable location. (id:15069)