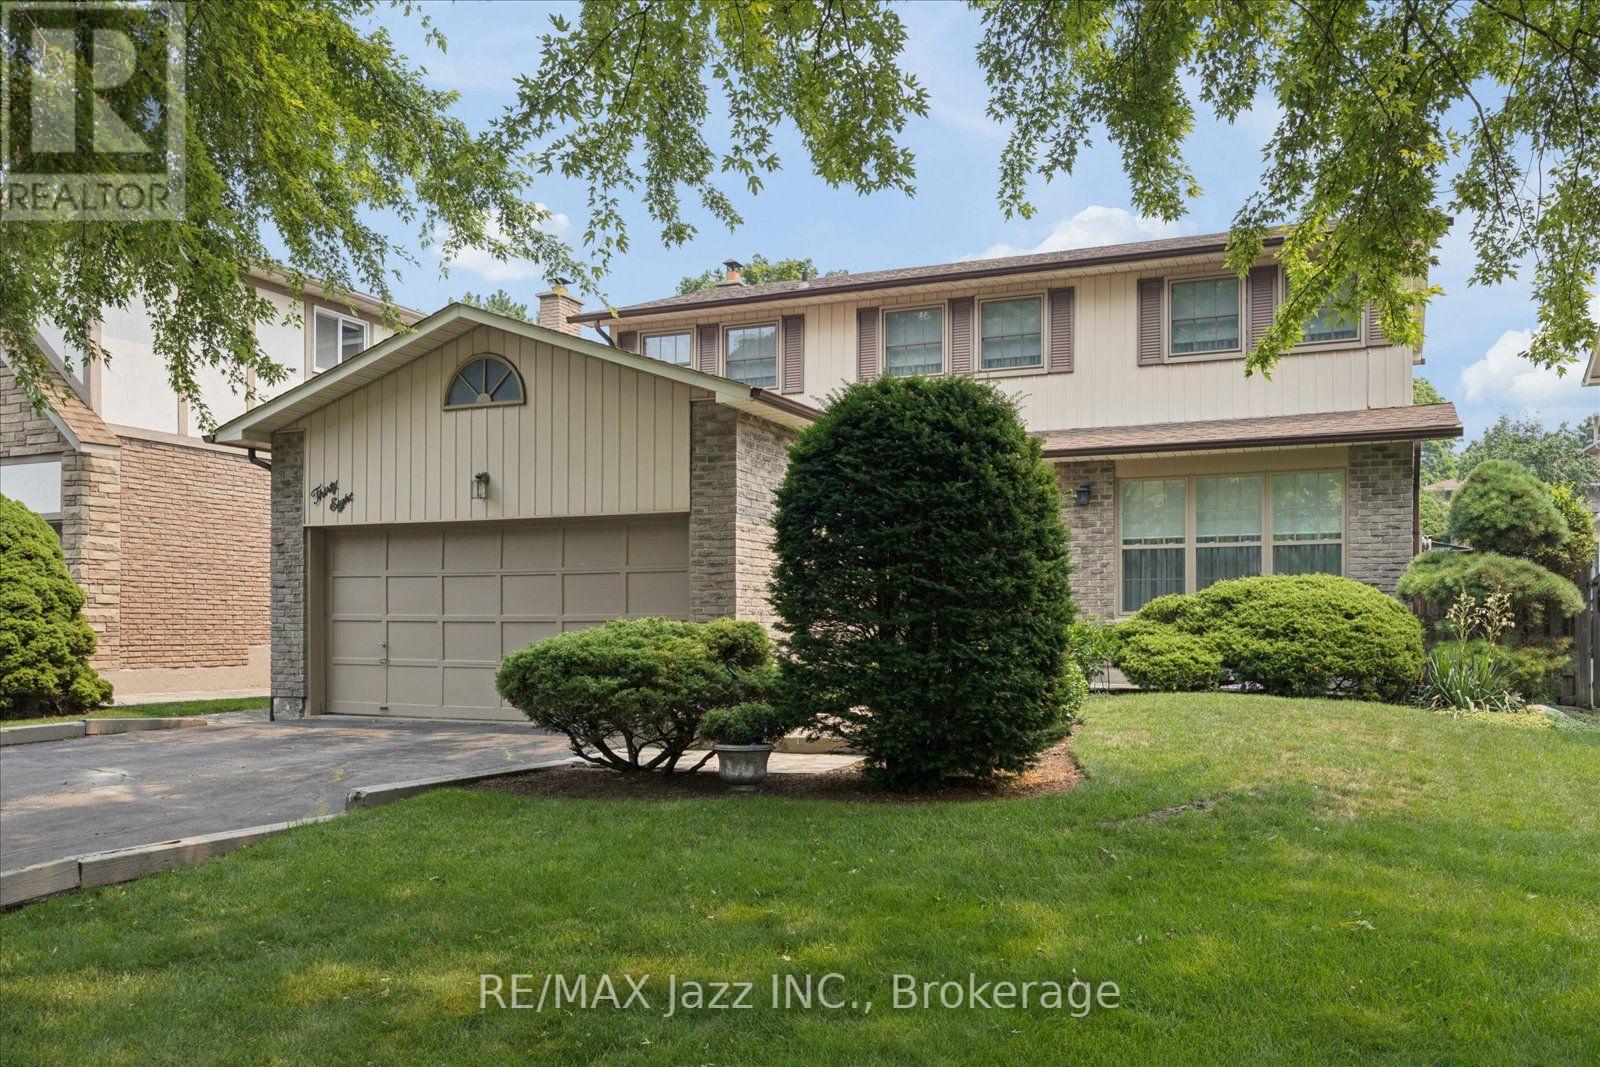
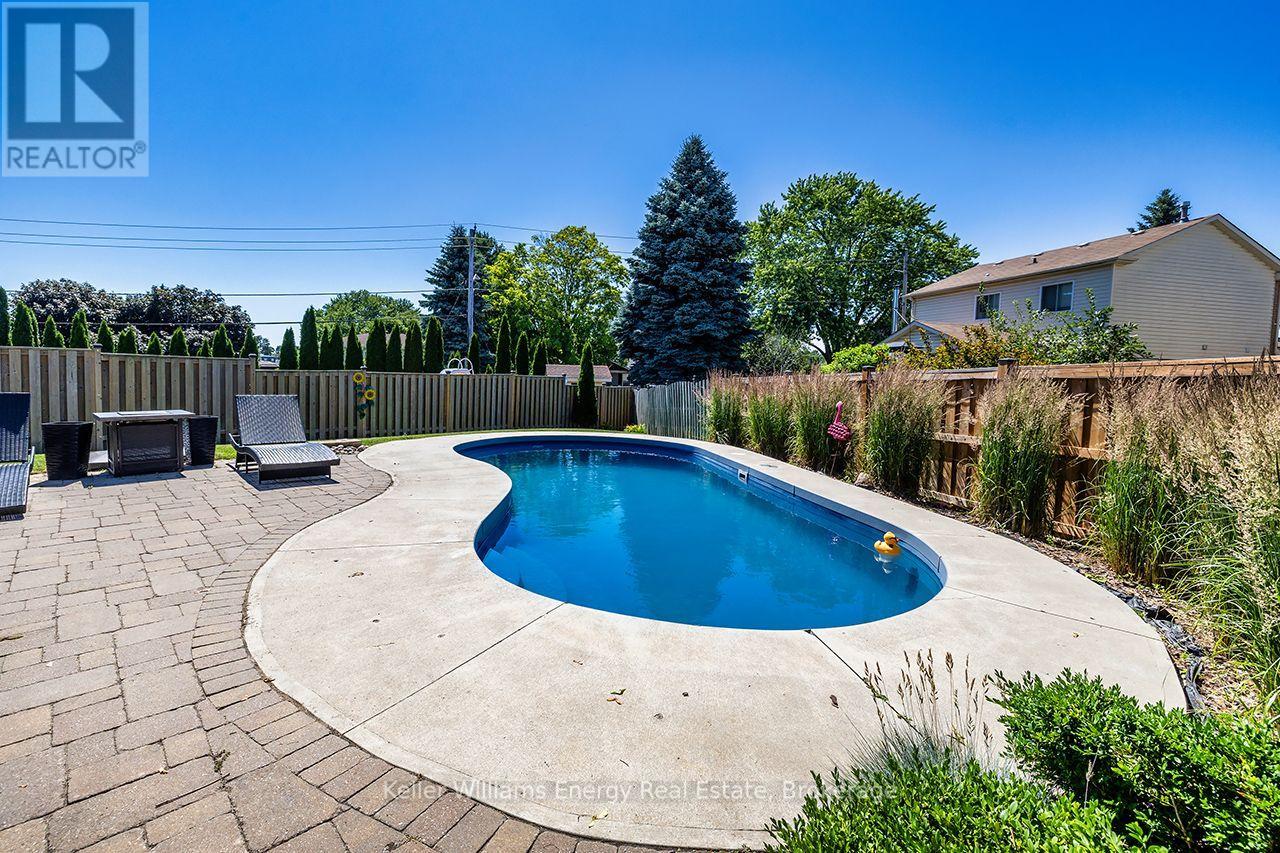
Welcome to this beautifully maintained detached 2-storey home, offering the perfect blend of comfort, functionality, and outdoor living. Complete with an attached double garage and in the highly sought-after Pringle Creek area of Whitby, this property has been lovingly cared for and is ready for its next family to call it home. Step inside to a spacious and welcoming main floor featuring a bright living and dining room combination, ideal for entertaining or family gatherings. A separate family room provides the perfect place to relax, complete with a charming brick wood-burning fireplace and a walk-out to the backyard patio. The expanded eat-in kitchen is truly the heart of the home, boasting custom cabinetry, sleek black appliances including a gas stove, a large picture window overlooking the beautifully landscaped backyard, a breakfast bar, and a convenient moveable centre island with locking wheels. A second walk-out leads directly to the backyard, making outdoor dining and entertaining effortless. Upstairs, you'll find four cozy bedrooms, including a spacious primary retreat featuring a walk-in closet and a private 4-piece ensuite. An additional 3-piece bathroom with a walk-in shower serves the remaining bedrooms, while broadloom carpeting throughout the upper level adds warmth and comfort. The backyard features an inviting and professionally maintained in-ground pool with a maximum depth of approximately 5.5 feet, expansive patio space, and beautifully maintained gardens that create a peaceful outdoor oasis. The front yard offers equally impressive landscaping, providing exceptional curb appeal. The full, unspoiled basement offers endless possibilities with bathroom rough-ins already in place, making it easy to create the additional living space you've always envisioned. Whether you're looking for room to grow, space to entertain, easy access to major highways or a backyard retreat to enjoy all summer long, this exceptional home delivers it all. (id:15069)
Welcome to 329 Challenger Crt, nestled on a quiet, family-friendly crt in the heart of Newcastle Village. This beautifully maintained Victoria Woods home offers the perfect blend of space, comfort & exceptional outdoor living. Situated on a large private pie-shaped lot, this impressive two-story detached home features 4 spacious bedrms, 3 bathrms, 2 car garage & approximately 2,900 sq of finished living space, including a professionally finished basement completed in 2021.Step inside, be welcomed by bright, oversized principal rms designed for both everyday family living & effortless entertaining. The beautifully updated kitchen serves as the heart of the home, offering plenty of workspace, flowing seamlessly into the inviting living rm & elegant sunken dining room, ideal for hosting holidays, celebrations, family gatherings. Upstairs, you'll find 4 generously sized bedrms, including a spacious primary retreat, featuring hardwd flring, w/i closet & 4-pc ensuite. The additional bedrms provide plenty of space for a growing family, guests, or a home office. The professionally finished basement extends your living space with a bright recreation rm featuring pot lights, laminate flring & a stylish feature wall, providing endless possibilities for family enjoyment, hobbies & entertaining. Step outside & discover your own private backyard retreat. Enjoy summers around the heated 24' x 13' fiberglass pool, relax on the patio, take advantage of the large shed with hydro, perfect for storage, a workshop, or outdoor projects. This backyard was truly designed for entertaining family & friends while creating lasting memories. Ideally located in 1 of Newcastle Village's most sought-after neighbourhoods. Just mins from parks, schools, shopping, restaurants, recreation, public transit, convenient Hwy 401 access. This exceptional home offers the space, privacy & lifestyle today's families are searching for. Don't miss your opportunity to make 329 Challenger crt your next address (id:15069)
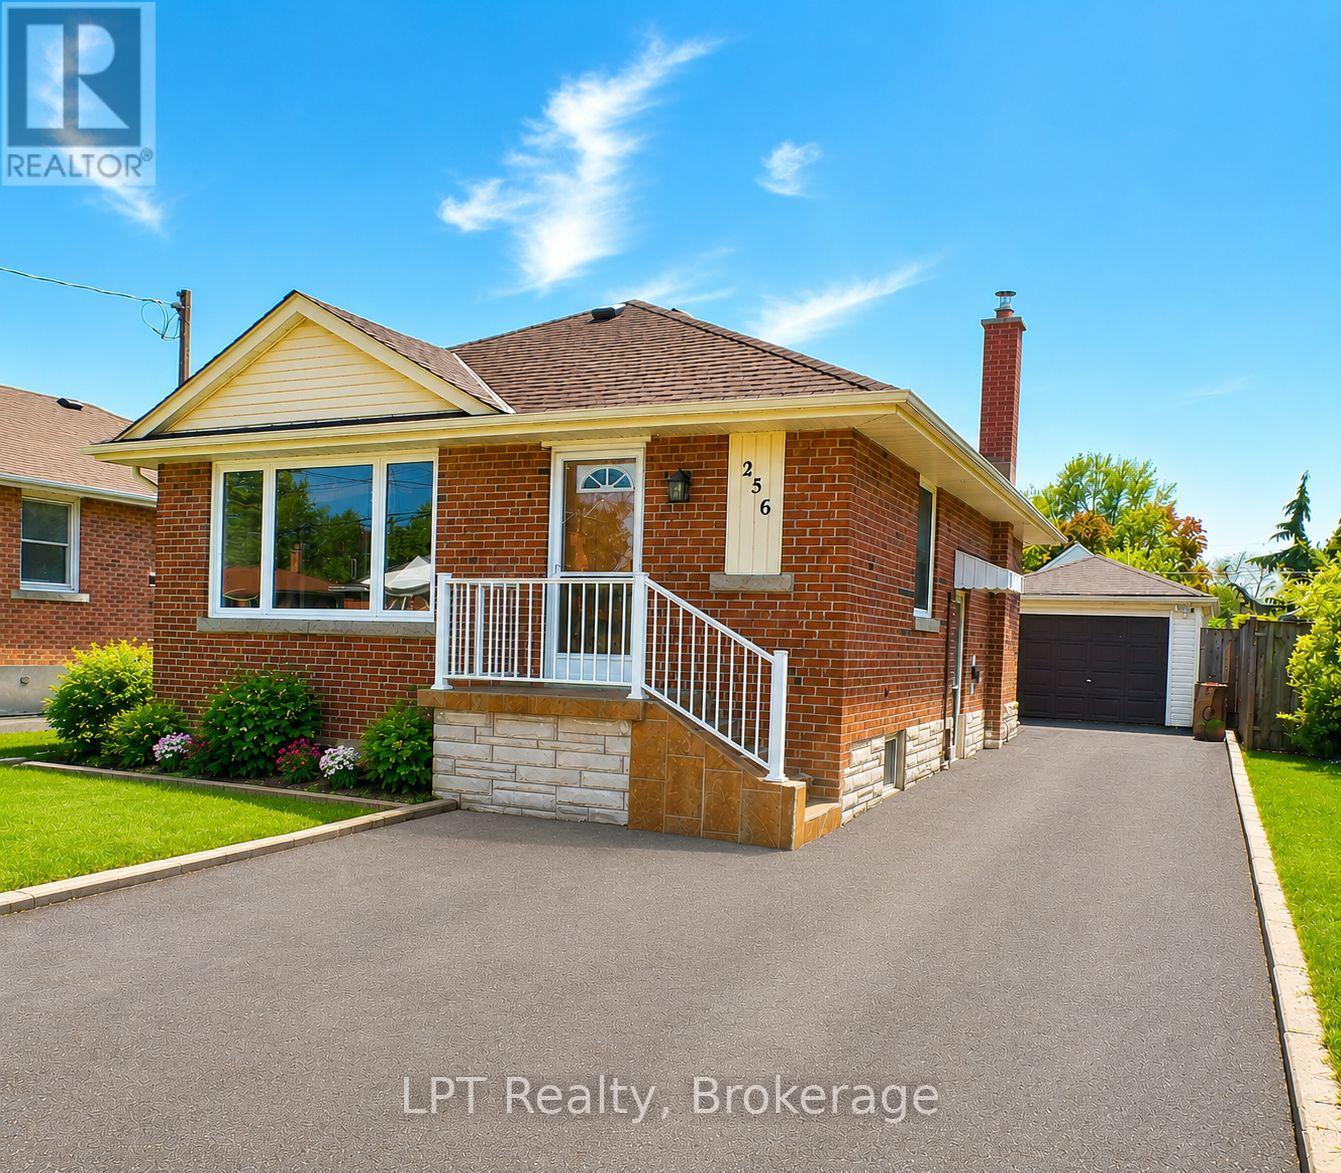
Welcome To This Charming All-Brick Bungalow Offering 3 Bedrooms And 2 Bathrooms. This Well-Maintained Home Features A Bright And Functional Layout With Spacious Principal Rooms And A Large Finished Lower Level, Perfect For Additional Living Space, Entertaining, A Family Room, Home Office, Or Potential In-Law Setup. Step Outside To Enjoy The Fully Fenced Private Backyard, Ideal For Children, Pets, And Summer Gatherings. The Detached Garage Provides Added Convenience And Storage. Excellent Location, Close To Shopping, Schools, Parks, Restaurants, Public Transit. This Home Offers Comfort, Privacy, And Convenience All In One Desirable Package. A Wonderful Opportunity For Families, Downsizers, Or First-Time Buyers Alike! Some Pictures Are Virtually Staged (id:15069)
Beautifully updated 4+1 bdrm custom ravine-lot home in sought-after Eastdale neighbourhood, ideal for home-based business, multi-generational living or potential rental income. Welcoming front entrance features curved oak staircase, opens to spacious living & dining rms adorned with crown molding. Large open-concept kitchen flows into dinette & family rm, windows & patio door overlook deck & backyard oasis. Bonus features of main floor: bedroom/office space w/ private entrance & ensuite, laundry/mud room w/ side entrance. Upper level: ultra-private primary suite, two more very large bdrms, renovated 5-pc main bath w/ soaker tub. Expansive primary suite feat 7'x10' walk-in closet, laundry chute, 6-pc ensuite (incl bidet, jetted tub), patio door to private tree-top balcony. In-law apt w/ ravine walkout, custom kitchen w/ heated floor, great room, separate laundry. King-size in-law suite incl: egress window, office nook, 2 walk-in closets, ensuite w/ heated tile floor. Additional bsmt features: powder rm, workshop, under-garage cold storage. Move-in-ready, steps from schools & transit, close to shopping & restaurants, recent updates: new roof (2024), garage door & opener (2026). (id:15069)
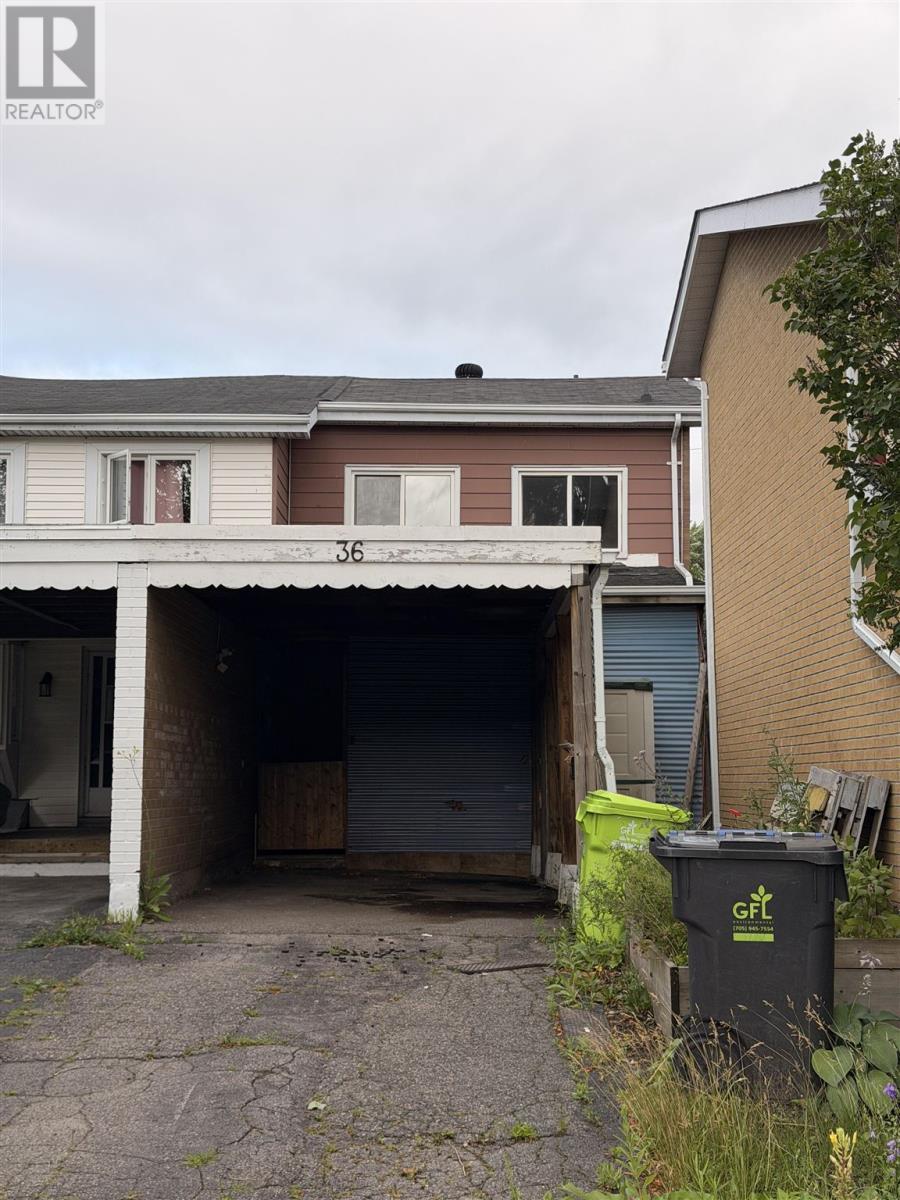
Welcome to 36 Ferguson Avenue – a centrally located 3-bedroom townhouse offering comfortable living both inside and out. The spacious kitchen provides plenty of room for cooking and gathering, while the partially finished basement offers additional living space with the flexibility to create a rec room, home office, gym, or play area to suit your needs. A true highlight of this home is the expansive covered outdoor living area, providing the perfect space to entertain, relax, or enjoy outdoor dining throughout much of the year. Combined with the private fenced patio and convenient carport, this home offers outdoor space that is rarely found in a townhouse. Located within walking distance of Churchill Plaza, the John Rhodes Community Centre, schools, shopping, and other everyday amenities, this home offers comfort, convenience, and outdoor living. Whether you're a first-time buyer, downsizing, or looking for an investment opportunity, 36 Ferguson Avenue is ready to welcome you home. Call today to book your private viewing! (id:15069)
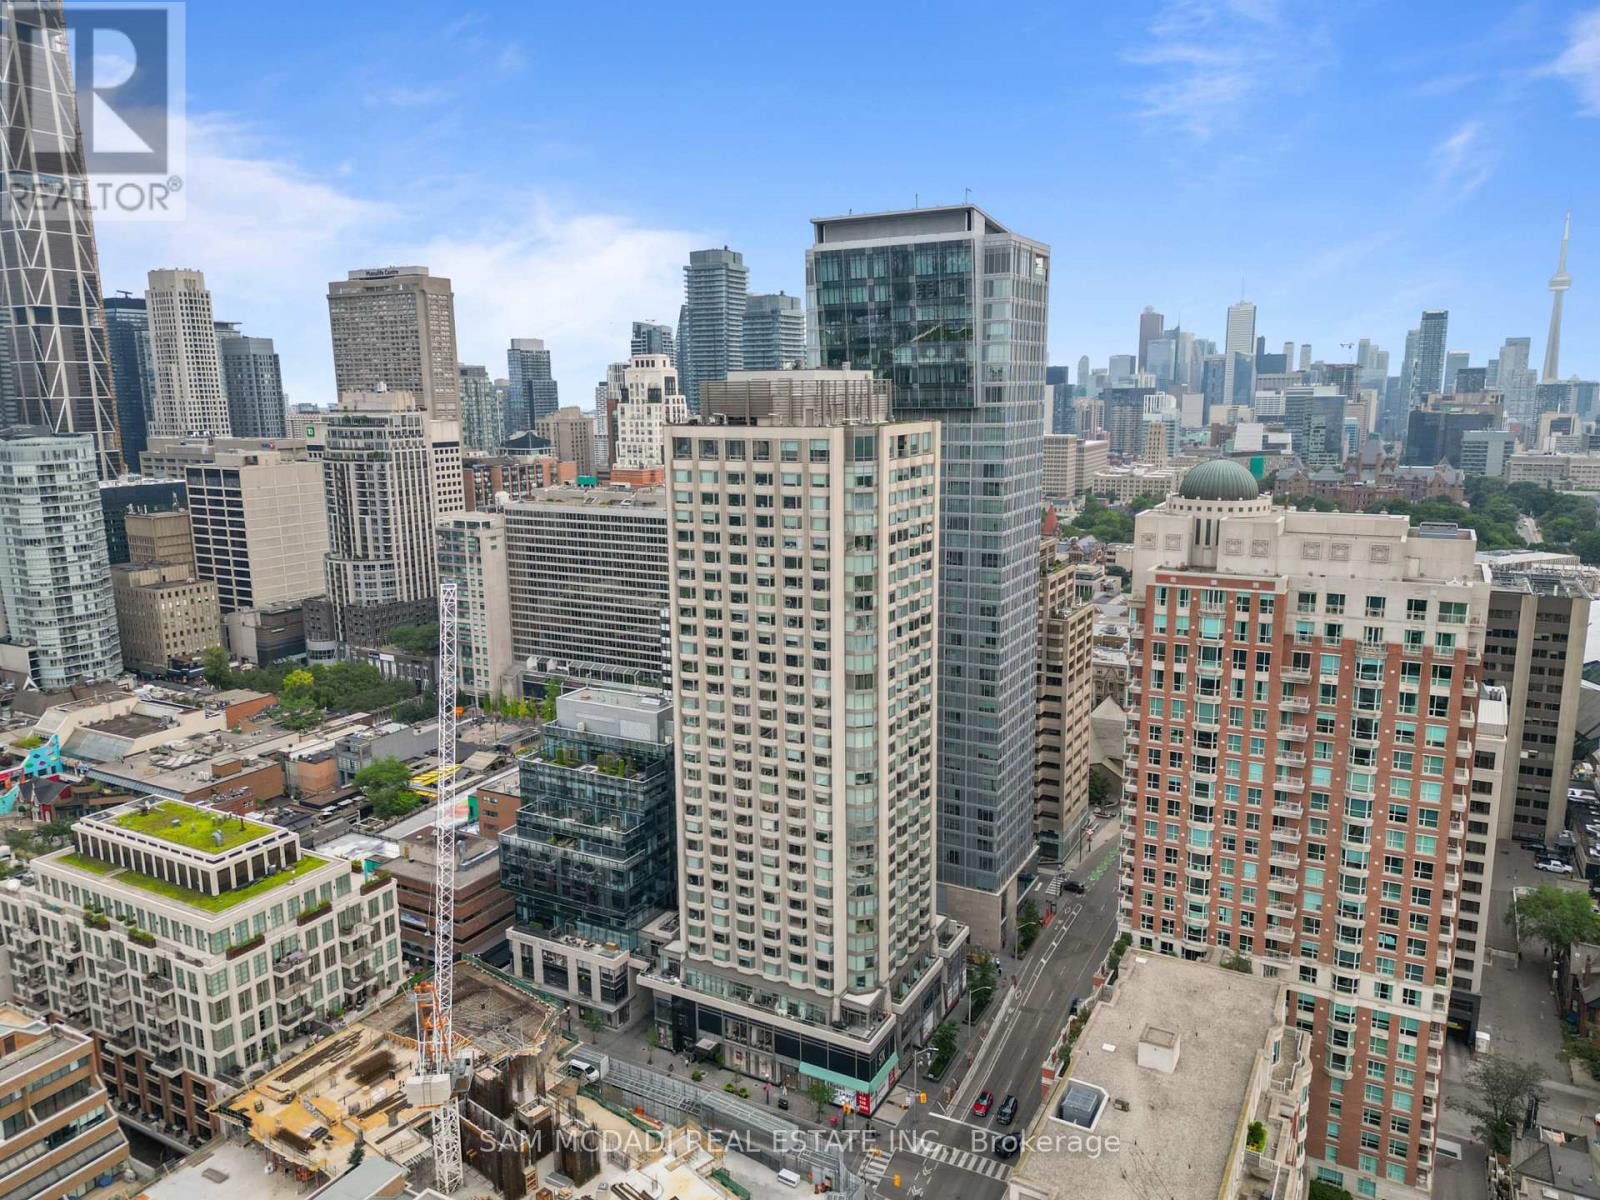
Welcome to suite 704 at 155 Yorkville Avenue! A distinguished residence in the heart of one of Toronto's most exclusive neighbourhoods. Elevated above the city's vibrant streets, this beautifully designed 1+1 bedroom suite captures the essence of contemporary city living, where expansive windows fill the interior with natural light and frame captivating views of downtown Toronto's skyline. The stylish kitchen showcases premium built-in stainless steel appliances, a panel ready refrigerator, quartz countertops, & custom cabinetry, seamlessly overlooking the open concept living & dining area where the city becomes part of the everyday view. The primary bedroom continues the experience with mirrored closets and large windows overlooking the city, while the versatile den effortlessly transforms into a home office, guest retreat, or inspiring creative space. Complete with a 4pc bathroom, ensuite laundry, and a private locker, this residence offers the perfect balance of comfort, style, and convenience. Equally compelling as a refined city home or an exceptional investment opportunity, the suite presents outstanding rental appeal in one of Toronto's most sought after locations. Residents enjoy an impressive collection of amenities including a 24hr concierge, state of the art fitness centre, party/media room, and more. Just beyond your door, Yorkville's designer boutiques, acclaimed restaurants, chic cafes, the Royal Ontario Museum, University of Toronto, Bloor Street, and Bay & Bloor-Yonge subway stations await, placing Toronto's Financial District, world class entertainment, and the city's most celebrated destinations within effortless reach. This is more than an address, it's a lifestyle defined by Yorkville. (id:15069)
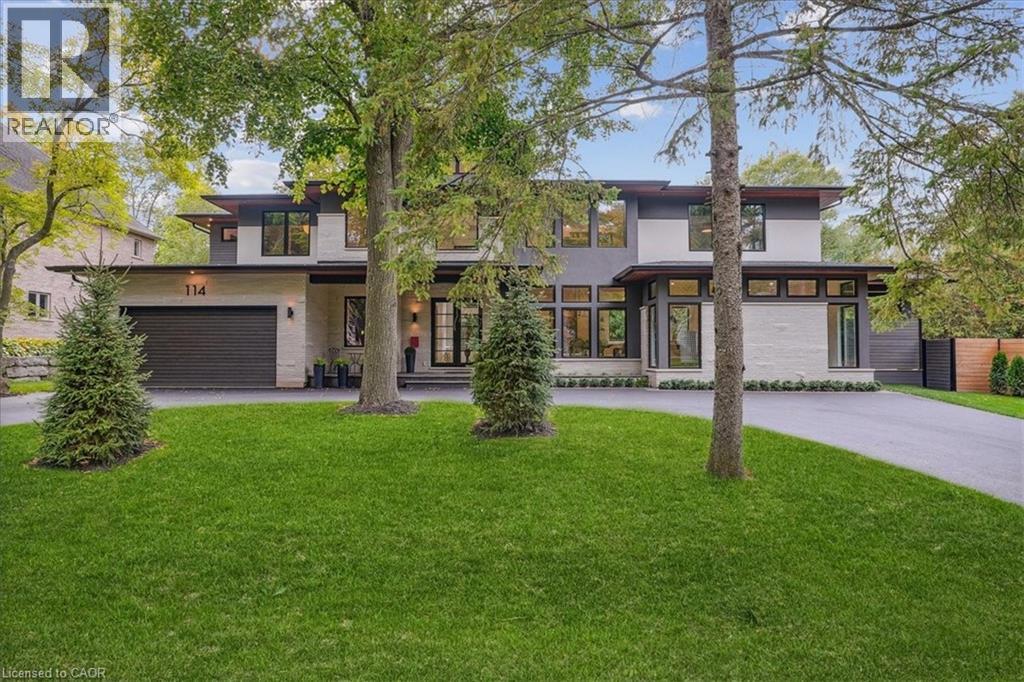
Modern prairie-style architecture in the heart of historic Ancaster. This recently completed two-storey custom house, features 5 bedrooms, 5+1 bathrooms with heated floors, a luxurious primary suite with a walk-through closet, and a main floor guest/in-law suite. Perfect for any culinary enthusiast, the gourmet kitchen includes a spacious waterfall quartz island, high-end appliances, two dishwashers, and a butler's pantry. This contemporary property offers two laundry rooms, three gas fireplaces, a cedar sauna, a heated salt water 32'x16' rectangular pool, and professionally designed gardens backing on Mansfield Park. There are integrated ceiling speakers, alarm system, security cameras, and whole house Cat6 wired network. Electrolux wine cooler in butler's pantry is a convenient luxury, as well as central vacuum, towel warmers and heated floors in all bathrooms. Large expanses of glass and an open floor plan allow for enjoyable circulation and a tranquil connection to nature throughout the house. Walking distance to restaurants, arts centre, scenic Ancaster Mill, Dundas Valley conservation area, and hiking trails, renowned Hamilton Golf and Country Club, all-season tennis courts, library, shopping, schools, and other amenities. Close proximity to McMaster University and major highways. (id:15069)
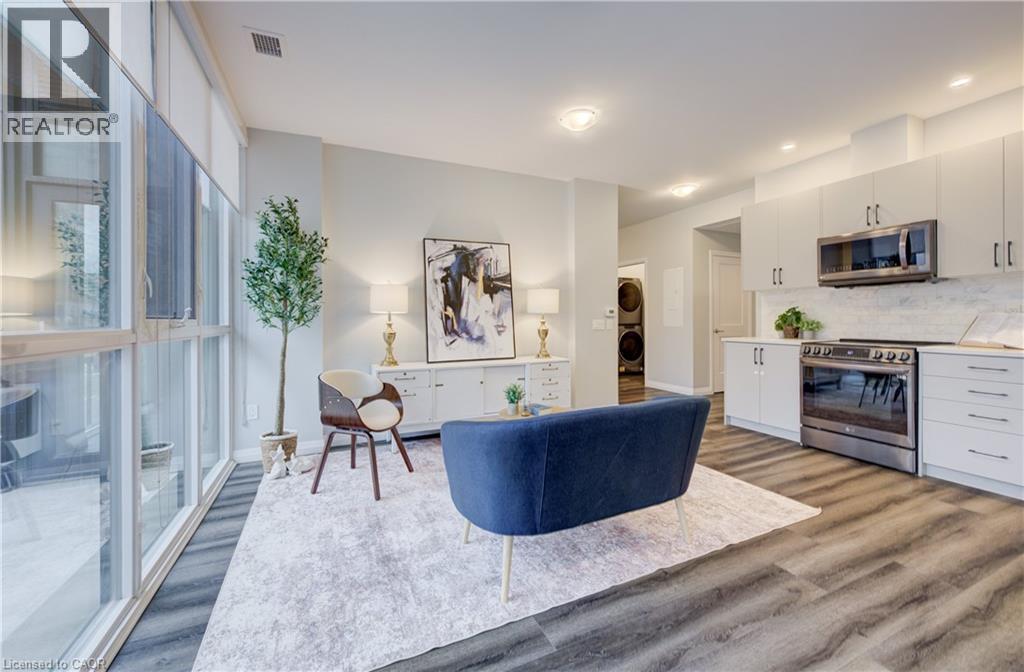
Welcome to Charlie West—where luxury meets lifestyle in the heart of downtown Kitchener. This rare 2-bedroom + den, 2-bath podium suiteoffers 1,125 sq ft of bright, modern living with an oversized balcony. Floor-to-ceiling windows fill the space with natural light, highlighting sleekfinishes and a thoughtfully designed open layout. The chef-inspired kitchen features granite countertops, stainless steel appliances, designercabinetry, and ample prep space—perfect for both everyday living and entertaining. Unwind in the spacious primary suite with direct balconyaccess. A second full bathroom ensures comfort for guests or family. Enjoy resort-style amenities including concierge service, fitness and yogastudios, stylish lounges, landscaped terrace with BBQs, guest suite, pet facilities, and more. Located steps from Victoria Park, ION LRT, GoogleHQ, and the best of downtown living—with a Walk Score of 99. Don’t miss this opportunity to own in one of Kitchener’s most sought-afterbuildings. (id:15069)
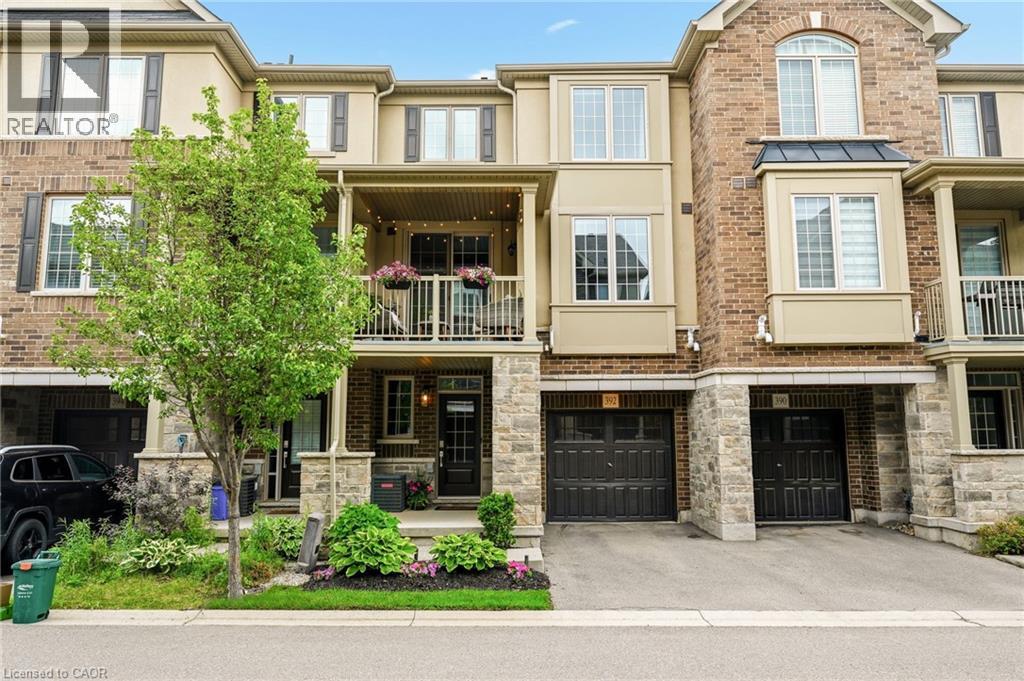
Welcome to 392 Cranbrook Common, a freehold townhome opportunity in north Oakville. This executive style 2 bedroom townhome remains in immaculate condition and features several charming updates throughout. Enter through the ground-level entry or the inside-access garage to a spacious landing with additional storage and a powder room. Natural light blankets the main floor, the open concept kitchen with stainless steel appliances and generous living & dining spaces. The walk-out balcony offers additional outdoor living space for relaxing or entertaining. An oversized four-piece upstairs bathroom will accommodate all bedrooms, guests, the home office, or hobby space. Minutes from shopping, restaurants, major highways, and Oakville Trafalgar Memorial Hospital. (id:15069)
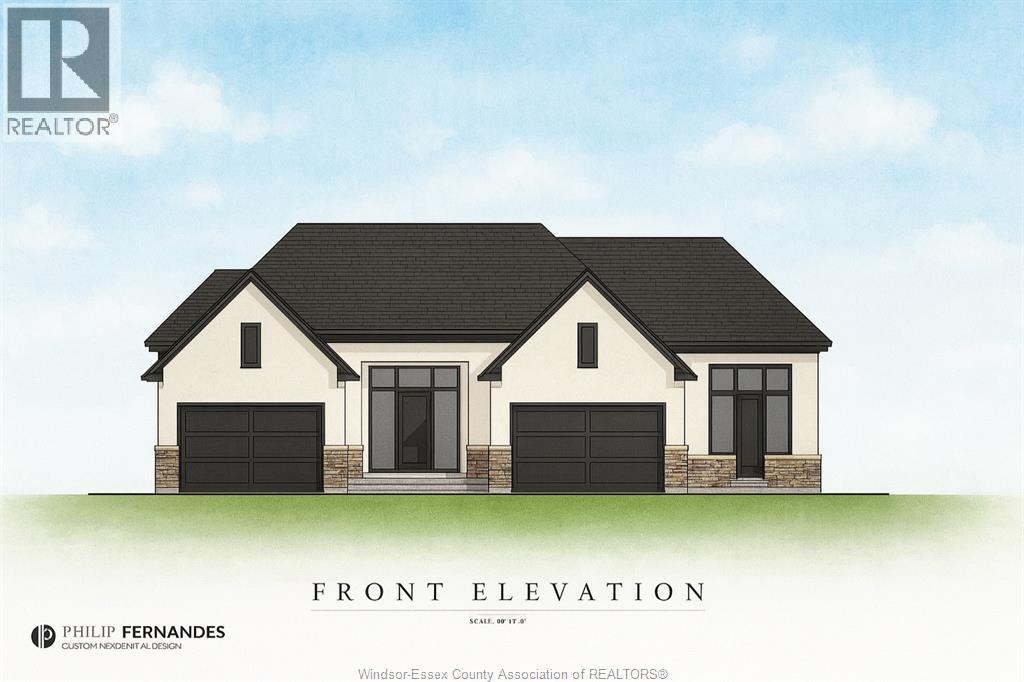
Welcome to Mulberry Court, a small, quiet, private development on its own with no through traffic, conveniently located for all that Amherstburg has to offer. 1319 sq. ft. Stone and stucco Raised Ranch, freehold townhome. Quality construction by Sunset Luxury Homes Inc. Features include, quartz countertops, generous allowances, front porch, rear balcony, concrete drive, HRV, Ensuite, walk- in pantry, finished double garage, full basement, and much more. Contact LBO for all the additional info, other lots available, other sizes and plans, more options etc. (id:15069)
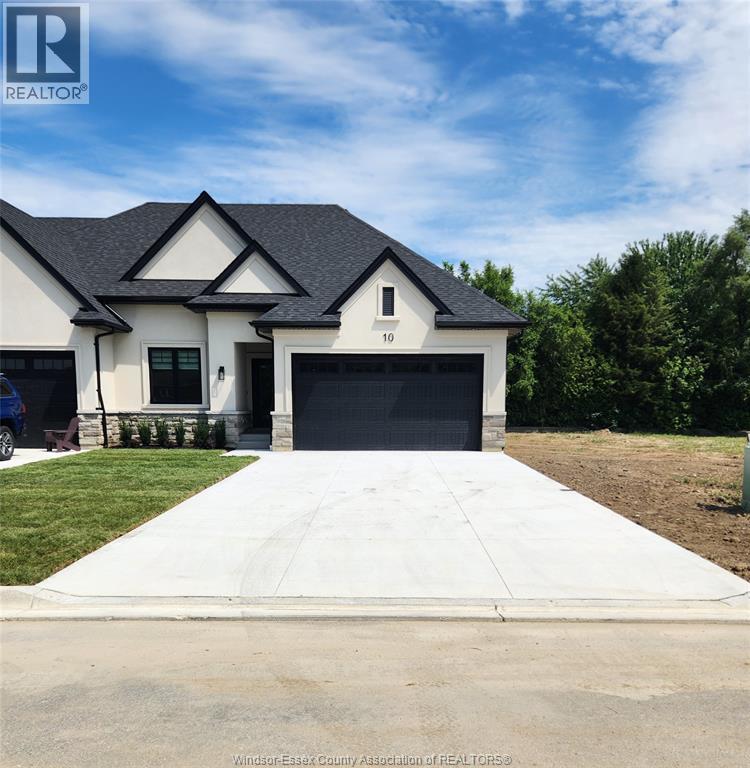
Welcome to Mulberry Court, a small, quiet, private development on its own with no through traffic, conveniently located for all that Amherstburg has to offer. 1320 sq. ft. Stone and stucco Ranch, freehold townhome. Quality construction by Sunset Luxury Homes Inc. Features include, 9 'ceilings with step up boxes, quartz countertops, generous allowances, large covered rear porch, concrete drive, HRV, Ensuite walk-in, finished double garage, full basement, and much more. Contact LBO for all the additional info, other lots available, other sizes and plans, more options etc. (id:15069)
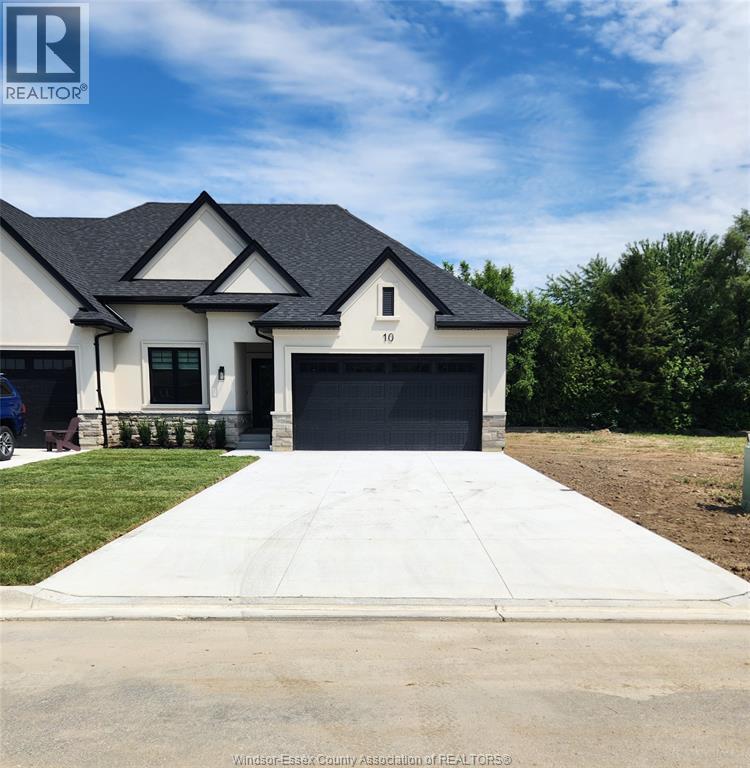
Welcome to Mulberry Court, a small, quiet, private development on its own with no through traffic, conveniently located for all that Amherstburg has to offer. 1320 sq. ft. Stone and stucco Ranch, freehold townhome. Quality construction by Sunset Luxury Homes Inc. Features include, 9 'ceilings with step up boxes, quartz countertops, generous allowances, large covered rear porch, concrete drive, HRV, Ensuite walk-in, finished double garage, full basement, and much more. Contact LBO for all the additional info, other lots available, other sizes and plans, more options etc. (id:15069)