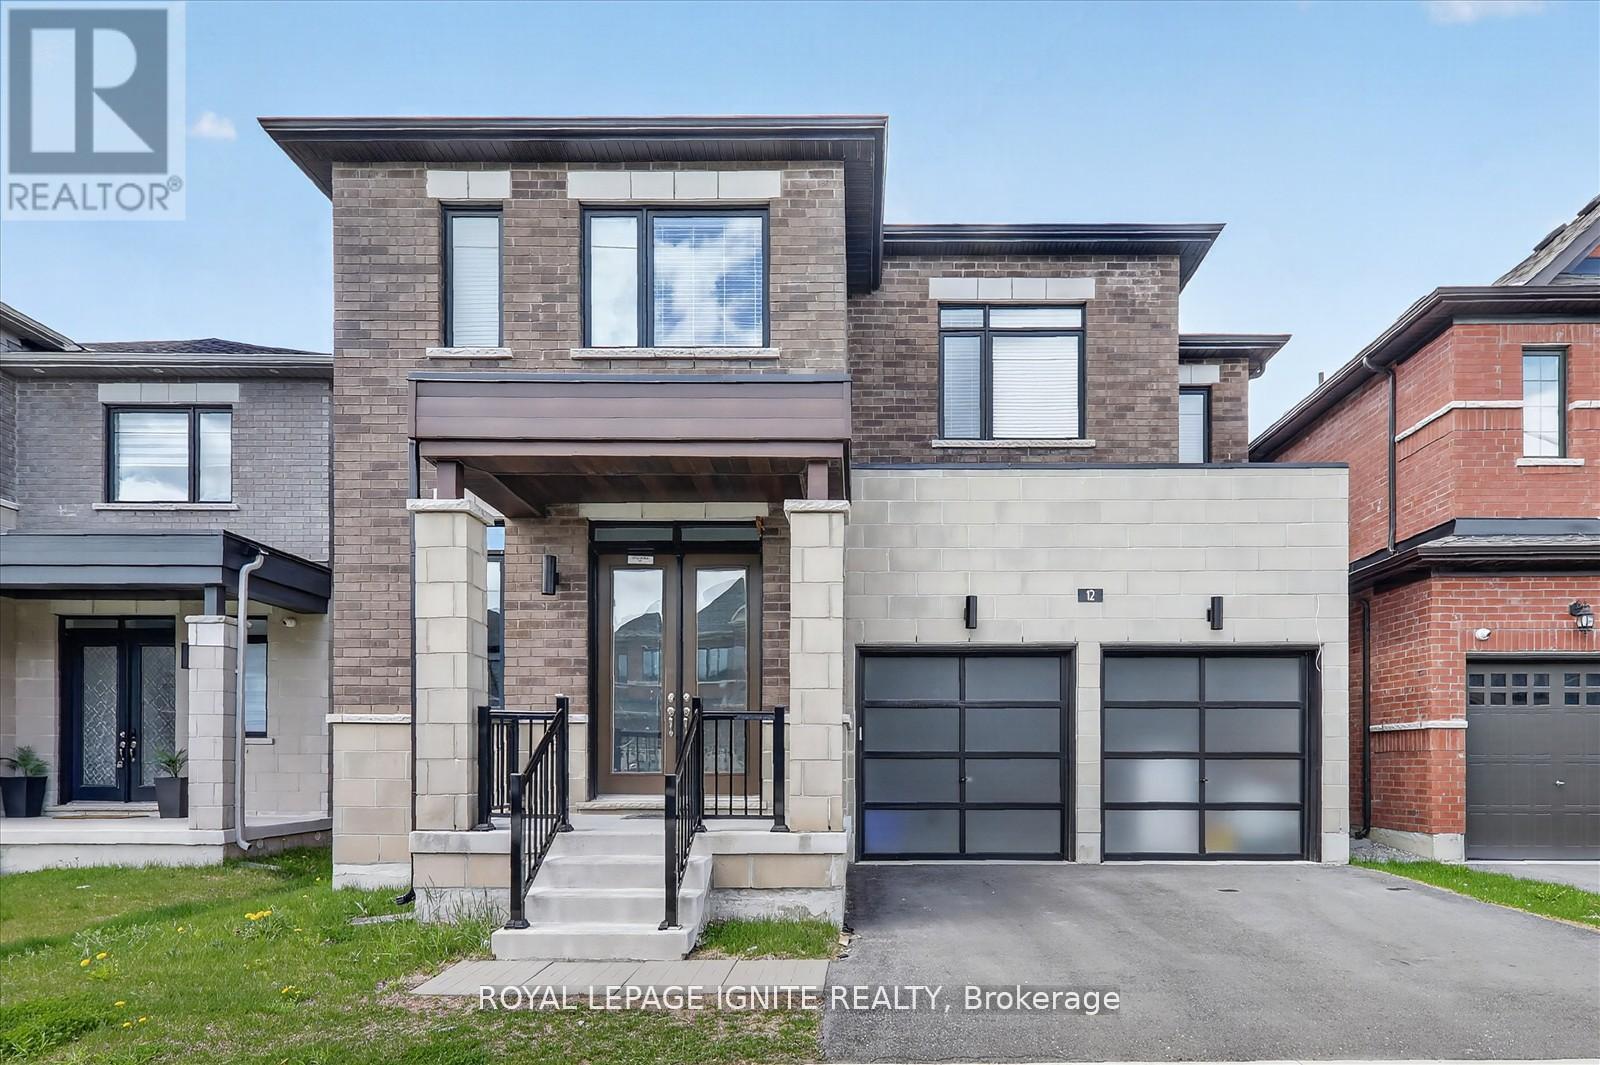
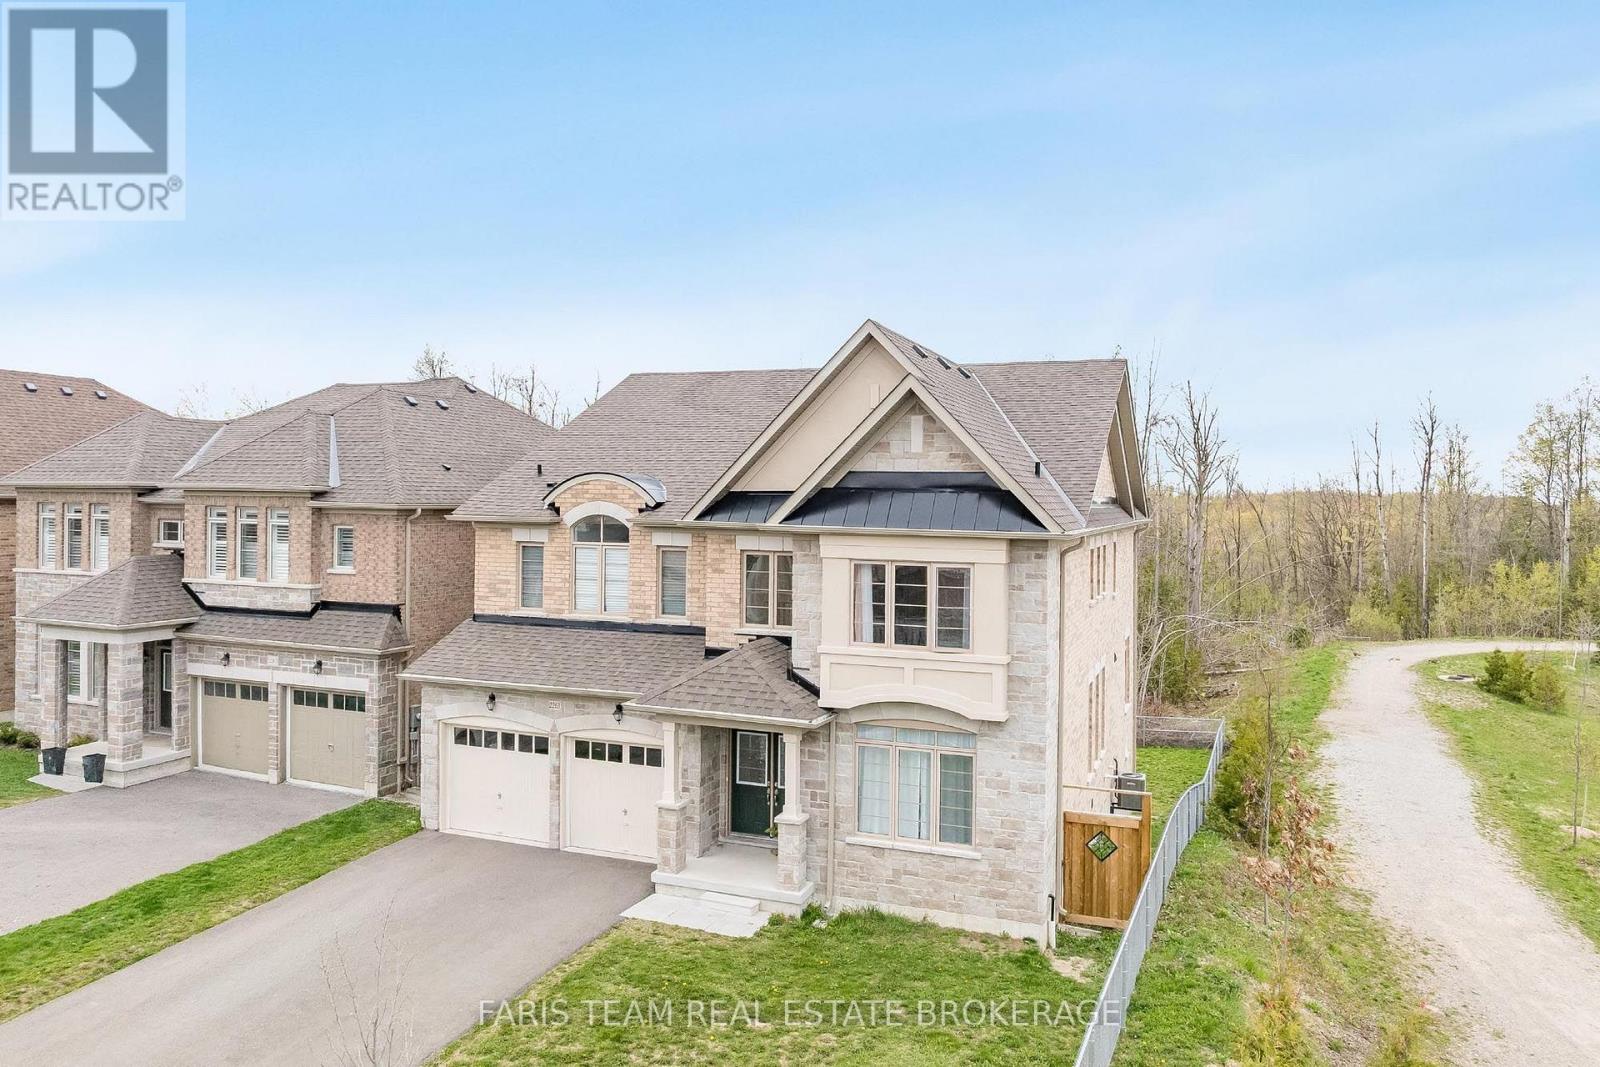
Welcome to 12 Night Drive, located in the prestigious Middlefield community of Markham! This stunning luxury home features 6 spacious bedrooms, 5 bathrooms, 8-foot doors, and over3,375sq. ft. of elegant living space. Built by Victory Green Development, this exceptional property offers over $300,000 in premium upgrades. Step inside through the covered porch and grand double-door entrance to discover 10-footceilings, upgraded hardwood flooring throughout the main and second floors, custom-stained oak staircases, and brand-new zebra blinds. The modern chef-inspired kitchen is perfect for entertaining, featuring quartz countertops, an extended centre island, a stylish backsplash, undermount and square sinks, additional cabinetry, and brand-new stainless-steel appliances. Retreat to one of the six generously sized bedrooms, complemented by five beautifully finished bathrooms with quartz countertops. The unfinished basement offers endless possibilities, complete with a separate side entrance and rough-ins, making it ideal for customization or future income potential. Situated in a quiet, family-friendly neighbourhood, this home is conveniently close to everyday amenities including Costco, Home Depot, grocery stores, Markville Mall, restaurants, shopping centres, and the Aaniin Community Centre, with quick access to Highway 407. Public transit is easily accessible, with a new TTC bus route just minutes away. Families will appreciate being near highly ranked schools such as Middlefield Collegiate Institute, Bill Hogarth Secondary School, Milliken Mills High School, and Unionville High School. This home offers the perfect blend of luxury, comfort, and convenience-don't miss this incredible opportunity! (id:15069)
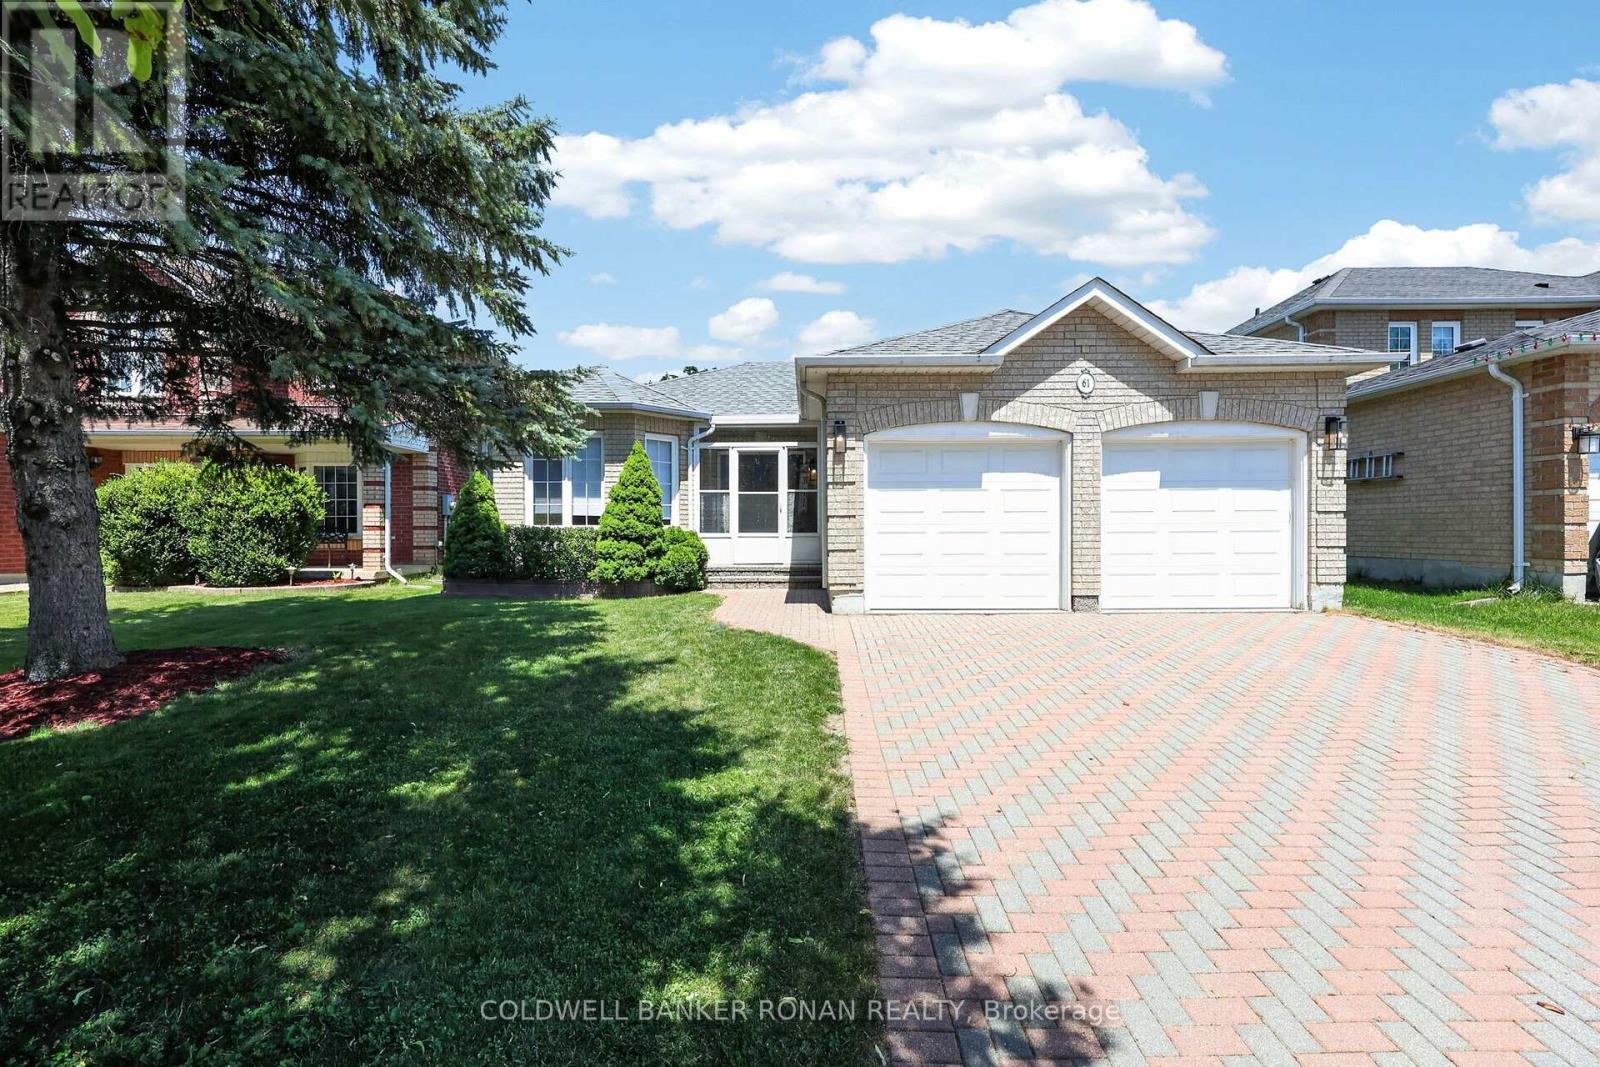
Beautifully maintained bungalow on a quiet crescent! This 2+1 bedroom, 3 bathroom home features a double car garage, inside entry, and a 4-vehicle Unilock driveway with no sidewalk. The main floor boasts hardwood floors, a cozy gas fireplace, and a bright eat-in kitchen with newly painted cabinets, stainless steel appliances (Stove & dishwasher are brand new) and new AC in 2025. Walk out to a fully fenced yard with a large deck, shed for extra storage and mature trees. The primary suite includes a walk-in closet and a stunning, updated glass-shower ensuite, with heated floors! Enjoy a fully finished basement with a great family room, gas stove, extra bedroom with a big bright window, and full bath. Walk to public and Catholic schools, parks, shopping, and trails! (id:15069)
This beautifully updated 3+1 bedroom, 2-bathroom detached home in central Newmarket features a full-house repaint (including basement), designer pot lights in the living room, kitchen, and upper hallway, a new Bosch dishwasher with quartz kitchen counters, new lighting fixtures in both bathrooms and breakfast nook, fresh basement flooring and stairs, and a finished lower level with rec room, wet bar, and office nook. Enjoy a private backyard with mature trees, stone patio, garden shed, and natural gas BBQ hook-up, plus central vacuum and attachments. Located close to schools, parks, shopping, and major routes, his move-in ready, cozy home offers both comfort and potential for those looking for a great place to live now with the option to build in the future. (id:15069)
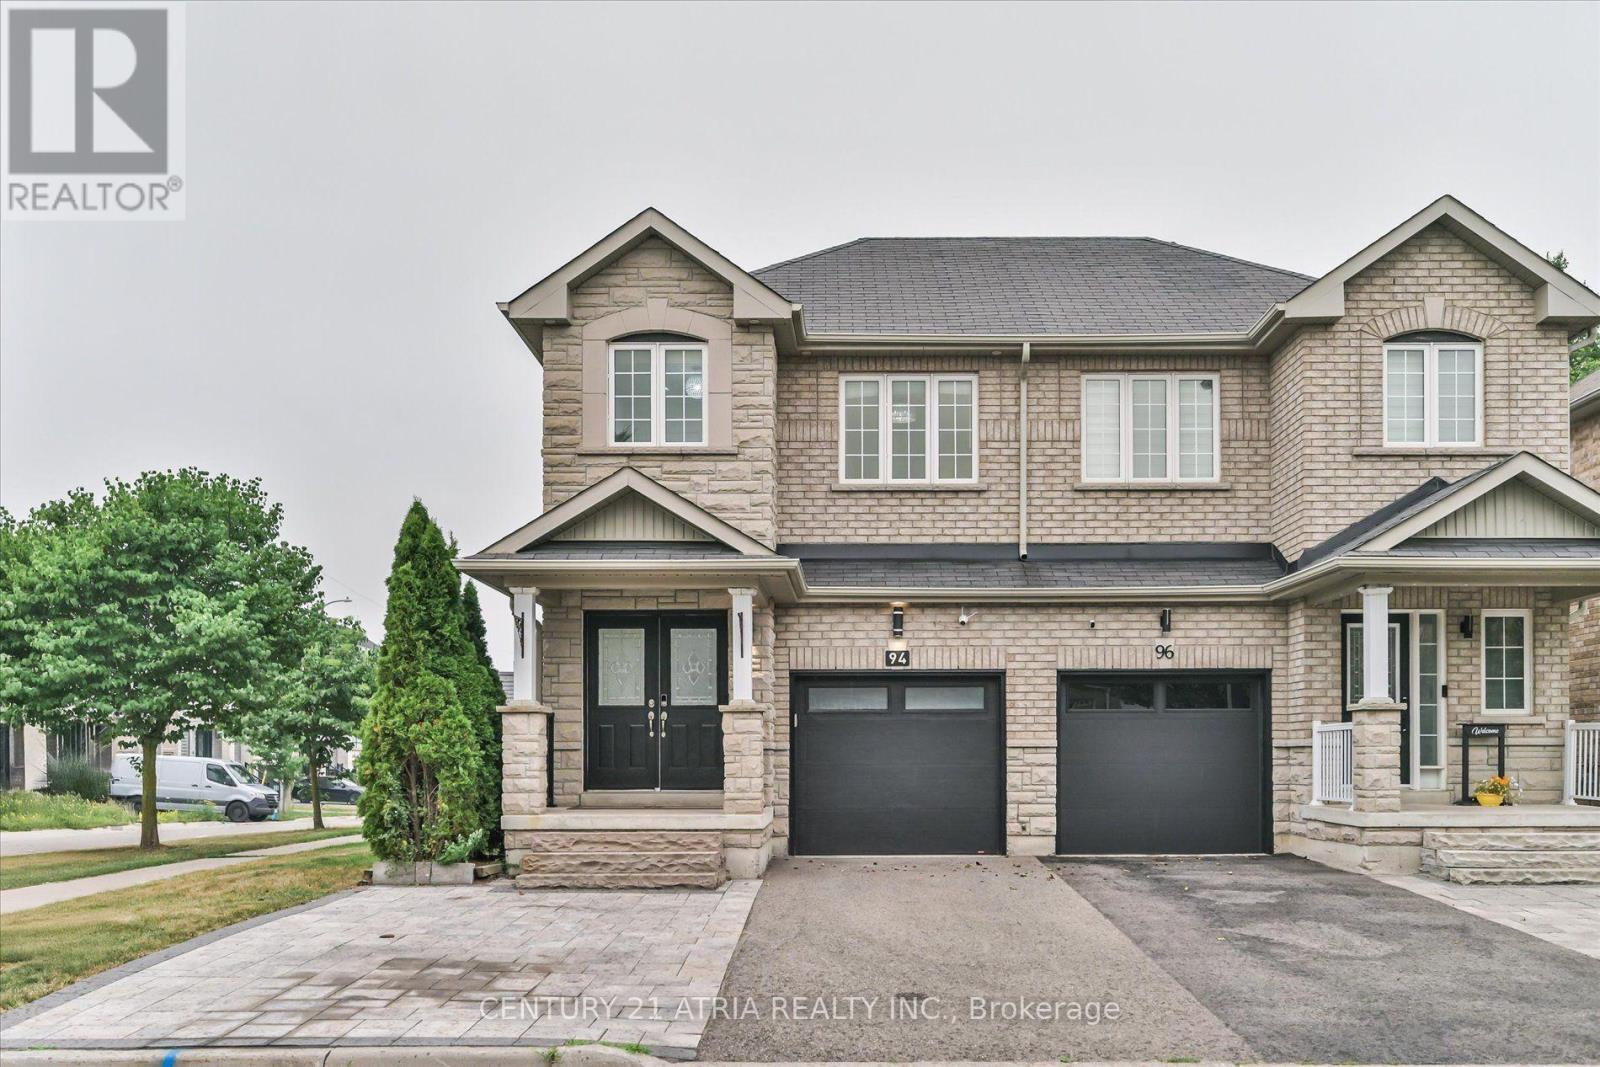
Corner lot semi in the beautiful Oak Ridges community that lives larger than most attached homes - extra side yard, more natural light, none of the closed-in feel. Hardwood throughout the main and second floors. Living and family rooms flow around a fireplace, and the kitchen opens to the dining area with a walkout to the backyard - quartz counters, stainless steel appliances, and a gas stove to bring out the inner chef in you. Upstairs, the primary bedroom offers a walk-in closet and 4-piece ensuite, plus convenient second-floor laundry. Beautifully finished basement with laminate flooring, kitchenette, and 3-piece bath with stand-up glass shower - ideal for extended family, a nanny suite, or additional living space - plus a cold room and plenty of storage throughout. The fully fenced, fully interlocked backyard is a true oasis - low-maintenance, with exterior floodlights and a gas BBQ hookup, so no more last-minute propane runs - the perfect spot to hang out and enjoy those summer nights. Unbeatable location surrounded by parks and golf: East Humber Trail is one minute away by bike at the end of the street, and Oak Ridges Public School and Our Lady of Hope Catholic Elementary are within a 15-minute walk. Minutes to Yonge St with tons of dining options plus Farm Boy, No Frills, Greek Market Cafe, Starbucks, LCBO, and Bathurst Glen Golf Course. Lake Wilcox Park, Summit Golf & Country Club, and Hwy 400/404 all close by. The perfect home to grow with your family. (id:15069)
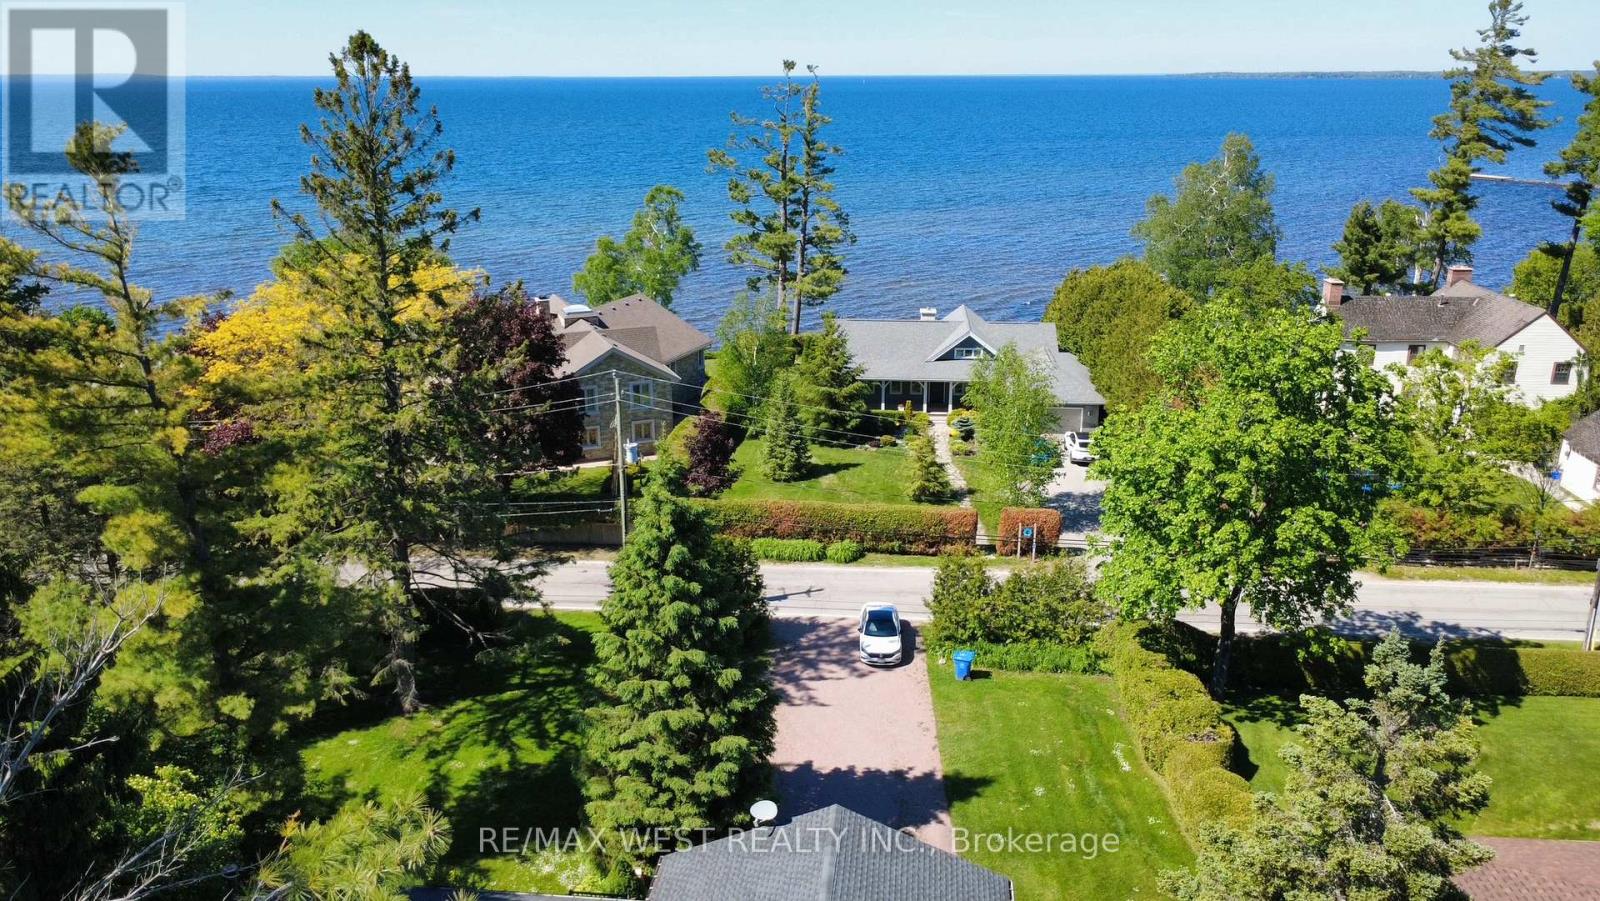
Step into a refined retreat where upscale living meets the calm of nature. This impeccably renovated 3+2 bedroom, 3 bathroom raised bungalow offers a rare opportunity for discerning buyers seeking a luxurious primary residence or an elegant second home. With an impressive 100-foot frontage in one of Georgina's most sought after enclaves near Jackson's Point, this home is framed by mature trees and serene surroundings, creating a private, resort like atmosphere just moments from the lake and a short drive to lots of amenities, beaches, parks, Briars Resort and spa, golf, and the 404 highway. Inside, sophisticated design and craftsmanship shine. An expansive chef's kitchen features waterfall quartz countertops, a full matching backsplash, premium stainless steel appliances, and a stunning custom copper hood fan, all complemented by sun filled views of the lush backyard. The home's airy layout is elevated by 9 foot ceilings, rich hardwood floors, crown moulding, and thoughtfully placed lighting throughout. The primary suite offers a true escape, complete with private deck access and a 4 piece ensuite with a rain fall shower head designed for relaxation. The family room is a perfect large space that can be used as a place to entertain guests, kids play room, a large dining room for large family gatherings, or can be easily converted back to a garage. Entertain effortlessly in the beautifully finished lower level with a custom wet bar and cozy wood stove. Host unforgettable gatherings on the expansive partially covered deck surrounded by the sights and sounds of nature. With private beach access just a short walk away and Lake Simcoe directly across the street, this exceptional property delivers a seamless blend of luxury and tranquility, an elevated escape from the city without compromise. (id:15069)
Discovering an extraordinary 10-acre private oasis with luxurious contemporary living at its finest. Enchanted forest surrounds massive table land, providing breathtaking greenery views and ideal setting for outdoor entertaining and large gatherings. Both the primary and secondary buildings are beautifully situated with lush landscapes. With easy access to Uxbridge equestrians, golf courses, ski resorts, fine dinings, optional groceries and shoppings, and fine schools. It also enjoys Markham and Toronto offerings within a 30-min drive. An immensely deep driveway sets seclusion apart from public roads. The tree lined lane and a circular landing gracefully leads an impressive arrival experience. Extensive renovations in 2017 and 2021. (Building #1) Main residence boasts appx 6,500 sf of total living incl 4,400 sf above grade. Main 9 foot ceilings. Popular ground level bedroom with full bath. Plus lower In-law suite. Enormous library/office. Fully updated Kitchen, Baths & Laundry. Lavish stone counters, slab surfacing & hardwood floorings. Premium millwork & cabinetry system. A complete set of upscale appliances. Splendid lighting fixtures & chandeliers. Newer Roof. Plenty of newer windows. Main attached garage park appx 6 cars. (Building #2) Detached standing alone additional garage/ workshop building. Appx 2000 sf interior & high appx 15 ft ceilings. An enclosed room, separate furnace, AC, ventilation, moisture barriers, coated flooring, newer roof & drywall, 6 large windows 3 bay doors, 270 AMP/240V e-panels. Ideal for car collectors, workshop pros & man cave champions. The enormous workshop opens to the magnificent outdoor spaces for a wealth of versatile and user friendly possibilities. Private walking trails end with charming gazebo and enlarged decks, inviting relaxing suburb retreats and gorgeous sunset views. For those seeking a perfect blend of tranquility, luxury, and amenity conveniences, this serene sanctuary cultivates endless mindfulness & family growth. (id:15069)
Nestled on a quiet and high demand, family-friendly community of luxury homes. Offered for the first time by original owners this home features a perfect blend of comfort, elegance, and lifestyle. Located on a wraparound crescent with minimal traffic, this high-efficiency home provides exceptional space for growing families. Walk out to the west-facing elevated deck overlooking the private backyard with no homes behind, perfect for sunsets and outdoor gatherings. The fully fenced yard features a gazebo, BBQ nook, perennial gardens, and privacy screens with mature honeysuckle and wisteria creating a lush backdrop that attracts hummingbirds and butterflies. Four generously sized bedrooms, with either a semi or full ensuite, designed with privacy and functionality in mind. Large windows fill every room with natural light, while double closets and walk-ins provide ample storage. Spacious primary suite includes an oversized walk-in closet and luxury 5-piece ensuite with double sinks, separate shower, and soaker tub.The main floor showcases 9-foot ceilings, pot lights, LED lighting, and a bright open-concept layout ideal for entertaining. The oversized gourmet kitchen features stainless steel appliances, breakfast bar, and seamless flow into the breakfast area and inviting living room with fireplace. The formal dining room comfortably fits a large family-sized table, perfect for family gatherings and holidays. A spacious double car garage provides plenty of room for vehicles, recreational equipment, and all your outdoor toys. For larger boats, trailers, or seasonal equipment, convenient local storage options are available nearby, with easy backyard gate access adding even more practicality and convenience. Basement offers endless potential with high ceilings, large above-grade windows, and bathroom rough-in. Ideally located minutes from Sibbalds Point Provincial Park, The Briars Resort & Spa, The ROC. Walk to Sutton Fairgrounds, Farmers Market, shops, and dining. (id:15069)
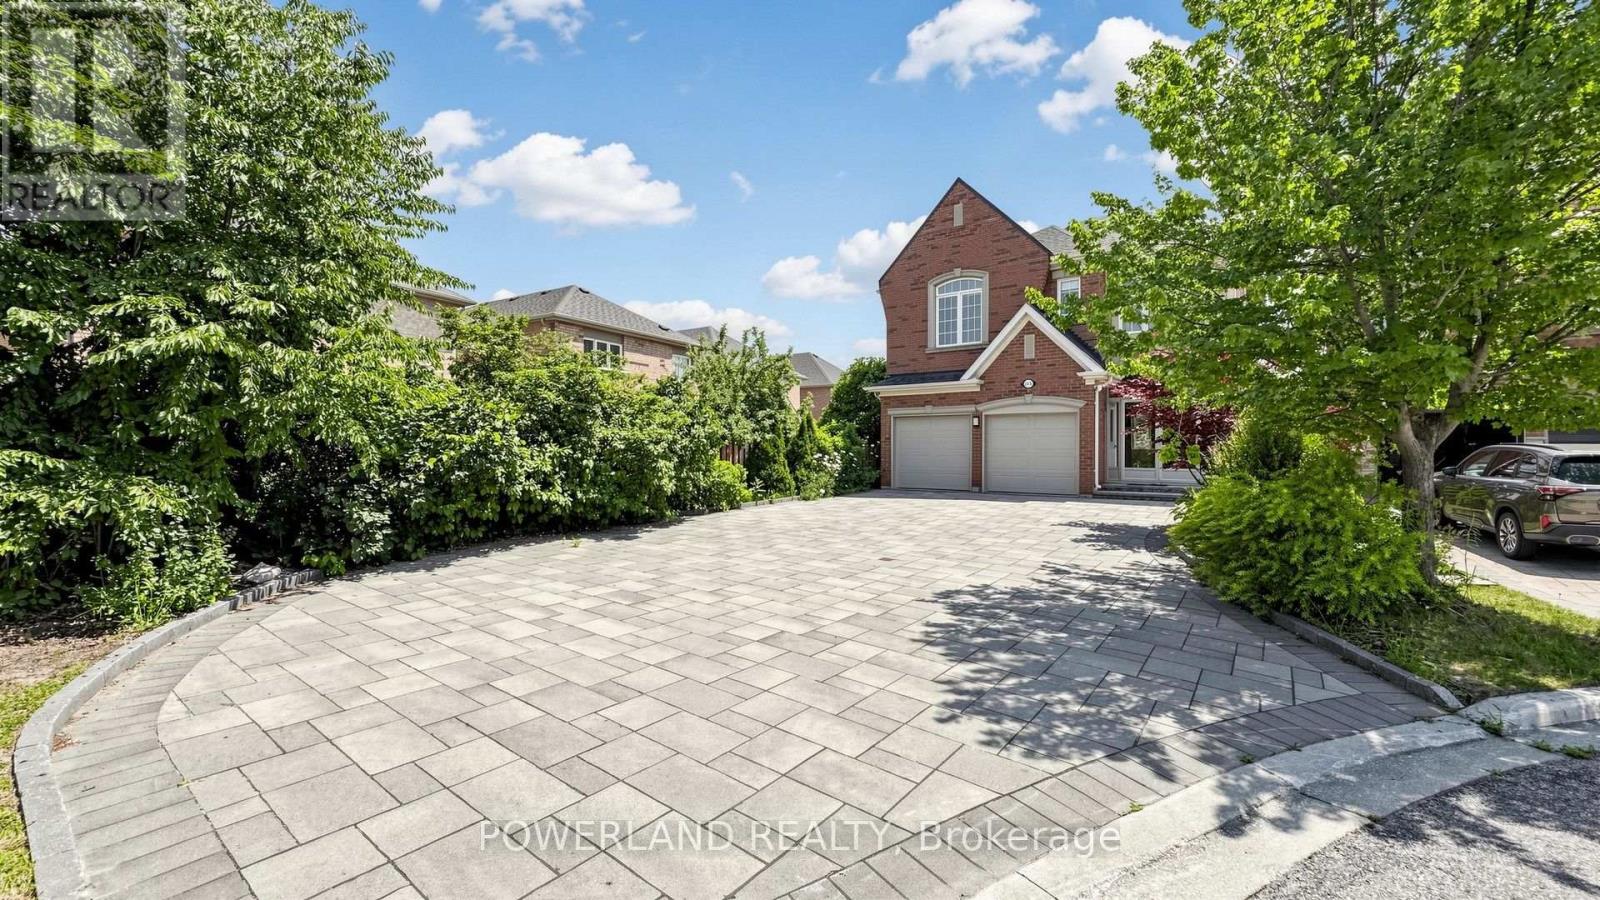
Must See! Move in ready feel! Gorgeous Home In Quiet Cu-De-Sac At Rouge Wood Community. Premium Lot W/ Interlocking Driveway(Park 8 Cars) & Walkway, Beautiful Landscaping. Double Dr Entrance W Front Porch Direct Access To Garage, No Sidewalk. Breakfast Area & Direct Walk-Out To A Beautiful Deck; Never leased, proudly well maintained & $$$$ upgrades: Brand New Engineering Floor(main&2nd floor); Elegant Brand New Staircase; Freshly painted interior; Throughout New Smooth ceiling(main&second floor) ,9Ft Ceilings On The Main Floor; Custom kitchen featuring modern&functional cabinetry and premium finshes ( 2018); Beautiful custom-designed bathrooms(2019); Custom Closet Organizer in Masterbedroom( 2019); Storm Door connencted with Garage(2021); Furnace 2021; Interlocking Driveway (2020); Backyard& landscaping &Deck(2018); 10 Years Warranty Roof(2018)Top-Tier School District: Richmond Green/Bayview Secondary IB Program. Unbeatable Location Just Mins To The Massive Richmond Green Sports Centre, Park, Costco, Premium Shopping, Fine Dining, Public Transit & Quick Access To Hwy 404. Perfect Blend Of Luxury, Convenience & Family-Centric Living. Just Move In & Enjoy! (id:15069)
Welcome home to this beautiful, private 80 x 149 ft. lot, located just steps to Lake Simcoe in the heart of Innisfil. Offering the ultimate ease of all-on-one-level living, this property perfectly blends lakeside charm with peace and privacy. Step outside into your own fully fenced, Zen-like backyard oasis, where a peaceful stream runs right through the property. Backing directly onto Trinity Park, the heavily treed yard provides incredible natural privacy and a scenic buffer from neighbors. It is the ultimate outdoor setup for entertaining, highlighted by a large deck with a beautiful overhead pergola for shaded patio dining, a garden shed, a massive custom workshop, and a detached garage featuring a newly updated roof (2025).Inside, the home is designed for comfort and flow, featuring a kitchen tastefully renovated in 2021 complete with elegant quartz countertops. You can easily look out over the yard and stream through a stunning, large window in the living area that floods the space with natural light. Keep cozy year-round with a natural gas fireplace alongside a high-efficiency heat pump installed in 2020, and enjoy the comfort of a freshly upgraded bathroom. Combining functional single-story living with a breathtaking outdoor retreat, this home is a rare lakeside find. (id:15069)
Desired Townhouse On Newmarket High School Districts. Just 3 Min To Hwy 404! Spacious Layout With Lots Of Natural Light! Gorgeous Hardwood Flooring On Main Level and The Kitchen Was Renovated In 2021. Finished Basement With Large Rec Room, Laundry . Master Bdrm Features 4 Pc Ensuite & Large W/I Closet, 4 Pc Bath On Upper Level. Large Closets In 2nd/3rd Bdrms. Lovely Large Backyard Was Tidied Up In 2021. Steps To Public Transit, Magna Rec Centre , Pool, Ice Rinks, Schools & Parks! Do Not Miss It!!! (id:15069)
Centrally located in the heart of Innisfil, this meticulously maintained ravine property offers the perfect blend of comfort, style, and convenience. Ideally situated just minutes from Highway 400, schools, parks, shopping, and all the amenities of Alcona, this exceptional property is ready to impress. Step inside to discover hardwood and tile flooring throughout the main level, leading to a beautifully appointed kitchen featuring stainless steel appliances, a breakfast bar, a walk-in pantry, and a walkout to the fully fenced backyard-perfect for entertaining or relaxing with family. Plenty of storage in garage. Upstairs, the spacious primary suite serves as a private retreat with a vaulted ceiling, walk-in closet, and a luxurious 4-piece ensuite complete with a soaker tub and separate glass shower. Three additional generously sized bedrooms and a full bathroom provide ample space for a growing family. The professionally finished basement adds incredible versatility, offering a separate entrance, 2 bedrooms, a stunning 3-piece bathroom with a glass shower, and additional living space ideal for extended family, guests, or potential in-law accommodations. Combining thoughtful design, exceptional upkeep, and an unbeatable location, this beautiful home is a rare opportunity you won't want to miss. (id:15069)
Top 5 Reasons You Will Love This Home: 1) Beautifully appointed five bedroom home set on a quiet cul-de-sac in the desirable Alcona community, ideally positioned beside a park and backing onto a tranquil ravine, offering a perfect balance of privacy, natural surroundings, and convenient access to schools, Innisfil Beach Park, Big Cedar Golf Club, and everyday amenities 2) Thoughtfully upgraded throughout with elegant finishes including hardwood flooring, quartz countertops, porcelain tile, and more, creating a stylish and move-in ready home that blends comfort with lasting value 3) Spacious and functional main level designed for family living, featuring generous principal rooms, a dedicated family room, a private home office, and a balcony off the kitchen providing the perfect space for outdoor barbeques and entertaining 4) Exceptional upper level offering the convenience of a dedicated laundry room and the luxury of ensuite access for every bedroom, delivering outstanding comfort and privacy for both family members and overnight guests 5) Unspoiled walkout basement with soaring high ceilings presents endless opportunities to customize additional living space, while the fully fenced backyard backing onto a ravine offers abundant lawn space for children and pets to enjoy, with plenty of room to create your own outdoor retreat. 3,612 above grade sq.ft. plus an unfinished basement. *Please note some images have been virtually staged to show the potential of the home. (id:15069)