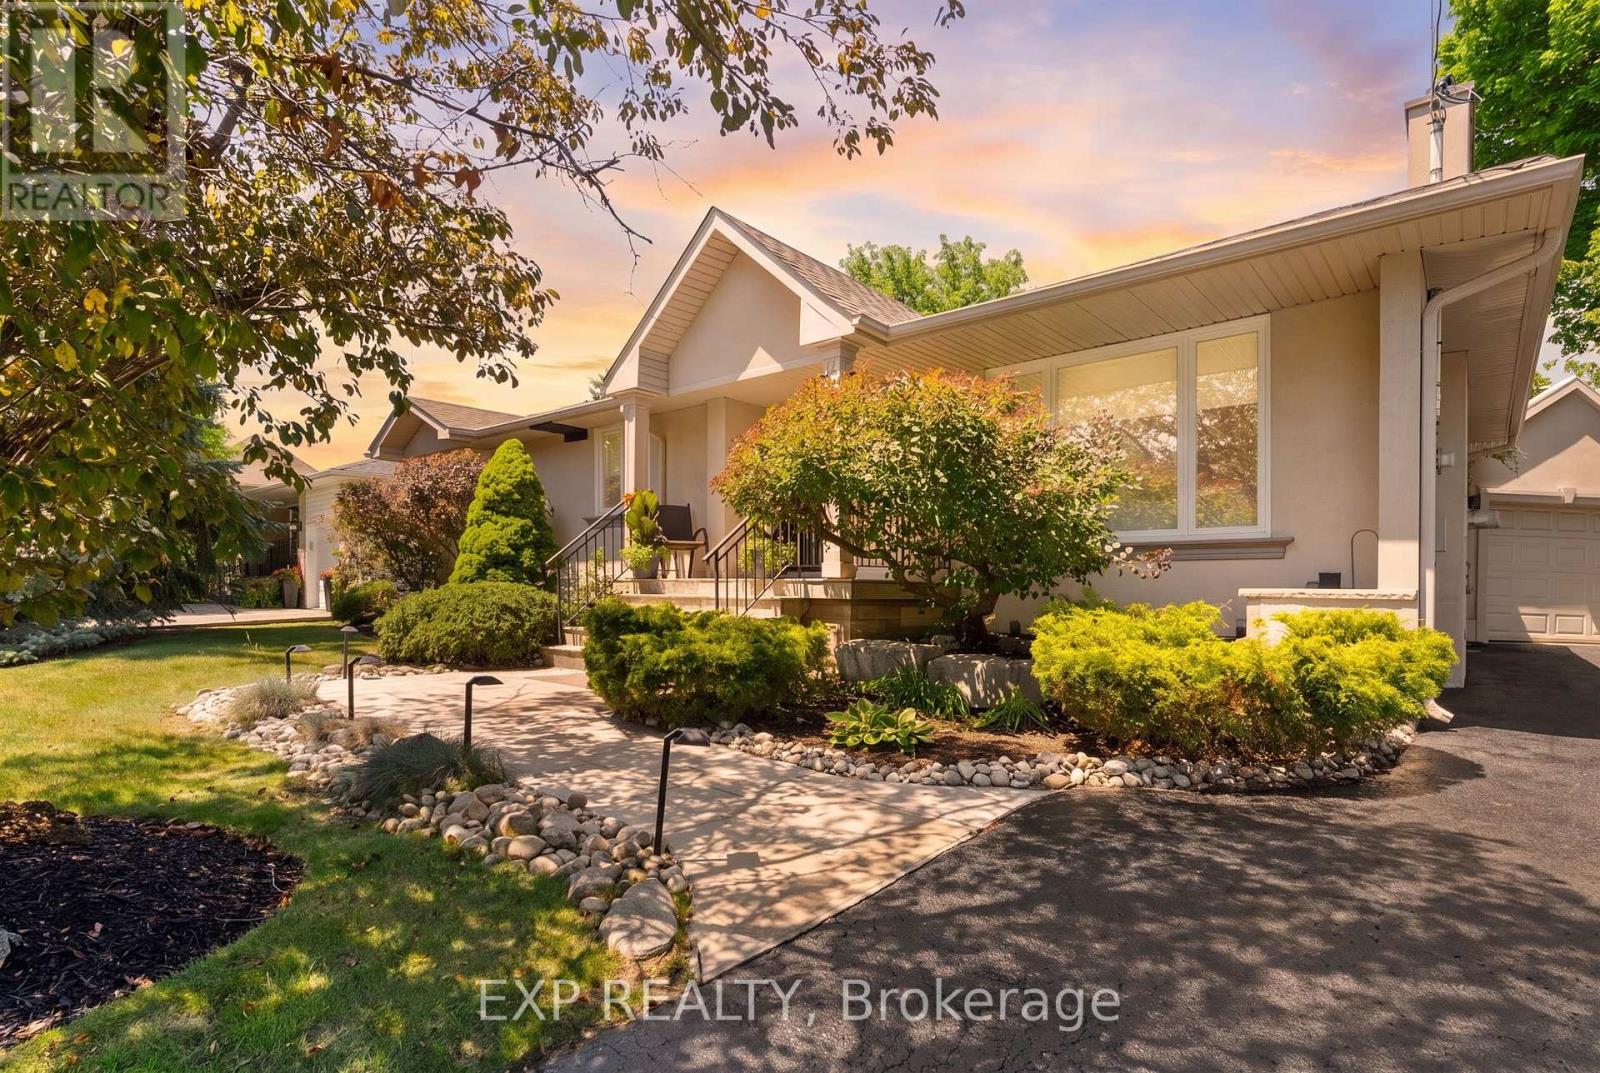
Welcome to this beautifully maintained bungalow on a premium 66 x 135 ft lot in the highly sought-after Maple community. Offering 3+1 bedrooms, 2 full bathrooms, and over 2,200 sq. ft. of finished living space, this home is perfect for families, downsizers, or those seeking in-law suite potential. The bright, functional layout features an updated kitchen, spacious living and dining areas, and a sunken family room with heated floors. The finished basement includes a large recreation room, fourth bedroom, second kitchen, full bathroom, office, and ample storage. Enjoy your private backyard with an inground chlorine pool, Raypak heater (2021), and pool cleaner included. Detached garage, parking for up to 7 vehicles, and a roof replaced approximately 10 years ago. Conveniently located close to top-rated schools, parks, Vaughan Mills, Maple GO Station, Cortellucci Vaughan Hospital, and Highways 400, 407 & 401. A fantastic opportunity to own a spacious home in one of Vaughan's most desirable family neighbourhoods. Both BBQs are available for purchase separately and are not included in the sale. (id:15069)
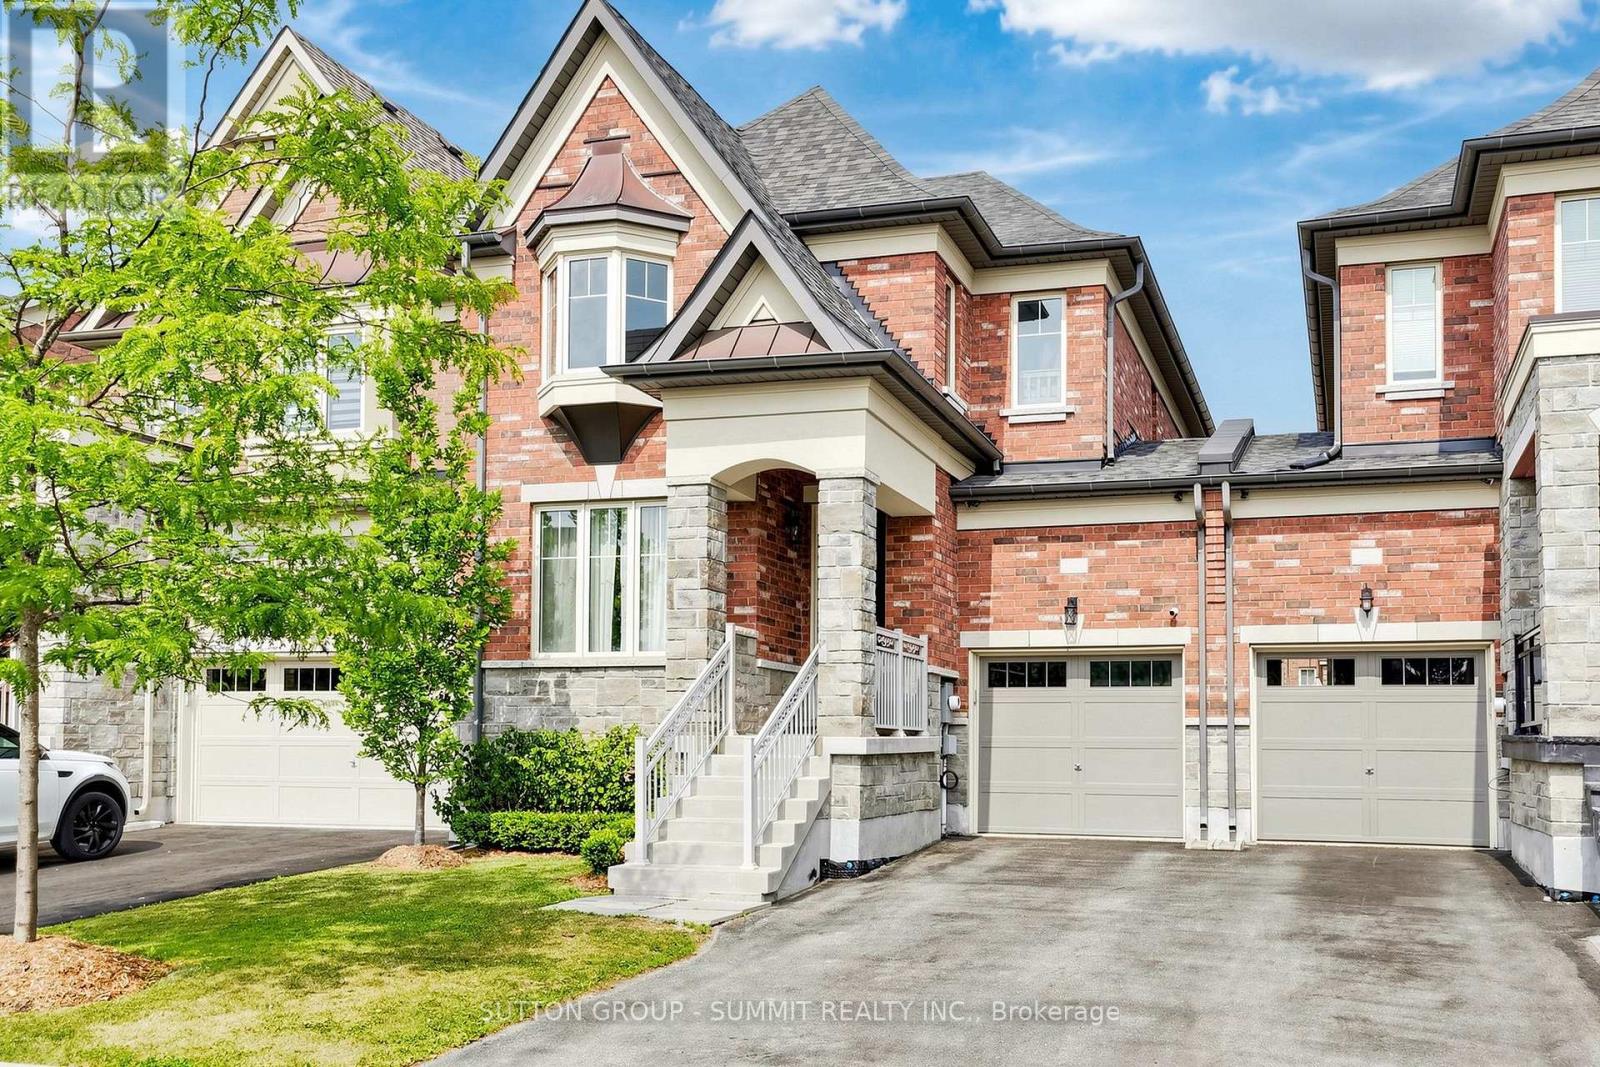
This is the home buyers ask for and rarely find-a meticulously maintained luxury townhome, linked only by the garage with no shared walls, nestled in one of Nobleton's most sought-after enclaves. Offering 3+1 spacious bedrooms and 3 washrooms, this exceptional home showcases timeless natural finishes, oak hardwood flooring throughout the main level, designer lighting, and organization at every turn. A charming covered front porch, the perfect place to enjoy your morning coffee. Inside, the open-concept layout features formal living and dining spaces that flow effortlessly into the true heart of the home-a stunning chef-inspired kitchen where no detail has been overlooked. Complete with extensive custom cabinetry, quartz countertops, a show-stopping designer backsplash, stainless steel appliances, a pot filler, an oversized island with seating for four, and a walk-out to the Deck Enjoy a covered gazebo complete with a TV for relaxing or entertaining, and a separate playground area where kids can play for hours. With the perfect balance of adult entertaining space and family-friendly green space, this backyard truly offers something for everyone. Upstairs, the spacious primary retreat offers oversized windows ,and beautiful walk in closet with organizer. Two additional generous bedrooms and a convenient second-floor laundry room provide exceptional comfort and functionality for the entire family. Situated on a premium lot fronting on a ravine with walking trails. Perfectly positioned just minutes HWY 27, HWY 400,Tasca park, everyday amenities, and some of the area's top-rated schools and prestigious private schools, this home offers an unmatched lifestyle in one of Nobleton's most desirable communities. Luxury, location, and thoughtful design come together to create a home you'll be proud to call your own. (id:15069)
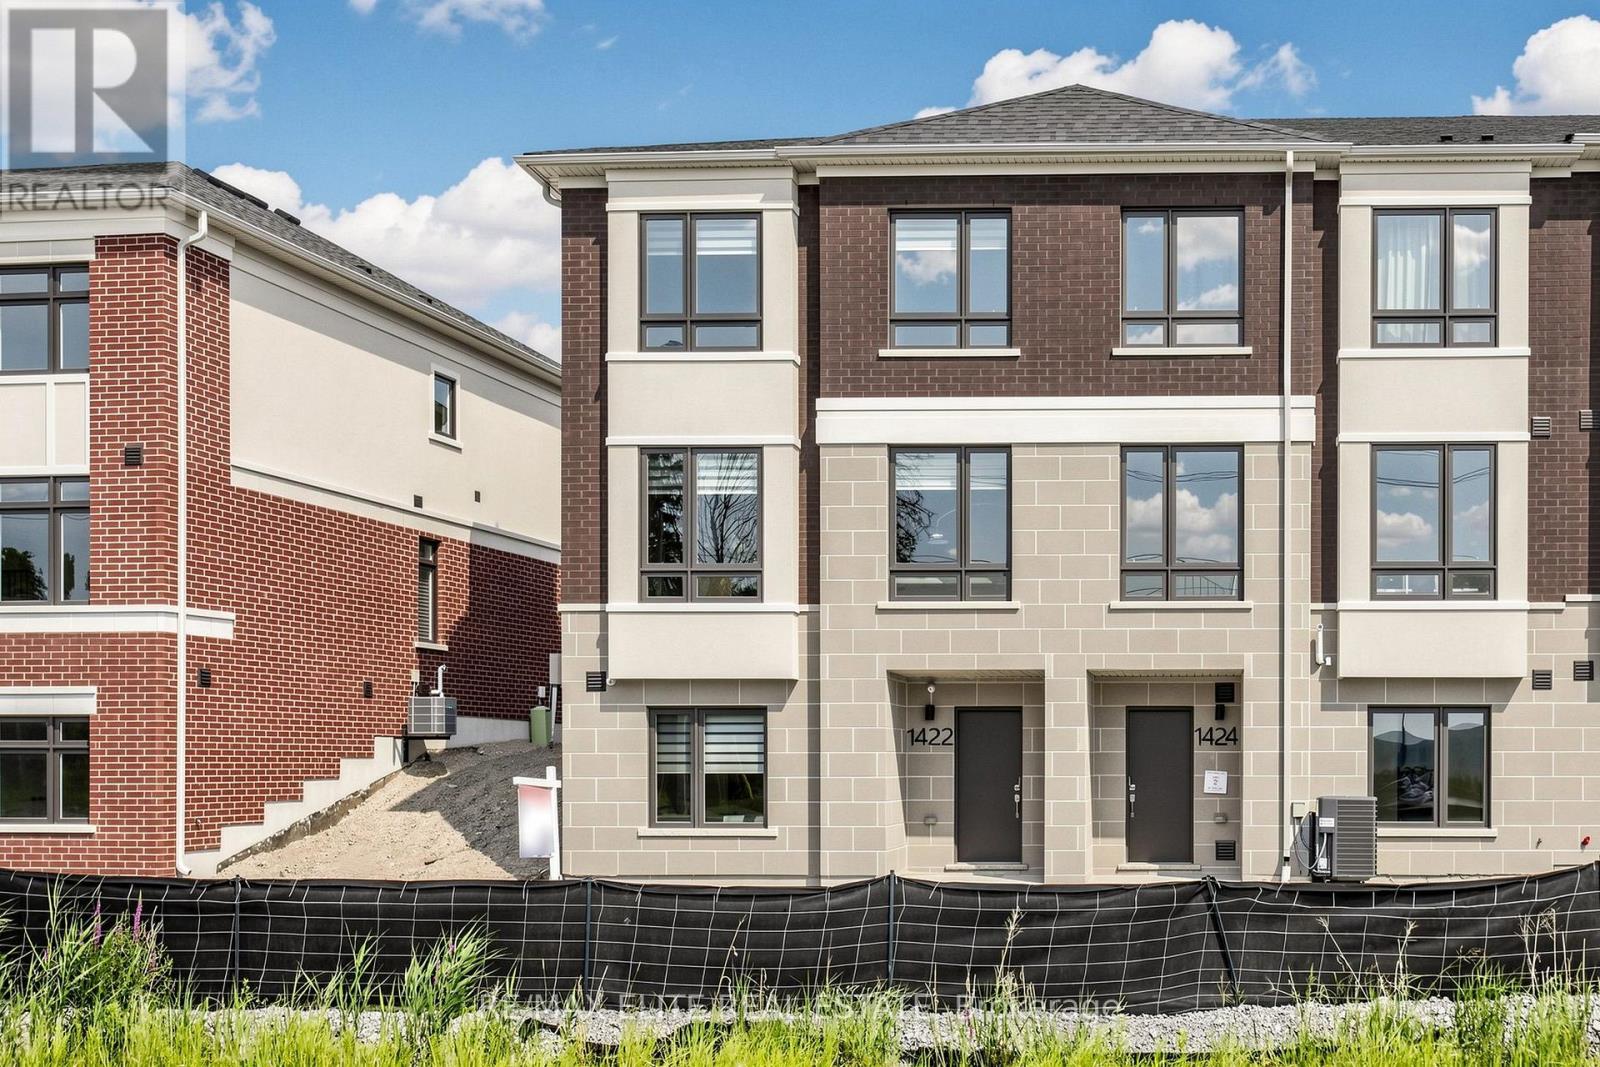
100% Freehold, No POLT Fee, Brand New Luxury Never-Lived in, Sun-filled ( South, West and North Facing )Corner Unit Town Home In One of Richmond Hill's Most Desirable Growing Communities By Well-Known Builder TREASURE HILL. This Impressive D2 End Unit. Thousands Builder Upgrades ( Alarm System, Security Camera, Zebra Blind, Garage door opener with camera) , Functional Layout, 9 Foot Ceilings. Vinyl Floor Throughout. Kitchen Appliances, Quartz Counters Top. Electric Fireplace, Pot Lights, Exclusive faucet package. Mins To Highways 404 & 407, Costco, shopping, parks, transit, and top-ranked Richmond Green Secondary School. (id:15069)
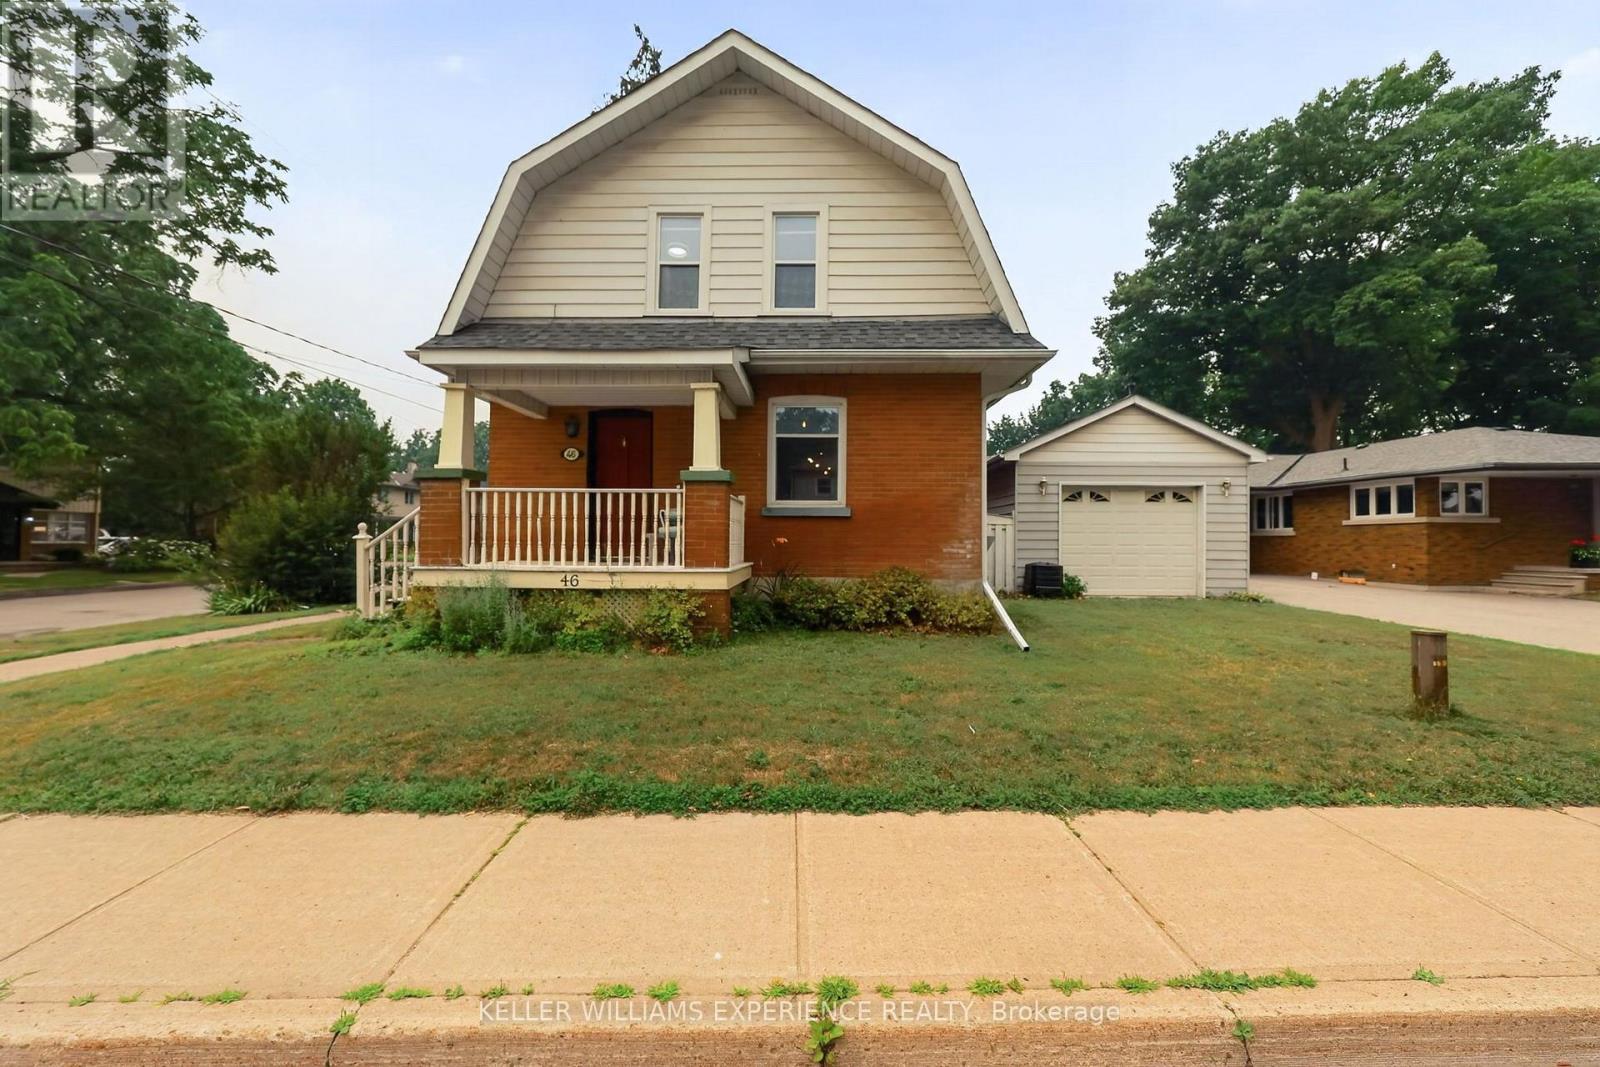
Tucked on a corner lot in the heart of Alliston, this circa 1910 two storey has presence from the sidewalk: a gambrel roofline, warm red brick, and a covered front porch. The character survived the century and the updating is already done. Approximately 1,232 square feet above grade opens with stained glass in the entry, a black staircase rising past deep trim and wide cased openings, and a living room warmed by a gas fireplace, open to the dining room. The kitchen is fully updated in white shaker cabinetry with stainless appliances, black hardware and a window over the sink. At the back, a generous mudroom and laundry in patterned tile and shiplap has its own door to the yard, and a powder room sits under the stairs. Upstairs, three bedrooms share a three piece bath with black fixtures. The full basement is unfinished, clean and bright, ready for a workshop or storage. An owned on demand water heater, upgraded insulation, central air and forced air gas heat carry the practical side. Mature trees wrap the lot, with parking for five, three in the detached garage and two on the private drive off Nelson Street. The Alliston Memorial Arena is a two minute walk down Nelson and PPG Park is six minutes up Church Street, with three parks and nine recreation facilities inside a twenty minute walk. Alliston Union PS and Banting Memorial HS are an easy walk, Stevenson Memorial Hospital is minutes away, and the shops and restaurants of Victoria Street are around the corner. (id:15069)
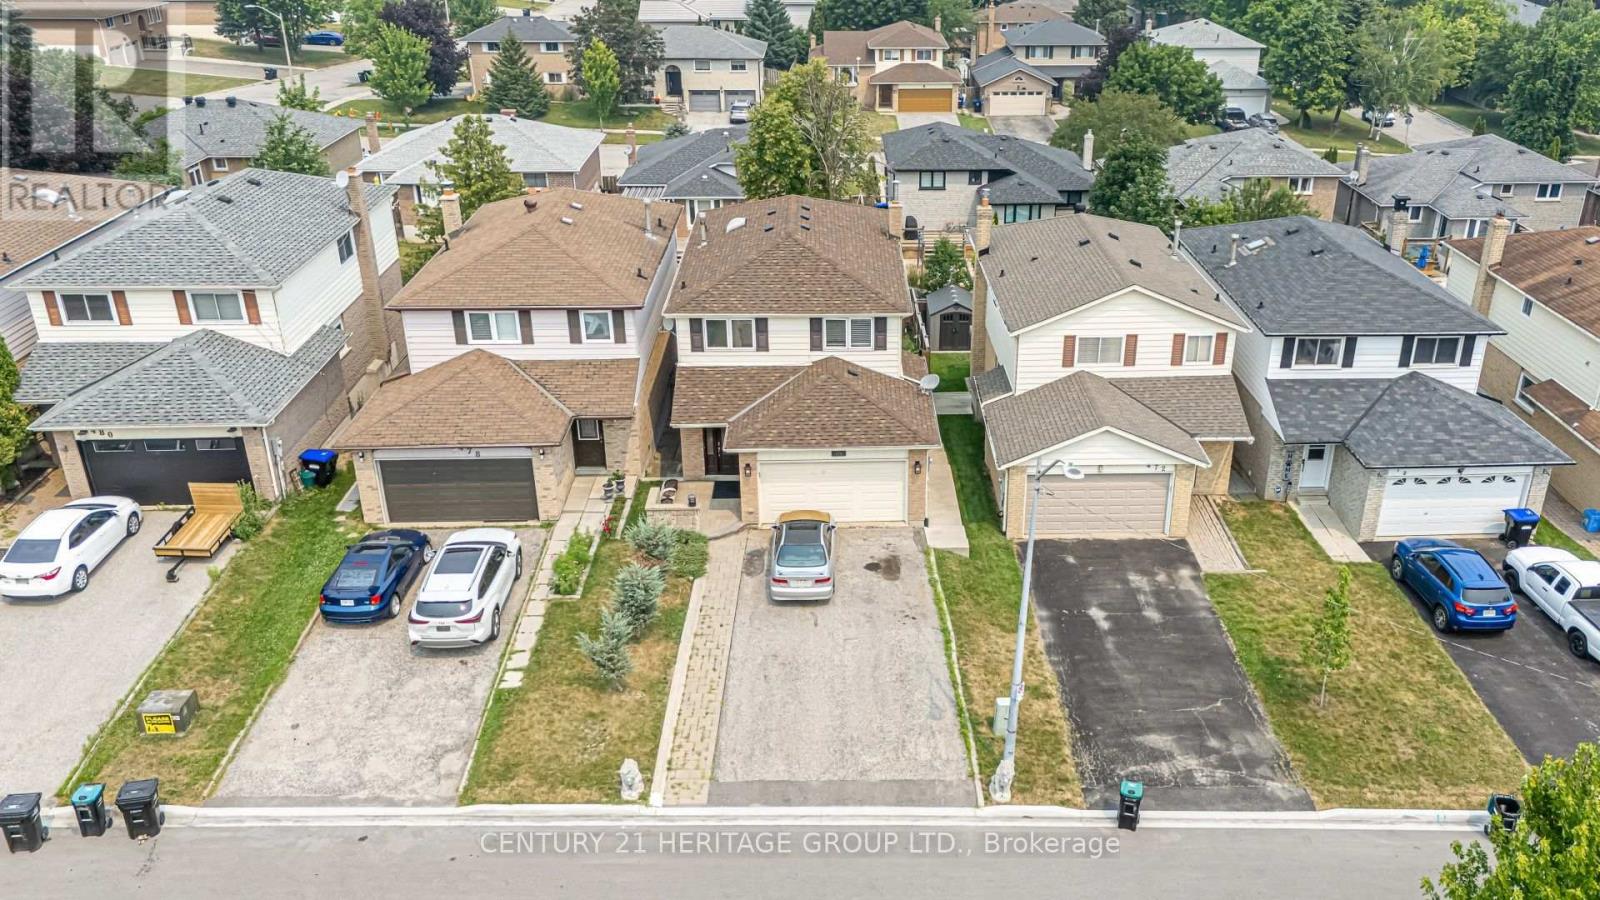
Welcome to this beautifully maintained and move-in ready 4+1 bedroom home, featuring a fully finished walk-out basement with a separate entrance. The updated kitchen flows right into the dining area, highlighted by elegant wainscoting and direct access to a stunning composite deck overlooking a fully fenced backyard. The main floor offers a bright open-concept living and dining space. Upstairs, the spacious primary bedroom includes a private 3-piece ensuite, along with three additional spacious bedrooms and a main bathroom enhanced by a skylight. The foyer provides convenient access to the garage and the home showcases modern upgrades throughout. Ideally located close to Hwy 400, the GO Station, schools, parks, trails, a recreation centre and shopping amenities. With no sidewalk, you'll enjoy the added benefit of extra parking and everyday convenience. (id:15069)
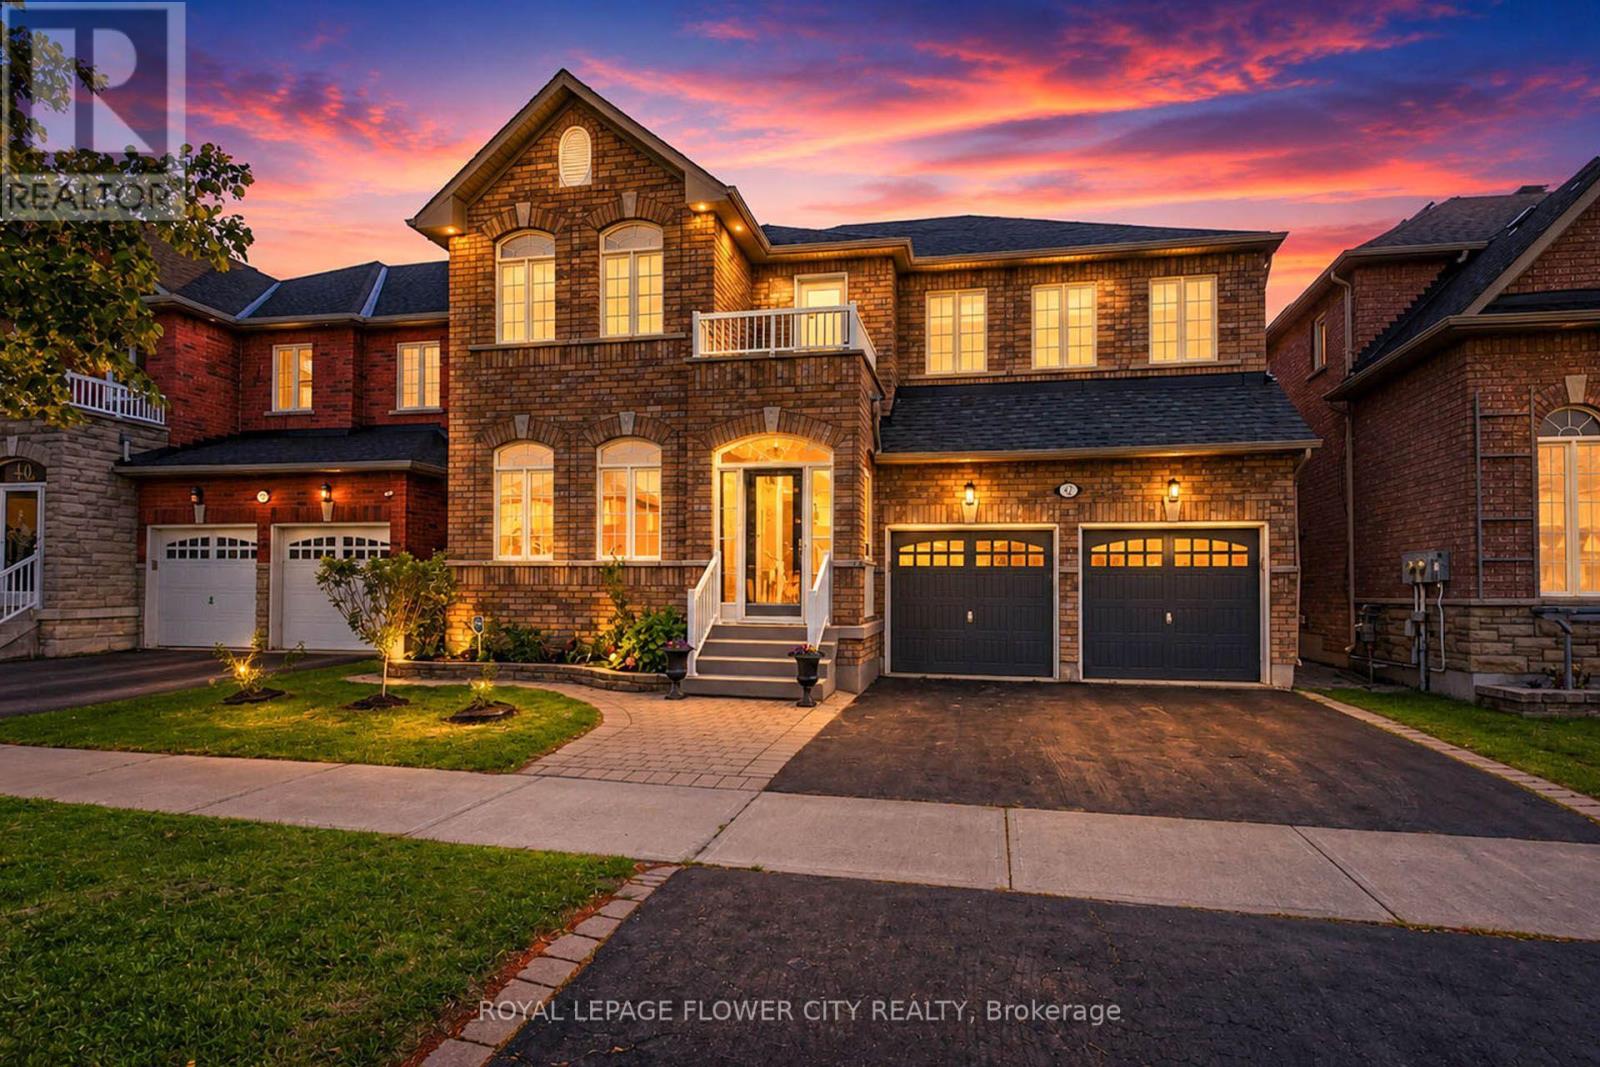
Welcome to 42 Delray Dr., one of the largest detached homes in Markham's highly sought-after Greensborough community, now offering an incredible 5+2 bedroom, 5-bathroom layout. This spectacular residence welcomes you with a grand double door entrance and a spacious foyer leading into an airy main floor with 9ft ceilings and elegant hardwood flooring. The main level features a private home office, separate living and dining rooms, and a cozy family room anchored by a warm fireplace. The upgraded kitchen is a chef's delight, offering modern finishes, excellent storage, and a generous breakfast area that flows beautifully into the family room. Upstairs, the sprawling primary suit serves as a true sanctuary. The second bedroom features its own private ensuite bath, while a third full bathroom serves the remaining spacious bedrooms, including a unique third bedroom with its own private balcony. The incredible living space extends down to a professionally finished basement, which boasts a large recreation area, a full washroom, and two additional bedrooms. ideal formulti-generational living, guests. Outside, enjoy a private, fully fenced backyard. Superbly located just minutes from the Mount Joy GO Station, scenic parks, and zoned for the top-ranking Bur Oak Secondary School. This is a rare, turn-key opportunity in a premium neighborhood. (id:15069)
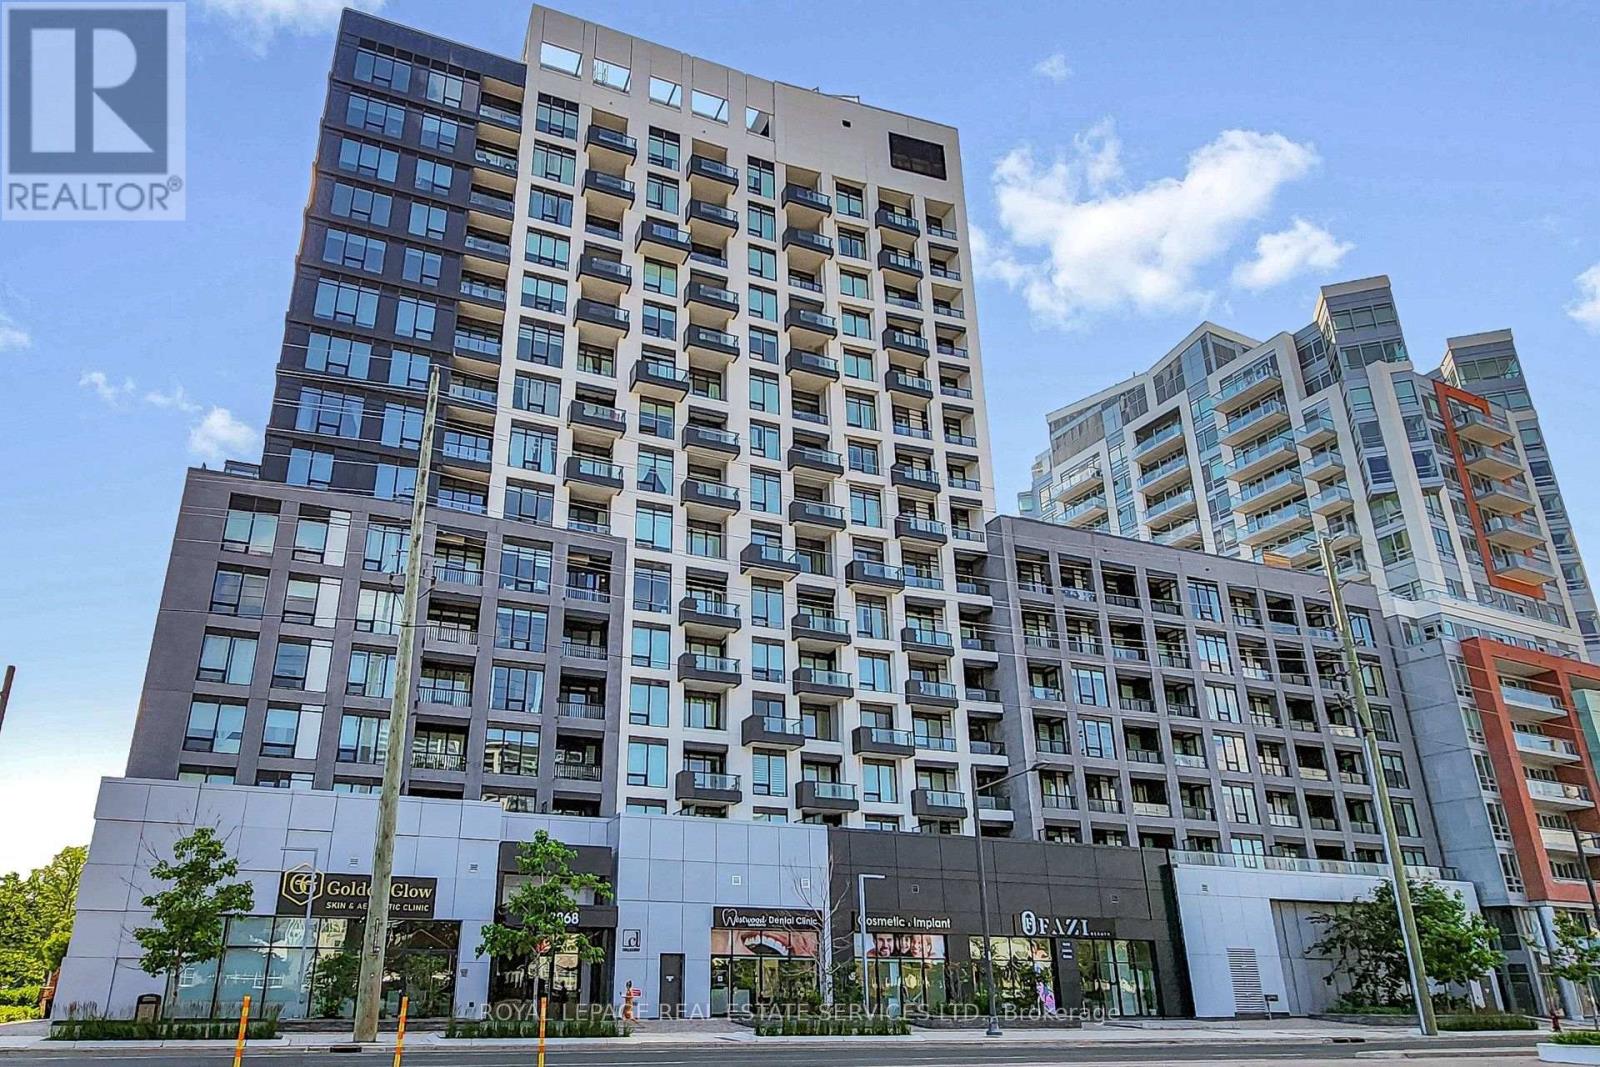
*Bright, Spacious & Luxurious 1 Bedroom Suite W/Separate Den(Could Be 2nd Bedroom) 2 Full Baths, Approx 9 Foot Ceilings, Locker, Parking & Balcony W/Unobstructed Panoramic Views *Upgraded Custom Window Blinds & Beautiful Laminate Floors Throughout *Open Concept Living& Dining Area With Big Bright Window, Upgraded Blinds & Walkout To Balcony *Modern Kitchen W/Stainless Steel Appliances, Tiled Backsplash & Centre Island *Bright Primary Bedroom W/Custom, Upgraded Blinds, Double Closet & Full 4 Pc Ensuite Bathroom *Separate Den/2nd Bedroom With Sliding Frosted Glass Door & Steps To 3 Pc Bathroom *Great Suite, Building and Location, Location, Location *24 Hour Concierge, Friendly Staff & Great Facilities Include Party Room, Lounge, Rooftop Patio W/Sitting & BBQ Area, Gym, Basketball Court, Yoga Studio, Sauna, Dog Wash, Visitor Parking & Much More *Conveniently Located On Yonge Street, Walk To Everything You Would Need, Parks, Schools, Great Shopping, Restaurants, Movie Theatre, Entertainment, Easy Access To 407, 404 & Langstaff GO Station *Public Open House This Saturday July 25 Between 2:00-4:00 PM (id:15069)
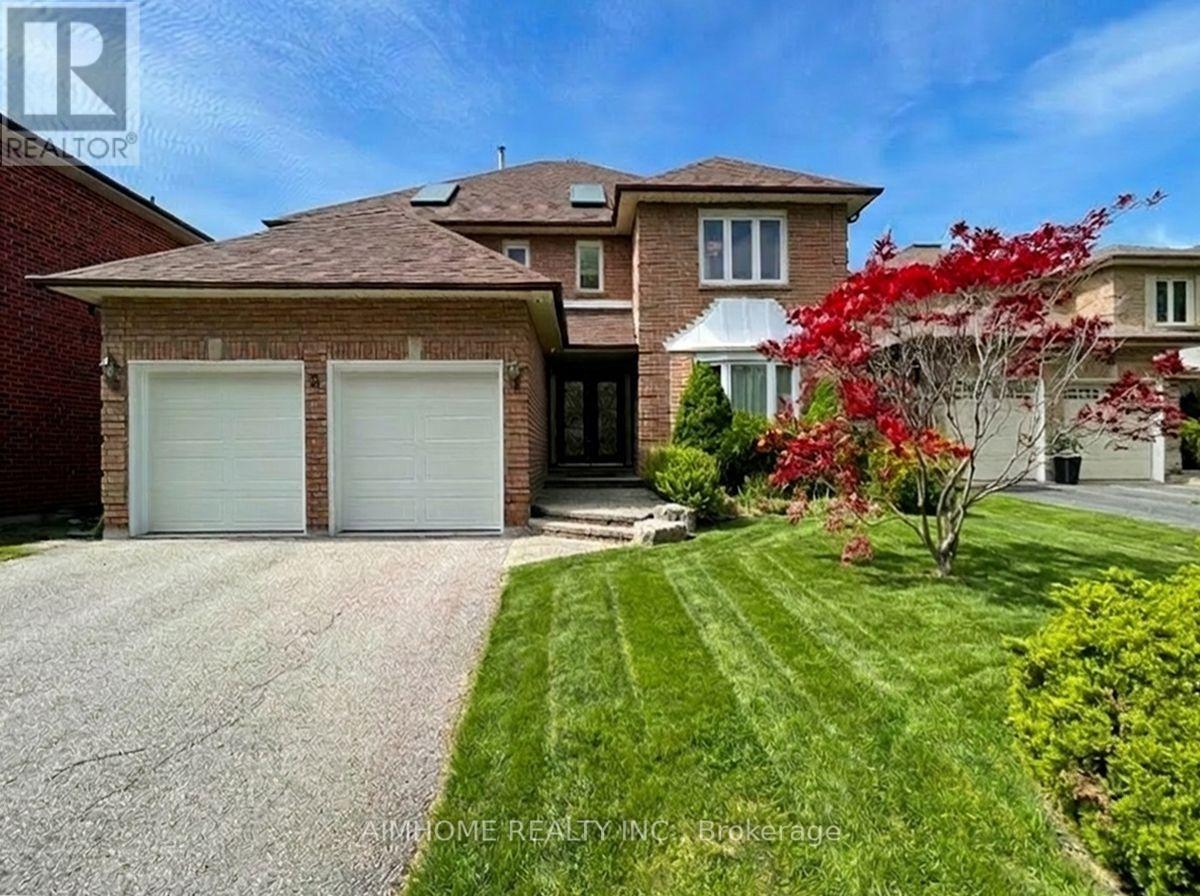
Welcome to this beautifully renovated move-in ready family home with lucky number 8 in the prestigious Observatory Hill community. Situated on a generous 52x 120 ft south-facing lot, this impressive 2-storey residence offers 4+1 bedrooms and close to 5,000 sq.ft. of total living space. Professionally upgraded from top to bottom, the home features a bright open-concept layout with a grand double-door entrance and soaring 18-ft ceiling foyer. The modern kitchen and breakfast area flow seamlessly into a spacious family room with a cozy wood-burning fireplace, perfect for family living and entertaining. Main floor office and functional laundry room with side entrance add convenience. Two skylights and large windows bring abundant natural light throughout. The primary bedroom retreat includes a seating area and a luxurious 5-piece ensuite. Finished basement with wet bar & spacious entertainment space. Double garage with brand-new garage door and direct access to the home. The driveway without sidewalk can park 4 cars. Located in a top school district including Bayview Secondary School and Sixteenth Avenue Public School. Close to parks, shopping, transit, and easy access to Highway 7, 407 & 404. A rare opportunity in one of Richmond Hill's most desirable neighborhoods. This property has undergone thorough dust removal and professional cleaning after renovation, so you can move in with peace of mind. (id:15069)
Top 5 Reasons You Will Love This Home: 1) Offering over 4,100 square feet of finished living space, this executive bungalow is thoughtfully designed for both everyday comfort and unforgettable entertaining, featuring 9' ceilings, elegant finishes, and a chef-inspired kitchen complete with granite countertops, an oversized island, and custom cabinetry while the finished basement expands the home with additional bedrooms and a spacious recreation area 2) Endless possibilities await with a spacious bungalow and nearly 3 acres designed to accommodate multi-generational living with a flexible layout, expansive grounds, and room for everyone to enjoy privacy without compromising connection 3) Southwest-facing backyard creating a private retreat where summer days are spent lounging beside the saltwater inground pool, gathering around the firepit, or entertaining on multiple seating areas while breathtaking sunsets provide the perfect ending to every evening 4) Beyond the attached triple-car garage, a detached 20'x30' shop presents exceptional versatility for hobbyists, entrepreneurs, and outdoor enthusiasts with space for recreational vehicles, equipment, workshops, home-based businesses, and all the projects you've been dreaming of 5) Incredible opportunity to enjoy today while planning for tomorrow, with potential to add another residence or explore future development possibilities in a rapidly growing area, creating exceptional long-term value and investment potential. 2,182 above grade sq.ft. plus a finished basement. (id:15069)
Welcome to this well-maintained 3-bedroom, 2-bathroom home located in one of Markham's established and family-friendly neighbourhoods. Offering a bright and functional layout, this residence features spacious living and dining areas designed for both comfortable everyday living and entertaining. Large windows throughout fill the home with abundant natural light, creating a warm and inviting atmosphere. The well-appointed kitchen offers ample cabinetry and workspace, seamlessly connecting to the main living areas. Extensively updated and meticulously maintained, the home features freshly painted main floor, second floor, and basement (2026), upgraded light fixtures on the main and second levels, laminate flooring throughout the main floor and basement (2019), a new roof (2018), front and backyard interlocking including front steps (2018), LG washer and dryer (2021), professionally cleaned air ducts (2025), and security cameras installed at the front and rear of the home. The beautifully landscaped front yard with mature shrubs enhances the home's curb appeal, while the private backyard provides an ideal space for outdoor relaxation and entertaining. Ideally located just steps to parks and schools, and within walking distance to Pacific Mall, this home also offers convenient access to shopping, restaurants, public transit, and major highways, making it an exceptional opportunity for families seeking comfort, convenience, and lasting value in the heart of Markham. (id:15069)
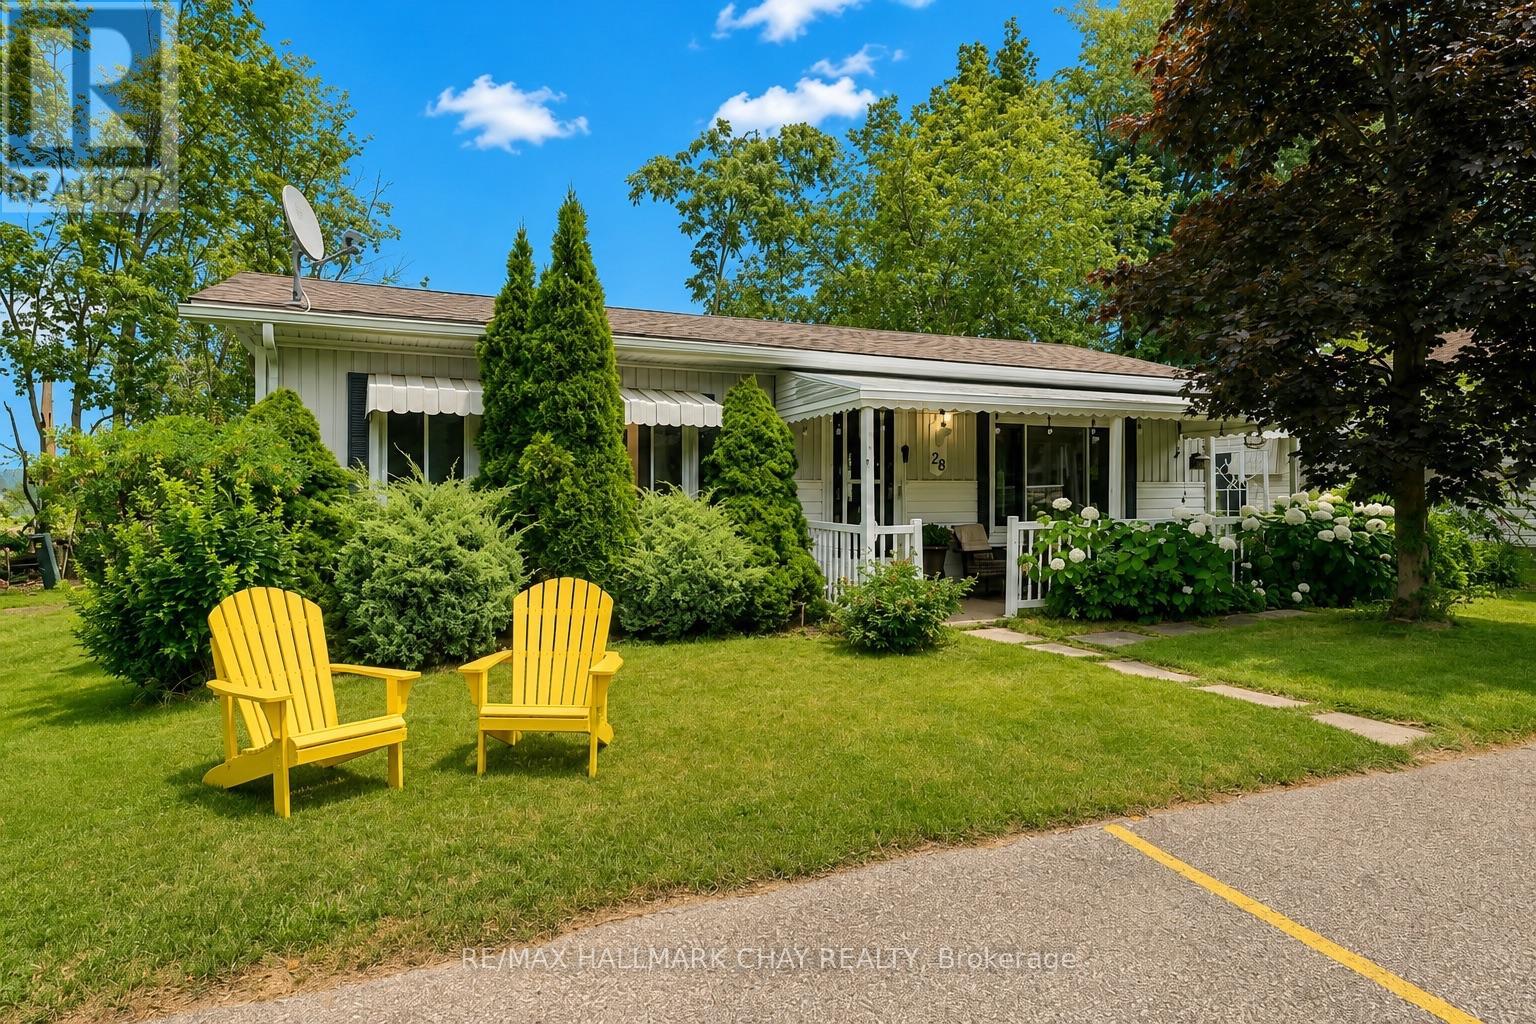
Beautiful & Easily Accessible Home In Sandycove Acres! Welcome to 28 Flora Court, a well maintained and easily accessible home nestled in the desirable adult lifestyle community of Sandycove Acres in Innisfil. Set on a landscaped lot with mature trees and vibrant perennial gardens, this inviting home offers comfort, convenience, and a peaceful setting. Start your day with a coffee on the charming covered front porch, while the double driveway provides parking for two vehicles. Inside, you'll find a bright and functional layout featuring two spacious bedrooms, a full bathroom, a generous living room, and a formal dining room, perfect for everyday living and entertaining. The kitchen offers ample cabinetry and storage space, along with a walkout to the covered rear deck, creating the perfect space to relax or enjoy outdoor dining. NOTABLE UPDATES include the shingles, furnace, bedroom carpeting, and fresh paint, providing added peace of mind for the next owner. WHY YOU'LL LOVE LIVING HERE: Ideally located just minutes from shopping, restaurants, Lake Simcoe beaches, marinas, golf courses, and the vibrant Friday Harbour Resort, this home offers the perfect balance of tranquility and convenience. Experience the exceptional lifestyle offered by this vibrant 55+ year-round land lease community in Innisfil. Enjoy a wide range of amenities, organized amenities, and a welcoming sense of community. Don't miss your chance to make this wonderful home your own! This amount of the land lease is inclusive of site tax, home tax and rent fee--Total new land lease is $1009.18 monthly. (id:15069)
Rarely does a property offer this combination of lifestyle, location, and value in the courtyard. At almost 600 SQFT - Unit #225 in the Aquarius building is your gateway to one of Ontario's most sought after four season resort communities, and right now, it represents the best value currently available at Friday Harbour. This 1 Bedroom + Den, 1 Bathroom suite offers an open concept layout, with floor to ceiling windows bringing in natural light, upgraded LED lighting throughout, and a stunning southeast exposure overlooking the resort pool, lush courtyard trees off the balcony. Three closets and upgraded stacking washing machine and dryer off the foyer in seperate room. Whether you're sipping morning coffee on your generous, covered balcony facing into the courtyard or unwinding after a round at the world class Championship golf course The Nest, the days here never get old. Enjoy the full Friday Harbour lifestyle: private beach access, the vibrant Harbourfront Village with boutique shops and restaurants, a state of the art fitness center, tennis courts outdoor, pickleball, outdoor winter skating rink, and 200 + kilometers of trails. Friday Harbour is resort living at it's finest, and it's all included when you call this address home. Practical features include owned underground parking, an owned locker, ensuite laundry, central air, and convenient elevator access, all with one of the lowest monthly maintenance fees in the resort. Underground parking protects your vehicle year round from the elements and adds everyday convenience. Whether you're looking for a full time residence, weekend escape, or income generating recreational property, this suite checks every box. Don't miss your chance to own a piece of Friday Harbour at an exceptional price point. Units with this location, this layout, and these lower fees don't last. E-Vehicle charging stations are available onsite. (id:15069)