Move-in ready and beautifully maintained, this bright and airy south-facing 2-bedroom, 2-bathroom condo offers the perfect blend of comfort, style and low-maintenance living. Located in a popular community with easy access to all of Port Hope's amenities, this inviting home features a wonderful open-concept layout ideal for both everyday living and entertaining. The spacious upgraded kitchen boasts additional cabinetry, stone countertops and plenty of workspace, seamlessly flowing into the principal living areas. Freshly painted throughout and completely carpet-free, the unit offers a clean, modern feel that is ready for immediate enjoyment. A generous utility room with in-suite laundry provides exceptional storage with ample shelving to keep everything organized. Both bedrooms offer comfortable accommodations and excellent closet space, while two bathrooms add convenience and functionality. Step outside to the welcoming front porch, the perfect place to enjoy your morning coffee or relax with an evening cocktail. Complete with one included parking space, this attractive condo delivers a carefree lifestyle in one of Port Hope's most sought-after communities. (id:15069)
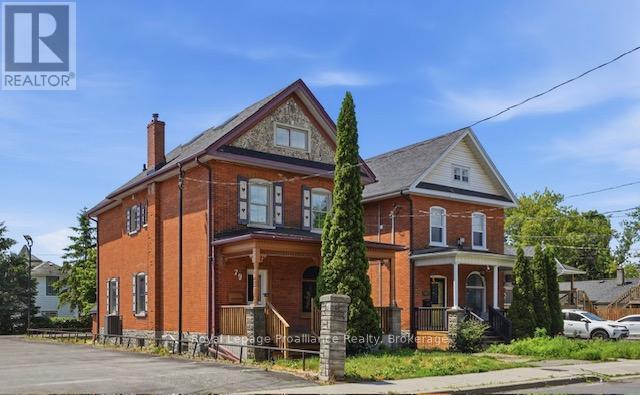
Step into this beautifully updated 2.5-storey Century home with a finished basement, located in the quiet west end of Belleville at 79 Bridge Street W. This property offers incredible utility and long-term value for its price, boasting major mechanical upgrades including a new furnace, updated electrical, and updated plumbing. Perfectly accommodating whether you are looking for a beautiful starter home or the next investment property. The functional layout seamlessly connects high ceilings and bright and airy open-concept living room, dining room, and kitchen. The kitchen comes fully equipped with brand-new appliances, including a fridge, stove, and dishwasher, while a new washer, dryer, and an air conditioner provide ultimate daily comfort. Upstairs, the third story has a built-in bar for the ultimate entertaining space. Outside, you will find fantastic curb appeal and outdoor utility with a new front porch, a new back deck, and a separate entrance to the basement. Situated close to all local amenities, this age-less home is priced to sell. (id:15069)
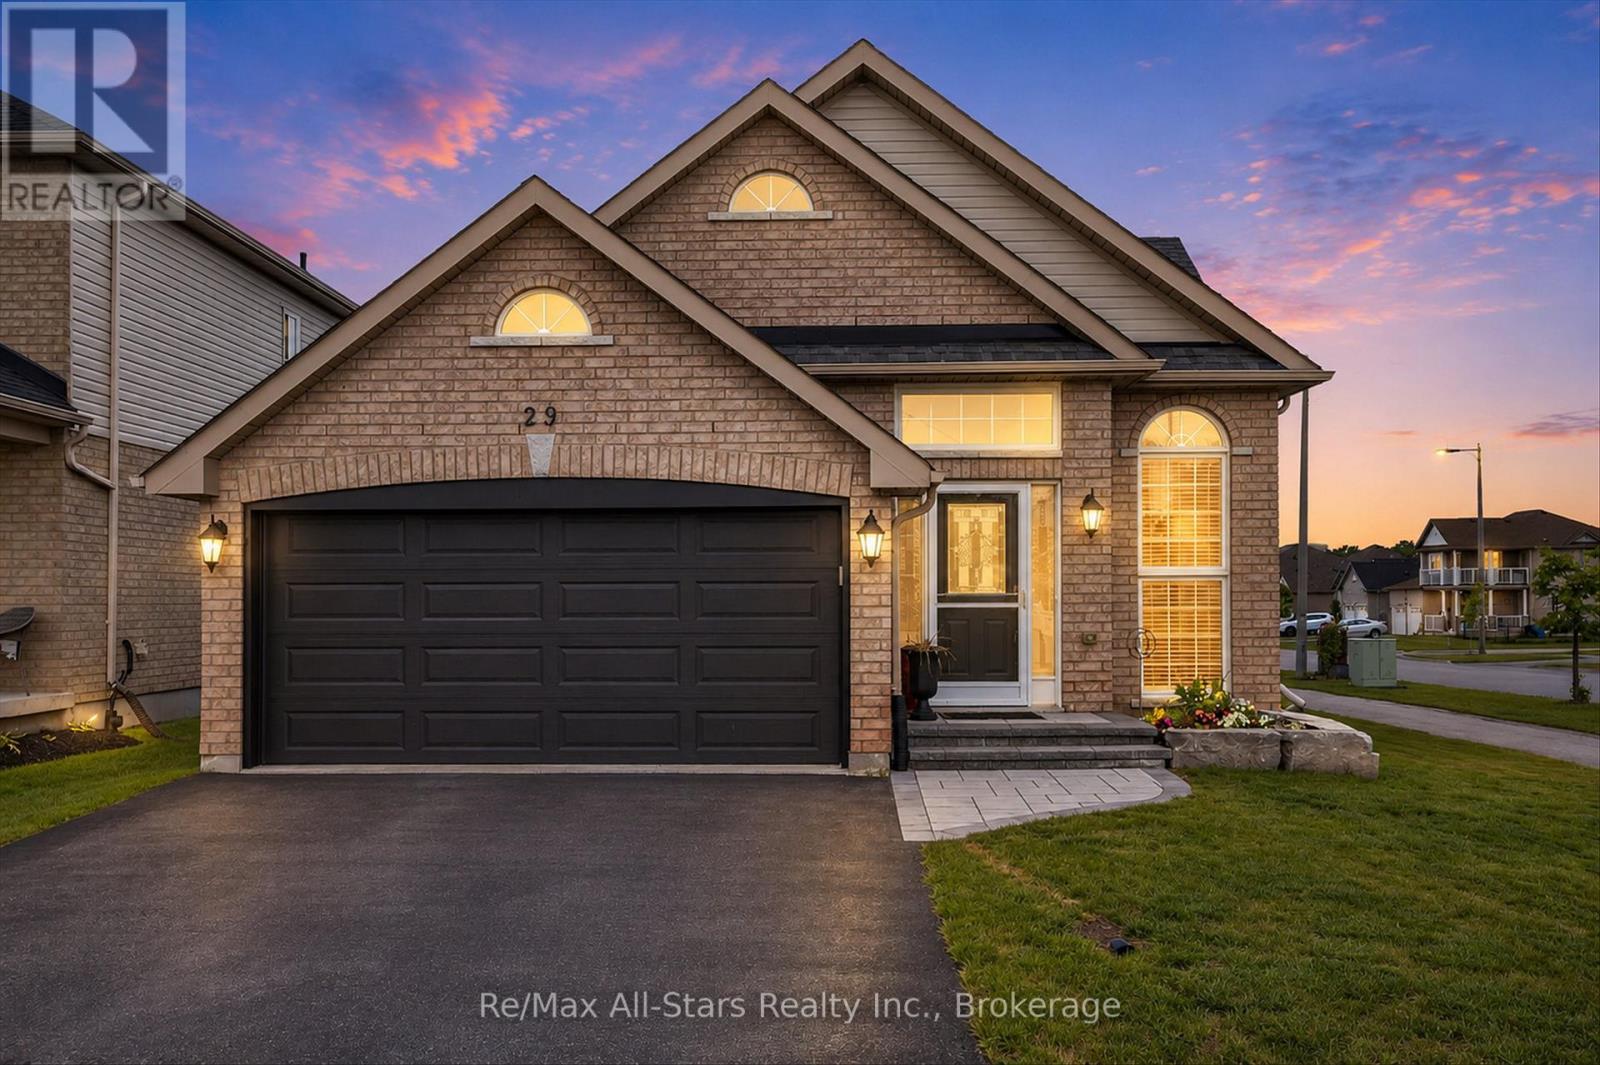
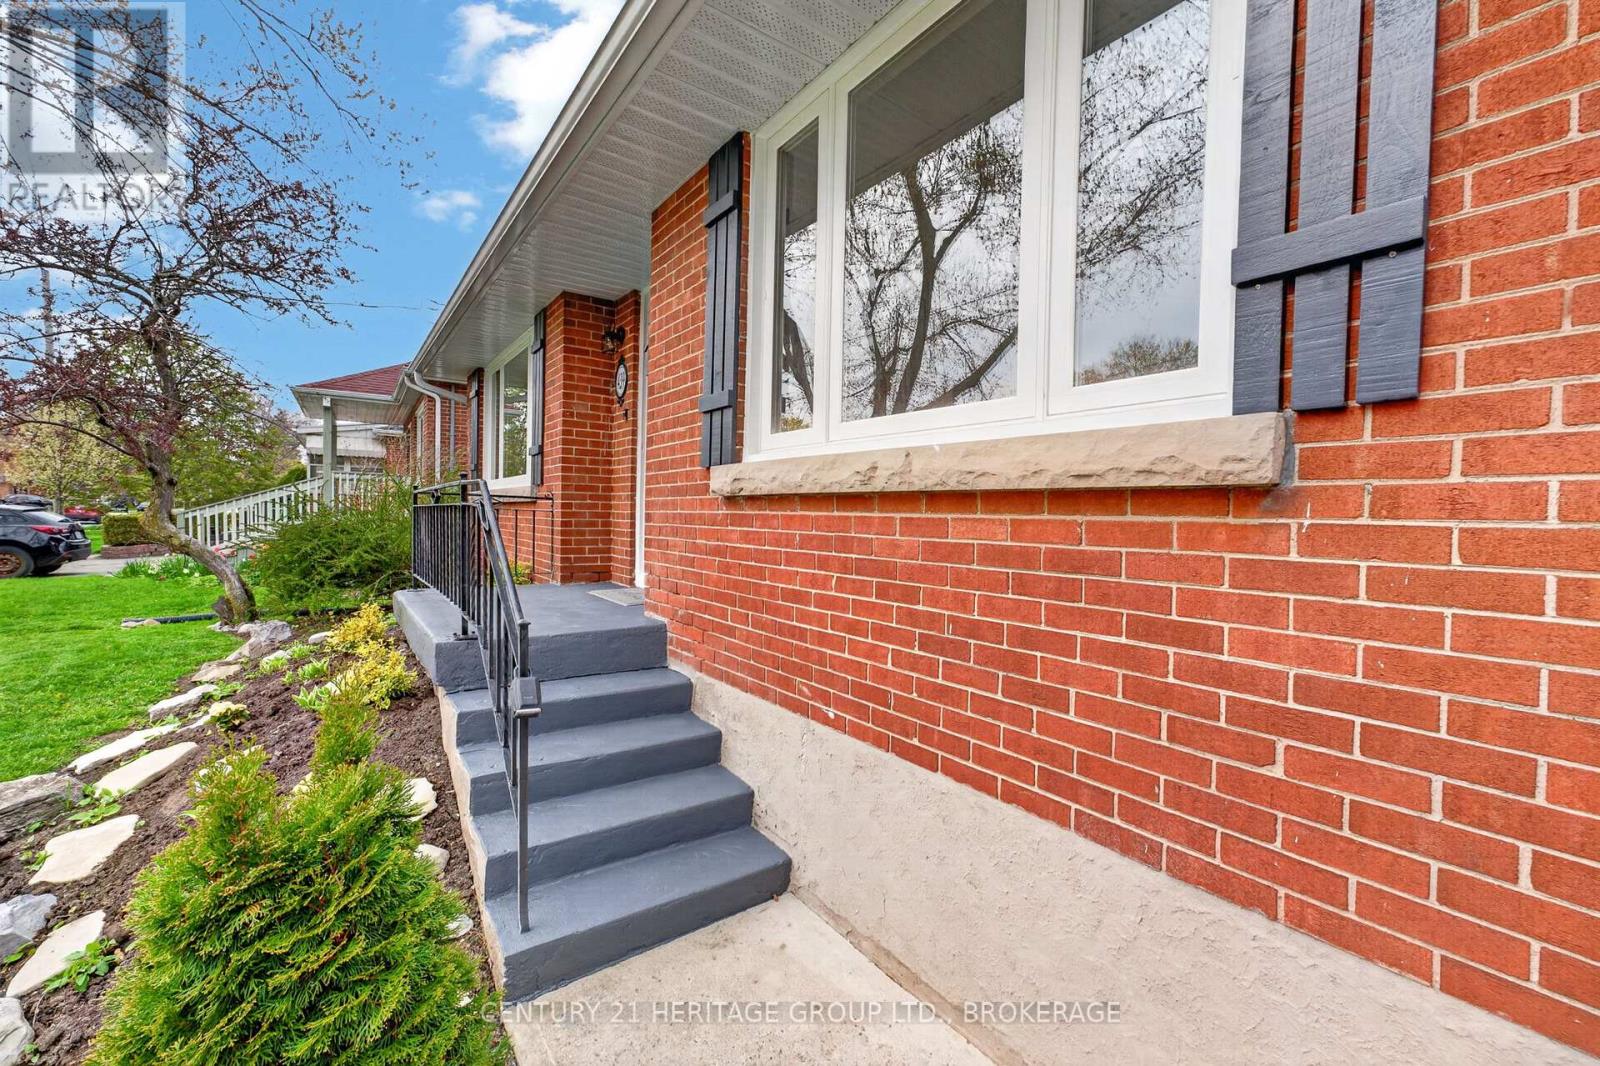
Located in one of Lindsay's most desirable family-friendly neighbourhoods, this solid brick bungalow offers comfort, functionality, and a location you'll love. Situated on a spacious corner lot, the property features a fully fenced backyard, providing the perfect space for children, pets, and outdoor gatherings. The main level is thoughtfully designed with two generous bedrooms, including a convenient primary bedroom on the main floor, along with bright and inviting living spaces that create a warm and welcoming atmosphere. The functional layout makes everyday living easy while offering plenty of room for family and friends. The finished lower level extends the living space and features an additional bedroom complete bathroom and spacious rec.room, making it ideal for guests, extended family, a teenager's retreat, or a private home office setup. Nestled in a quiet, family-oriented neighbourhood, you'll appreciate being close to parks, schools, shopping, and all the amenities that make Lindsay such a wonderful place to call home. Offering a solid brick exterior, versatile living space, and a sought-after location, 29 Gunsolus Road is a fantastic opportunity for families, downsizers, and anyone looking for a move-in-ready home in a great community. (id:15069)
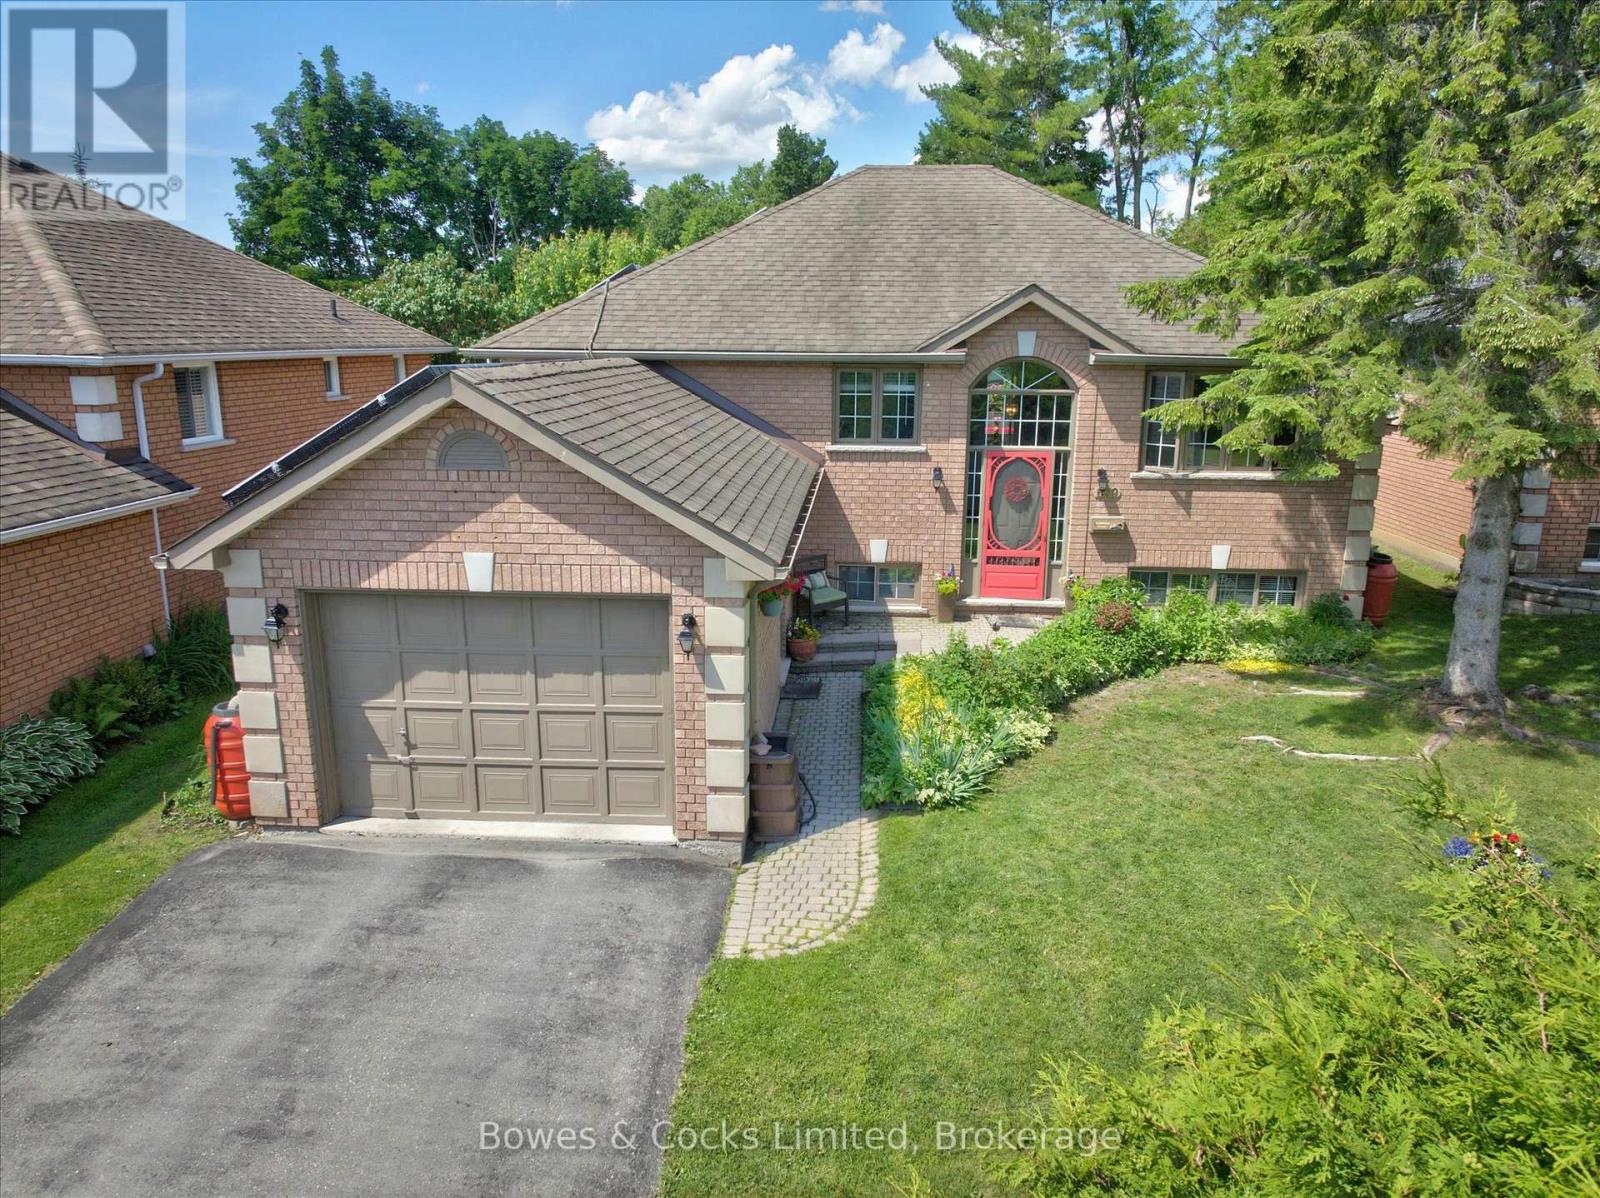
Welcome to this nicely maintained all-brick raised bungalow in one of Peterborough's most desirable west-end neighbourhoods. Offering 5 bedrooms, 3 full bathrooms and bright, spacious living areas on both levels, this home is perfect for growing families, multi-generational living or those simply looking for room to spread out. The true showstopper is the spectacular backyard oasis. Fully fenced for privacy, this expansive landscaped retreat features mature maples with seasonal songbirds, fruit trees. berry bushes, perennials, vegetable gardens, an inviting deck, lower patio, and an in-ground pool, creating the perfect setting for entertaining, relaxing, or enjoying peaceful summer evenings. The home is filled with natural light thanks to large windows on all four sides and on both levels. Hardwood flooring extends throughout the main and lower levels, while two fireplaces add warmth and character. The fully finished basement offers high ceilings, two bedrooms, a bathroom, office space, and a welcoming recreation room with warm wood finishes. Practical updates include a highly efficient gas forced-air heating and cooling system with ground-source heat pump installed in 2022, plus an attached single-car garage. Solar panels currently operate under contract through 2030, after which the new owner will have the opportunity to connect them to the home for potential energy savings. Ideally located close to Fleming College, parks, schools, shopping and everyday amenities, with quick access to Highway 115 for commuters travelling to the GTA and points south, this exceptional property offers the perfect combination of comfort, efficiency, convenience and outdoor living. (id:15069)
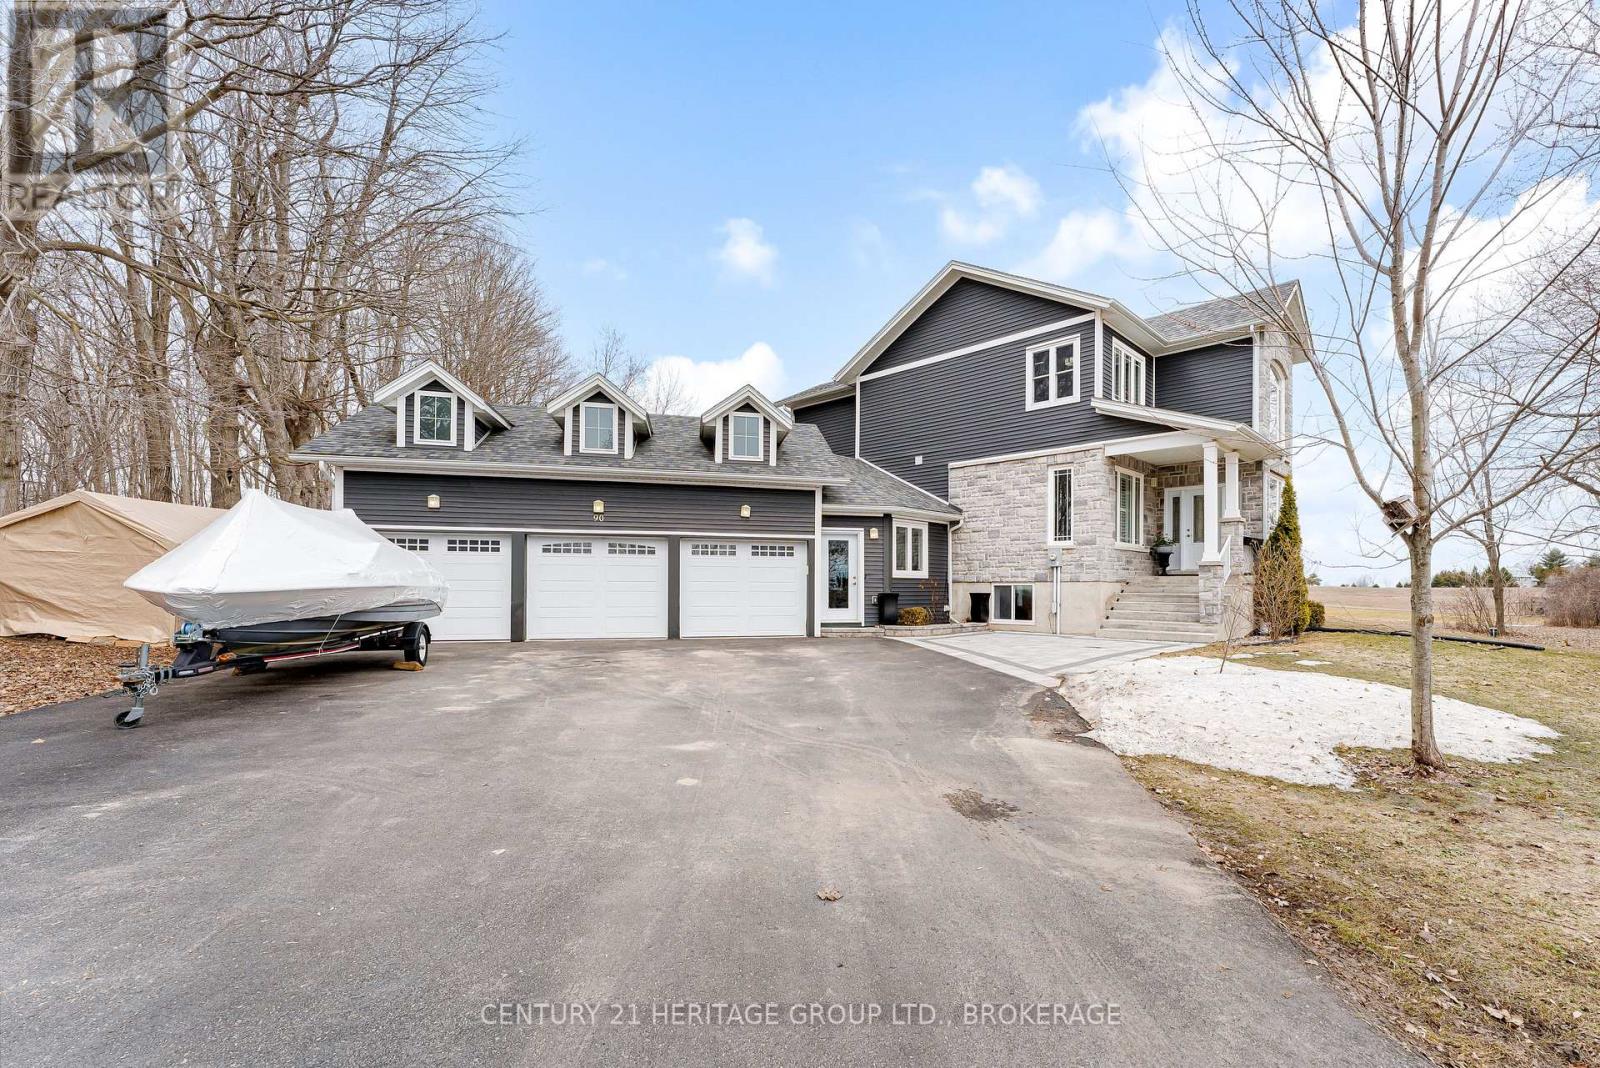
Set on a picturesque three-acre property just minutes from downtown and the 401, this exceptional residence offers a rare blend of privacy, space, and refined living. Thoughtfully designed with four bedrooms and four bathrooms, the home showcases quality craftsmanship and a layout that balances everyday comfort with elevated style. A welcoming mudroom entry leads into a beautifully appointed main floor featuring a dedicated office, convenient laundry, and elegant living spaces. At the heart of the home is a stunning, light-filled kitchen with quartz countertops, flowing seamlessly into the dining area and an impressive family room with soaring vaulted ceilings and a wood-burning fireplace. Hardwood flooring throughout adds warmth and sophistication. The primary suite is a true retreat, complete with a well-appointed ensuite and generous closet space. The fully finished lower level offers exceptional flexibility with a spacious rec room, additional bedroom, bathroom, and ample storage-ideal for guests or multi-generational living. The expansive grounds provide endless opportunities for outdoor enjoyment, complemented by a three-car garage. Planned enhancements to nearby Cecil and Wilma Graham Park, including a boat ramp, picnic areas, and walking paths, are expected by 2027 - adding even more lifestyle value to this already desirable location. A rare opportunity to enjoy the best of country living with city convenience. (id:15069)
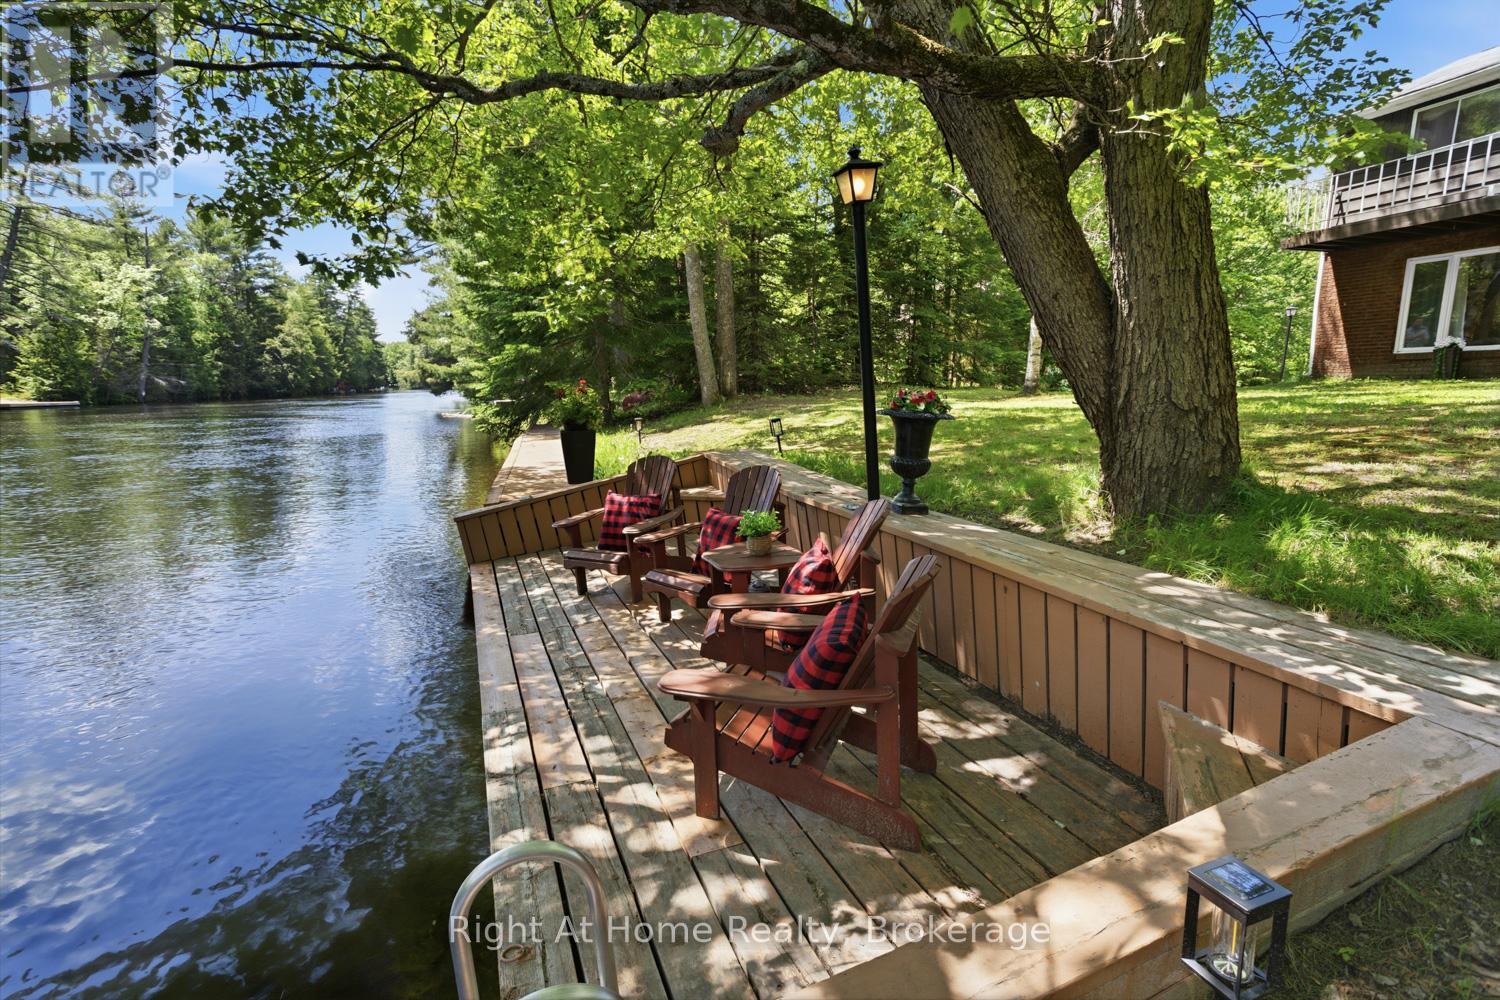
Surrounded by natural beauty and mature trees, tucked along the North Branch of the Muskoka River, this charming waterfront property offers a rare combination of peaceful riverfront living, stunning water-views and is conveniently located within 10 minutes downtown Bracebridge. Perfect for outdoor enjoyment and hosting family gatherings this waterfront features and an expansive dock along the shoreline, explore the river between High Falls and Duck Chutes, ideal for boating, fishing, swimming, kayaking, canoeing and paddleboarding. The two-storey layout offers +/- 1400 Sq Ft of living space, 3 Bedrooms, 2-4pc Bathrooms(1-Jacuzzi tub), Spacious Living Room with river views, Upper-Level Laundry, 2- balconies, Walkout to Riverside Patio with Gazebo & Sauna. Along with the detached garage there is lots of parking for guests, perfect for enjoying Muskoka lifestyle year-round! Bracebridge Resource Management Centre is just up the road for mountain biking, hiking, snowshoeing & cross country skiing! (id:15069)
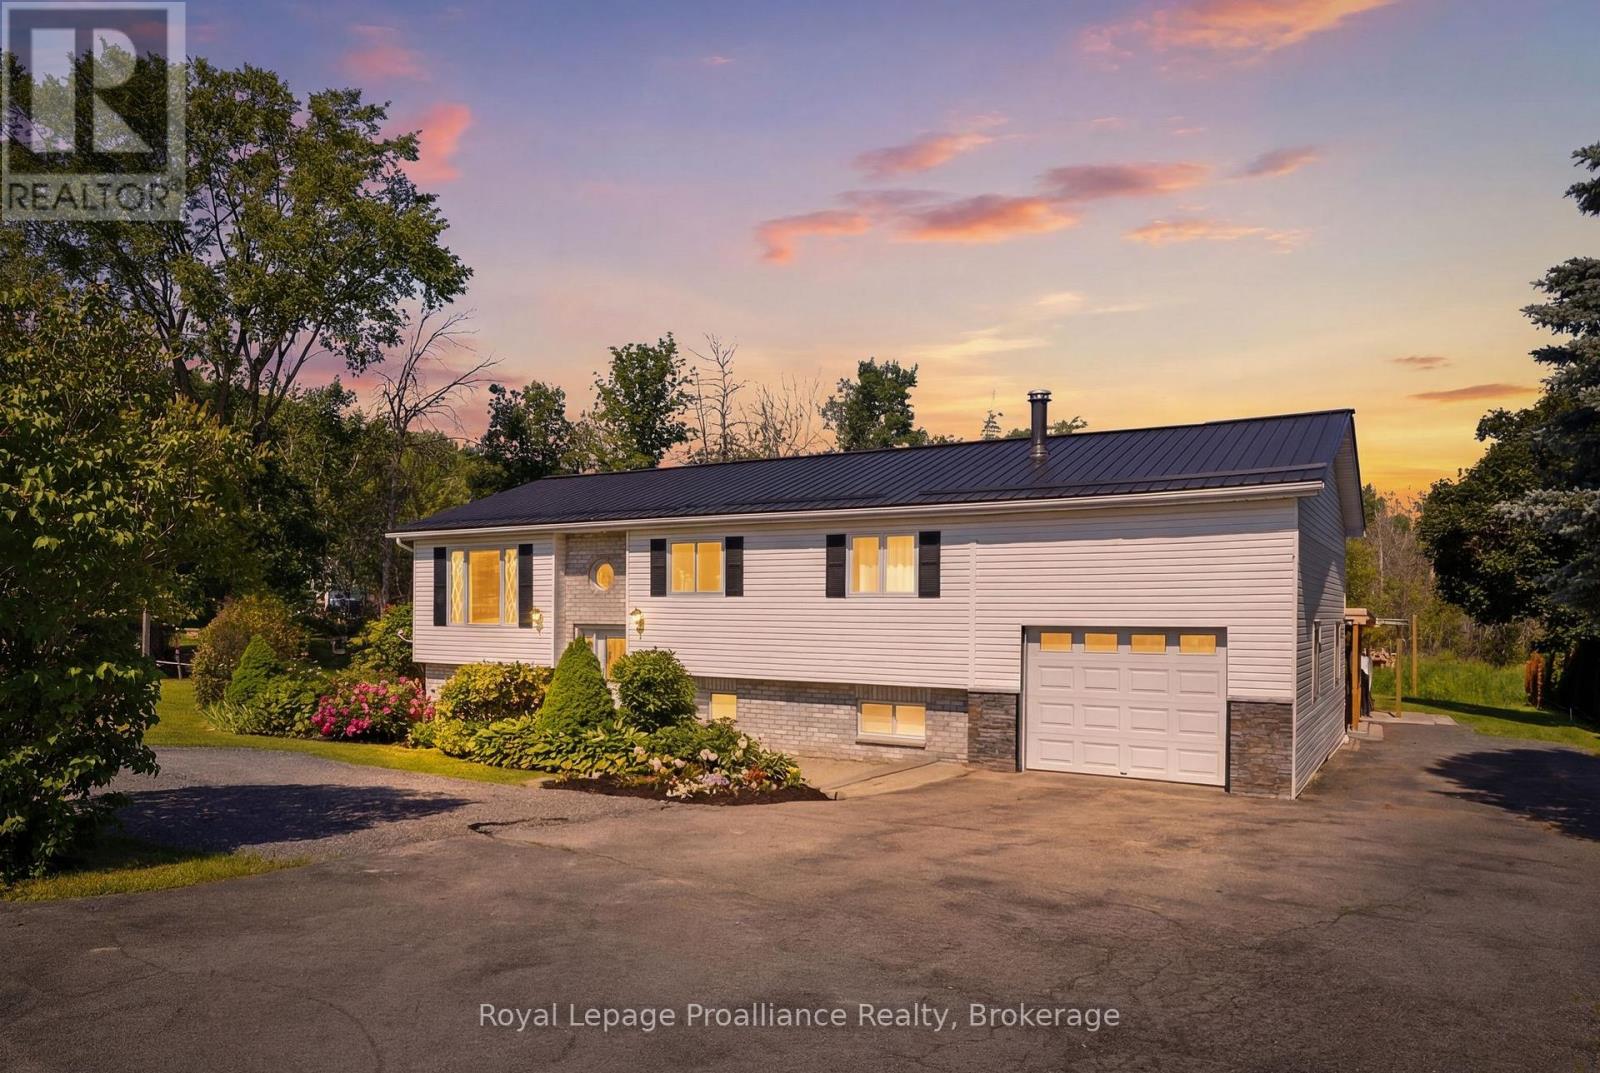
Welcome to 13 Forester Drive, where country living meets convenience. Ideally located just minutes from Belleville and Trenton, this well-maintained raised bungalow offers the perfect blend of rural charm and everyday practicality. The bright main level features an open-concept kitchen, dining, and living area designed for comfortable family living and entertaining. Three spacious bedrooms and a full bath complete the upper level, while patio doors provide easy access to the deck overlooking the backyard and hot tub. The lower level offers exceptional versatility with a fully self-contained in-law suite featuring two bedrooms, a full kitchen, separate entrance, and shared laundry facilities. Whether you're accommodating extended family, exploring income potential, or creating a private space for guests, this flexible layout offers endless possibilities. Set on a mature treed lot in a desirable rural community with neighboring homes nearby, this property provides the space and lifestyle families are looking for. Complete with an attached garage, well and septic systems, school bus service, and a location that offers easy access to Belleville, Trenton, CFB Trenton, shopping, and amenities, this is a wonderful opportunity to enjoy country living without sacrificing convenience. (id:15069)
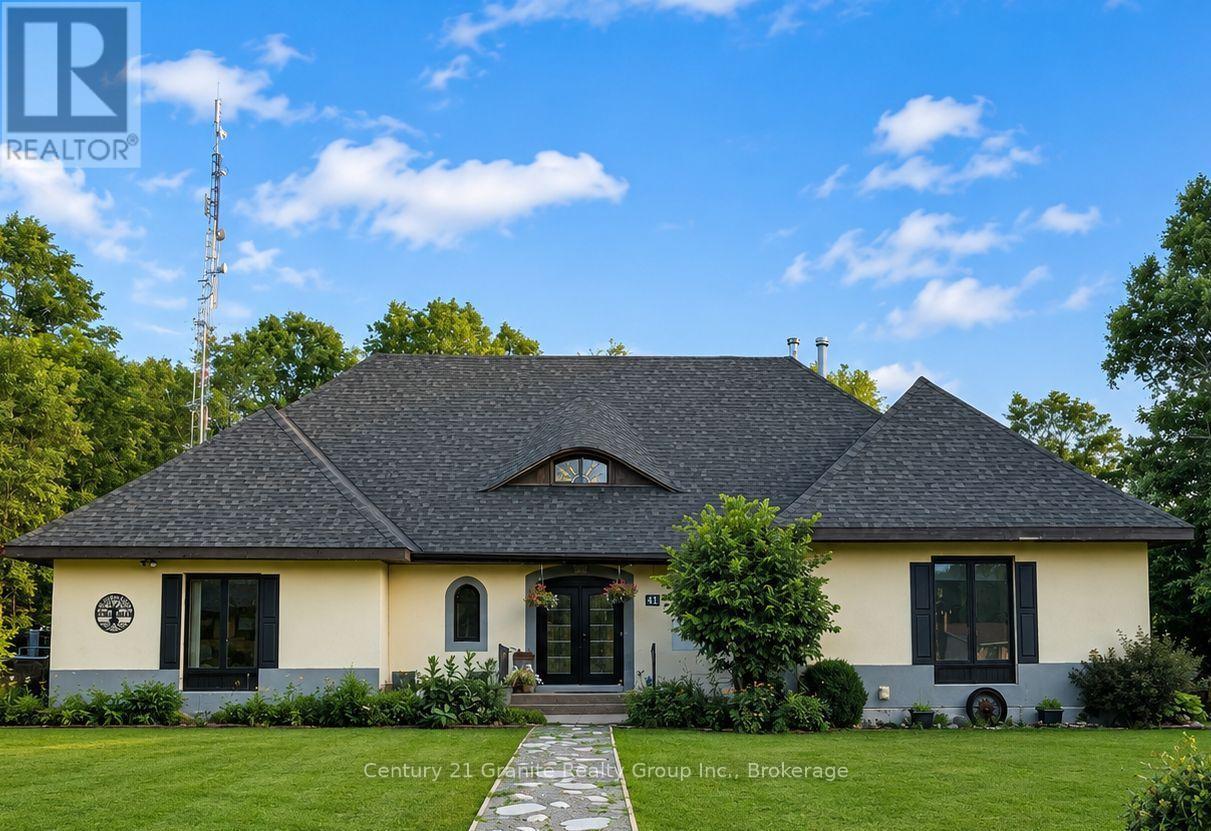
Welcome to Mapleview, a distinctive custom-built European-inspired estate offering over 5,000 sq. ft. of finished living space across three levels, beneath a dramatic cross-hipped roofline. Blending French Country elegance with modern luxury, this residence features stucco construction, arched details, estate-scale proportions, and craftsmanship. Set on over an acre and surrounded by tall hardwoods, the backyard feels like country living while within walking distance of Bancroft's amenities. Designed with flexibility in mind, Mapleview offers potential for extended family living, a private in-law suite, or Airbnb-style accommodations. The main level features hardwood flooring, pot lights, crown moulding, coffered ceilings, a spacious foyer, picture gallery, 2-piece powder room, and a living room with wood-burning fireplace. Each bedroom enjoys its own ensuite, including two main-floor suites, one with direct deck access. The primary suite includes a walk-in closet, dressing room or office space, workout room, and 6-piece ensuite with soaker tub, heated towel racks, double vanity, bidet, and walk-in shower with rain head. The chef-inspired kitchen features quartz countertops, double ovens, electric range with pot filler, coffee station, side-by-side fridge and freezer, two dishwashers, wine cooler, kick sweep, and cabinet lighting. A bright four-season sunroom with pellet stove opens to the rear deck. The walkout lower level adds a family room, wet bar, kitchenette, wine cellar, powder room, full bathroom, second laundry hookup, propane fireplace, storage, and multiple walkouts. Outdoor amenities include an 8-person hot tub, fire pit, storage shed, and three-season cabana with electrical service. The attached garage includes a rare three-storey electric lift and staircase access to the upper level. We welcome you to come and experience how Mapleview combines luxury, privacy, income potential, and versatility in one rare Bancroft offering. (id:15069)
Timeless character meets exceptional modern living! This beautifully restored 2 storey home has been thoughtfully renovated from top to bottom, blending quality craftsmanship with stylish finishes throughout. The bright main floor features a stunning galley-style kitchen with custom cabinetry, quartz countertops, a pot filler, and newer stainless steel appliances. A cozy breakfast nook is perfect for morning coffee, while the spacious living room with an electric fireplace creates a warm and inviting atmosphere. Step out to the rear deck for effortless entertaining, and enjoy the convenience of a main floor powder room. Upstairs offers three well-appointed bedrooms, including a beautiful primary retreat with a recessed natural wood ceiling and dual closets. A beautifully renovated four-piece bathroom and excellent storage complete the upper level. The finished lower level adds valuable living space with a spacious family room featuring a second electric fireplace, a wet bar with bar fridge, a generous laundry room, and a luxurious full bathroom with heated floors, heated towel rack, and heated mirror. The detached garage is more than just parking, offering a fully finished studio complete with in-floor heating, air conditioning, and a fireplace, making it ideal as a home office, gym, artist's studio, or creative retreat. Additional off-street parking provides plenty of room for family and guests. Ideally located in the heart of Kingston, you're just minutes from downtown, Queen's University, Kingston General Hospital, St. Lawrence College, parks, restaurants, shopping, and everyday amenities. Beautifully updated, thoughtfully designed, and move-in ready, 439 College Street offers the perfect combination of character, comfort, and convenience. Book your private showing today. (id:15069)
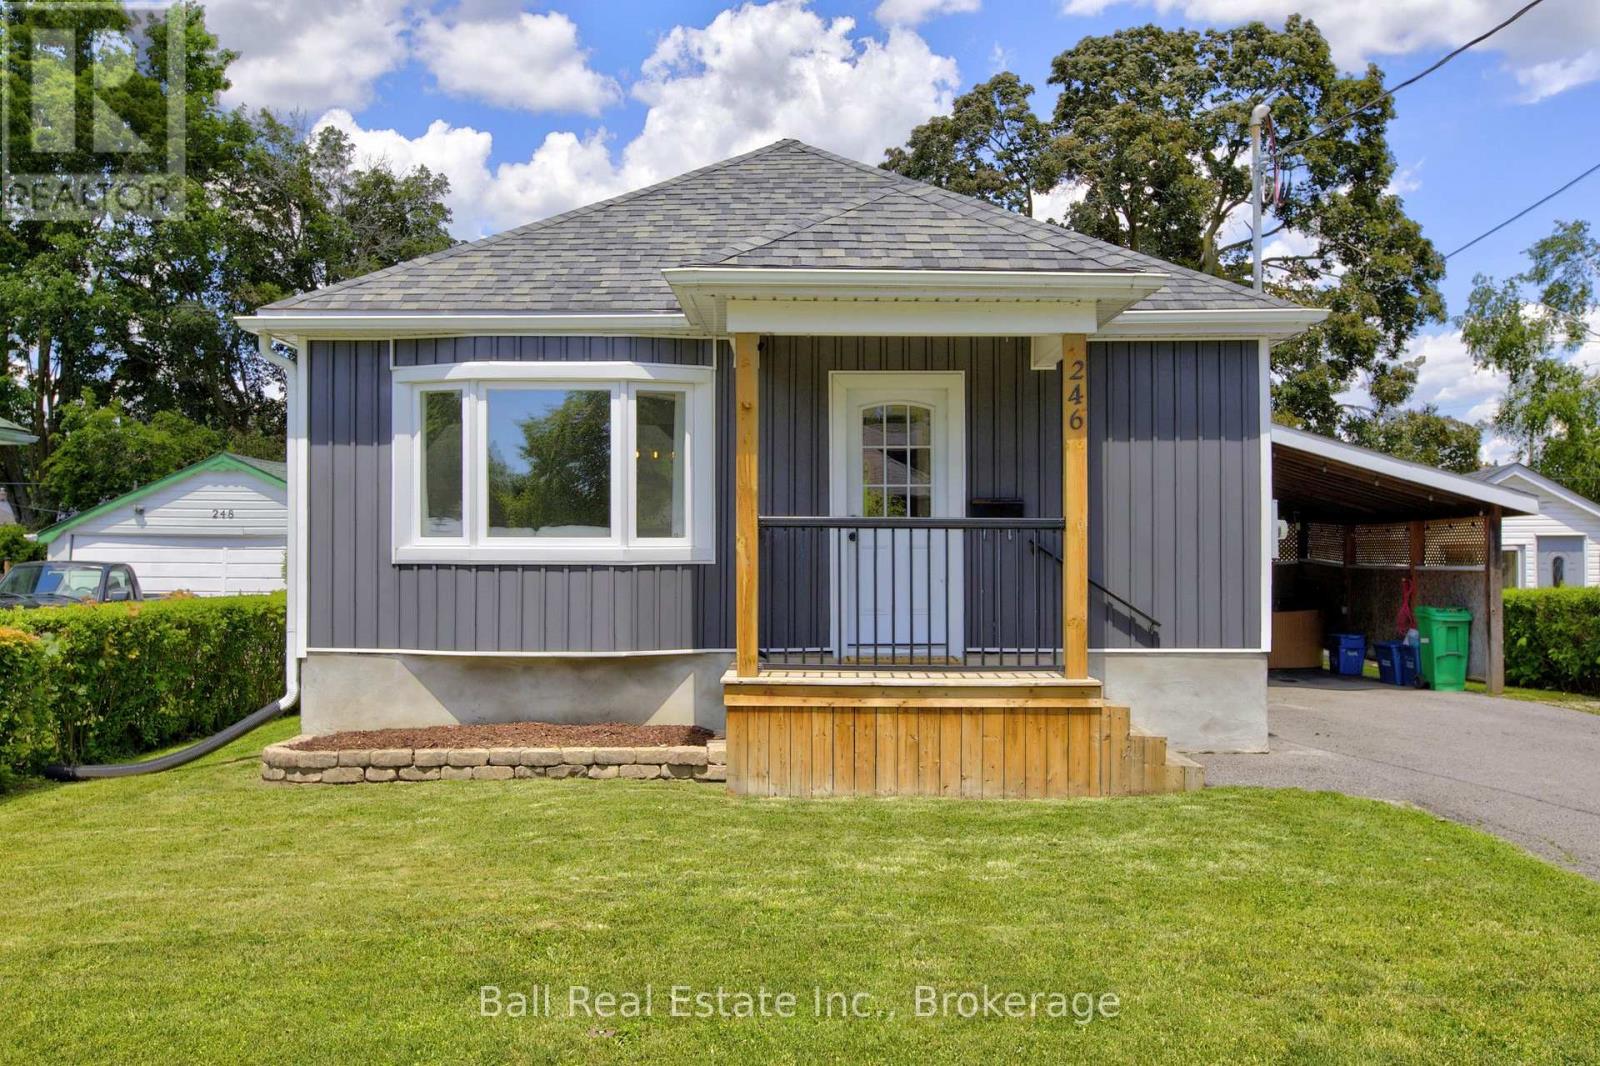
Welcome to this well-maintained 2+1 bedroom home situated on a quiet street. Featuring a separate entrance with excellent in-law suite potential, this property offers flexibility for extended family living or future income opportunities. Recent upgrades include new laminate flooring (2023) throughout the main floor, new vinyl flooring in the basement, new siding, new soffit and eavestroughs, and an upgraded 200-amp electrical panel. The basement features a bedroom plus a potential second bedroom or office, along with a kitchen and bathroom, creating a functional space with excellent in-law or multi-generational living potential. Step outside to enjoy the private backyard with a walkout to the back deck - perfect for relaxing or entertaining. A carport provides convenient covered parking. A fantastic opportunity for first-time buyers, downsizers, or investors looking for a move-in-ready home with added flexibility and income potential. (id:15069)
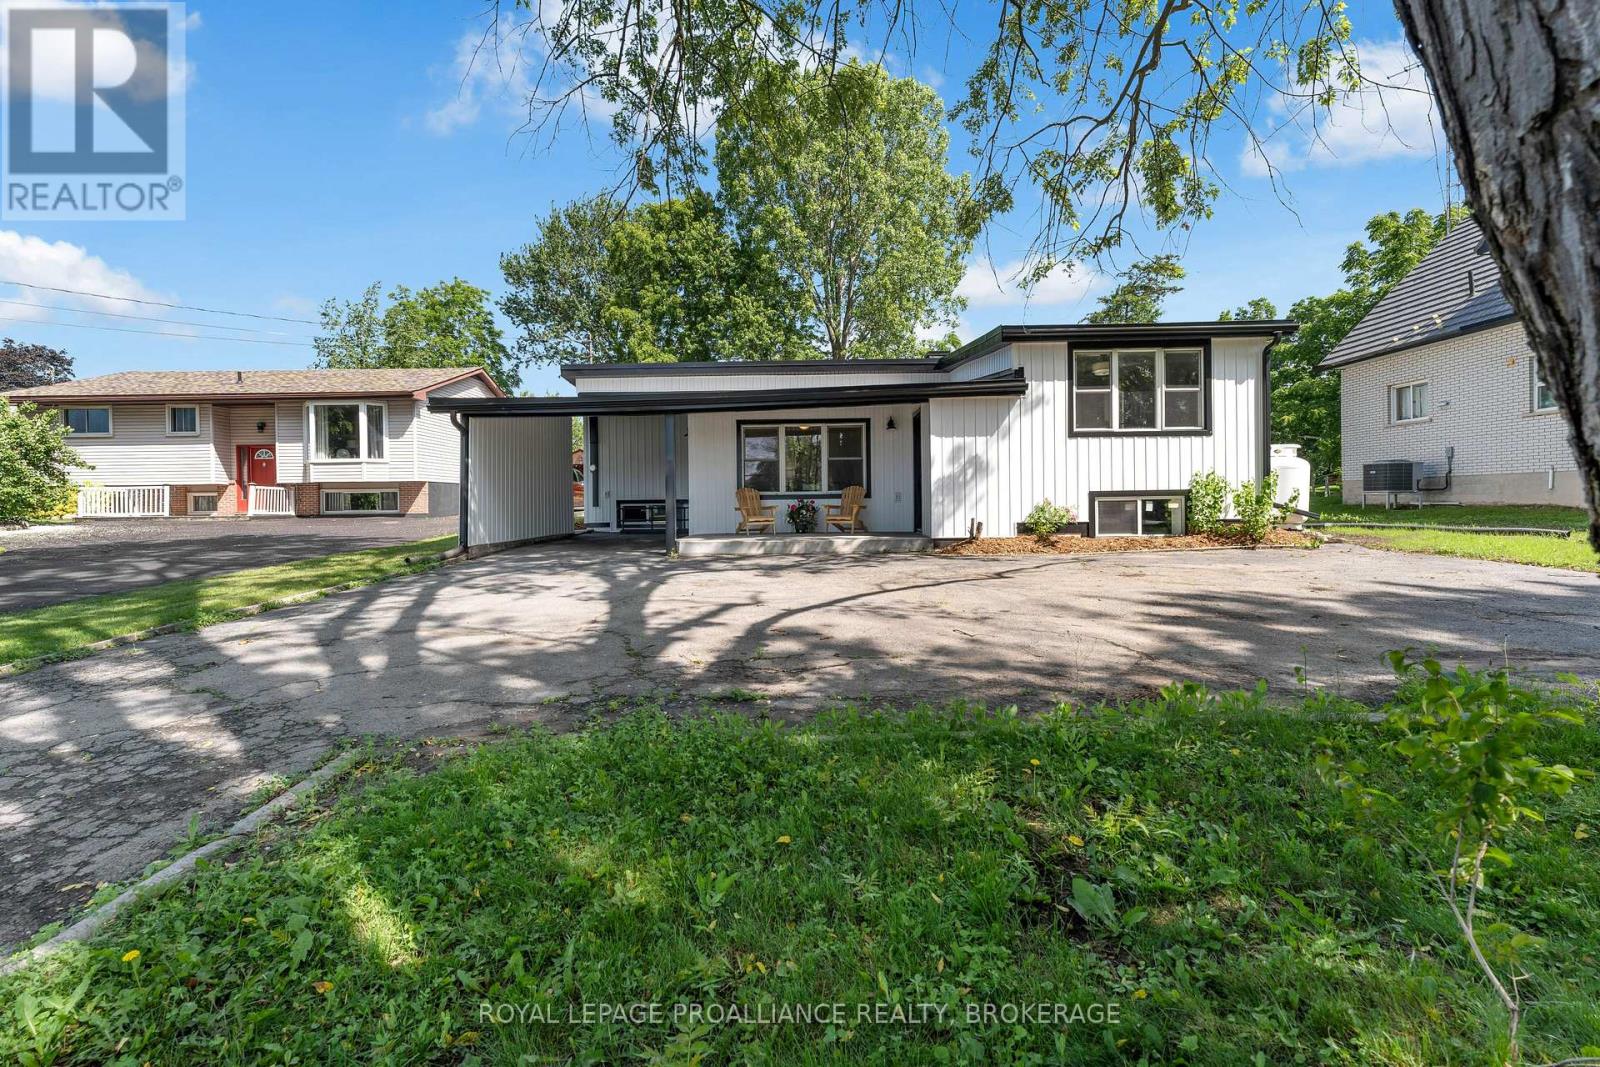
Welcome to the lakeside village of Bath, where historic small-town charm meets the beauty of Lake Ontario. This inviting 2+2 bedroom home offers glimpses of the water and a more relaxed pace of life. All just minutes from a golf courses, marina, and a locally loved shops. Inside, the home opens into a bright and welcoming space with new engineered hardwood and tile flooring throughout. The kitchen and dining areas are spacious, thoughtfully laid out, and flow effortlessly, creating a natural gathering place for everyday meals and weekend entertaining. The primary bedroom feels like a peaceful retreat with its own ensuite, while a second bedroom and full bath complete the main level. With the separate entrance from the carport, the lower level expands your options with two additional bedrooms, a powder room and a cozy living space. It's perfect for guests, growing families, or a home office. Whether you're starting a new chapter, looking for more space, or dreaming of life near the water, the home offers an exciting opportunity to enjoy comfort, flexibility, and the charm of lakeside living...with noting left to do but unpack. (id:15069)
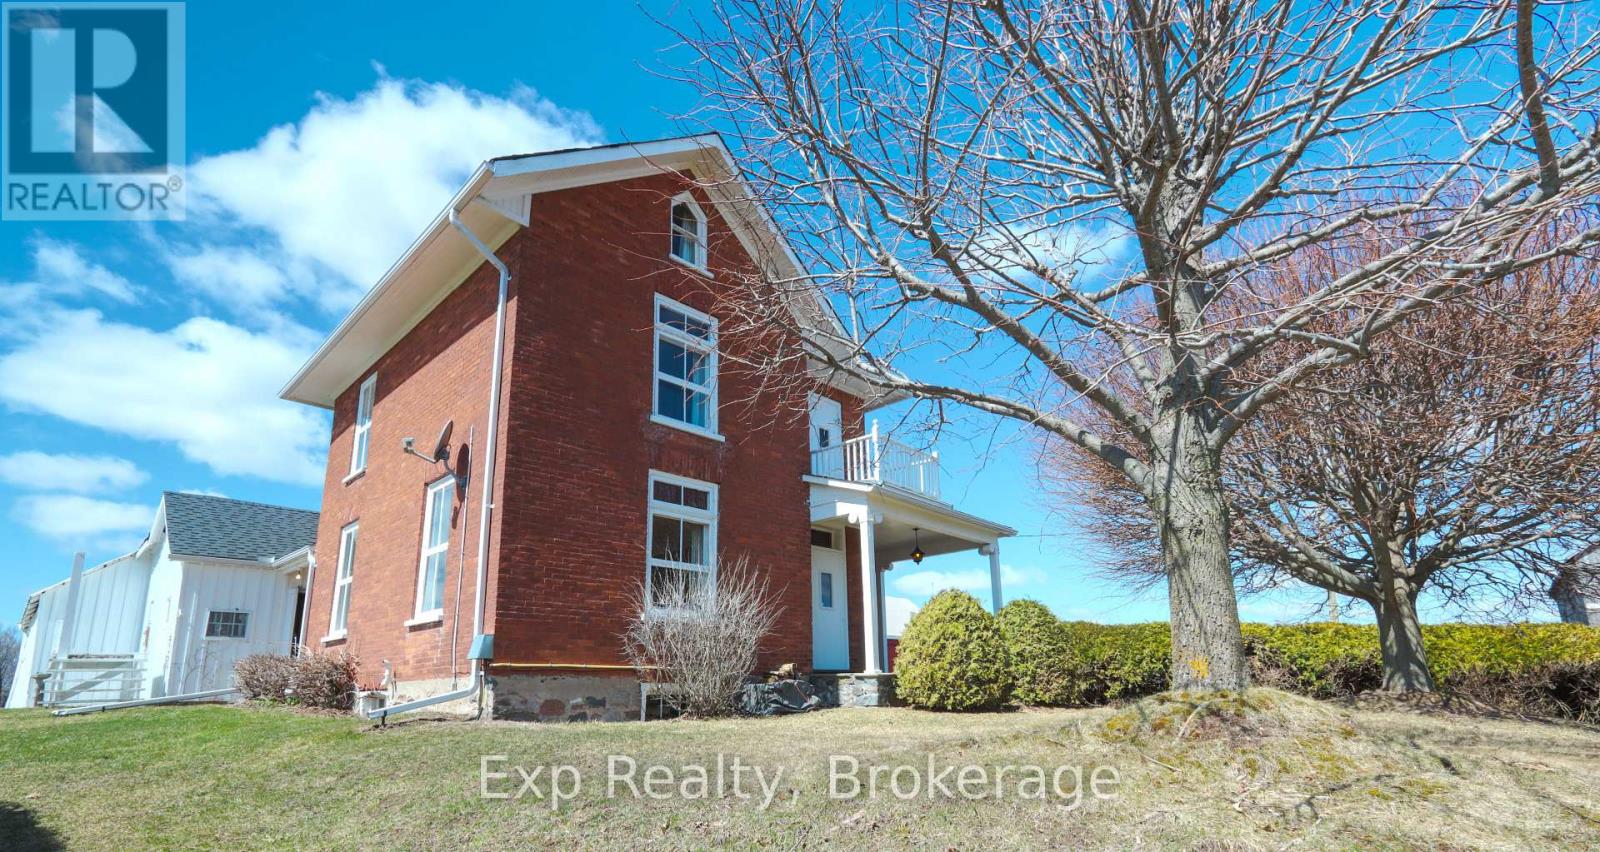
A VIEW LIKE THIS DOESN'T COME ALONG OFTEN.Perched on just over 2.5 acres, this impressive ~2,900 sq ft all-brick 2.5-storey home offers truly breathtaking panoramic views over Rice Lake and the surrounding countryside-an ever-changing backdrop you'll never get tired of.From the moment you step inside, you'll appreciate the perfect blend of timeless character and thoughtful modern updates. Original trim details, pocket doors, and a stunning staircase showcase the home's craftsmanship, while recent improvements bring comfort and style to today's living.The main floor features a welcoming foyer, a spacious living room filled with natural light, and a formal dining area ideal for entertaining. The beautifully updated kitchen is a standout, complete with a large island, modern finishes, and walkout access to an oversized mudroom with additional storage. A main floor bedroom, laundry, and 2-piece bath add everyday convenience.Upstairs, a unique and functional layout offers four bedrooms accessed by two separate staircases-perfect for families or guests. At the heart of the second level is a stunning, newly renovated bathroom designed for easy access from all bedrooms. You'll also find access to the attic and a walkout to an upper-level porch where the views truly steal the show.The basement provides solid storage space and endless potential for future development.Outside, the property continues to impress with multiple outbuildings, including a large barn, a covered open-faced barn, and a spacious drive shed-ideal for hobbyists, storage, or rural living at its finest.This is a rare opportunity to own a property that offers space, character, and one of the most incredible views in the area.Properties like this don't come around often-don't miss your chance. (id:15069)