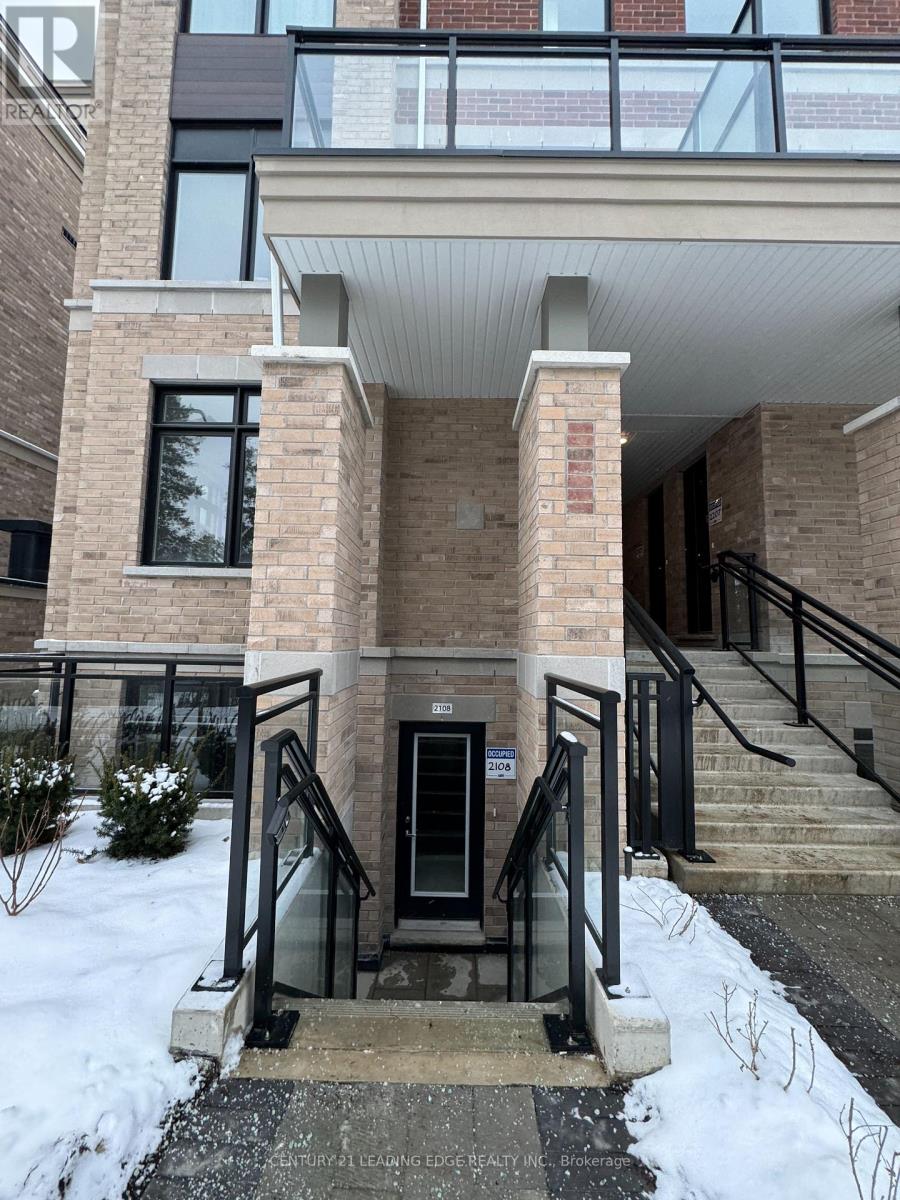
Offer Anytime. Move Anytime. Priced to sell! Come Soon as you will love this apartment style Corner unit stacked town home with everything on the same floor. This luxurious Bright Corner unit comes with 3 Bedrooms | 2 Full Baths | 1,219 sqft + 184 sqft Private Outdoor Porch at High Point Urban Towns - Richmond Hill Nearly New Unit - Under 2 Years Old Upgraded Kitchen: Quartz Counters + S/S Appliances + Centre Island. Open Concept + Large Windows + Hardwood Floors in common areas. Upgraded carpet in Bedrooms. Underground Parking + Private Locker. In-Suite Laundry w/Mop Sink. Prime Location:Quiet cul-de-sac. Minutes to Yonge, Transit, Top Schools, Mackenzie Health, RH Library & Performing Arts. Water, Parking, Locker & Common Elements Maintenance is included in the rent. (id:15069)
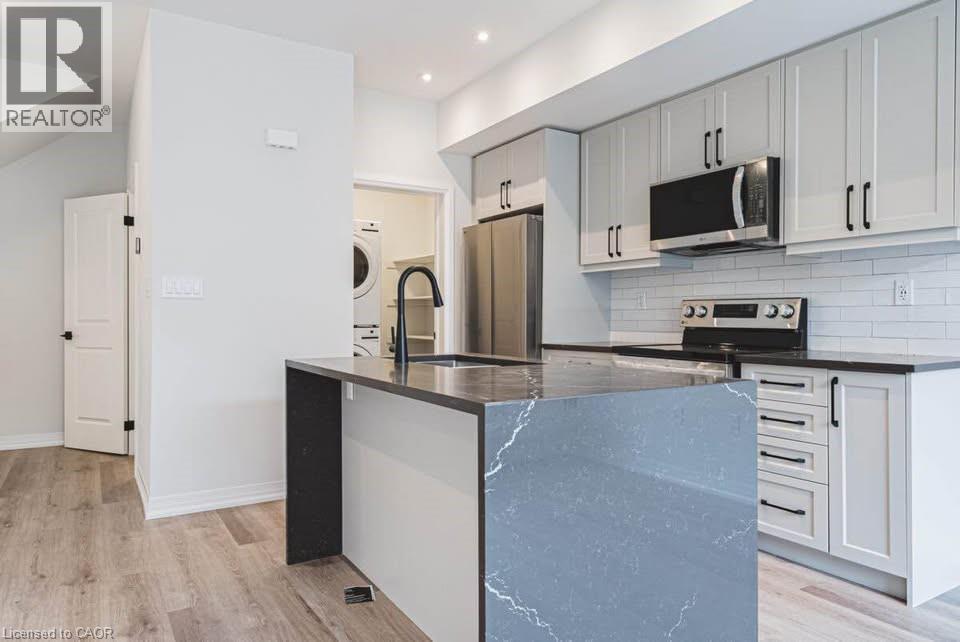
Beautifully designed brand new 3 storey townhome located in Cambridge's sought after neighborhood. This spacious 2 bedroom, 2.5 bathroom condo, crafter by Starward Homes, offers 1342 square feet of modern living space across three levels The main level features a well equipped kitchen and one of the home's three bathrooms, while the upper floors include two more full bathrooms, making it a perfect layout for families or professionals needing extra space. With an attached garage and single wide driveway, this property includes two dedicated parking spaces. Step out onto your open balcony for a breath of fresh air, and enjoy all the conveniences of condo living with a low monthly fee covering essential services. Nestled in a vibrant urban location near Maple Grove Rd. Qualified First Time Home Buyers Rebate available. Unbeatable Value: Save big with our newly adjusted pricing. Leveraging the latest government HST rebate expansion, this home is offered net of rebates. Enjoy a reduced purchase price, with rebates assigned back to the builder at closing. Please see sales representative for more information. (id:15069)
Attention renovators, contractors, and investors! A rare chance to reimagine a generously sized home in a highly desirable Thornhill location.This spacious 4+2 bedroom home offers over 2,400 sq. ft. above grade and an outstanding opportunity to create significant value in one of Thornhill's established neighbourhoods. Ready for your vision, this property presents the perfect canvas for a modern transformation with exceptional upside. The versatile layout features generous principal rooms and a finished basement with a separate walk-up entrance, second kitchen, two bedrooms and a 3-piece bathroom, offering excellent potential for an in-law suite or future income-generating secondary unit. Whether you're planning a full renovation, multigenerational living, or a long-term investment, the possibilities are substantial. Situated close to parks, schools, shopping, transit and major commuter routes, this is a fantastic opportunity! (id:15069)
Welcome to 223 Richmond Street, a rare opportunity in the heart of Richmond Hill's highly sought-after Mill Pond neighbourhood. Situated on an impressive 58 x 167 ft oversized lot, this 1.5 storey home (3-bed 1.5-bath) offers incredible potential in one of the area's most desirable communities. This charming property provides a great opportunity for those looking to move into this prestigious neighbourhood, personalize over time, and create a space that reflects their own vision. For investors, the functional layout and separate side entrance offer potential for additional living space or future basement conversion opportunities. For builders, renovators, or those dreaming of a custom home, this premium lot provides the perfect setting to bring that vision to life. Located steps from the scenic Mill Pond, surrounded by mature trees, parks, top-rated schools, Mackenzie Health hospital, transit, and the local conveniences of downtown Richmond Hill, this is an exceptional chance to own a piece of one of the community's most established and desirable neighbourhoods. Whether you're looking to renovate, invest, or build new, the possibilities are endless! (id:15069)
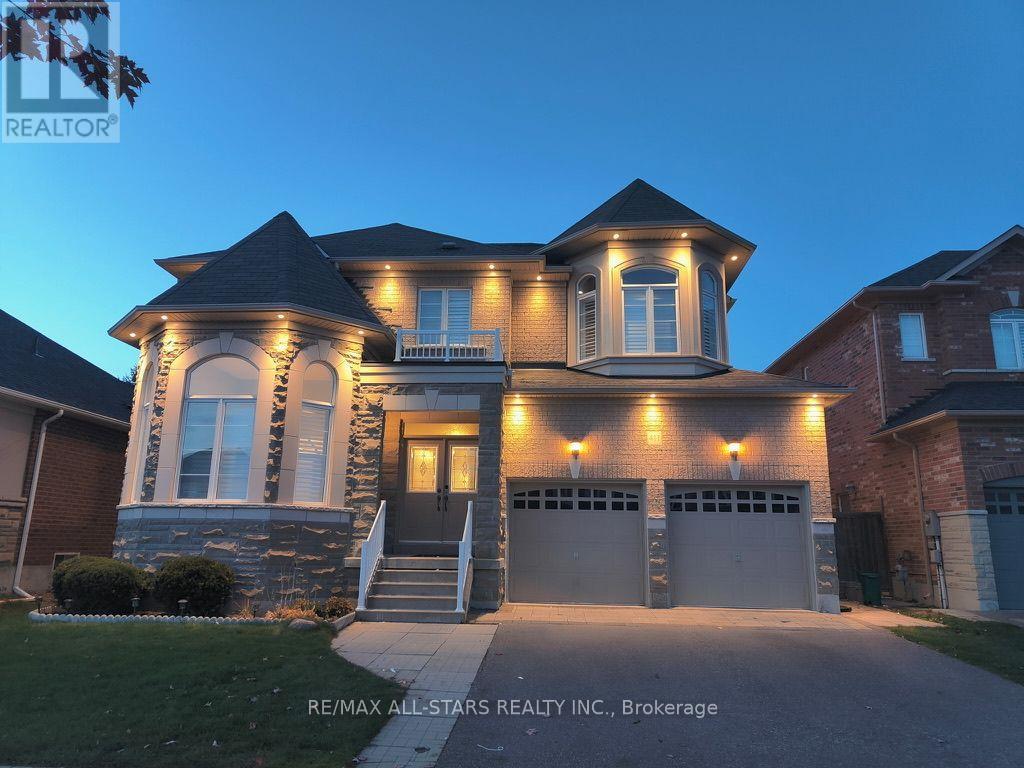
Welcome to this beautifully maintained luxury 4+2 bedroom, 5-bathroom detached home situated on a 49 x 112 ft. lot. featuring a double-car garage and extended driveway with parking for up to 4 vehicles. This spacious home offers exceptional comfort and functionality for the growing family. The homeowners invested well over $100,000 in high-quality upgrades and renovations throughout the home in 2024.The main floor features 9-ft ceilings, hardwood flooring, California shutters, double-door entry and main floor laundry with direct garage access. Large-format tiles were installed throughout the entrance, main hallways, kitchen, breakfast area, bathrooms, mudroom and basement landing. The upstairs hardwood floors were sanded and refinished to match the main floor, creating a seamless look throughout.The fully renovated kitchen features professionally painted cabinetry, new quartz countertops, sinks and faucet, plus brand-new high-end stainless steel appliances, including refrigerator, stove, & dishwasher. The powder room was updated with new vanity, quartz countertop, mirror and light fixture. The primary ensuite was completely renovated with a new walk-in shower, bathtub, floor and wall tiles, toilet, vanity, quartz countertop, cabinetry, mirror, modern lighting and LED strips. Additional upgrades include new quartz countertops and faucets in the two bathroom ensuites with a double-sink vanity in the connecting ensuite, New dining room light fixture, interior family room pot lights, smooth ceilings replacing the original popcorn ceiling, new exterior pot lights and a new roof. The professionally finished basement offers a great room, recreation area, two additional bedrooms and a 3-piece bathroom. Outside, enjoy the fully fenced backyard with interlocking stone, exterior pot lights and shed. Close to schools, parks, the community centre and GO Station. An exceptional opportunity to own a spacious, extensively upgraded home in a highly desirable Stouffville. (id:15069)
Elegant residence located on a quiet street in the prestigious Richmond Green Community. This home sits on a premium ravine lot backing onto pond and green area with exceptional privacy. Bright and airy, open-concept layout with expansive windows. Separate living and dining areas. Huge family room with fireplace. The modern kitchen features a centre island, premium cabinetry and a spacious breakfast area with a walk-out to a balcony overlooking the gorgeous backyard. The 2nd floor boasts 4 spacious bedrooms, 3 full bathrooms, including 2 ensuites and a semi-ensuite and a cozy sitting area. 10 ft ceiling height on main floor & 9 ft on the 2nd floor. The nicely finished walk-out basement adds extra living space with an open concept recreation area and a 4-piece bath, with in-law/rental suite potential. Short distance to top-ranking school, Richmond Green Sports Centre, Costco, Home Depot, Hwy 404/407, Go station, parks, shops, and more. Priced to sell. Some of the photos are virtually staged to showcase the property's potential. (id:15069)
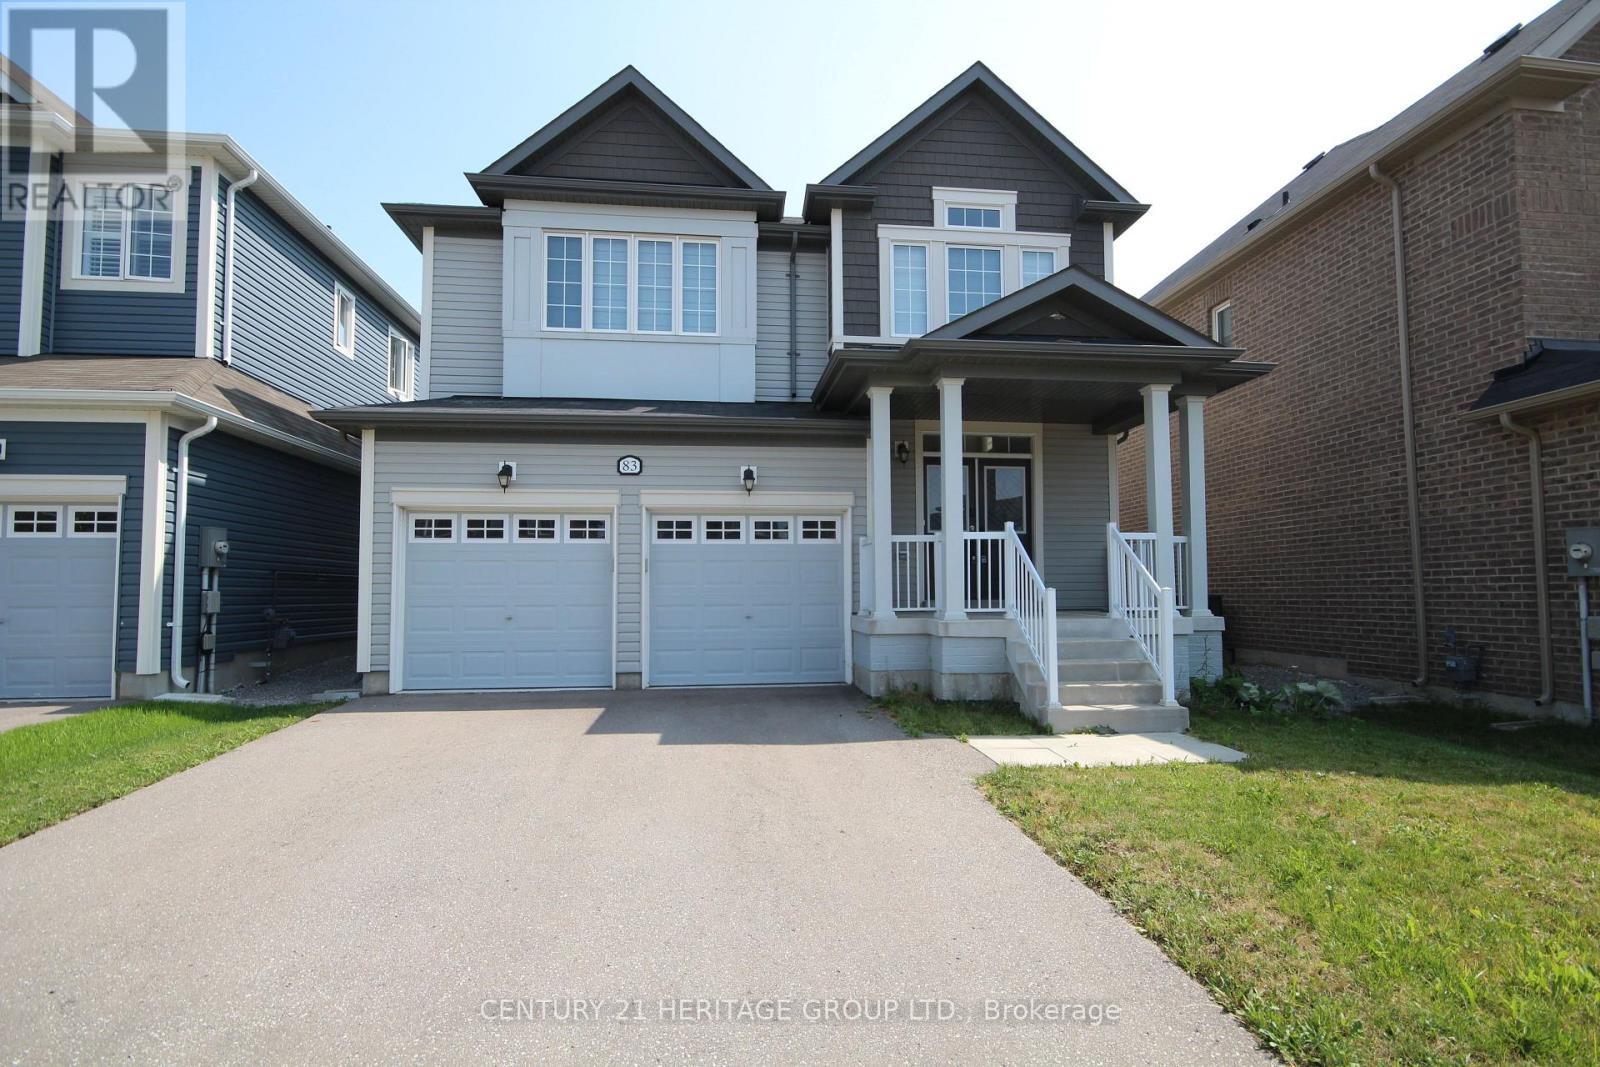
Welcome to 83 Kingknoll Cres. This modern 7 yr old spacious 2,527 sq. ft. two-storey home offers a great layout for families and everyday living. The main floor features hardwood flooring throughout, pot lights, a bright open-concept design, a large eat-in kitchen with breakfast bar and a walkout to the fully fenced backyard. The hardwood staircase with iron spindles leads to the second floor where you will find four generously sized bedrooms, convenient second-floor laundry, and a spacious primary bedroom with a 5-pieceensuite featuring double sinks, an oversized glass shower, and a soaker tub. The separate basement entrance, large windows, and oversized cold room provide plenty of potential to create additional living space tailored to your needs. Enjoy the covered front porch, family friendly location close to parks and a splash pad, with the lake, beach, and commuter routes just a short drive away. *Some photos have been virtually staged* (id:15069)
Beautifully Renovated 4-Bedroom, 4-Bathroom Detached Home with Double Car Garage in West Woodbridge - Thoughtfully Updated with a Clean, Modern Aesthetic. Here Are 5 Reasons To Make This Home Your Own. 1. Sun-Filled, Open-Concept Main Level. South-facing backyard floods the main level with natural light. Living Room and Family Room flow together seamlessly, anchored by a chef's kitchen with an oversized centre island and dining area overlooking the rear yard. Brand new floor-to-ceiling glass patio doors complete the space. 2. Self-Contained Basement Suite. Professionally finished lower level features 2 bedrooms, a full bathroom, a second kitchen, and a dedicated laundry, accessible via private side entrance or directly through the garage. Perfect for extended family or rental income potential. 3. Built for Multi-Generational Living. Two full kitchens, two laundry setups (2nd floor + basement), and a double-car garage. This home offers the space, privacy, and flexibility modern families need. 4. Premium Modern Finishes Throughout. Featuring a contemporary design with hardwood flooring on main and second levels, abundant pot lights, all-new LED fixtures, brand-new kitchen appliances, and new glass walkout doors. Major mechanicals also updated: new roof (2022) and air conditioner (2023). A true turnkey home ready to move in. 5. Prime West Woodbridge Location. Well-established schools, parks, shopping, and dining are all within minutes. Quick access to Hwys 427, 407 & 400 for effortless commuting. (id:15069)
Stunning stone & brick home in the heart of King City offering over 4,000 sq ft of finished luxury living space. Over $250,000 in upgrades Featuring 5 bedrooms, 6 bathrooms, 10 ft ceilings on the main, 9 ft on the second and basement, 8 ft interior doors, 24 x 24 porcelain tiles on main, 5" wire-brushed hardwood flooring on main and second, crown moulding, wainscoting, and designer lighting throughout. Modern custom kitchen with extended uppers, farmers sink, and premium Thermador appliances. Spacious living area with floor-to-ceiling marble gas fireplace. Main floor office with double french glass doors. All bedrooms include their own upgraded bathrooms with quartz counters, 12x24 tiles, and frameless glass doors. Primary suite features a freestanding tub, double vanity, and frameless glass shower. Professionally landscaped front & back yard with gas BBQ hookup, outdoor landscape lighting, and 2 EV plugs in garage. Finished basement includes a fitness room, large recreation area, Great room with electric fireplace, storage rooms, cantina, and 3-pc bath. Additional features include custom closet organizers, upgraded window coverings, second-floor laundry, solid 3-lock fiberglass main door, and 200-amp electrical panel. Premium lot with unobstructed east views-luxury living in a prime King City location. (id:15069)
Welcome to the Meritage Model by CountryWide, a stunning 5-bedroom executive home in the highly sought-after Kleinberg Hills community. This elegant residence offers a spacious, thoughtfully designed layout with soaring ceilings and sun-filled principal rooms. The chef's kitchen features premium cabinetry, granite countertops, Sub-Zero double fridge, Wolf cooktop, built-in oven and microwave, and stainless steel appliances. A main-floor office/library is ideal for working from home, while the inviting family room overlooks the backyard. Elegant staircase with wrought-iron pickets. Upstairs, five generously sized bedrooms offer direct access to ensuite or shared baths, including a luxurious primary suite with spa-inspired 6-piece ensuite, heated floors, and walk-in closet. Optional second-floor laundry adds convenience, and the versatile fifth bedroom is perfect for growing families. Located minutes to boutique shops, fine dining, cafes, trails, and top-ranked schools, with quick access to Hwy 427 & 400. Enjoy the unmatched lifestyle of historic Kleinberg Village. (id:15069)
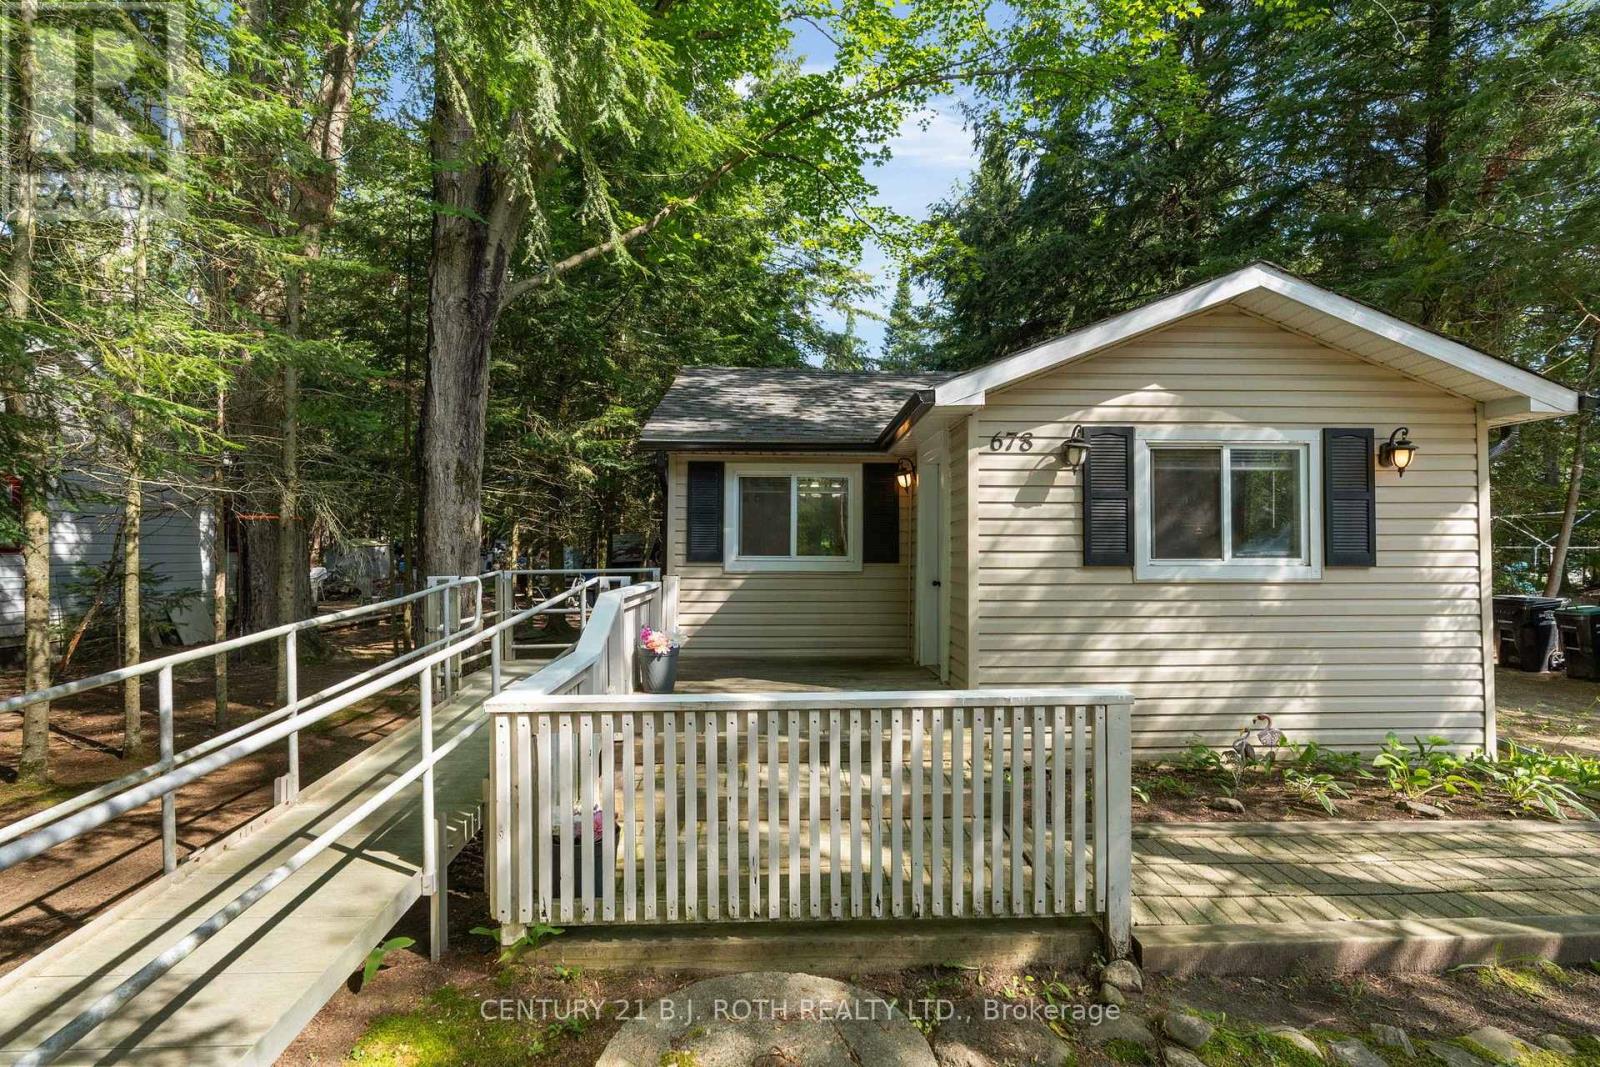
Welcome to 678 Pinegrove Avenue! An excellent opportunity for first-time buyers, downsizers, or investors looking to get into the market. Ideally located just a short walk from the shores of Lake Simcoe, this charming home sits on a private 60' x 210' lot surrounded by mature trees, offering a peaceful setting with plenty of outdoor space. INTERIOR: Offering approximately 684 sq. ft. of living space, this home features 2 bedrooms, a bright and spacious living room, dining area, functional kitchen, and a 3-piece bathroom. Washer and dryer hookups are conveniently located in the hallway. OUTDOOR SPACE: Enjoy the large, private backyard with endless potential for gardening, entertaining, or simply relaxing while surrounded by mature trees. An accessibility ramp provides easy access to the home. NOTABLE: 200-amp electrical service, new shingles (2025), Eaves Trough with Gutter Guard (2026), rebuilt water pump room (2026), septic system (approx. 2002).Whether you're looking for your first home, a weekend getaway, or an affordable property close to Lake Simcoe, this is an opportunity you won't want to miss. (id:15069)
Welcome to this spacious and well-maintained 3+1 bedroom, 3 bathroom family home, ideally located in one of Innisfil's most desirable neighbourhoods. Just a short walk to both public and Catholic schools, this home is perfect for growing families.The updated kitchen features quartz countertops, ample cabinetry, a large centre island, and an oversized stainless steel sink, making it ideal for everyday living and entertaining. Bright and spacious principal rooms offer plenty of natural light, while the finished basement provides a fourth bedroom and additional living space, perfect for extended family, a home office, or recreation. The main floor laundry room offers convenient access to the attached double garage. Set on a large mature lot, the backyard provides plenty of room to relax, entertain, or add a future pool. Enjoy being just minutes from Innisfil Beach Park and the shores of Lake Simcoe, with parks, shopping, restaurants, and everyday amenities nearby. Easy access to South Barrie and Friday Harbour Resort makes this an exceptional location for both commuters and those looking to enjoy all that the area has to offer. (id:15069)