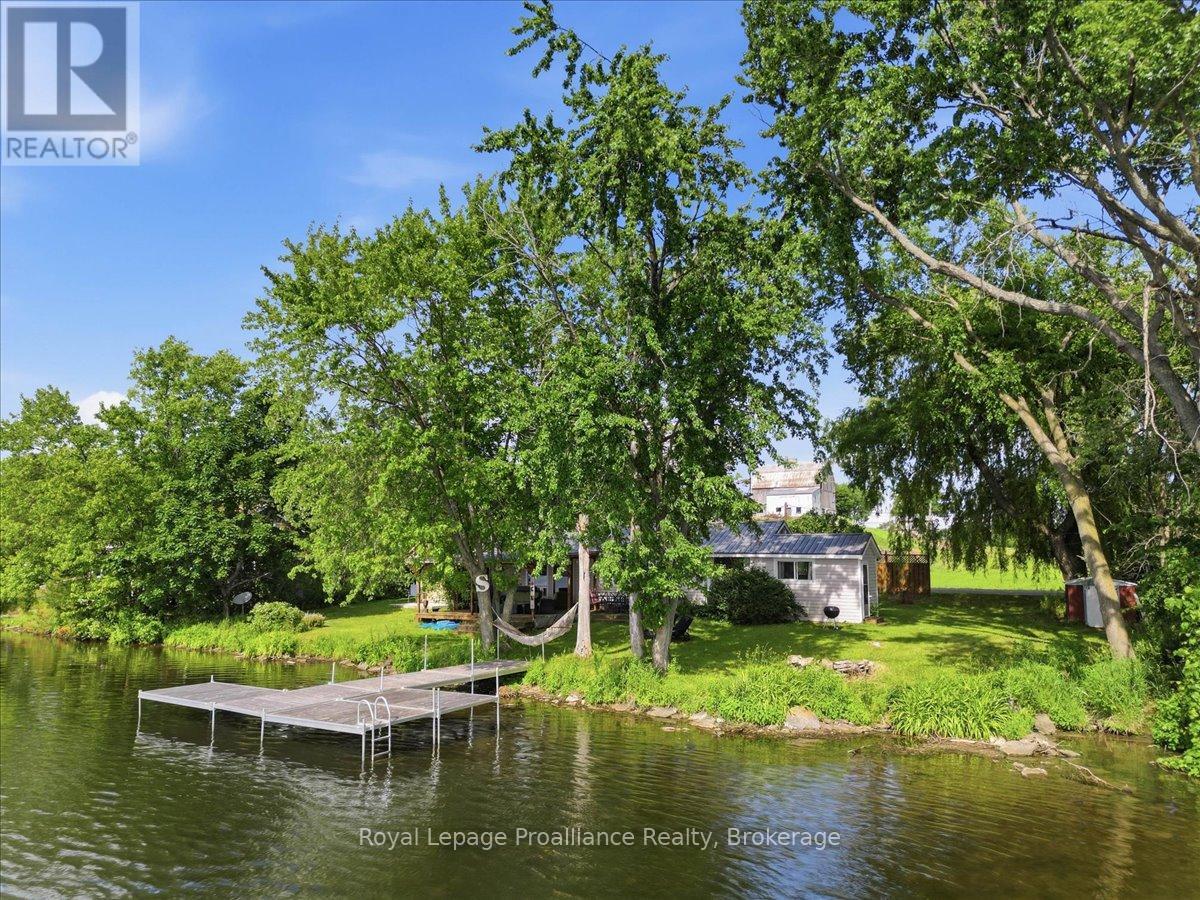
This exceptional Trent River seasonal cottage offers an affordable entry into waterfront living, situated just minutes from the amenities of Campbellford. Positioned on Parks Canada leased land with an annual lease of $4,855, the property delivers a turnkey vacation experience with all interior and exterior contents included. The main residence features a practical three-bedroom, one-bathroom layout designed to maximize functional living space. An open interior design connects the primary relaxation areas, allowing natural light to filter throughout the home. Immediate occupancy enables seamless enjoyment for the remainder of the summer season without the delay of moving furnishings or acquiring household essentials. Extending the living space outdoors, a spacious deck serves as the central hub for open-air dining and relaxation, complete with a functional gazebo that provides shade and shelter. Theproperty also includes a separate, detached bunkie, offering versatile secondary accommodations for guests or additional storage space. Located directly on the Trent River, the property provides immediate access to the Trent-Severn System, making it an ideal base for boating, fishing, and water recreation. This property represents a rare opportunity to secure a fully equipped waterfront retreat at a fraction of traditional ownership costs, combining an accessible financial structure with immediate seasonal utility. (id:15069)
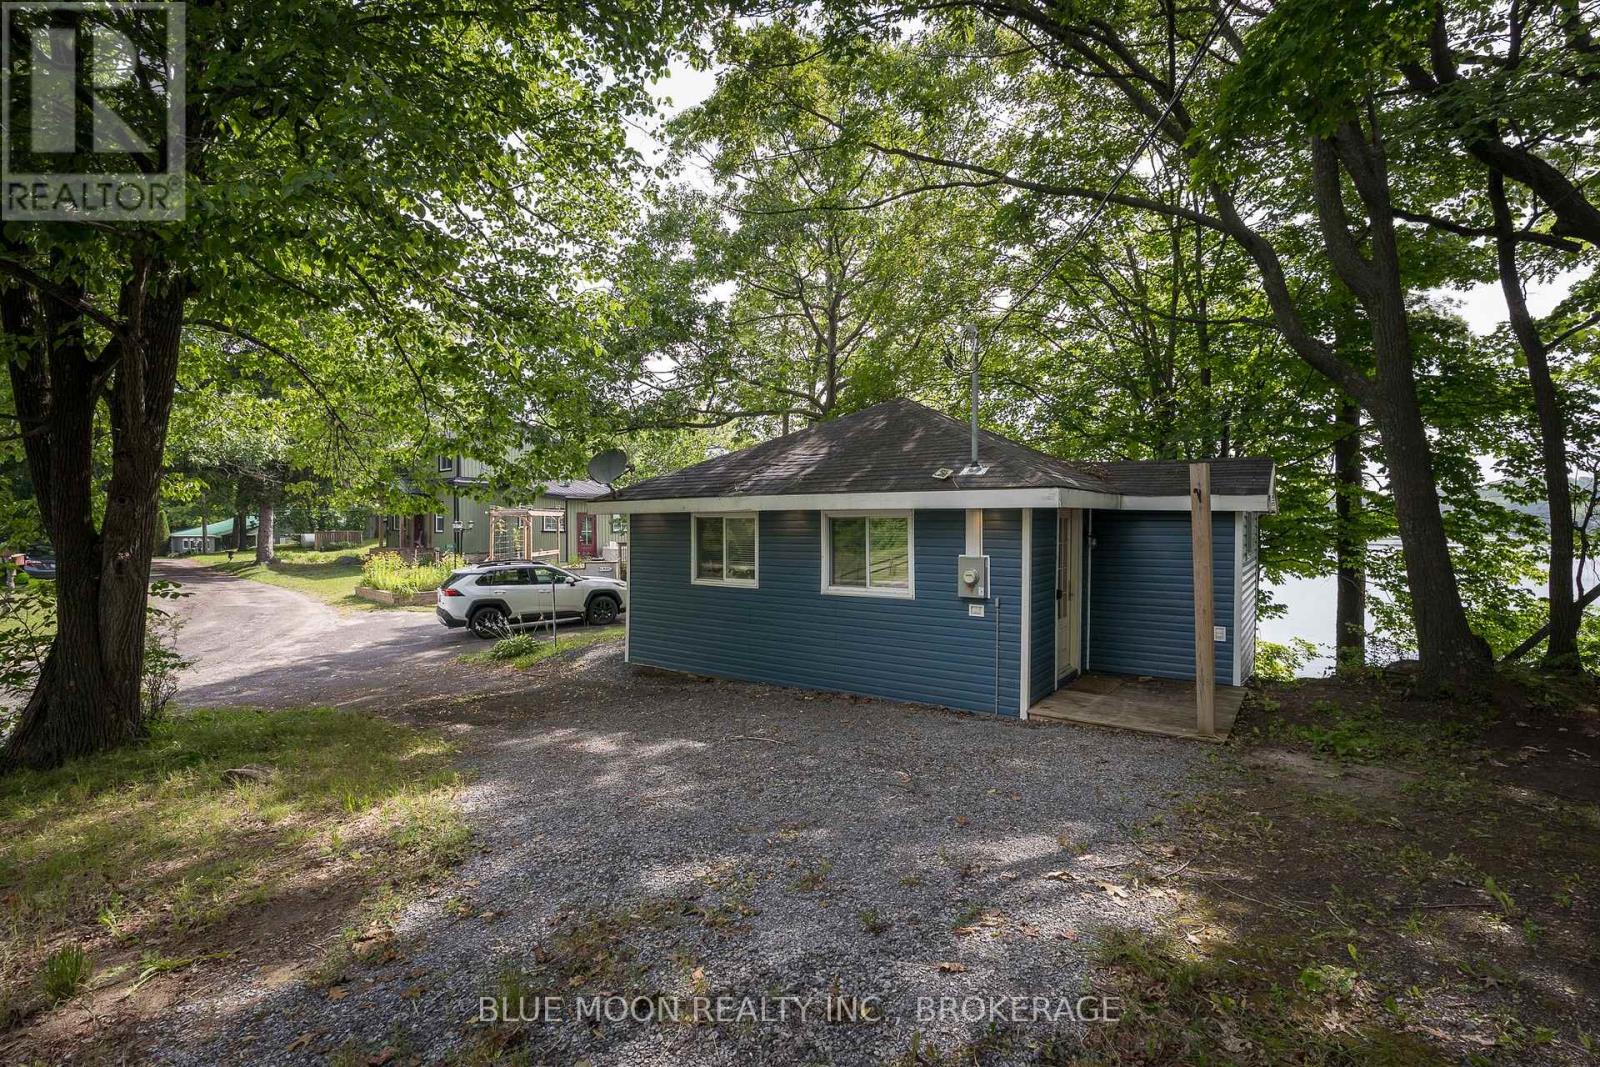
Enjoy the best of lakeside living without the premium price at this charming 2-bedroom, 1-bathroom bungalow on the peaceful shores of Howes Lake in Verona, just 25 minutes from Kingston. Whether you're searching for a year-round home, a weekend getaway, or a waterfront investment, this updated property offers the perfect balance of comfort, convenience, and natural beauty. Take in beautiful lake views from the open-concept living space with a country-style kitchen, and step outside to your private dock for swimming, boating, and fishing. Recent updates include a new ductless heating and cooling system, a 200-amp electrical panel, and a heated lake water line. Low-maintenance vinyl siding and upgraded insulation provide comfort and peace of mind in every season. Outdoor enthusiasts will love direct access to the K&P Trail for hiking, biking, ATVing, and snowmobiling, while the storage shed keeps all your gear organized. Explore the historic village of Verona with its Farmer's Market, antique shops, and local dining, while enjoying convenient access to Highway 401 and Highway 7 for easy travel to Kingston, the GTA, or Ottawa. Located on a municipally maintained road with garbage pickup, this property offers an exceptional opportunity to own an affordable waterfront home with year-round enjoyment and investment potential. (id:15069)
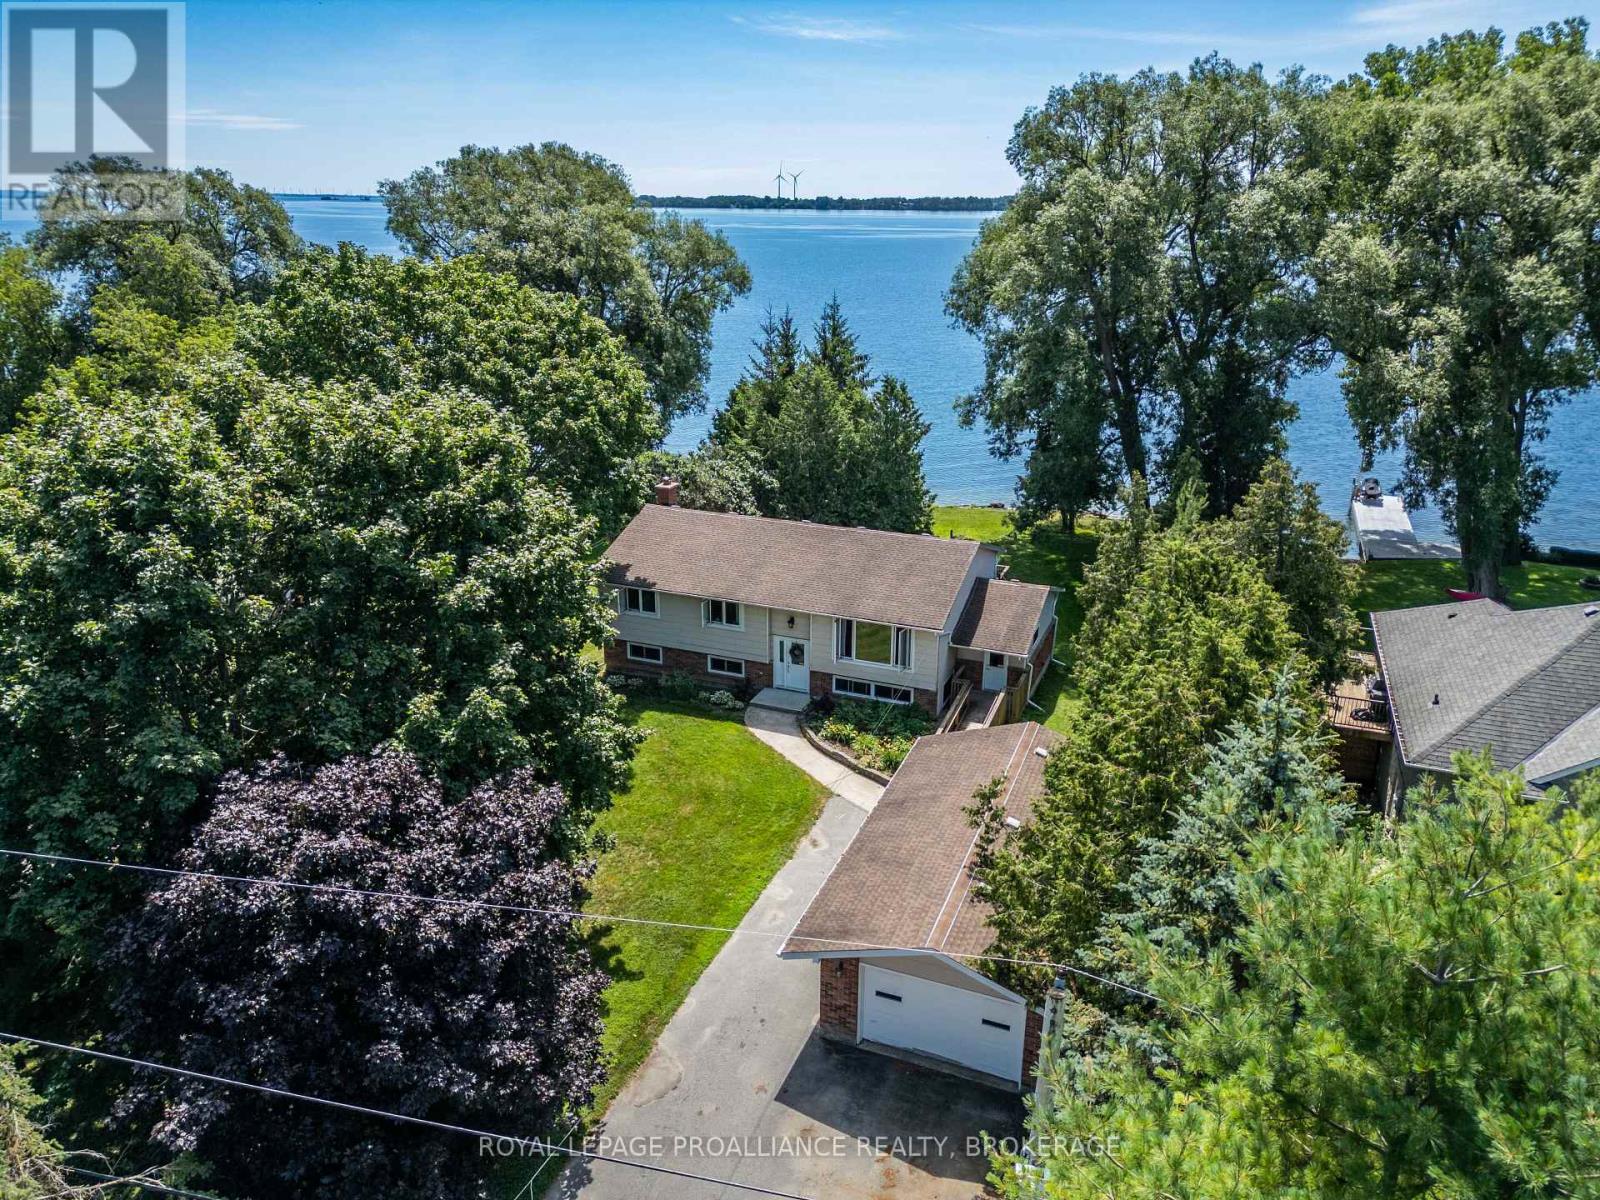
Opportunity to own a prime waterfront property in one of Loyalist's most sought-after neighbourhoods! This move-in ready 3+1 bedroom elevated bungalow is set on a spectacular level waterfront lot, offering beautiful views and direct access to the water. Enjoy the home as it is, renovate to suit your vision, or take advantage of the exceptional lot to build your dream waterfront residence (buyer to satisfy themselves regarding future development). The well-maintained home offers comfortable living with endless potential for homeowners, investors, or builders alike. Ideally located close to parks, schools, amenities, and just a short drive to Kingston, this is a unique opportunity to secure an exceptional waterfront property with unlimited possibilities. (id:15069)
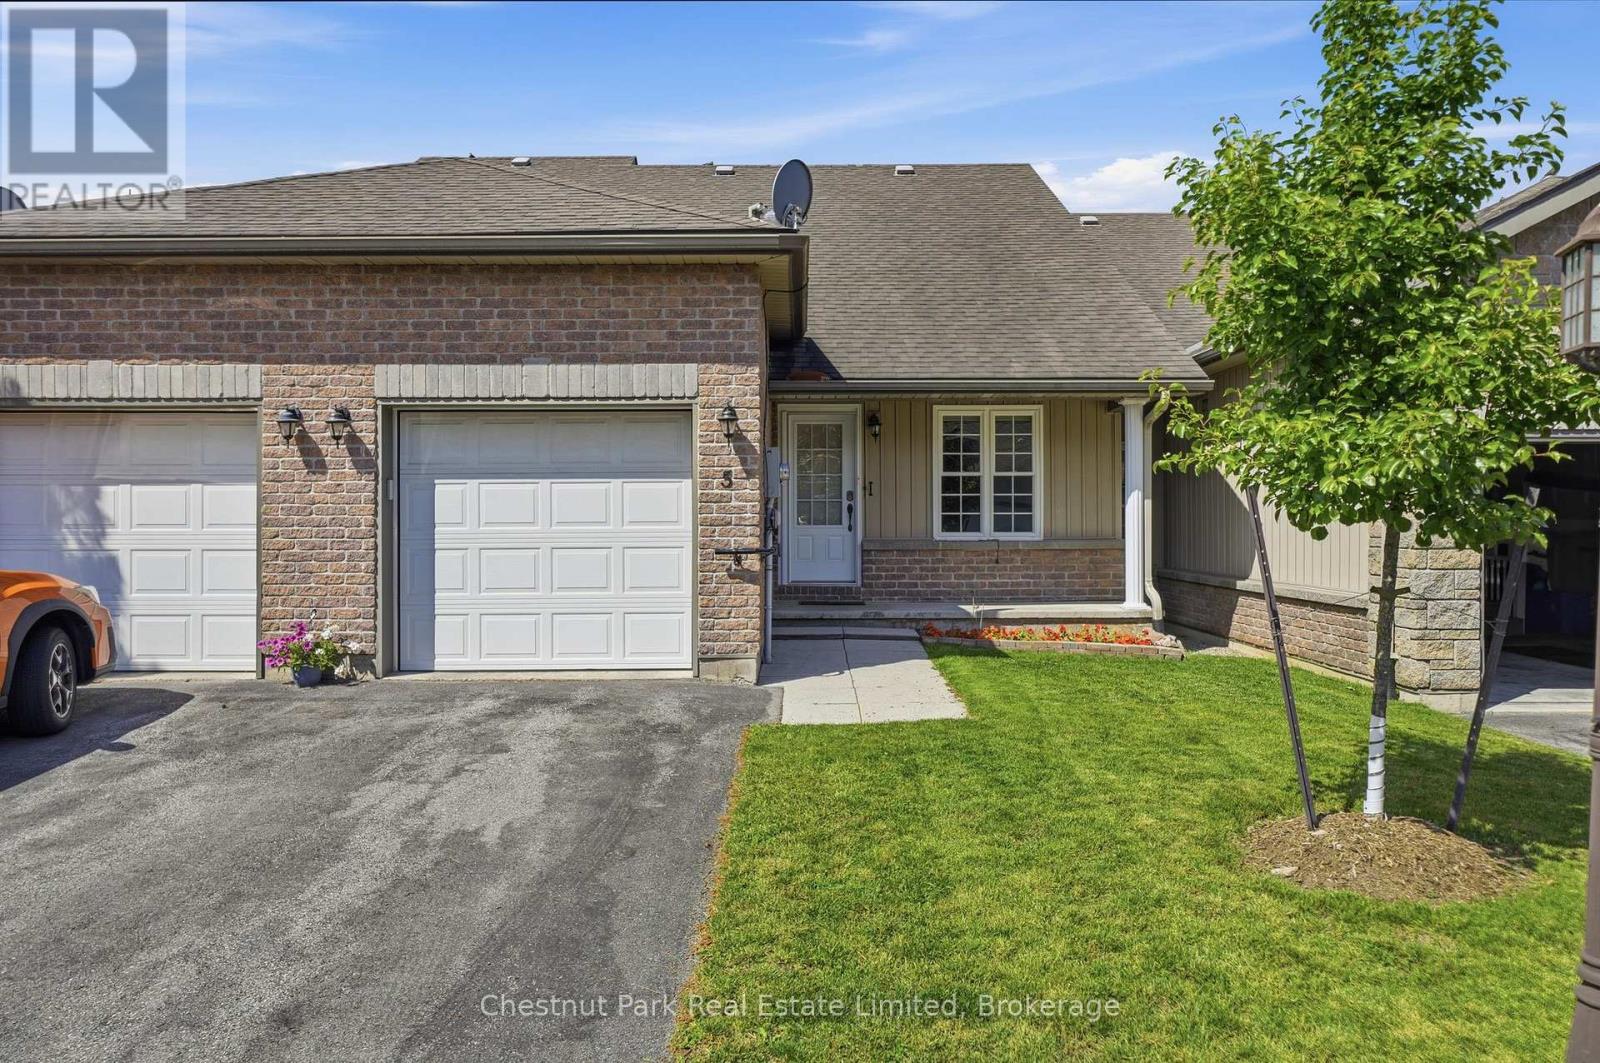
Set within one of Picton's most desirable adult lifestyle communities, this beautifully renovated townhome bungalow offers effortless one-level living with the added flexibility of a lower level. Thoughtfully updated throughout, including a new furnace for added comfort, the home welcomes you with new flooring, a bright, airy interior, and a seamless layout designed for both everyday comfort and easy entertaining. At the heart of the home, the open-concept kitchen and living spaces flow naturally together, while a versatile front room offers the perfect setting for formal dining, a home office, reading retreat, or the opportunity to create a second main-floor bedroom if desired. The spacious primary is complemented by a beautifully renovated spa-inspired bathroom featuring a generous walk-in shower, while convenient main-floor laundry enhances day-to-day living. The lower level dramatically expands the home's possibilities, offering an expansive recreation room, second full bathroom, and abundant space for hobbies, fitness, games, or welcoming family and guests. Whether enjoyed as it is today or further tailored to your vision, it provides an exceptional canvas for a variety of lifestyle needs. Outside, a rear patio with an awning extends the living space into a peaceful outdoor setting, overlooking beautifully maintained green space, an inviting backdrop for morning coffee or summer evenings. Ideally positioned just moments from downtown Picton, you'll enjoy easy access to cafs, restaurants, boutique shops, parks, the Millennium Trail, and the celebrated wineries, beaches, and culinary experiences that define Prince Edward County. Comfortable, low-maintenance, and beautifully appointed, this is a home that invites you to settle in today while leaving room to shape tomorrow. Discover what awaits in this exceptional County offering. (id:15069)
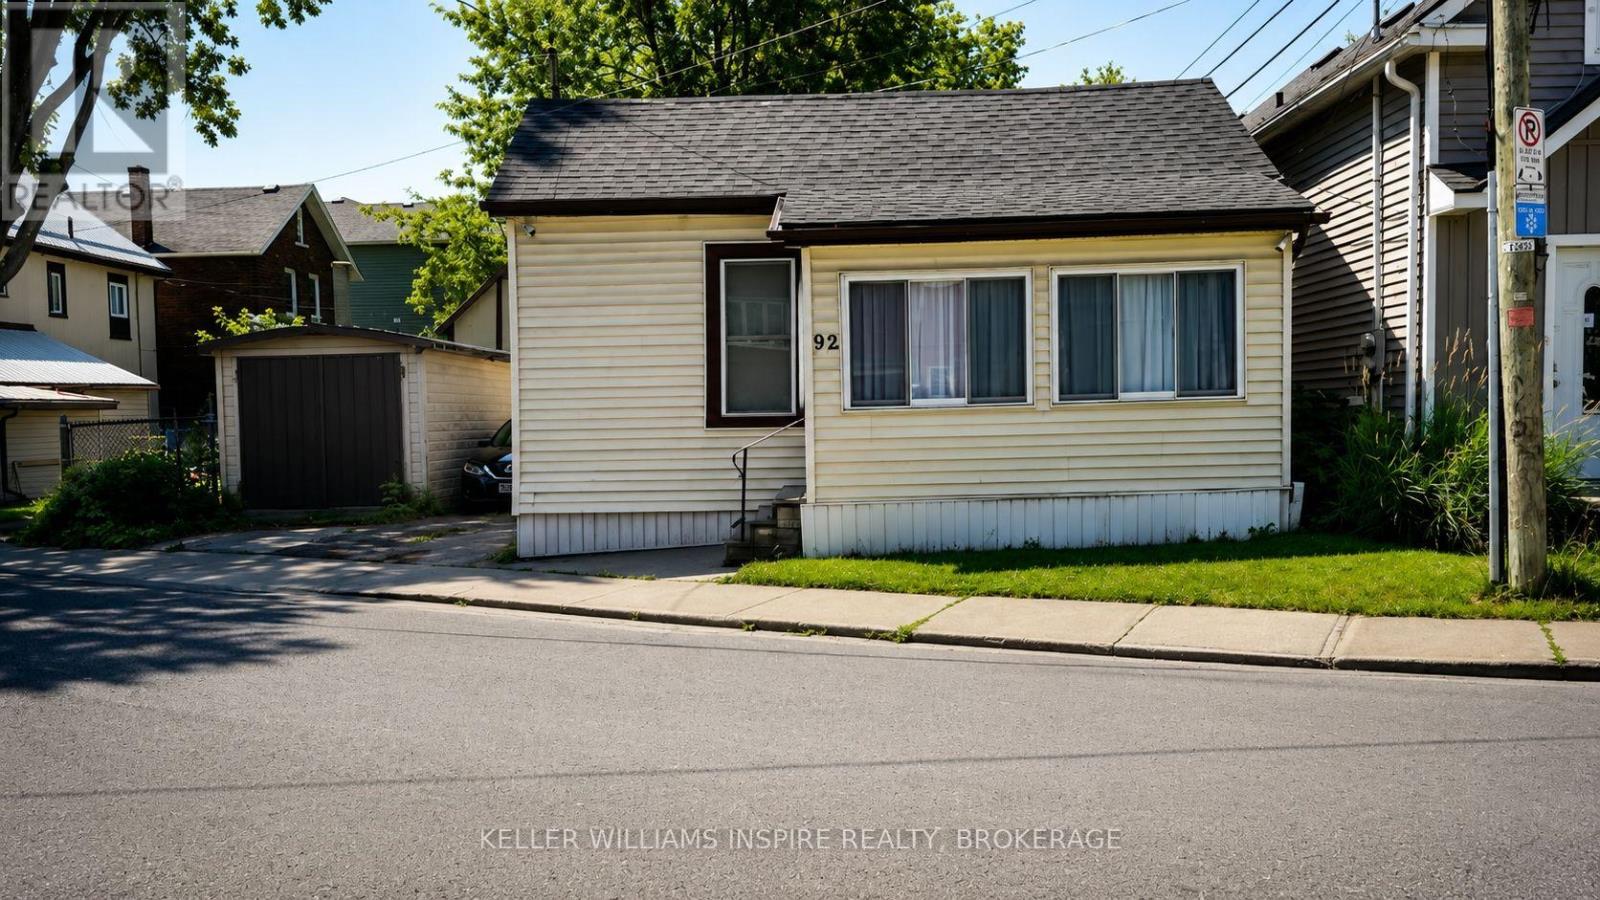
92 Elm Street is a fully liveable property offering an incredible value-add opportunity in a strong rental market. Bring your toolbelt and design ideas to transform this great property and build quick equity. The home features a highly functional layout with a generously sized front living room that provides the perfect footprint to easily frame in a third bedroom-instantly increasing your student rental revenue while still maintaining shared common space. The floor plan flows seamlessly into a central kitchen, full bath, and dedicated laundry, terminating at two private rear bedrooms. Live in it while you update, or add it to your portfolio as a high-yield student housing asset. The property is being sold as-is. Bring your cosmetic updates, roll up your sleeves, and unlock the immense income potential of this smart layout! (id:15069)
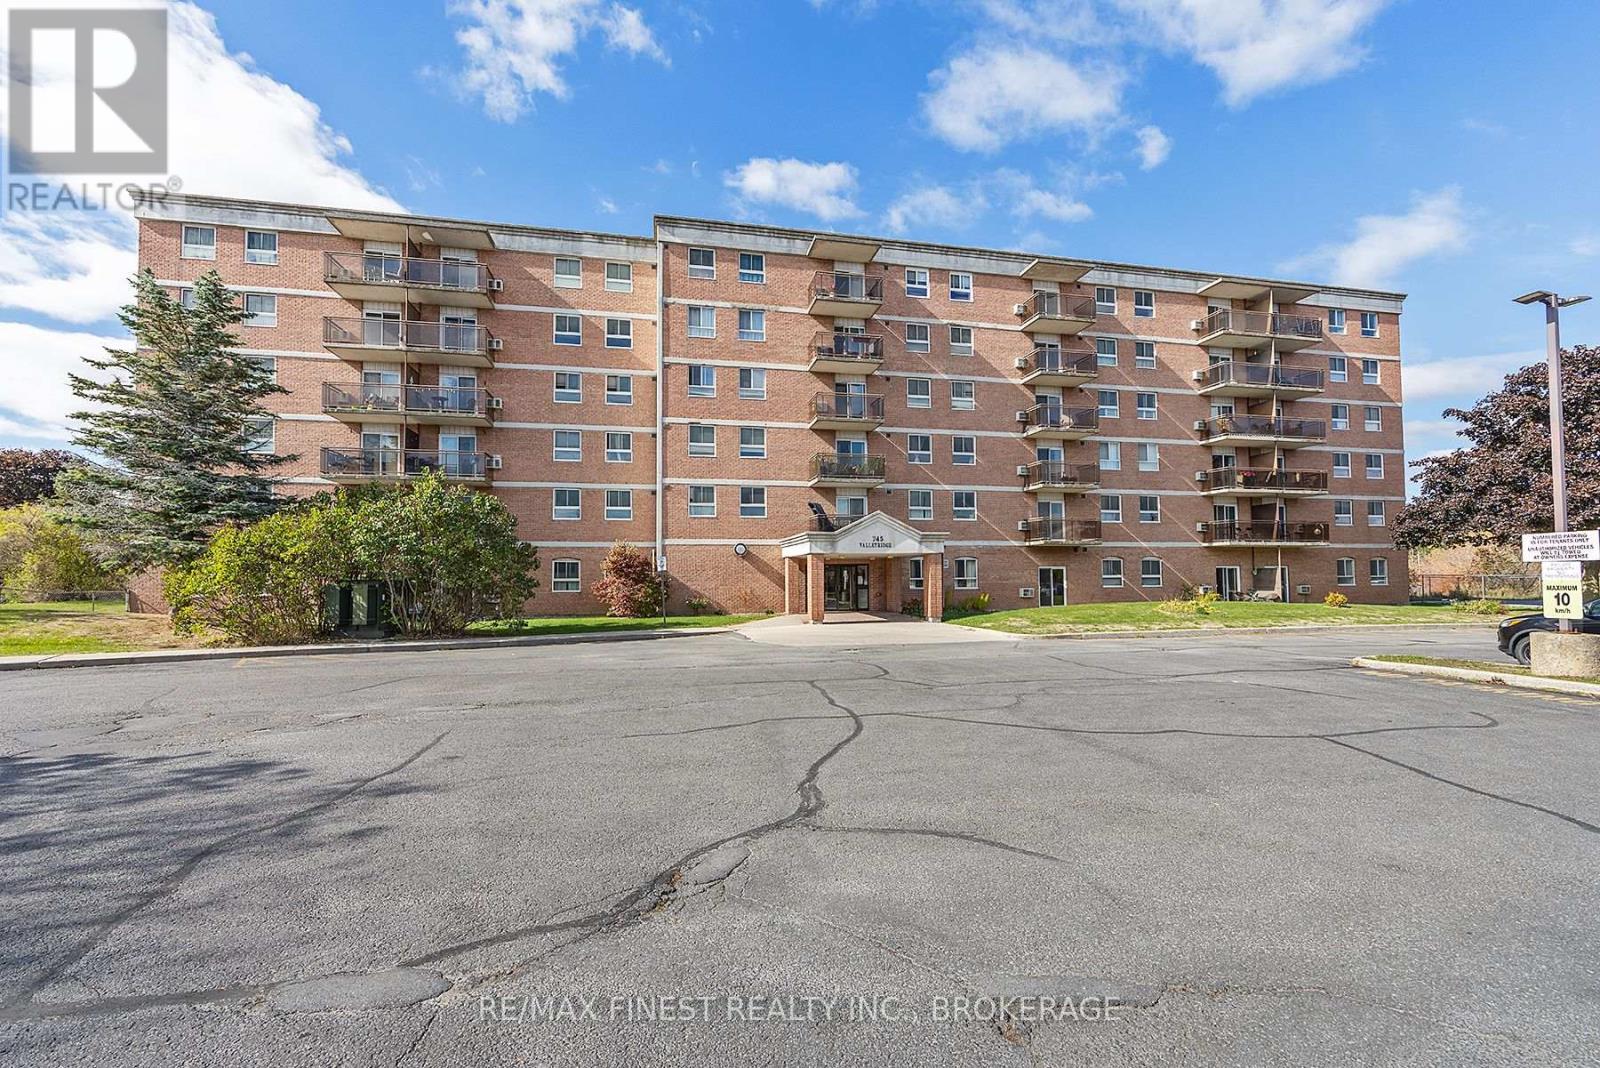
Welcome to easy, low-maintenance living in Kingston's sought-after west end. This bright and beautifully maintained 2-bedroom, 1-bath condo offers a move-in-ready lifestyle just steps from shopping, restaurants, transit, and everyday amenities. Inside, you'll find a thoughtfully designed layout with large windows that fill the space with natural light, creating a warm and inviting atmosphere. Updated throughout, the unit features a modern kitchen with quartz countertops, a renovated bathroom, and convenient in-suite storage. Enjoy fantastic building amenities, including an outdoor pool with a spacious patio area perfect for relaxing and soaking up the summer months, a community meeting room, main-floor laundry, and one included parking space. Ideal for first-time buyers, investors, or those looking to downsize and enjoy amore carefree, low-maintenance lifestyle, this well-maintained condo offers the perfect blend of comfort, convenience, and affordability in one of Kingston's most desirable west-end locations. (id:15069)
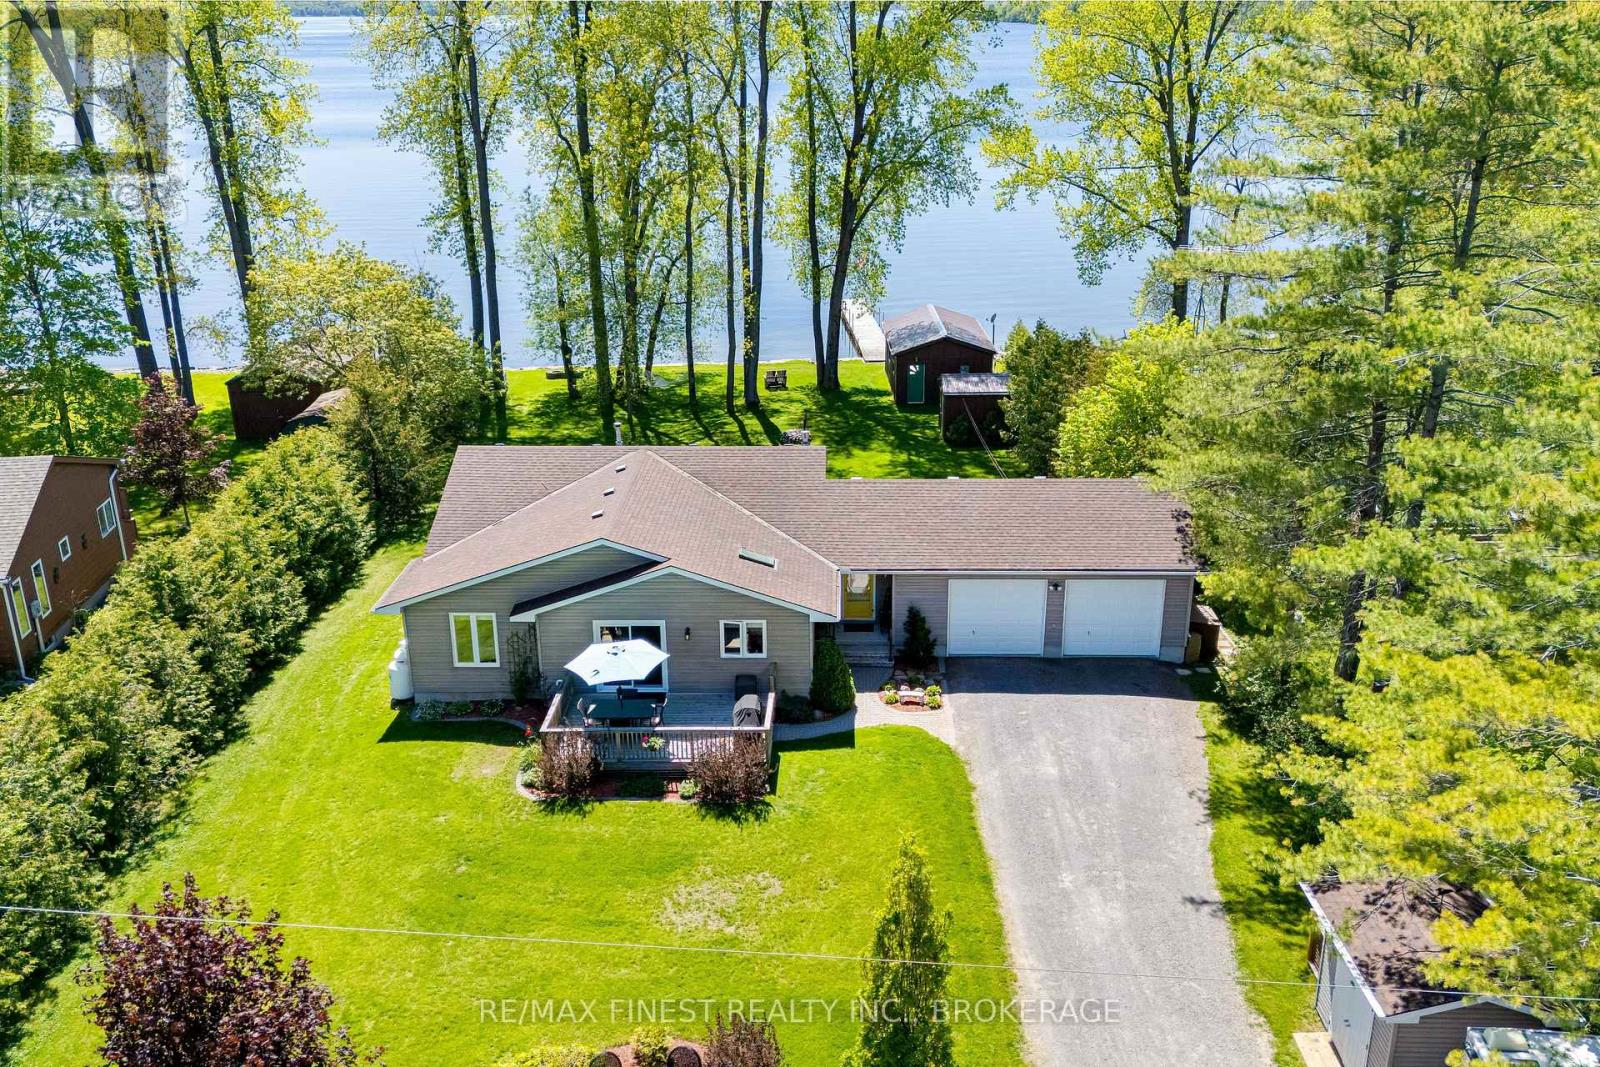
Set on a just-over-half-acre waterfront lot on the Bay of Quinte, 14 Sunset Lane offers privacy, usability, and a true lakeside lifestyle. This well-maintained, open-concept home features 2 bedrooms and 2 full bathrooms, with bright principal spaces designed to take advantage of the property's natural setting. Along the waterfront, a large covered deck runs the full width of the home, creating the perfect place to relax, entertain, and take in the peaceful views. The lot itself is level, private, and thoughtfully positioned with southwest waterfront exposure, offering beautiful sunsets throughout the year. The clean shoreline includes a sandy bay ideal for swimming, wading, and enjoying the water with family and friends. Or launch your boat from the dry boathouse equipped with a marine rail system to head out for an afternoon of fishing and exploring the waterways. Additional features include a fully insulated 2-car garage, providing excellent storage, workspace, and year-round practicality, a backup generator for the home, and additional outbuilding storage for all your rural toys and equipment. A rare opportunity to enjoy a private waterfront setting with great swimming, beautiful sunsets, and a move-in-ready home in a highly desirable area. Are you ready to turn most people's holidays into your daily life? (id:15069)
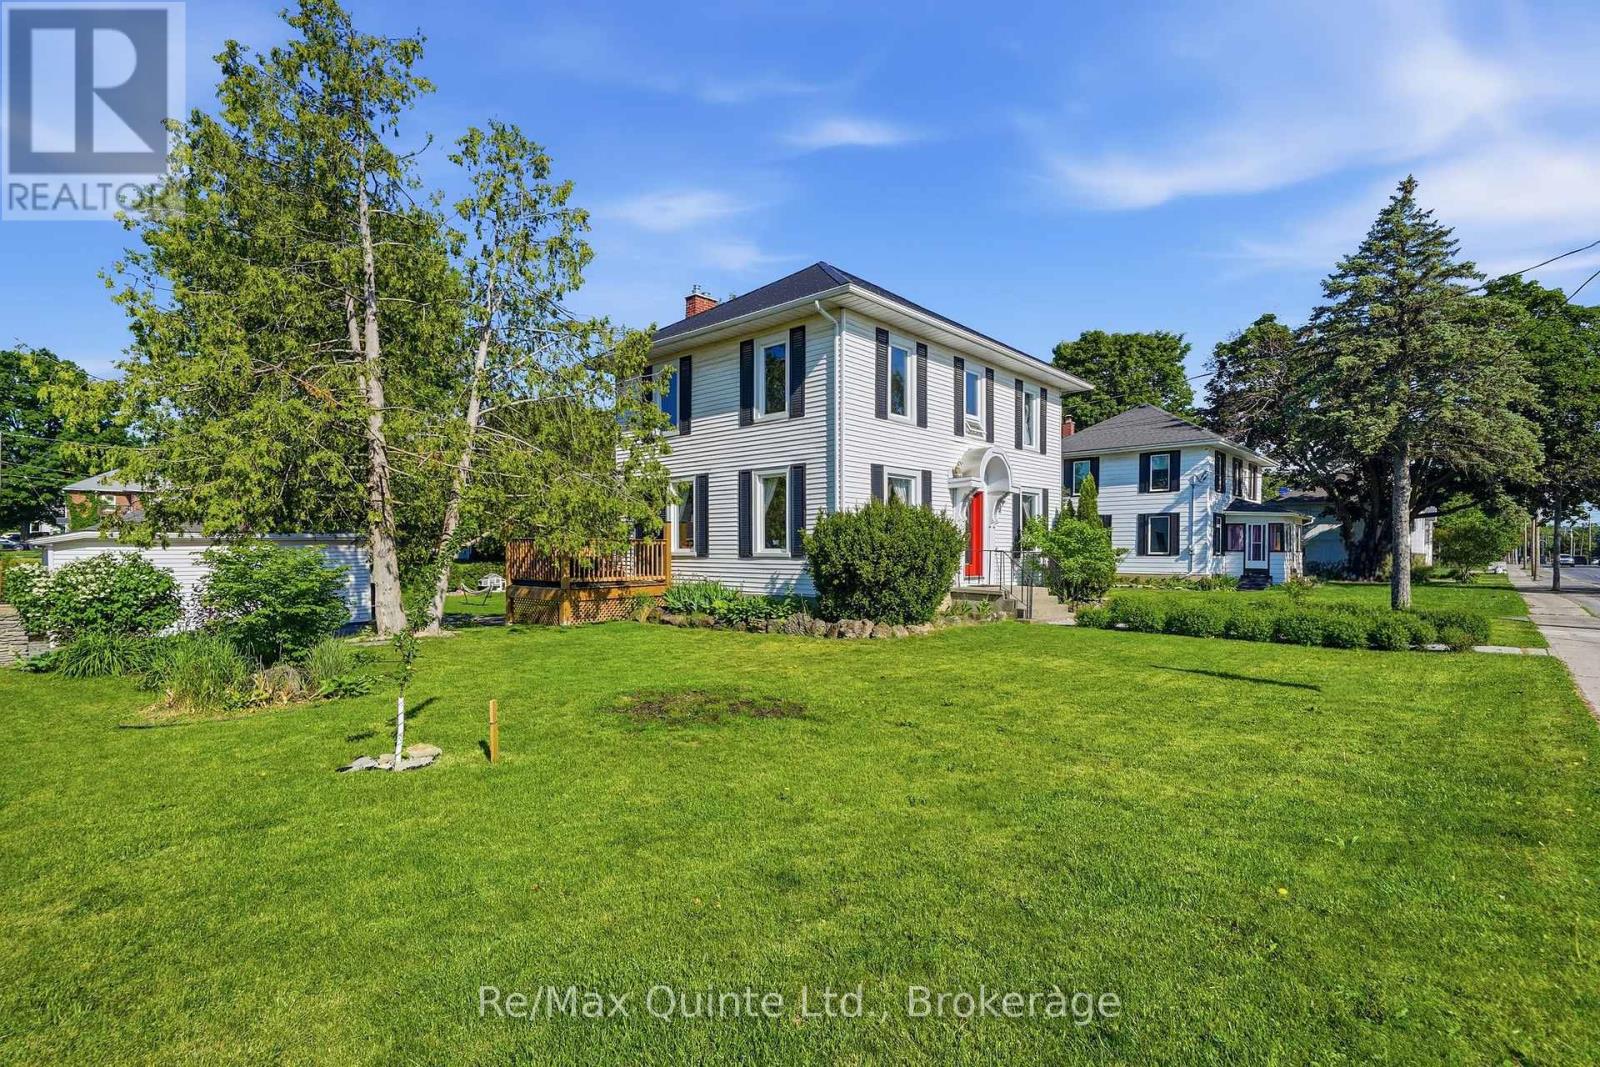
Character, charm, and thoughtful updates come together beautifully in this 1920s century home, situated on a spacious double lot in the heart of Frankford with east-facing views of the Trent River. Offering over 1,500 sq ft, this 3-bedroom home blends timeless character with thoughtful modern updates. Highlights include refinished hardwood floors (2025), new windows and doors (2025), and updated insulation in the attic, walls, and basement (2019). The stunning 5-piece bathroom features an antique clawfoot tub, walk-in shower, and double vanity. Outside, enjoy a 2024 above-ground pool and deck, and detached garage. A short walk to local schools, shops, restaurants, beach, and boat launch, with CFB Trenton just 15 minutes away. (id:15069)
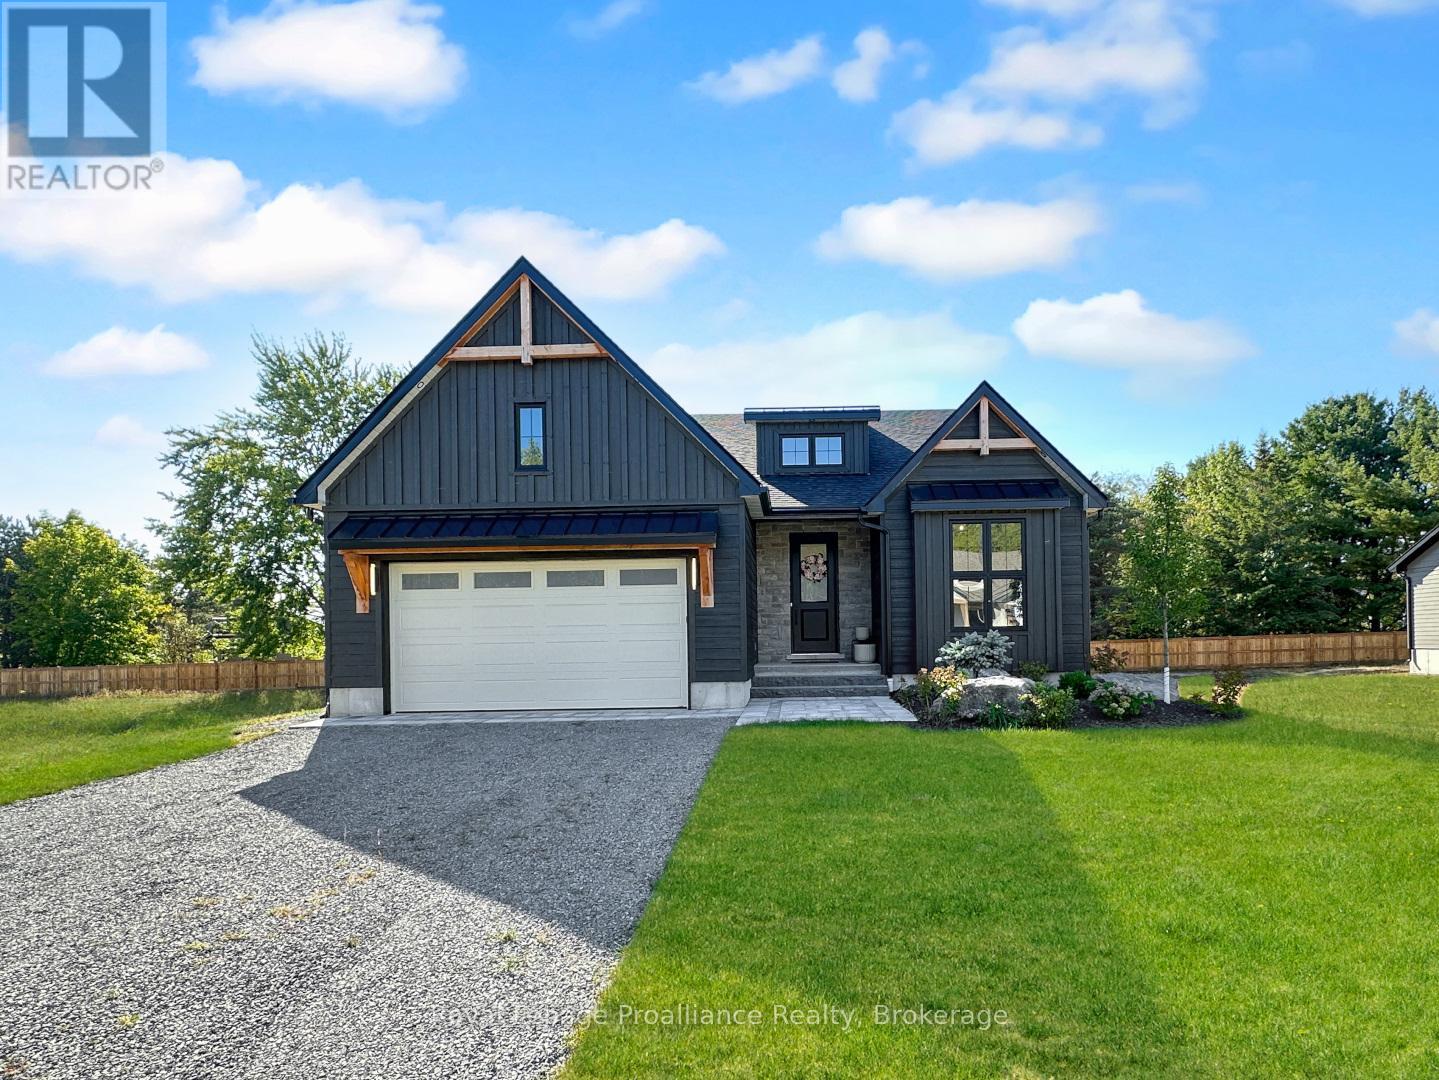
Discover your dream home in Woodland Heights, your gateway to Prince Edward County. Crafted by Van Huizen Homes, this stunning bungalow features engineered composite hardwood siding and an attached two-car garage. With 4 spacious bedrooms and 3 full bathrooms, this home offers an inviting open layout. Enjoy main floor laundry, 9-foot ceilings, and luxurious engineered hardwood floors. The high-end kitchen boasts built-in appliances, while the living room features a beamed tray ceiling, custom window coverings and floor to ceiling fireplace. Step out from the dining area to a large covered back deck, perfect for entertaining. The primary bedroom features cathedral ceilings, a walk-in closet, and a spa like 4-piece ensuite with a glass shower. The fully finished basement includes a large and bright rec room with a fireplace, 9' ceilings and wet bar. Experience modern living in a vibrant up coming community! Price reflects new HST Rebate. (id:15069)
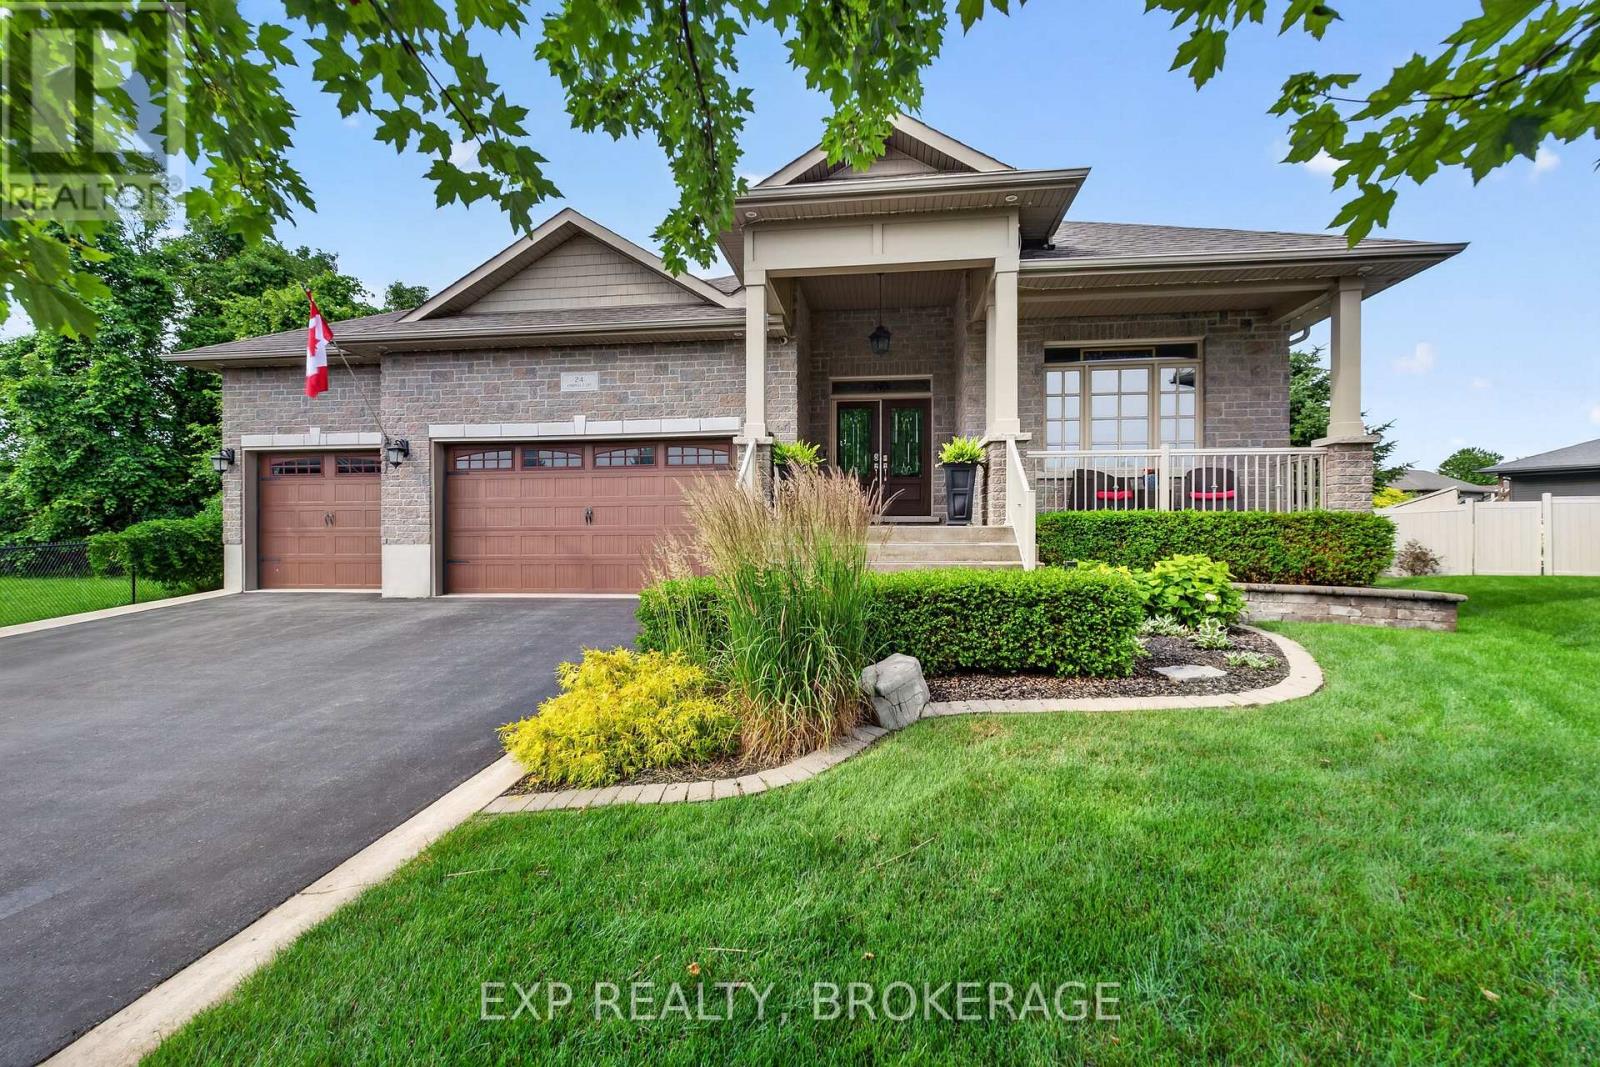
Welcome to 24 Admiral's Court, an exceptional all-brick bungalow set on one of the most coveted streets in the picturesque lakeside community of Bath. Renowned for its relaxed charm, scenic waterfront, and strong sense of community, Bath offers an effortless lifestyle just a short drive from Kingston-perfect for those seeking both tranquillity and convenience. Positioned on the largest lot on the street, this meticulously maintained 5+1-bedroom, 4-bathroom residence offers an impressive blend of scale, sophistication, and comfort. A triple-car garage- fully drywalled and thoughtfully outfitted with suspended storage-alongside an expansive fenced yard provides both functionality and privacy, setting the stage for elevated everyday living. Inside, the home showcases a refined, thoughtfully designed layout, highlighted by nine-foot ceilings, elegant tray detailing, and premium finishes throughout. The chef-inspired kitchen is a true centrepiece, featuring granite countertops, an induction cooktop, built-in wine cabinetry with a granite counter, and seamless flow into the living and dining spaces-ideal for both intimate gatherings and grand entertaining. The primary suite offers a private retreat, complete with a luxurious ensuite featuring heated floors for added everyday comfort. Step outside to a resort-style backyard designed to impress. Enjoy endless summer days in the in-ground heated saltwater pool with a stunning waterfall feature, relax in the hot tub, or host effortlessly beneath the gazebo. A raised patio, extensive professional landscaping with ambient lighting, and a natural gas BBQ hookup complete the space. Two wired pool sheds and a full sprinkler system add both convenience and efficiency. Offering the perfect balance of luxury, lifestyle, and location, this is a rare opportunity to own a turnkey property in one of Bath's most desirable enclaves-where every detail has been curated for exceptional living. (id:15069)
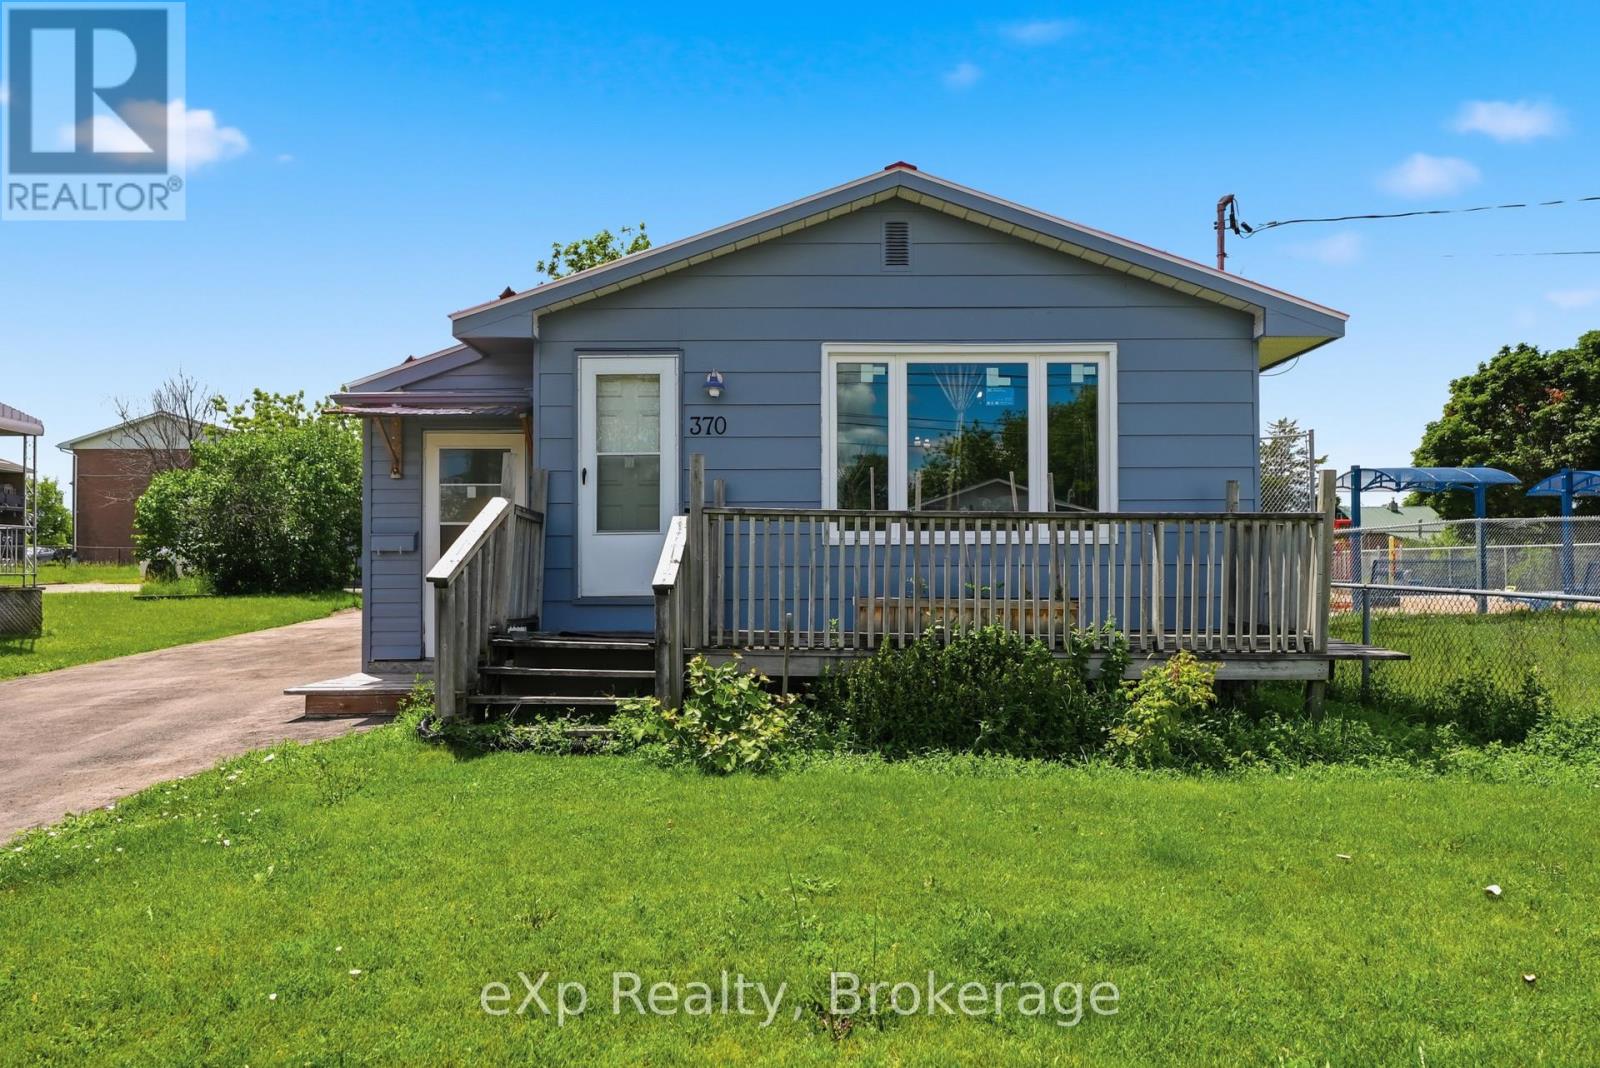
Welcome to 370 Sidney St, a well-maintained 3-bedroom, 2-bathroom bungalow offering the convenience of single-floor living in a fantastic location. The spacious open-concept kitchen, dining, and living area creates an inviting space for everyday living and entertaining, while the durable metal roof provides peace of mind for years to come. Downstairs, the large partially finished basement offers endless possibilities for a recreation room, workshop, home gym, or potential in-law suite. Hobbyists and tinkerers will appreciate the detached garage, ideal for a workshop, storage, or personal projects. Located beside a playground and just steps from public transit, this home is also minutes to Loyalist College, Quinte Mall, Highway 401, downtown Belleville, and CFB Trenton, making it an excellent option for downsizers, families, and commuters alike. (id:15069)
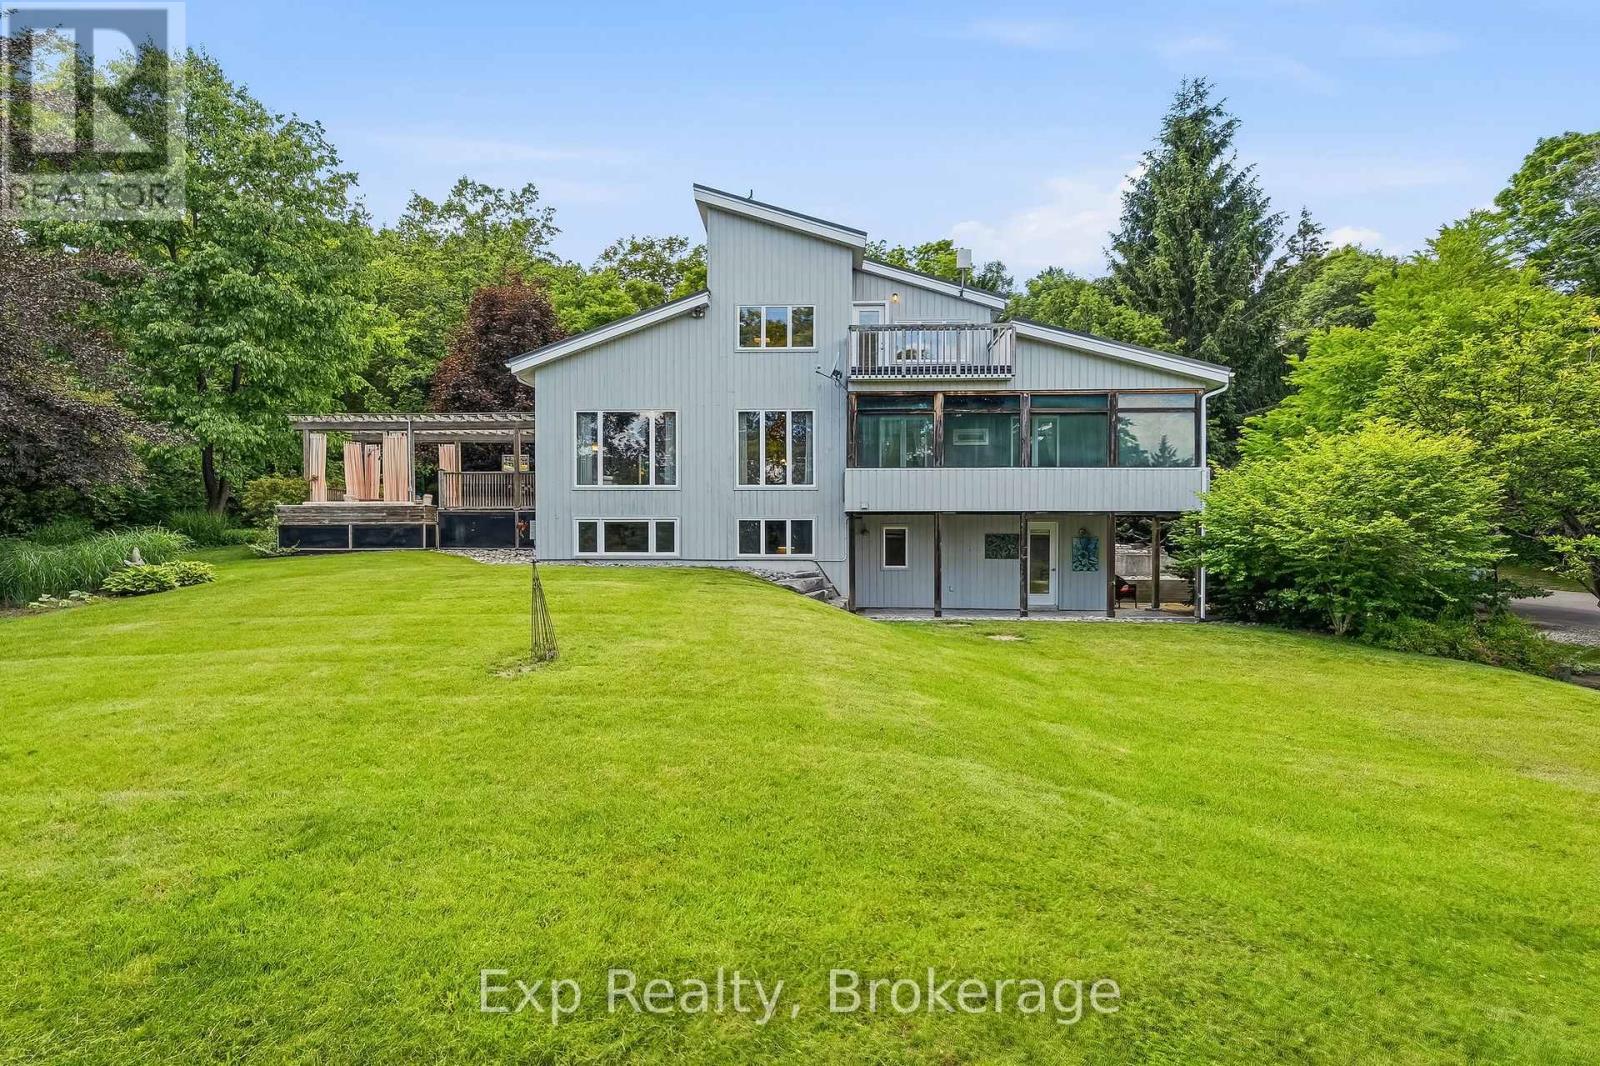
Dreamy property, desirable location, divinely built home - welcome to 3282 Williamson Road. Nestled on 11.5 picturesque acres, this extraordinary estate offers a fairytale setting with impeccably landscaped grounds, magazine-worthy curb appeal, and a home designed to impress at every turn. Featured on the Horizons House Tour, this custom residence was originally built for Dr. Lawson and extensively renovated in 2002. Offering three finished levels, 3 bedrooms, 3 full bathrooms, 2 kitchens, multiple walkouts, decks, porches, and exceptional flexibility, this home is perfectly suited for families, multi-generational living, or those seeking a private retreat. Step inside to soaring vaulted ceilings, a stunning double-sided fieldstone fireplace, and thoughtfully designed living spaces. The heart of the home is the beautiful French country kitchen featuring a large island, abundant workspace, and seamless flow to the dining area and Great Room. Custom French doors lead to an unforgettable outdoor dining space ideal for entertaining. The main floor also features a spacious bedroom, full bathroom, screened porch, and patio overlooking the breathtaking grounds. Upstairs, the loft-level Primary Suite boasts vaulted ceilings, dual walk-in closets, a 5-piece ensuite with jacuzzi tub, and an open-concept office with access to a private deck showcasing panoramic views. The lower level offers incredible versatility with a separate entrance, kitchen, living room with fireplace, bedroom, full bathroom, recreation/theatre space, and ample storage. Outside, discover enchanting grounds complete with rock fountains, custom stonework, a chandelier-adorned pergola, stone patios, landscape lighting, trails, valleys, and captivating natural beauty around every corner. Perfectly situated between the charming towns of Cobourg and Port Hope, this one-of-a-kind property offers the best of Northumberland living. A true sanctuary where luxury, privacy, and nature come together - welcome home! (id:15069)