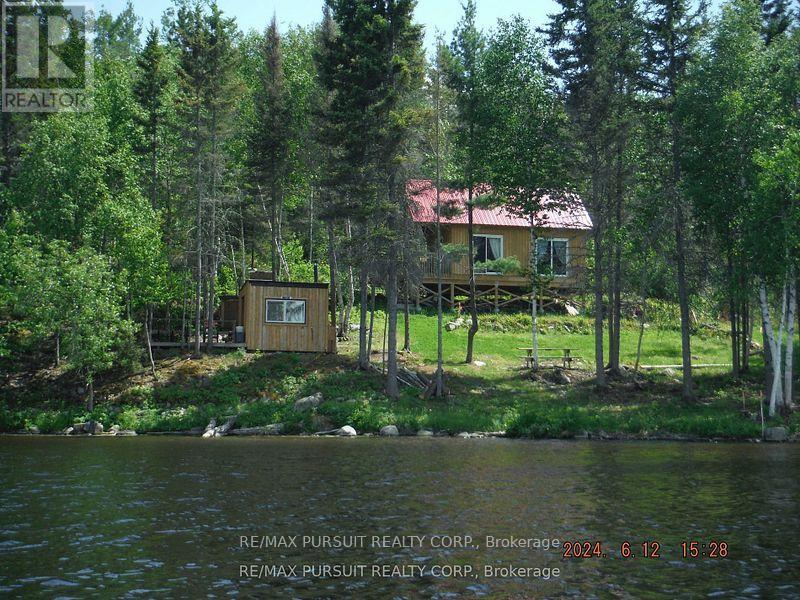
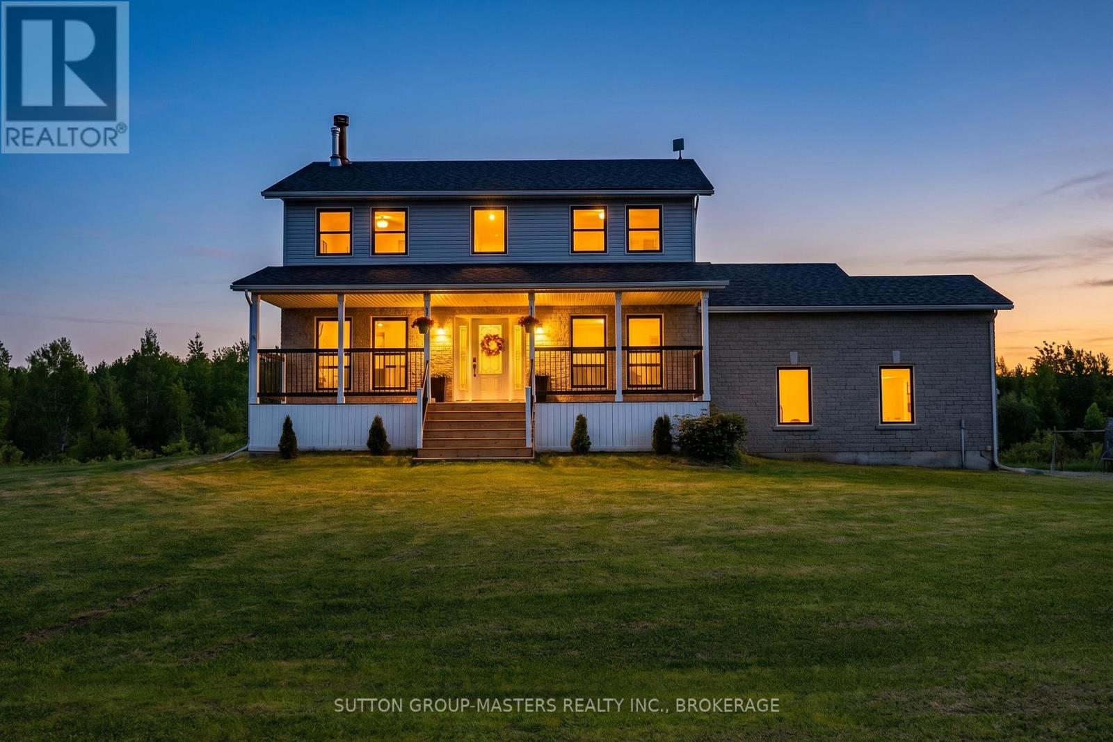
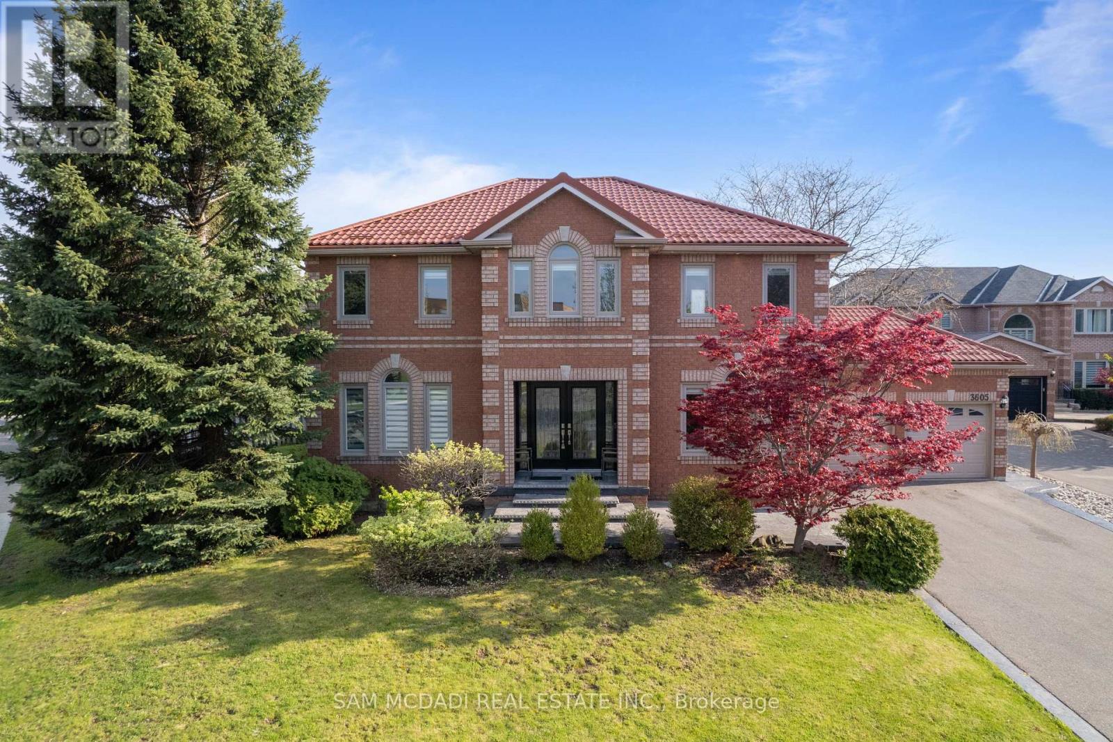
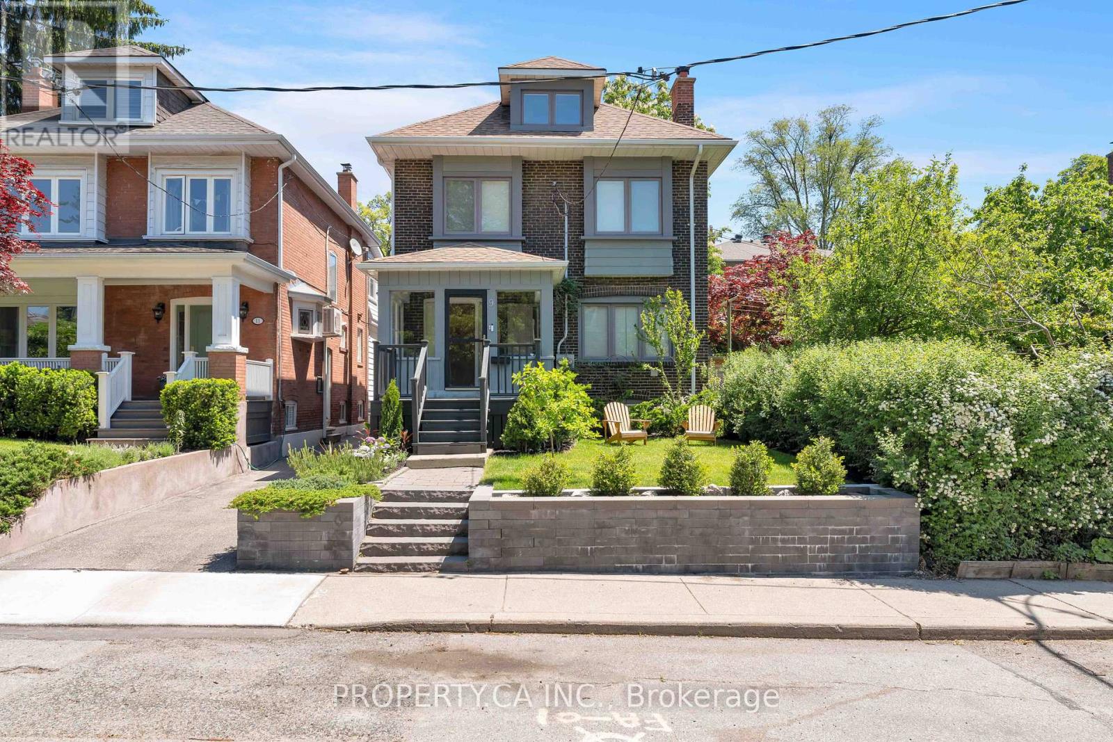
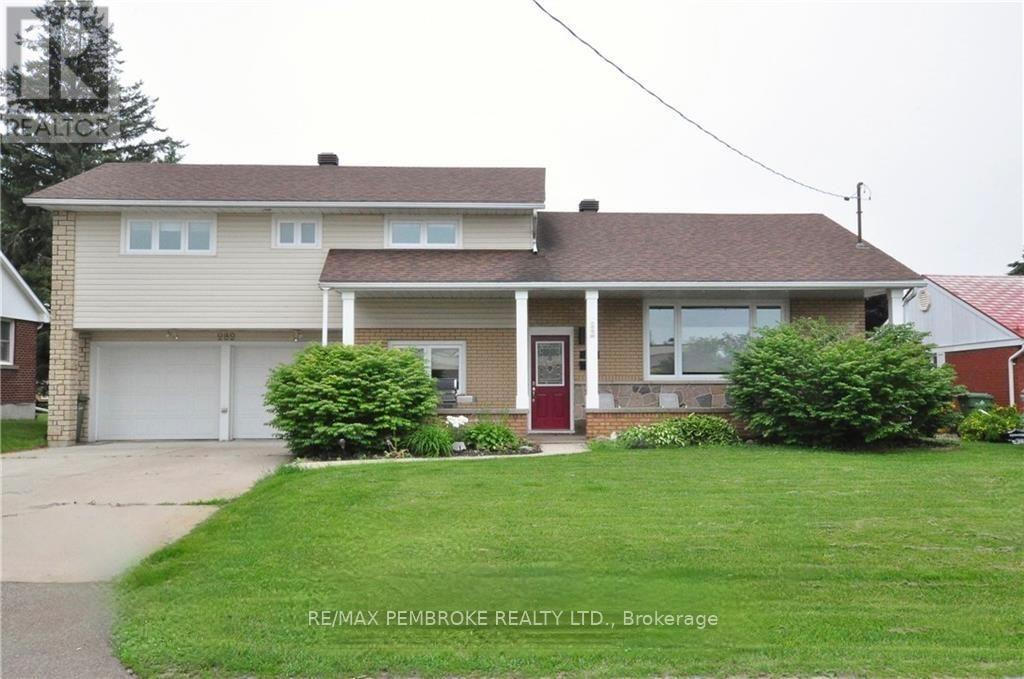
Privacy and beauty at its finest! An over one acre water access only waterfront lot on the Montreal river with a cozy cabin that is only a year old! This property has a new, approved class 4 septic system. Bonus 10x8 bunkie cabin with a deck and an outhouse nearby. Make this your personal retreat and enjoy miles of boating and fishing on the great Montreal River (id:15069)
Near Country Living - Escape to the tranquility of this beautiful 2 storey home on 4.8 acres just a short drive from Kingston. Stylishly appointed and smartly updated, the pride of ownership is evident throughout. The brilliant kitchen with quartz counter tops, large island, and expansive cabinet space is great for all your culinary pursuits. And makes for easy entertaining with the formal dining room and walk-out to the large deck. When the day is done, shut the door of the luxurious primary bedroom ensuite and melt away stress in the deep soaker tub. The spacious floor plan with large bedrooms, main floor office, and basement recreation room has something for the entire family. Add to this the practicality of a second floor laundry, expansive storage space, and Bell Fibre internet service. Plus, there's a newer roof, windows, exterior doors, propane furnace, well equipment, and updated deck. All of which makes for move-in and enjoy from the outset. Come see what near country living is like. (id:15069)
Presenting 3605 Trelawny Circle, a meticulously maintained and upgraded executive residence located within the family friendly Lisgar neighbourhood on a premium corner lot. A grand double-door entry welcomes you into an elegant interior offering over 4,800 SF total living space and features hardwood floors throughout, spacious principal rooms, and a thoughtful layout. The main level offers formal living and dining spaces, a grand private office perfect for working from home, and an inviting family room anchored by a fireplace. The beautifully updated custom kitchen features ample cabinetry, granite countertops and a bright breakfast area overlooking the backyard. Whether hosting family gatherings or enjoying quiet mornings, this space delivers equal measures of warmth and practicality. Designed to accommodate growing or multi-generational families, the home features 5 spacious bedrooms, including two primary suites.The primary suites offer generous proportions, walk-in closets, and their own ensuites.The additional bedrooms offer their own closets and a serene retreat. Below, the fully finished lower level is an entertainer's dream, offering expansive recreational space ideal for movie nights, games, fitness, or large-scale gatherings with family and friends.Outside, the oversized backyard provides exceptional privacy and endless possibilities for outdoor living. Thoughtful updates include a metal roof with a 50-year warranty, along with updated windows and window coverings throughout. Perfectly positioned near some of Mississauga's most desirable family amenities, residents enjoy close proximity to top-rated schools, scenic walking trails, Meadowvale Conservation Area, Lake Aquitaine Park, Churchill Meadows Community Centre, Lisgar GO Station, and several nearby golf courses including Derrydale Golf Course and major highways including the 401, 403, and 407. (id:15069)
Welcome to 9 Fairview Ave - An Exceptional Opportunity In The Heart Of High Park North! This Beautiful Detached Home On A 30 Ft x 120 Ft Lot, Offers The Perfect Blend Of Lifestyle And Investment Potential. Currently Configured As Three Self-Contained Units, The Property Features A Spacious Updated Owner-Occupied Main Floor Suite, Along With Well-Appointed Tenanted Second/Third Floor And Basement Apartments Providing Immediate And Stable Rental Income. Whether You Are An Investor Seeking A Turnkey Asset, Or An End User Looking For The Perfect Family Home, This Property Delivers Outstanding Versatility And Option To Convert Back To A Single Family Residence. Pride Of Ownership Is Evident Throughout, With Bright, Modern / Updated Living Spaces With Original Details (Stained Glass, Wood Trim, Exposed Brick) And A Manicured Exterior With Abundant Curb Appeal. At The Rear Of The Property, A Double Detached Garage With One Bay Being A Rare Bonus Finished Space, Ideal For A Home Office, Studio, Gym, Or Entertainment Retreat That Connects To A Private Patio / Seating Area Equipped With A Secret Garden Wall Fountain. Situated On A Desirable Tree-Lined Street Close To Highly Desirable Humberside Collegiate, Ursula Franklin Academy, and Runnymede Public School. Only A Short Walk To High Park, TTC Subway Access, Everyday Amenities and The Best Shops, Cafes And Restaurants In Bloor West Village And The Junction. This Is A Rare Chance To Own A High-Performing/Well Maintained Income Property In One Of Toronto's Most Coveted Neighbourhoods. A Truly Unique Offering Combining Character, Flexibility, Strong Income Potential, And Exceptional Long-Term Value. (id:15069)
Spectacular Location and with over 2000 square feet of living space, this well-appointed 4-bedroom, impeccably kept home offers abundant room for growing families! Featuring three separate living areas, including a bright living room, all-season sunroom with gas fireplace, and a finished basement with bar, games area, and TV space-perfect for entertaining. The modern kitchen boasts quartz countertops, ample cabinetry, a large island, and pot filler over the gas stove. Convenient main floor laundry, powder room, and access to the double garage. Upstairs offers four generous bedrooms, including a primary suite with walk-in closet and updated ensuite, plus an additional full bath. Enjoy the beautifully landscaped backyard with perennial gardens, interlocking patio, and hot tub. A fantastic family home located in a sought after neighbourhood, close to schools, parks and curling club/ community pool. (id:15069)
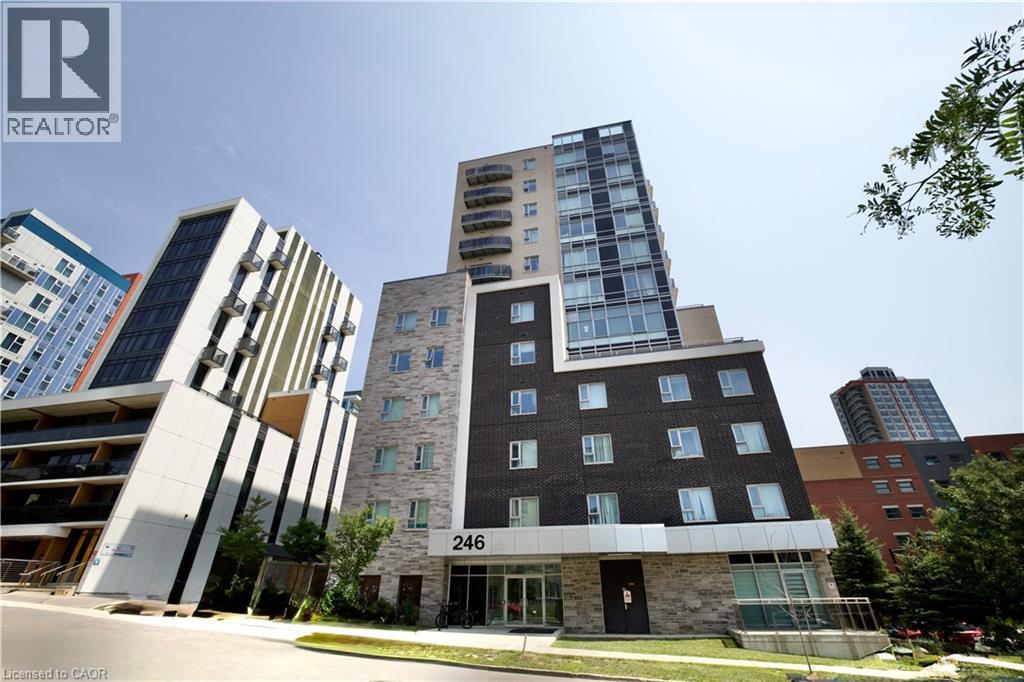
Prime Waterloo Location — Steps to UW & WLU. An opportunity you simply don’t want to miss! This exceptionally well-maintained 1+1 bedroom, 2-bathroom condooffers a spacious den with large windows that can easily be used as a second bedroom, home office, or study space.Enjoy breathtaking views and abundant natural sunlight from the balcony. Featuring approximately 9-foot ceilings, an open-concept layout, and a modern kitchen, this home is ideal for students, young professionals, or investors. PROPERTY HIGHLIGHTS: 1 Bedroom + Spacious Den;2 Full Bathrooms;Den with Large Windows — Perfect for a Second Bedroom;Fully Furnished;Approximately 9-Foot Ceilings;Open-Concept Living & Dining Area; Private Balcony with Beautiful Views & Plenty of sunshine ; In-Suite Laundry; MODERN KITCHEN;Open-concept design;Modern cabinetry;Quartz countertops;Stainless steel appliances. BUILDING AMENITIES: Party Room;Rooftop Terrace; Study Room;Exercise Room;Visitor Parking; Security System in Common Areas UNBEATABLE LOCATION: 5-minute walk to the University of Waterloo;Steps to Wilfrid Laurier University;Close to Plaza & Supermarket;Surrounded by Restaurants, Shops & Daily Amenities; Convenient Public Transit Access A PERFECT OPPORTUNITY FOR STUDENTS, PROFESSIONALS & INVESTORS! Don’t miss your chance to own or rent this exceptional unit in one of Waterloo’s most desirable locations! (id:15069)
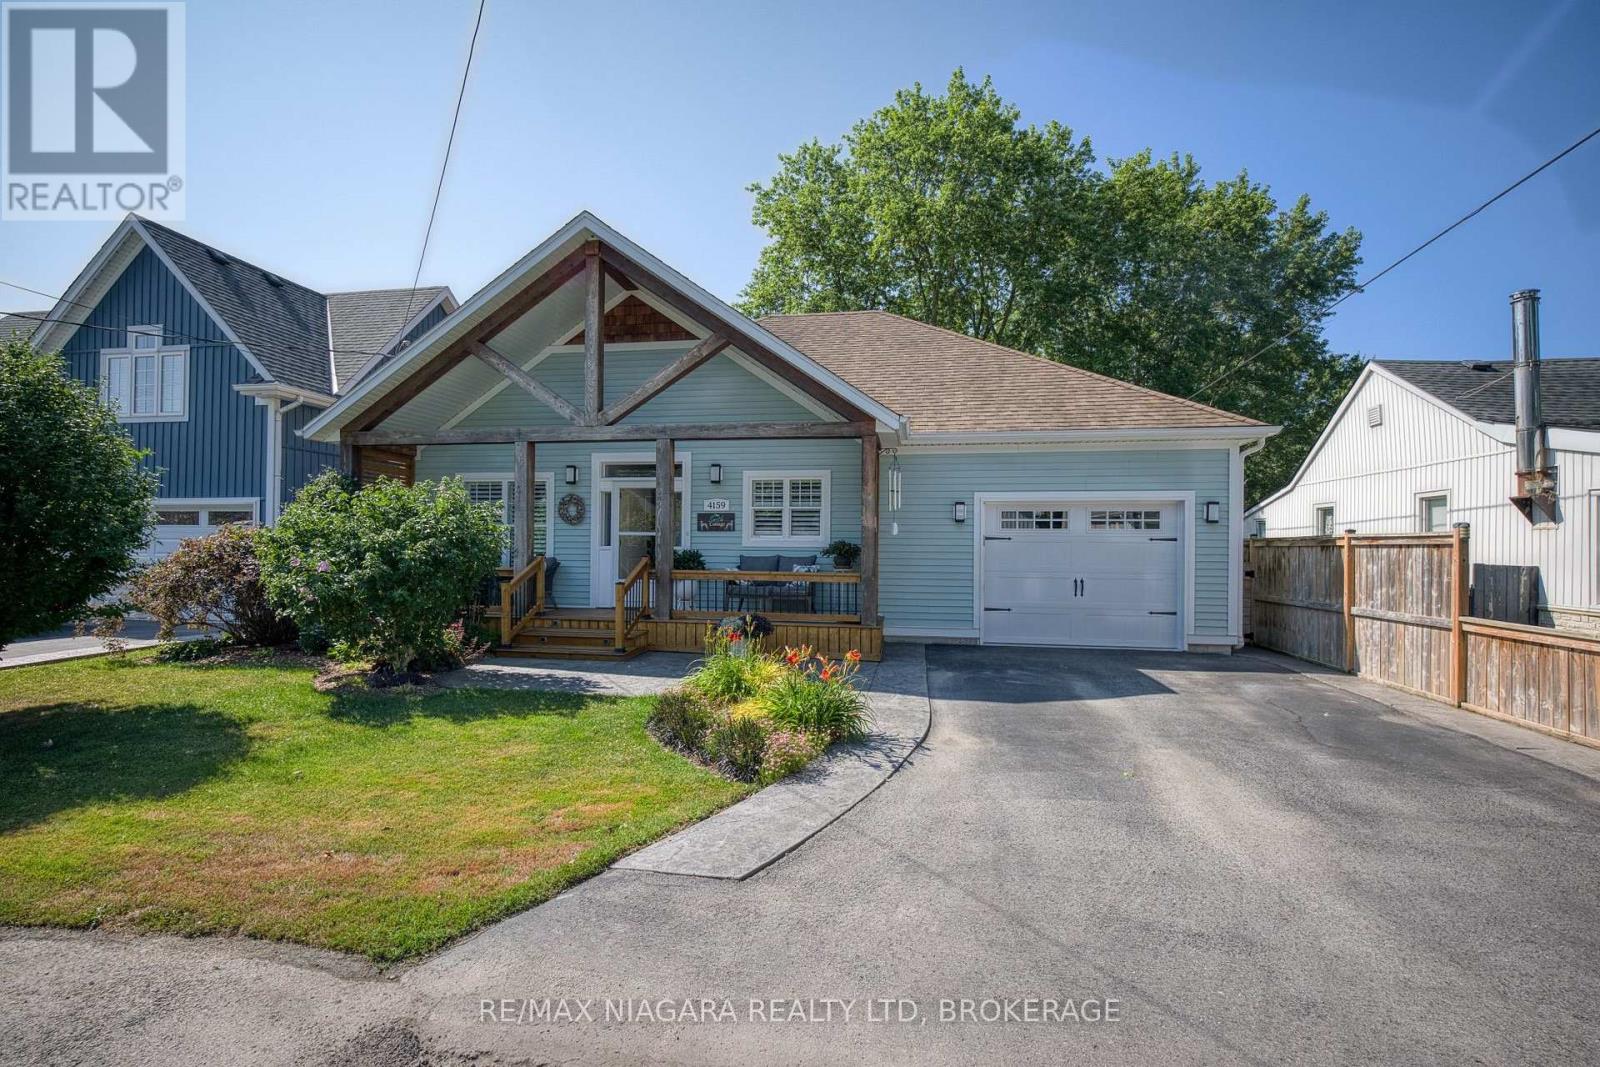
Welcome to 4159 Smalls Rd, a beautifully crafted 10-year-old bungalow that perfectly captures the relaxed charm of Canada's South Coast. Located on a quiet street near the edge of Crystal Beach, this move-in-ready home offers over 2,000 sq ft of finished living space, quality finishes throughout, and a private backyard retreat just a short walk from the sandy shores of Lake Erie. Designed with both comfort and entertaining in mind, the bright open-concept main floor features a spectacular great room with cathedral ceilings, oversized windows, and sliding doors leading to the backyard. The kitchen is the heart of the home, complete with a large centre island, additional pantry, and plenty of space for gathering with family and friends. The spacious primary suite offers a walk-in closet and a private 4-piece ensuite, while a second bedroom or home office, another 4-piece bathroom, and a convenient mudroom with laundry, utility sink, and inside access to the attached garage complete the main level. The finished lower level expands the living space with a large recroom and a third bedroom, providing the perfect space for guests, hobbies, a home gym, or movie nights. Outside, the home's curb appeal is unmistakable with its welcoming timber-framed front porch, coastal-inspired exterior, flowering trees, and beautifully landscaped gardens. The fully fenced backyard is your own private retreat, featuring multi-level decks, a relaxing hot tub, winding garden paths, gas bbq hook-up, a matching garden shed, and plenty of space to soak up the South Coast sunshine. Ideally located just a short walk from Crystal Beach's sandy shoreline, local shops, restaurants, cafés, and waterfront parks, you'll also enjoy quick access to Downtown Ridgeway, and the QEW to Niagara Falls and Toronto. Whether you're looking for a year-round residence or the perfect beach-town escape, 4159 Smalls Rd offers the best of Crystal Beach living. (id:15069)
Welcome to this beautiful, meticulously maintained, move-in ready 2-bedroom corner suite offering the perfect blend of style, comfort, and convenience. Perched on the 5th floor, with over 1000 sqft of living space, this bright and airy home features expansive floor-to-ceiling windows with desirable northeast exposure, filling the space with natural light throughout the day. The thoughtfully designed open-concept layout is complemented by newly installed engineered hardwood flooring in all rooms (except bathrooms and laundry room) and a modern white kitchen complete with stainless steel appliances, a generous island, and ample cabinetry ideal for both everyday living and entertaining. The bedroom layout provides excellent privacy, with two bright and spacious bedrooms positioned on opposite sides of the unit. Storage is abundant, featuring TWO lockers, one conveniently located on the same floor just steps from the elevator, and a second on the parking level ensuring plenty of room for all your needs. This unit includes a premium parking space optimally situated directly in front of the elevator lobby on P2 for ultimate convenience. Located in the heart of Westboro, you are just steps away from vibrant shops, restaurants, cafés, parks, transit and all the amenities this sought-after neighbourhood has to offer. (id:15069)
Minutes to Kanata North Tech Park and steps to shopping, top-rated schools, and parks - welcome to this beautifully updated 3-bed, 2-bath townhome in one of Kanata's most desirable neighbourhoods, on a rare premium lot with no rear neighbours, backing directly onto a trail and park. Freshly painted (2026) with upgraded LED lighting throughout, the bright main floor offers hardwood flooring, an inviting open layout, and a cozy dining area overlooking the private, fully fenced backyard. Upstairs, luxury vinyl flooring (2024) leads to three generously sized bedrooms, including a spacious primary with walk-in closet, plus a full bath with oversized soaker tub and separate shower. The finished basement extends the living space as a rec room, home office, or gym. The spacious basement also features a bathroom rough-in ready for your inspiration, laundry, ample storage, and a reverse-osmosis drinking water system. Big-ticket items done: new furnace + heat pump (2024), tankless hot water (2024), attic insulation (2024) - over $15K in upgrades for lower energy bills and true move-in-ready comfort. Come home to a private backyard oasis that rarely comes up. Book your showing today. (id:15069)
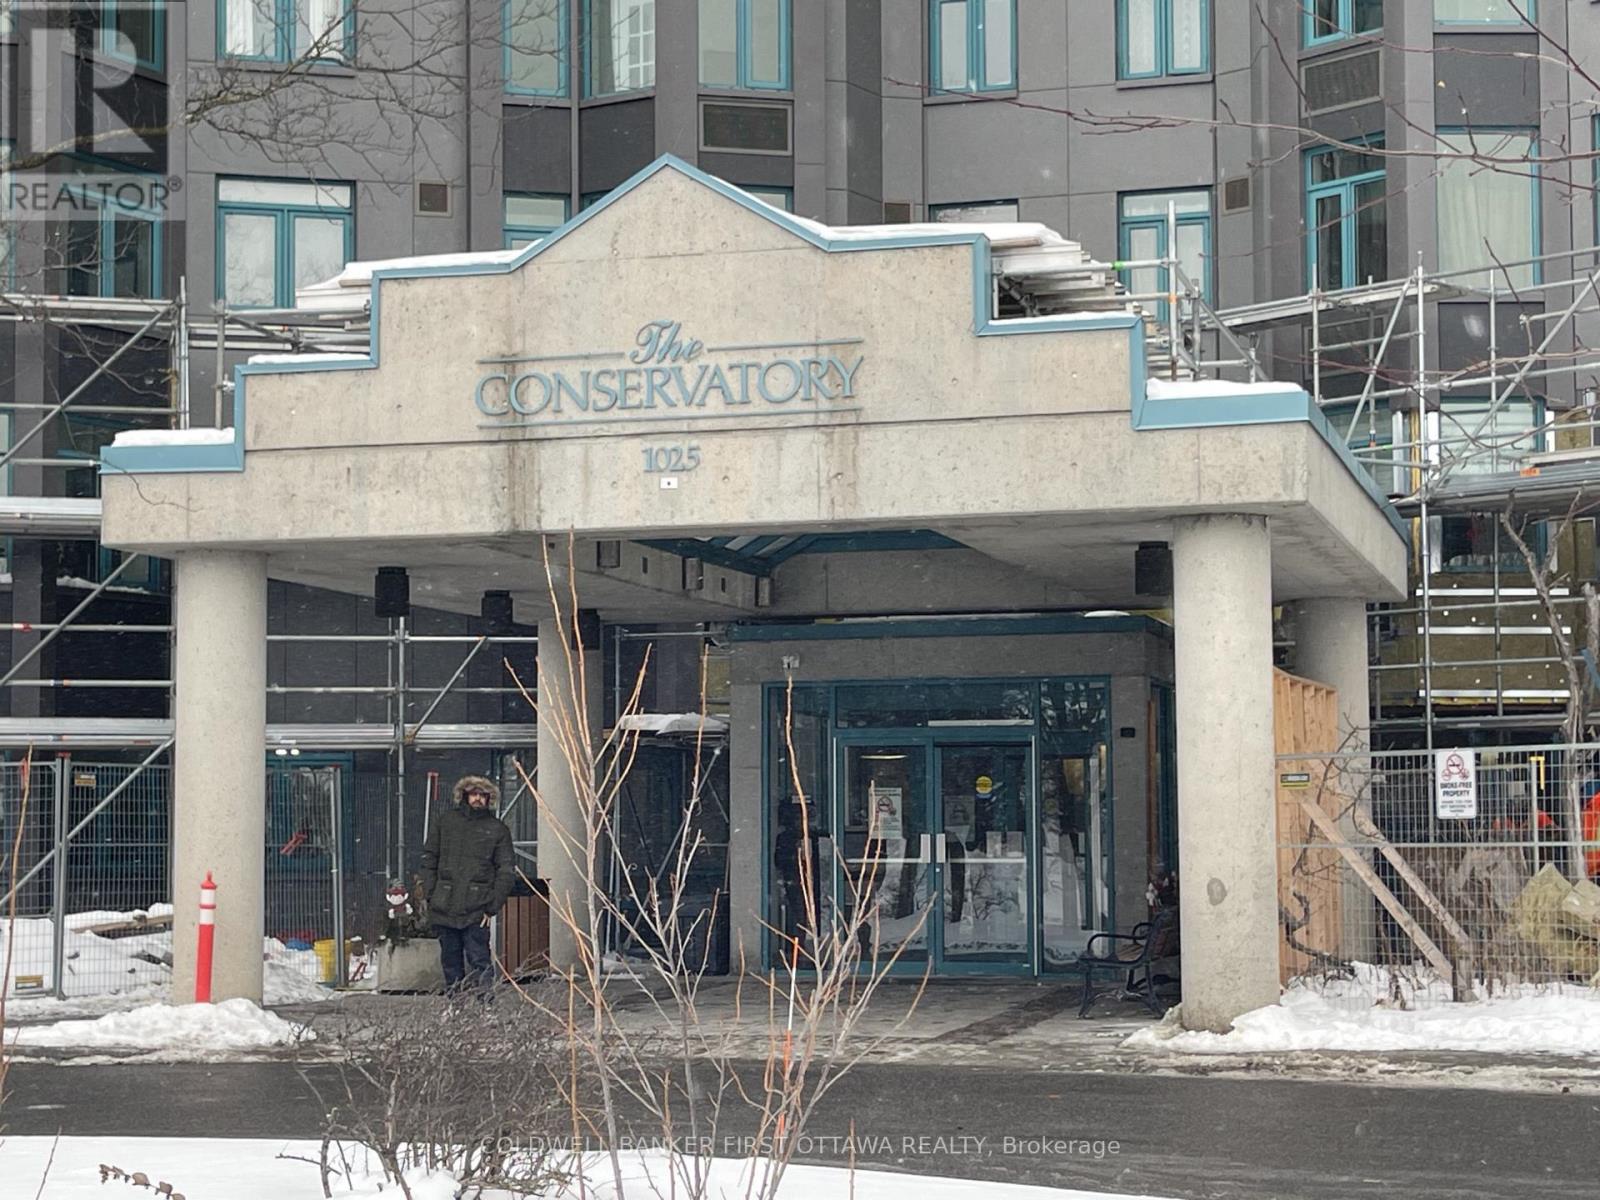
Fantastic 1 Bedroom Apartment at the Conservatory. Mozart Layout (larger of the 1 Bedrooms) with a soothing view of the water. Laundry In-Unit. If you like Amenities, nothing to do but move in. Underground Parking Spot #265 (on P2). Storage on P1; Room 213, Unit 2. Special Assessment fully paid by Owner. (id:15069)
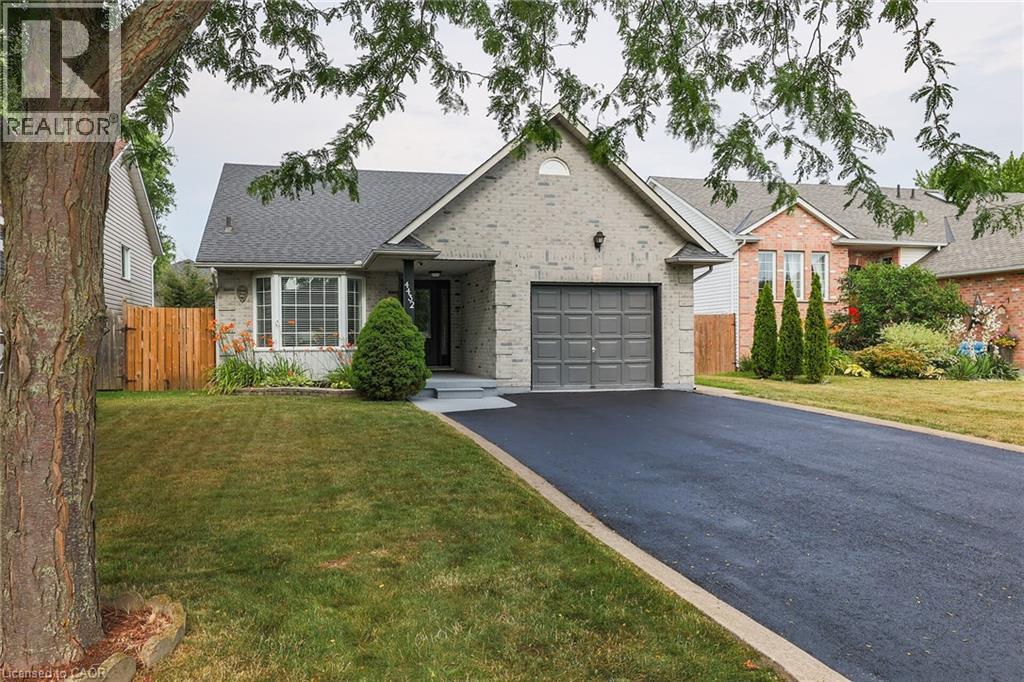
Introducing 4432 Dennis Ave. This move in ready home is perfect for you and your extended family, with it's own 2 Bedroom, 1100 sq. ft. basement apartment with separate entrance! The basement suite was built in 2021 by Pride Homes, and was fully permitted by Town of Lincoln. The neighbourhood is family friendly with schools, parks, shopping and Tim Hortons within walking distance! The home has been freshly painted and updated with new Front door and Sliding Patio door. The spacious Kitchen is great for cooking and features a walk out to the backyard deck. The combined Living Room and Dining Room allows for comfortable family relaxation and dining. The main floor Primary Suite features a walk-in closet plus a gorgeous custom closet in the bedroom and a private Bathroom. Upstairs features 2 bedrooms sharing a 4 pc. bathroom. The laundry room is conveniently located on the main floor next to the 2 piece powder room and garage access. Most appliances are newer including in the Basement Suite. Even the garage has been refreshed with new paint and the driveway has been resealed. The work shop/shed was re-shingled in 2023 and wired with 30 amp service and is insulated. The fully fenced back yard has a cement pad for your future hot tub or deck and there's BBQ gas hookup. The Niagara area offers a great lifestyle with it's fresh air and abundance of attractions nearby. Fantastic schools and a slower pace make Beamsville a perfect location to slow down and enjoy the environment and your family! Hurry, don't wait as this home is perfect for many families looking for extra space and a great neighbourhood! (id:15069)
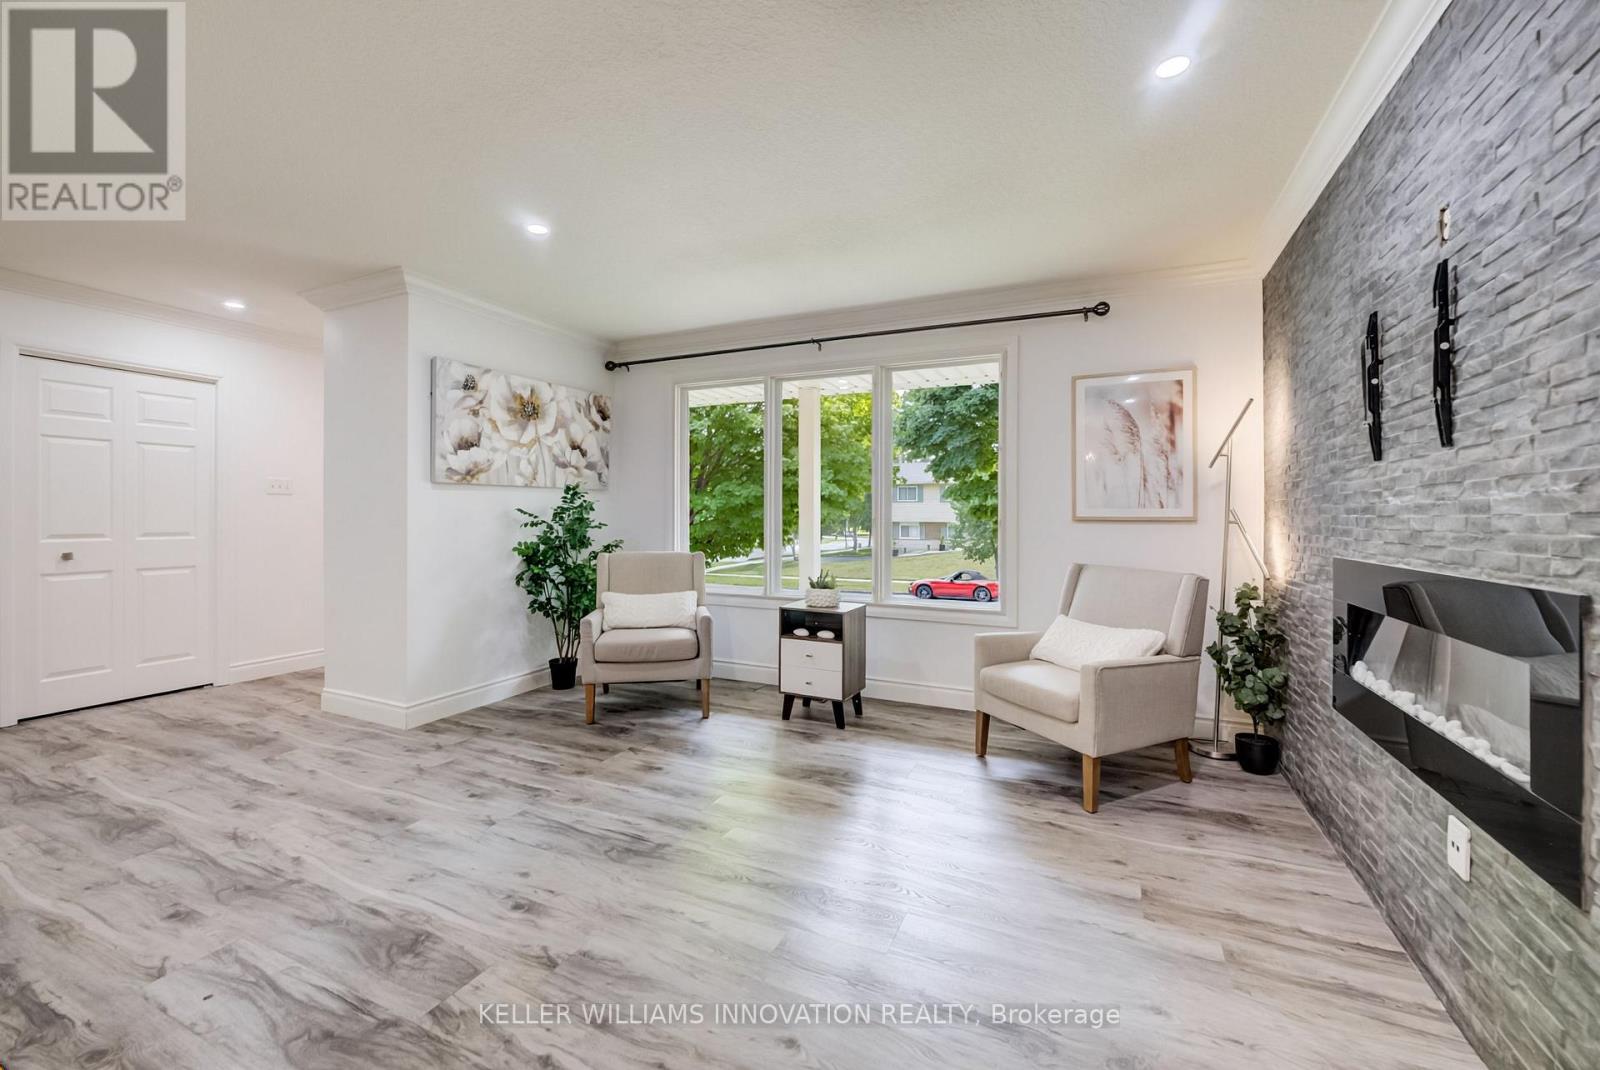
At 85 Foxhunt Road, every level has a purpose. This updated four-level side split in established Colonial Acres delivers bright, open living, multiple gathering spaces and a flexible lower-level layout. The main floor features wide-plank flooring, pot lights and a spacious living room anchored by a striking stone fireplace wall. The refreshed kitchen combines white cabinetry, a tile backsplash, gas range and contrasting island, while the adjoining dining area opens to a sun-filled 16'9" x 9'10" enclosed sunroom overlooking the backyard. Upstairs, three well-proportioned bedrooms are grouped with an updated four-piece bathroom. The lower level adds a generous family room, two-piece powder room and attached single garage. Down one more level, a versatile room currently staged as a bedroom is joined by a beautifully finished three-piece bathroom with glass shower, a second kitchenette area and laundry space. This flexible configuration provides valuable options for overnight guests, extended-household living, recreation or work-from-home needs. Outside, the deep fenced backyard offers mature greenery, a deck and plenty of room to garden, entertain or simply enjoy the outdoors. Colonial Acres is an established north Waterloo neighbourhood known for its low-density residential character, mature streets and generous green space. Anndale Park and the surrounding trail network provide convenient opportunities to walk, cycle and enjoy the outdoors. Nearby RIM Park, Waterloo's largest recreation complex, offers rinks, courts, sports fields, trails and natural areas. Conestoga Mall places shopping, dining and everyday services within easy reach, while Conestoga Station provides access to ION light rail and multiple GRT routes. Highway 85 also offers convenient connections throughout Waterloo Region. (id:15069)