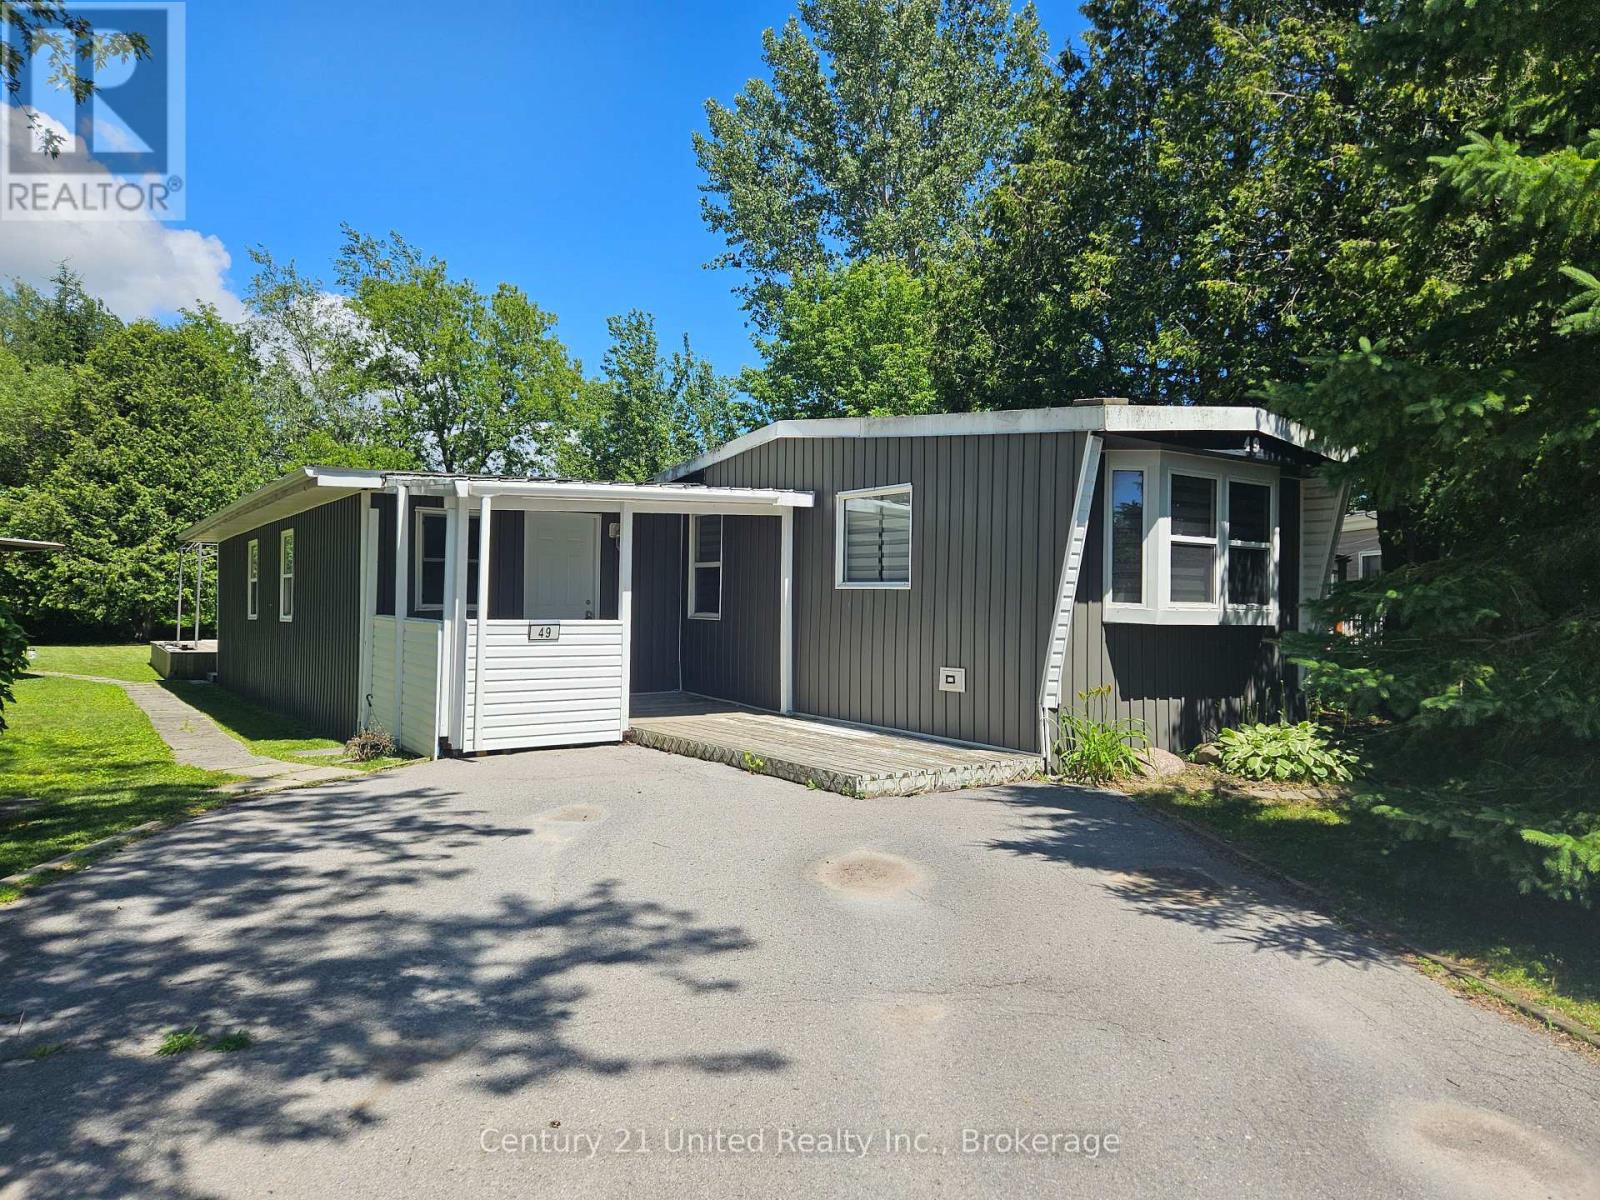
2 bedroom Northlander mobile, serial number 55702220. Original mobile built in 1975 and has had a newer familyroom addition 11.8x22.5. Open concept kitchen, dining and living room. Separate laundry with utility room. Appliances as well of the gas furnace have been replaced. Private backyard backing onto a farmers field. Move in condition. Good neighbours on either side. All Buyers need to be approved by Compass Communities. The monthly park fees are: $712.13: $680 for land lease + $32.13 for 1/ 12 of taxes = $712.13 There is a $45 monthly water charge also payable on top of park fees. (id:15069)
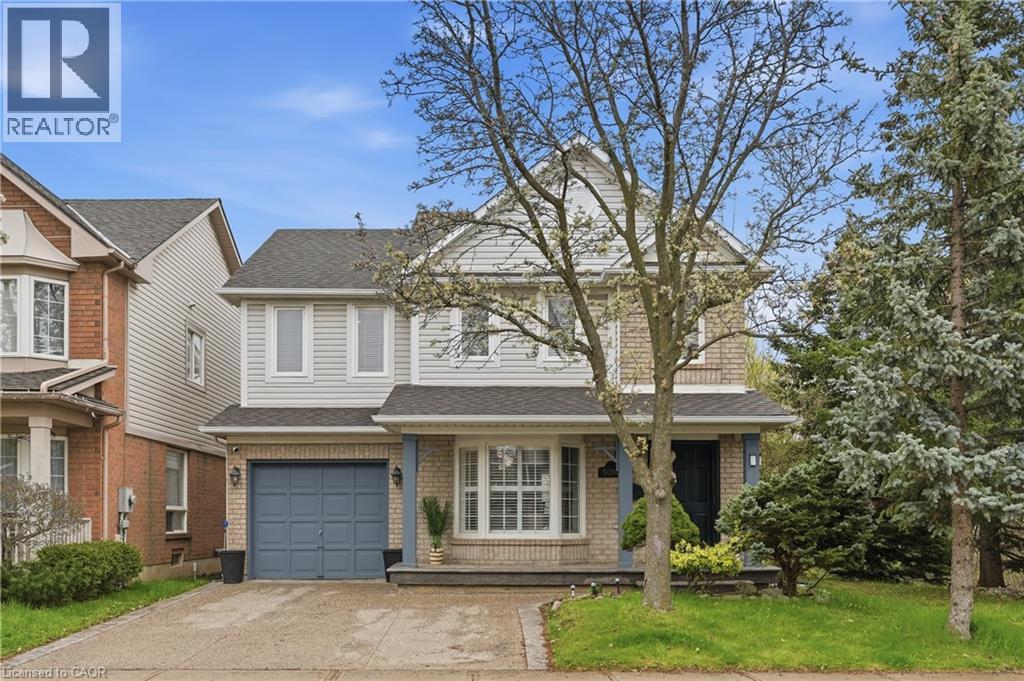
Welcome to this classic two-storey home nestled in the highly sought-after, family-friendly Orchard neighbourhood. Situated on an extra-wide lot, this property offers fantastic curb appeal with a charming covered front porch and a two-car driveway. Inside, you’ll find a bright and inviting open-concept living and dining area featuring rich hardwood floors, LED pot lights and elegant California shutters throughout. The beautifully updated kitchen showcases white shaker cabinetry, quartz countertops, a stylish tile backsplash, stainless steel appliances and a sleek hood fan. An eat-in area provides the perfect spot for casual meals, with a walkout to a spacious backyard deck ideal for entertaining. The main floor also features a cozy family room with a fireplace, along with a convenient two-piece bathroom. A bright staircase leads to the upper level, where you’ll find three generously sized bedrooms. The primary suite offers a walk-in closet and a luxurious four-piece ensuite complete with a separate tub, while the main bathroom is finished with a modern quartz vanity. The fully finished basement expands your living space with a large family room, a dedicated laundry area and ample storage. Outside, the backyard is designed for both relaxation and play, featuring a two-tiered deck and plenty of green space to run around. Ideally located within walking distance to shopping, dining, great schools, parks and transit, this home also offers quick access to major highways including the QEW, 403, 407 and Highway 5, as well as Appleby GO. This is a perfect opportunity to enjoy comfort, convenience and community all in one exceptional home in one of Burlington’s best neighbourhoods. Don’t be TOO LATE*! *REG TM. RSA. (id:15069)
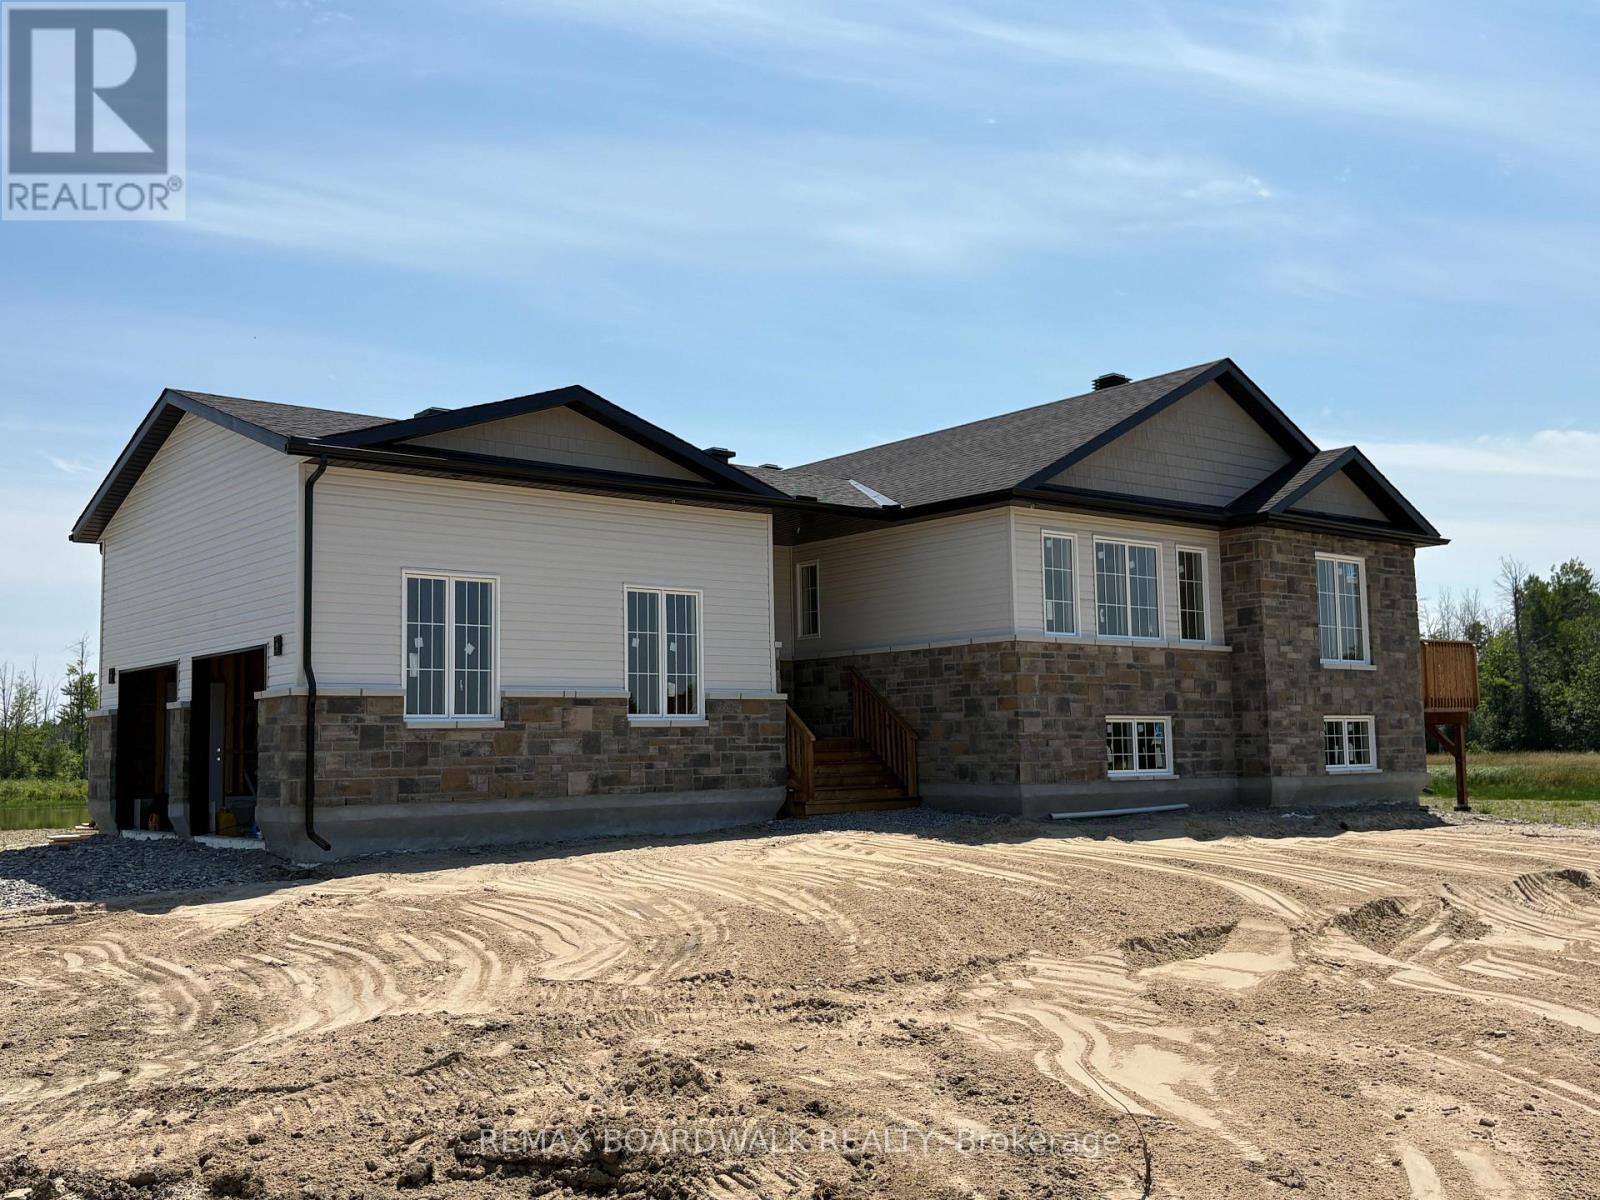
Nearly completed stunning new home on a private 10-acre parcel in Beckwith - an exceptional opportunity for hobby farming or an equestrian lifestyle! This thoughtfully designed modern home offers 4 bedrooms and 3 full baths, plus a fully finished lower level perfect for a family room, home office, gym or guest space, which also includes a walkout under the rear deck. Bright open-concept living/dining/kitchen showcases a propane fireplace in the living room for cozy evenings and a high-quality kitchen by Laurysen Kitchens with custom cabinetry, generous counter space and room for entertaining. Primary bedroom features a private deck - ideal for morning coffee or quiet evening views over your own privet pond - and a full ensuite bath. Main floor living is complemented by durable ceramic tile in wet areas and plenty of natural light throughout. The attached 22' x 24' garage provides ample storage and workshop space with inside entry to the home. Outside, the expansive 10 acres give you room for barns, paddocks, riding arenas, gardens and cross-country trails - a rare canvas for country living close to town.This new home is covered by Tarion Warranty and the purchase price includes the full HST rebate, making this a turnkey, worry-free purchase. Builder offers the opportunity to possibly select custom interior finishes with their design team prior to completion if acted upon quickly. Conveniently located minutes to Smiths Falls and Carleton Place and under 30 minutes to Kanata, you'll enjoy peaceful rural privacy with easy access to city amenities. Don't miss this one-of-a-kind Beckwith property - contact us for details, finish selections and the completion timeline. (id:15069)
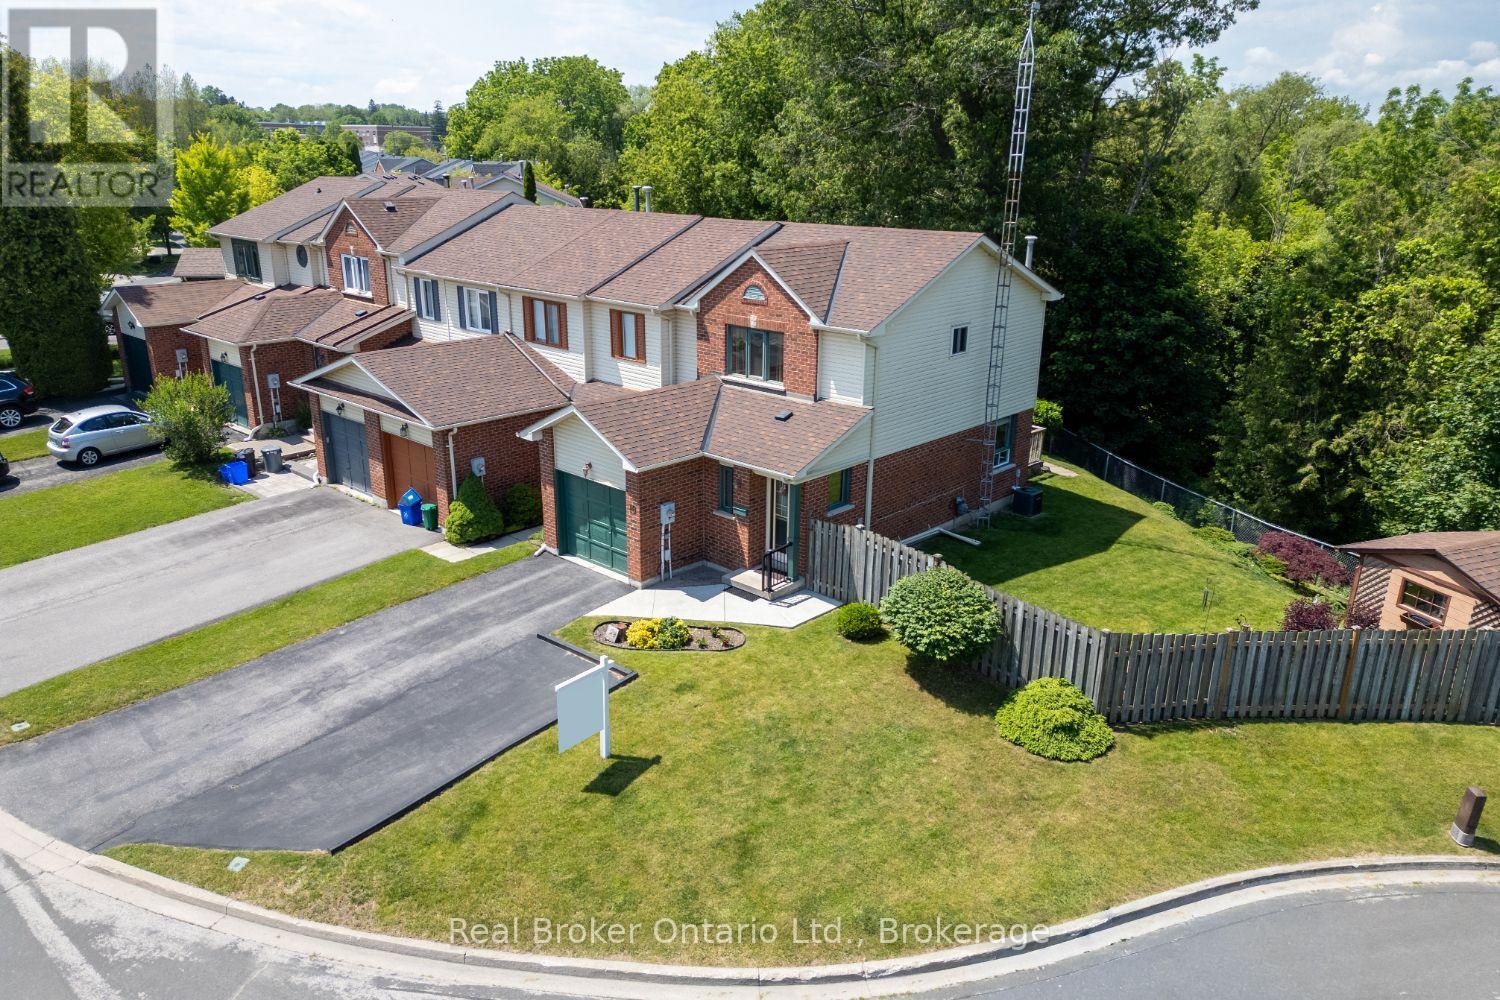
Nestled on a court and backing onto a picturesque ravine, this meticulously maintained 3-bedroom, end-unit townhome offers a rare combination of privacy, nature, and convenience. Set on an impressive, oversized lot surrounded by mature trees, this property provides a peaceful backyard retreat that's hard to find. For convenience, the home is within walking distance of a grocery store, pharmacy and other amenities. Step inside to a welcoming foyer with a double closet and discover a bright, functional layout designed for comfortable everyday living. The eat-in kitchen features a pantry cupboard for added storage and a walk-out to the deck, where you'll enjoy tranquil views of the private backyard. Whether sipping your morning coffee or hosting summer gatherings, this outdoor space is sure to impress. The spacious living room is filled with natural light and showcases hardwood flooring along with a large window overlooking the beautiful backyard setting. Upstairs, you'll find three bedrooms, all offering ample closet space. The primary bedroom features convenient semi-ensuite access, creating a comfortable retreat at the end of the day. The finished basement extends the living space with a welcoming rec room complete with pot lighting, making it the perfect spot for movie nights, a playroom, home office, or fitness area. A shed provides additional outdoor storage. Updated furnace and air conditioner (approximately 2022). The true highlight of this home is the incredible backyard oasis. Relax on the deck, enjoy the gardens, and take in the beauty of the ravine backdrop from your fully fenced yard. Offering exceptional outdoor space, and a convenient location, this is a wonderful opportunity to enjoy both comfort and nature in one beautiful package. (id:15069)
Amazing value in this 3 story home filled with charm and character. Unbeatable location in one of Oshawa's most established neighbourhoods. Backing directly onto Alexander Park with private rear access to the playground, this home combines urban convenience with a peaceful park side setting. Enjoy spectacular sunset views from the expansive rear deck featuring eight skylights, creating the perfect space for entertaining or unwinding at the end of the day. Inside, the home offers incredible versatility with a private in law suite complete with a separate entrance and kitchenette, ideal for extended family, multigenerational living, or potential income opportunities. Extensively upgraded for comfort and peace of mind, the property features a 200 amp electrical service, new owned hot water tank, new owned Weil McLain high efficiency gas boiler system, four ductless air conditioning units servicing every floor, and new triple pane climate and noise control windows throughout. Additional improvements include weeping tile installation and a dry basement. As an added bonus, enjoy the luxury of two Jacuzzis, creating your own private retreat at home. This stately residence offers the kind of charm and presence that is becoming increasingly difficult to find. Rich in architectural character, the home provides exceptional space for growing families, multigenerational living, or those seeking endless possibilities. Families will appreciate being just a short 5 minute walk to Dr. S.J. Phillips Public School, O'Neill Collegiate & Vocational Institute, and Lakeridge Health Oshawa. With direct access to Alexander Park, mature trees, generous living space, and extensive upgrades already completed, this property offers a lifestyle that is rarely available in today's market. A rare opportunity to own a well maintained, thoughtfully upgraded home in a prime Oshawa location with direct park access and endless possibilities. (id:15069)
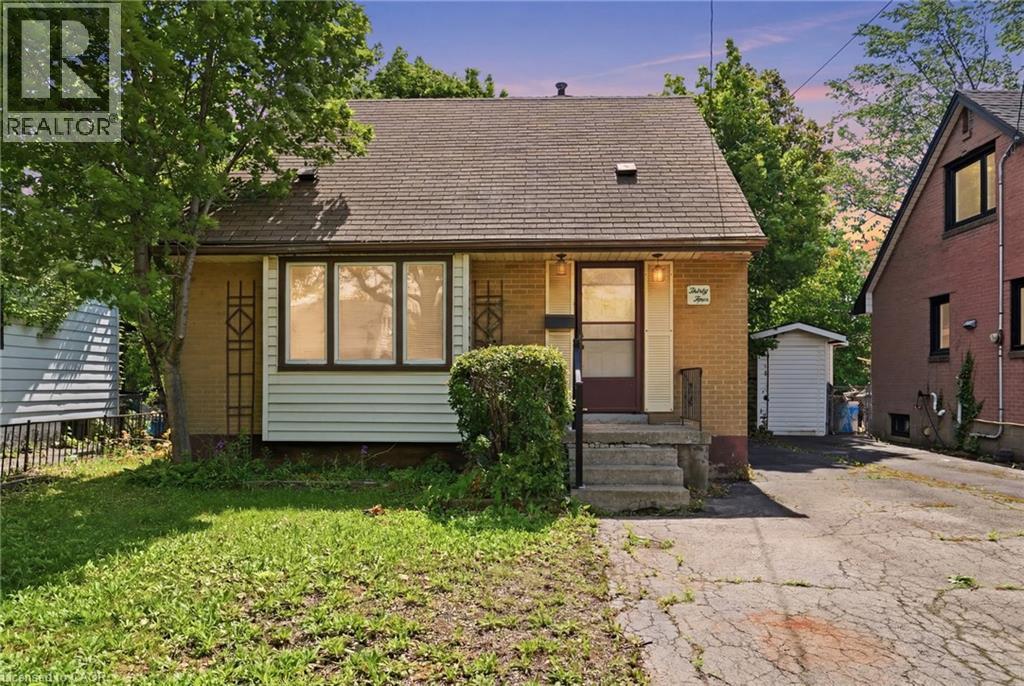
Opportunity knocks in Hamilton's McQuesten neighbourhood! Situated on a large lot, this three-bedroom home offers an incredible opportunity for first-time buyers, investors or anyone looking to add their own personal touch while building equity. With a full basement and endless potential, this is your chance to create a home that truly reflects your style and needs. Step outside and enjoy the fully fenced backyard, offering plenty of space for kids, pets, gardening, or simply relaxing outdoors. Conveniently located close to schools, parks, shopping, and transit, this home is also ideal for commuters with quick access to the Red Hill Valley Parkway and QEW, making travel to both Niagara and Toronto easy. Whether you're looking to enter the market or unlock the potential of a well-located property, this home is packed with possibilities. Come see the potential for yourself. Don’t be TOO LATE*! *REG TM. RSA. (id:15069)
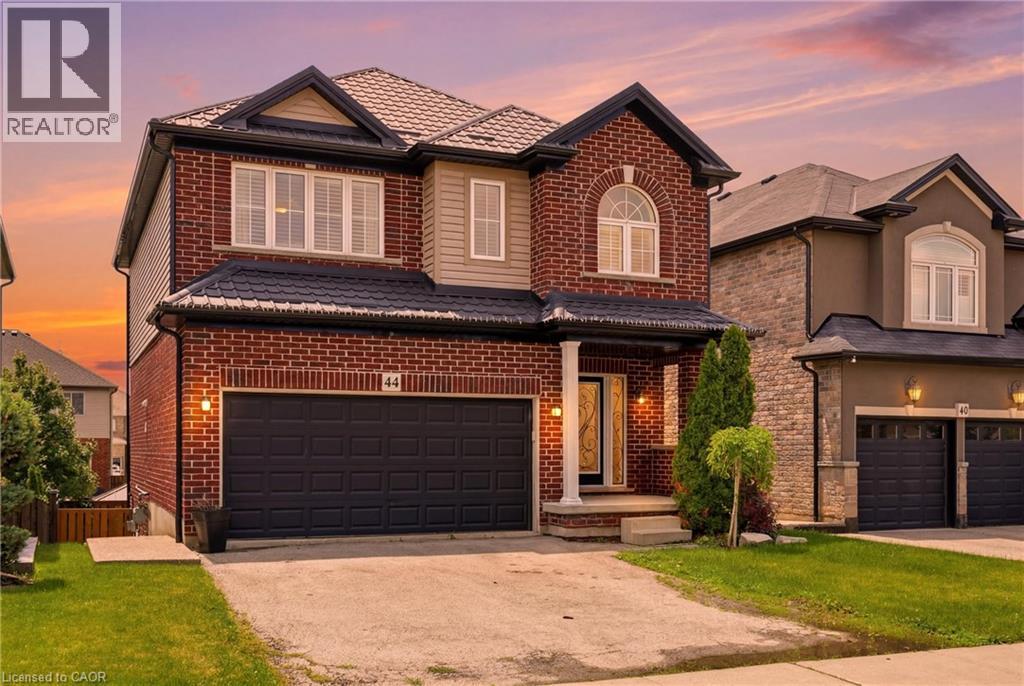
Located in one of Stoney Creek Mountain's most desirable neighbourhoods, this 4-bedroom, 4-bathroom home offers exceptional versatility and a layout designed for modern family living. The backyard is an entertainer's dream, featuring a beautiful above-ground pool, hot tub under a gazebo, and a composite deck off the kitchen overlooking the backyard. Exposed aggregate walkways along the side and rear of the property add both function and curb appeal. The finished walk-out basement features a private bachelor suite complete with kitchen, a well-designed 3-piece bathroom, separate laundry, gas fireplace, and direct access to the backyard. At the heart of the home is the magazine-worthy kitchen featuring granite countertops, extensive cabinetry, pot drawers, and ample prep space. The bright, open-concept main floor is enhanced by hardwood flooring, large windows, California shutters, and pot lights throughout. The upper level offers a spacious primary retreat featuring oversized windows that fill the room with natural light, a walk-in closet, and a thoughtfully designed 3-piece ensuite. Three additional bedrooms, an additional 4-piece bathroom, and hardwood flooring with California shutters throughout complete this level. Convenient laundry access located between the upper and main levels adds to the thoughtful functionality of this home. The finished walk-out basement offers additional living flexibility with a private bachelor suite. Ideal for extended family, guests, or those seeking additional living space with income potential. Additional features include a double garage with inside entry, double driveway, and a durable metal roof installed in 2026. Built in 2013 and located close to schools, parks, shopping, restaurants, and highway access, this home offers a rare combination of location, functionality, and lifestyle. (id:15069)
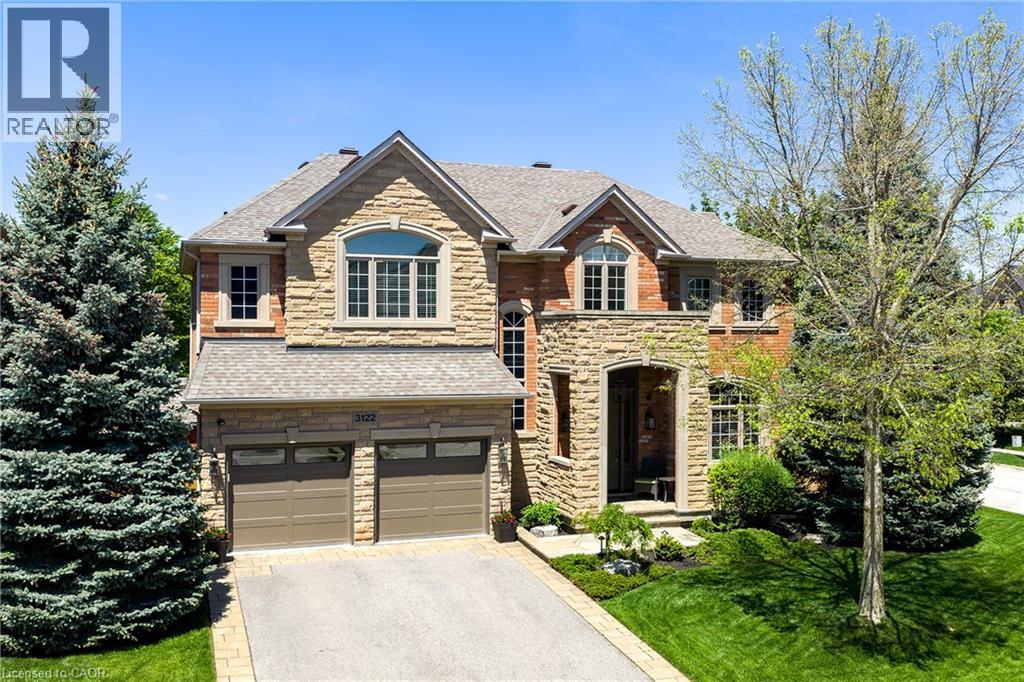
Set on a pristinely landscaped lot in mature Bronte Creek, this polished executive family home blends contemporary refinement w/everyday comfort. Expansive glazing + elevated ceilings define the bright, airy principal spaces of this refined family home offering 3,214 sqft, 4+1 bedrooms + 4.5 baths. Detailed millwork, white oak hardwood + neutral marbled tile flow throughout the grand functional floor plan, where each principal room connects seamlessly for effortless everyday living + entertaining. The formal dining is framed by stately milled columns + tray ceiling detail, while the great room is anchored by wall-to-wall glazing, serene garden views + cast-stone fireplace. Designed to impress the chef in the family, the kitchen is exceptionally equipped + breakfast opens through glass doors to the rear stone patio overlooking the pool. A private home office w/lush garden views + mudroom w/ laundry + garage access. Primary retreat offers a true sense of escape w/dble doors, pristine white oak flooring, gas fireplace + lounge area. Dual walk-in closets w/ built-ins + a spa-inspired ensuite create a calming retreat at day's end. Three additional bedrooms are generously sized w/elevated ceilings, expansive glazing + ample storage, including one w/ensuite while 2 share a marbled bath. The LL extends the home's refined living spaces w/expansive recreation + games areas suited to family living. Additional bedroom + full bath comfortably accommodate guests, while extra storage supports organization. Outdoors, extensive natural stone + layered greenery create a polished setting designed for relaxed living + entertaining. The pool is framed by lounge + conversation areas, while established landscaping + curated gardens create a private outdoor retreat. Ideally positioned in Bronte Creek, steps to Oakville's extensive trail system, minutes to Bronte Creek Provincial Park + everyday amenities. This family home offers an exceptional lifestyle w/nature at your doorstep. (id:15069)
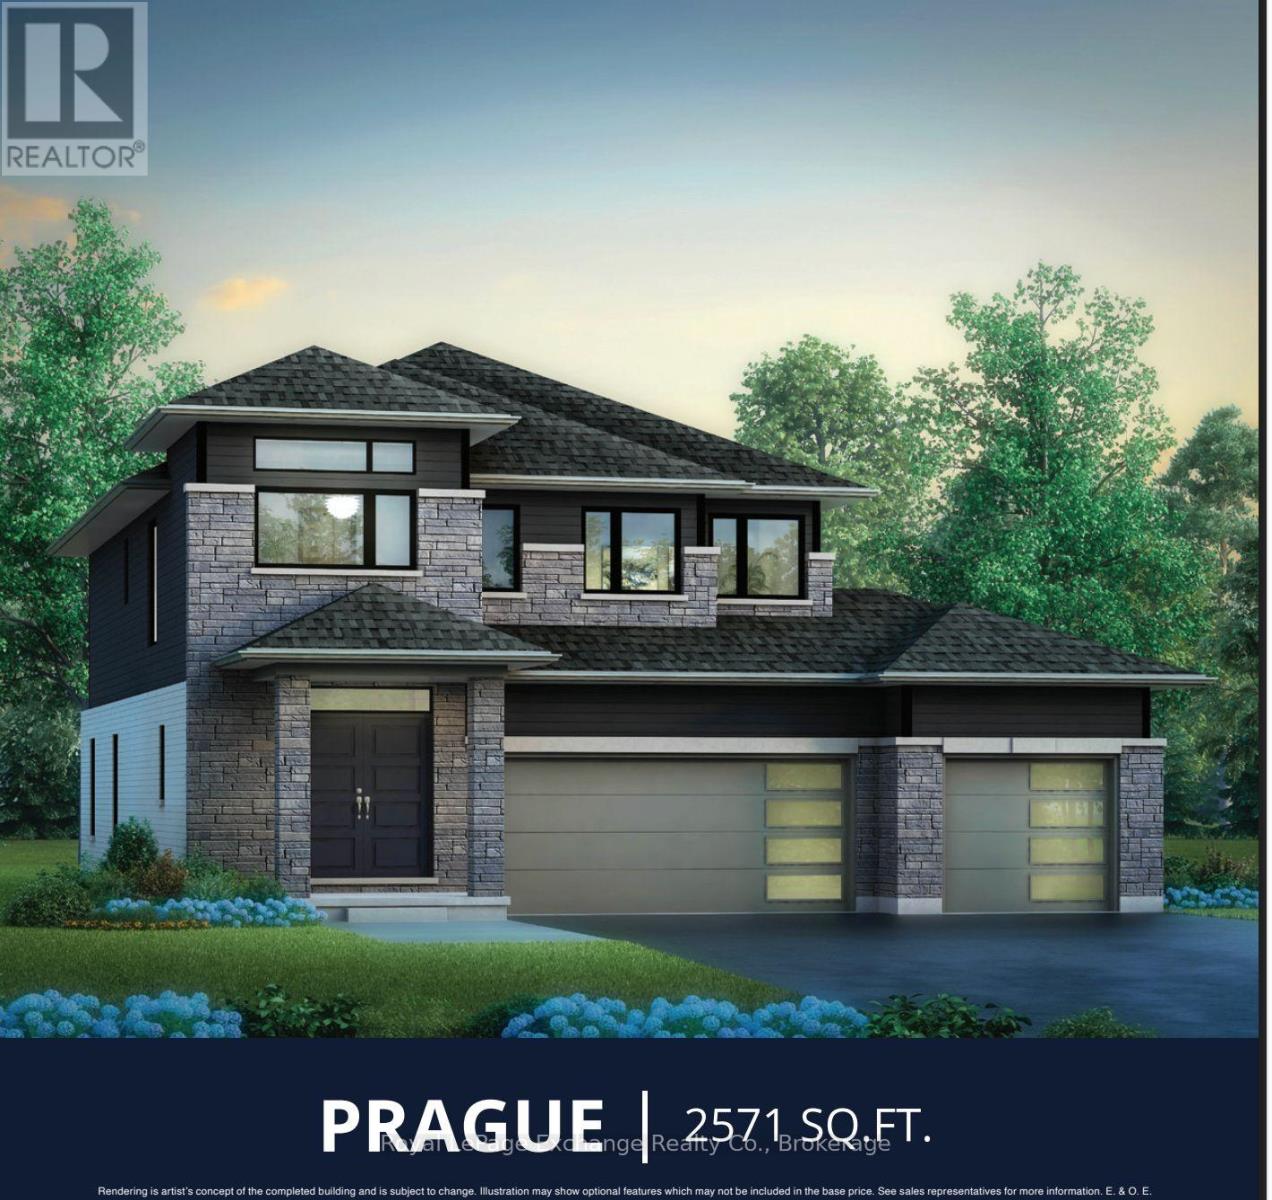
The Prague Model is designed for the way families live today. This stunning 2 storey perfectly balances style, space, and everyday living. Designed with families in mind, this home offers, 9 ft ceilings, four spacious bedrooms and two and a half baths, creating the ideal layout for growing families. Step inside and experience the heart of the home a bright and expansive great room that flows into the kitchen and dining area, this layout provides the everyday opportunity to share stories and your day with loved ones. The kitchen is both practical and beautiful with beautiful cabinetry, ample storage and workspace, while the rear sliders invite natural light and provided easy access to the backyard --perfect for indoor-outdoor living. The well designed laundry/mudroom offers organization and the functionality busy households need. Upstairs, retreat to the luxurious 5 pc ensuite featuring freestanding tub, tiled shower, double sinks, and a generous space to unwind. Three additional large bedrooms, each with their own walk-in closet provide comfort and privacy for the whole family. The unfinished basement can be finished at an extra cost, and offers endless potential, whether you envision a home theatre, gym, or the ultimate recreation area. Ask our in-house designers to develop your quote to bring this dream to life. The Prague Model is more than just a home -- its a place where families thrive, grow and gather. This is the one you have been waiting for! Showroom is located at 459 Mary Rose Avenue book your appointment today. HST is included in the price to a maximum of $130,000 provided the Buyer qualifies for the rebates and assigns the rebate to the Seller on closing. (id:15069)
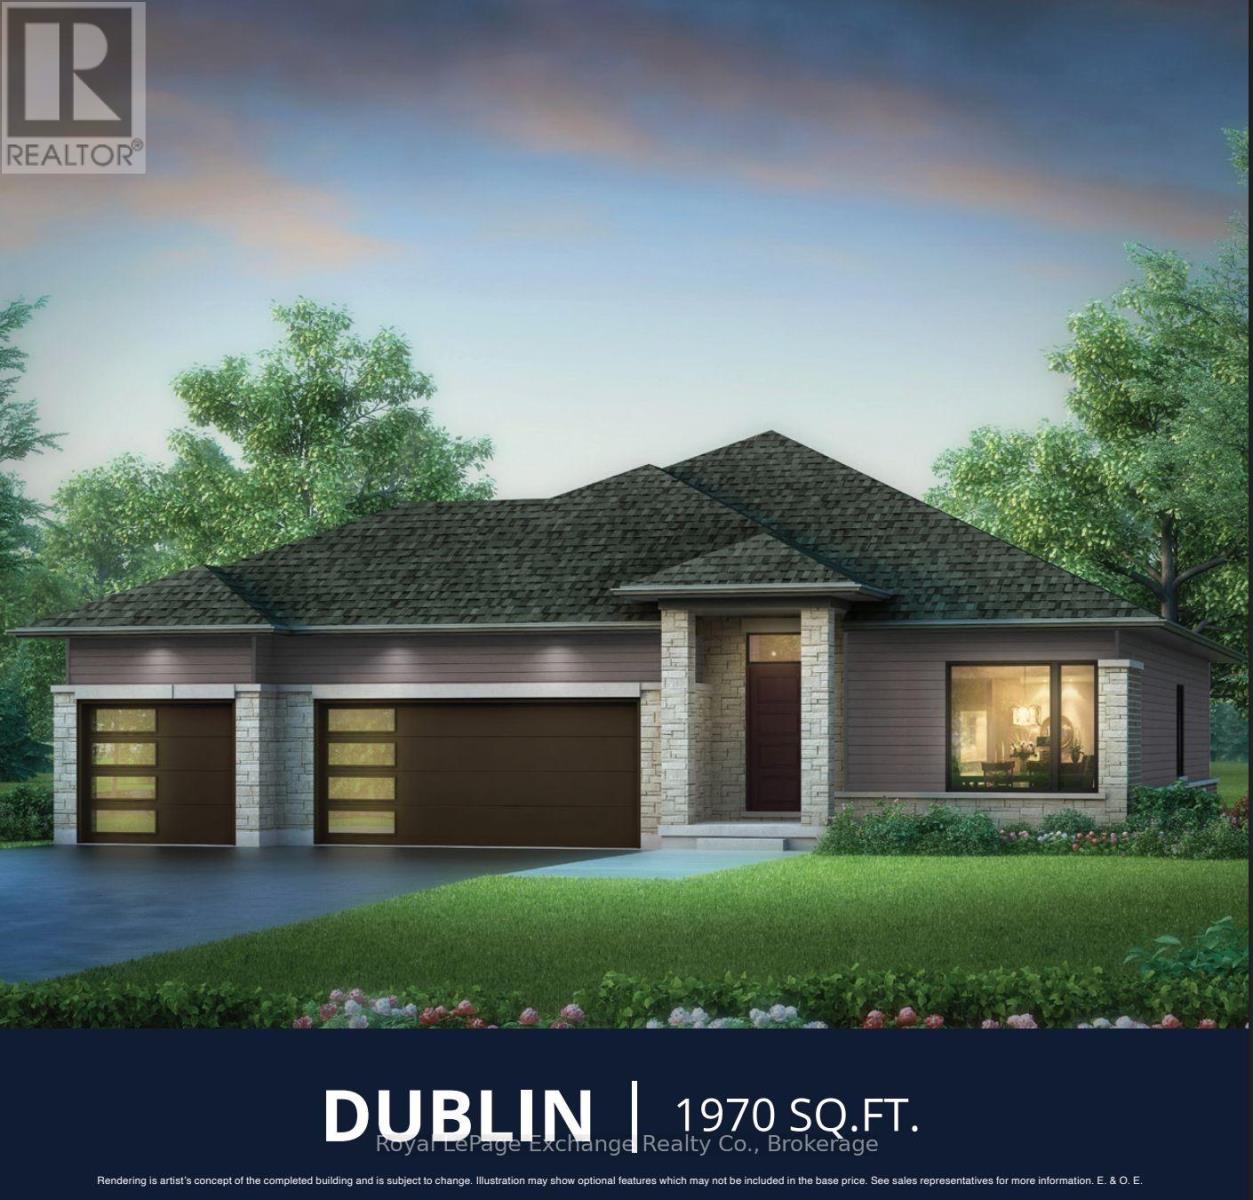
Sprawling bungalow with exceptional Space and Style. The stunning Dublin offers the perfect combination of elegance, and comfort -- all in one level. Complete with a triple car garage, and 9 ft ceilings throughout, this home is ideal for those seeking space to live, work, and entertain in style. Step inside to a bright open concept layout that starts with a chef inspired kitchen through to the dining and living areas, that leads to a walk-out slider to an optional covered deck that will bring friends and family together in all seasons. With a cozy fireplace for winter and central air for the summer, quartz countertops, quality cabinetry, and a concrete drive, this home has got it all. The primary suite is truly a private retreat with European inspired 5 pc bath and spacious walk-in closet designed to impress. Two additional generously sized bedrooms and a second 4 pc bath offer flexibility and comfort for friends and family. The front porch adds charm and curb appeal to the exceptional home. Downstairs a large unfinished basement provides a blank canvas for you to upgrade to your dream home with our in-house designer, perhaps a gym, home theatre. or additional rooms for guests - the sky is the limit. Walker process is choose you lot, choose your home and let us build your dream. Be the envy........the Dublin beckons you. HST Is included in the price to a maximum of $130,000 provided the buyer qualifies for the rebate and assigns the rebate to the Seller on closing. Prices subject to change without notice. (id:15069)
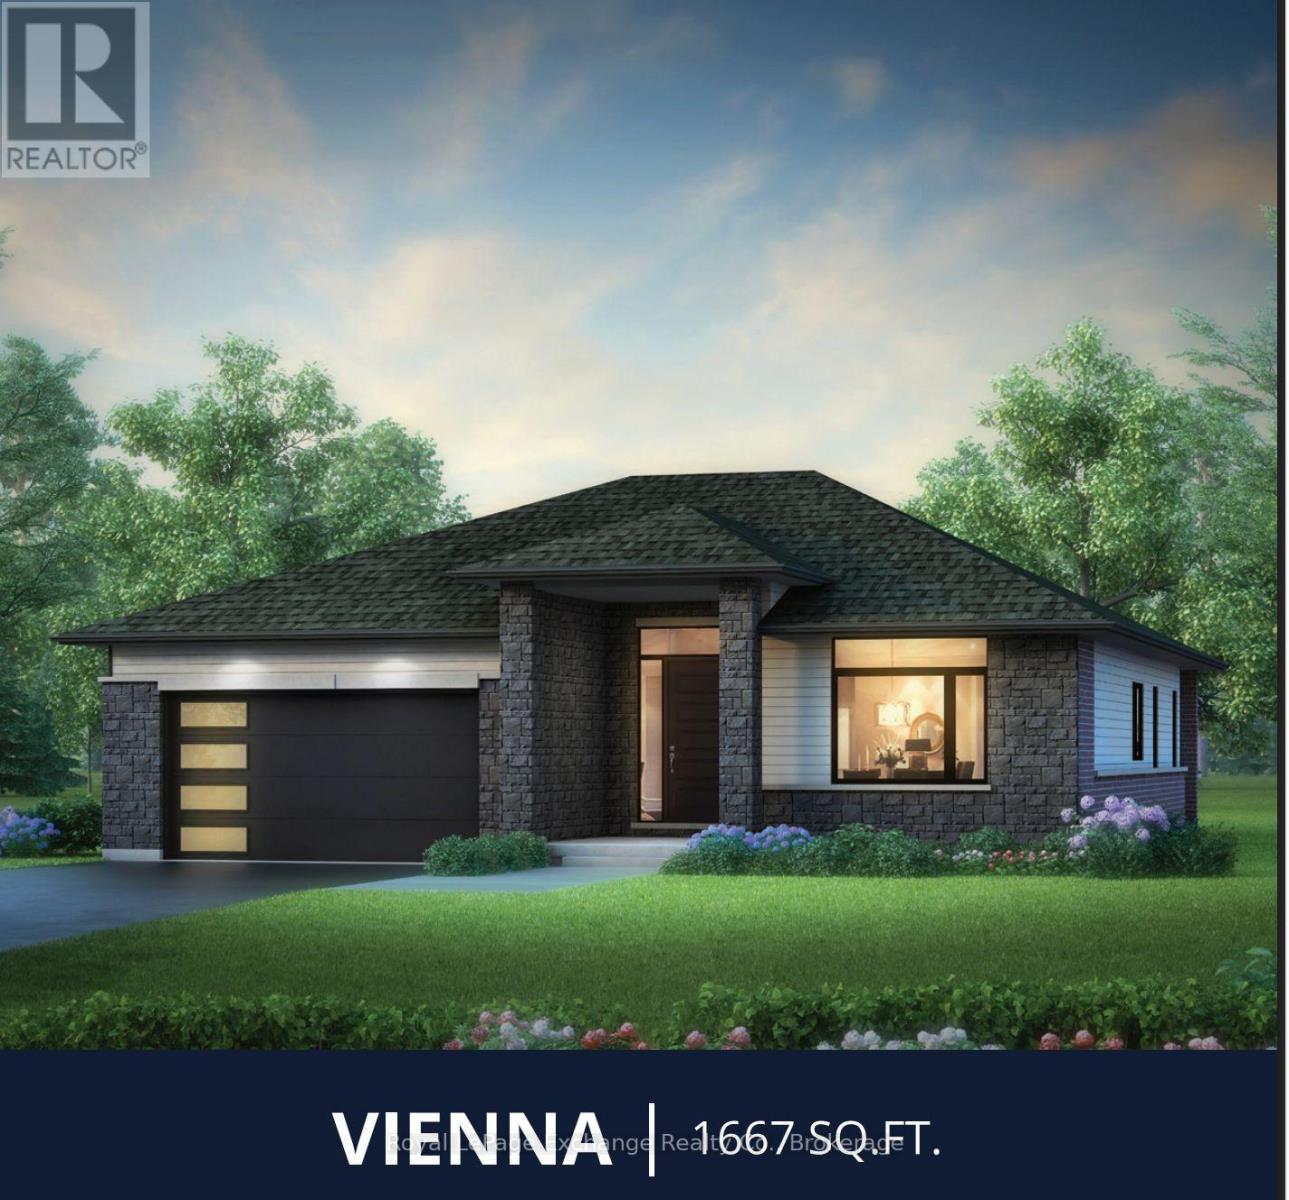
The Popular Solstice Vienna Model is back! Discerning buyers will enjoy the perfect blend of modern design and functional living in this beautifully crafted 1,667 Sq. ft. Walker home to be built on an 60 ft lot. Offering three spacious bedrooms and two well appointed baths, this home is thoughtfully designed for families, down sizers or anyone seeking effortless one level living. Step inside to a bright, open concept layout with 9ft ceilings throughout; that seamlessly connects the kitchen, dining, and living areas -- ideal for entertaining or enjoying everyday life. The stylish kitchen features a breakfast bar, abundant cabinetry, including a fabulous pantry space, ensuring everything has its place. Oh....did I mention the double slider walk-out? The primary suite is a true retreat, complete with a luxurious 5 pc European style ensuite and Walk-in closet, while two additional bedrooms offer flexibility for guests, family, or a home office. A second 4 pc bath adds comfort and convenience. Enjoy outdoor living at its finest on the stunning covered deck -- perfect for relaxing, dining, or entertaining in any season. With its thoughtful layout, and the assistance of our in-house professional designer, you can customize your finishes to the envy of the neighbourhood. There is nothing standard about the Solstice. This lot is part of Phase 9 with walking trails leading to the Bruce trail system. Come, and see what all the hype is about! HST is included in the price for qualified buyers under the New HST Rebate Program, provided the Buyer qualifies for the rebate and assigns rebate to the Seller on closing. (id:15069)
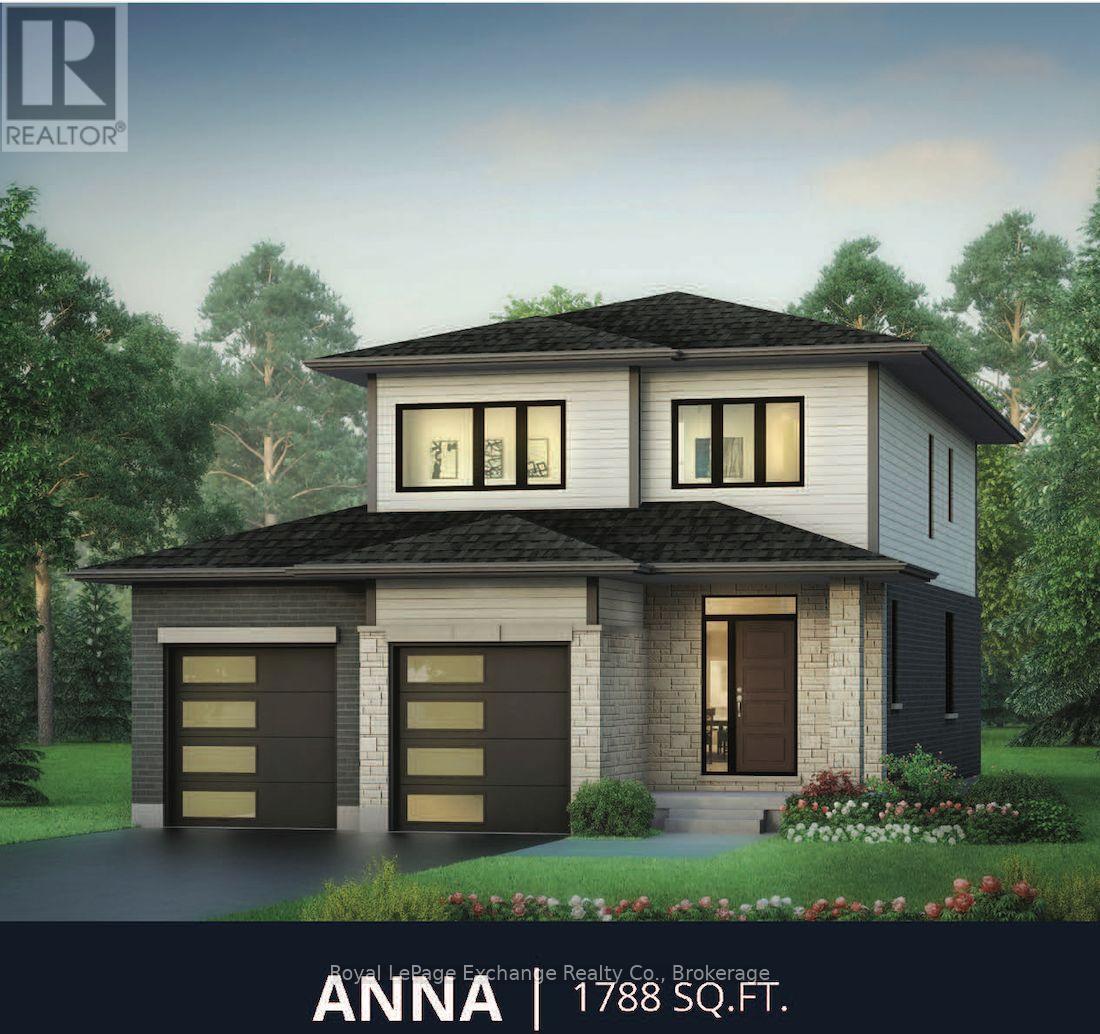
The "Anna" is a beautiful family home, offering 1800 sq. ft. 3 bedrooms 2.5 baths, with an additional Family Room. The Family Room located on the 2nd floor, can be upgraded to a 4th bedroom as an option. Quartz countertops and a concrete drive are all part of the package. The main floor is has tile and hardwood, the bedrooms are carpeted. The primary suite has a large walk in closet and a 4 pc ensuite. The thoughtfully designed layout features a gorgeous kitchen that flows seamlessly into the open concept living area, creating the perfect space for entertaining and everyday family life. A convenient laundry room/mudroom add functionality and organization to your daily routine. With flexible living spaces and modern finishes throughout, the Anna has everything a growing family needs. Construction is starting very soon. Come and build your brand-new dream home today, while there is ample time to choose your finishes. HST is included in the price for qualified buyers under the New HST Rebate program, provided the buyer qualifies for the rebate and assigns rebate to the Seller on closing. (id:15069)