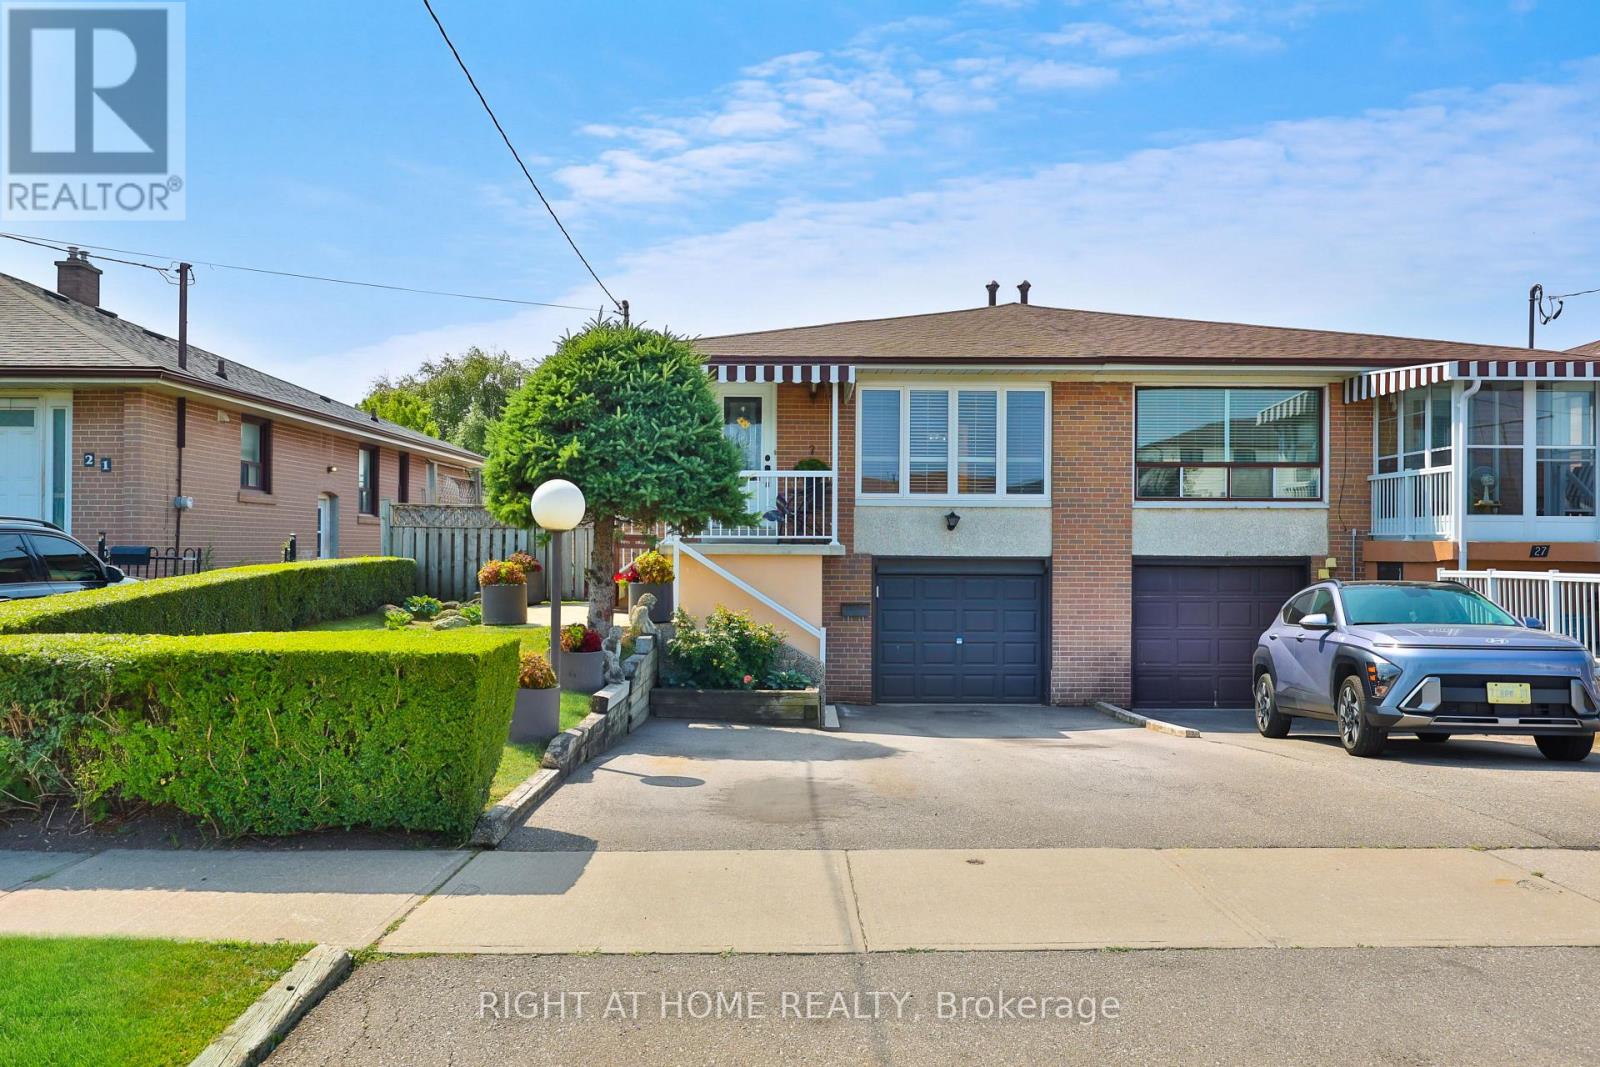
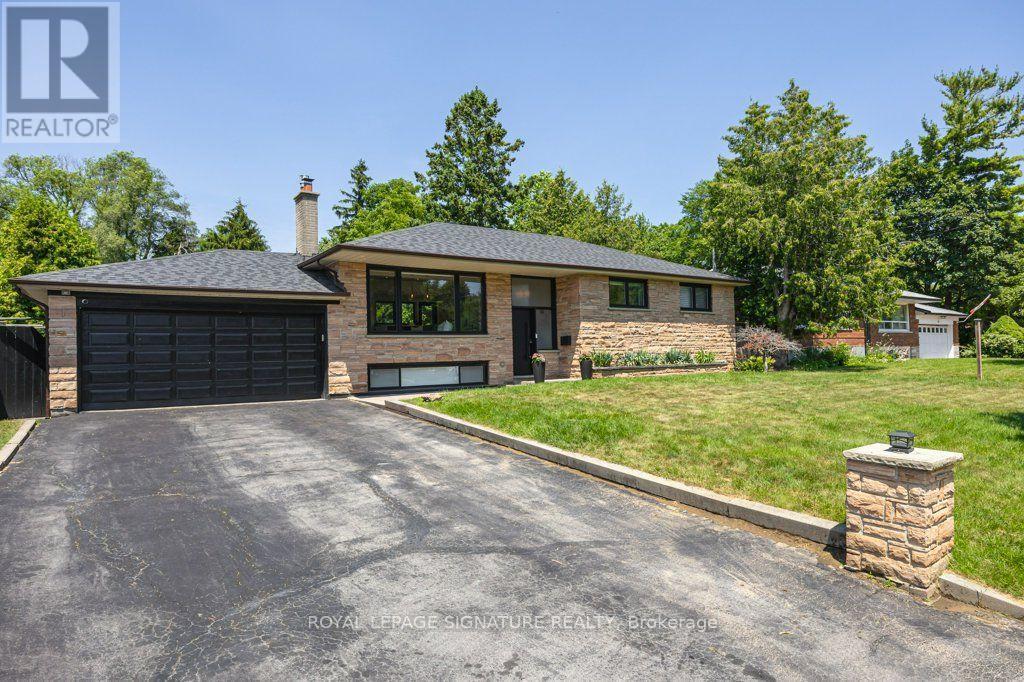
Welcome to 25 Larchwood Rd. Proudly owned since 1965! This well-maintained semi-detached bungalow offers comfort, versatility and outstanding value in one of North York's most convenient neighbourhoods. This home features three generously sized bedrooms,two kitchens,two full bathrooms and a functional layout ideal for families, first-time buyers or investors.The finished lower level features a separate side entrance, a second kitchen and a large recreation/family room for extra living space or potential in-law suite Situated on a generous 32.36 x 131 sized lot on a cul-de-sac in a family-friendly community, this home is close to parks, schools, community centres, libraries, shopping, public transit and major highways including the 400, 401 and 407. Enjoy convenient access to York University, and nearby amenities, including Oakdale Golf & Country Club. (id:15069)
Welcome to this large 4-level Backsplit on an 50ft x 150ft lot with a large mature treed private backyard. Amazing potential to make it yours. Featuring sizeable main floor layout with large formal Living room, Dining room and family sized Kitchen. The upper floor offers a large Master Bedroom with ensuite and walk-in closet, plus 2 additional generous size Bedrooms and a 4-piece bathroom with soaker whirlpool tub & bidet. The ground floor offers additional separate entry for a potential ground floor / basement apartment with huge Family room, fireplace, a Den or 4th bedroom and 3-pc bathroom. Walk down a few steps to the basement offering another large Living room with wet bar, Dining room, large Kitchen with built-in dishwasher and huge cold room. Massive crawl space for a ton of storage. An amazing large home with space for a large family or two. Enjoy entertaining? This home offers more than ample room. Wood floors and stairs throughout main living areas. Large windows. Main floor closet and upper hall linen closet. A side entry hall large enough for a second ground floor laundry room. Large 2-car garage with inside entry to home and an oversized driveway for at least 4 cars. An amazing home on a remarkable large lot located in a fabulous area of custom-built homes. A neighbourhood close to almost everything including Mississauga Hospital, Qew, Sherway Gardens, Public Transit & more. (id:15069)
***Open House Cancelled Sunday July 26th*** Nestled in the exclusive Montgomery Estates, this rarely available freehold townhome is one of only 17 residences on a private lane in the heart of prestigious Kingsway South. Offering approximately 1,800 sq. ft. plus a finished lower level, this spacious home features 3+1 bedrooms, 4 bathrooms, a generous primary retreat, an open-concept main floor, and a sunken living room with a cozy gas fireplace.Ready for your vision, this home presents an exceptional opportunity to renovate and create the home you've always wanted. A true blank canvas in one of Etobicoke's most sought-after neighbourhoods. Enjoy an unbeatable lifestyle just moments from top-rated schools, the boutiques, cafés, restaurants, markets and bakeries of Humbertown and Bloor West Village, as well as the scenic Humber River with its extensive trails and walking paths. Conveniently located near transit, major highways, downtown Toronto, and Pearson Airport, this is a rare chance to invest in an exclusive community and make it your own. Islington Subway is about a 10 minute walk. (id:15069)
Gorgeous 3-bedroom, 3+1-bathroom freehold townhome in the fabulous community of Bronte Creek. This stunning home boasts a welcoming grand foyer leading to the open concept main floor with large Great room / Living area and formal Dining room with elegant built-in servery. The large kitchen features beautiful cabinets with tons of space, décor tile backsplash, quartz countertops, stainless steel appliances, large breakfast area with a walk-out to deck and yard. Large windows in the Great Room offer views of backyard backing on to Fourteen Mile Creek ravine. The huge master bedroom retreat features his and hers walk-in closets and a 4-pc ensuite bathroom with separate shower and soaker tub. Second & third bedrooms also offer beautiful generous space. Large convenient upper-level laundry room. The basement, recently remodeled features a living area with gas fireplace, a large rec room with wet-bar ready for your next party or get-together, a 2-pc bathroom. This home offers both class, style and fabulous living space. Hardwood stairs and wood floors in the main floor. Garage and 2-car parking in double driveway. The area offers amazing, serene natural greenspace of beautiful Bronte Creek with paths to spend hours hiking, jogging, cycling or just a simple stroll. The area also offers an array of amenities including great schools, shopping, dining as well as easy access to QEW & 407. Experience luxury living in this exceptional and meticulously cared for home. Welcome Home! (id:15069)
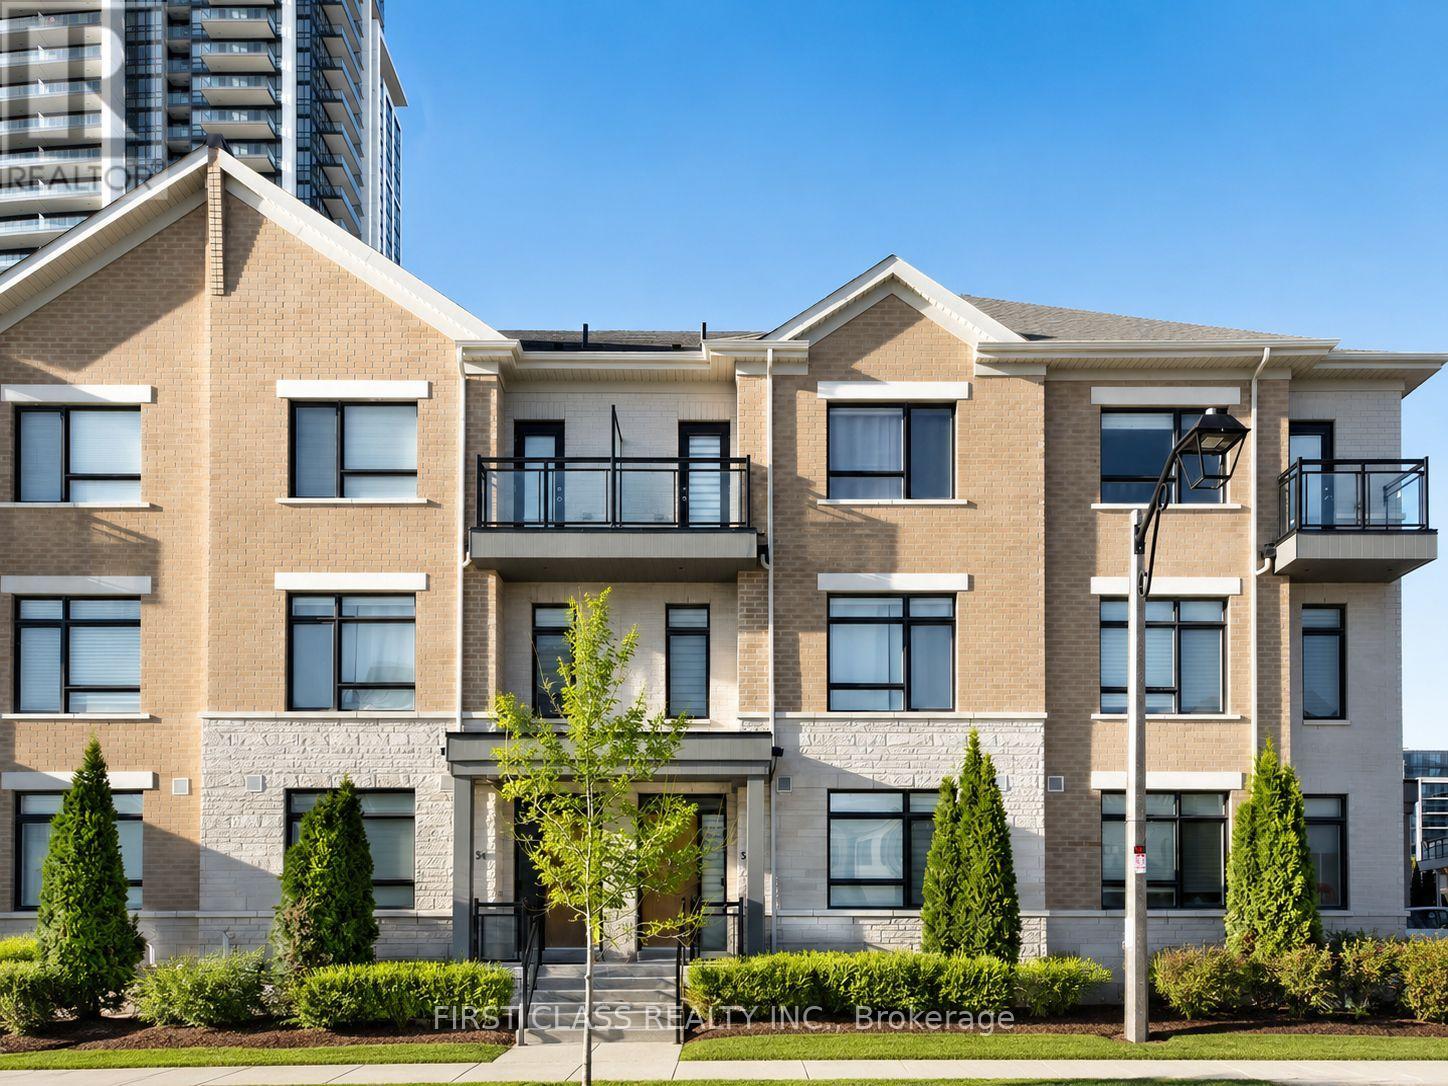
Luxury Freehold Townhome in a Prime Markham Location! This beautifully upgraded 3-bedroom, double-car garage townhome offers approximately 2,700 sq. ft. of stylish living space in one of Markham's most sought-after communities. Featuring 9-ft ceilings on the main, second and third levels, an exceptional open-concept layout, and elegant finishes throughout. The modern kitchen is equipped with quartz countertops, stainless steel appliances, and ample cabinetry. Highlights include hardwood flooring throughout, pot lights, an oak staircase with wrought-iron pickets, and a spacious private terrace-perfect for relaxing or entertaining. Ideally located just minutes to Highway 404 & 407, GO Transit, Viva/TTC, parks, top-rated schools, shopping, restaurants, and everyday amenities. A perfect blend of luxury, space, and convenience! (id:15069)
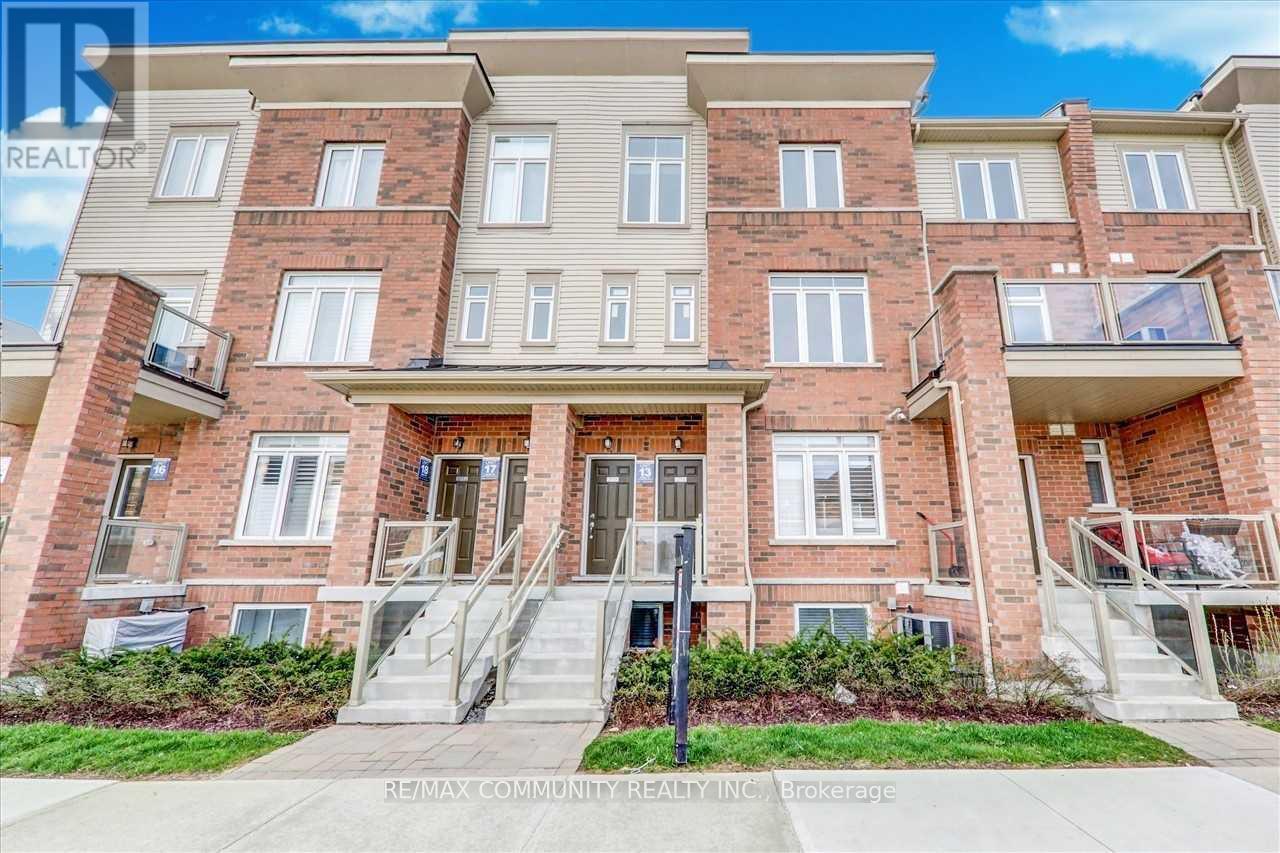
Welcome to this stunning stacked townhouse in one of Pickering's most desirable neighborhoods near the prestigious Brock and Taunton intersection. This beautifully maintained 1,330 square foot home features professional interior painting and deep carpet cleaning throughout, move-in ready for new owners. The residence boasts three spacious bedrooms and three full bathrooms, perfect for families seeking room to grow. The master bedroom includes a luxurious ensuite, while two additional bedrooms share a main bathroom and convenient powder room. The open-concept living and dining areas create an inviting atmosphere ideal for entertaining. The modern kitchen flows seamlessly into the main living spaces, making this home perfect for contemporary living. A generously sized balcony offers an excellent outdoor retreat for relaxation or entertaining. The property includes two convenient parking spaces-one attached garage and one driveway spot-eliminating parking concerns in today's busy lifestyle. Situated near Brock and Taunton, this home enjoys exceptional access to premier amenities. Shopping enthusiasts will appreciate nearby Shops at Pickering City Centre, Smart Centres Pickering (Walmart, Canadian Tire, Lowe's), and Shops at Pickering Ridge. Recreation is readily available at the Chestnut Hill Developments Recreation Complex featuring a gym, pool, sauna, and hot tub. Nature lovers will cherish the nearby Alex Robertson Park-a spectacular 50+ acre waterfront destination with trails, beaches, and playgrounds. Families benefit from excellent schools including Brock Elementary, Biidaasige Mandamin Public School, and the highly rated Angus Valley Montessori. For commuters, Highway 401 is minutes away, providing quick access to downtown Toronto and the GTA. The Pickering GO Station is also conveniently close. (id:15069)
WELCOME TO 14 BONACRES AVENUE | CENTENNIAL/WEST ROUGE Nestled on an exclusive, tree-lined street framed by a canopy of mature greenery, this extensively renovated ranch bungalow offers the ultimate turnkey lifestyle in Toronto's fabulous waterfront community of Centennial/West Rouge. Perfect for discerning downsizers, this exceptional home sits on a sprawling, ultra-private 75 x 200 ft lot with absolutely nothing left to do but move in and enjoy. MAIN LEVEL ELEGANCE- Sun-drenched open-concept great room with high ceilings, sleek pot lighting, remote-controlled blinds, and flush-mount floor registers.- Chef-inspired kitchen featuring stainless steel appliances, custom soft-close cabinetry, and a magnificent centre island with double-waterfall edges.- Primary suite featuring a private, luxurious 3-piece ensuite bath.- Two additional bright bedrooms and a full bath. BRIGHT & VERSATILE LOWER LEVEL- Fully finished with all above-grade windows letting in abundant natural light.- Massive family room ideal for entertaining.- Sprawling 4th bedroom/home office and a sleek 3-piece bath.- Convenient walk-up access to the serene, deep backyard. EXTRAS & HIGHLIGHTS- Attached double-car garage.- Minutes to the waterfront trail, the GO Train, top-rated schools, parks - including Colonel Danforth Park, and local amenities. A rare bungalow offering on a prized 200-foot-deep lot! This type of home doesn't come up very often (id:15069)
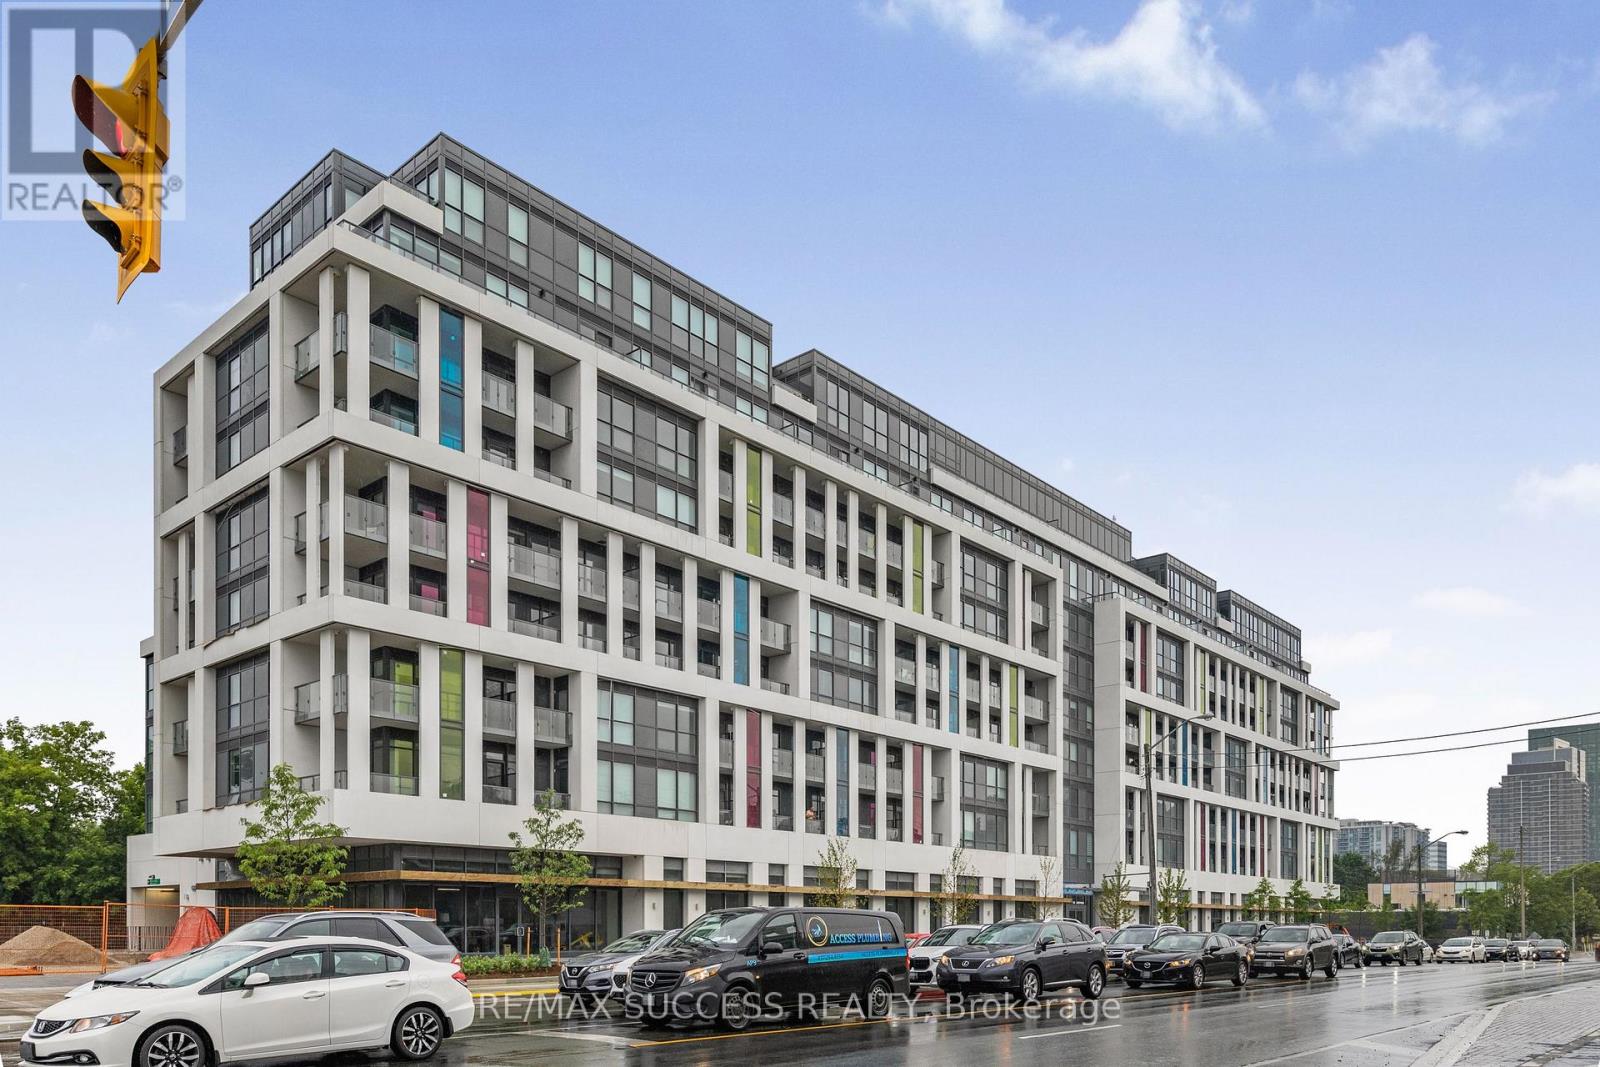
Welcome to this beautifully designed 1 Bedroom + Den suite at 181 Sheppard Ave East, offering 623 sq ft of exceptionally functional living space plus a 43 sq ft balcony in the heart of North York. This smart layout maximizes every inch with no wasted space. The bedroom is a true enclosed room with a door and window - no compromises. The versatile den is ideal as a home office, nursery, or guest space, delivering flexibility most suites of this size cannot offer. The functional kitchen provides ample counter space and storage, perfect for everyday cooking and effortless entertaining. Ensuite laundry adds day-to-day convenience. The bright, airy living area flows seamlessly to the balcony with clear exposure, made for morning sun and open views. High-speed internet is included in the maintenance fees. Exceptional building amenities include a co-working space, event lounge, fitness studio, kids' play space, games room, visitor parking, and 24-hour concierge - the co-working space alone is a standout for anyone working from home. Set at Yonge & Sheppard in one of Toronto's most desirable neighbourhoods, this address puts you steps to the TTC subway (two lines), restaurants, cafes, grocery stores, shops, parks, and Mel Lastman Square, with quick access to Hwy 401 and Hwy 404. Sheppard-Yonge Station links Line 1 and Line 4, placing downtown, midtown, and the 401 corridor within easy reach. Shopping and dining along Yonge, the North York Central Library, and the Toronto Centre for the Arts are all a short walk away. A vibrant, walkable community offering the perfect balance of urban convenience and lifestyle. An outstanding opportunity for first-time buyers, downsizers, and professionals seeking a turnkey home in a transit-connected location, and equally compelling for investors drawn to the consistent rental demand this pocket commands. Move in and enjoy, or add it to your portfolio with confidence. Book your private showing today. (id:15069)
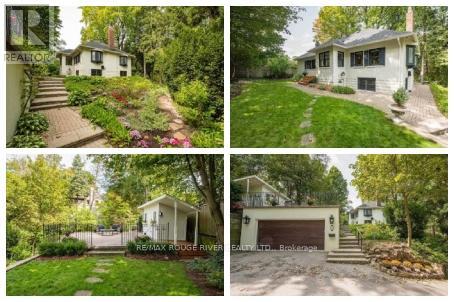
An amazing Storybook Home perched at the top of the valley in historic Hoggs Hollow. The character of this1927 bungalow seamlessly blends timeless charm with refined modern upgrades offering the perfect balance of privacy, nature, and urban convenience. The thoughtfully renovated main level showcases a chef-inspired kitchen designed for both everyday living and elegant entertaining, featuring premium Miele built-in appliances, including a wall oven and coffee system, gas range, and an expansive Centre Island and Breakfast Bar. A charming breakfast nook overlooks the rear yard & gardens, creating a serene setting for morning coffee. Step outside to your private patio retreat complete with a cabana-style shed ideal for intimate gatherings or quiet relaxation surrounded by mature greenery. The main level also features a spacious primary suite with a spa-like five-piece ensuite, including a freestanding soaking tub, glass enclosed shower, and dual sink vanity. A versatile den offers flexibility as a guest room, office, or secondary bedroom. The walk out lower level adds valuable living space with a sunken recreation room highlighted by increased ceiling height and a gas fireplace with slate surround and wood mantle. Additional rooms with above-grade windows provide flexibility for home office, guests and if required In-Law or Live In Nanny Suite potential. A large three-piece bathroom and generous mechanical/storage room complete this level. 2528 total internal square footage. Outdoors the engineered & reconstructed structurally sound double garage could provide extra bonus living and entertaining areas above. Technical Drawings available for those looking to expand the home. Perfectly positioned near premier lifestyle amenities including Rosedale Golf Club, Top-tier Schools, Sunnybrook Health Sciences - one of Canada's Top Hospitals and just minutes to Yonge Street, Loblaws, Fine Coffee Shops, Restaurants, Quaint shops, 401, York Mills. (id:15069)
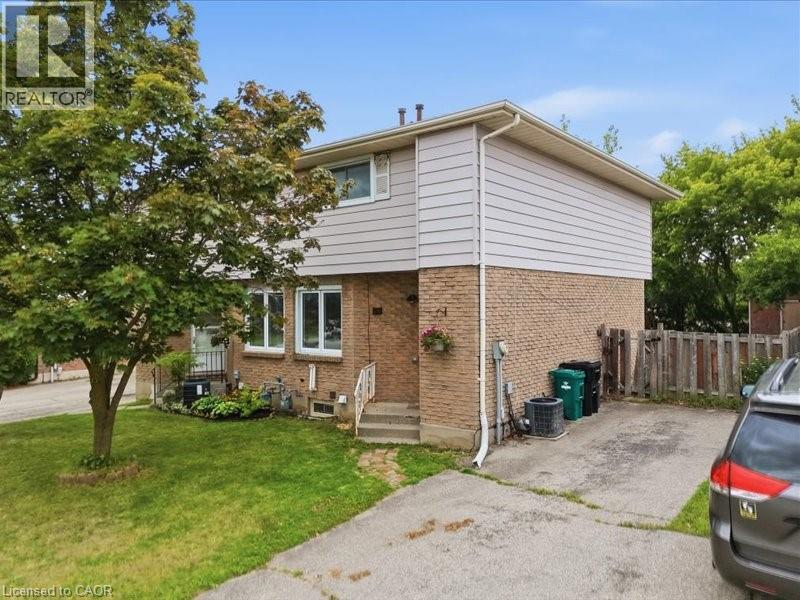
This is your opportunity to get into the market with this freehold semi detached home in a great neighborhood! Walk into the main level and you have a spacious living room, a large country kitchen with breakfast bar and plenty of cupboards. The kitchen features a built-in stove and oven and pantry. There is a walk out from the dining area to a deck overlooking a deep private yard backing onto a walking trail! Upstairs you have 3 roomy bedrooms, including a master with en suite privilege to the main bathroom. In the lower level you have a finished rec room area with a 3 piece bathroom, laundry room and plenty of storage. Updates include vinyl windows, patio door and shingles (2022). This affordable home is perfect for the first time buyer and is just awaiting your decorating touches. All located in the desirable country hills area just a short distance away from schools, Conestoga college, buses, shopping, parks, and the expressway. (id:15069)
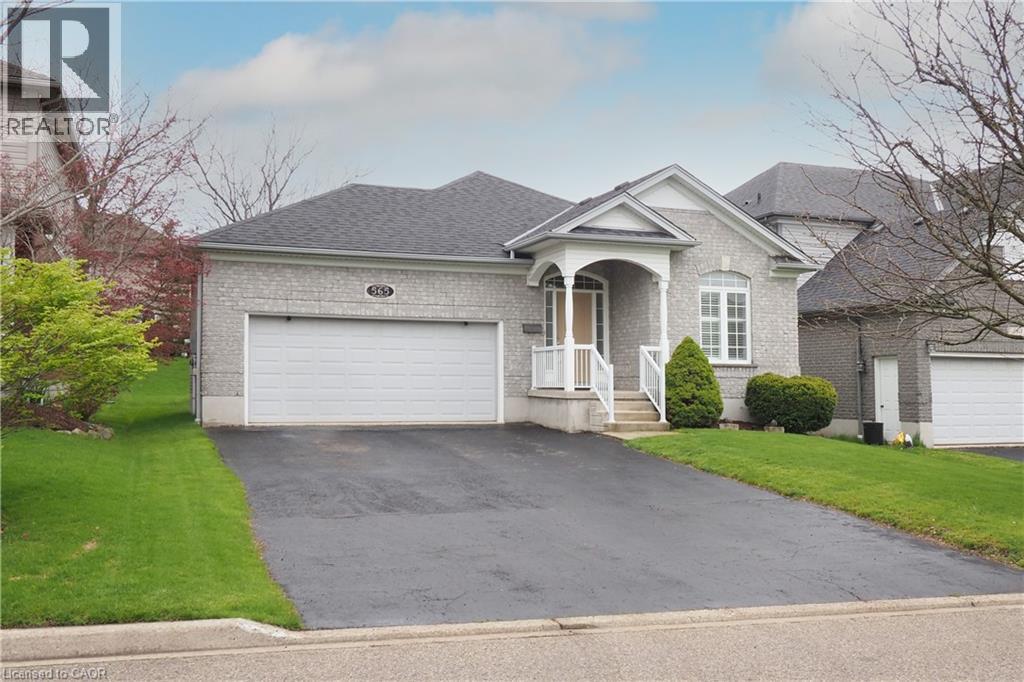
You will be impressed by this well maintained one owner bungalow! Located in desirable conservation meadows, this home has many outstanding features you will want to see. Heading inside from the covered front porch, there is an inviting front entrance, a main floor laundry room, and a full 4 pc bath on this level. The main floor offers 2 spacious bedrooms including the primary bedroom with double closets and a lovely en suite bathroom complete with an oversized deep soaker tub and separate shower. You will love cooking in this updated oak kitchen (2016) with a peninsula and plenty of cupboards. Enjoy relaxing in your living room boasting a cozy gas fireplace and large bright windows with custom shutters. From the dining room you can step out to a newer composite deck (2020) overlooking the manicured backyard. Head down to the lower level and you will find an open concept space that includes a huge rec room with your own pool table, a custom bar and dinette room to host your guests, and a large additional den. To complete this level, you have a 3 pc bath and plenty of storage. Other updates include newer roof ( 2020) Water heater (2018), water softener (2024) and a newer furnace and heat pump system ( 2022). There is plenty of parking with an oversized double garage and double driveway. All located on a quiet street just minutes away from shopping, schools and the farmers market. Just move in and call this home your own! (id:15069)
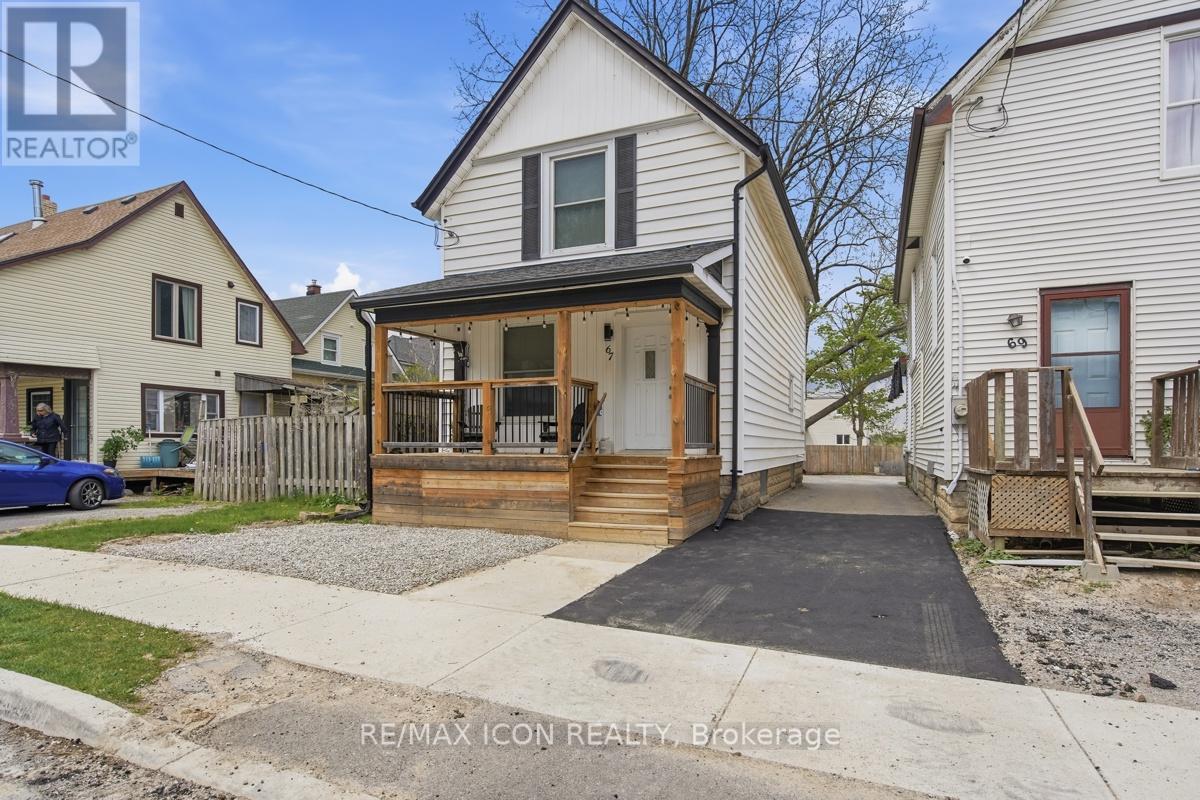
Welcome to 67 Elysian Street in the heart of St. Thomas! This nicely renovated home blends modern updates with timeless character and offers exceptional value for first time buyers, young families, or investors alike. The bright open concept main floor features high ceilings, spacious principal rooms, and a beautifully updated kitchen complete with peninsula seating and breakfast bar, perfect for entertaining. The stylish upstairs bathroom features a tiled shower with oversized 12x24 tile and modern finishes. Vinyl windows throughout the main and upper levels provide efficiency and natural light. This home is close to parks, schools, shopping, and amenities while still offering that charming Railway City feel. A move-in ready opportunity with extensive updates already completed. (id:15069)