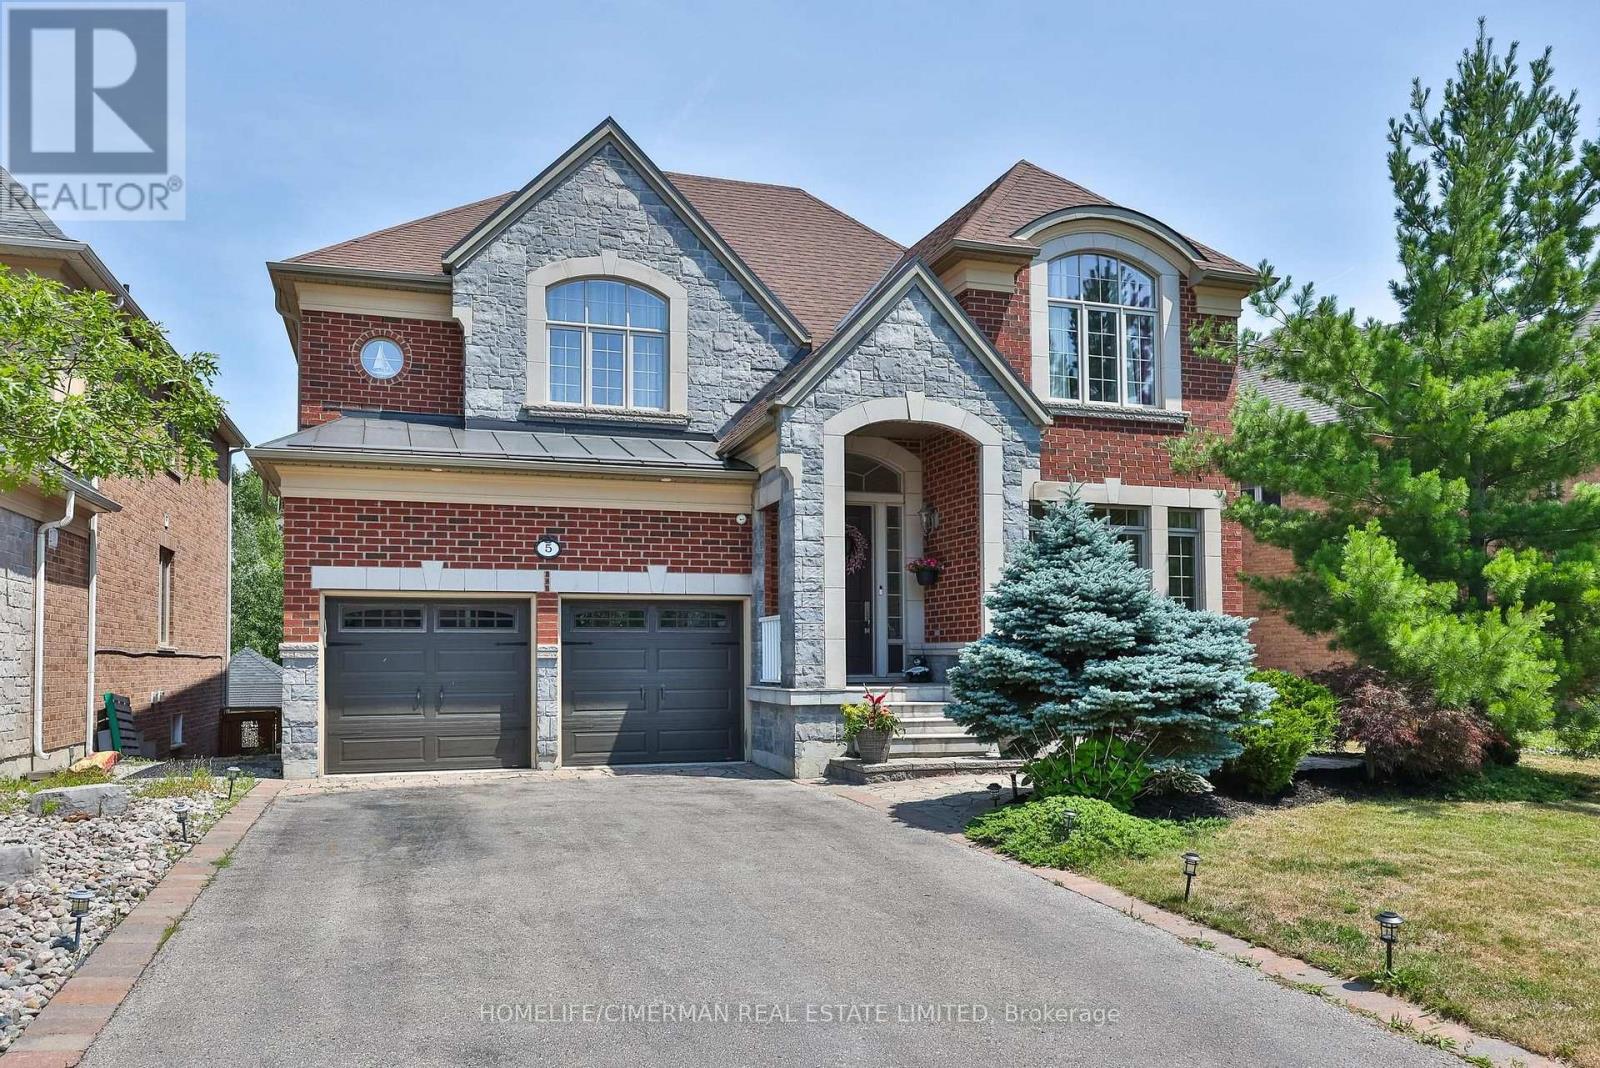
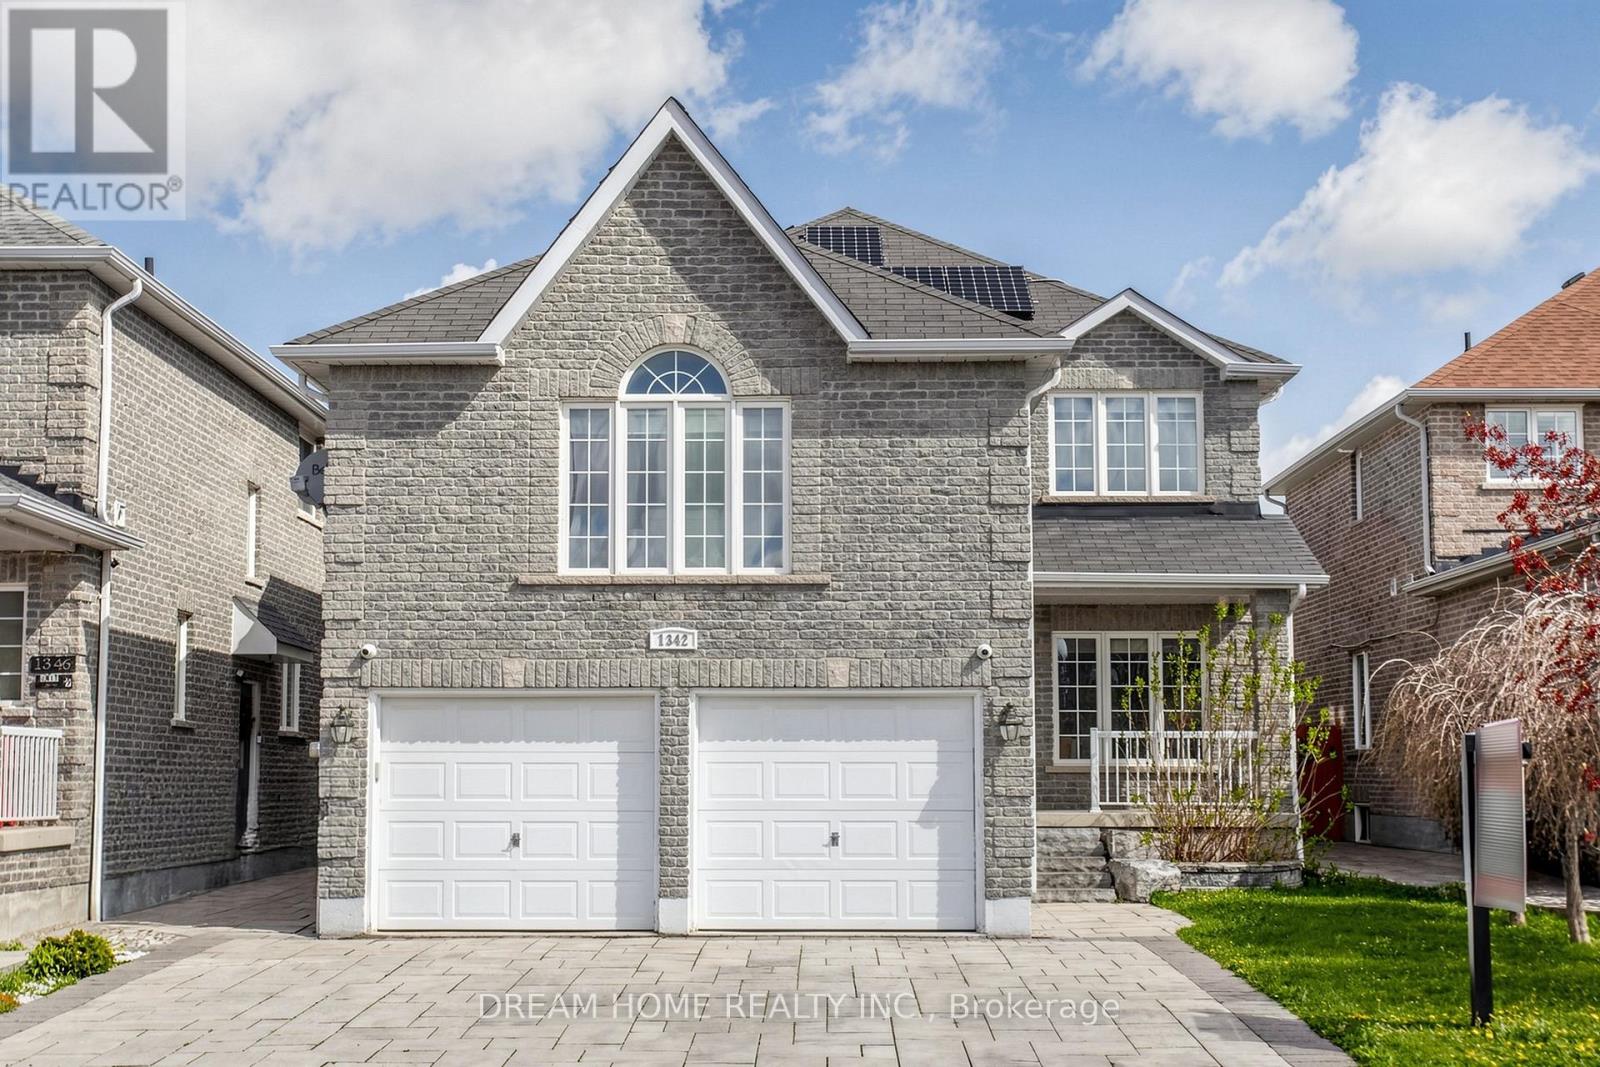
***Spectacular 4-bedroom family home on a premium ravine lot at the end of a quiet, family-friendly cul-de-sac in the prestigious Oak Ridges community*** Backing onto protected conservation lands with mature trees, walking trails, ponds, and Kettle Lakes, this extensively upgraded home offers over 4,000 sq. ft. of beautifully finished living space across three levels.Thoughtfully designed with a functional open-concept layout, generous principal rooms, and three ensuite bathrooms on the upper level. The elegant main floor features 9-ft ceilings, hardwood flooring, extensive pot lights, crown mouldings, a private office, and a convenient laundry room with custom built-in cabinetry. The gourmet family-sized kitchen is appointed with designer cabinetry, granite countertops, an oversized pantry, and a bright breakfast area with walkout to the oversized deck overlooking the private, fully fenced backyard and breathtaking ravine views.The luxurious primary retreat features panoramic ravine views, a spa-inspired 5-piece ensuite, and a custom-designed walk-in dressing room. Custom closet organizers are found throughout the home.The professionally finished walkout basement offers exceptional flexibility with a designer kitchen and bar, fireplace, custom built-in glass display cabinets and niches, abundant storage, and a spacious recreation area-perfect for entertaining, multi-generational living, guests, or a potential in-law suite.Additional highlights include a rare 3-car garage, no sidewalk with parking for up to 7 vehicles, professionally landscaped front and rear gardens, and countless premium upgrades throughout*** An exceptional opportunity to own a luxury home that perfectly blends elegance, privacy, and nature in one of Richmond Hill's most sought-after neighbourhoods*** (id:15069)
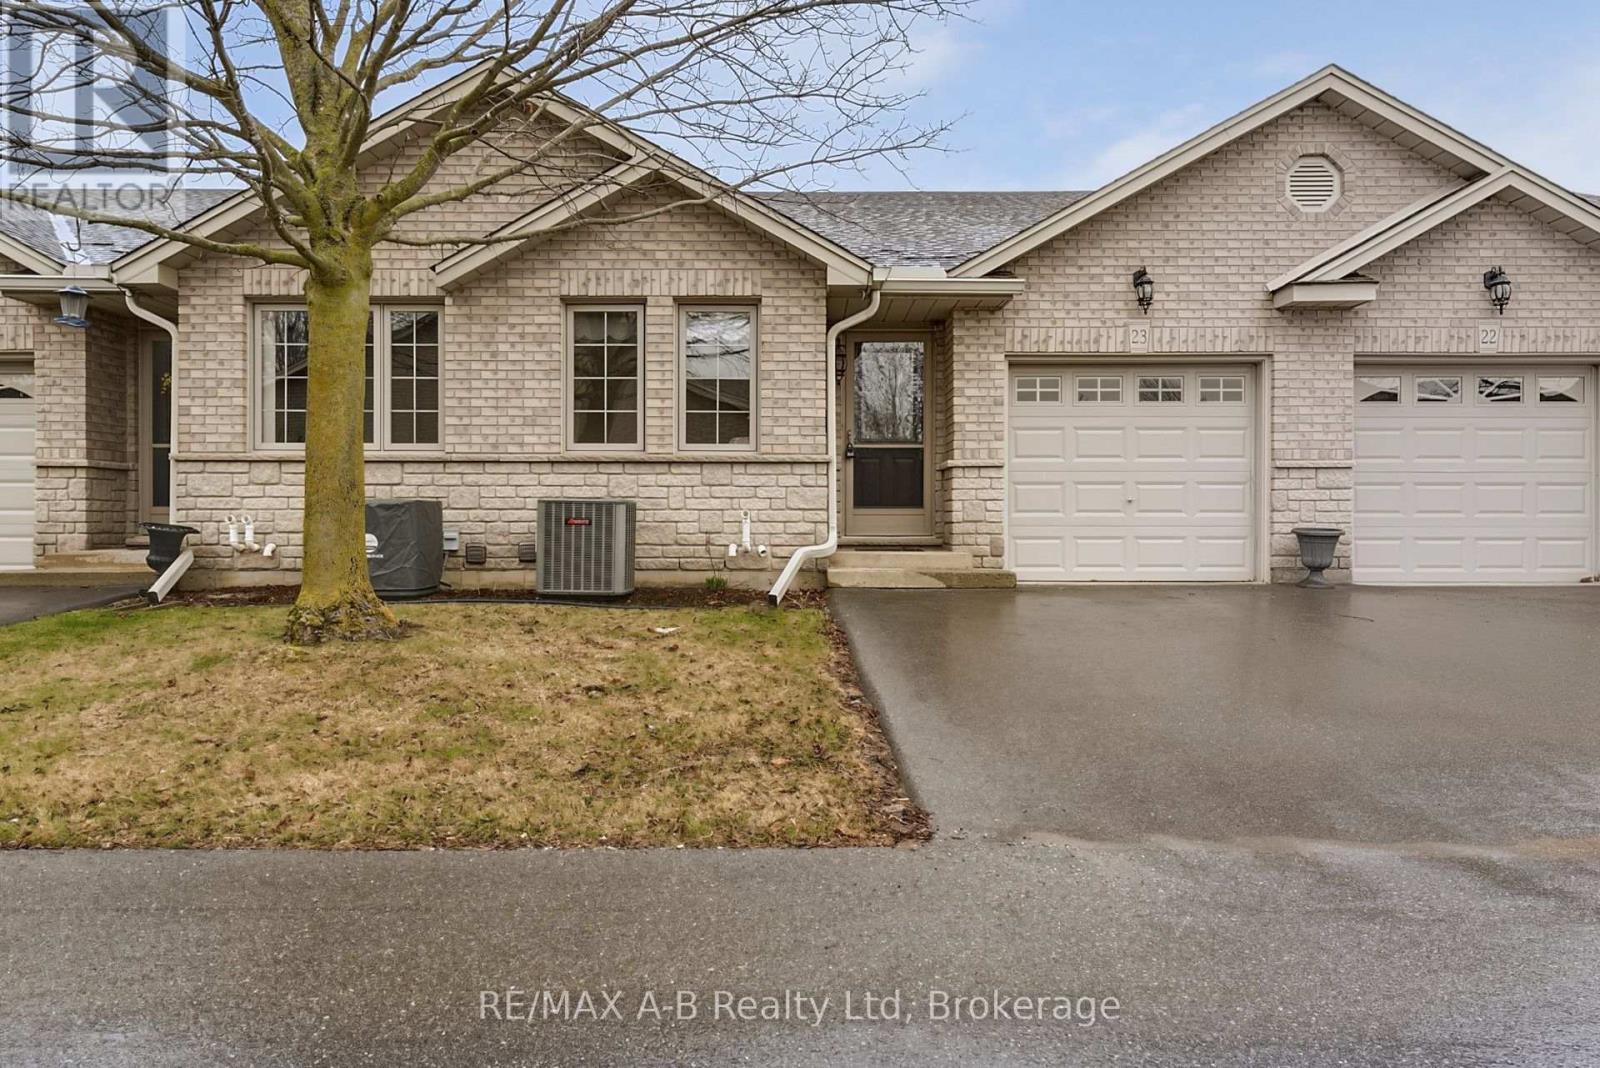
Welcome to Griffith's Gates Condominiums, where effortless living meets an exceptional setting in the heart of Paris, Ontario. This well maintained bungalow offers the ease of single-floor living in a warm and welcoming community, all while enjoying a peaceful backyard outlook over the open green space of the Paris Fairgrounds. Thoughtfully designed for both comfort and functionality, the main level features two well-appointed bedrooms, a stylish 4-piece bathroom with a step-in tub/shower, and the convenience of main floor laundry. The open-concept kitchen, living, and dining areas create an inviting atmosphere-perfect for relaxed everyday living or hosting family and friends. An attached single-car garage with inside entry, ideally located near the kitchen, adds an extra layer of ease and practicality. The finished lower level extends your living space with a versatile den, family room, 3-piece bathroom and plenty of storage. Set within a quiet, meticulously cared-for complex, this home offers a truly low-maintenance lifestyle just a short stroll from the vibrant downtown core. Enjoy the charm of boutique shopping, local dining, and scenic surroundings that make Paris one of Ontario's most beloved communities.An exceptional opportunity to own a refined, move-in ready home in a sought-after location-this is condo living at its finest. (id:15069)
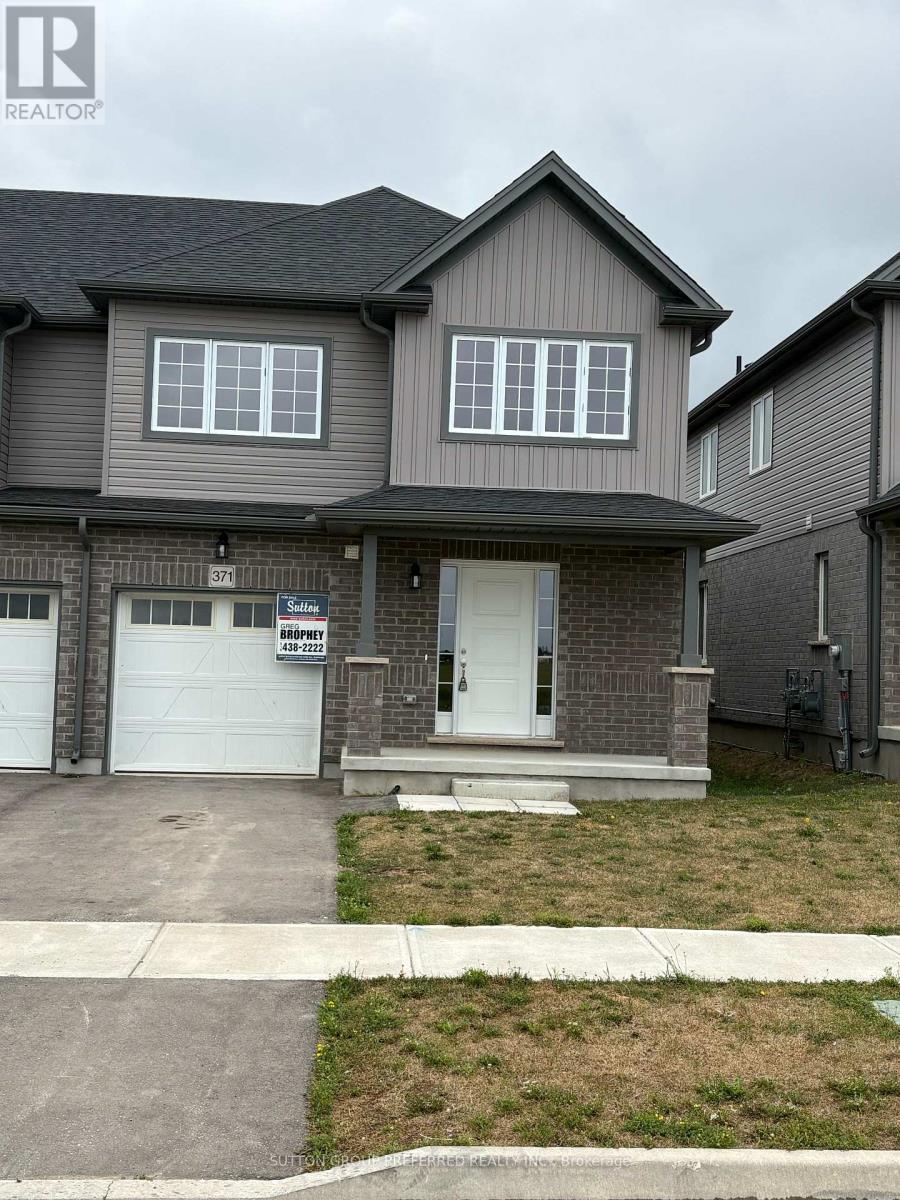
Rockport model this 3 bed, 2.5 bath townhome is an interior unit with open concept main floor living. At the front entry you have a coat closet and a 2 piece guest bath, enclosed laundry room set up for side by side pair. A larger table will fit in the Dinette Kitchen breakfast bar, the Great Room upgraded to include laminate flooring, is bright with 2 windows & a large patio door facing south rear-yard. Upstairs Master, a large walk-in closet and private 3pc bath with a 5' shower. Upstairs hall has good sized linen closet, a 4 pc bath shared between bedrooms 2 & 3 each fairly equal in size with south facing windows. This basement is roughed-in for a future 3 pc bath, & has a large egress window for future development. Utilities, laundry sink, water heater, furnace are all neatly organized in one area close to rough-in. Entry door from the private 10x20' garage into the main floor hall as well a rear man-door to access the backyard breezeway shared for your back-lawn maintenance. Photos are from another mirroring unit. The price is net of the HST rebate (id:15069)
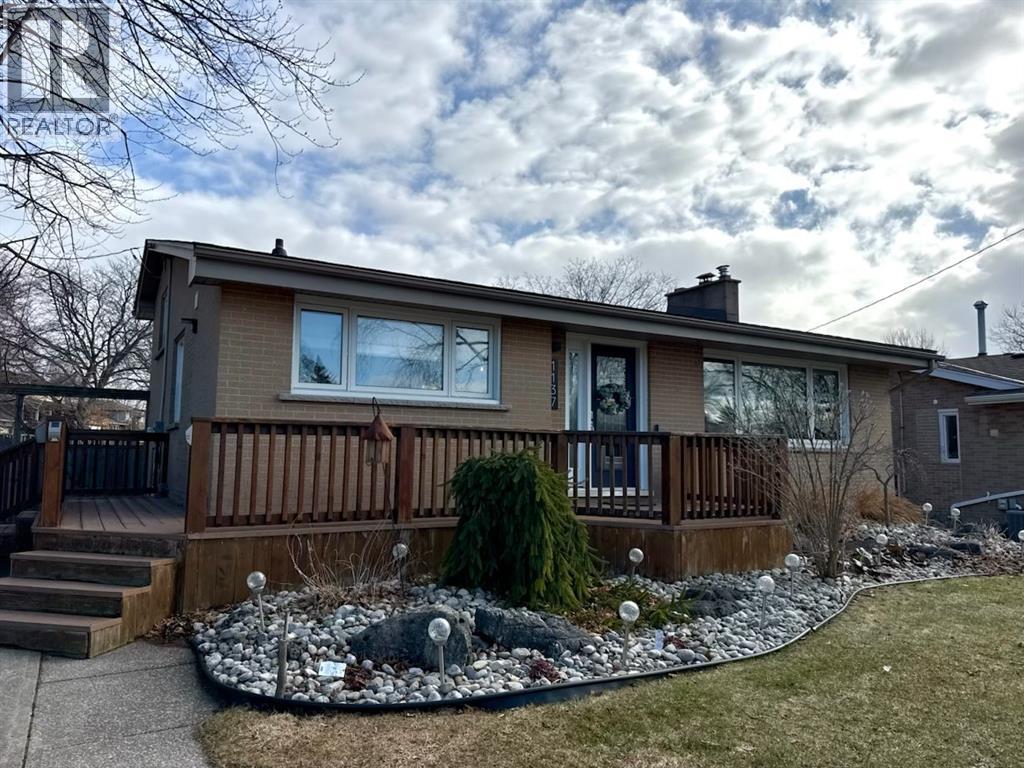
This North Sarnia standout is hitting the market for the first time in over 26 years, offering a rare blend of deep rooted pride of ownership and high end modern upgrades. Perfectly situated near Murphy Beach and tucked between two incredible parks, this 3 bedroom, 2 bathroom home sits on a street where kids still play hockey and top tier schools are just a stroll away. The heart of the home is a recently completed custom kitchen, featuring sleek stainless appliances and a deep double farmhouse sink that opens into a space filled with natural light from newer windows. Comfort meets cutting edge tech with a brand-new (2025) high-efficiency compact combi-boiler system, providing endless hot water on demand and the added cozy electric in floor heating throughout the basement. 2026 Air conditioning unit installed. The lifestyle flow is unmatched: step from your private backyard sanctuary complete with an 8 foot privacy fence, stamped concrete patio, and hot tub directly through a grade entrance into a stunningly modern, peaceful bathroom and laundry combo. This spa like retreat is the perfect place to transition from a soak in the tub to the warmth of the indoors. Whether you're unwinding by the functional wood burning stove or tinkering in the massive powered hydro shed, this property is designed for a lifestyle of absolute ease. With a newer roof, wrap around composite deck with cedar railing and meticulous maintenance inside and out, this is a soulful, move in ready sanctuary in Sarnia’s most sought-after North end pocket. (id:15069)
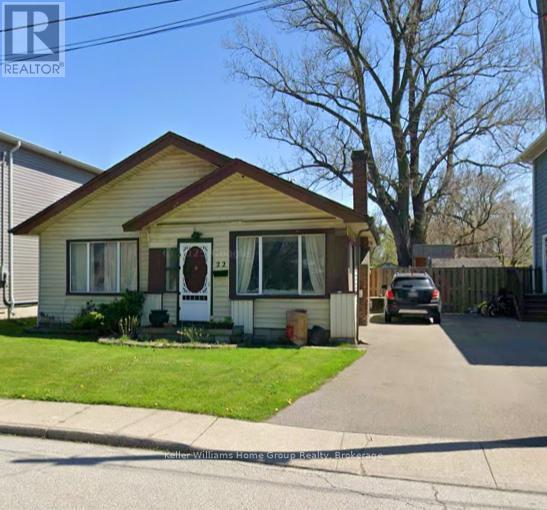
Location Location Location. Fantastic opportunity to own property one block from Lake Ontario and live in the prestigious Hamilton Beach Blvd neighbourhood. This is a quiet pocket dead end street that is only a few minutes walk to the public beach. Imagine the lovely daily strolls on the boardwalk or take the kids to Wild Works Water Park only a short drive away. You have quick access to the QEW for an easy commute to Niagara or Toronto. Close proximity to enjoy Burlinton waterfront. This is an up and coming community that feels like a cottage retreat in the heart of the city. Can make a great starter home with lots of love. (id:15069)
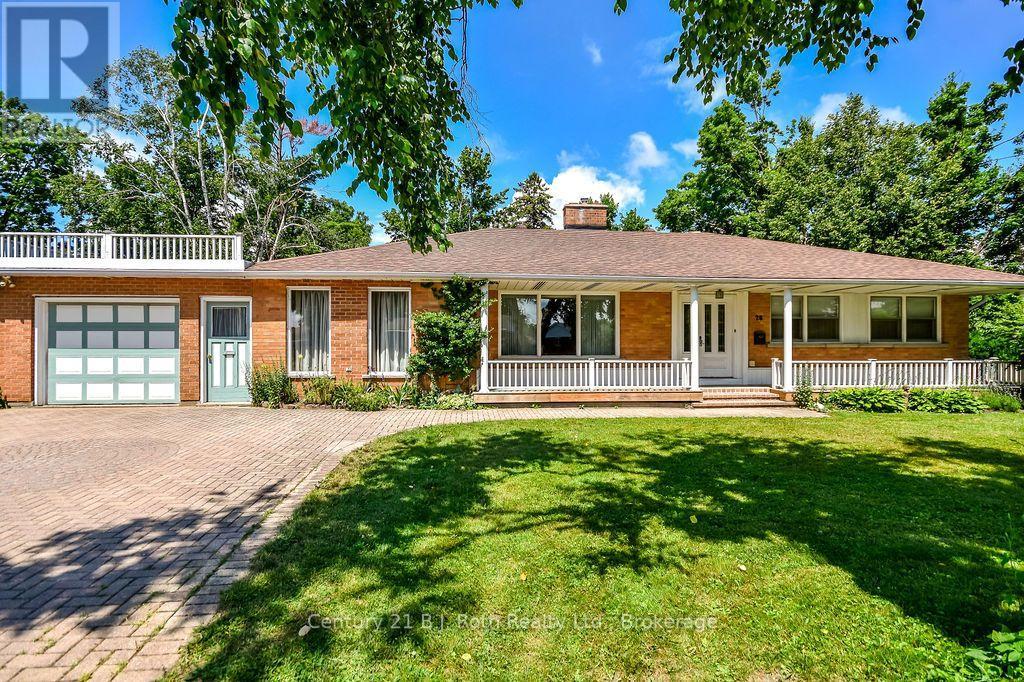
Welcome to this spacious family home in Orillia's highly sought-after North Ward, situated on an impressive oversized lot adjacent to a park! Brimming with character and warmth, this well-maintained home offers a unique blend of charm and functionality.The main floor features three bedrooms, a welcoming library, and a bright sunroom-perfect for relaxing with your morning coffee or enjoying views of the private yard. Three fireplaces - one gas and two wood-burning - create cozy gathering spaces throughout the home.The finished basement offers a large family room, providing additional living space for entertaining, recreation, or growing families, and another bedroom, a pantry and a cedar-lined closet for additional storage. Ideally located close to schools, parks, shopping, and everyday amenities, with the charming boutiques, cafés, and restaurants of downtown Orillia just minutes away. A rare opportunity to own a spacious home with timeless character in one of the city's most desirable neighbourhoods. Don't miss your chance to make it yours! *Furnace and A/C replaced in 2025. Furniture is negotiable. Property is being sold 'as is/where is'. ** Some photos are virtually staged and noted as such on the specific photos. Floor Plans shown in Photos. (id:15069)
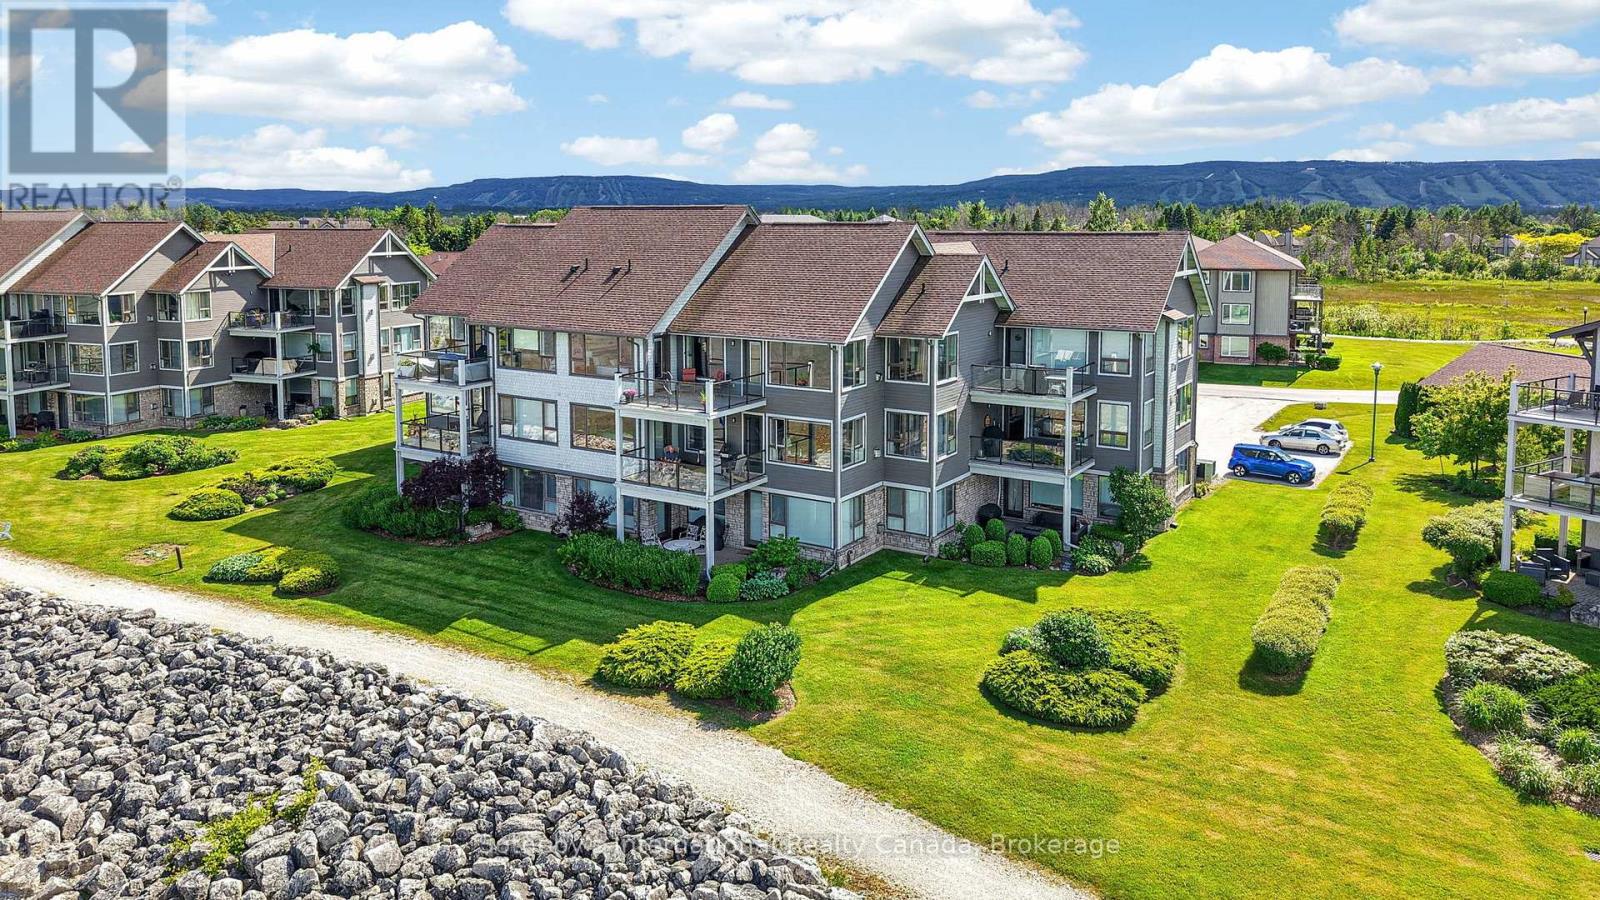
Experience unparalleled waterfront living in this highly sought-after and rarely available 3-bedroom penthouse suite in the prestigious Lighthouse Point community. This exceptional 1,602 sq. ft. "Aurora" model showcases breathtaking, unobstructed views of Georgian Bay or Blue Mountain from virtually every room. Designed for effortless single-level living, the residence is accessed via stairs or a security-coded elevator and includes a detached garage with EV charger. The expansive waterfront terrace offers a front-row seat to spectacular sunrises and panoramic bay views stretching for miles.The open-concept living, dining, and kitchen areas are surrounded by expansive windows that flood the space with natural light and frame the stunning waterfront setting. Elegant finishes include hardwood flooring throughout (carpet free home), a slate foyer, solid surface countertops, an electric fireplace, and stainless steel appliances. Improvements feature hardwood flooring in all bedrooms and hallways (2017), a newer balcony floor & doors (2021), updated dimmable lighting, stylish backsplash & stainless steel appliances (2018), owned gas water heater, and EV charger in garage (2020). Offering the perfect balance of luxury, comfort, and recreation, this executive waterfront condominium is equally suited as a year-round residence or an exclusive four-season retreat. Enjoy all the onsite amenities of Lighthouse Point incl. over 2 km of walking trails along Georgian Bay, 2 outdoor pools, 9 tennis/pickle ball courts, private marina w/marina clubhouse for slip owners only, spectacular recreation center w/indoor pool, 2 hot tubs, sauna, gym, party room and more! Showings by appointment only. (id:15069)
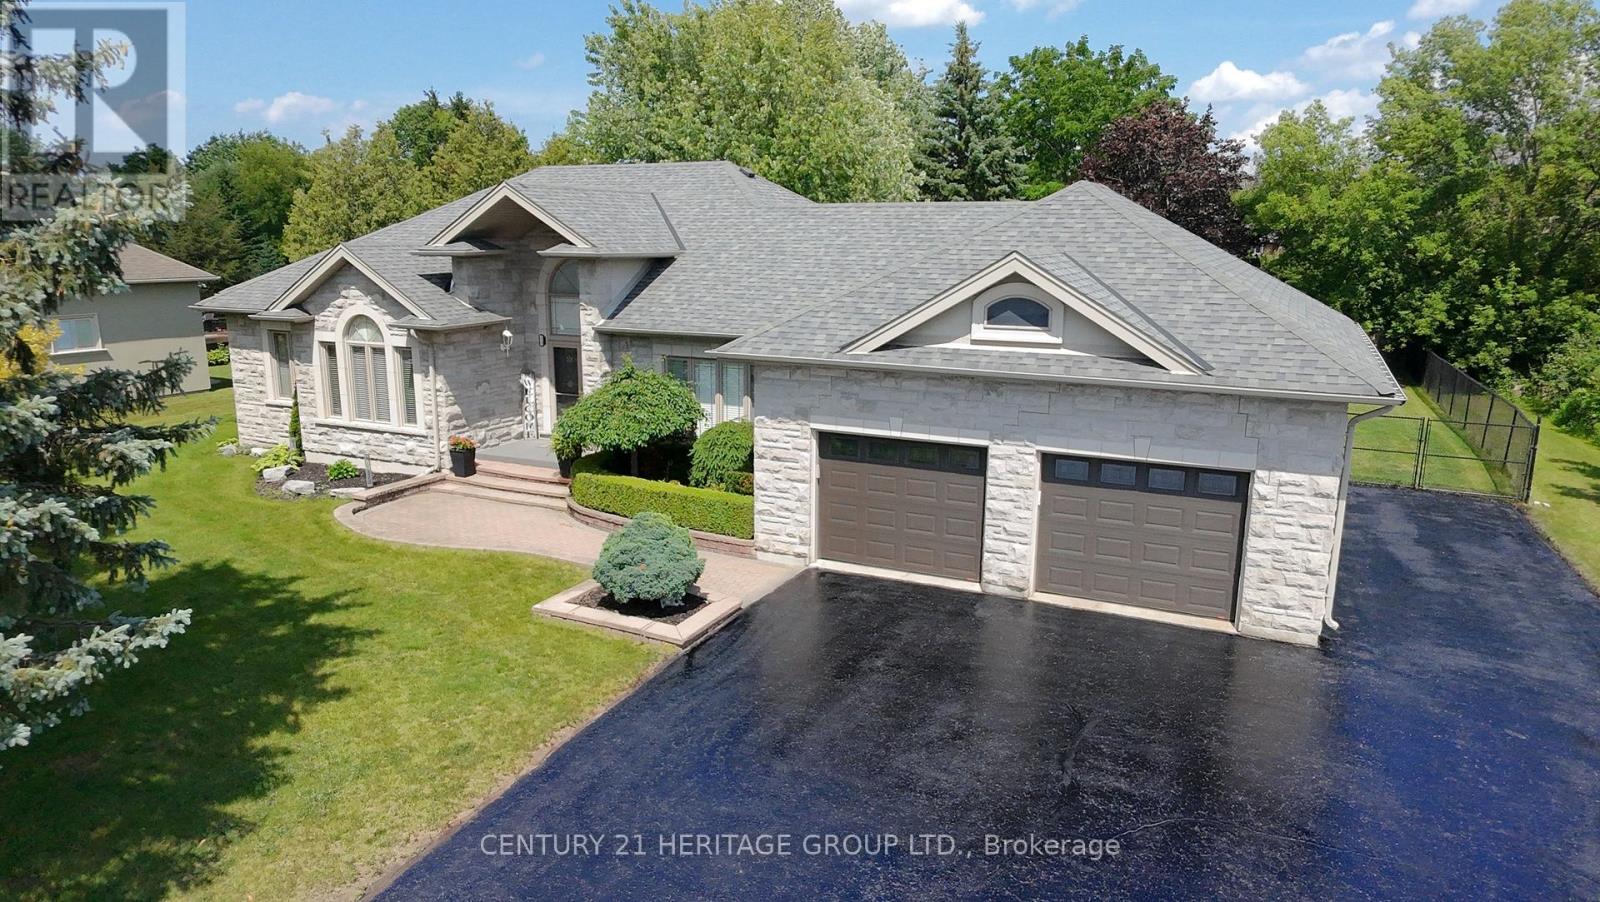
Welcome to this stunning custom-built stone bungalow, nestled in a highly sought-after neighbourhood of estate homes. Set on an impressive 115 x 196 ft. lot, the property is surrounded by mature trees and features a private, two-level interlock deck-perfect for entertaining family and friends. Built with durable steel construction, this exceptional home offers approximately 2,485 sq. ft. on each level. The thoughtfully designed interior showcases hardwood flooring, heated ceramic tile, and soaring 10-ft. ceilings in the Great Room and Primary Bedroom. The spacious kitchen is complete with stainless steel appliances, granite countertops, a stylish backsplash, and flows seamlessly into the inviting living area with a cozy gas fireplace. Large windows throughout flood the home with natural light, creating a bright and welcoming atmosphere. The fully finished lower level includes an in-law suite, providing flexibility for extended family or guests. Conveniently located just 15 minutes from Highway 404, approximately one hour from Toronto, and only a short walk to scenic trails and beautiful Lake Simcoe, this home offers the perfect balance of luxury, comfort, and lifestyle. Perhaps 49 Shore Crescent is the home you've been waiting for. (id:15069)
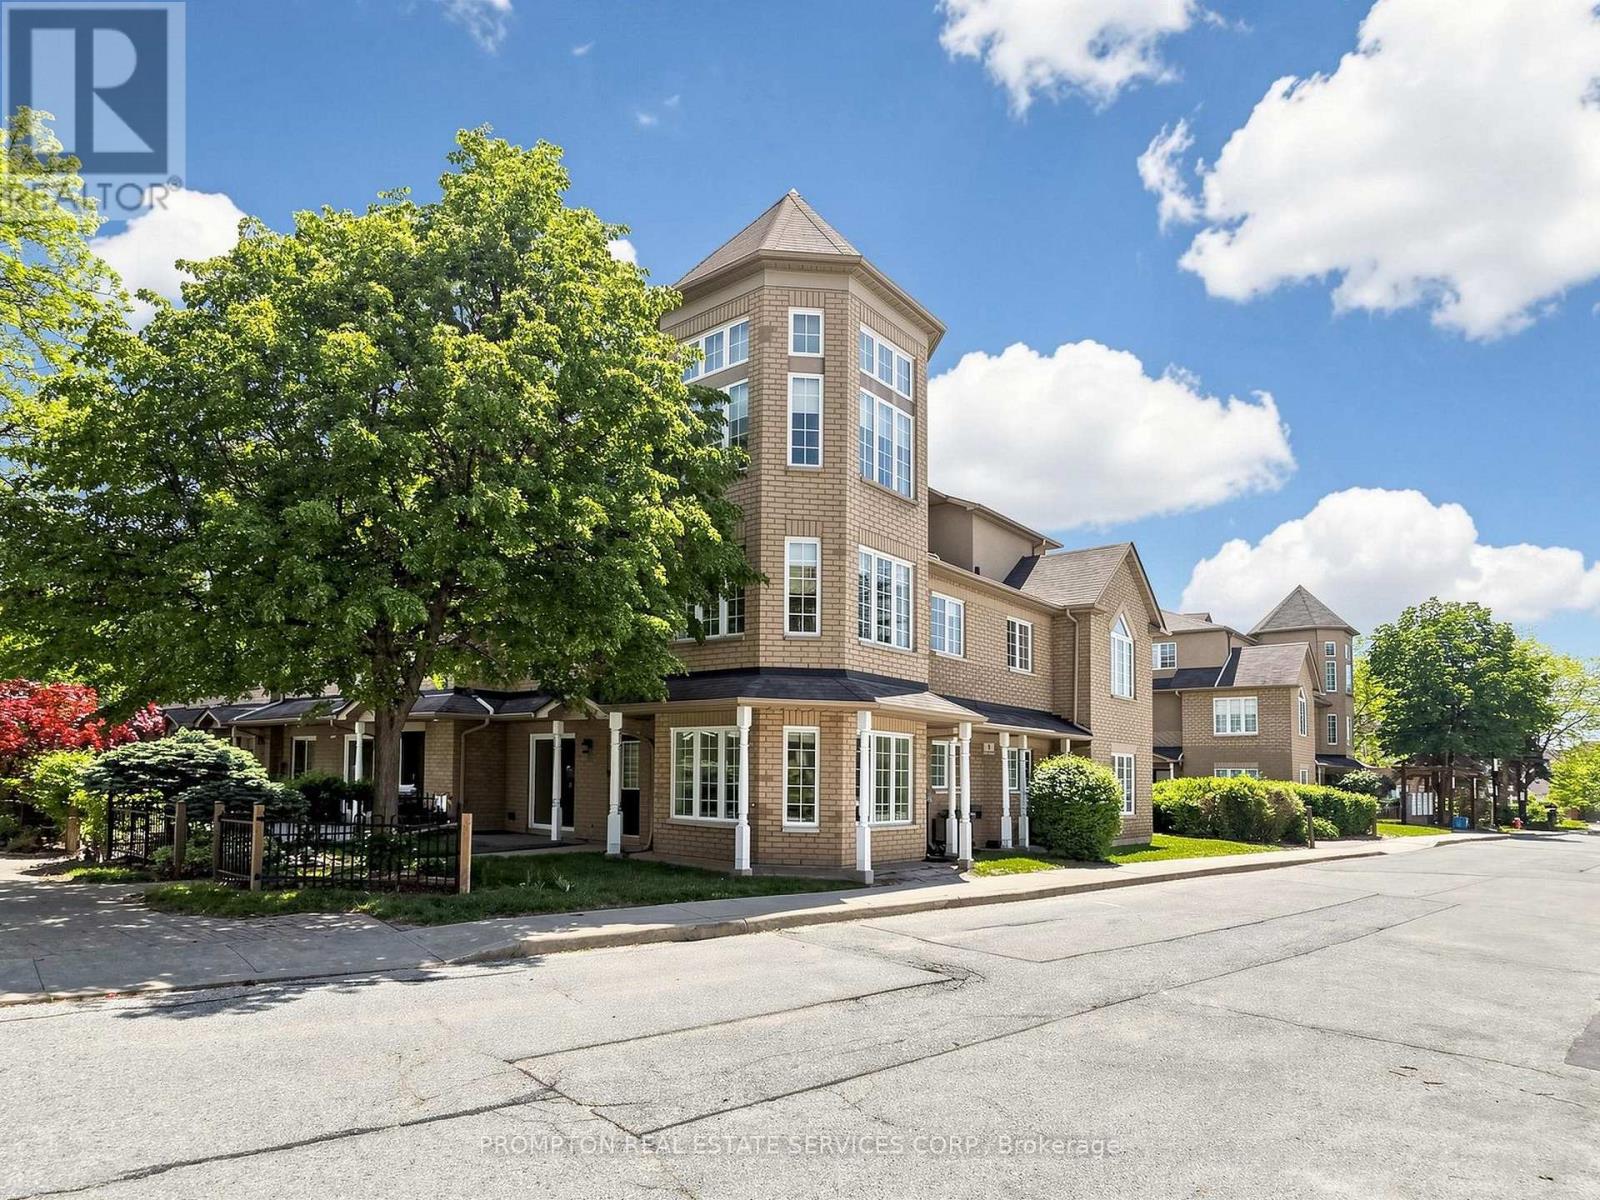
Charming Luxury End-Unit Townhome In the Highly Sought-After Markham Unionville Area * This Home Offers 2,030 Sq Ft Of Thoughtfully Designed Living Space, Including A Builder Professionally Finished Basement * This Elegant & Spacious Family Residence is Bright, Modern & Meticulously Updated By Owner, Perfectly Blending Style & Functionality * Main Floor: Sun-Filled, Open-Concept Formal Living Room With Sliding Door Walk-out To The Front Garden; Formal Dining Room W/Bay Window Overlooking South & West Gardens; Bright, High-End Updated Modern Kitchen Featuring Stainless Steel Appliances, Backsplash; 9-Ft Ceilings * Second Level: Three Generously Sized Bedrooms, All With Large Windows, Providing Ample Space To Meet Family Needs * Third Level: The Luxurious Primary Suite Occupies the Entire Floor, Featuring A Stunning 11-Ft High Ceiling & Two-Storey Bay Window Crowned With An Elegant Turret, Bathing The Interior In Natural Light & Creating A Dramatic Focal Point; Additional Sitting Area Offers A Private Retreat; While The 4-Piece Ensuite Boasts A Glass Shower and Ample Storage; The Walk-In Closet. * 8.5-Ft Ceiling Lower Level: A Large Size Family Room With Powder Room (Potential Space To Be Converted To A Full Bathroom) * Two Side-By-Side Underground Parking Spots Are Conveniently Located Just Outside The Low Level Entrance - No Snow-Shoveling Worries * Location: Unionville High School & Coledale Public School Zone * Walking Distance To Markham City Hall, Main St. Unionville, Parks, Toogood Pond, Whole Foods, LCBO, Banks, A Variety Of Restaurants, And Coffee Cafes * A Must-See Home That Perfectly Balances Nature, Luxury, Space, And Convenience. Move-In Ready! (id:15069)
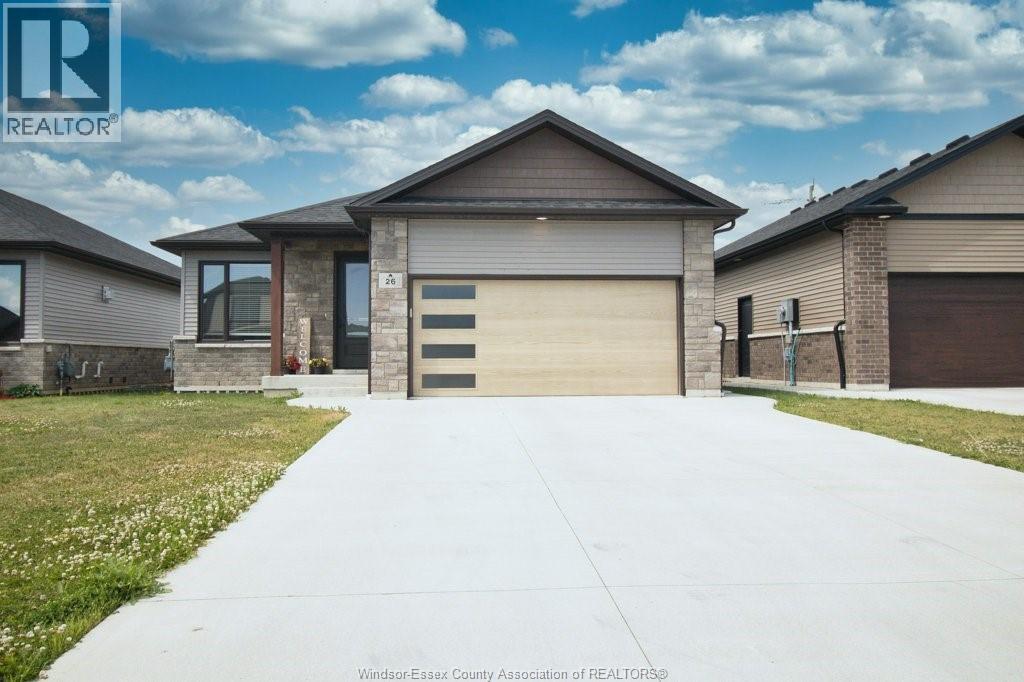
Welcome to 26 Evening Drive, Chatham — a modern detached bungalow/ranch home built in 2021, designed for comfortable main floor living with a stylish open-concept layout. This beautifully maintained home features 3 bedrooms, 2 washrooms,& main floor laundry. Elegant hardwood and porcelain flooring flow throughout the home, complemented by a bright and inviting living space perfect for entertaining or everyday family living. The modern kitchen showcases quartz countertops, ample cabinetry, and plenty of storage space. The primary bedroom offers a walk-in closet and ensuite bath. Step outside to enjoy the covered back porch, ideal for relaxing or hosting guests. The full unfinished basement provides endless possibilities for future development, whether you envision additional living space, a recreation room, or home gym. Across the street is Sainte-Marie Elementary School. Rogers Tennis Dome is 250 meters away. St. Clair College is 900 meters away. (id:15069)
Welcome to your dream home in Innisfil! This stunning, upgraded two-storey residence offers approximately 3,700 sq. ft. of living space, perfectly blending luxury, comfort, and practicality-ideal for large or multigenerational families. The backyard is a private entertainer's paradise, featuring an inground pool with waterfall ($100K value), full interlock stonework, and low-maintenance paver stone landscaping-perfect for relaxing or hosting gatherings. Inside, the home showcases 9-foot ceilings, crown moulding, and hand-scraped hardwood floors. The main floor includes a dedicated home office, oversized living room filled with natural light, spacious dining area, and ample extra space for your family's needs. The modern kitchen boasts quartz countertops, stainless steel appliances, and a bright breakfast nook overlooking the backyard retreat. Upstairs, you'll find four generously sized bedrooms, including a luxurious primary bedroom with large closets and private ensuite. The finished basement, with a separate entrance via the garage, features a large recreation area and full bedroom, offering excellent potential for an in-law suite or rental income. This home also features solar panels installed under a 15-year contract with Grasshopper, with approximately 6 years remaining. Currently, the sellers pay nothing for the system, and after the contract ends, all electricity generated will belong entirely to the new owners. Nestled in a quiet, family-friendly neighbourhood, the home is just minutes from Sobeys, No Frills, Tim Hortons, Starbucks, banks, Lake Simcoe, beaches, parks, schools, and more. Truly a one-of-a-kind dream oasis in the heart of Innisfil! (id:15069)
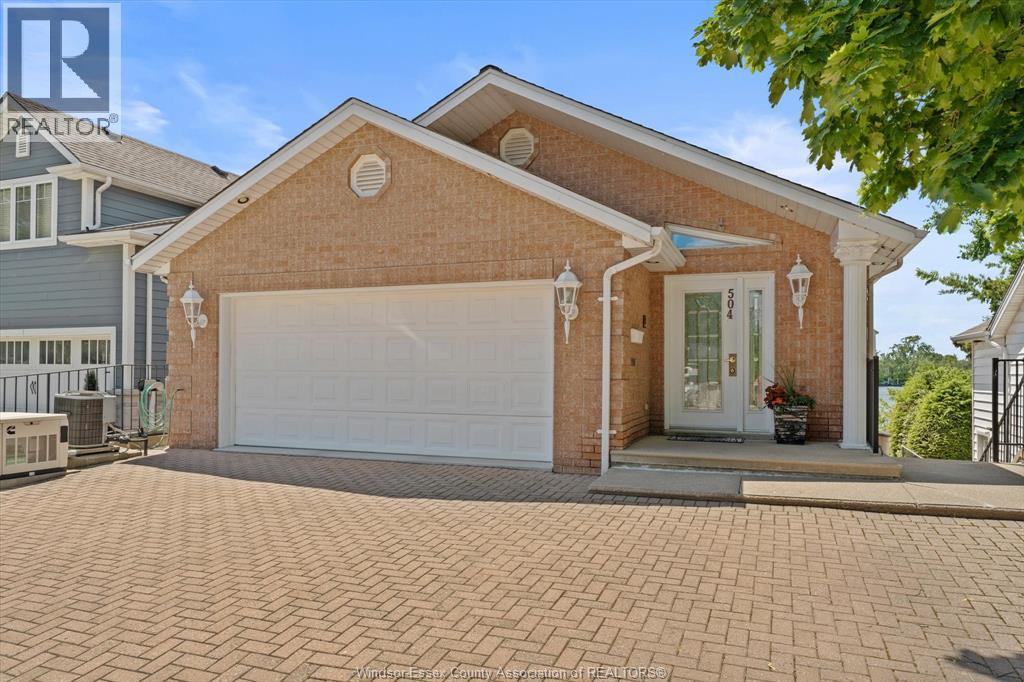
Immaculate Custom Waterfront Home – Live where history meets luxury! This gorgeous custom-built 3-bedroom, 3.5-bathroom home sits right in the heart of historic Amherstburg, offering jaw-dropping views of Boblo Seamless kitchen, dining, and living areas designed to maximize water views.Sliding patio doors open up to a massive terrace overlooking the river.3 spacious bedrooms, including 2 with private ensuites.Boater's Paradise: Features your own private boat dock. Peace of Mind: Equipped with a whole-home backup generator.Walk to downtown restaurants, parks, and amenities while enjoying total waterfront privacy. Boat, relax, and enjoy the absolute best of Essex County living Boat lift fits up to 24' boat with wrap around dock. Dock box and fish cleaning table. (id:15069)