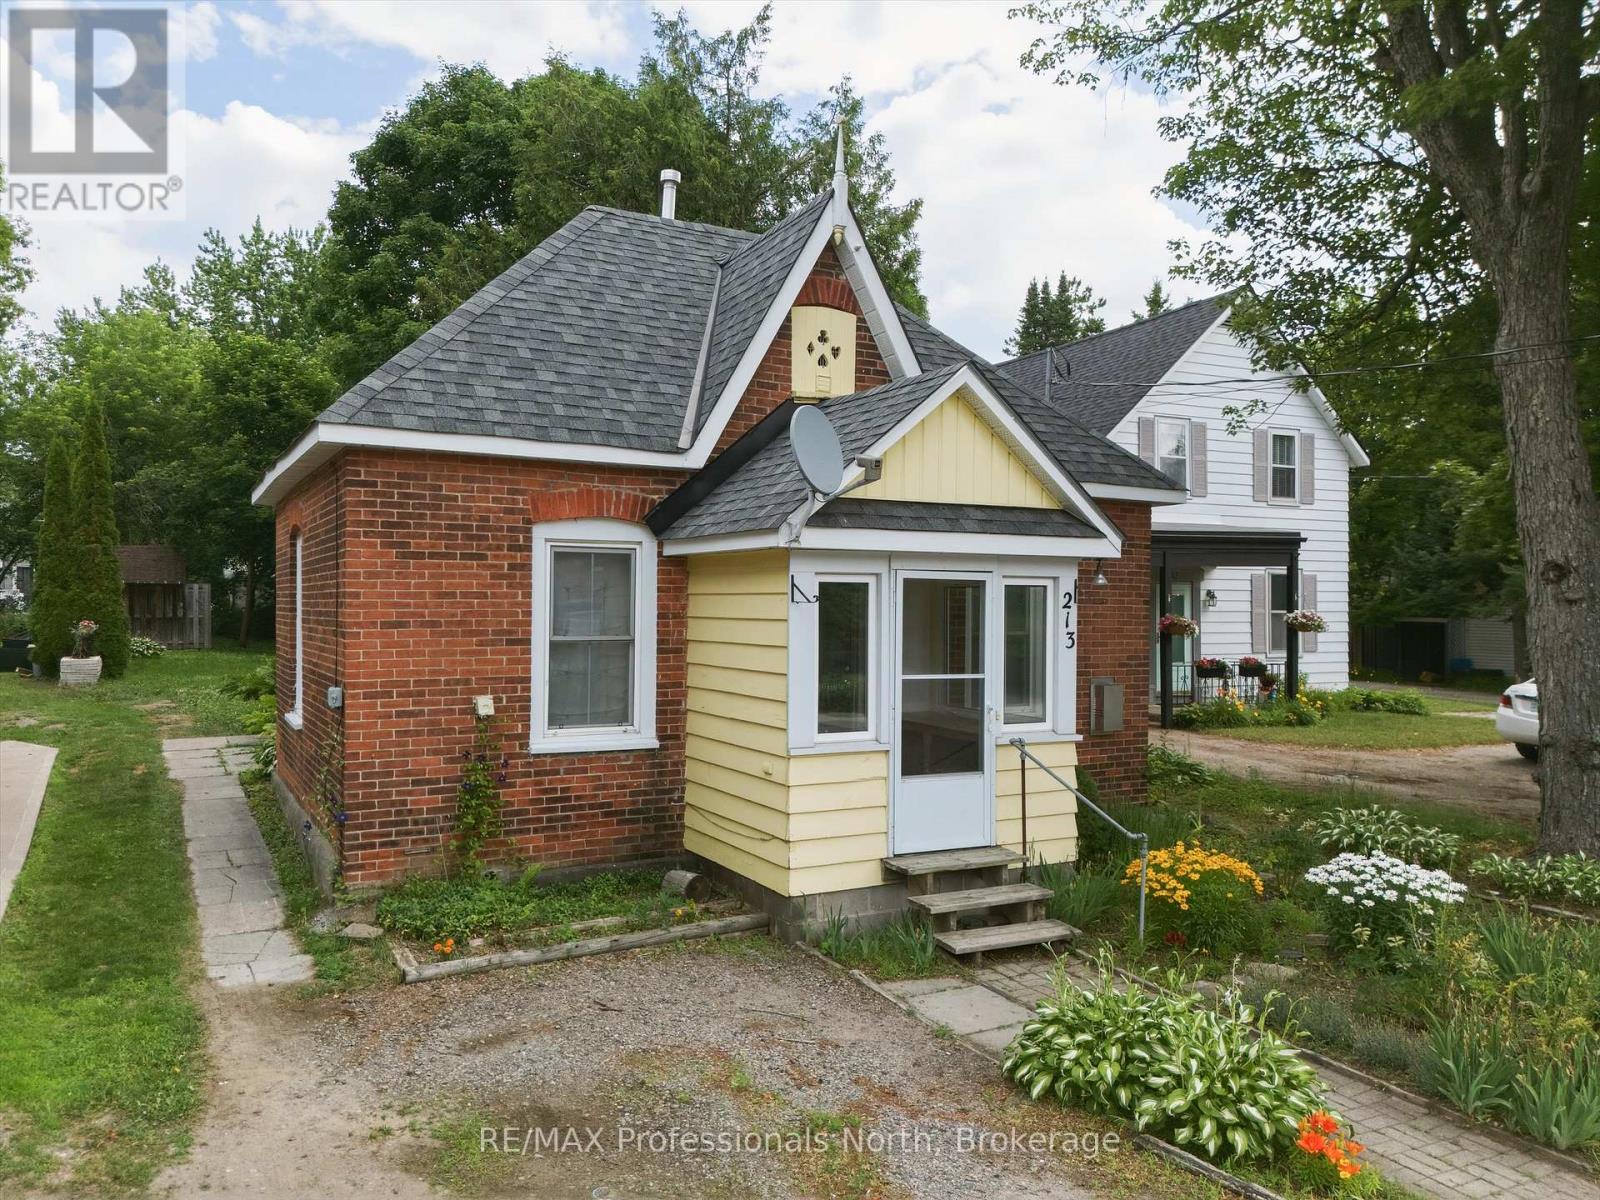
Welcome to this charming century home, cute as a button and full of character. It's centrally located in the historic core of Bracebridge within walking distance of shops, schools, restaurants, parks and Hospital. This is a simple, easy to manage 800 square foot home with 2 bedrooms and 1.5 bath. OPTIONS: use 2nd bdrm area as a family room instead and use large rear porch area as unfinished workshop/storage area or turn into additional finished space. Enjoy a covered porch at the front door, a great spot to relax and greet the neighbours. The home is connected to town water, sewer, and natural gas with natural gas radiant heat , gas fireplace and electric heat back up keeping things cozy, and very affordable. Outside you will find a nice large back yard offering plenty of room to garden, relax, or let the kids and pets play. Whether you are a first time buyer, downsizing, or looking for a solid investment property, this affordable and conveniently located home is worth a look. NOTE: right of way along side of property could facilitate additional parking requirements in rear yard. (id:15069)
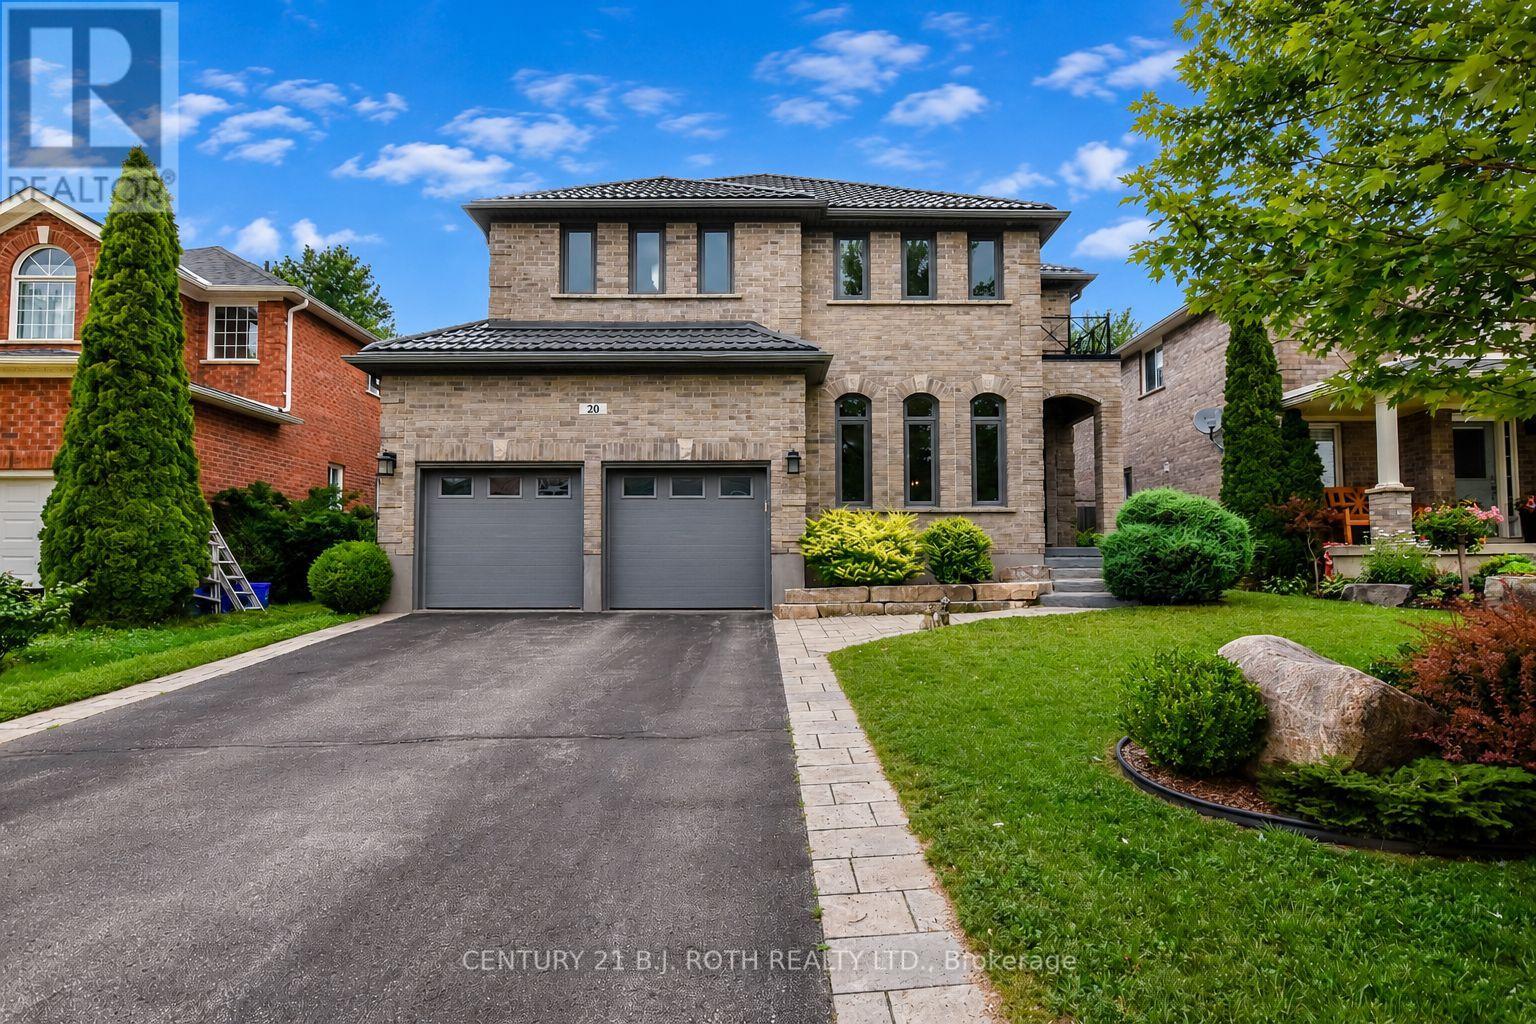
Welcome to 20 Falcon Cres, a striking home in Barrie's highly sought-after Innishore neighbourhood, showcasing exceptional curb appeal on a quiet, tree-lined st. Beautifully maintained & offering app 3,000sqft, this impressive family home feat 4 bdrms, 2.5 baths & a spacious, thoughtfully designed layout that perfectly balances everyday comfort w elegant entertaining. Step inside the grand foyer, where a stunning light fixture sets the tone for the home's stylish interior. The o/c main flr is filled w natural light & offers seamless flow between the formal living & dining rms, the inviting family rm w a cozy gas fireplace & beautifully updated eat-in kitchen. Complete w quartz countertops, ample cabinetry, generous prep space & w/o to the backyard, the kitchen is designed for family life & effortless entertaining. A butler's pantry w 2 beverage fridges adds a touch of luxury, while the oversized laundry/mudroom provides exceptional storage & convenient access to the garage. Upstairs, the primary suite feat hardwood flooring, oversized walk-in closet & luxurious 5pc ensuite w corner soaker tub & sep glass shower. 3 additional generously sized bdrms & 4pc bathroom offer plenty of space. The unfinished lower lvl presents endless possibilities, ready to be transformed into a home theatre, fitness room, or additional living space. Outside, enjoy the fully fenced backyard complete w an interlocking stone patio, ideal setting for summer BBQs, outdoor entertaining, or simply relaxing. Additional updates, including a durable metal roof & newer AC, provide valuable peace of mind. Ideally located within walking distance to the highly regarded Hewitt's Creek Public School, parks, & scenic walking trails & just minutes from the South Barrie GO Station, shopping, restaurants, recreation & Highway 400, this home offers the perfect combination of location, space, & lifestyle. This is a rare opportunity to own an exceptional family home in one of Barrie's most desirable communities. (id:15069)
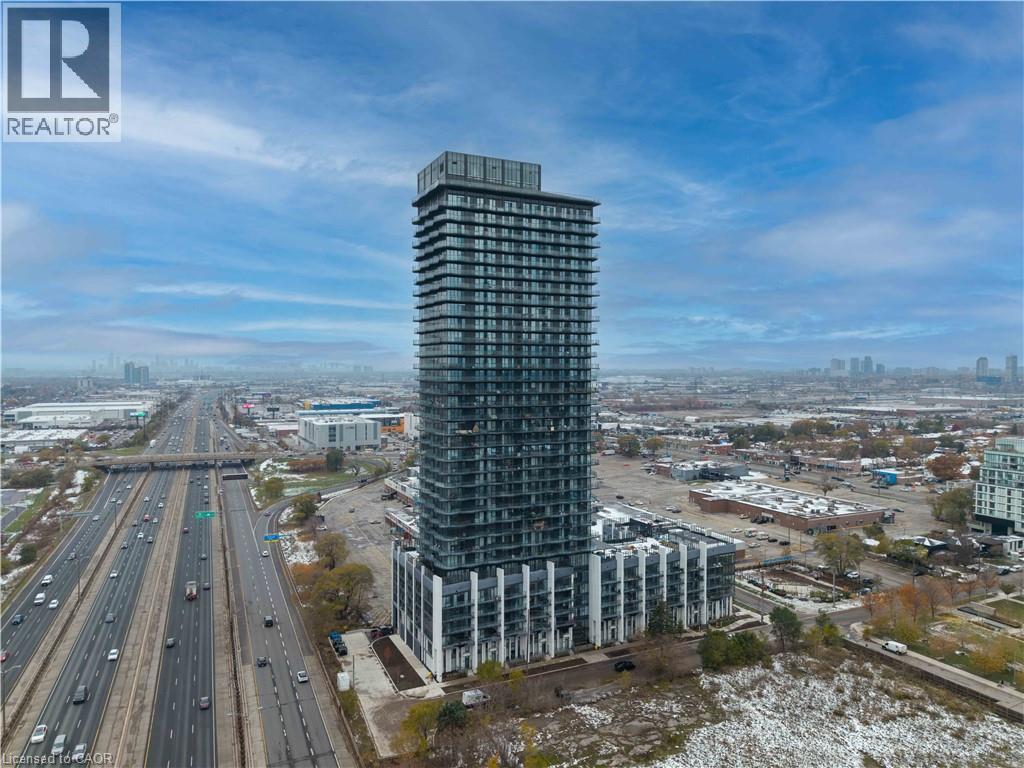
Welcome to 36 Zorra-an exceptional corner suite where contemporary elegance meets effortless urban living in the heart of The Queensway. This beautifully upgraded 3-bdrm, 2-bath residence showcases over $13,000 in premium enhancements & a thoughtfully designed layout filled with natural light. Soaring 9-ft smooth ceilings & floor-to-ceiling windows frame breathtaking, unobstructed views of the lake and skyline, while the expansive wrap-around balcony creates the perfect setting for morning coffee or evening relaxation. The sleek, modern kitchen features quartz countertops, a spacious undermount sink, stainless steel appliances, & abundant cabinetry-ideal for both everyday living & entertaining. The open-concept living & dining area flows seamlessly outdoors, while all three bedrooms offer durable laminate flooring & custom closet organizers. The serene primary suite includes a spa-inspired 3-piece ensuite with a seamless glass shower. The main bath is equally refined, complete with quartz counters, an undermount sink, & a ceramic tub surround. Ensuite laundry & one parking space add everyday convenience. Positioned on the 11th floor with only twelve suites per level, this home offers a quieter, more private atmosphere-perfect for families or professionals seeking comfort above the city's energy. Residents enjoy an impressive collection of resort-style amenities, including a rooftop outdoor pool, BBQ terrace, fitness centre, party & games rooms, children's playroom, guest suites, co-working spaces, & 24/7 concierge service. A dedicated shuttle to Kipling Station ensures seamless commuting, while Costco, Longo's, cafés, dining, & Sherway Gardens are just moments away, with easy access to major highways & downtown Toronto. 36 Zorra #1108 is a rare opportunity to own a bright, stylish, & private corner suite in one of Etobicoke's most connected & rapidly growing communities-where modern comfort, convenience, & lifestyle come together beautifully. (id:15069)
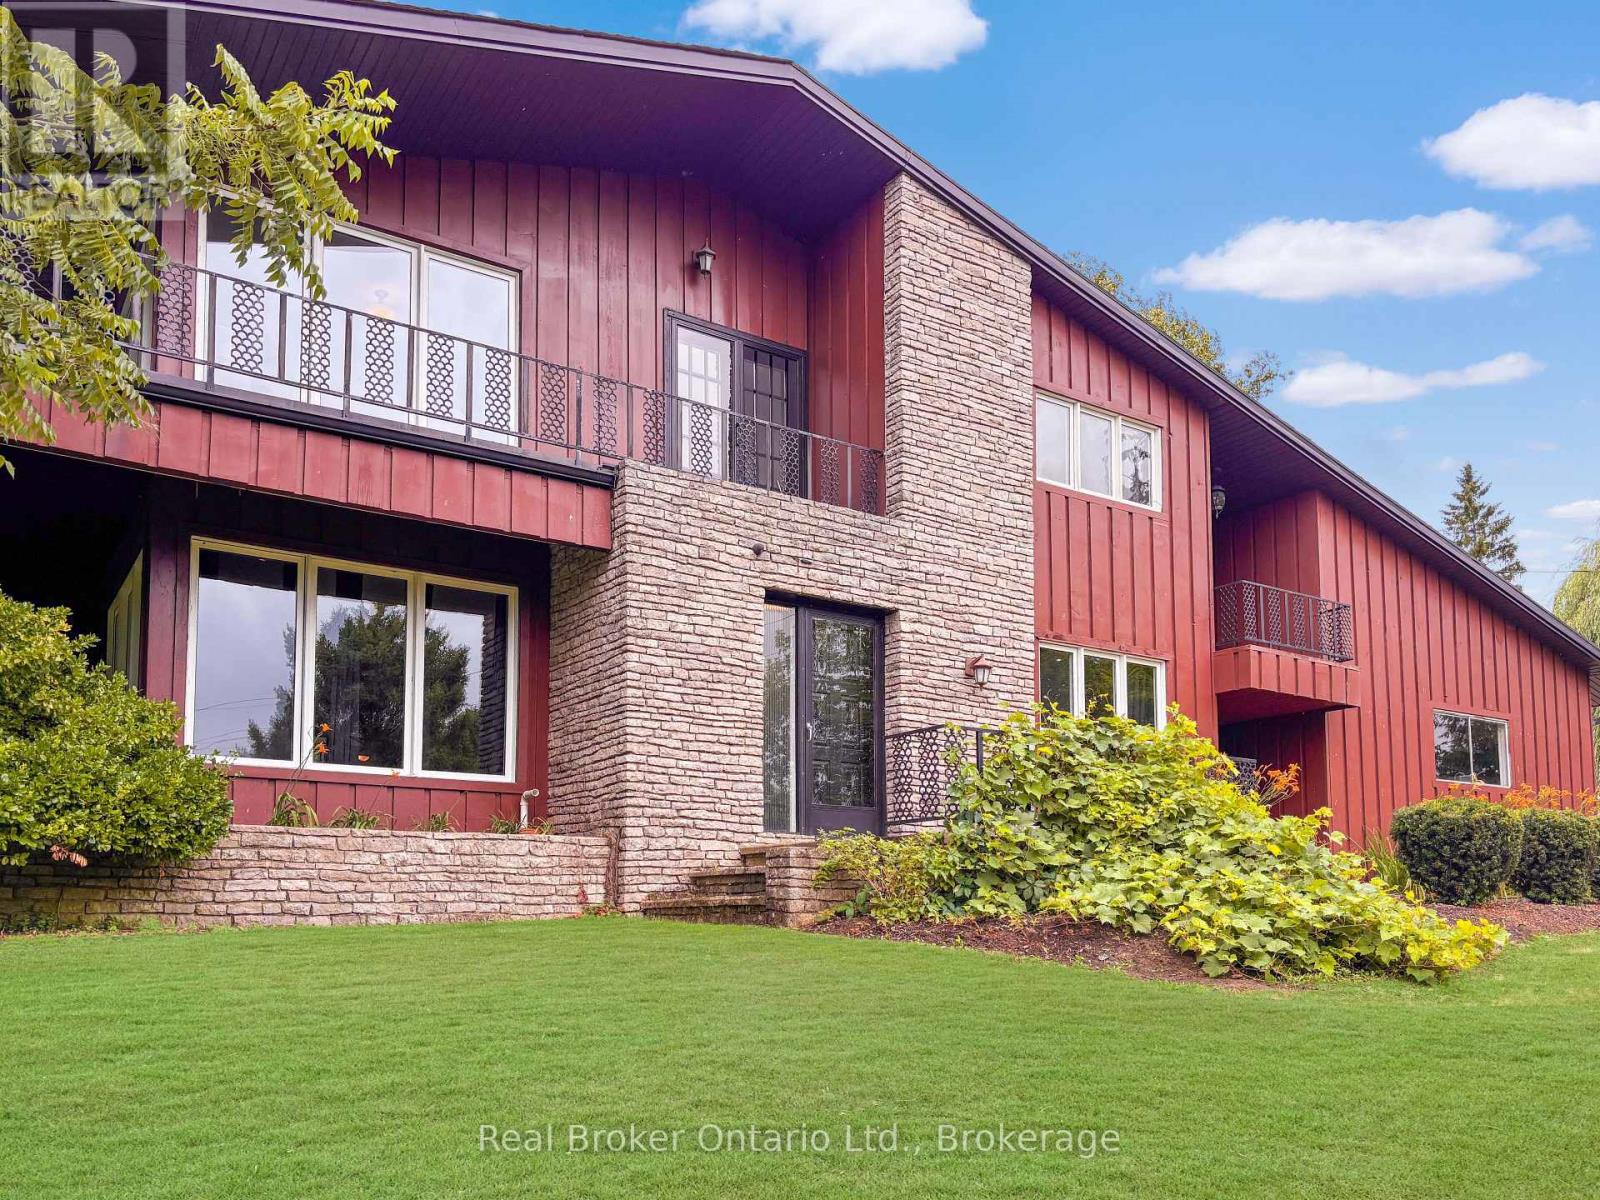
This is the house people talk about. The one perched perfectly on the hill that makes you slow your drive just a little. The one that sparks the question, "I wonder what that place looks like inside." From the moment you arrive, it is clear this home is something special. Thoughtfully designed, beautifully updated, and completely one of a kind, it stands apart without ever trying too hard. Set on nearly 1.7 acres of peaceful countryside, this two storey residence offers a rare mix of privacy, character, and timeless appeal. Sunlight pours through the home from every angle, illuminating warm hardwood floors, rich wood accents, and elegant architectural details across both the main and upper levels. The main floor offers a spacious living room, formal dining space, two piece bath, and a bright kitchen with granite tile flooring and dark cabinetry, flowing naturally into a sunroom that overlooks the rolling landscape beyond. Upstairs, you will find three generously sized bedrooms with views stretching across both sides of the property. The primary bedroom is wrapped in windows and patio doors, creating a space that feels calm, open, and quietly luxurious. Here, you enjoy the best of both worlds. Just fifteen minutes to schools, shopping, trails, parks, and everyday essentials, yet far enough removed that the noise of the city fades into the background. The lower level offers a comfortable recreation room, while added features such as a self monitored seven camera security system, lawn mower, and snow blower help make ownership effortless. This is more than a home. It is the one you have always noticed. And now, it could be yours. Don't delay. Call your REALTOR today. (id:15069)
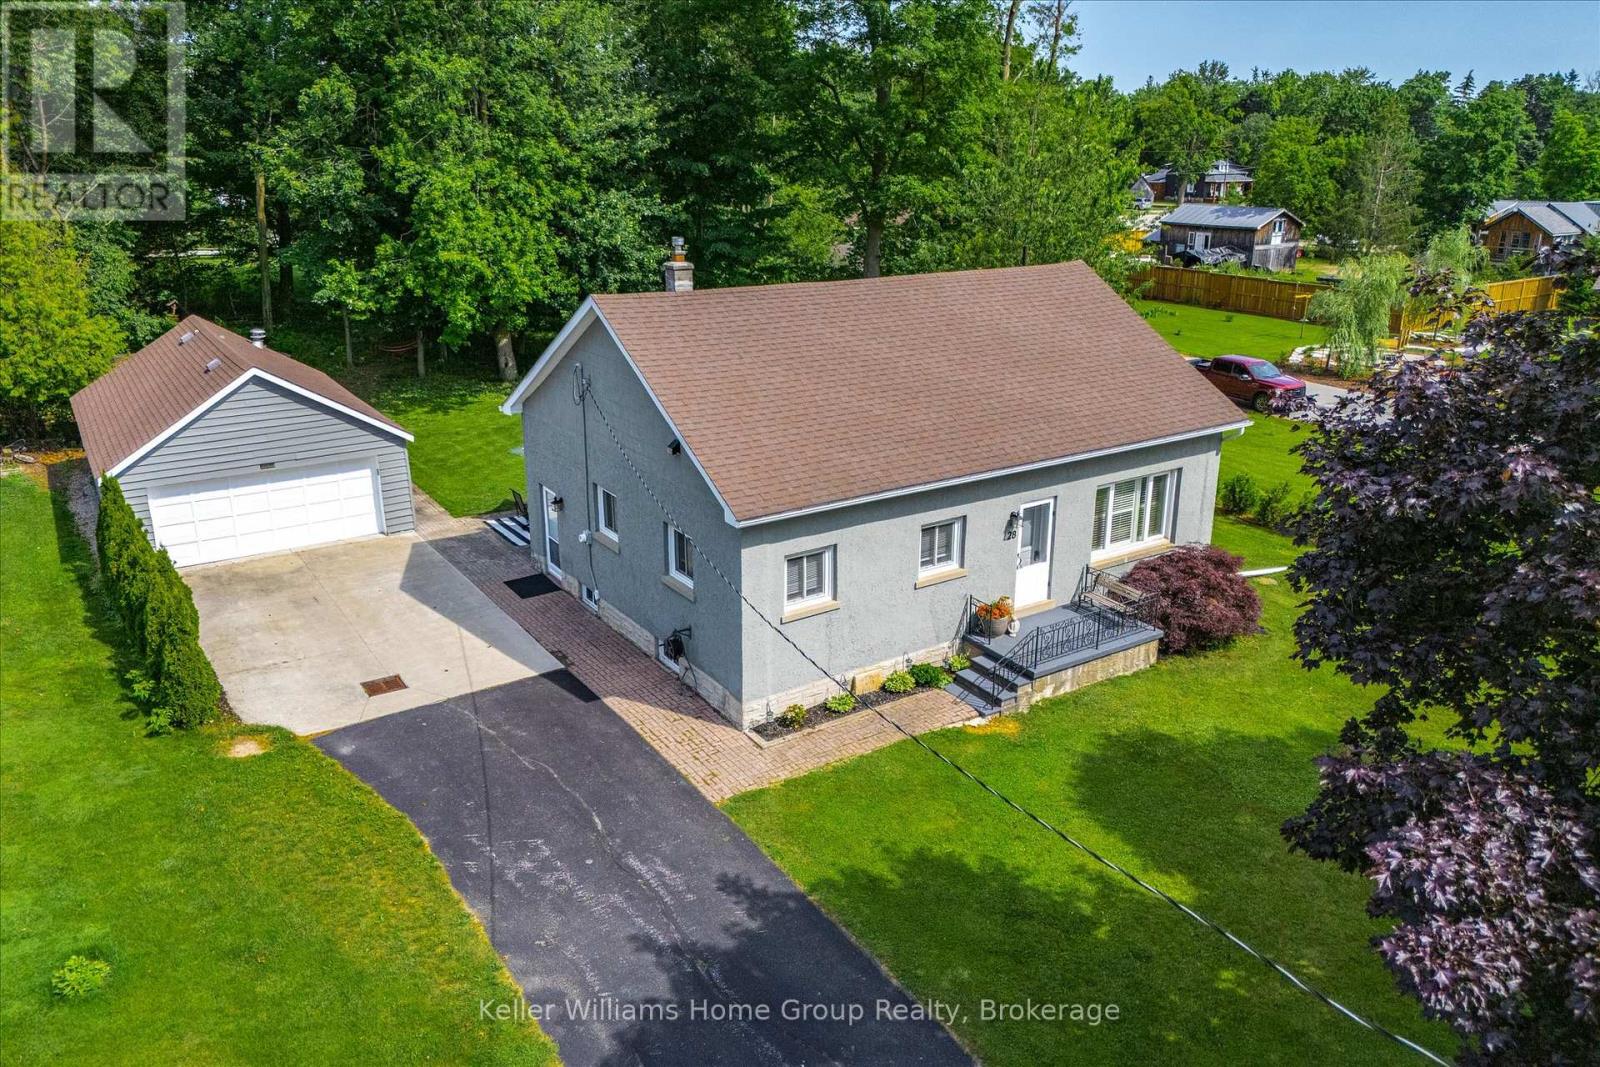
Welcome to 28 Peel Street West, Mapleton. Charming updated bungalow offering the perfect blend of character, comfort, and functionality. Situated on a private, largely treed 0.6-acre lot in the peaceful village of Alma, this unique property features a spacious detached 19' x 29' garage/workshop with furnace\\electrical - ideal for hobbyists, storage, or workspace needs. Inside, the home has been thoughtfully updated with a brand new custom kitchen featuring quartz countertops, all new appliances, reverse osmosis water system, updated bathroom, convenient main floor laundry, hardwood floors, and modern finishes throughout. Forced air heating and cooling provide year-round comfort, while the full-home Generac backup system offers added peace of mind. Enjoy outdoor living in the park-like backyard setting complete with a natural gas BBQ hookup. A rare opportunity to enjoy small-town living with convenient access to nearby amenities. Ideally located close to Elora, Fergus, Elmira, and just a short drive to Guelph and the Kitchener-Waterloo area. (id:15069)
Welcome to the home that truly has the "wow" factor! From the moment you step inside, you'll appreciate the tasteful updates, bright open-concept design, and warm, inviting atmosphere. The beautifully renovated eat-in kitchen flows seamlessly into the living and dining area, complete with gleaming hardwood floors, upgraded trim, and modern lighting throughout.Offering 3 generously sized bedrooms, including a stunning primary suite with a beautiful ensuite, this home is designed for both comfort and style. Step outside through the walkout to your private backyard oasis, featuring a full-size sundeck and an updated patio-the perfect space for summer BBQs, outdoor dining, family gatherings, or simply relaxing with your morning coffee.The fully finished basement provides even more living space, ideal for a family room, home gym, office, or recreation area.Beautifully updated from top to bottom and move-in ready, this is a home you'll be proud to call your own. Don't miss your opportunity to see it in person! (id:15069)
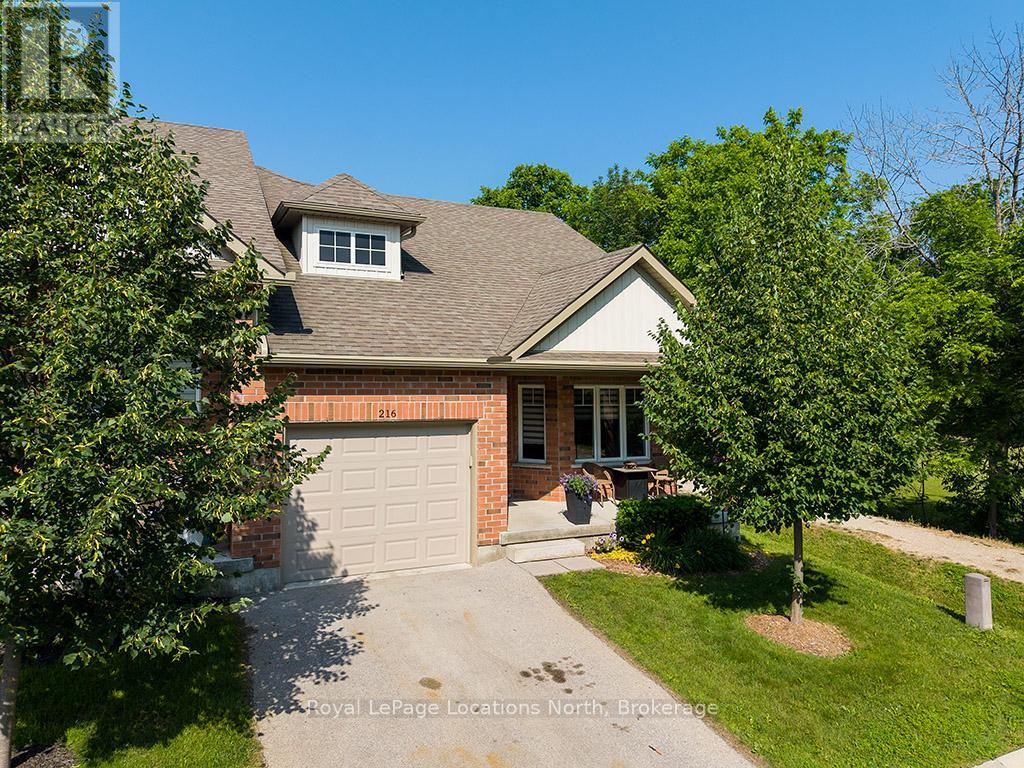
Welcome to the highly sought-after Gates of Kent community in Meaford. This impeccably maintained, original-owner end-unit bungaloft offers approximately 1,500 sq. ft. of beautifully designed living space and is truly move-in ready. Upgrades include engineered hardwood flooring throughout, custom blinds, a custom laundry room, and four additional windows overlooking greenspace, filling the home with natural light.The open-concept main floor features a spacious kitchen that flows into the dining and living areas. Soaring cathedral ceilings and oversized windows create an inviting, airy Living room. The main-floor primary suite offers a walk-in closet, second closet, and a 5-piece ensuite. The upper level provides a versatile loft overlooking the main living space, perfect for a family room, home office, or hobby area, as well as a second bedroom and an additional full bathroom for family or guests.Enjoy your private terrace surrounded by beautiful trees, just steps from the community walking trail and tranquil pond. Located at the end of a quiet dead-end street with no through traffic, this home offers exceptional privacy. A full-footprint crawl space with approximately 5-ft. ceilings provides outstanding storage.Residents enjoy access to the clubhouse with a fitness centre, library, and a full calendar of social events and activities. Just minutes to Georgian Bay, downtown Meaford, shopping, restaurants, the hospital, Beautiful Joe Park, Trout Hollow Trail, the Bighead River, and all local amenities.Internet and cable TV are included in the maintenance fees. Lovingly cared for by the original owners, who travelled extensively, this home has been lightly lived in and still feels like new. An exceptional opportunity to enjoy low-maintenance living in one of Meaford's most sought after mature communities. (id:15069)
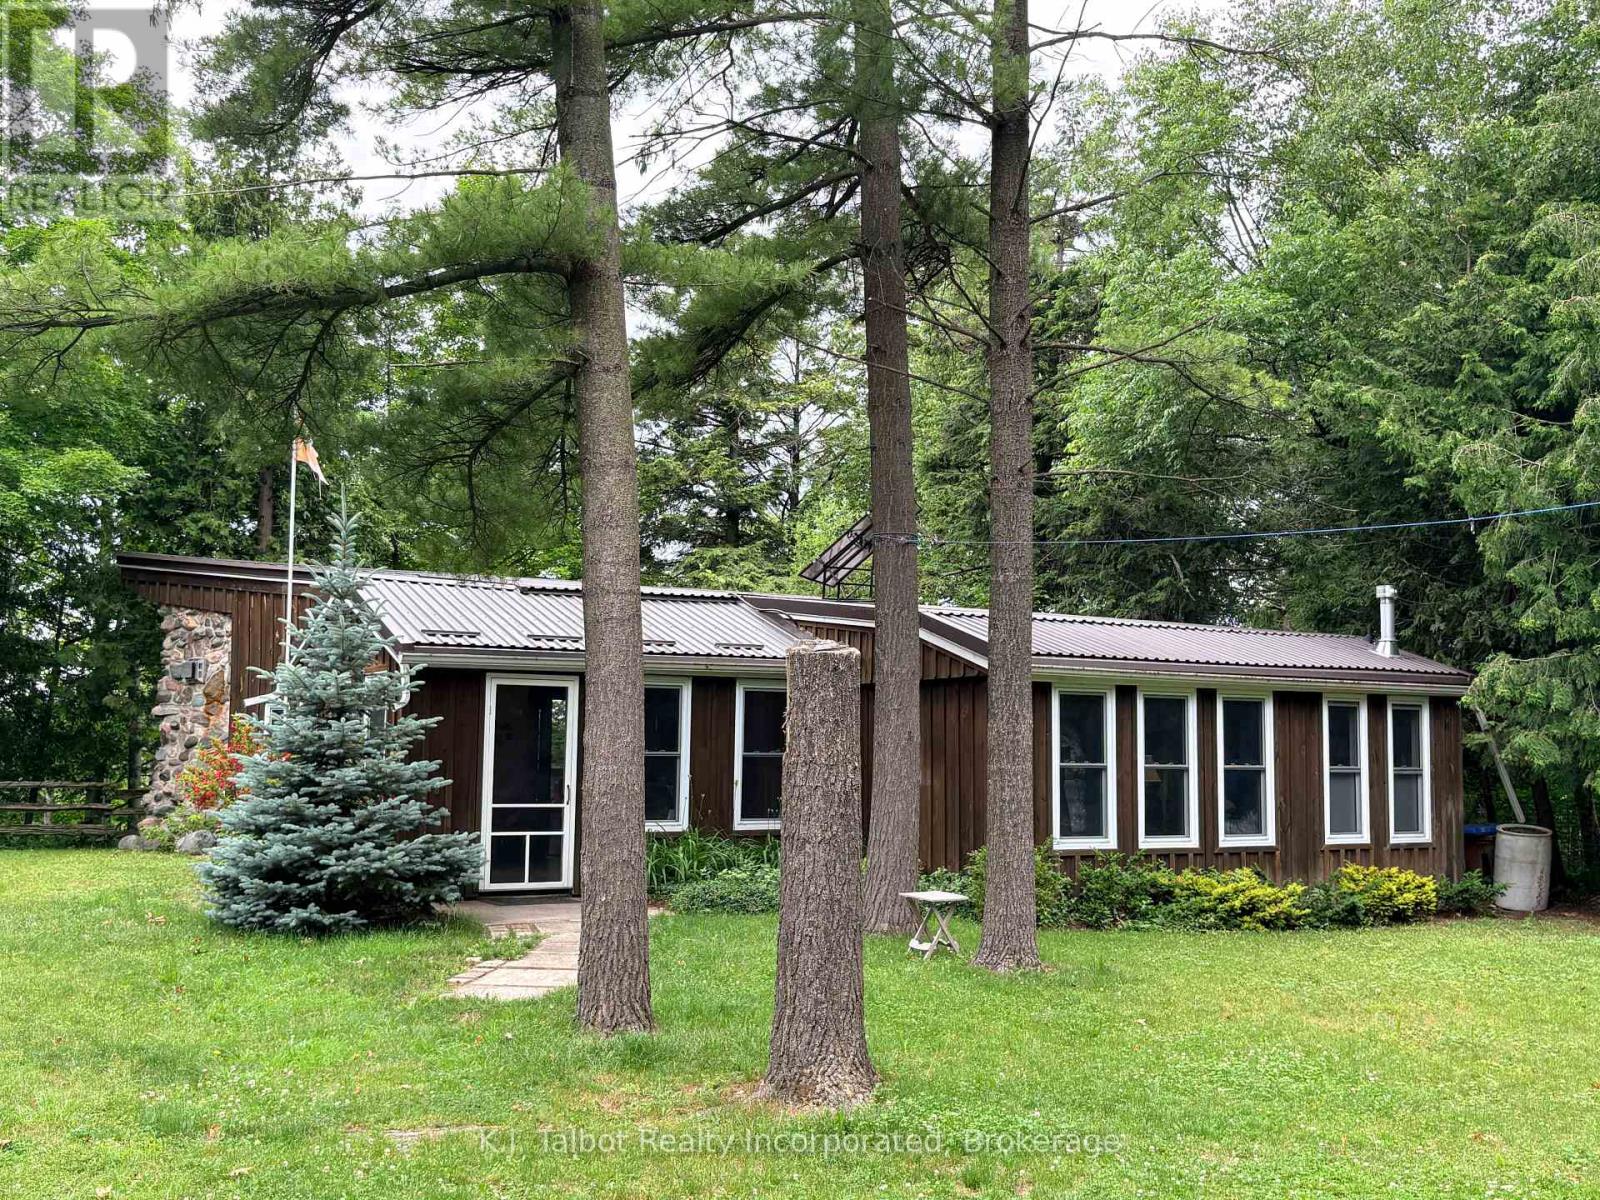
Experience true off grid living at this exceptional riverfront retreat at 81001 Falls Road, Central Huron. Perfect for fishermen, nature lovers, and anyone seeking peaceful seclusion, this 2.03 acre property offers unmatched privacy with 118.80 ft of Maitland River frontage. Nestled among mature trees, the cozy 2 bedroom cottage features an open concept layout with 12' ceilings, wall to wall vinyl windows that flood the space with natural light, bamboo and pine flooring, rustic beam accents, and a charming stone mantel propane fireplace area that enhances the cabin style ambiance. Designed for sustainable living, the home is equipped with solar power, a metal roof, drilled well, and septic system-a true off grid escape. A large detached 2 car garage plus additional outbuildings provide excellent storage. Private stairs lead down to the majestic Maitland River, offering endless opportunities for fishing, kayaking, and quiet moments by the water. A rare opportunity to own a private, off grid cottage sanctuary-this property must be seen to be fully appreciated. (id:15069)
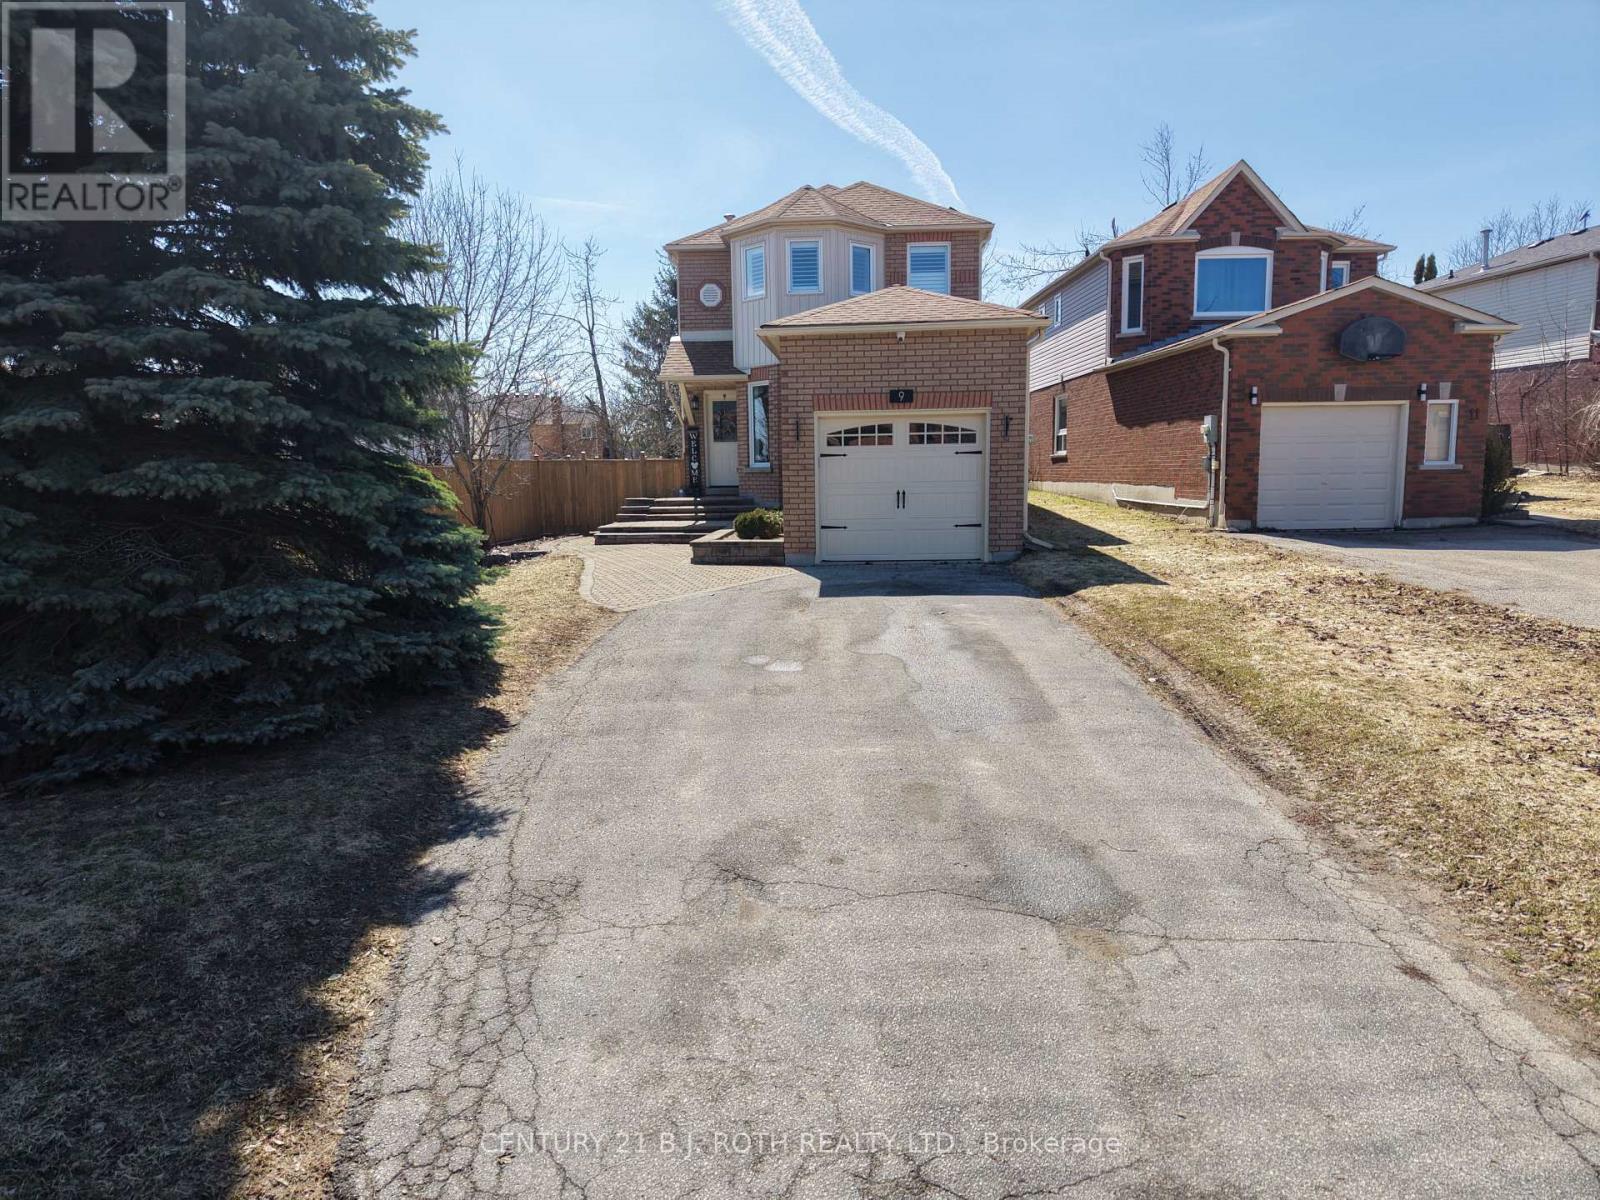
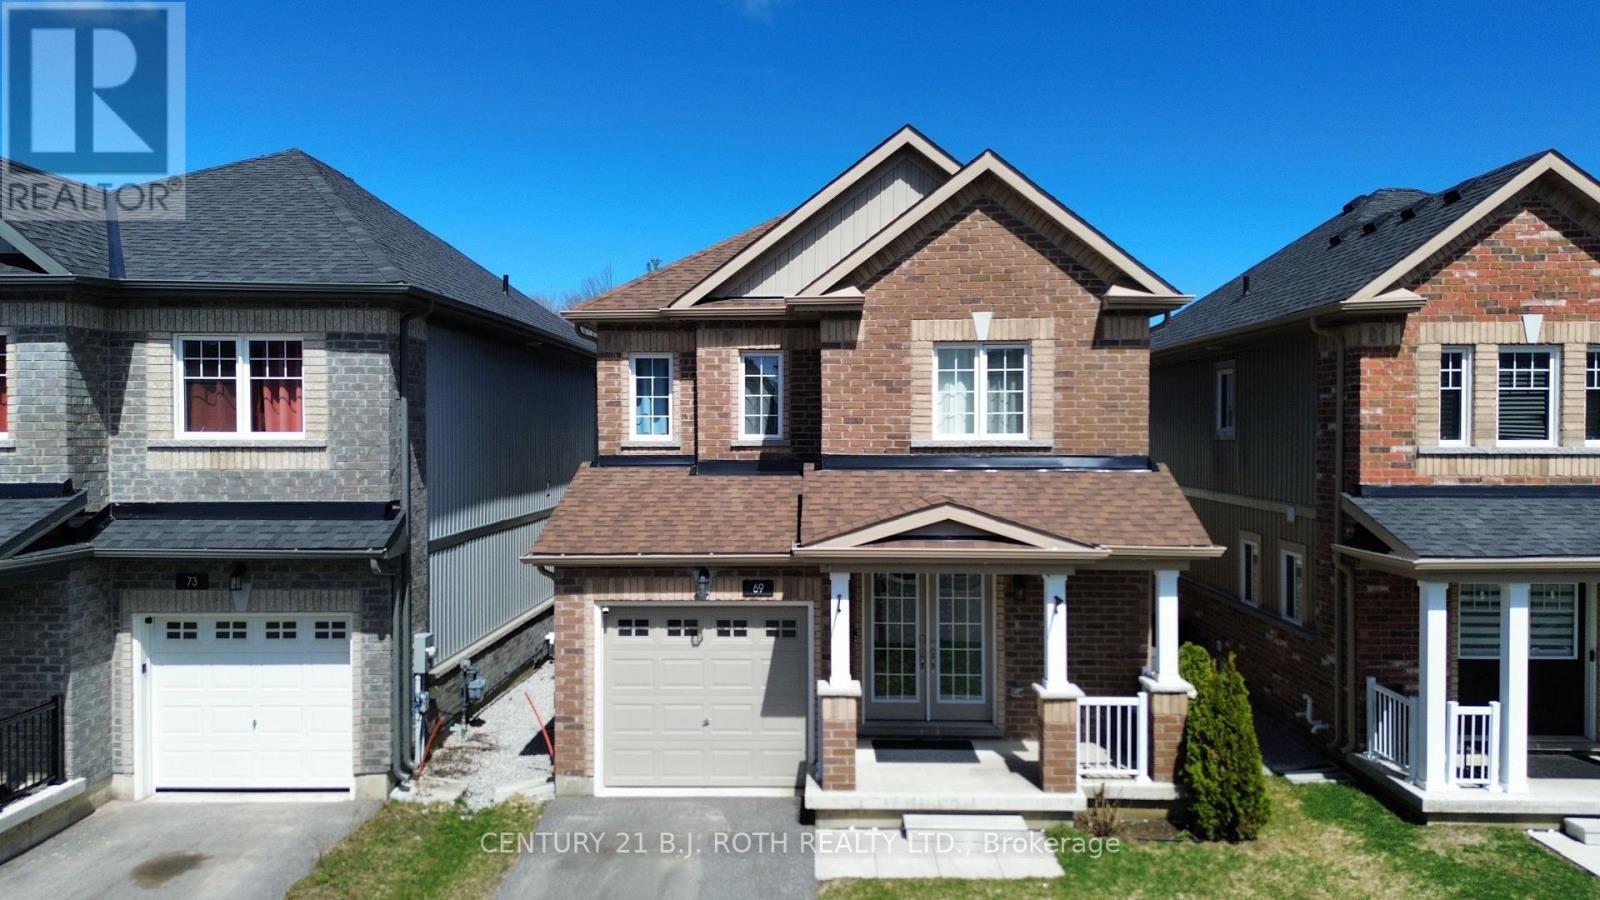
Welcome to 69 Alaskan Heights, a beautifully maintained two-story home nestled in the sought-after, family-friendly Bear Creek community of South Barrie. Offering over 1,500 square feet of thoughtfully designed living space, this home features 3 bedrooms, 3 bathrooms, ideal for growing families or those in need of versatile spaces. Step inside to discover a bright, open-concept layout that's perfect for both daily living and entertaining. The home is enhanced by premium hardwood flooring, and a striking oak staircase. The stylish kitchen is a chefs dream, boasting quartz countertops, stainless steel appliances, a gas range, modern ceramic backsplash and pot lights. Retreat to the spacious primary bedroom complete with ensuite, featuring glass shower and elegant finishes. Outside, enjoy a single-car garage, spacious backyard, and a well-kept lawn, ready for summer barbecues or kids playtime. Conveniently located within walking distance to schools, parks, and trails, and just minutes from Highway 400, the GO Train, shopping, and Barrie's vibrant waterfront, this home offers the perfect blend of comfort, style, and accessibility. Don't miss your chance to call this exceptional property home! (id:15069)
Welcome to this beautifully maintained 3-bedroom, 2.5-bathroom home, ideally located in a sought-after Bracebridge neighbourhood just steps from the Recreation Centre and High School, and within walking distance to downtown amenities, shopping, restaurants, and trails.Built just eight years ago, this bright and modern home offers an excellent layout for families and professionals alike. The main floor features an inviting open-concept design with a spacious living room, dining area, and kitchen that seamlessly flow together, creating the perfect space for everyday living and entertaining. A walkout to the rear yard extends your living space outdoors, while a convenient 2-piece powder room and direct access to the attached garage complete the main level.Upstairs, you'll find three generous bedrooms and a 4-piece main bathroom, including a spacious primary suite featuring its own private 4-piece ensuite bath. Large windows throughout the home provide an abundance of natural light, creating a warm and welcoming atmosphere.Additional features include a double attached garage, high-efficiency natural gas furnace, central air conditioning, HRV system, six included appliances, and the convenience of full municipal services. The full unfinished basement offers excellent storage space and future development potential, complete with laundry facilities and a separate side entrance that may lend itself to an in-law suite or potential basement apartment (subject to municipal approvals).Offering modern construction, low-maintenance living, and an unbeatable location close to schools, recreation, and downtown amenities, this is an exceptional opportunity to own a turnkey home in the heart of Bracebridge. (id:15069)
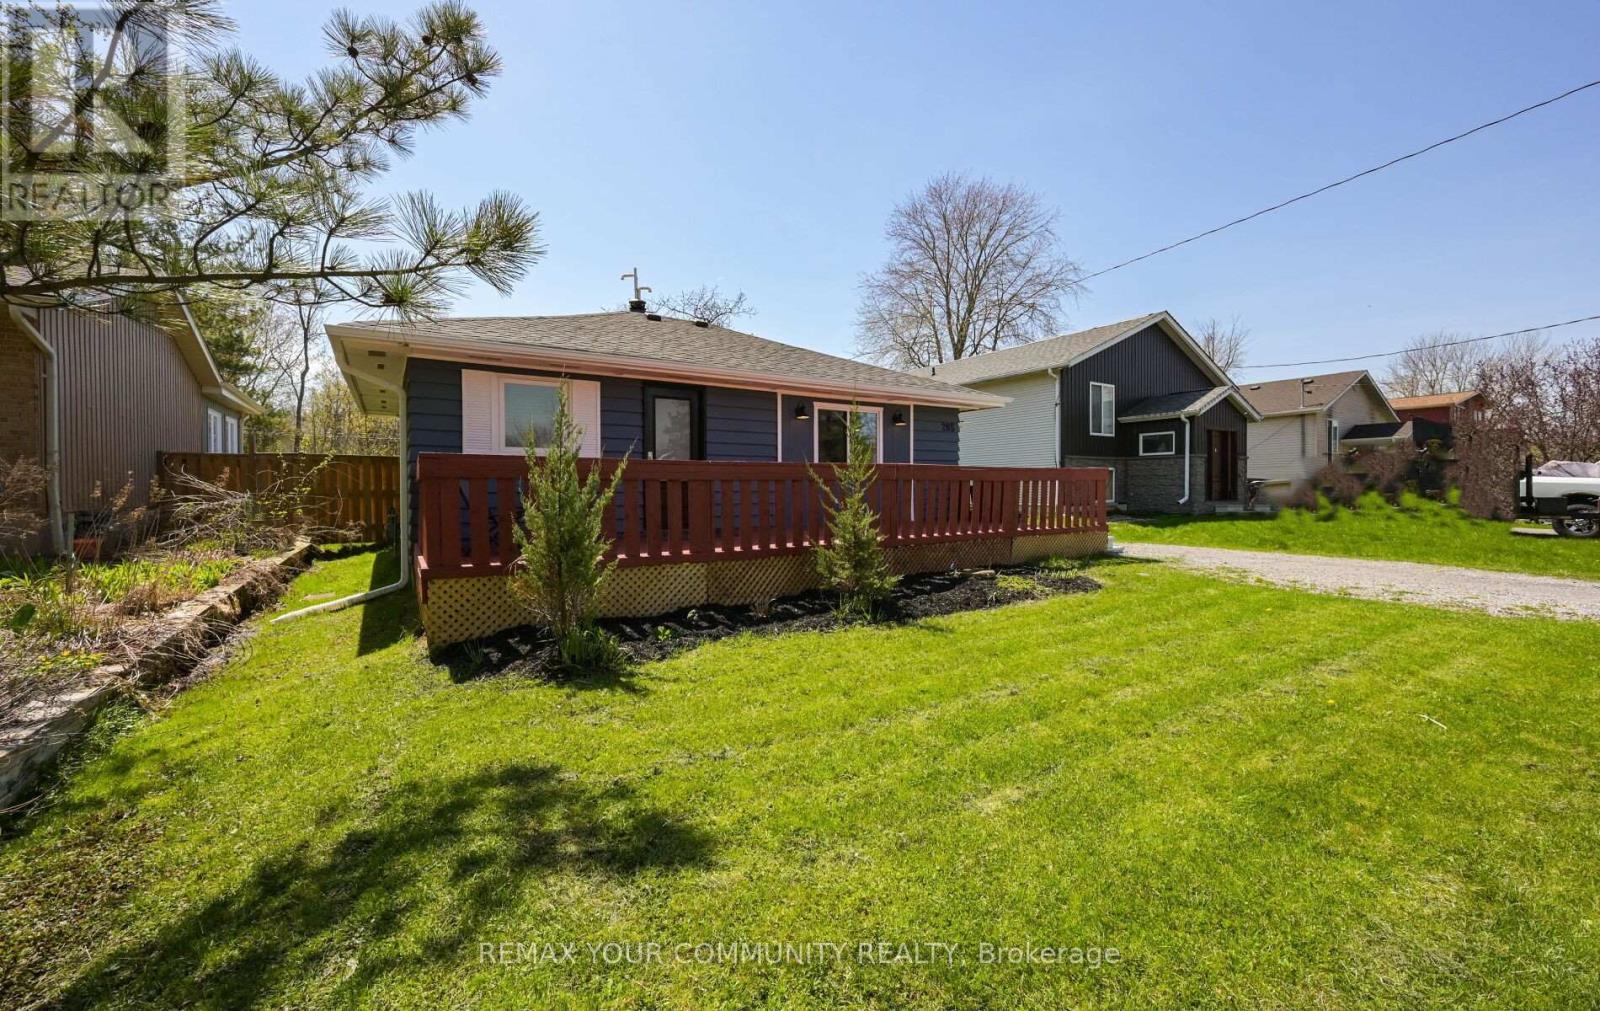
Perfect Starter Home or Smart Investment! Discover the perfect blend of comfort and convenience steps from the beautiful shores of Lake Simcoe. Whether you are looking to plant roots in a friendly community or add a fantastic property to your portfolio, this charming home delivers. Featuring a bright, welcoming layout, this property offers a functional two-bedroom plus office floor plan, making it an ideal setup for remote work or a growing family. Key Features You'll Love: Prime Location: Steps to the water-enjoy the lakeside lifestyle every single day. Sun-Soaked: Excellent South exposure fills the home with warm, natural light. Modern Versatility: Two spacious bedrooms plus a dedicated office space. Ample Parking: Plenty of space for you and your guests-a rare find in such a desirable area. Established Neighborhood: situated on a great street with a charming mix of homes, offering great curb appeal and community character. This home is move-in ready and waiting for its next chapter. Don't miss your chance to own a piece of this fantastic community. Furnace & Air Conditioner oct 2016 - Windows May 2015 - New Front Window 2025, Roof 2021. (id:15069)
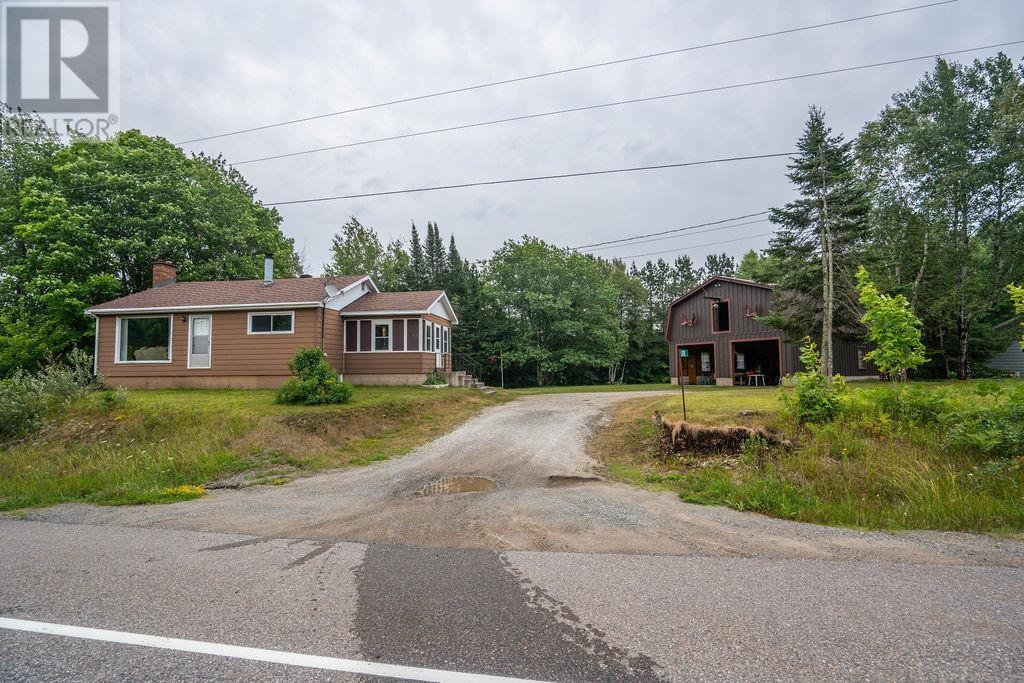
Escape to peaceful country living just 15 minutes from the Sault! Nestled on a beautiful 1-acre lot in Aweres Township, this charming bungalow offers the perfect blend of privacy and convenience. Inside you'll find 3 bedrooms plus a bonus room/office, a spacious eat-in kitchen, a cozy living room with a fireplace, a 4-piece bathroom, and an unfinished basement with plenty of storage. The impressive 28' x 32' detached double garage is a dream for hobbyists and mechanics, featuring power, a durable metal roof, a loft with a hoist system, and loads of workspace. Outside, enjoy the tranquility of your private country setting while benefiting from low property taxes. Additional updates include newer shingles and a brand-new hot water tank. If you've been dreaming of country living in the city just minutes away, then this is it!! (id:15069)