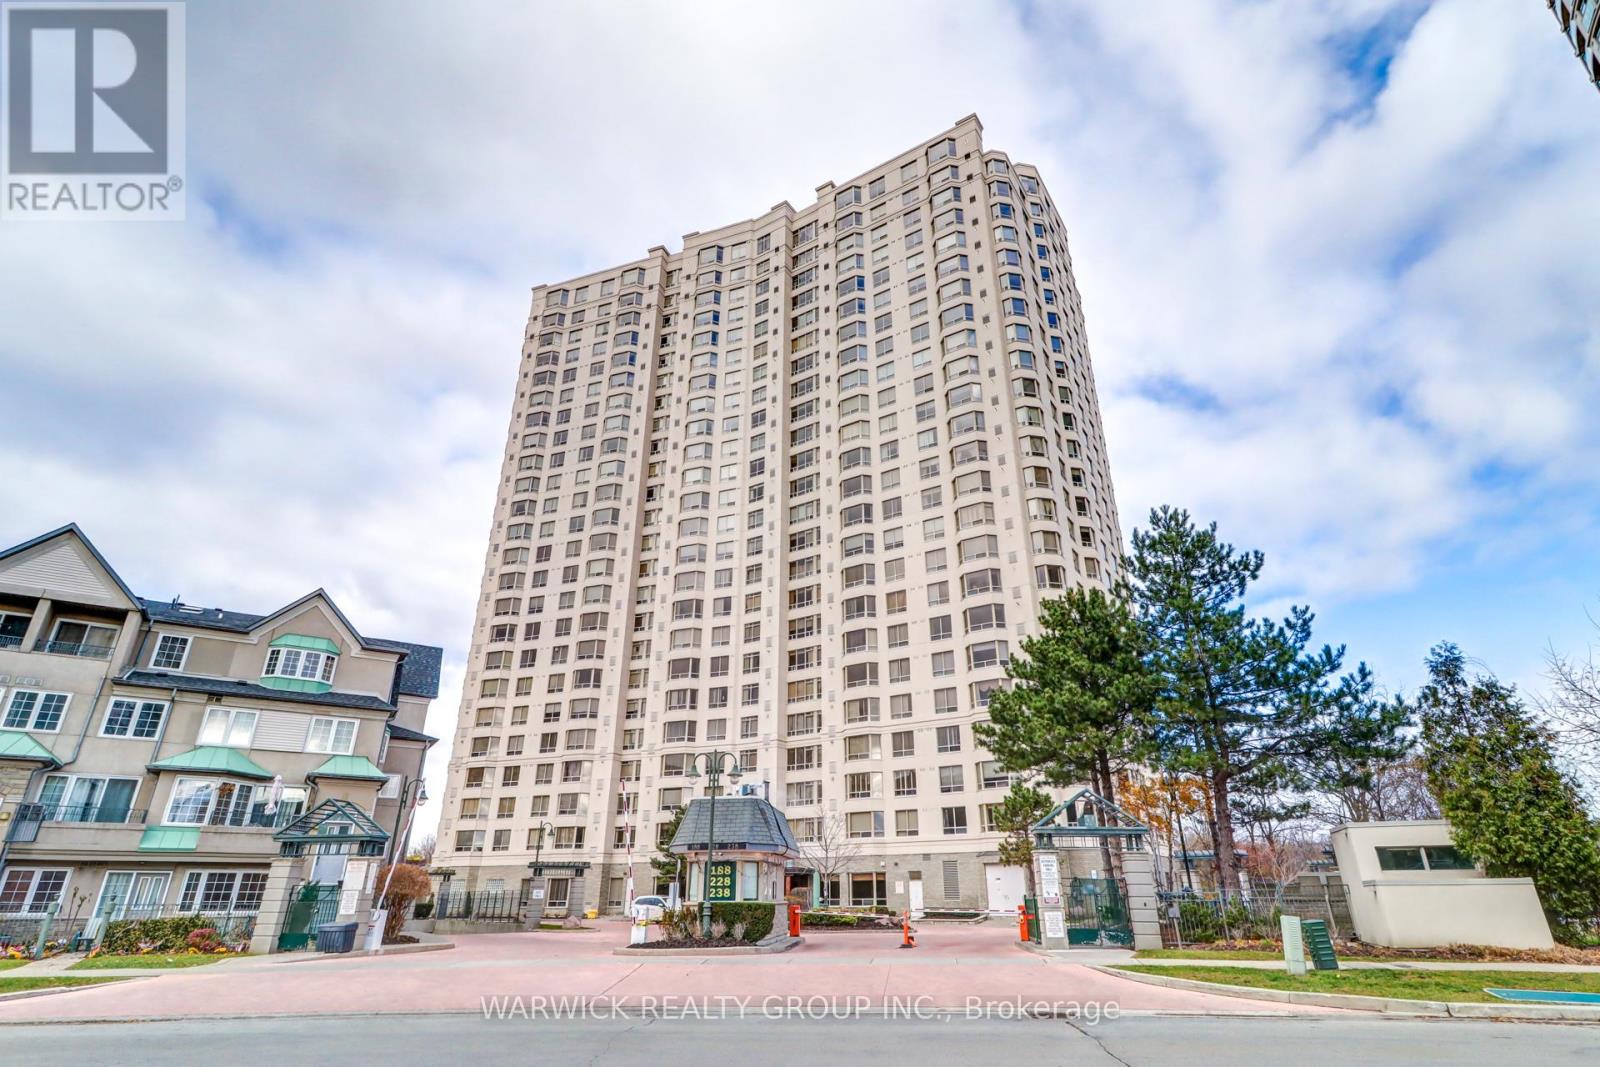
This beautifully maintained 1,335 sq ft, 2 bedroom, 2 bathroom residence within one of Scarborough's most desirable gated communities offers 11' high ceilings and a tiered, open concept living and dining area. The large kitchen provides abundant cabinetry and generous counter space. The master bedroom features a walk-in closet and a private ensuite, while the second bedroom offers excellent flexibility for guests, a home office, or family living. The spacious in suite laundry room delivers both convenience and additional storage. Positioned close to the ground floor amenities and main entrance, this unit offers exceptional accessibility without sacrificing privacy. The unit includes two parking spaces located close to each other, along with a dedicated storage locker. Residents enjoy an impressive selection of premium building amenities, including 24-hour gatehouse security, an indoor swimming pool, fully equipped fitness center, sauna, guest suites, party and meeting rooms, and ample visitor parking. Ideally located just minutes to Highway 401, with Agincourt Mall, Walmart, GO Transit, public library, parks, schools, and transit all within close proximity, this unit offers the perfect blend of comfort, lifestyle, and connectivity. An exceptional opportunity to own a spacious home in a sought after Tridel community, this unit is not to be missed. (id:15069)
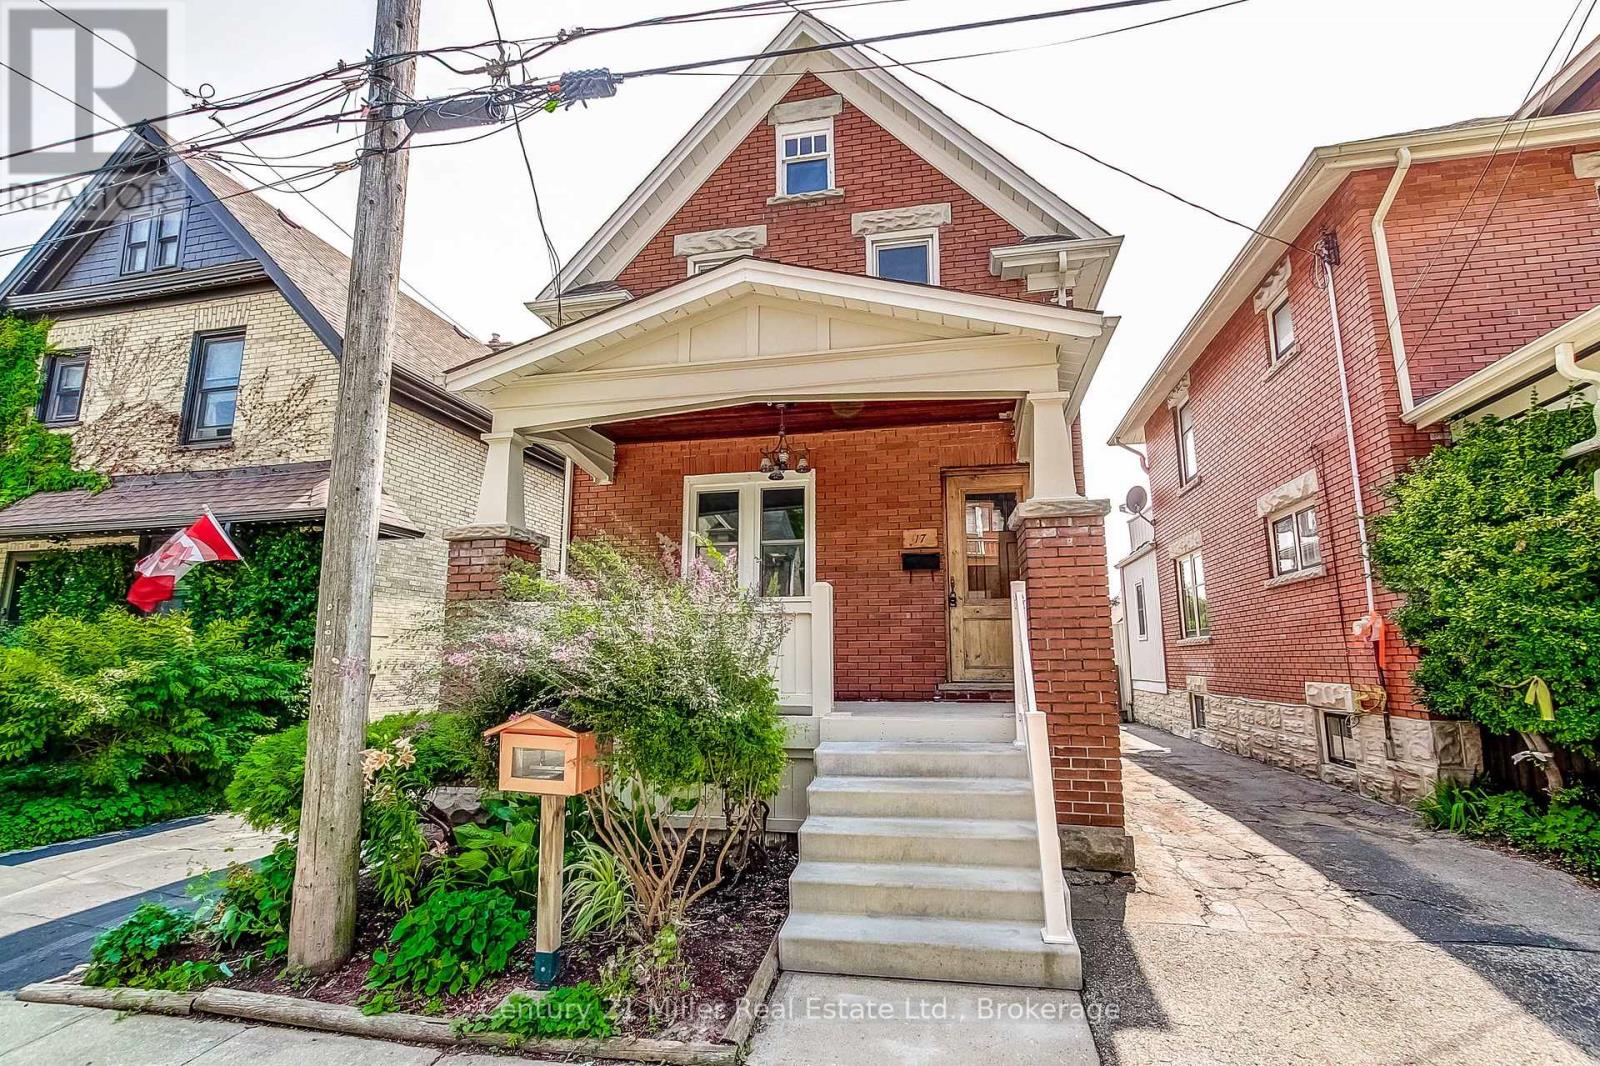
CHARM MEETS MODERN in this beautifully updated century home, where timeless character blends seamlessly with today's comforts. Situated on a quiet, tree-lined street in a sought-after central Downtown Kitchener neighbourhood, this impressive home welcomes you with a grand front porch and perennial garden. Inside, you'll find a bright, open layout featuring a spacious foyer, inviting living and dining rooms, and a stunning kitchen professionally renovated by Benchmark Renovations. Upstairs offers three well-appointed bedrooms and a beautifully updated 4-piece bathroom. The third-floor attic provides excellent storage space, an office or play area. The finished basement is perfect for relaxing or entertaining, complete with pot lights, a spacious family/recreation room, a convenient 2-piece bathroom, and laundry area. Enjoy sunny afternoons on the peaceful backyard deck, surrounded by mature landscaping. Major updates include a 240-volt electric vehicle charging outlet. Ideally located just a short walk to the Iron Horse Trail, Victoria Park, the ION LRT, vibrant Downtown Kitchener, and an incredible selection of restaurants, cafés, boutiques, and local shops. This is your opportunity to enjoy the perfect balance of historic charm, thoughtful updates, and unbeatable walkability in one of Kitchener's most desirable neighbourhoods. Don't miss this exceptional home! *** For the full HD video tour, click the Multimedia link on REALTOR.ca and book your showing today*** (id:15069)
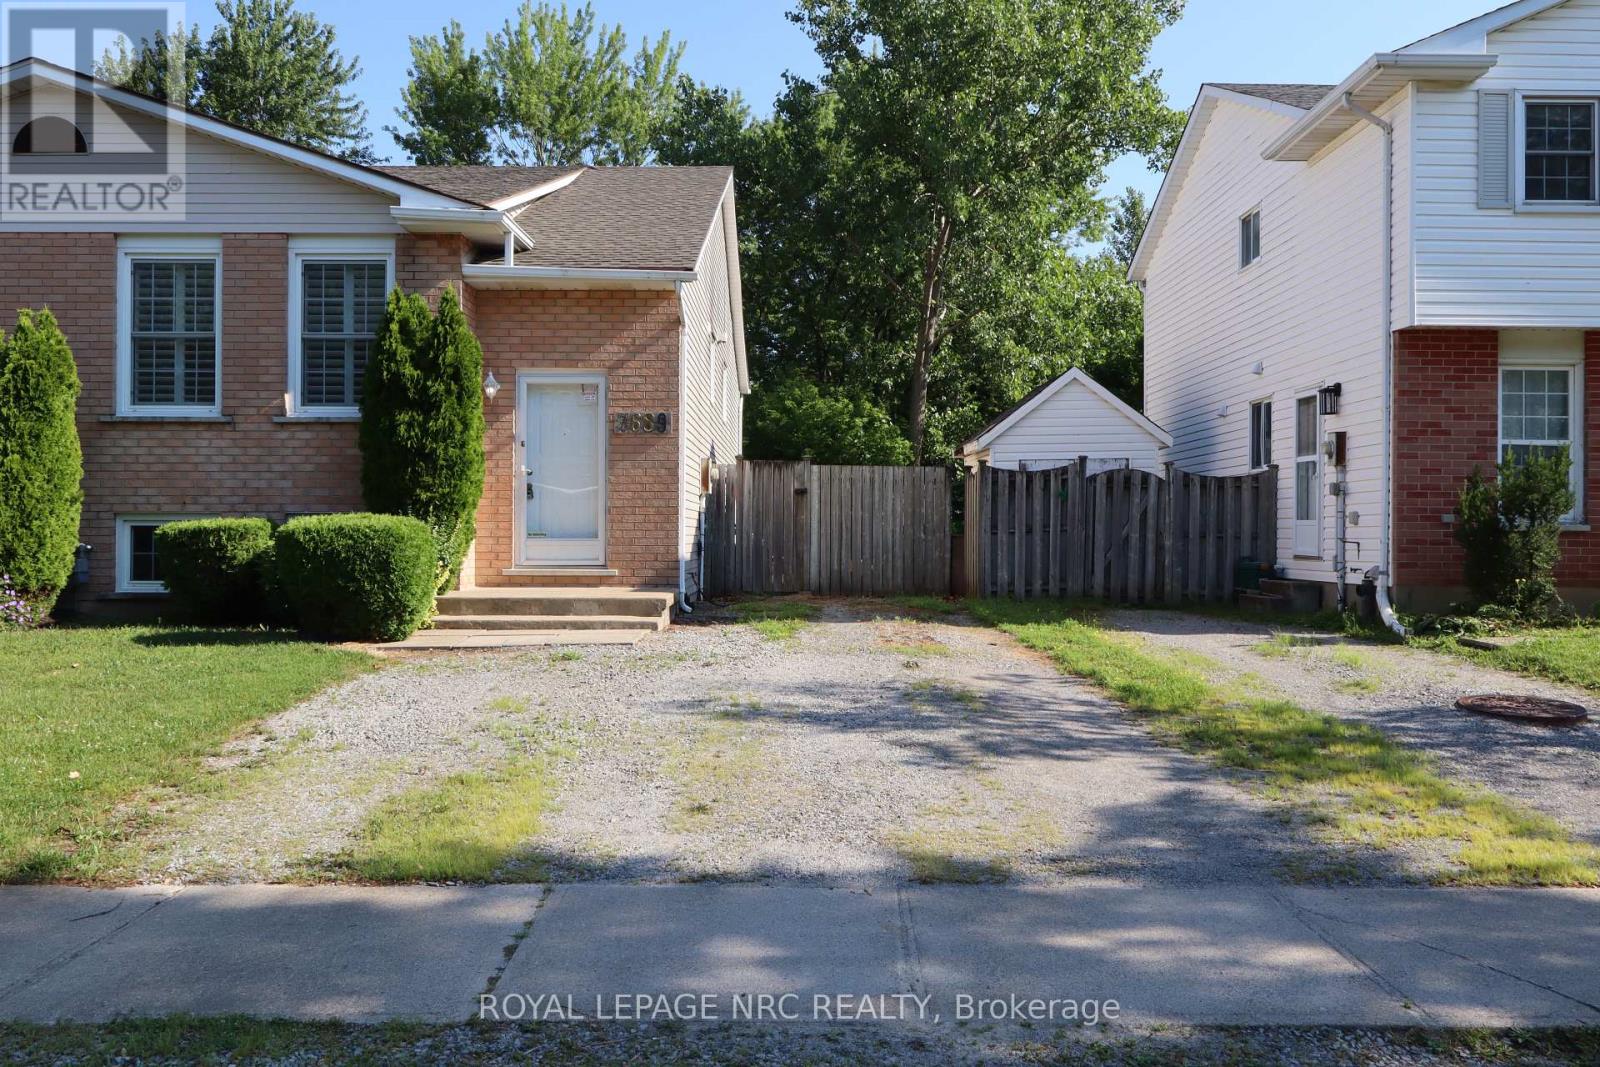
Welcome to this stunning 3-bedroom bi-level semi-detached home, ideally situated in the desirable North End of Niagara Falls on a quiet, family-friendly street. Freshly painted throughout, this beautifully updated home offers the perfect layout for a growing family or the potential for an in-law suite, featuring a basement walkout from the spacious family room, currently used as a home gym. Quality craftsmanship is evident throughout the interior, from the custom maple kitchen cabinetry accented by the beautiful quartz counter tops and elegant cove ceilings to the stunning new staircase with nickel-finished spindles. The kitchen also features a one-of-a-kind built-in hutch with a striking double-helix design, adding both character and functionality. The bright living room showcases quality engineered hardwood flooring, while the kitchen is finished with durable porcelain tile. The main floor features custom California shutters on all windows. Both bathrooms have been beautifully renovated, and the entire home has been updated from top to bottom, offering a truly move-in-ready opportunity.A quick closing is available. Don't miss your chance to own this exceptional home! (id:15069)
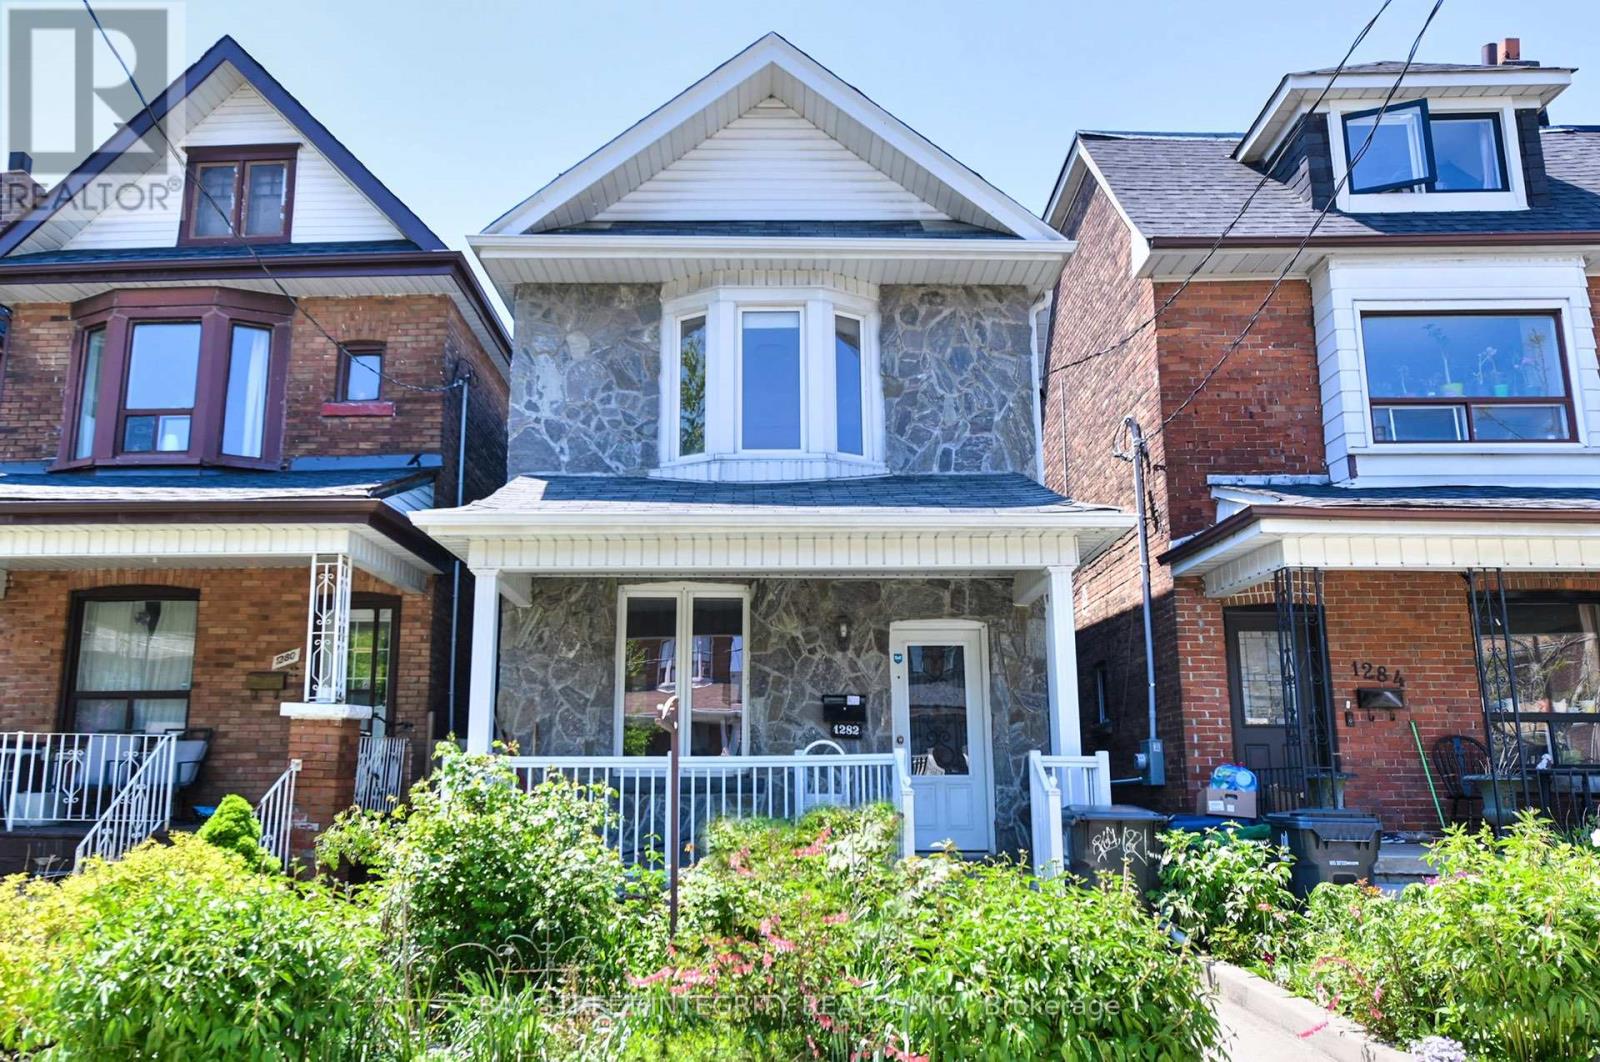
Location, location, location!!! Situated in Toronto's prime Italian neighborhood at St. Clare and Lansdowne Ave, this is a rare and desirable property. The seller has lived here for many years and has taken great care of the home. The backyard backs onto Earlscourt Park, so children or dogs can play safely in the yard. The main and second floors feature hardwood flooring. The eat-in kitchen provides access to the backyard, with parking for two cars on the property-having two parking spaces in such a sought-after area is truly rare. The fully finished basement has a separate entrance and can serve as a second unit. The second floor offers three spacious bedrooms, making it ideal for a young family. Located on a main street, it's within walking distance to Lansdowne Subway Station and Bloor Street, with all essential amenities close by. Just a few minutes' drive to Dufferin Mall... A must-see! (id:15069)
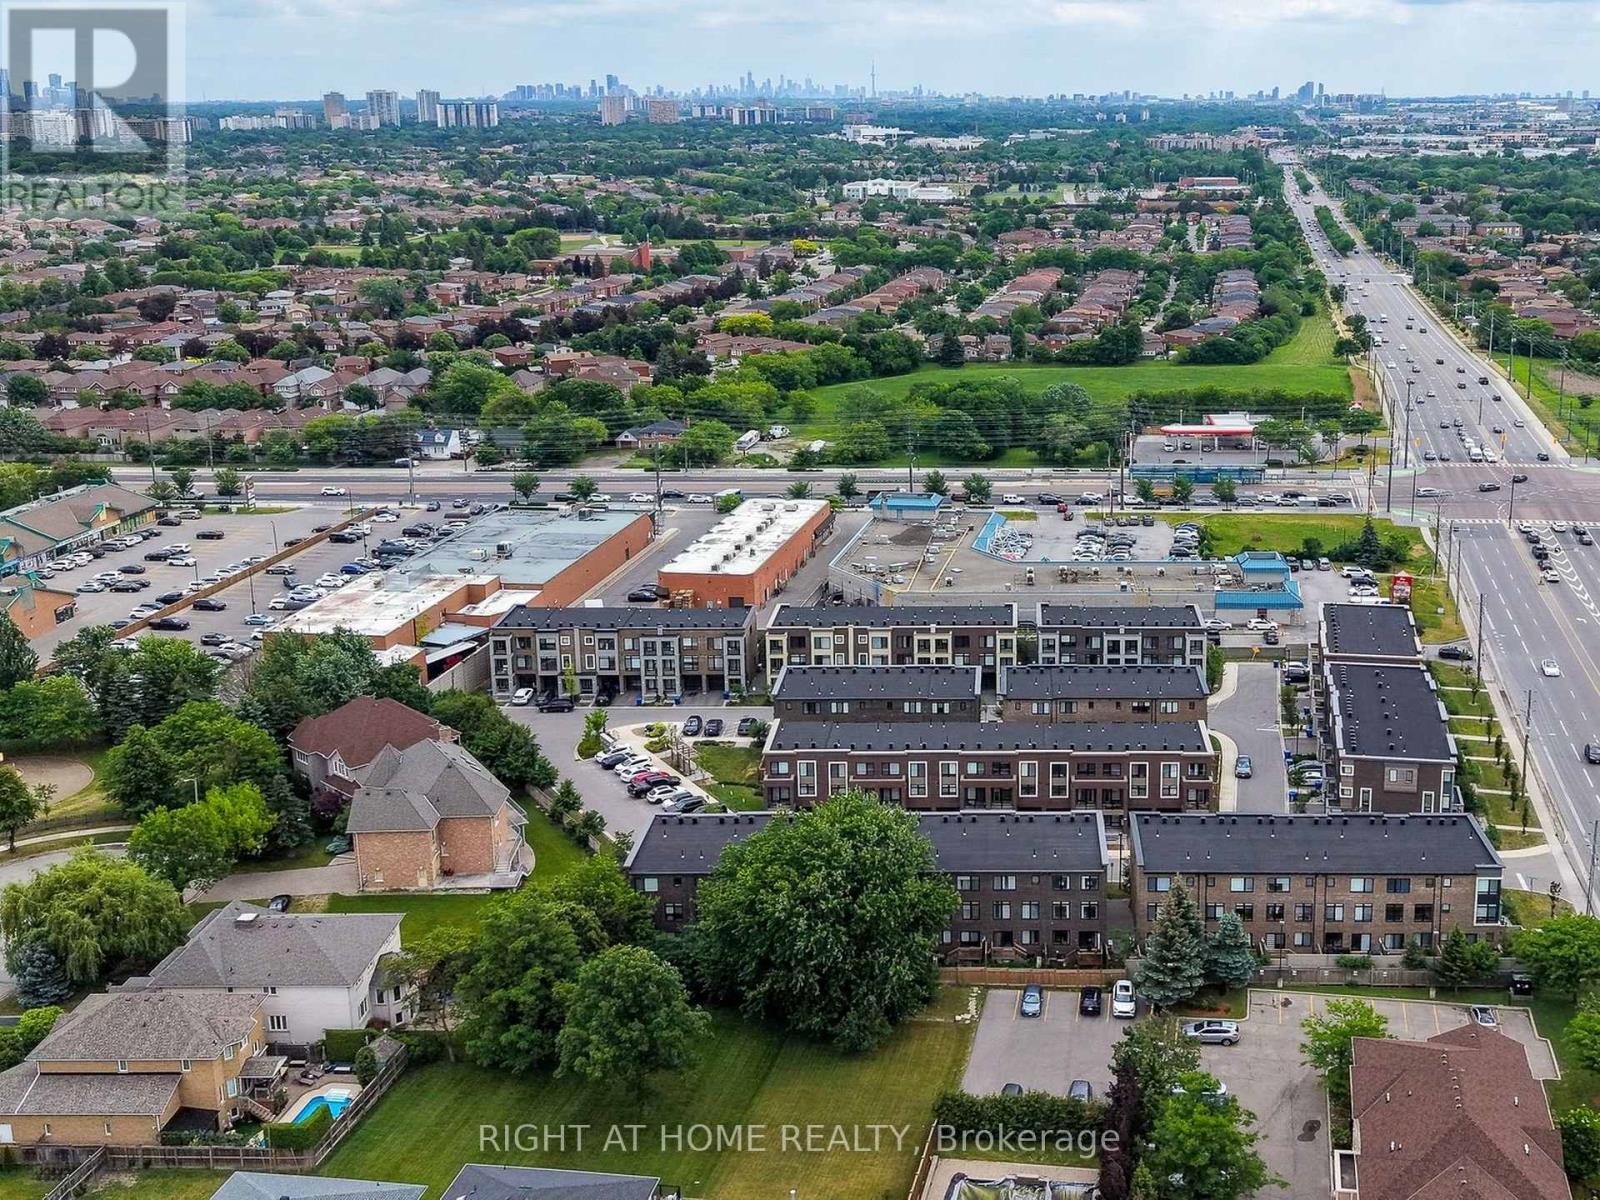
Upgraded solid-brick townhome in the heart of Thornhill's best community of Beverley Glen. Three spacious bedrooms, four washrooms and a bright open-concept layout. High ceilings and an abundance of natural light through large windows complete with stylish zebra blinds. Smooth ceilings and hardwood flooring throughout, along with numerous premium upgrades. Modern kitchen with quartz countertops, stainless steel appliances and a breakfast area with a walkout to a private balcony. Spacious open-concept living and dining areas. Main floor includes a versatile family, media or home-office space, as well as a convenient laundry room. Second level features nine-foot ceilings. Primary bedroom with a 4-pc ensuite and walk-in closet. Home is ideally located just minutes from Highway 407, Highway 7, Promenade Shopping Centre, restaurants, shopping plazas, schools and everyday amenities. This move-in-ready townhome is complete with parking for two vehicles. Don't miss this opportunity! (id:15069)
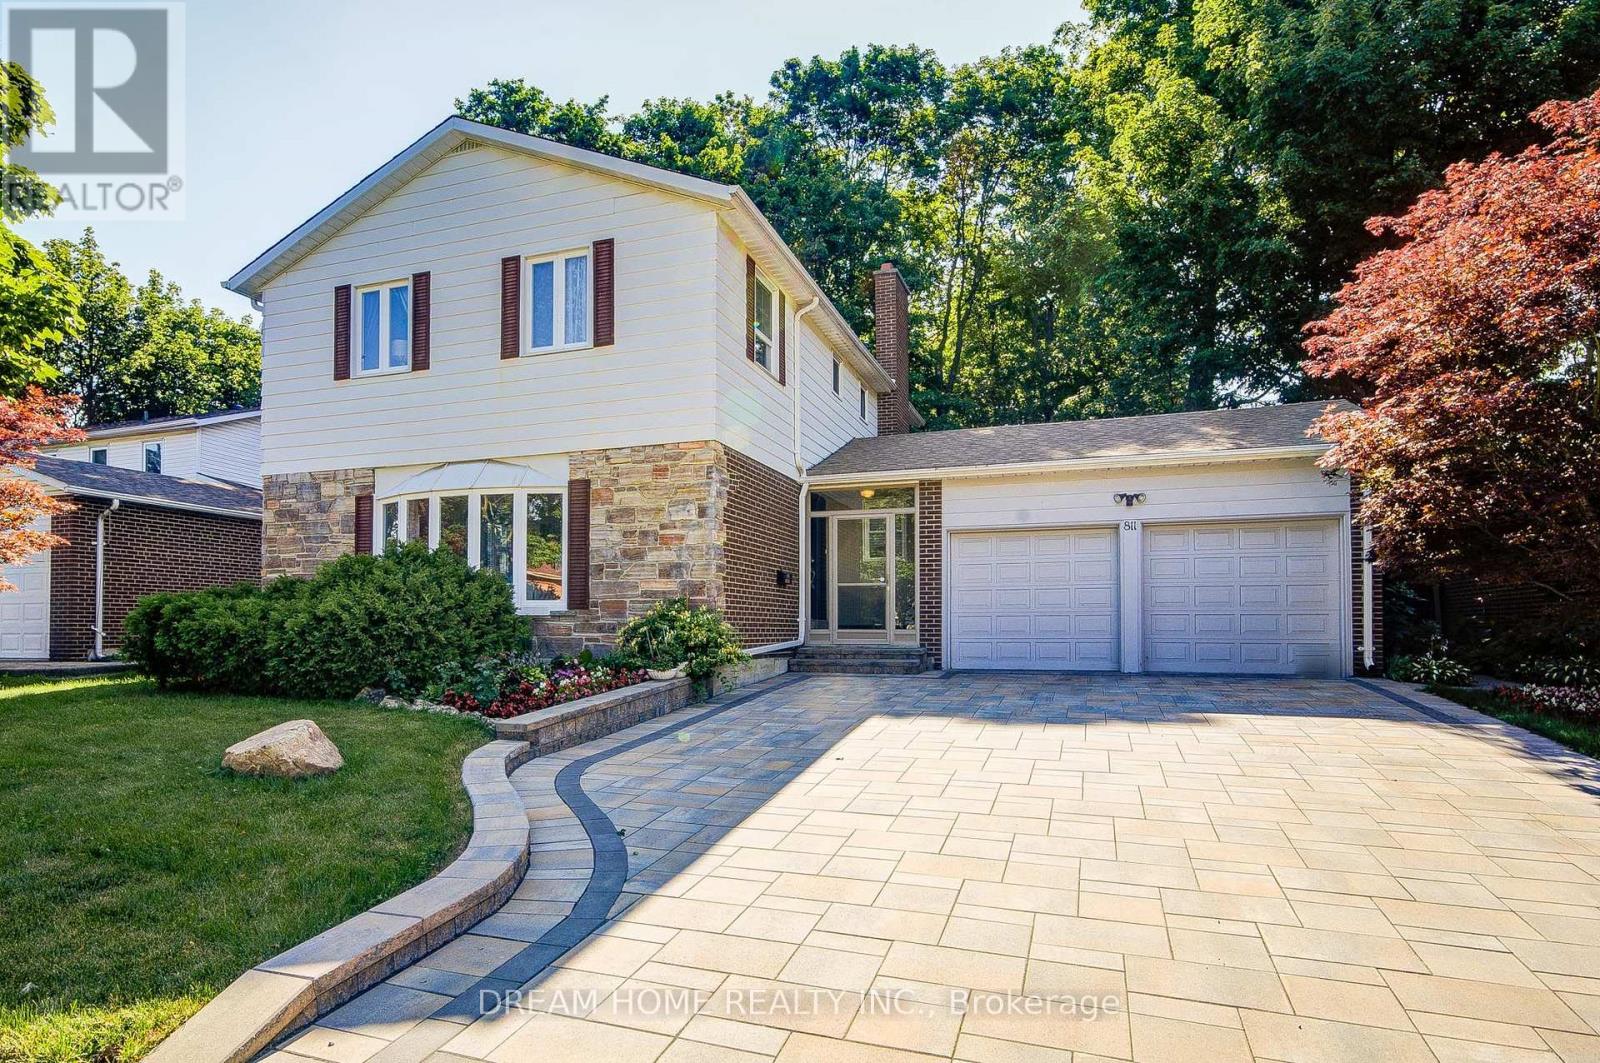
Spacious And Beautifully Upgraded 4-Bedroom Detached Home Nestled In The Desirable L'Amoreaux Community! Sitting On An Impressive 60X136 Ft Lot, Over 3000 Sq Ft Living Area, Thoughtfully Designed Open-Concept Layout With A Renovated Kitchen, Oversized Living And Dining Areas, And A Bright Family Room With Direct Walk-Out To The Expansive Backyard Perfect For Family Enjoyment And Entertaining. Modern Touches Include Pot Lights, Elegant Light Fixtures, And Stylish Finishes Throughout. The Second Floor Offers 4 Generous Bedrooms, Including A Large Primary Suite With Ensuite Bathroom. The Newly Renovated Basement Features A Spacious Entertainment Area, Wet Bar, And An Additional Bedroom. Newer Roof, Newer Interlock, And Newer Furnace & Hot Water Tank (Rental). Located Just Steps From L'Amoreaux Community Centre, Tam O'Shanter Golf Course, Top Schools, TTC, Parks, Shopping, And With Easy Access To Highway 401 & DVP. A Perfect Move-In Ready Family Home In A Highly Convenient And Peaceful Neighbourhood! (id:15069)
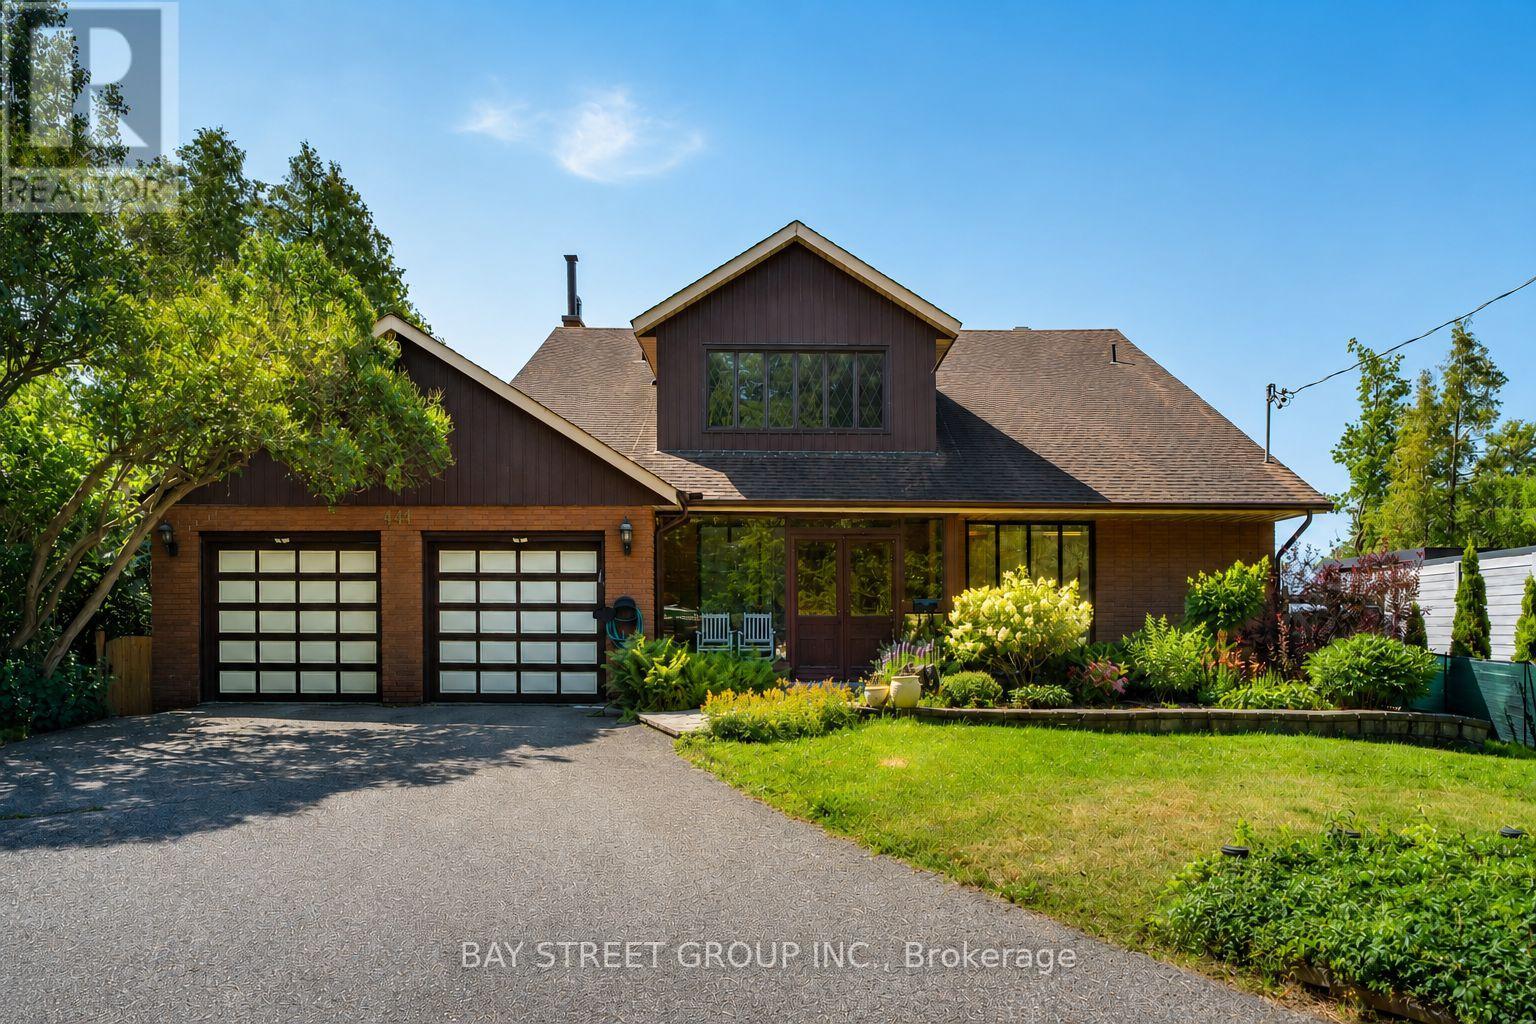
One-Of-A-Kind Home Situated On An Impressive 70-Ft Wide Lot, This Exceptional Home Enjoys An Unobstructed, Direct-Facing View Of Lake Ontario From The Backyard, With Breathtaking Lake Views From Every Bedroom. The Spacious Layout Features Soaring Vaulted Ceilings, A Striking Statement Window In The Kitchen, And Oversized Living And Family Rooms With A Walk-Out To The Beautifully Landscaped Backyard. Relax On The Expansive Deck Or Upper Balcony And Enjoy Your Morning Coffee While Watching Sailboats Glide Across The Lake. Additional Highlights Include A Double-Car Garage, Two Fireplaces, And A Grand Open-Concept Foyer Featuring Stained Glass And A Soaring Vaulted Ceiling. (id:15069)
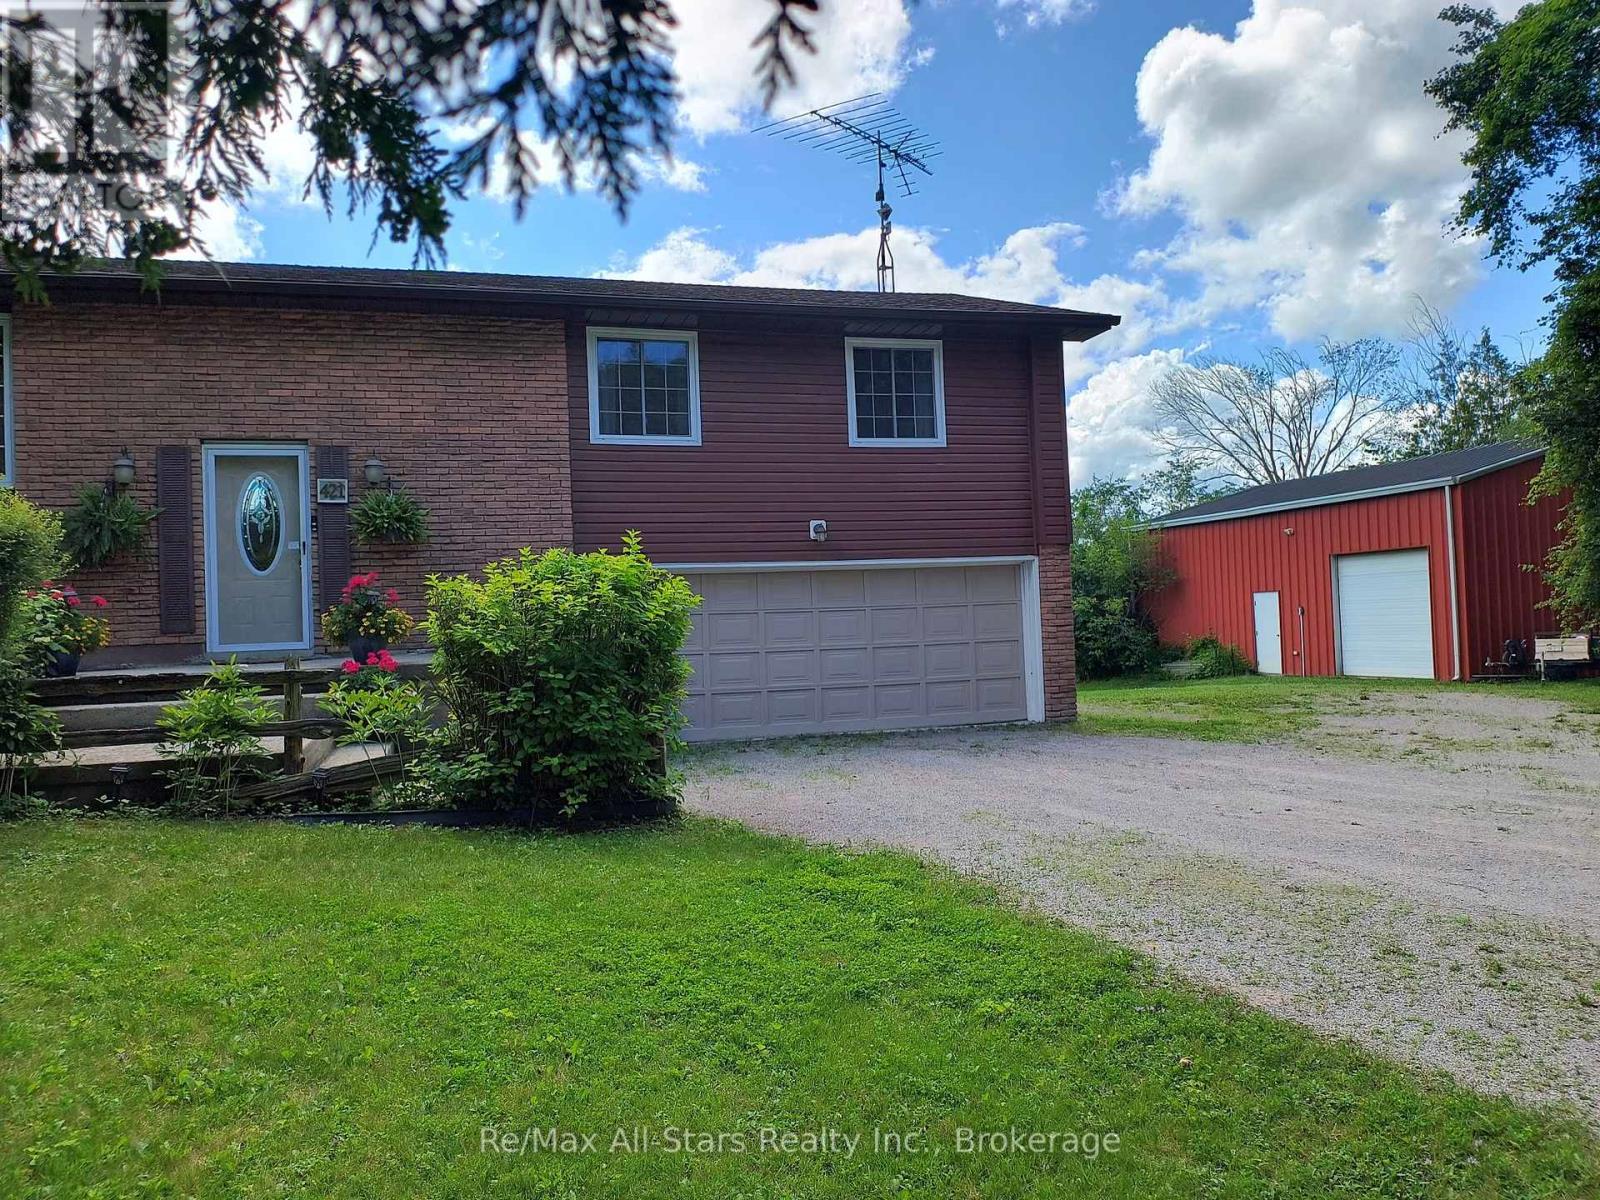
Live, Work & Play from One Incredible Address! First Time Listed for Sale in 40 years, this family has been incredibly happy! Nestled on nearly 10 acres of beautifully treed, private countryside, this exceptional 3-bedroom raised bungalow offers the perfect blend of comfortable family living and outstanding workspace opportunities. Ideally located between Port Perry and Lindsay, you'll enjoy the convenience of a central location while surrounded by nature and tranquility. The home features a bright, open-concept layout with hardwood flooring, an eat-in kitchen, and spacious living areas designed for everyday comfort and entertaining. Walkouts lead to expansive decks where you can relax and take in the picturesque setting. A stunning pond, complete with a charming windmill, creates a peaceful focal point and enhances the property's natural beauty. Inside, you'll find three bedrooms, two bathrooms, a welcoming recreation room, and numerous updates, including a newer furnace and UV water treatment system, providing peace of mind for years to come. For hobbyists, entrepreneurs, tradespeople, or car enthusiasts, the impressive 32' x 42' heated shop is a dream come true. Equipped with a propane furnace, loft storage, and a 2-post vehicle hoist, it's perfectly suited for running a home-based business or pursuing your favorite projects. Additional features include an attached 1.5-car garage, a 10' x 16' storage shed, and a chicken coop for those seeking a more self-sufficient lifestyle. Whether you're looking for a private family retreat, a hobby farm, or a property that supports your business ambitions, this versatile country property truly offers the opportunity to live, work, and play all from one exceptional location. (id:15069)
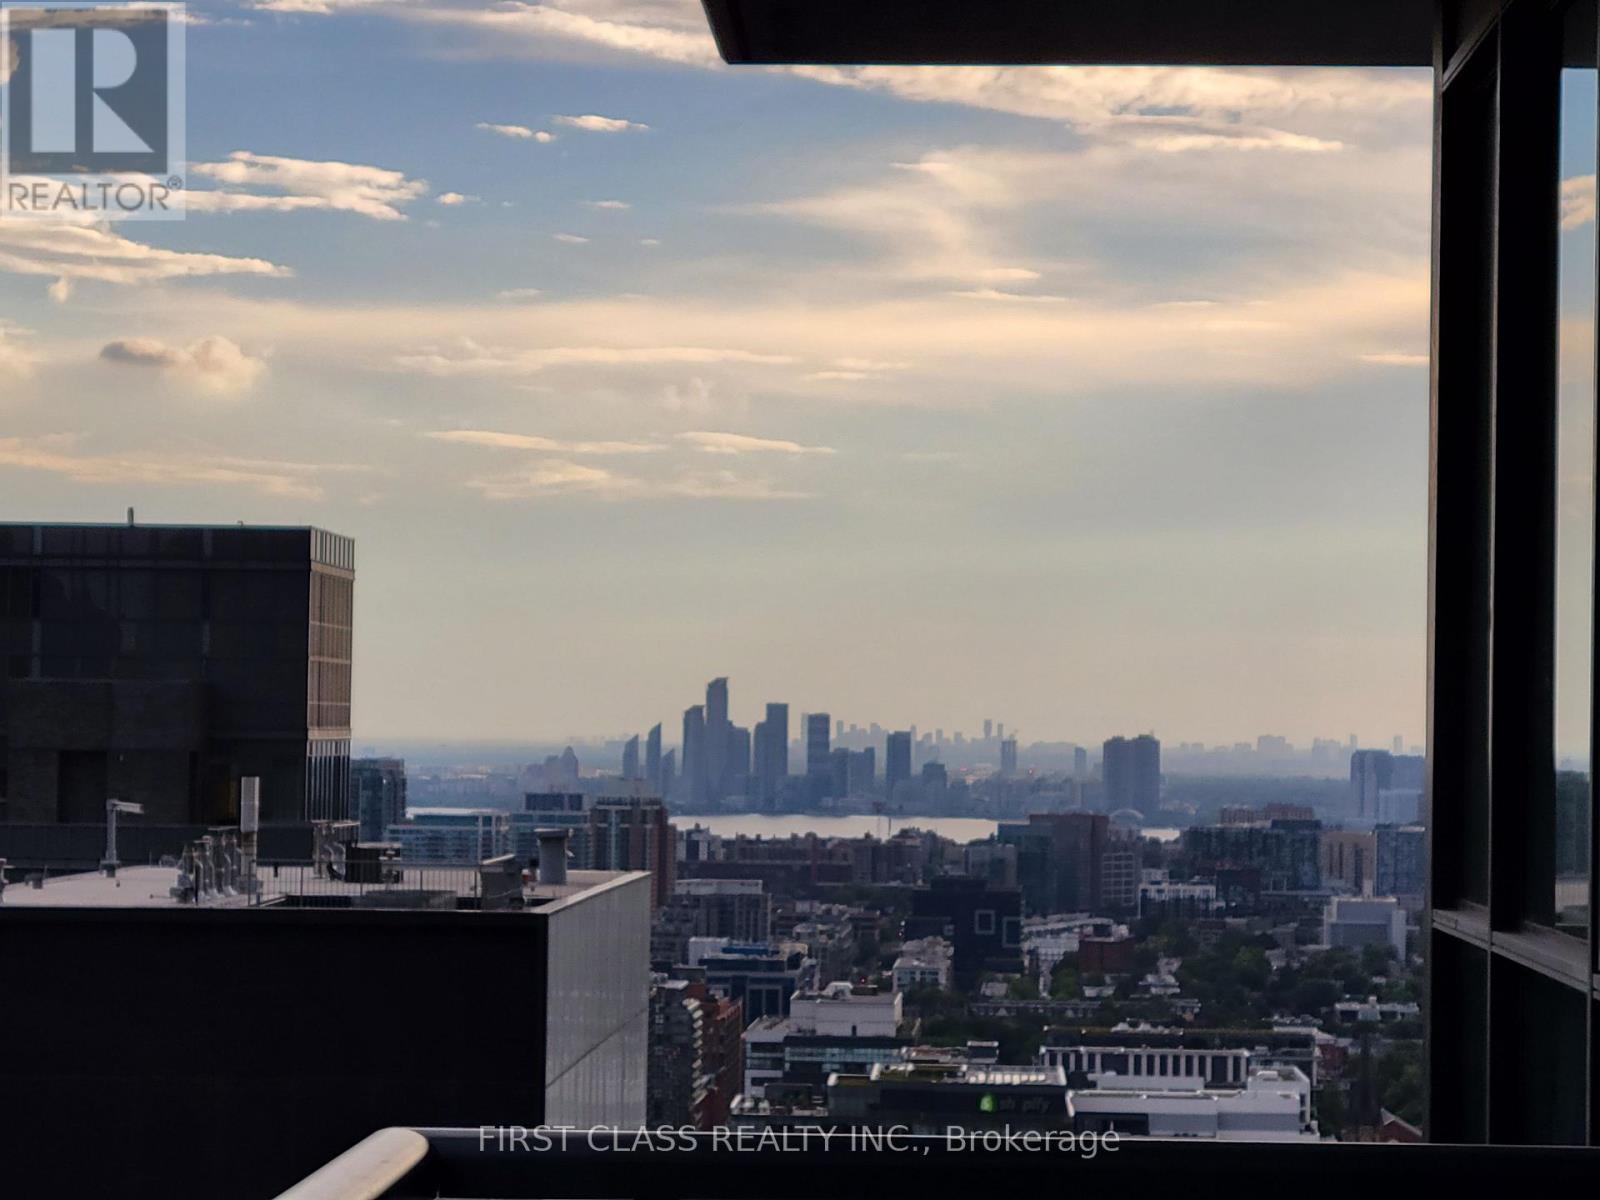
Walking distance to the Financial District and All Kinds of Entertainment and Nightlife. Steps From Subway/Street Car. Stunning View Of City And Lake. Sunny South Facing. High Floor With 9' Ceiling. No StructuralPole. Flat Ceiling, No Buikheads, No Popcorn. Large Balcony From Living Room. Ensuite Laundry. 24 Hours Concierge And Security. Hassle-Free Move-In! Amenity Includes Gym, Massage Room, Bar/Lounge, Dining Room And Kitchen, Theatre Room, BBQ Terrace And Guest Suites. (id:15069)
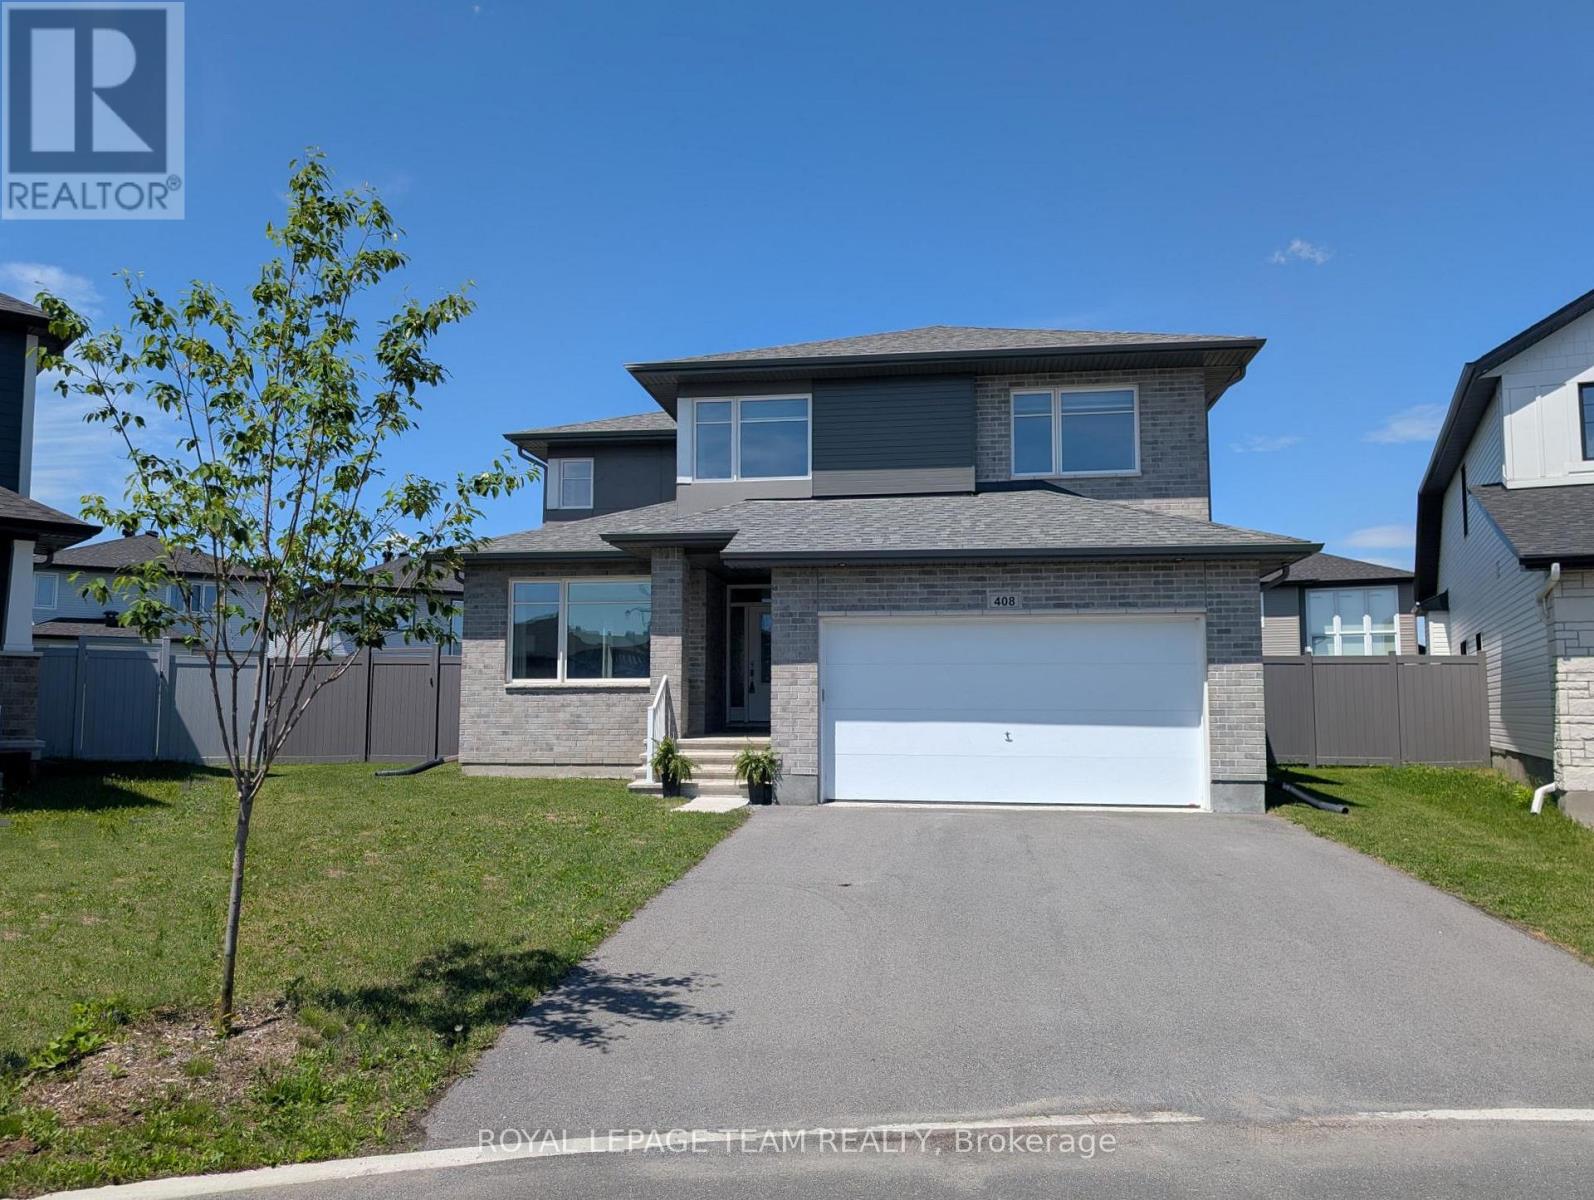
Ready to move into, this stunning Cardel home w/modern finishes is approx. 2800 plus sq.ft. above grade & has an open plan great rm & kitchen, adjoining living & dining rm, M/L den, all with engineered hardwood flring. 4 bedrooms & 3 luxurious baths plus 2nd level laundry. Situated on a pie shaped lot w/expansive pvc fenced yard, perfect for play, gardens & a pool. Enjoy the quiet circle & family friendly Blackstone community, walk to schools & several parks. Shops & amenities close by. Attractive upgraded brick & siding exterior. Tiled foyer has a tray ceiling & a double closet is steps away, handy for guests. Vaulted ceilings, chic chandelier & big picture window in the living rm, providing views of the street. Adjoining dining rm has 2 tall windows & updated chandelier. A butler's pantry w/cabinets & granite counters is convenient for serving. Open plan kitchen to the great rm is perfect for families. It features many soft close cabinets, an island w/breakfast bar, granite counters, tiled backsplash, pantry, S/S appliances & recessed lighting. Spacious eating area has a unique light fixture & patio dr provides access to the backyard, perfect for barbecues. Adjoining great rm has an impressive 2 storey ceiling with 2 sets of windows w/views of the backyard. Gas fireplace w/tile surround & white mantel adds warmth & ambience to the rm. Completing the M/L is a den w/French drs & a big window, a fantastic home office. Powder rm with pedestal sink & big mudrm are close by, all w/tile flooring . Staircase with upgraded Berber carpet & modern railing leads you to the 2nd level. Spacious primary suite w/rm for a king size bed has a triple window. Large WIC & 5-piece ensuite bath w/granite counters, 2 sinks, double glass shower & tub are fabulous features. 3 more good-sized bedrooms have double closets. Main bath has a tub/shower combined w/tile surround. Basement awaits the new owners ideas & finishing, plenty of rm for home theatre & gym. 24 hrs irrevocable on offers. (id:15069)
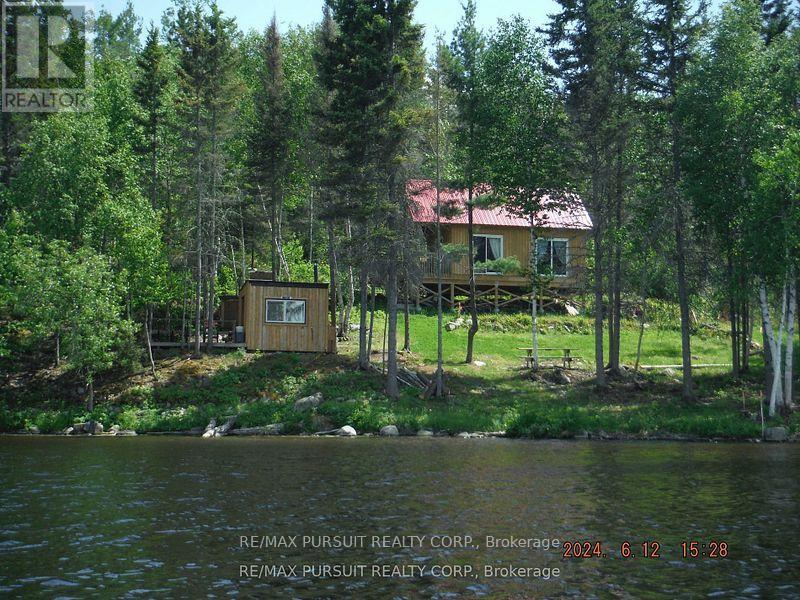
Privacy and beauty at its finest! An over one acre water access only waterfront lot on the Montreal river with a cozy cabin that is only a year old! This property has a new, approved class 4 septic system. Bonus 10x8 bunkie cabin with a deck and an outhouse nearby. Make this your personal retreat and enjoy miles of boating and fishing on the great Montreal River (id:15069)
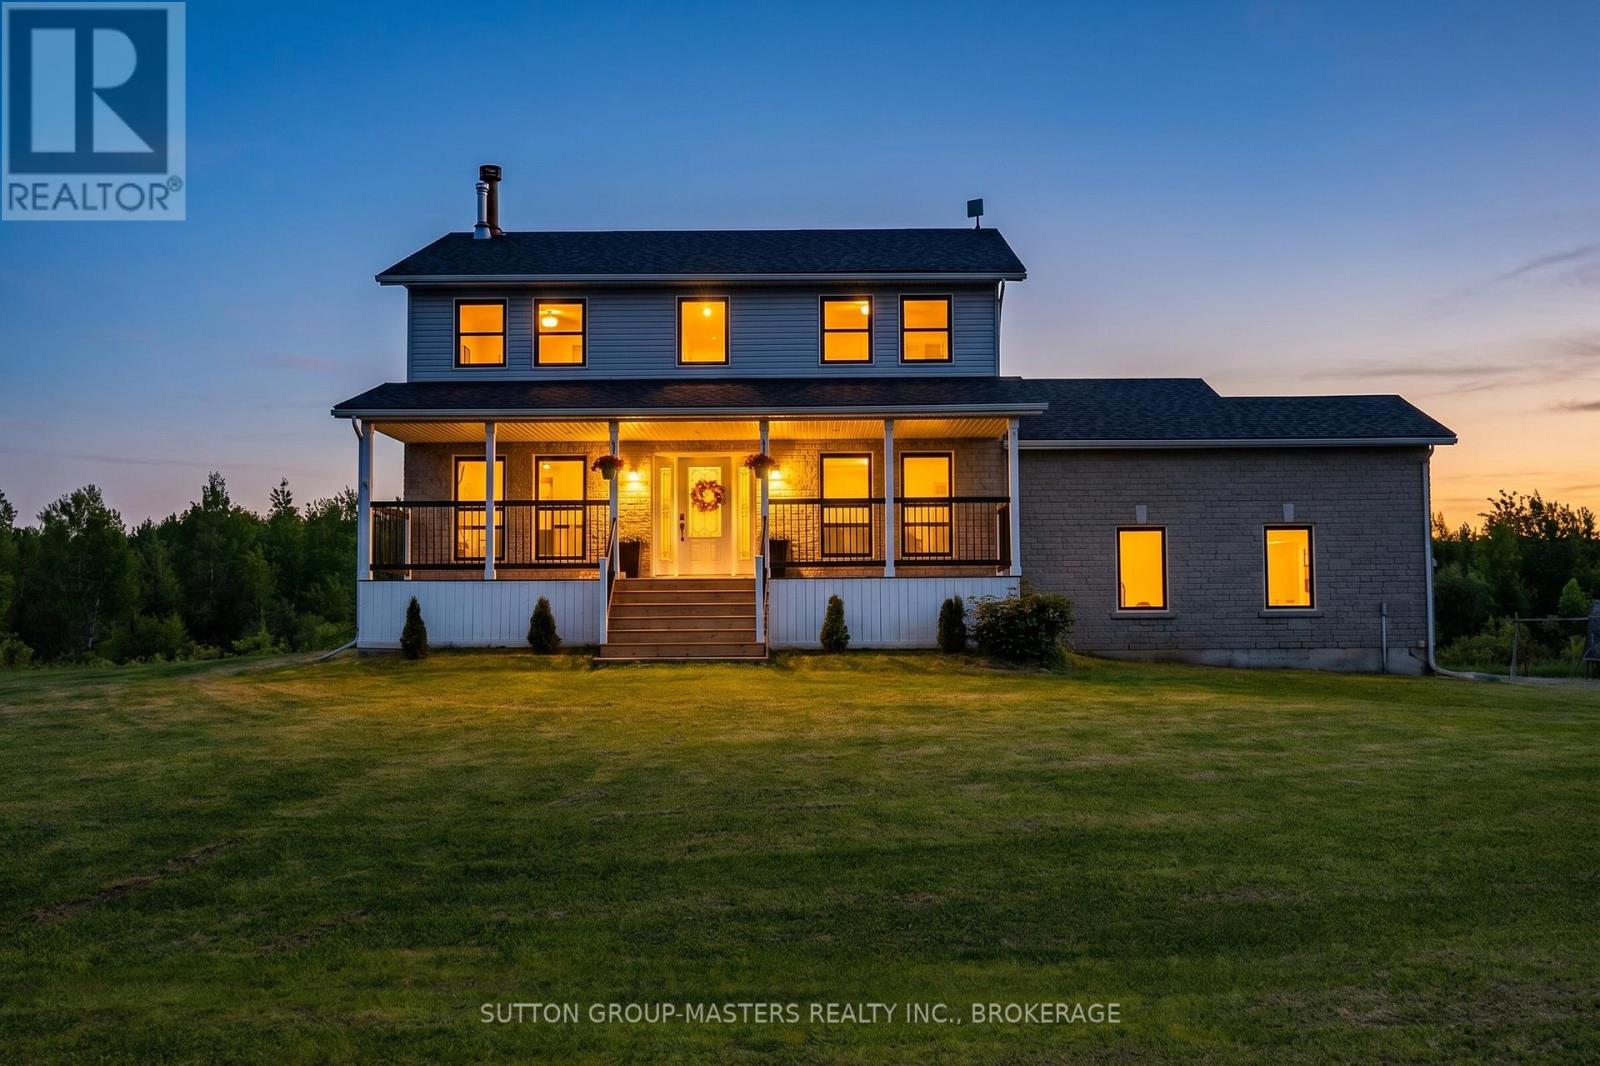
Near Country Living - Escape to the tranquility of this beautiful 2 storey home on 4.8 acres just a short drive from Kingston. Stylishly appointed and smartly updated, the pride of ownership is evident throughout. The brilliant kitchen with quartz counter tops, large island, and expansive cabinet space is great for all your culinary pursuits. And makes for easy entertaining with the formal dining room and walk-out to the large deck. When the day is done, shut the door of the luxurious primary bedroom ensuite and melt away stress in the deep soaker tub. The spacious floor plan with large bedrooms, main floor office, and basement recreation room has something for the entire family. Add to this the practicality of a second floor laundry, expansive storage space, and Bell Fibre internet service. Plus, there's a newer roof, windows, exterior doors, propane furnace, well equipment, and updated deck. All of which makes for move-in and enjoy from the outset. Come see what near country living is like. (id:15069)