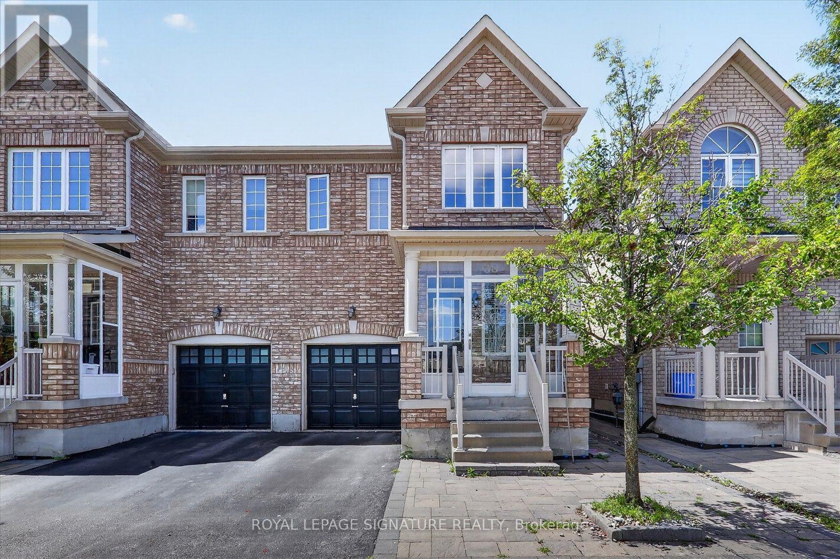
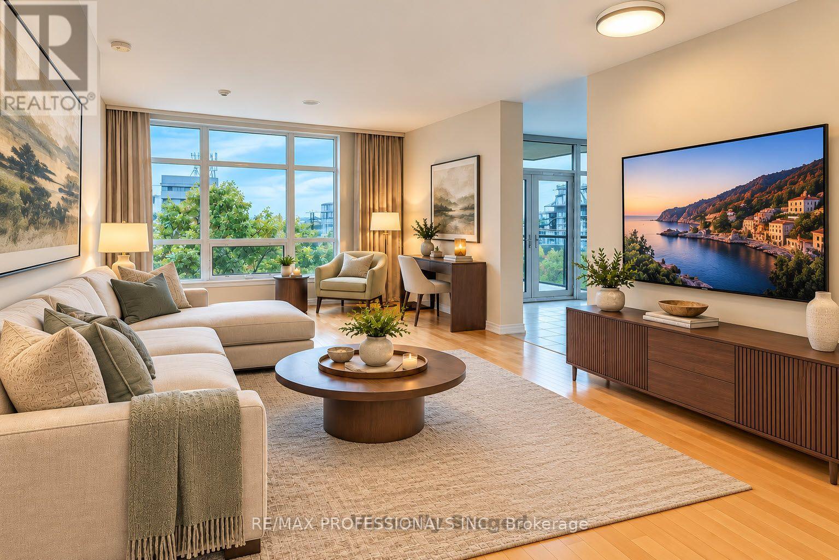
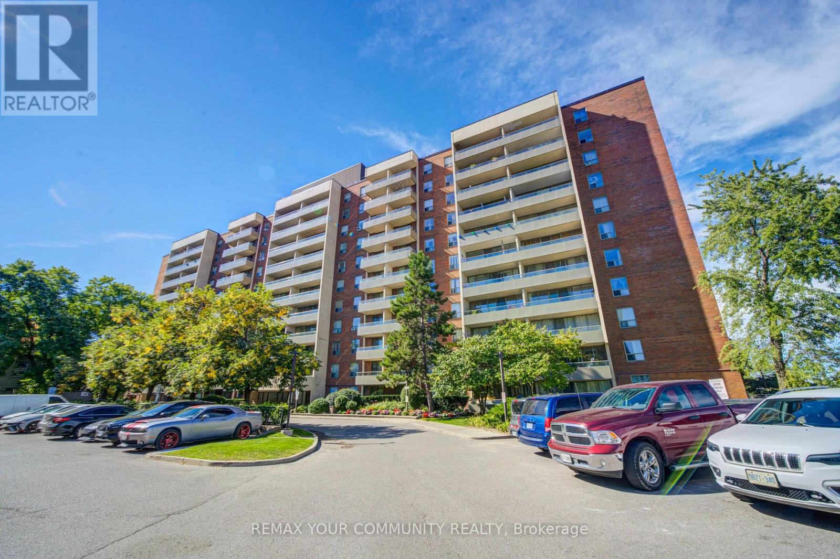
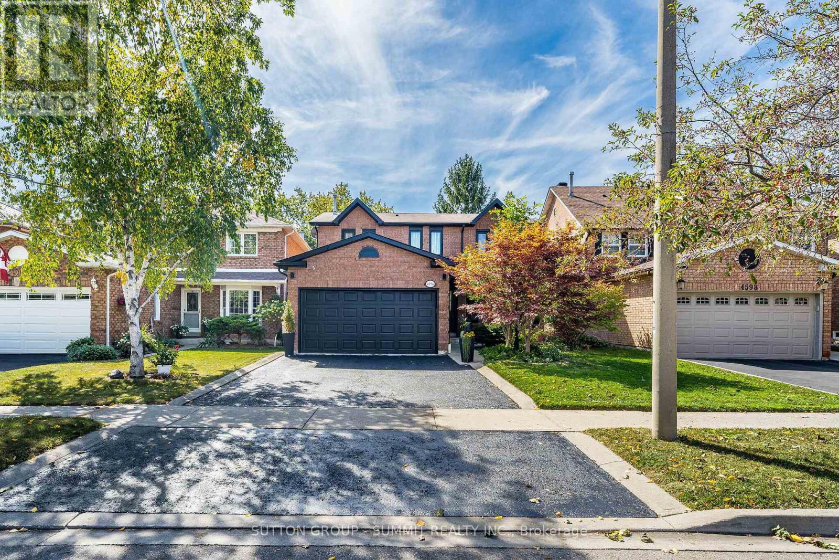
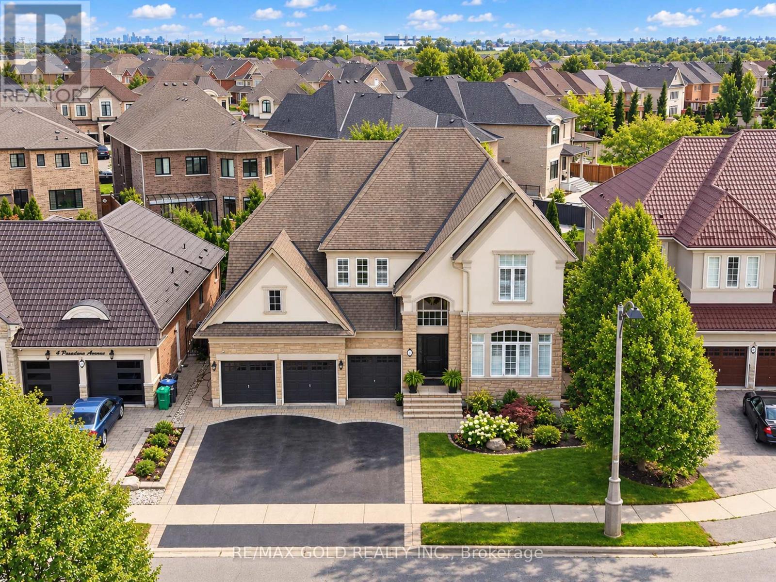
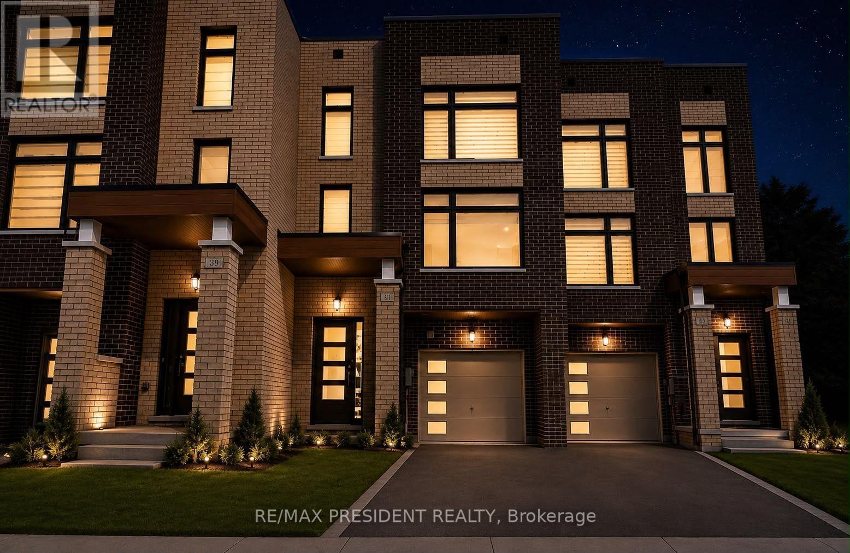
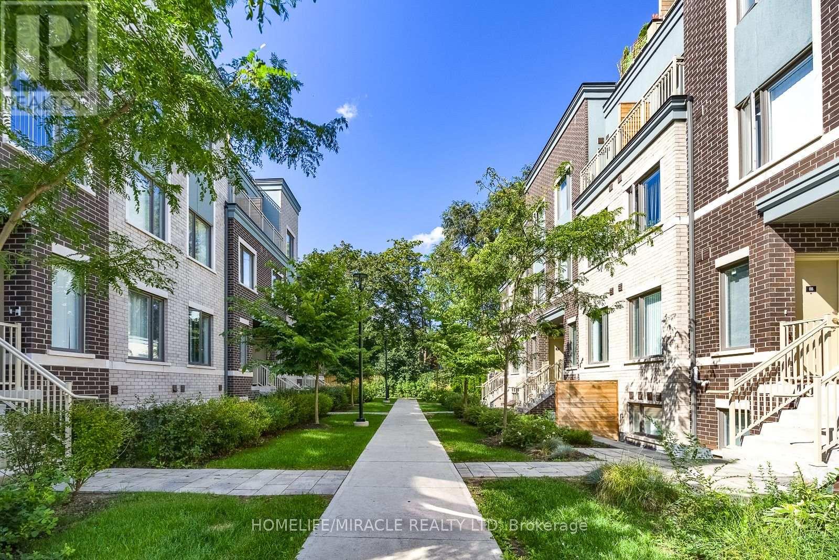
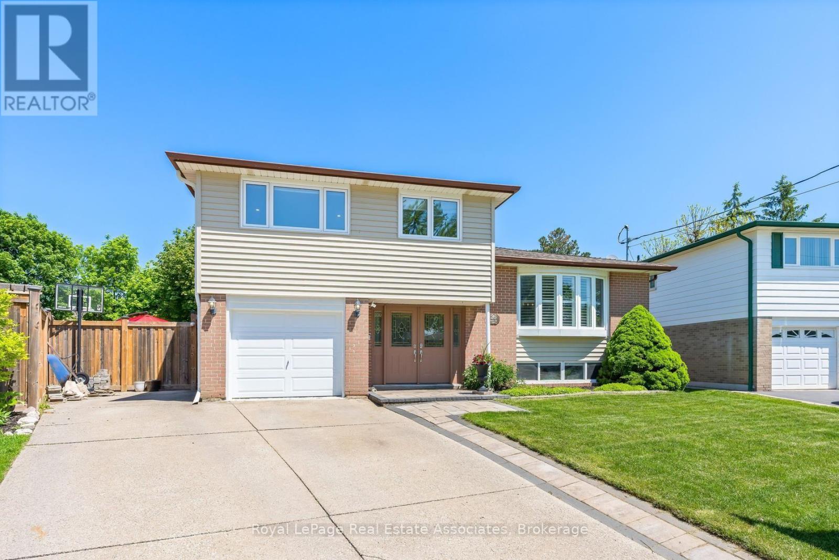
Welcome to 38 Coleluke Lane, an impeccably maintained carpet-free semi-detached home located in one of Markham's most desirable family-friendly communities. This bright and spacious home offers an exceptional layout designed for modern living, featuring a versatile second-floor family room that can easily be converted into a 4th bedroom. The contemporary kitchen is equipped with stainless steel appliances and overlooks the inviting living and dining areas, making it ideal for everyday living and entertaining. Retreat to the generous primary bedroom featuring a walk-in closet and a private ensuite bathroom. Step outside to a fully fenced backyard complete with a large deck-perfect for summer BBQs, entertaining guests, or simply unwinding. Additional upgrades include a water purification system for added comfort and convenience. Situated in an unbeatable location, just minutes to top-rated schools, parks, Costco, shopping, restaurants, TTC and YRT transit, and major highways, this home offers the perfect blend of comfort, style, and convenience. A fantastic opportunity to own a move-in-ready home in one of Markham's most sought-after neighbourhoods. (id:15069)
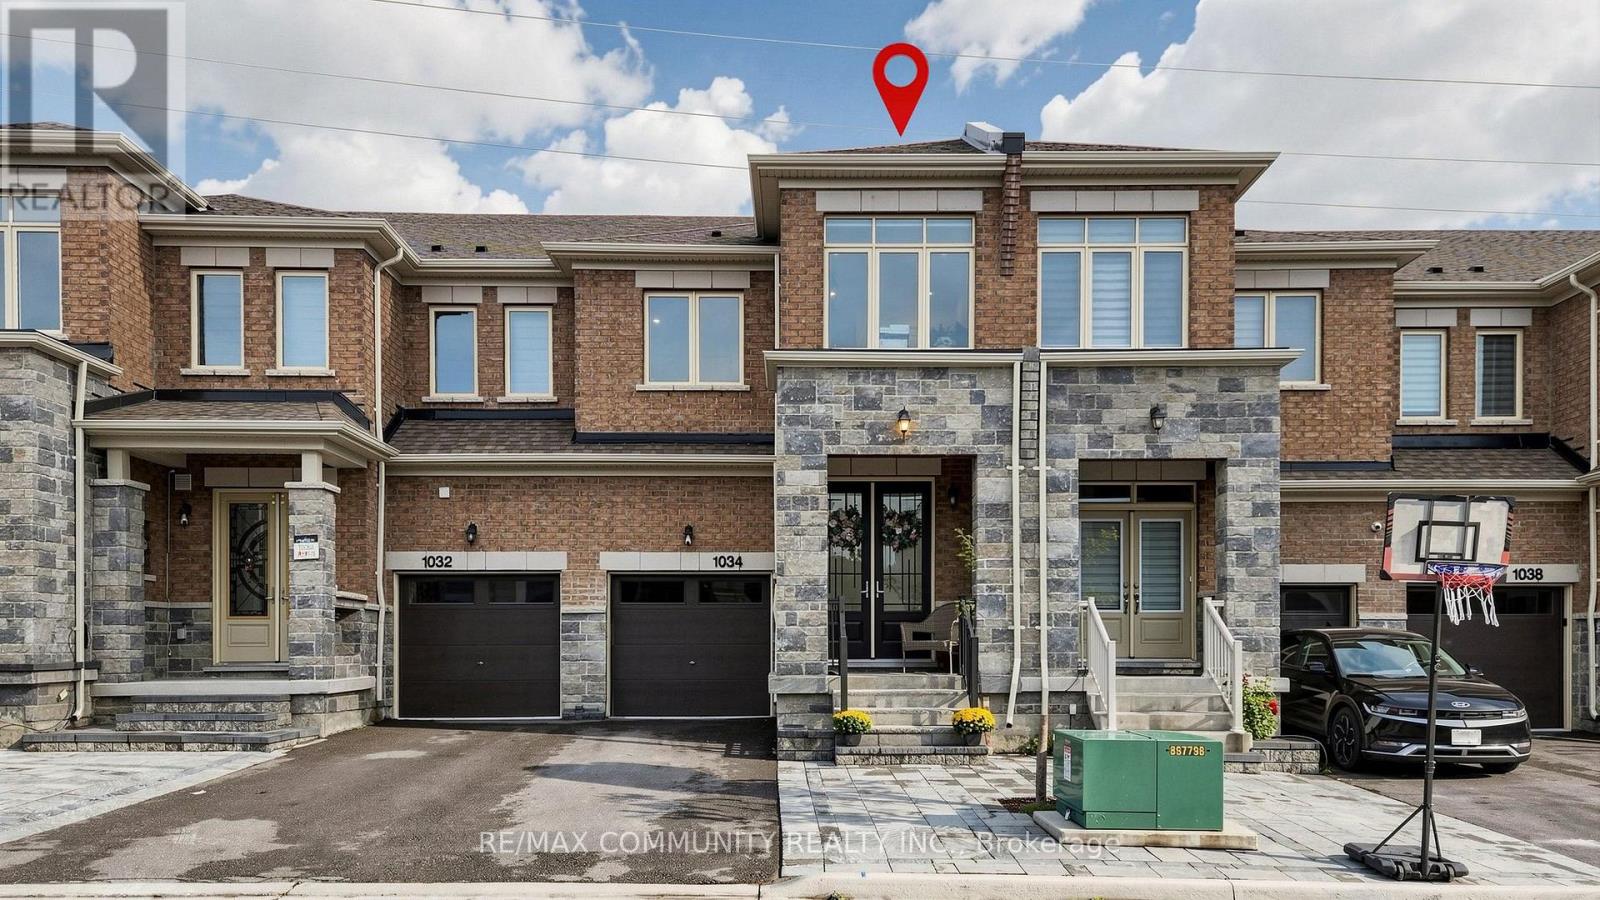
Welcome To This Beautifully Upgraded 4-Bedroom, 4-Bathroom Townhome In The Highly Sought-After New Seaton Community Of Pickering. Boasting Over 2,000 Sq. Ft. Of Thoughtfully Designed Living Space, Plus A Fully Finished Basement With A Stunning Full Bathroom, This Home Offers The Perfect Blend Of Style, Comfort, And Functionality. Step Inside To A Bright And Spacious Open- Concept Layout Featuring Engineered Hardwood Flooring, An Elegant Oak Staircase, And Large Windows That Fill The Home With Natural Light. Enjoy The Added Privacy Of Having No Rear Neighbours, Creating A Peaceful And Private Backyard Setting. The Modern Kitchen Overlooks The Living And Dining Areas, Making It The Perfect Space For Everyday Family Living And Entertaining. Enjoy The Convenience Of Upper-Level Laundry, Generously Sized Bedrooms, And Numerous Upgrades Throughout. Situated In A Family-Friendly Neighbourhood Just Minutes From A Brand-New School, Parks, Trails, Shopping, And Everyday Amenities. No Sidewalk And The Interlocked Front And Backyard Provide Low-Maintenance Outdoor Living. This Is The One You've Been Waiting For. Welcome Home! (id:15069)
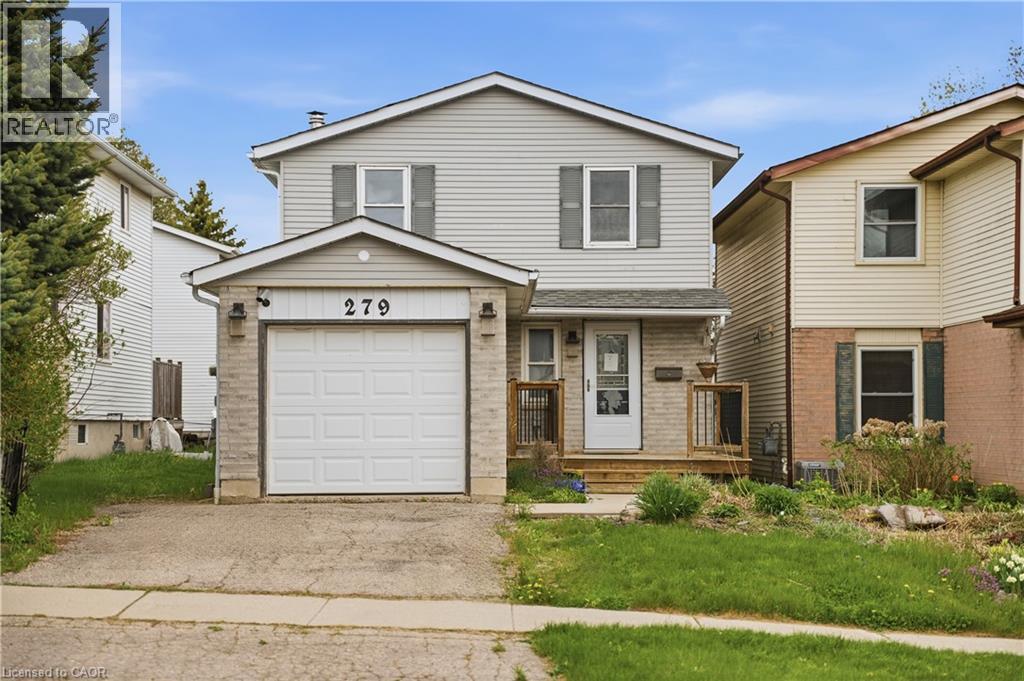
Tucked away on a quiet, family-oriented street in Guelph, this beautifully maintained two-storey detached home offers the perfect balance of comfort, style, and outdoor space. Set on a deep lot, the property backs onto peaceful trails, creating a private, nature-filled backdrop that's hard to find. Inside, the home showcases a bright, open-concept main floor designed for both everyday living and entertaining. The kitchen is a standout, featuring granite countertops, and a seamless flow into the main living area, all enhanced by rich hardwood flooring. Upstairs, three spacious bedrooms provide room for the whole family, including a welcoming primary retreat. The finished basement extends the living space with a cozy recreation area highlighted by a wood-burning fireplace, perfect for relaxing evenings or a versatile home office setup. Step outside to enjoy a fully fenced backyard oasis, with plenty of space for gatherings, play, or quiet moments surrounded by nature. With close proximity to schools, parks, shopping, and transit, this home delivers exceptional value in a sought-after location. An incredible opportunity to own a move-in-ready property with space, charm, and a truly special setting. (id:15069)
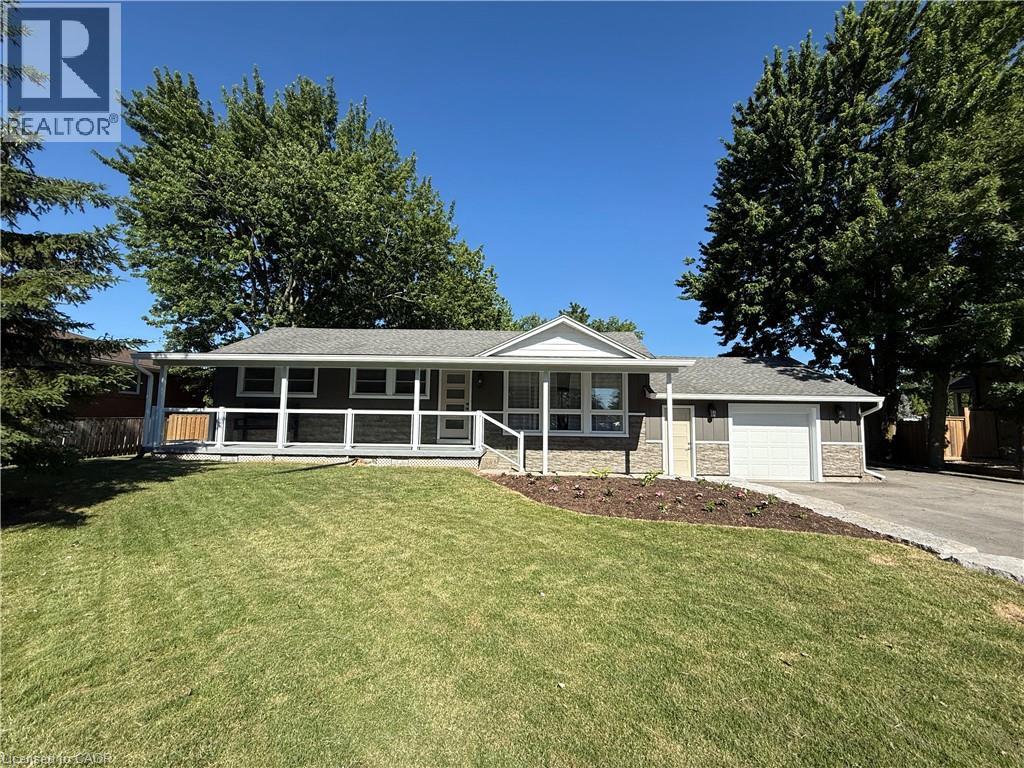
Welcome to 99 Byron Avenue in Stoney Creek, a beautifully renovated 2+1 bedroom home situated on an impressive 100 x 150 ft. lot that may offer future severance potential. Extensively updated inside and out, this move-in-ready property offers modern finishes, quality workmanship, and exceptional living space. The exterior has been completely refreshed with new vinyl siding, soffit, fascia, eavestroughs, railings, two new front entry doors with updated hardware, a new rear garage door, a new garage-to-home entry door, and a new basement storage/cantina door. Both the front and rear covered porches provide excellent outdoor living spaces, while the backyard also features a newly installed concrete patio and gas hookup for entertaining. Inside, the bright open-concept main level showcases vaulted ceilings in the kitchen, dinette, and living room, enhanced by new flooring and pot lights throughout. The fully renovated kitchen features new cabinetry, quartz countertops, a centre island, pantry, and ample storage. The spacious primary bedroom includes a large walk-in closet, while the main-level 4-piece bathroom features a new vanity. The finished basement offers additional living space with a third bedroom, pot lights, a fully renovated 3-piece bathroom with a glass shower, and convenient walk-up/walk-down access to the garage, providing excellent flexibility and potential. Additional updates include new windows in the kitchen, garage, and bathroom, fresh paint throughout, all new electrical wiring and panel, updated plumbing and fixtures, new sump pumps at the front and rear of the home, and foundation waterproofing around the entire house. Ideally located close to shopping, parks, recreation centres, golf courses, scenic trails, and offering quick access to the Lincoln M. Alexander Parkway and Red Hill Valley Parkway, this extensively renovated Stoney Creek home perfectly combines modern updates, comfort, and convenience. (id:15069)
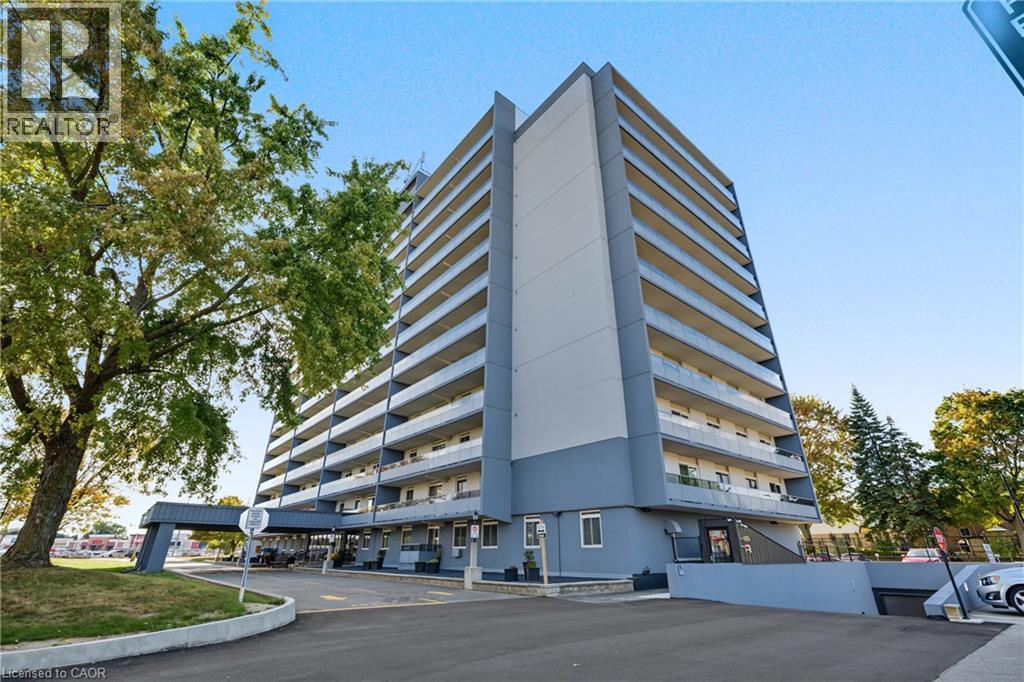
Welcome to Village Tower! This spacious 2-bedroom condo unit offers incredible value, low-maintenance living, and an unbeatable location in Brantford’s popular Brier Park neighbourhood. Designed with a functional layout, the bright open-concept living and dining area seamlessly connects to a private balcony—perfect for enjoying your morning coffee or evening relaxation. Features include generous bedroom sizes, ample in-suite storage, and full access to building amenities, including a party room, exercise centre, game room, and visitor parking. Maintenance fees cover major utilities for worry-free living. Conveniently situated near Highway 403, top-rated schools, parks, shopping, dining, and public transit. (id:15069)
Discover comfort, modern style, quality built by Activa (Brookside elevation M), exceptional value in this beautifully upgraded detached home offering over $100,000 in upgrades. Featuring 4 spacious bedrooms, 4 bathrooms, and a finished walk-out basement, this home is designed for modern family living. The bright, open-concept main floor showcases luxury flooring and an upgraded kitchen complete with stainless steel appliances, a large island, and quality finishes throughout. Upstairs, you’ll find four generous bedrooms and convenient second-floor laundry, including a luxurious primary retreat with a walk-in closet and a modern 3-piece ensuite. The finished walk-out basement offers excellent additional living space with a large rec room, 3-piece bathroom, rough-in for a future kitchen, cold room, and utility room — providing great in-law or future income potential. Perfectly located just minutes from The Boardwalk and Sunrise Shopping Centre, Highway 8, parks, restaurants, and grocery stores, all within a welcoming, family-friendly neighbourhood. Thoughtfully upgraded and truly move-in ready, this is the turnkey home you’ve been waiting for. (id:15069)
Peace & Quiet at the edge of the Town of Ancaster and very close to all of your conveniences of Ancaster, great restaurants, cafes, coffee shops, boutique stores, shopping, groceries and so much more! Welcome to 183 Sunnyridge Road, 0.524 acres, this fabulous bright & open 3 bedroom 3 bathroom home is waiting for you, approximately 1159 square feet of above grade finished space, plus approximately 611 square feet of lower-level living area, separate living & dining areas, a beautiful bright kitchen, newer furnace & central air conditioner in 2025, parking for 6 cars, a new driveway in 2026, a fenced yard area perfect for the precious kids and cherished family pets. Also included is an approximately 800 square foot accessory building (2022), see supplements for accessory building room dimensions featuring a fabulous studio, 2 offices, and a full bathroom, a newer septic system in 2026. This space is perfect for the work from home family member, your own yoga retreat, home workout gym, ideal for the artist in you or the up coming talented musician in your family! (id:15069)
Welcome to 31 Melinda Street W, a spacious 3600 sq. ft + total living space , double car garage home on an expansive 75-ft frontage, offering room to grow for the whole family. The bright, open-concept main floor is elevated by 9-ft ceilings and features an inviting living room, a formal dining room for memorable gatherings, and a sun-filled dinette that walks out to an impressive 12 x 30 ft deck, perfect for summer entertaining. A rare main-floor bedroom adds exceptional flexibility for extended family or guests, complemented by a convenient powder room.Upstairs, the generous primary suite is a true retreat, complete with a luxurious 5-piece ensuite. Three additional well-sized bedrooms, a cozy family room, and an upper-level laundry room make everyday living effortless.The fully finished walkout basement offers outstanding versatility with 3 bedrooms, a full bathroom, a second kitchen, a spacious recreation room, its own laundry, and a walkout-patio, ideal for multigenerational living or added income potential.Outside, enjoy striking curb appeal, a concrete tiled driveway with parking for 3, and a double-car garage. Homes offering this much space, flexibility, and frontage are rarely available. Don't miss your opportunity to make this beautiful Kitchener home your own! (id:15069)
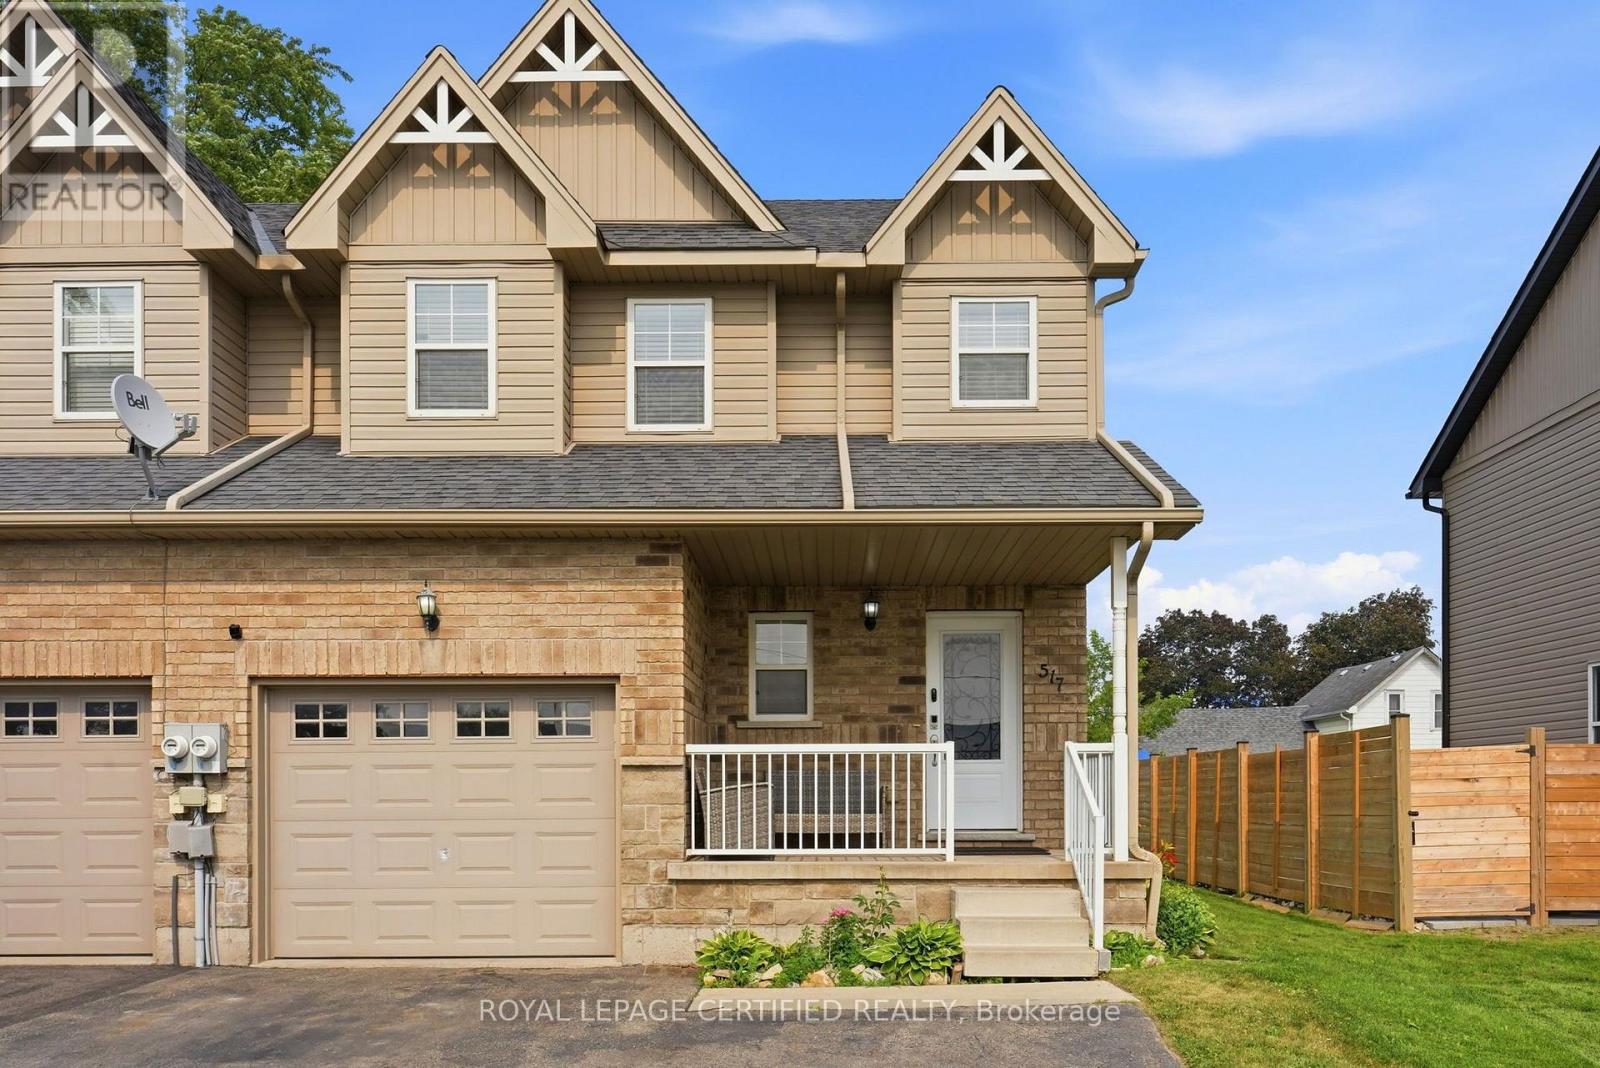
Welcome to 517 Victoria Street, where an incredible downtown location meets space, comfort and a backyard made for living! Set on an impressive 150-foot-deep lot, this beautifully maintained, carpet-free home is just steps from Shelburne's restaurants, bakery, shopping, parks and everyday conveniences. The bright, open-concept main floor features a stylish kitchen with backsplash and pot lights, an oversized dining area filled with natural light, and a spacious living room with sliding doors leading to the large deck-perfect for summer barbecues, entertaining or relaxing while overlooking the expansive backyard and vegetable garden. Upstairs, you'll find three generously sized bedrooms and two full bathrooms, including a private primary ensuite. The finished open-concept basement provides even more versatile living space for a family room, home office, gym or playroom. With a main-floor powder room, hardwood flooring upstairs, abundant natural light and exceptional indoor and outdoor space, this is a wonderful opportunity to enjoy a walkable small-town lifestyle without compromising on room to grow. Come see everything 517 Victoria Street has to offer! (id:15069)
If space, comfort, and convenience are high on your wish list, this well-maintained backsplit condo townhome in a desirable Hespeler location deserves a closer look. Offering 2+1 bedrooms, 1.5 bathrooms, an attached garage, and a versatile multi-level layout, this home provides the flexibility today's buyers are looking for.The bright main level features generous living and dining areas, creating an easy setting for both everyday living and entertaining. The kitchen offers plenty of counter space and storage, included appliances, and an eat-in dinette that's perfect for casual meals. Step outside to your private deck, an inviting place for morning coffee, summer dinners, or simply relaxing at the end of the day.The finished lower level adds valuable living space with a cozy family room centred around a gas fireplace, an additional bedroom, and a dedicated laundry area. Whether you need a home office, guest room, media space, hobby area, or extra room for a growing household, this level offers plenty of flexibility.Upstairs, the bedrooms provide comfortable private retreats, while the backsplit design creates natural separation between living and sleeping areas. The result is a home that feels spacious, practical, and easy to enjoy day to day.Recent mechanical updates include a new gas furnace and central air conditioning installed in 2023, offering added comfort and peace of mind.Located on Holiday Inn Drive in Hespeler, you'll appreciate being close to shopping, restaurants, schools, parks, recreation, public transit, and everyday amenities. Quick access to Highway 401 makes commuting throughout Cambridge, Kitchener-Waterloo, Guelph, and beyond convenient.With generous living space, private outdoor space, garage parking, important updates, and a location that makes everyday life easier, this move-in-ready home offers more than you might expect. Come see how easily it could fit the way you live. (id:15069)
This Bright & Beautiful One-Bedroom Condo Features An Incredible View In Prime Grimsby Location With Low Condo Fees. Walking Distance To Trails, Lake Ontario, Shops, Restaurants & All Amenities While Being Seconds From The Highway For An Easy Commute. Great Starter Home For A First Time Buyer, Amenities Include A Rooftop Patio With Bbqs, Party Room, Gym, Media Rooms & More. ONE PARKING & LOCKER Included. (id:15069)
Beautifully updated, thoughtfully designed, move-in ready and located in a community you'll be proud to call home, 1039 Molesworth St. is Wellesley living at its best. This quaint 1 1/2 storey home offers the perfect blend of style, comfort and functionality. With thoughtful updates throughout, there is nothing left to do but move in and enjoy. The main floor features two bedrooms and full bathroom with heated floors. The heart of the home is the bright, open-concept kitchen and living area, complete with built-ins that add both character and functionality. Patio doors lead directly to an incredible outdoor living space, where you'll find a large deck with a generous covered area, the perfect spot for morning coffee, summer dinners or entertaining friends and family. Upstairs, you'll find a private primary retreat that feels like your own personal getaway. The spacious bedroom is complemented by a beautiful ensuite featuring a soaker tub, heated floors and skylights that fill the room with natural light. A large dressing room provides exceptional storage and completes this impressive upper level. The finished lower level has even more living space with a rec room and convenient washroom, perfect for movie nights, a home gym, playroom or a comfortable hangout area. The fully fenced, backyard includes an above-ground pool, bonfire area and plenty of room to relax and play. And then there's Wellesley. Known for its strong sense of community and small-town charm, Wellesley is the kind of place where neighbours become friends and community events bring everyone together. Wellesley has almost every amenity you could ask for without the hustle and bustle of the city while being only 15 minutes from Waterloo. Once you experience the tranquility of living in Wellesley, you may never want to return to the city again. (id:15069)
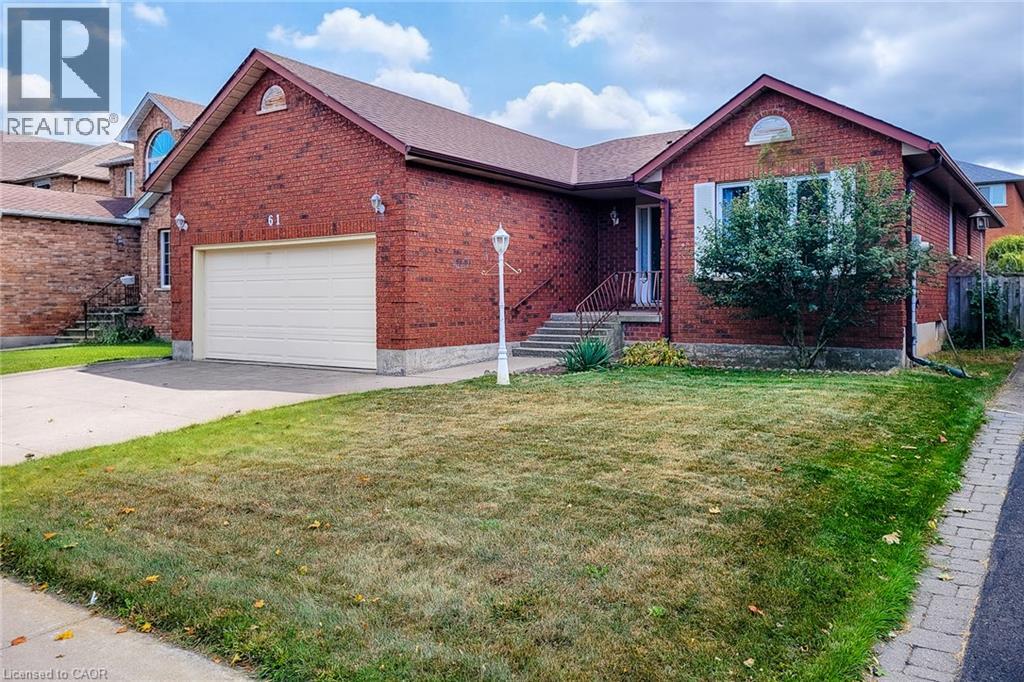
You’ve heard the expression “a home with great bones” — 61 Highland Road West may be the poster child. This solid, full-brick bungalow offers approximately 1,750 sq. ft. of comfortable one-floor living, with 3 bedrooms, 2 bathrooms and a double garage, plus a full unfinished basement of roughly the same footprint offering exceptional additional space and future potential. The home is in good overall condition and is certainly move-in ready, but it is dated and would benefit from some cosmetic updating. The carpets are stained and ready for replacement, the interior could use a fresh coat of paint throughout, and the rear deck has an area that needs repair. The good news is that many of the expensive items have already been taken care of, including a new roof in 2023 and new furnace and central air in 2025. The location adds another big plus. Saltfleet High School is just around the corner, Gatestone Elementary is nearby, and everyday shopping, parks and services are all close at hand. It’s an established Stoney Creek Mountain neighbourhood that works well for families, downsizers and anyone who likes the convenience of having so much nearby while still coming home to a residential setting. Priced to reflect its current condition and being sold “as is, where is.” Move in and enjoy it now, then update the finishes at your own pace and make this spacious bungalow your own. (id:15069)
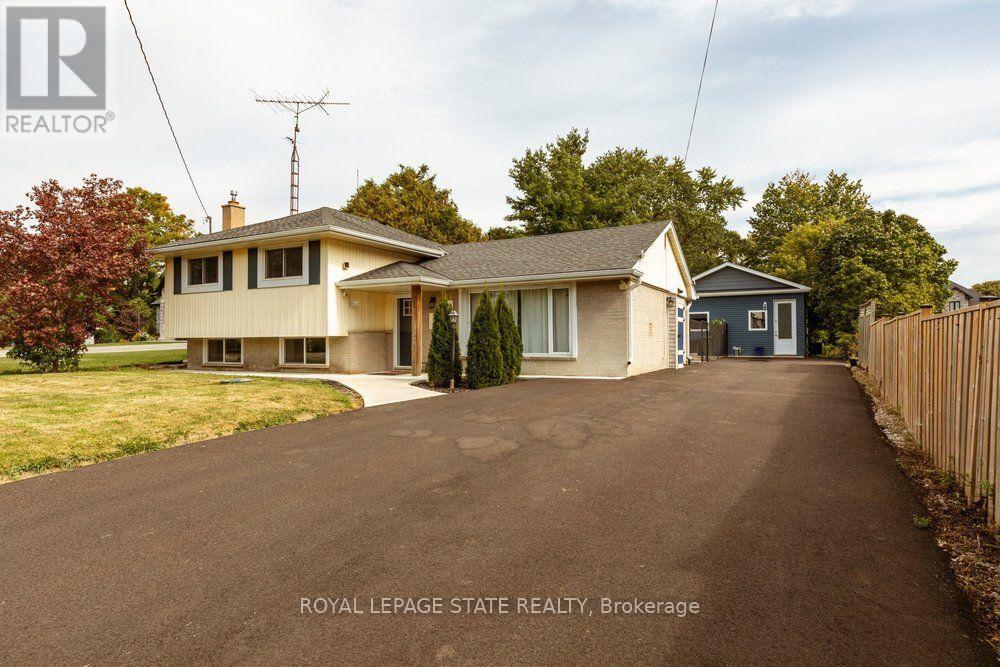
Welcome to a beautifully maintained detached bungalow that offers the perfect combination of comfort, functionality, and a rare oversized detached garage/workshop with hydro. Whether you're a first-time buyer, downsizer, growing family, investor, or someone looking for the ideal hobby space, this property delivers exceptional value and versatility. Step inside to discover a bright, inviting living room filled with natural light from large windows, creating a warm and welcoming atmosphere. The thoughtfully designed kitchen sits at the heart of the home, connecting effortlessly to the main living areas while providing convenient access to the fully fenced backyard-perfect for entertaining, family gatherings, or simply enjoying your own private outdoor retreat. The main floor features three comfortable bedrooms, offering flexible living for families, guests, or a home office. Outside, the backyard has been designed for relaxation with a beautiful interlock patio (2021), providing the ideal setting for summer BBQs and quiet evenings. One of the property's standout features is the impressive detached garage/workshop with hydro - an incredible bonus for car enthusiasts, contractors, hobbyists, or anyone needing extra storage or workspace. Opportunities like this are increasingly difficult to find. Enjoy added peace of mind with numerous major updates already completed, including upgraded electrical with original wiring removed (2018), roof (2016), boiler system (2016), garage shingles (2018), and water heater (2026). Located just minutes from Downtown Galt and the vibrant Gaslight District, you'll enjoy boutique shopping, restaurants, live entertainment, parks, scenic Grand River trails, and convenient transit, all while living in one of Cambridge's most sought-after neighbourhoods. Move-in ready, thoughtfully updated, and offering features rarely found at this price point, this is a home you'll want to experience in person. (id:15069)
Welcome Home! Discover the space, comfort, and convenience of this surprisingly spacious end-unit condo, ideally situated just minutes from Highway 401, shopping, schools, and an abundance of everyday amenities.Offering an excellent layout for a variety of lifestyles, this well-maintained home features 2+1 bedrooms, 1.5 bathrooms, and an attached garage with direct interior access. The bright main level welcomes you with a spacious living room and an updated kitchen featuring granite countertops and included appliances. From the kitchen, step outside to your private deck and lower patio - an inviting space to enjoy your morning coffee, unwind after a long day, or entertain friends and family.The finished lower level adds valuable living space, featuring a comfortable family room complete with a wood-burning fireplace, an additional bedroom, laundry area, and convenient access to the garage. Whether you need a home office, guest room, media space, or room for growing family needs, this flexible level delivers.Recent updates include a gas furnace and central air conditioning (2020), adding comfort and peace of mind. With its generous living space, thoughtful layout, outdoor areas, and unbeatable convenience, this is a home that truly deserves a closer look.Move-in ready, well located, and full of possibilities - come see why this end-unit condo is such a great opportunity! (id:15069)
Could you think of a better place to raise a family? Welcome home to Hardwood Grove and this wonderful bungalow! Perfectly appointed on a pie lot on a cozy cul de sac AND backing onto a ravine, this home has been lovingly maintained and updated by the same owners for 56 years, and features a concrete drive that will easily fit 5 cars, a large double garage with heat and hydro, 3 bedrooms, 2 baths, bright living room with large picture window, updated kitchen at the back of the house (so you can keep an eye on the kids or grandkids!), roomy recroom, laundry room, and utility room with lots of storage space! There's lots of room for family fun in the yard with a large patio, deck, and stunning ravine view! Updates such as roof in 2017, and main bathroom, furnace, central air, and hot water tank in the past 5 years means you won't have to worry about the big stuff while you make this home your own! Located in sought after Secord Woods and minutes to schools, parks, shopping and all the amenities our beautiful city has to offer, the time is now to start writing the next chapter of this beautiful home! (id:15069)
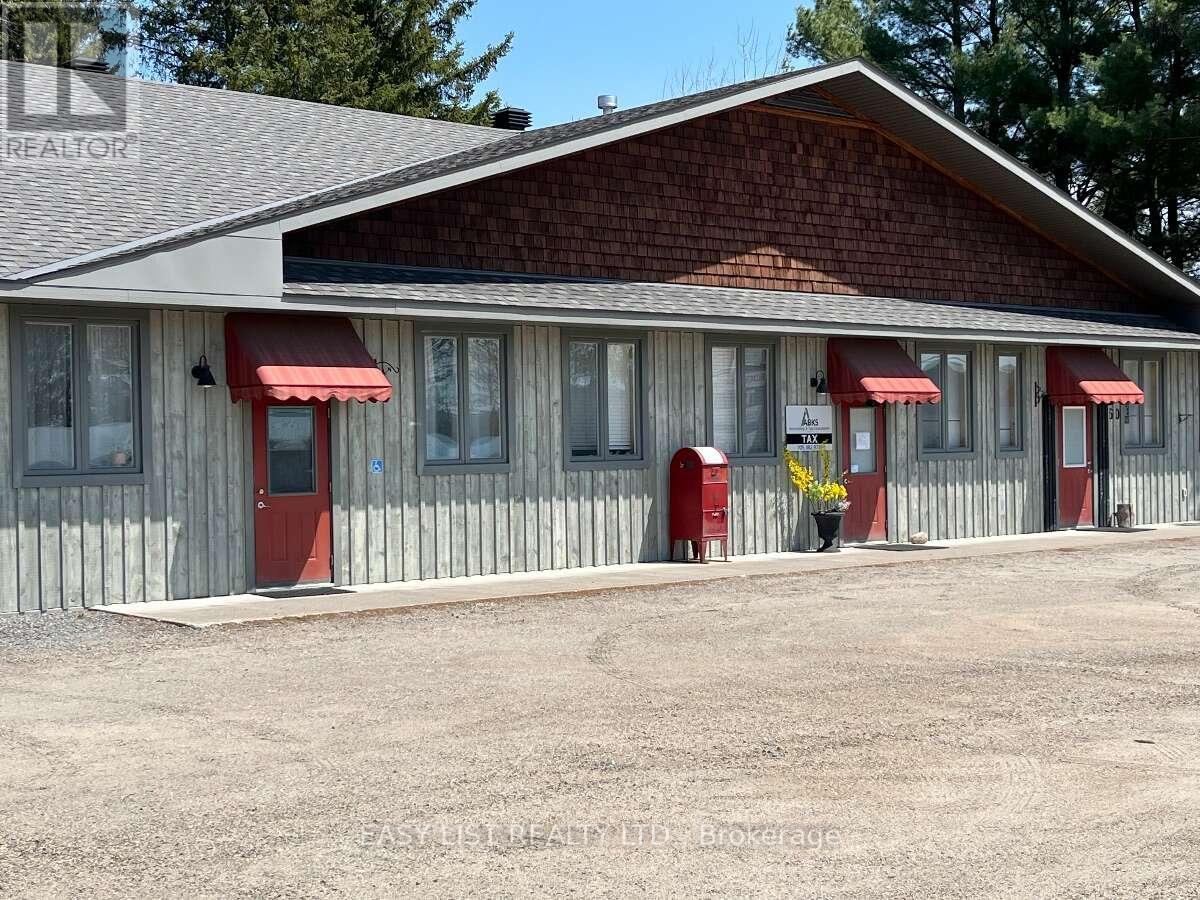
Visit the REALTOR website for further information about this Listing. Exceptionally unique newer-build live-work unit in the heart of Burk's Falls, Ontario, offering incredible flexibility for three bedroom residential, commercial, or investment use with no condo fees. This unit is 100% owned. Includes seven year-old appliances. Built-in washer, dryer, fridge and stove, microwave, freestanding gas fireplace. Purchased new hot water tank last year. Located just one minute from Highway 11 and directly across from local amenities, this single-level property is also an excellent option for retirees, a retail shop, professional office, wellness clinic, or artisan studio. Built with energy-efficient Insulated Concrete Form (ICF)construction, the unit features radiant boiler in-floor heating, a cozy gas fireplace, and 10-foot ceilings that create a bright and spacious atmosphere. Inside, you'll find a beautiful custom kitchen, custom-designed bathroom, and built-in washer and dryer. A single-door front entrance provides easy access for clients or guests, while double doors at the rear offer private entry or convenient loading. Dedicated parking is available at both the front and rear, making this a rare, low-maintenance opportunity in the growing Almaguin Highlands. Some photos are virtually staged. Fractional Ownership - Not Time-Share. Unit is 100% owned. (id:15069)
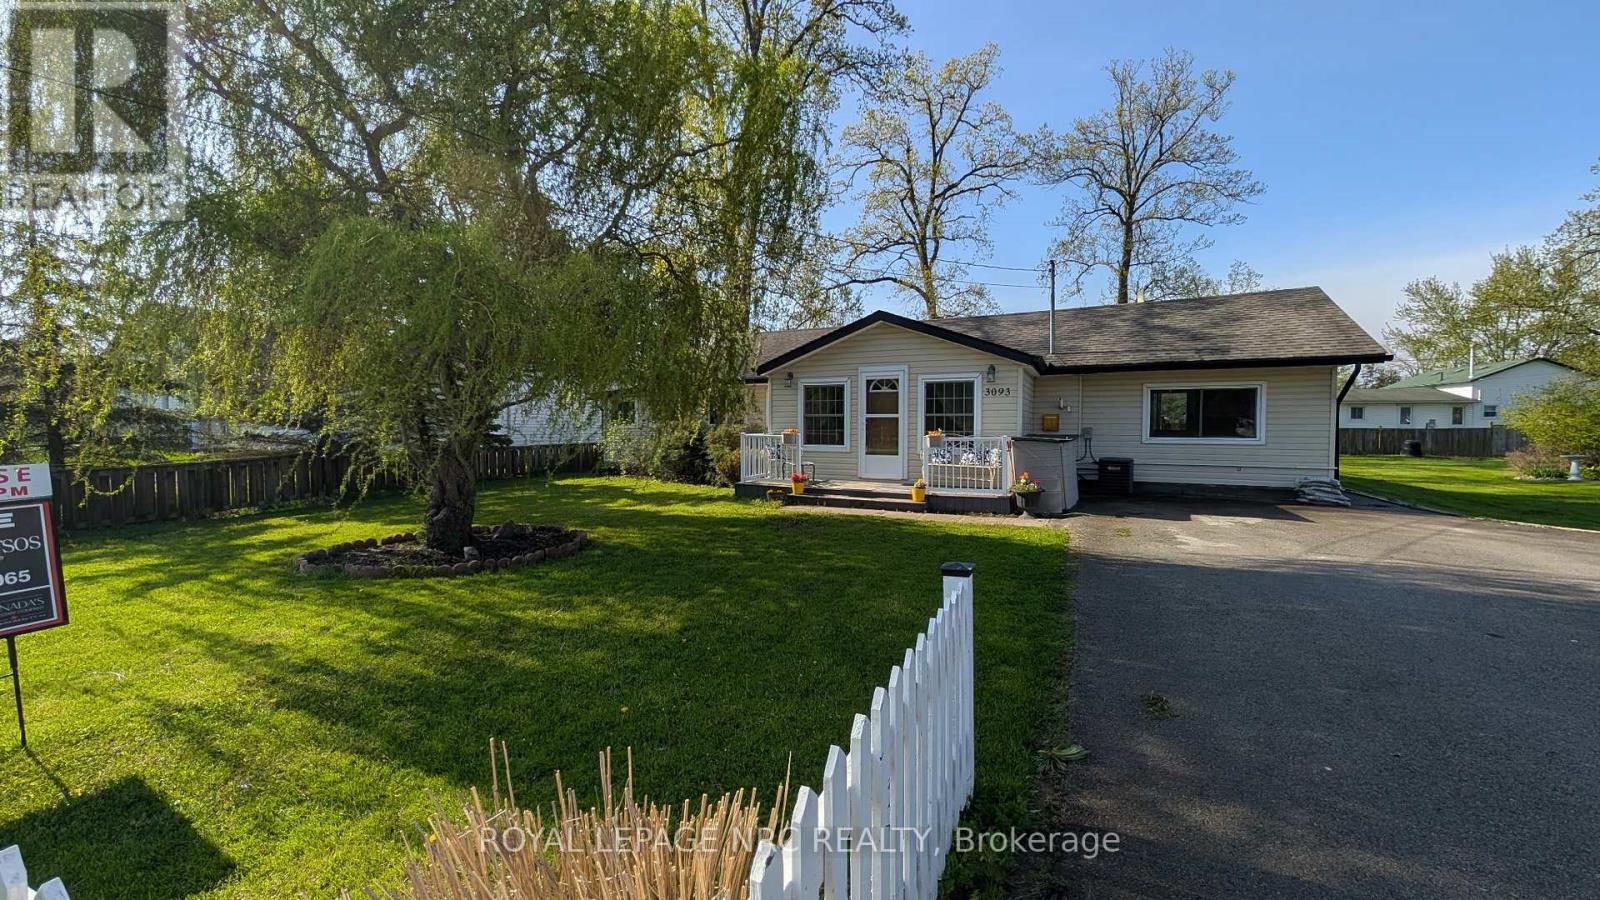
Dreaming of a home that gives you more time to enjoy life? This could be the one! Welcome to this charming 1,147 sq. ft. bungalow, where comfortable living meets an easygoing lifestyle. Whether you're buying your first home, downsizing, or simply ready to embrace a simpler way of living, this inviting home offers the space, convenience and affordability you've been waiting for. From the moment you walk in, you'll appreciate the thoughtful upgrades and move-in-ready feel. The kitchen is equipped with an upgraded fridge, dishwasher and gas stove, while the upgraded washer and dryer add everyday convenience-giving you more time to focus on the things that really matter. And then there's the backyard... your own little summer escape! Picture yourself enjoying morning coffee on the spacious deck, firing up the BBQ with the natural gas hookup, gardening, entertaining friends or simply relaxing at the end of the day. With three sheds, there's no shortage of storage, and one even has electricity-perfect for a home office, studio, workshop or creative space. When adventure calls, you're perfectly positioned to enjoy it. Spend a sunny day at the beach, get outside for a walk or bike ride along the Friendship Trail, discover nearby shopping and amenities, or treat yourself to dinner at some of the area's fantastic restaurants. This is more than just a bungalow-it's an opportunity to own your own home, enjoy your outdoor space, entertain the people you love, and have more freedom to enjoy life. Affordable. Comfortable. Inviting. And ready for you to make it your own. (id:15069)
Location, Location, Location! Welcome to 92 Brier Park road - Brantford north end sought-after Brier Park neighbourhood. This renovated spacious 4-level home offers Over 2000sqft living space with 3+1 bedroom, 2 full bathroom, separate entrance for lower floor provide in-law potential for large multiple generation family or rental unit to help your mortgage. Large landscaped front yard, fully fenced backyard,wide driveway parking more than 5 cars. Step in the main level, you will find the spacious living room, fully renovated kitchen with Quartz countertop, pot lights & Stainless appliances; Dining room open to the kitchen and living room with pot lights, sliding patio door to the large deck in the backyard. Upstairs offers spacious master bedroom, 2 more big bedrooms and a full 4pc bathroom. The lower level has a big the family room with gas fireplace,office room, and second full 4 pc bathroom, separated walk-up entrance to the backyard on this level.Few steps down to the basement:you will see the big recreation room and the huge size 4th bedroom with its own seating room.The lower floor and basement is perfect for an inlaw unit or a teenager corner. Wide driveway easy to parking 4 cars, The fully fenced backyard with a gate for additional 5th parking if needed. enjoy a private backyard retreat with mature trees, a spacious deck, and plenty of room for outdoor entertaining,relaxing. This home is convenient for everything you need: Elementary schools 200 meters away, High school in 10 minutes walking; 5 minutes drive to Highway 403 & Highway 24, Costco, Lynden Park Mall,Zehrs, Restaurants, Coffee shops, Fitness clubs, Home Depot, Canadian tire... you name it, we have it! Move in and enjoy life in the best neighborhood in Brantford and get your kids Ready for the new school year! (id:15069)
**Welcome to 70 Bradbury Road - a beautiful Desantis-built townhome backing onto a peaceful pond and lush green space! **This stunning 3-bedroom home offers nearly 2,000 sq. ft. of thoughtfully designed living space and features the largest interior model in the community. The bright, open-concept main floor showcases elegant laminate flooring, stainless steel appliances, white subway tile backsplash, a modern breakfast bar, and plenty of space for both everyday living and entertaining. Enjoy the convenience of a main-floor powder room, inside garage access, and a walk-out to the fully fenced backyard - your own private outdoor retreat overlooking the pond, with **no rear neighbours**. Upstairs, the spacious primary suite offers beautiful pond views, an oversized walk-in closet, and a private 3-piece ensuite. Two additional generous bedrooms and a convenient second-floor laundry room complete the upper level. With window blinds throughout, ample storage, a single-car garage, and a fantastic location, this home is move-in ready and offers the perfect blend of comfort, privacy and modern living. **Don't miss this opportunity to own a beautiful home with one of the best views in the community!** (id:15069)
Come home to 6 Seymour St in the peaceful cottage country of Havelock. "No need to pay separate property taxes, they are included in the maintenance fees! MOVE-IN READY, this home sits on a massive 100' x 150' lot to enjoy! The spacious 3 bedroom 2 bathroom home was built for the "original park owner, designed for both beauty and function in mind. Nicely updated and lovingly cared for by the current homeowners with over $65,000 in important updates so you don't have to do them are (windows 2019, roof 2020, broadloom 2023, energy efficient heat pump and appliances 2023), and many more..! "See feature sheet in photos". This community is ONE of "90 Vibrant Parkbridge Lifestyle Communities in 6 provinces coast to coast". Fees including property taxes, are $710.51 and covers, water, garbage, recycling common area property maintenance and snow clearing of common areas. Conveniently located in the County of Peterborough, just minutes to your choice of 3 lakes (Round Lake, Belmont Lake and Crowe Lake). Just 9 minutes north of Havelock and 15 minutes to Campbelford, near all amenities! Easy to show! (showings automatically confirmed) "Motivated seller"! (id:15069)
Tucked away on a quiet, family-oriented street in Guelph, this beautifully maintained two-storey detached home offers the perfect balance of comfort, style, and outdoor space. Set on a deep lot, the property backs onto peaceful trails, creating a private, nature-filled backdrop that's hard to find. Inside, the home showcases a bright, open-concept main floor designed for both everyday living and entertaining. The kitchen is a standout, featuring granite countertops, and a seamless flow into the main living area, all enhanced by rich hardwood flooring. Upstairs, three spacious bedrooms provide room for the whole family, including a welcoming primary retreat. The finished basement extends the living space with a cozy recreation area highlighted by a wood-burning fireplace, perfect for relaxing evenings or a versatile home office setup. Step outside to enjoy a fully fenced backyard oasis, with plenty of space for gatherings, play, or quiet moments surrounded by nature. With close proximity to schools, parks, shopping, and transit, this home delivers exceptional value in a sought-after location. An incredible opportunity to own a move-in-ready property with space, charm, and a truly special setting. (id:15069)
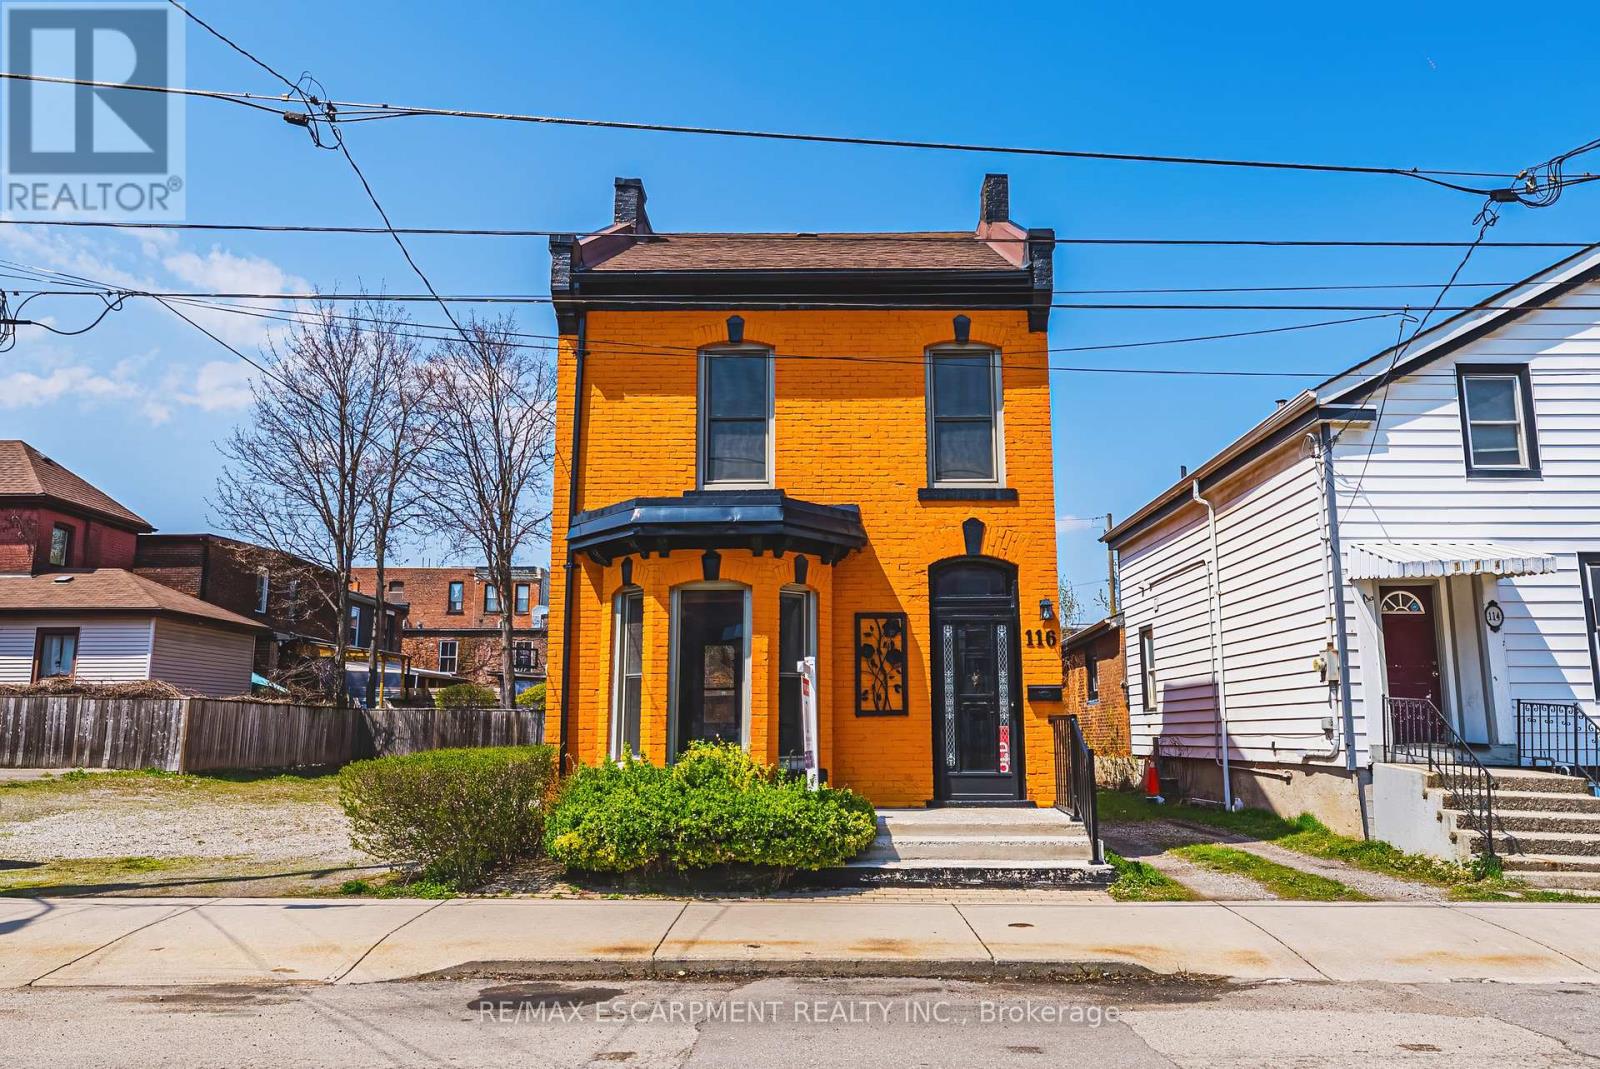
Solid, well-built, century home in a fantastic location, only steps to Augusta, trendy Corktown, and many top-rated restaurants. Property features large main floor living spaces, 3 bedrooms, 1 bath and a high & dry basement. Don't miss the chance to live in one of Hamilton's most walkable and vibrant neighbourhoods! (id:15069)
Welcome to this stunning property located in the picturesque hamlet of Glen Williams. With over 5,500 sq. ft. of luxurious living space, this home features 4+2 bedrooms and 6 bathrooms, offering ample room for family and guests.Step into the inviting great room, where you can relax by the double-sided fireplace while enjoying the soaring ceiling that enhances the sense of space. The gourmet kitchen, outfitted with premium Viking appliances, is a chef's dream, perfect for culinary adventures.Enjoy the tranquility of a premium lot with abundant privacy, as there are no rear neighbours thanks to the beautiful trails and serene ponds behind the property, preserving the natural landscape and ensuring an unobstructed view. Additionally, the scenic trails provide convenient access to nearby restaurants and galleries, enhancing the charm of your surroundings.Outdoors, you'll find a refreshing saltwater pool, complemented by a spacious four-season cabana complete with a bathroom and shower. The extensive decking provides ample space for entertaining, perfect for gatherings and outdoor enjoyment.The finished basement adds even more versatility, featuring a bedroom, a gym (or potential sixth bedroom), a bar, and convenient walk-up access. This home is truly a unique gem, offering a perfect blend of comfort and elegance. Don't miss your chance to see it-book your private showing today! (id:15069)
Welcome to this beautifully renovated 4-bedroom, 2-bathroom condo townhome in the heart of Mississauga Valleys, where truly nothing has been missed. Thoughtfully updated from top to bottom, this 2-storey home showcases engineered hardwood floors throughout, custom millwork with real wood baseboards and trim, and skim-coated ceilings with pot lights, creating a bright, elevated finish you won't find in a typical townhome. The heart of the home is the gorgeous new kitchen, featuring custom cabinetry with white oak accents, quartz countertops, and stainless steel appliances. Upstairs, four well-proportioned bedrooms offer generous space for growing families, served by a stunning newly renovated bathroom with heated floors. The finished basement adds valuable living space, perfect for a family room, home office, gym, or guest retreat, and features a second gorgeous new bathroom. The upgrades go well beyond the surface: fully updated electrical with all new wiring and breaker panels (within the last 2 years), all new plumbing lines, new furnace and water tank (within the last 5 years), new insulation throughout, and fresh attic insulation (2026). Step outside to your private fenced backyard and patio, ideal for summer entertaining or letting kids and pets play safely. An attached single-car garage adds everyday convenience, and residents enjoy access to the complex's outdoor pool. Unbeatable location with quick access to major highways and public transit, minutes to Square One and Celebration Square. Move-in ready with peace of mind built in. Don't miss it! **Photos with furniture are virtually staged** (id:15069)
Discover the charm of this sleek and compact 2-bedroom, 2-bathroom condo, perfectly situated in Mississauga's bustling Square One neighborhood. This unit is designed for those who value smart use of space without compromising on style which maximizes every inch of space to deliver functionality and comfort. The open-concept living and dining area is anchored by a modern kitchen, complete with a versatile center island providing additional storage and doubling as a dining space Whether it's a quick breakfast, evening meal prep, or casual entertaining, the island adds functionality and elegance. stainless steel appliances and quartz countertops elevate the space. The kitchen is as practical as it is beautiful. The cozy living area opens onto a private balcony, providing a peaceful escape amidst the urban buzz. Each bedroom is carefully crafted to maximize comfort, with large windows providing natural light and well-planned closets for storage. The primary bedroom includes an ensuite (id:15069)
Welcome to this beautifully renovated end-unit freehold townhome - Feels Like a Semi! Located in the highly sought-after Churchill Meadows community of Mississauga. Offering an excellent combination of space, privacy, modern finishes, and an exceptional location, this home is truly move-in ready. Enjoy easy access to the GO Station, just 1 minute to Highway 407, and close proximity to highly rated schools, parks, shopping, and everyday amenities. The home features an extra-long private driveway with no sidewalk, providing additional parking convenience, along with a spacious garage and a direct garage-to-home entrance. A charming covered front porch and double-door entry welcome you into the bright, open-concept main floor. The main level offers a spacious great room and modern kitchen with breakfast area, perfect for everyday family living and entertaining. A convenient main-floor laundry room with utility sink adds to the functionality. Step outside to your gorgeous, fully fenced backyard oasis - spacious, private, and meticulously maintained, featuring mature greenery, beautiful plants, new sod, and a deck, creating the perfect setting for relaxing and entertaining. The second floor features 3 generously sized bedrooms, including access to a balcony, along with 2 full bathrooms. The professionally finished basement provides excellent additional living space, featuring a fourth bedroom, den, full bathroom, and a small kitchenette - ideal for grown-up children, guests, extended family, or anyone looking for a private living area. This home showcases modern, soothing neutral-tone finishes, stylish new fixtures, and thoughtful upgrades throughout. Nothing to do but move in and enjoy! (id:15069)
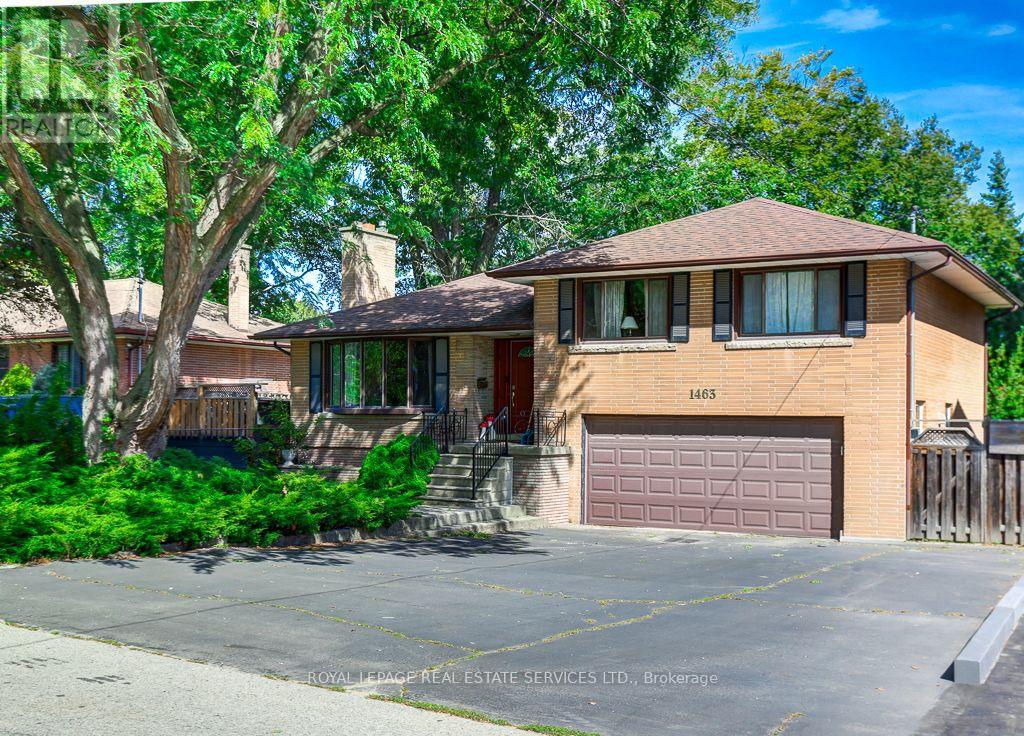
Welcome to 1463 Garnet Avenue, a charming detached home nestled in one of Mississauga's most desirable Lakeview neighbourhoods. Situated on a generous, tree-lined lot, this property offers incredible potential for families, renovators, or buyers looking to create their dream home in a prime location. Inside, the home features a functional layout with bright, spacious living and dining areas filled with natural light. The second floor boasts four generously sized bedrooms and two full bathrooms, providing plenty of room and comfort for a growing family. The main level offers versatile living space with large windows and a welcoming atmosphere, while the lower level adds extra room perfect for a family retreat, home office, or recreation space. The backyard features an in-ground pool, mature gardens and trees - an ideal setting for outdoor entertaining, summer barbecues, and family gatherings. Located just minutes from the vibrant Port Credit waterfront, scenic parks, top-rated schools, local shops, and popular dining spots. Commuters will appreciate the quick access to the Port Credit GO Station, QEW, and Lakeshore Road for an effortless commute into downtown Toronto. A fantastic opportunity to enter a highly sought-after, transforming neighbourhood with endless possibilities! (id:15069)
Welcome to this spacious 5-bedroom, 2.5-bathroom semi-detached 5-level backsplit in Brampton! Recently painted throughout, this home offers lots of space for a growing or extended family. Features include a bright, spacious kitchen, separate upper-level living room and lower-level family room with laminate flooring. The finished basement with separate entrance, kitchen, rec-room, bathroom and laminate flooring provides additional flexible living space. Enjoy the spacious backyard with a 20' x 20' deck, perfect for entertaining and family gatherings. Conveniently located close to schools, parks, shopping and Highway 410. (id:15069)
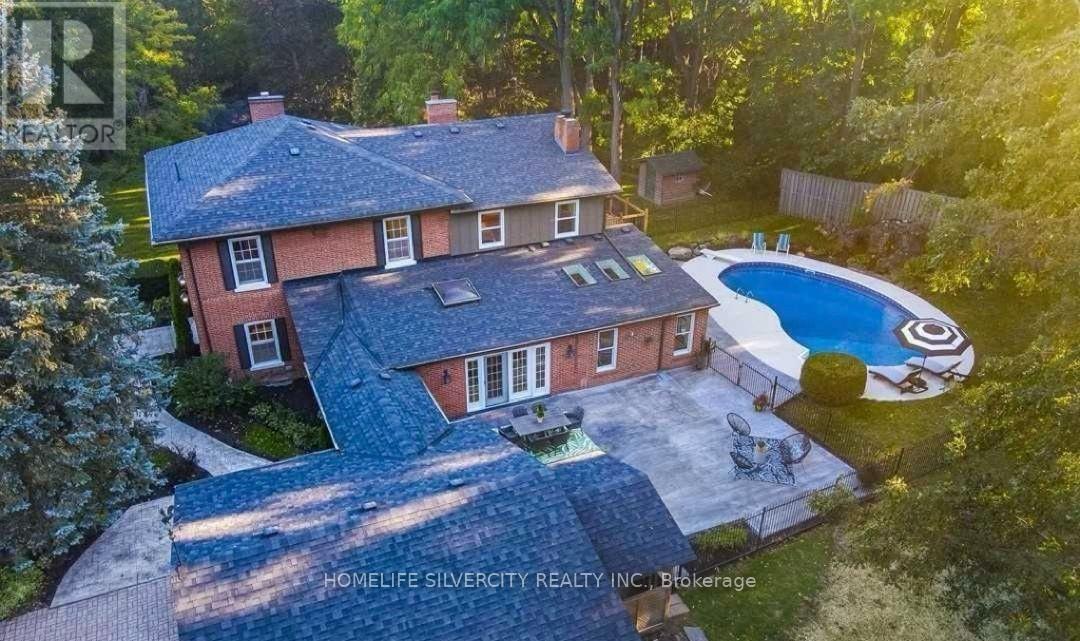
Welcome to this exceptional estate property, where elegance, privacy and space come together on approximately 1.25 acres backing onto a ravine. This 3,954 sq. ft. home offers an impressive layout with a 3-car garage, 4 fireplaces, hardwood floors, French doors, LED pot lights and extensive features throughout. The stunning primary bedroom features a 5-piece ensuite, walk-in closet and built-in fireplace. The spacious kitchen showcases granite countertops, exposed brick accents, skylights, abundant cabinetry and built-in pantries. Enjoy the bright sunroom with heated floors and skylights overlooking the private grounds. Step outside to your own backyard retreat featuring a heated swimming pool, stamped concrete and beautiful landscaping. A rare opportunity to enjoy the existing estate home or explore the potential to build your custom dream residence on this premium property. Excellent location offering privacy, natural surroundings and convenient access to nearby amenities. Prime Location! A Rare Opportunity To Build Your Custom Dream Mansion On This Premium Estate Lot. (id:15069)
Neatly nestled on a beautifully landscaped premium pie-shaped lot at the back of a quiet cul de sac with no neighbours behind in sought after Heart Lake, this sensational 4 bedroom (converted to 3) all brick executive home offers a traditional floor plan with modern contemporary flare that sure to impress. Double door entry leads in to the 2 storey grand foyer with soaring ceilings into the formal living/dining room boasting gleaming hardwood floors and a triple pane picture window. Totally renovated ultra modern Euro kitchen offers ceramic floors, crisp white shaker cupboards with elegant "antique brown" granite counters, stone backsplash, built-in S/S appliances, pendant lighting and an espresso centre island over-looking the sun filled eat-in area for 8 that walks out to a massive deck overlooking the serene pool where morning coffee will never taste so good. Stately family room is open to the kitchen w/rich hdwd floors, cozy wood fireplace and bright bay window. There are 3 oversized bedrooms including a king size primary with w/i closet, rare Juliette balcony and a stunning renovated ensuite bath. The rustic themed basement includes a handsome wet bar, additional dining area, cozy media niche and open concept game/exercise area. All of this on a stunning private, Muskoka like lot. Wait...did I mention the spectacular double door triple car heated garage perfectly suited for car and bike enthusiasts? It has it all and it's mint! (id:15069)
Large 2 bedroom corner suite in prime boutique building - The James Club. Enjoy stunning southeastern and CN Tower views from this sun-filled home, featuring 9 ft ceilings and engineered hardwood flooring throughout living area and bedrooms. The separate eat-in kitchen offers stone counters, stainless appliances, ample storage and a walkout to the balcony- perfectly designed for both everyday living and entertaining. Includes locker and parking for 1 car. Residents enjoy exceptional amenities including a party room with full kitchen and dining area, BBQ terrace, indoor pool, fitness centre, theatre room, golf practice room, billiards lounge, library and 24 hour concierge. Ideally located just steps to newly re-designed Humbertown Plaza including Loblaw, 2 banks, Shoppers Drug Mart and other everyday conveniences. Stroll to scenic Humber River trails and The Kingsway. Easy access to Ttc, highways, malls, golf, downtown and airport. (id:15069)
Beautiful, Move-In Ready 2-Bedroom Condo in a Prime Location! This bright & spacious layout features large bedrooms and a walkout to a huge private balcony. All utilities are included in the maintenance fee, including Hydro, Water & Heat, plus Underground Parking & Locker! Incredible convenience with walking distance to Finch West Subway Station & York University. Just minutes to Yorkdale Mall, major highways, shopping, dining & all amenities. Perfect for first-time buyers or investors. Just move in and enjoy! (id:15069)
This Beautifully Maintained Detached Home located in the highly sought after Hurontario community in the heart of Mississauga. Child-Friendly Cul-De-Sac Backing onto a serene Huron Heights Park, this property offers exceptional privacy and a peaceful natural setting right in your backyard. The Spacious a gourmet kitchen & Bfast Area, Serve As the Heart Of the Home, Featuring Granite Countertops, S/S Appls, Ample Cabinetry & Access to Extended Sun Room (143 Sq FT extra) & 2 Walkouts. The spacious living and dining areas are ideal for entertaining family. The Fully Finished basement, Designed For Both Relaxation & Entertaining, offers a spacious living area W/ A Large Rec Room, kitchenette, office (being used as an additional guest room, complete with two convenient exits), washroom, excellent potential for an in-law suite or extended family living arrangement. Conveniently located just minutes from Square One, Hwy 403, Hwy 410 and Go Transit. Close to top rated schools, parks community centers, shopping, restaurants, libraries and public transit. (id:15069)
Aprx 4000 Sq Ft!! Welcome To This Incredibly Beautiful & Stunning Fully Detached Luxury Home, Featuring A 3-Car Garage Side By Side Offering Ample Parking. Situated On A 60 Ft Wide Lot, Offering An Abundance Of Natural Sunlight. Features A Finished Basement With Separate Entrance. The Main Floor Showcases A Spacious & Elegant Layout With Separate Family, Combined Living & Dining Rooms. Spacious Den On The Main Floor. Upgraded Kitchen Is Equipped With Granite Countertops, Stainless Steel Appliances & A Central Island. Second Floor Offers 4 Good-Sized Bedrooms, 3 Full Washrooms & A Spacious Loft. Primary Bedroom Features A Private Ensuite Bath & Walk-In Closet. Finished Basement Features 2 Bedrooms, Kitchen & Full Washroom. Ideally Located In A Highly Desirable Neighbourhood, Close To Top-Rated Schools, Highways, Public Transit, Shopping Centre's, Parks & All Major Amenities. A Rare Opportunity To Own A Spacious Luxury Home. (id:15069)
Move-in ready! This gem is nestled on a quiet, family-friendly street in South West Erin Mills. This inviting two-storey, 3-bedroom home offers excellent curb appeal, comfortable living spaces, and a wonderful outdoor setting to enjoy year-round. The bright eat-in kitchen features a bay window overlooking the front porch and flows into the bright dining room. The spacious living room is the heart of the home, showcasing a wood-burning fireplace and a sliding glass door walkout to the deck and private backyard oasis with hot tub. Upstairs, the primary bedroom offers laminate flooring, a wall-to-wall closet and peaceful front garden views. Bedrooms two and three feature brand-new broadloom, and the entire home has been freshly painted. The finished basement adds valuable living space with new broadloom, a spacious recreation room and wet bar, plus a large laundry room and oversized cold room/cantina for storage. The insulated oversized single-car garage provides excellent shelving and storage, perfect for protecting your vehicle year-round or enjoying covered parking during the winter months. Total four parking spaces. Ideally located within walking distance to excellent schools, restaurants, shopping and everyday amenities, with easy highway access. A wonderful opportunity to move right in and enjoy everything Erin Mills has to offer! (id:15069)
Exceptional custom residence with a masterful fusion of contemporary design with serene zen influences. Approx 7,000+ sq. ft. of finished living space, carefully crafted over four years. Dramatic 20-foot foyer with its illuminated glass pivot door, with expansive light-filled spaces highlighted by a floating staircase, architectural feature panel walls, and custom millwork. On the main level, a modern family room with a striking two-sided linear fireplace provides both comfort and sophistication, while the bespoke executive office offers custom millwork and gorgeous treetop views. The chefs kitchen is a true showpiece, featuring Miele appliances, a PITT gas counter range, and a separate catering kitchen. A stylish powder room, skylights, heated floors, and refined cabinetry complete the main level. The primary suite is your private retreat with a spa-inspired ensuite, custom walnut and glass walk-in closets, and a cozy lounge complete with 3-sided fireplace ambiance. Additional bedrooms feature ensuite baths and built-in cabinetry, with a flexible fifth bedroom suite office / den options. Your laundry room with full custom millwork completes the upper level. The lower level is an entertainment and wellness oasis ... 15-seat soundproof theatre, glass-walled temperature-controlled wine cantina, open-concept gym, and a sleek wet bar create the ultimate space for relaxation and hosting. A sixth bedroom with a spa-like ensuite and direct walkout to the landscaped grounds with thick metal privacy fencing on pool sized rear yard. The exterior showcases modern brick and aluminum cladding, beautifully landscaped grounds with irrigation, and architectural lighting. Technology is seamlessly integrated with a Control4 smart home automation system, delivering comfort, convenience, and efficiency at your fingertips. More than a home. 1654 Birchwood is a contemporary zen oasis, where design, technology, and tranquility meet to create a sanctuary for elegant refined modern living. (id:15069)
This is a beauty you don't want to miss! Double Car Garage Detached Home with LEGAL BASEMENT**Welcome to 3 Marbleseed Cres, a fantastic 3-bedroom, 4-bathroom Detached House offering a great combination of space, functionality and modern living. Featuring a LEGAL Finished basement with a separate entrance, this home provides excellent additional living space and flexibility. The main floor features pot lights, no carpet throughout the home, and a separate family room perfect for relaxing or entertaining. Upstairs, enjoy 3 generously sized bedrooms, including 2 full bathrooms for added convenience. The home also features a double-car garage and Total of 6-car parking, making it ideal for families. Situated on a 45-ft lot and conveniently located close to schools, plazas, shopping, restaurants, transit and numerous amenities, this home is a must-see! (id:15069)
Spacious 3 bedroom 2 bath townhome located in southeast Burlington in the sought after area of Pinedale with many upgrades throughout. Spacious living/dining room area with electric fireplace, pot lights and modern laminate floors on all levels! walk-out to large deck area with fully fenced yard! Spacious kitchen with maple cabinets, stainless steel stove and Dishwasher, B/I microwave range hood, white fridge. The main floor also features a 2 piece renovated powder room with upgraded flooring, and wall mounted heating cooling system for your comfort! The second level features 3 spacious bedroom, ample storage space and renovated 4 piece bathroom in (2021) Open concept finished basement, has large family room area, or exercise area and laundry room. Lovely curb appeal with convenient covered front veranda. Premium location just minutes away to Appleby Go Station, highways, transit, parks, schools, trails, shopping FORTINOS, restaurants, and Lake Ontario. The Townhouse complex features outdoor pool and playground area, ample visitor parking! perfect for young families with kids! (id:15069)
PUBLIC OPEN HOUSE SUNDAY OCTOBER 4th 1-3 PM Welcome to this beautifully maintained bungalow offering the perfect blend of comfort, convenience, and exceptional outdoor living. Designed for effortless single-level living, this home features 3 bedrooms, 2 bathrooms, and multiple walkouts that create a seamless connection between the interior and the stunning surrounding landscape. Expansive windows fill the home with natural light while showcasing picturesque views of the beautifully landscaped grounds. The delightful kitchen is sure to impress with high-end appliances, granite countertops, and quality finishes. The inviting great room features hardwood flooring, a cozy gas fireplace, and walkouts at both ends, making it ideal for entertaining or simply enjoying the tranquil setting. The spacious primary suite includes a walkout to the deck, custom closet organizers, and built-in shelving. A finished laundry room adds everyday convenience. Step outside to your own private retreat, complete with extensive multi-level decking, lush perennial gardens, a peaceful stream, and mature trees. Unwind in the hot tub, indulge your green thumb, or enjoy hobbies in the detached heated garage with loft. A combination garden shed with dedicated kayak and bike storage provides additional functionality .Notable updates include a commercial-grade steel roof, a new furnace (2025), Garage roof 2026 and an automatic standby generator for added peace of mind. Offering refined interior finishes and spectacular outdoor spaces, this exceptional property is ideal for those looking to downsize without sacrificing quality, privacy, or lifestyle. (id:15069)
Welcome to this spacious home in this family-oriented Etobicoke community, Featuring bright open-concept living spaces, and flexible lower-level potential, This home offers comfortable spaces with everyday conveniences close at hand, three bedrooms with a spacious layout for family living, The kitchen is a refreshed centre piece for everyday meals and gatherings, The Open-concept living and dining areas are enhanced by a large picture window and fireplace The flexible lower level has a separate entrance which offers possible income or in-law suite potential, The partially finished basement has above-grade windows that bring in natural light too, The attached garage has convenient parking and storage, Enjoy this lovely neighbourhood with conveniences just steps away, including schools, parks, plazas, and TTC access, This home is minutes from the airport, major highways, and downtown, With its spacious layout, flexible lower level, and convenient access to schools, amenities, transportation, and key destinations, this home is well suited to adding your own flare for your family and guests. (id:15069)
Welcome to this stunning 2023-built executive townhouse in the highly sought-after Credit Valley community! Offering approximately 2,000 sq. ft. above grade, this beautifully designed 4-bedroom, 5-bathroom home features modern finishes, hardwood flooring, a spacious kitchen with granite countertops and stainless-steel appliances, and a finished basement with a separate entrance-ideal for additional living space or rental potential. Nestled beside a ravine, the property offers added privacy and security while remaining conveniently close to parks, schools, grocery stores, shopping, restaurants, and major highways including the 407 and 401. With a large backyard deck perfect for entertaining and flexible closing options available, this exceptional home is a must-see! POTL fee 139$/ month (id:15069)
Discover modern elegance in this 2-bed, 2.5-bath Menkes townhome in South Etobicoke's desirable Lake & Town community! This thoughtfully designed home features 9-ft ceilings, sleek laminate flooring, upgraded light fixtures, and a bright, open-concept layout. The modern kitchen boasts quartz countertops, a breakfast bar, and stainless steel appliances, complemented by a convenient powder room for guests. The spacious primary bedroom features a walk-in closet and a private ensuite. Enjoy your own private outdoor terrace! Steps to Lake Shore TTC, minutes to Mimico/Long Branch GO, Lake Ontario waterfront trails, Colonel Sam Smith Park, and Humber College. Easy access downtown via Gardiner/QEW/427! (id:15069)
Exceptional Value! One of the largest true 5-bedroom, 3-bathroom condo townhomes in the highly desirable Applewood community, offered for under $600,000! This beautifully renovated 2-storey home has been updated from top to bottom and features elegant hardwood flooring on the main level, modern pot lights, and a stunning gourmet kitchen with abundant cabinetry, quartz countertops, and stylish finishes.A rare find in the complex, this home offers two full bathrooms, providing added convenience for growing families. Enjoy bright, sun-filled living spaces with desirable southwest exposure and relax on the spacious private balcony. Includes underground parking and access to outstanding resort-style amenities.Ideally located just steps to excellent schools, shopping, public transit, and only minutes to the GO Train, Costco, major highways, and all essential amenities. (id:15069)
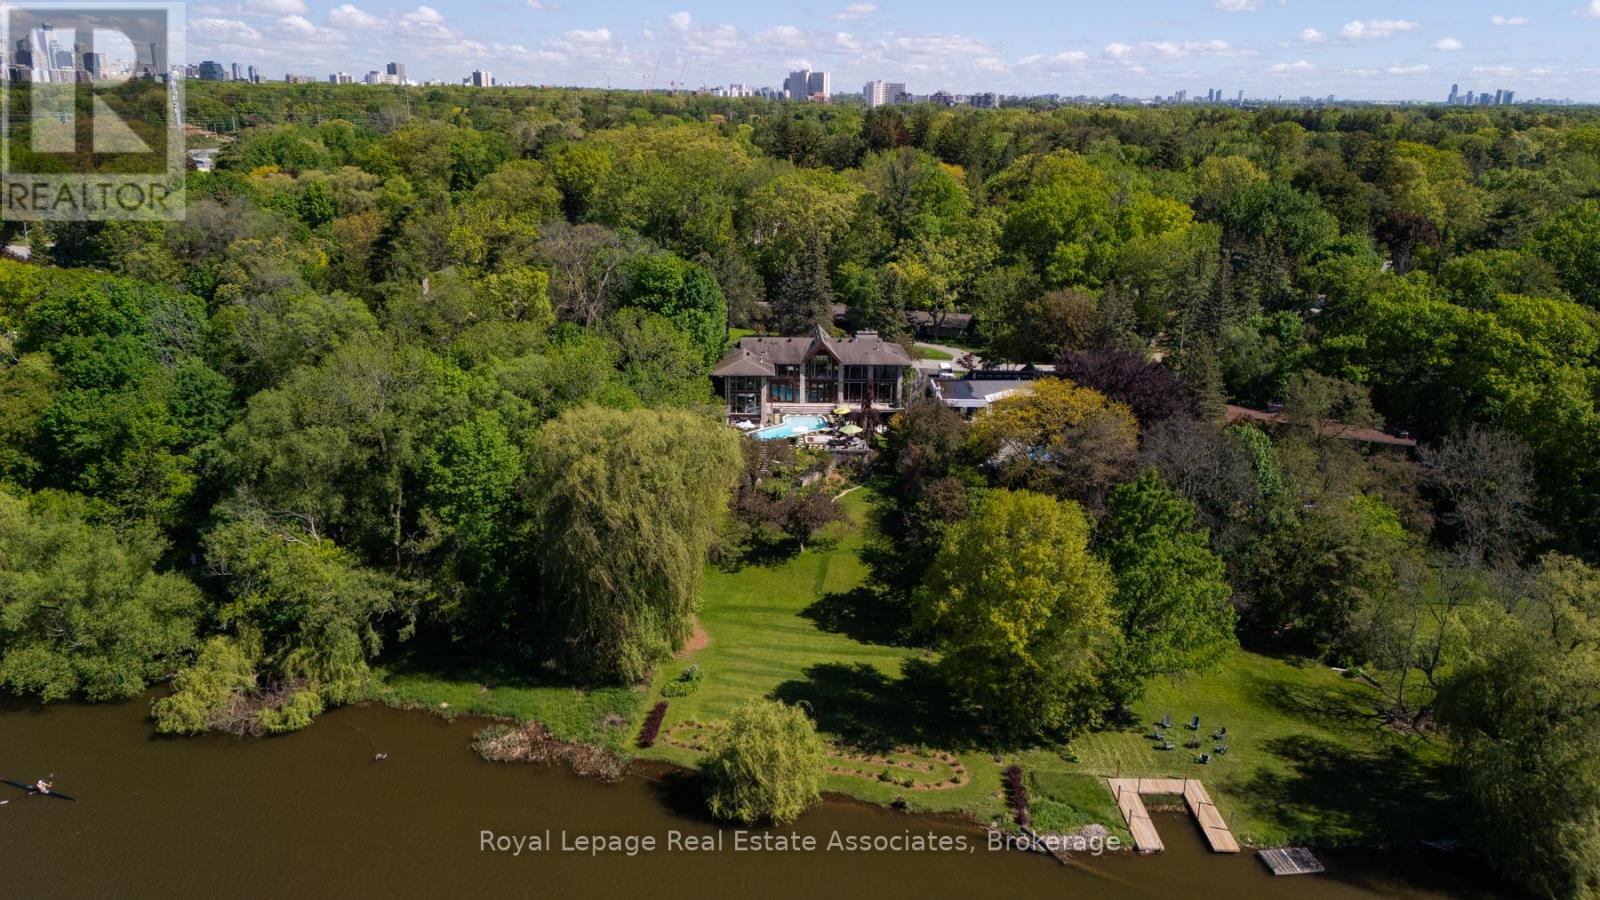
Set on over an acre along the Credit River in prestigious Mineola West, this architectural waterfront residence offers over 7,700 sq ft of refined living space, blending contemporary design with the warmth and calm of a private retreat. Defined by floor-to-ceiling glass, soaring ceilings, striking sight lines, and seamless indoor-outdoor living, the home features multiple fireplaces, a sculptural floating staircase, a custom Marana kitchen with premium appliances, and thoughtfully integrated smart home technology throughout. The two-level primary suite offers river views, a spa-inspired ensuite, a custom dressing room, and direct access to the outdoor living spaces. Designed for both elevated entertaining and everyday living, the lower level features a walk-out recreation space with a fireplace, bar, theatre wiring, guest bedroom, and full bath. Resort-inspired grounds include an in-ground pool, outdoor kitchen, outdoor shower, circular driveway, and rare privacy surrounded by mature landscaping and waterfront views - a truly distinctive offering in one of Mississauga's most prestigious enclaves. Positioned along the Credit River, this residence offers a lifestyle that feels quietly removed from the city's pace, yet just moments from top-rated schools, golf clubs, marinas, Port Credit's vibrant waterfront district, and major commuter routes close by. (id:15069)
Tucked into a quiet neighbourhood in Georgetown, this inviting 5-bedroom side split on an oversized pie shape lot offers a thoughtful blend of space, comfort, and versatility-perfect for growing families or multi-generational living. This unique property showcases a spacious, recently completed addition on the ground floor, creating an in-law suite offering its own living space, bedroom, 3-piece bathroom, and a walkout to the backyard. From the moment you step inside, the home feels warm and welcoming. The main floor is designed for everyday living and easy entertaining, with an open-concept living and dining area highlighted by a charming bow window that fills the space with natural light. The eat-in kitchen features stainless steel appliances, a tile backsplash, above-cabinet lighting, granite countertops, and built-in cabinetry creates the perfect spot for casual meals, with sliding doors that lead directly out to the backyard. Upstairs, you'll find four generously sized bedrooms, ideal for families of all sizes, along with a renovated 5-piece bathroom. The finished basement adds even more room to relax and entertain, with above-grade windows, a wet bar and an additional 3-piece bathroom. Step outside and discover a backyard that feels like your own private retreat. Thoughtfully designed with multiple levels, it features a wood deck, stone patio, and an above-ground pool-ideal for summer days spent with family and friends. A tranquil pond with a waterfall feature adds a touch of serenity, making this outdoor space just as special as the home itself. All of this, set in a sought-after Georgetown location close to schools, shopping, and the charm of the downtown core-offering the perfect balance of convenience and community. (id:15069)
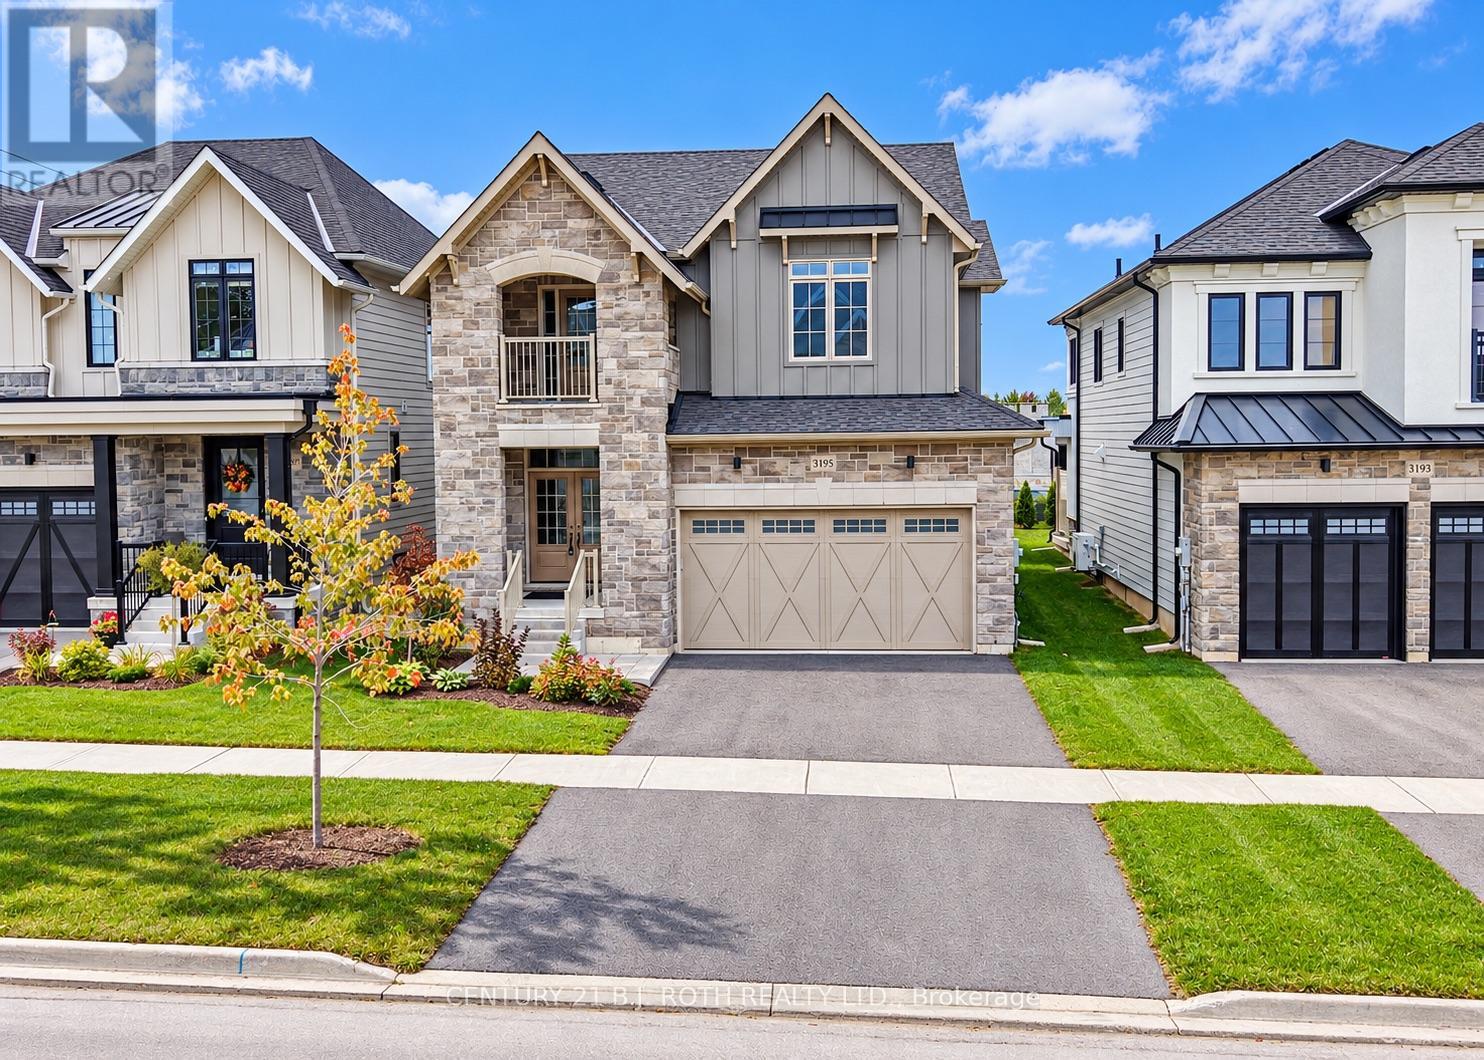
BRAND NEW and READY FOR OCCUPANCY! Premier location in Orillia's sought after Trailside Community close to schools, shopping, and trails. Premium landscaped and sodded lot backing onto a brand new elementary school and neighbouring park. Luxury finishes and attention to details are evident in the stone and hardie board exterior, and the 29' x 10' covered loggia made for outdoor entertaining. Inside the quality finishes continue with wide plank engineered flooring throughout, quartz countertops, 12 x 24 ceramic tiles, and soft close cabinetry in the kitchen, bathrooms and laundry room. The updated floor plan in this 2404 sq ft Wren model features a cooks kitchen with an oversized island flowing seamlessly to the open concept great room with a natural gas fireplace and 9' coffered ceilings. Upstairs you'll find four spacious bedrooms including a primary retreat with a spa like ensuite and another large bathroom designed for todays busy families, a bonus flex space, and laundry room with a walk-out to the balcony. The unfinished basement offers future additional living space and rough in for a fourth bathroom. Forced air natural gas furnace plus an energy efficient heat pump with air conditioning, 200 amp electric panel, and municipal water and sewer make this an easy home to move into! Priced to reflect the current HST rebate program for qualified purchasers and subject to final guidelines. (id:15069)
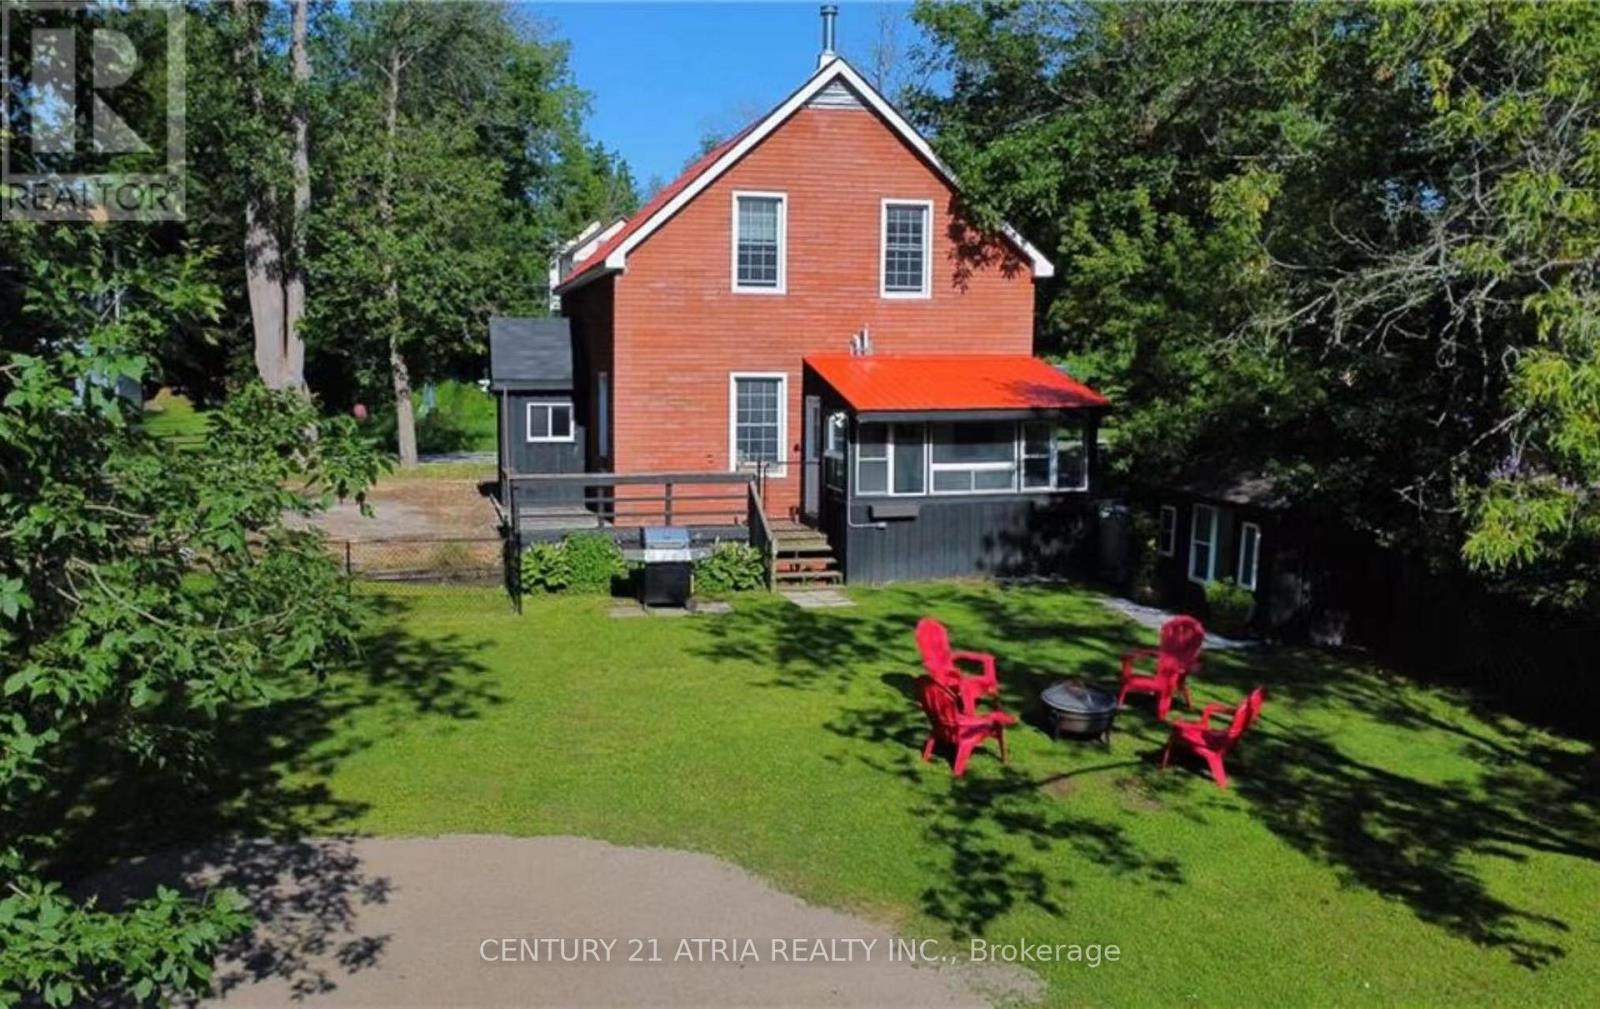
Turnkey waterfront home in the heart of Washago, set along the tranquil Green River and just under 1 hour from the GTA. This well-maintained 3-bedroom, 2-bathroom detached home offers year-round living, cottage lifestyle, and excellent short-term rental potential. Featuring 10-ft ceilings on the main floor, a bright and open layout, stainless steel appliances, newer forced-air propane furnace, and central A/C. The four-season Muskoka room overlooks the river, providing beautiful sunrise views. Upper level includes three spacious bedrooms, two with water views. Situated on a generous lot with a fully fenced yard and private sandy beach. Direct access to over 29 miles of waterways, ideal for boating, canoeing, paddleboarding, and fishing. Connected to municipal water and sewer. Conveniently located within walking distance to local shops, grocery stores, cafes, and public dock. Minutes to Centennial Park and public boat launch with access to Lake Couchiching and Lake Simcoe. Approx. 15 mins to Casino Rama and Webers, 10 mins to Lake St. George Golf Club, 30 mins to Barrie and Mount St. Louis, with easy access to Hwy 11, 400 & 404. Ideal for end users, cottage buyers, or investors. (id:15069)