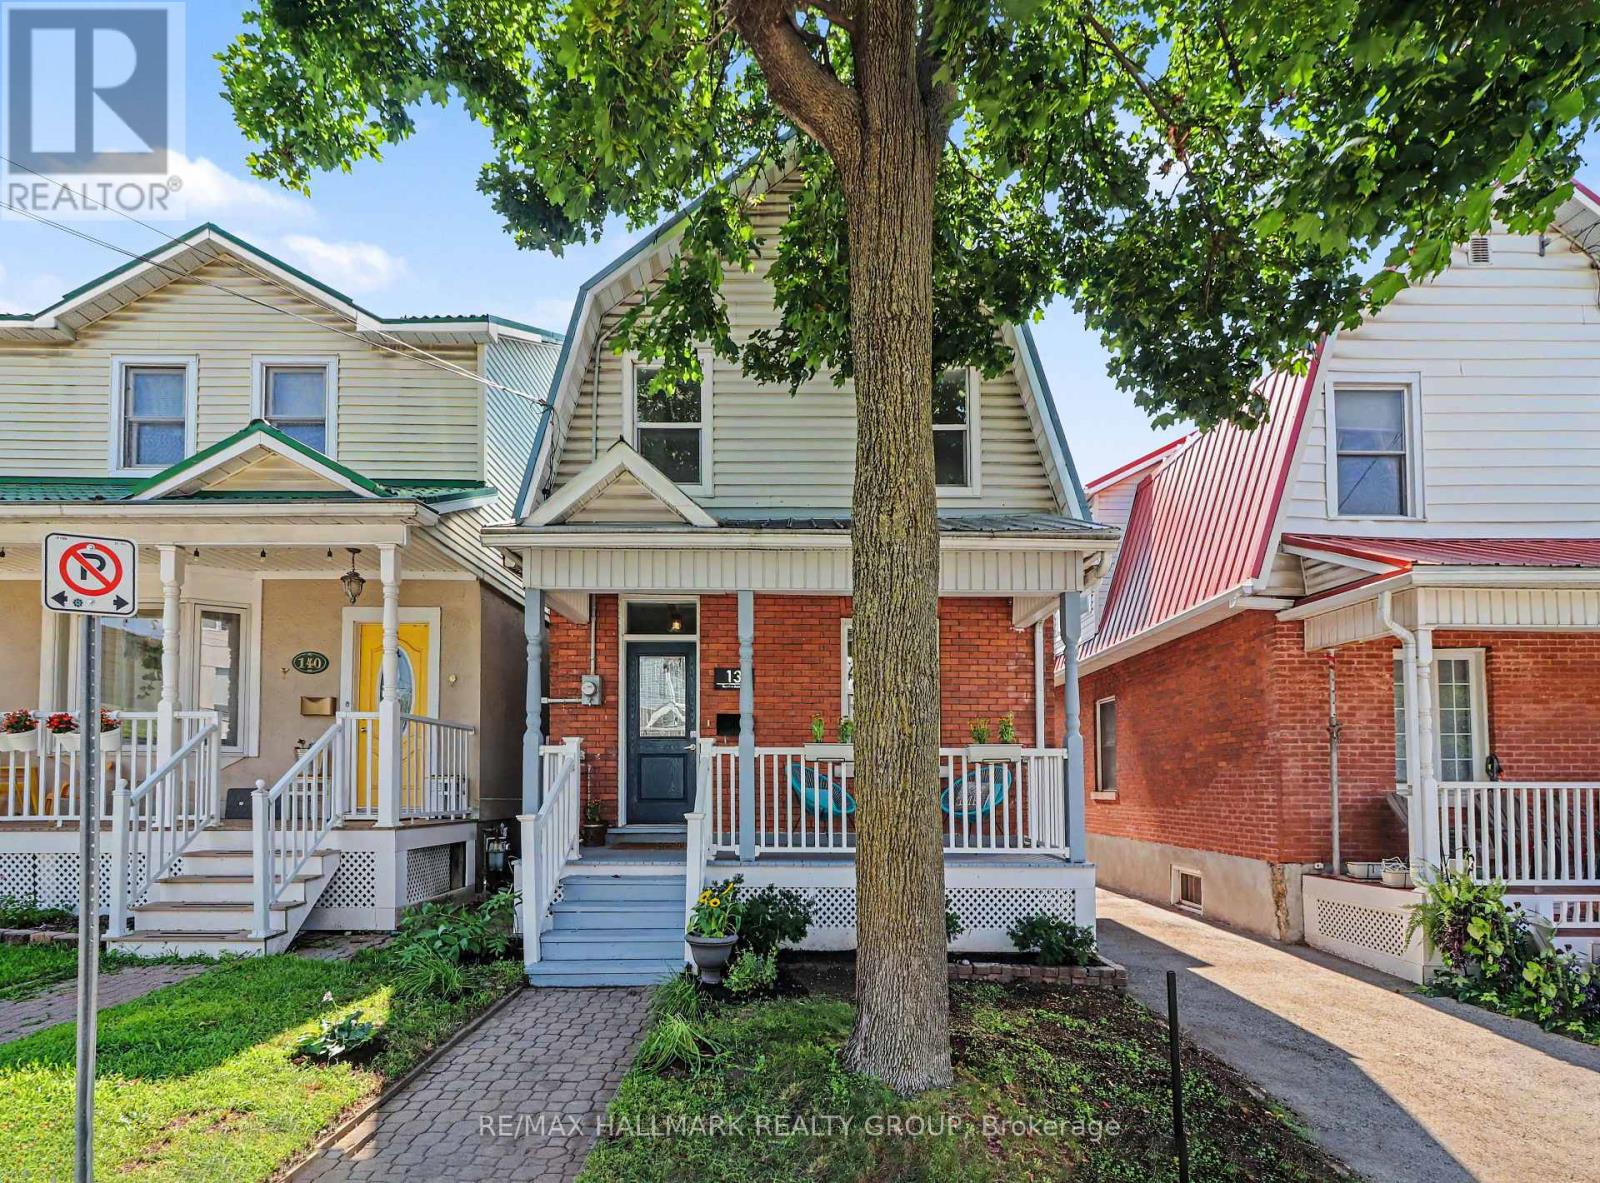
Welcome Home to 138 Hamilton Ave. N - Where Classic Charm Meets Vibrant Hintonburg Living. If you've been dreaming of a home with character, a welcoming community, and a backyard made for summer evenings, you've found it. Nestled on a quiet, family-friendly street in the heart of Hintonburg/Wellington Village, this charming 3-bedroom, 1.5-bathroom detached home offers the perfect blend of timeless appeal and thoughtful modern updates. The heart of the home is the bright, spacious kitchen, where new butcher block countertops and a sleek induction stove make cooking a pleasure-whether you're preparing a weeknight dinner or hosting friends for brunch. The beautifully updated second-floor bathroom, refreshed main-floor powder room and updated main floor laundry add style and convenience while complementing the home's warm, inviting feel. Step outside and discover your own private retreat. Fire up the barbecue on the patio, unwind beneath the pergola with your favourite drink, or get your hands dirty in the raised garden beds. Out front, the generous covered verandah is the perfect spot to sip your morning coffee, chat with neighbours, or simply watch the world go by. A rare bonus in this neighbourhood, the detached garage and parking for two vehicles provide the convenience that's hard to find in such a walkable urban location. And speaking of location-you'll love living just steps from everything that makes Hintonburg and Wellington Village so special. Stroll to your favourite cafés, discover local restaurants and boutique shops, pick up fresh produce at the iconic Parkdale Market, or enjoy nearby parks, schools, and bike paths. This is a neighbourhood where weekends are spent exploring, meeting friends, and embracing one of Ottawa's most vibrant communities. This isn't just a house-it's a place to gather, grow, and enjoy everything that makes Hintonburg one of Ottawa's most loved neighbourhoods. Come see why you'll feel right at home the moment you arrive. (id:15069)
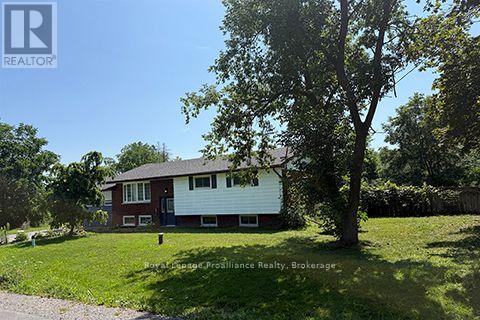
Welcome to 2625 Ardoch Road in North Frontenac, where rural charm, privacy, and year-round comfort come together on a beautiful 5-acre property. This well-maintained 1.5-storey home is situated on a municipally maintained township road and offers the perfect opportunity to enjoy country living while remaining close to essential amenities. The second level features a spacious primary bedroom, while the main floor offers a welcoming family room entrance, dining area, upgraded kitchen, convenient laundry area, a 4-piece bathroom, and a beautifully finished living room that flows into a bright front insulated sunroom often used as a 2nd bedroom for guest. Step outside to the large back deck overlooking the property, where majestic mature trees provide a peaceful backdrop for relaxing, entertaining, and enjoying nature. The level lot offers plenty of cleared space for outdoor recreation, family gatherings, gardening, and future projects. Additional features include parking for 5-6 vehicles, a woodshed, a large, detached 24'x24' garage and workshop, and a separate 16'x 16' log cabin that offers exciting possibilities as a Bunkie for guests, studio space, home office, or future small business venture. Outdoor enthusiasts will appreciate being just minutes from Crotch Lake, renowned for its excellent boating, fishing, swimming, and natural beauty. Numerous hiking trails and recreational opportunities are available throughout the area, making this an ideal property for those who enjoy an active outdoor lifestyle. Conveniently located within easy driving distance of the communities of Plevna and Sharbot Lake, you'll have access to grocery stores, restaurants, schools, and other everyday amenities while enjoying the tranquility of rural North Frontenac. Whether you're seeking a year-round residence, recreational retreat, or country property with room to grow, 2625 Ardoch Road offers a unique opportunity to experience the best of Frontenac living. (id:15069)
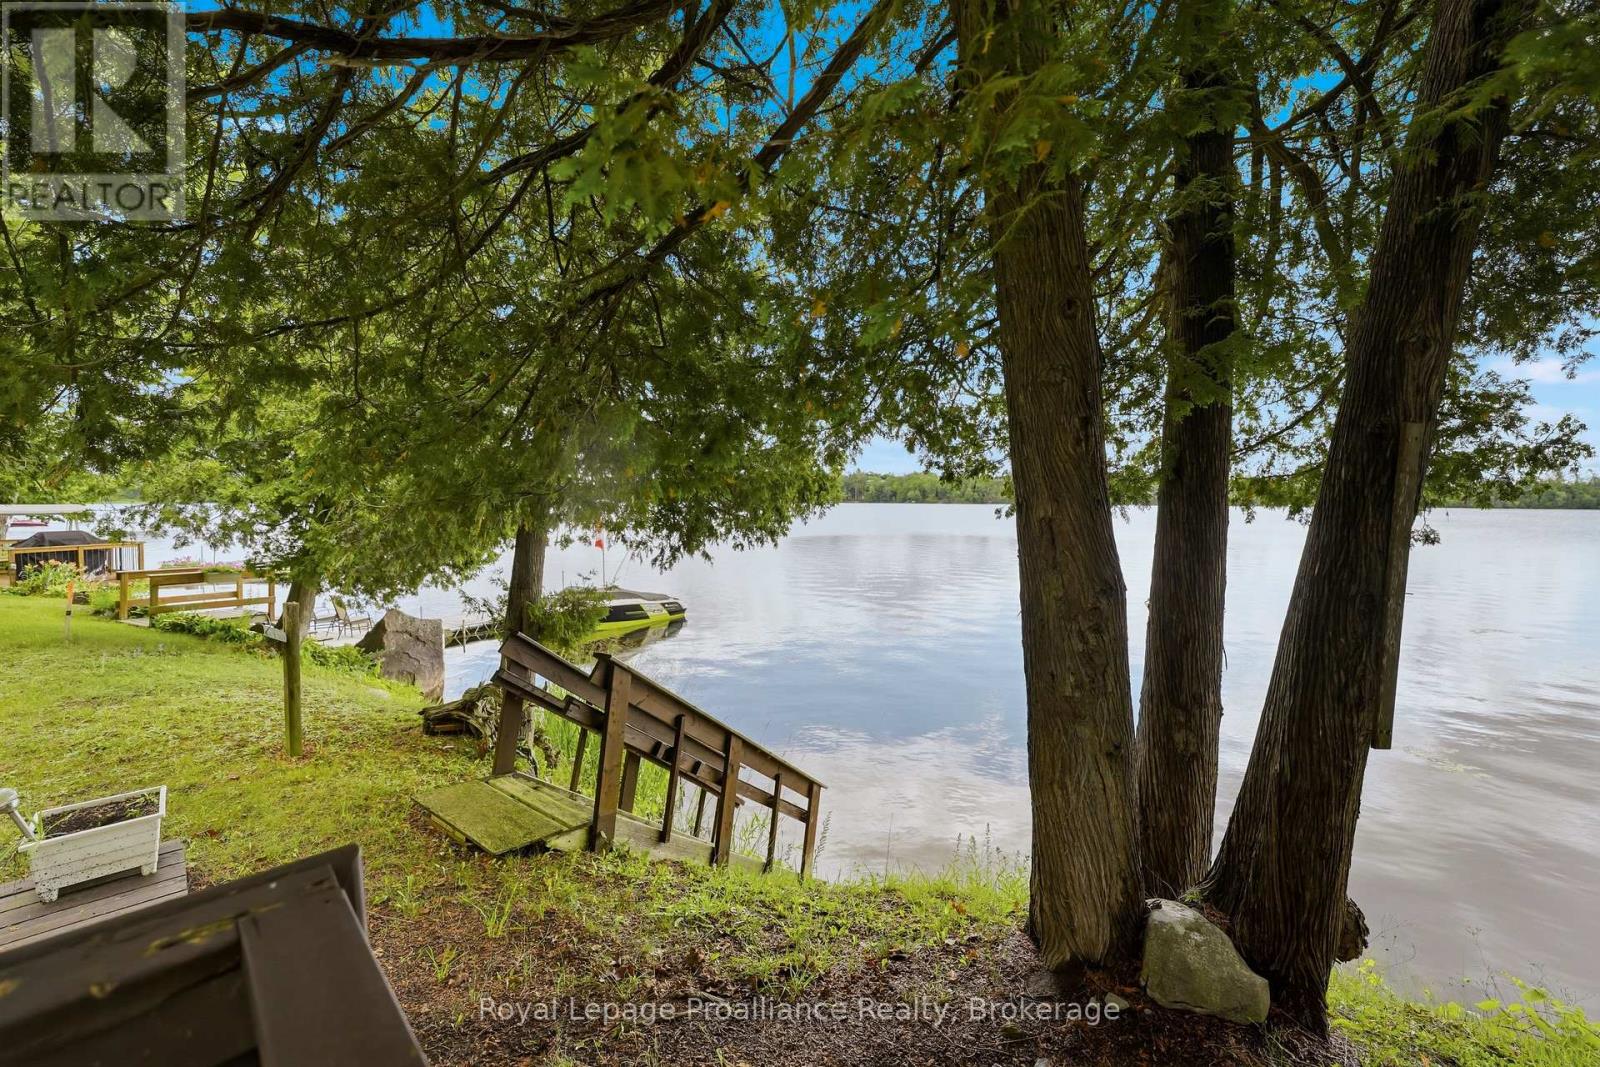
It's a great day in the Bay! Welcome home to this lovely waterfront property where you can relax, unwind, and enjoy the true serenity of lakeside living. Uniquely positioned adjacent to a peaceful former fish sanctuary bay, this raised 3-bedroom, year-round home or cottage offers a private front-row seat to nature. The property boasts extensive recent exterior improvements, offering excellent curb appeal and peace of mind. Inside, you will love the low-cost utility bills thanks to an efficient mix of wood and electric heating. Catch the refreshing summer breeze from the upper deck, or head downstairs to the partially finished walk-out basement featuring soaring 10-foot ceilings-the perfect canvas to create your dream recreation room or guest suite. Whether you are looking for a permanent residence or a seasonal escape, this lakeside gem is ready for its next chapter. Please note: This property is not on the waterfront. There is a shoreline piece you can purchase that was originally part of the conservation of the fish sanctuary. The parcel is purchasable from the crown. The seller currently uses the shoreline at his own discretion, and the dock is included in the purchase amount. (id:15069)
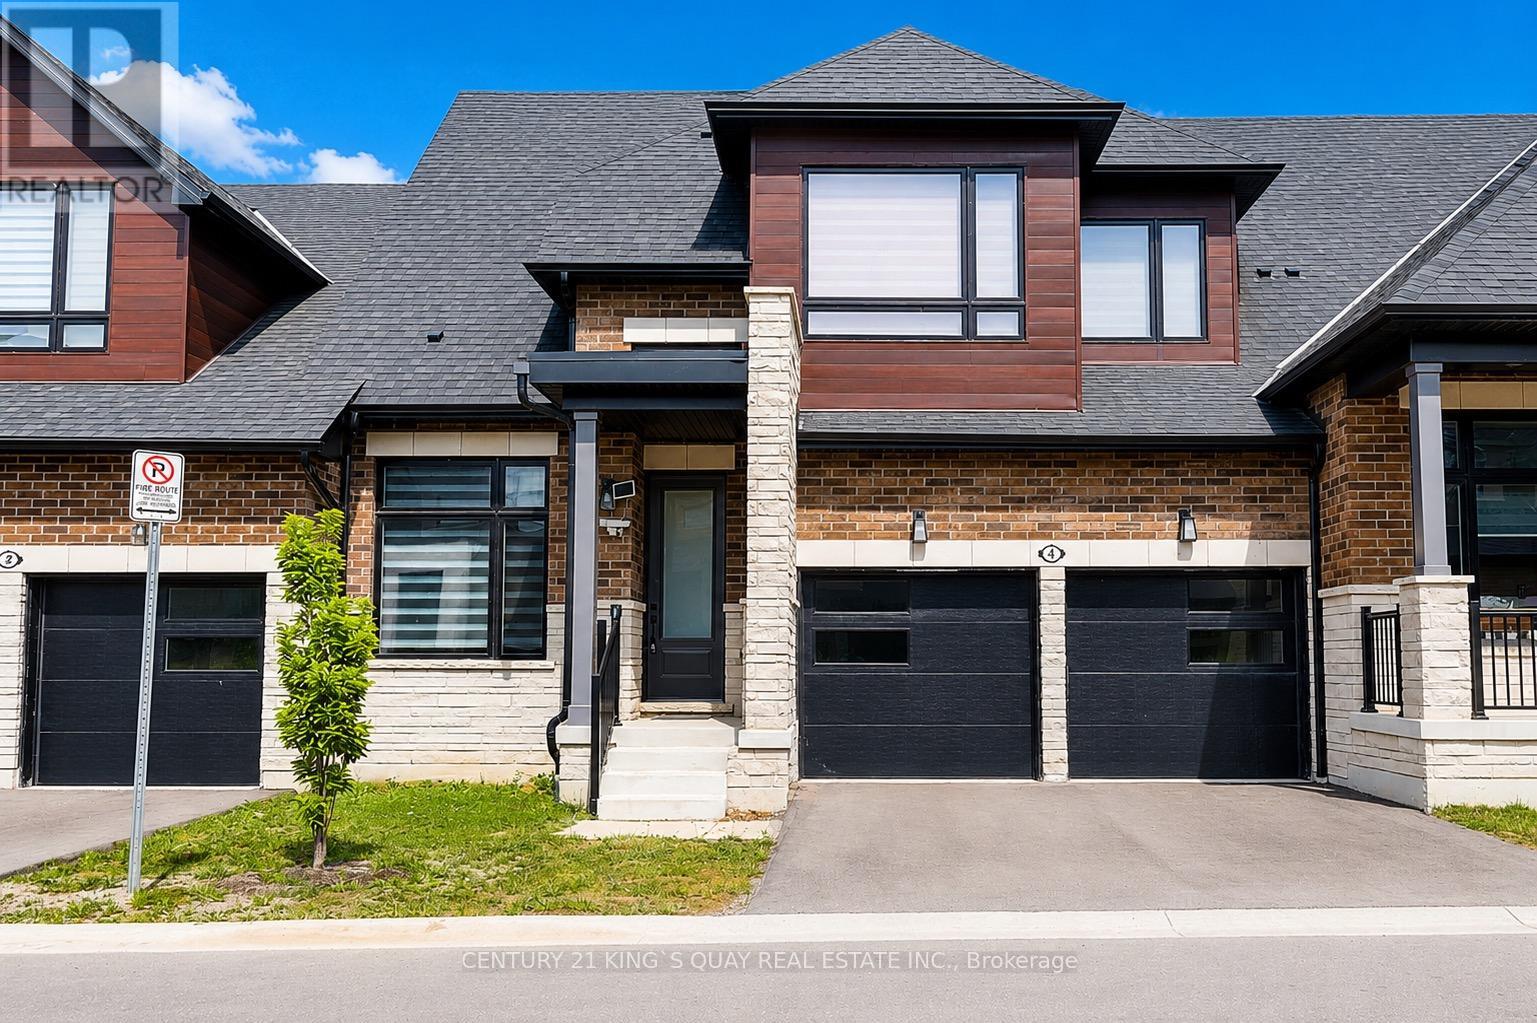
Welcome to this Stunning Bungaloft nestled in the Prestigious Montgomery Meadows where luxury meets nature. This sunfilled home offers 2097 Sqft above grade plus approximately over 1000 sqft of professional finished basement. This residence is designed for elegant and modern living. 10' smooth ceiling on the main floor with an expansive cathedral soaring ceiling in the great room, 9' ceiling in the loft and basement, 8' interior doors on the main floor. This amazing open to above design leads to a loft overlooking the great room. Designer Kitchen seamlessly flows into the open living space and offers Quartz Counters, two tone cabinets, under cabinet lights, Kitchen-Aid S/S High End Appliances, Built in Microwave, Backsplash, Center Island/Breakfast Bar. Prime Bedroom includes two walk-in closets, Lavish Ensuite Bathroom features glass shower, upgraded porcelain tiles, his and her sinks. Main Floor Laundry and Direct Access to Garage. The Main Floor den can be used as an office. Professional Finished Basement boasts a recreation room, wet bar, bedroom, 3-PC bathroom and theatre room for your entertainment. Wide engineered hardwood floor throughout, Oak Staircase and Iron Pickets, 200 Amp Electrical Panel, EV charger, Upgraded Window Coverings, Upgraded Light Fixtures, Lots of Pot lights, Custom W/O Deck. Don't miss this opportunity to own this beautiful home at the perfect location: short distance to the Foxbridge Golf Course, Parks, Ski Hills, Fishing, Shoppings and more. (id:15069)
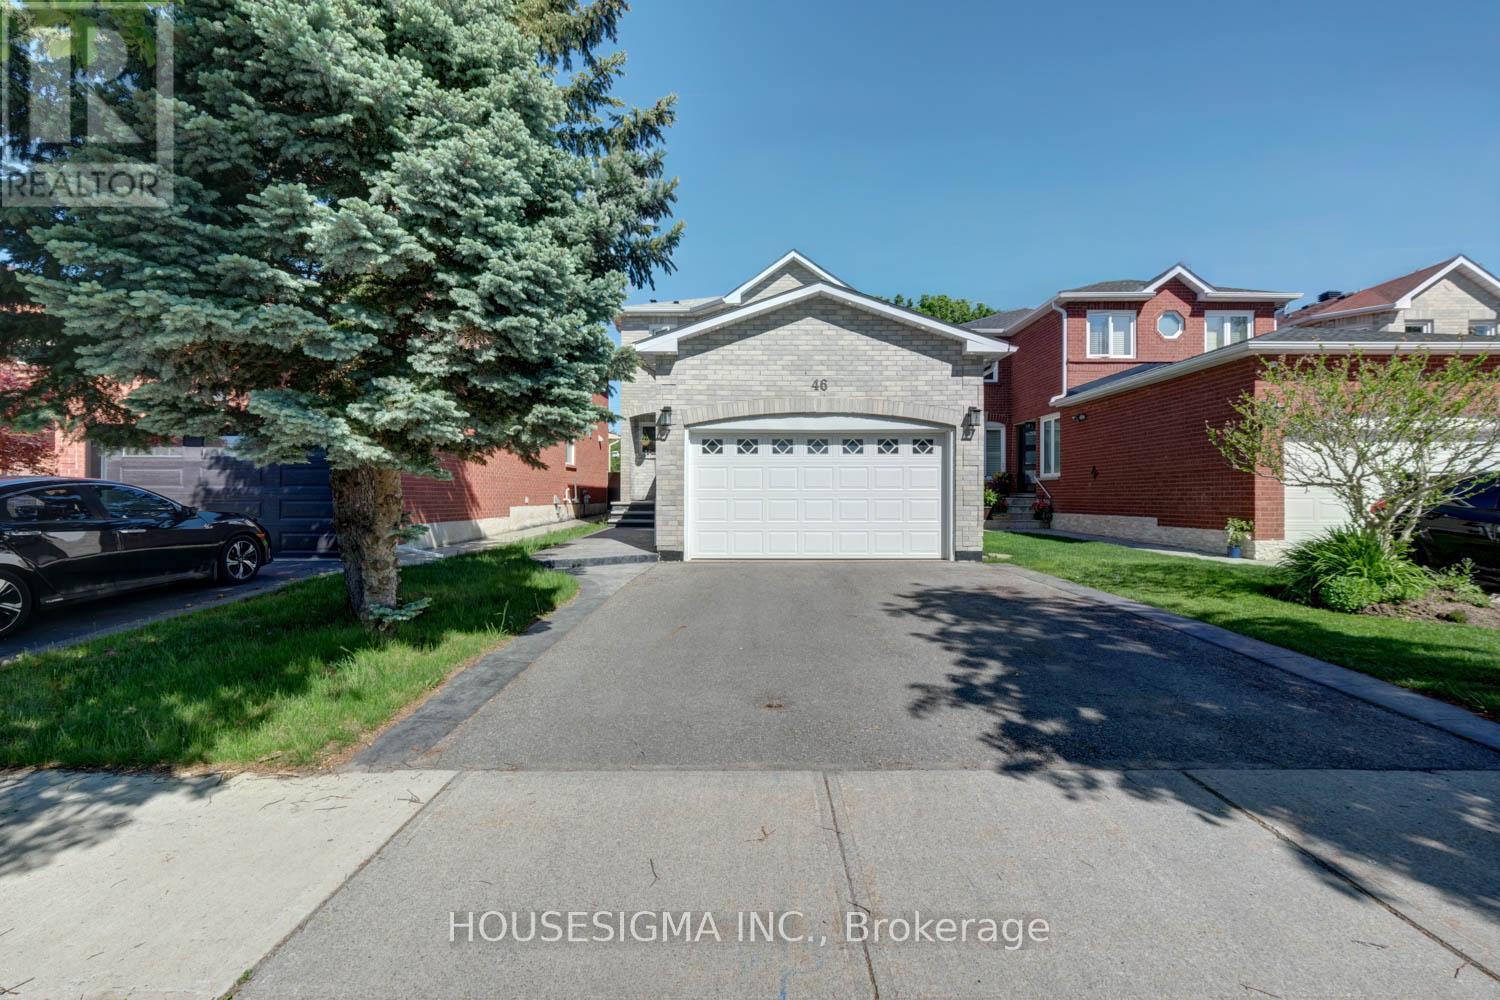
Welcome To This Beautifully Renovated Family Home In Prestigious Beverley Glen, One Of Thornhill's Most Desirable Communities. Enjoy A Rare Private Backyard Backing Onto Lush Green Space With No Homes Behind, Offering Exceptional Privacy And A Peaceful Natural Setting. Featuring A Bright Open Concept Layout, an elegant upgraded kitchen with granite countertops and stainless steel appliances, Spacious Bedrooms, Updated Bathrooms, And A Finished Basement With Additional Living Space. Situated On A Quiet Family-Friendly Crescent Close To Top-Rated Schools, Parks, Shopping, Community Centre, Transit, And Everyday Amenities. Exceptional Turn-Key Opportunity In A Prime Vaughan Location. See the attached virtual tour link. (id:15069)
OPEN HOUSE | AUGUST 1st from 11:00AM to 12:30PM.....LARGE WATERFRONT LOT | 4 BEDROOMS | 2 BATHROOMS | DETACHED BUNKIE | PRIVATE DOCK. Escape to the waterfront lifestyle you've been dreaming of at 188 North Beaver Lake Road. Nestled on a spacious lot with beautiful shoreline, this four-bedroom, two-bathroom home offers the perfect blend of year-round comfort and cottage charm.Whether you're searching for a family home, a four-season retreat, or the ultimate place to entertain, this property has room for everyone. The spacious interior provides comfortable living with four generous bedrooms and two bathrooms, while expansive outdoor spaces invite you to relax, unwind, and make the most of life on the water. Step outside and enjoy your own private waterfront oasis. Spend your days swimming, boating, fishing, or simply soaking up the peaceful lake views from the dock. The detached bunkie provides additional space for overnight guests, a games room, or a private retreat, making it easy to host family and friends all season long.With a large waterfront lot offering plenty of room for outdoor activities, campfires, and lakeside entertaining, this is a property designed to create lasting memories. Conveniently located within easy driving distance of nearby amenities while offering the privacy and tranquility of waterfront living, this is a rare opportunity to own your own slice of paradise on beautiful Beaver Lake. (id:15069)
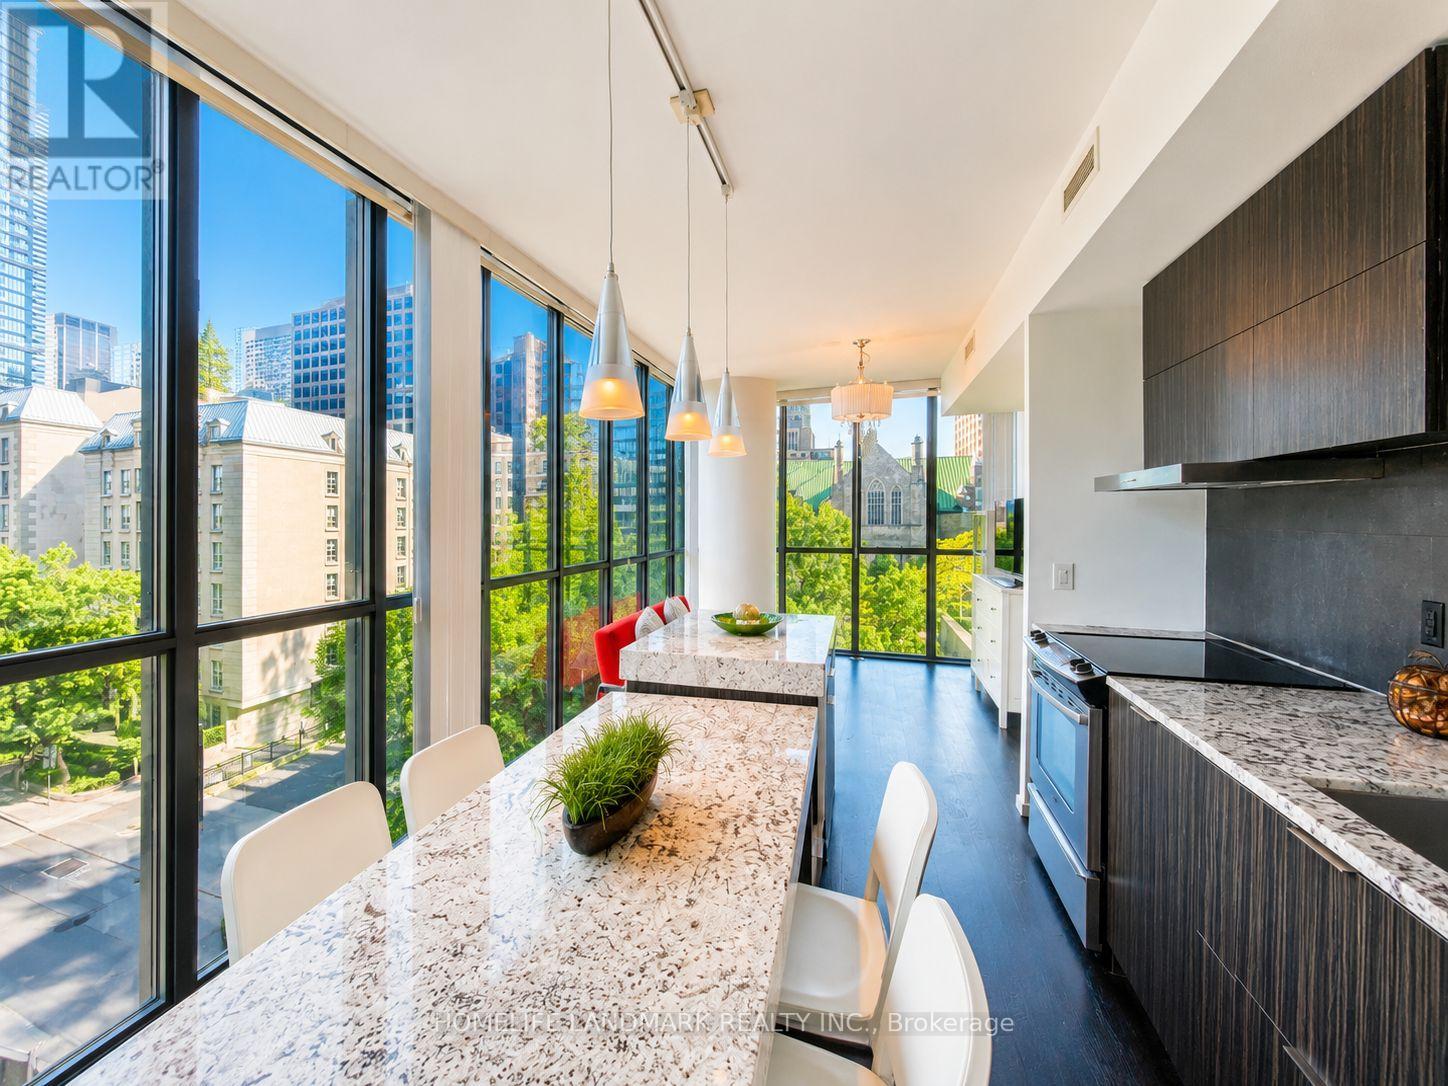
Functional Split 2 Bedrooms, 2 Full Bathrooms Corner Unit In Luxury X2 Condos By Great Gulf, Located In The Heart Of Downtown Toronto. Featuring Unobstructed Northwest Views, This Bright And Sun-Filled Suite Offers Over 800 Sq.Ft. Plus A Large Balcony. 9-Ft Ceilings, Open Concept Layout, Hardwood Flooring Throughout. Floor-To-Ceiling Windows Providing Abundant Natural Light. Modern Kitchen Features Designer Cabinetry, Backsplash, Double Granite Countertops, Built-In Stainless Steel Appliances, And A Centre Island With Dining Area. Spacious Living Area, Upgraded Electrical Light Fixtures. Freshly Painted, And Professionally Cleaned.Walk Score 99 - Steps To TTC, Two Subway Stations, Restaurants, University Of Toronto, George Brown College, TMU (Formerly Ryerson), Eaton Centre, Bloor-Yorkville Shopping And More. Enjoy Convenient Downtown Living With Excellent Building Amenities Including Exercise Room, Gym, Games Room, Lap Pool, Rooftop Deck, Visitor Parkings, And 24-Hour Concierge.One Parking Plus Two Large Lockers Included. Exceptional Value With An Affordable Price Point Rarely Offered In The Area. An Excellent Opportunity For End-Users Or Investors - Don't Miss Out! (id:15069)
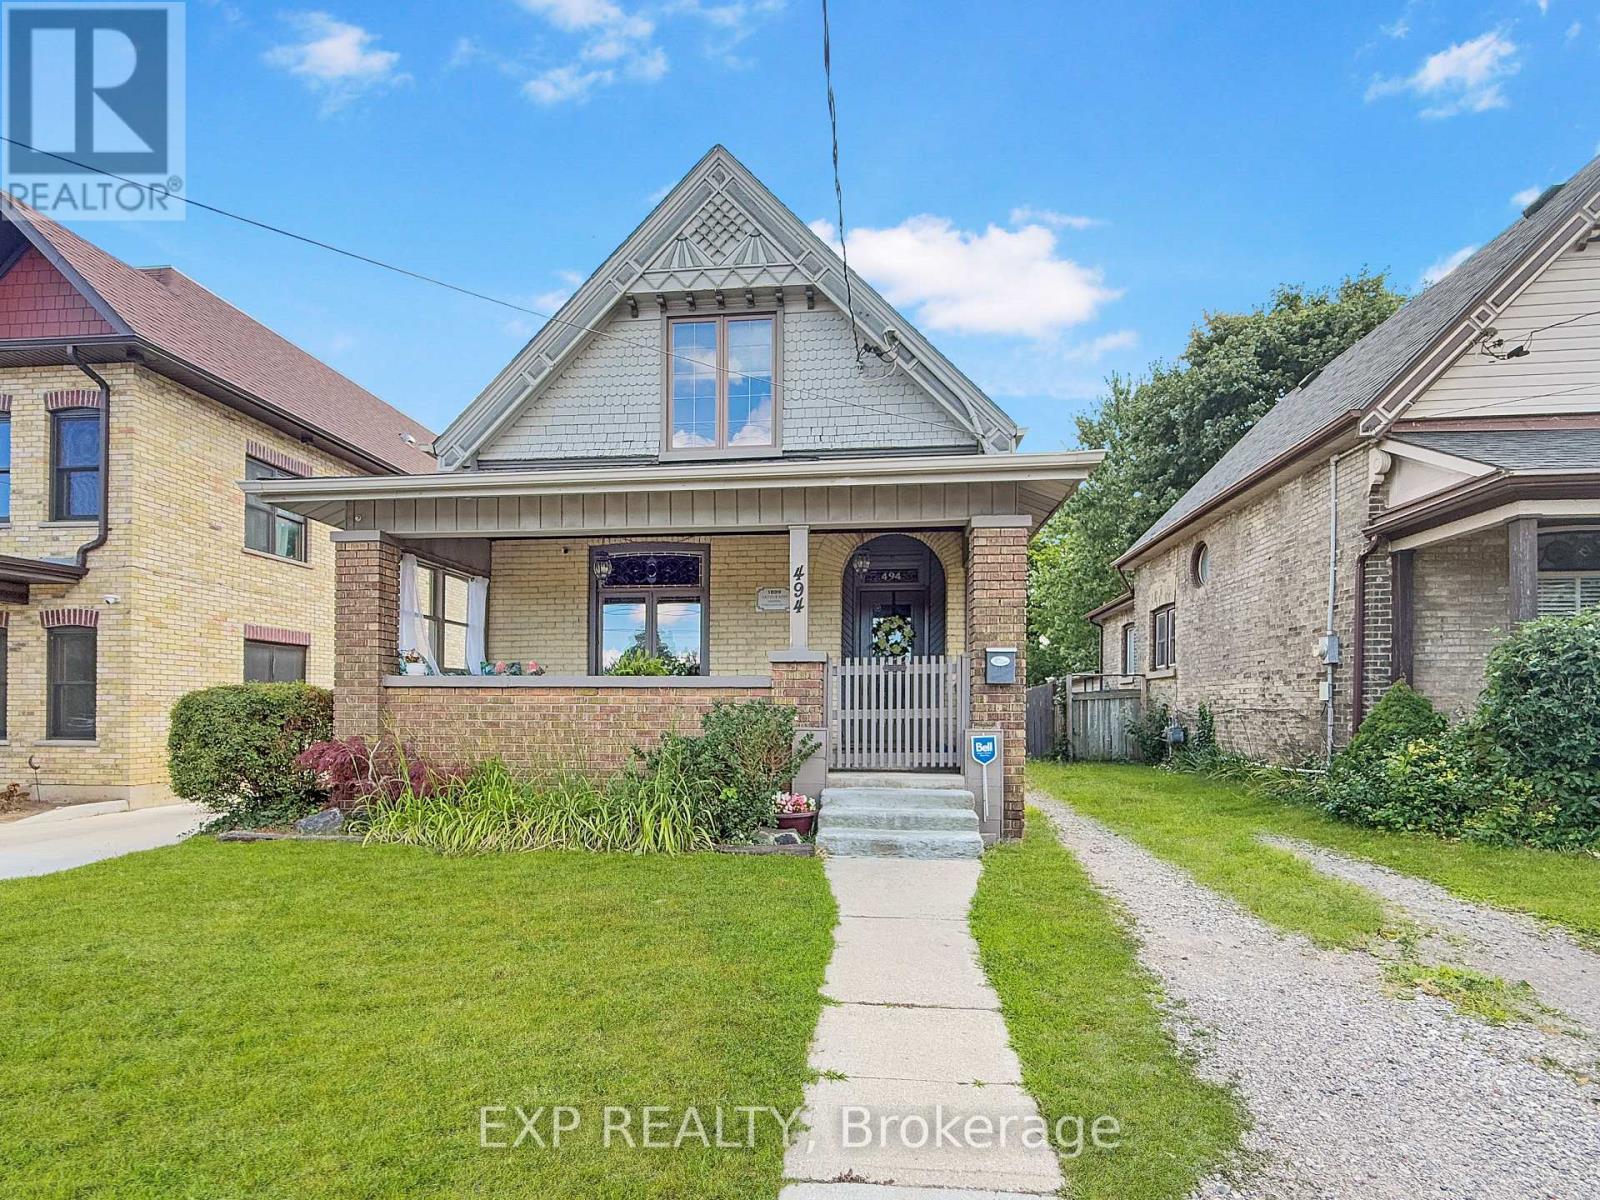
Own a piece of Heritage in London. Welcome to 494 English Street. Located in the heart of Old East Village. Frontage featuring beautiful and stylish yellow bricks. Walking up to the front entrance, you are greeting with a covered porch with a nice sitting area that enjoys the peaceful view of Lorne Public School Park right across from the home. Interior features 3 Bedrooms, updated Kitchen, updated Bathroom on the Main Floor as well as Second Floor. Walking to the backyard you have another nice sitting area in covered deck overlooking large landscaped backyard with a bonus pond. Short distance from home are new & very popular Hard Rock Cafe at 100 Kellogg Lane, and conveniently located near local eateries, children play place, pubs, breweries, community centers and lots more. Book a private Showing today! (id:15069)
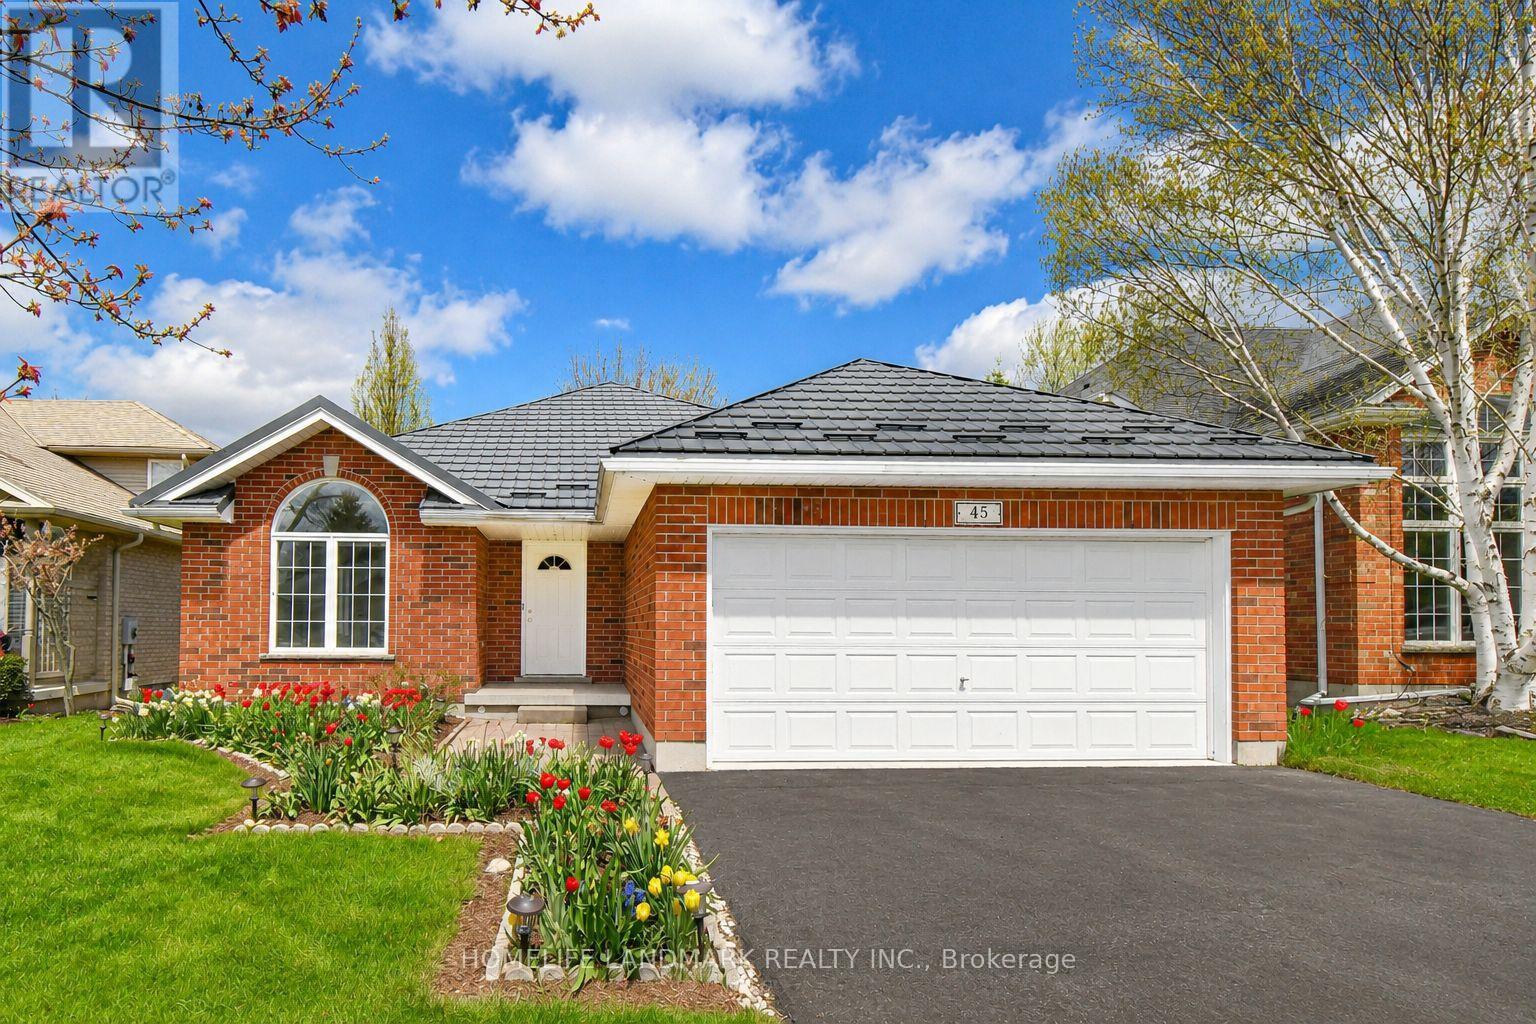
Spacious & Bright 4-Level Backsplit Detached Home With Double Garage In The Highly Desirable Kortright Hills Community Of Guelph. Situated On A Premium 50 x 119 Ft South-Facing Lot, This Beautifully Maintained Red Brick Home Offers A Functional Layout Filled With Natural Light And Fewer Stairs Than A Traditional Two-Storey Home.4 Spacious Bedrooms Above Grade, A Finished Basement Plus Plenty Of Storage Space, Numerous Upgraded Including Kitchen & Bathroom Cabinets & Countertops, Some New Windows And Freshly Painted. Step Inside To 9-Ft Ceilings And A Grand Open-Concept Living & Dining Area With Large Picture Windows Overlooking The Beautiful Front Garden.The Stunning Cathedral Ceilings Soaring Over 11 Ft Create An Impressive Sense Of Space And Elegance In The Kitchen Area. The Modern Kitchen Features A Large Movable Centre Island, Ample Storage, And A Cozy Breakfast Area. Patio Doors Lead To A Private Deck And Gardens - Perfect For Summer BBQs And Outdoor Relaxation.Overlooking The Kitchen The Bright Separate Family Living Zones With A Gas Fireplace Creates A Warm And Inviting Space .This Level Also Features A Spacious Fourth Bedroom, A 3-Piece Bathroom, And A Convenient Laundry Room, Making It Ideal For Guests, Teenagers, Multi-Generational Families, A Home Office, Or Potential In-Law Suite. Upstairs Offers 3 Bedrooms Including A Large Primary Suite With A Walk-In Closet And Private 4-Piece Ensuite, Plus Another 4-Piece Bathroom For The Other Bedrooms. Skylights Add To The Bright And Open Feel Of The Upper Level. Quality Hy-Grade Metal Roof Installed In 2011 With Original 50-Year Transferable Warranty .A Quiet Family-Friendly Street With Great Neighbours, Close To Parks, Trails, YMCA, Shopping, Costco, And Highly Ranked Schools. Quick Access To Hanlon Expressway(Hwy 6 )& Hwy 401 Makes Commuting Easy. A Wonderful Place To Call Home - Don't Miss This Opportunity! (id:15069)
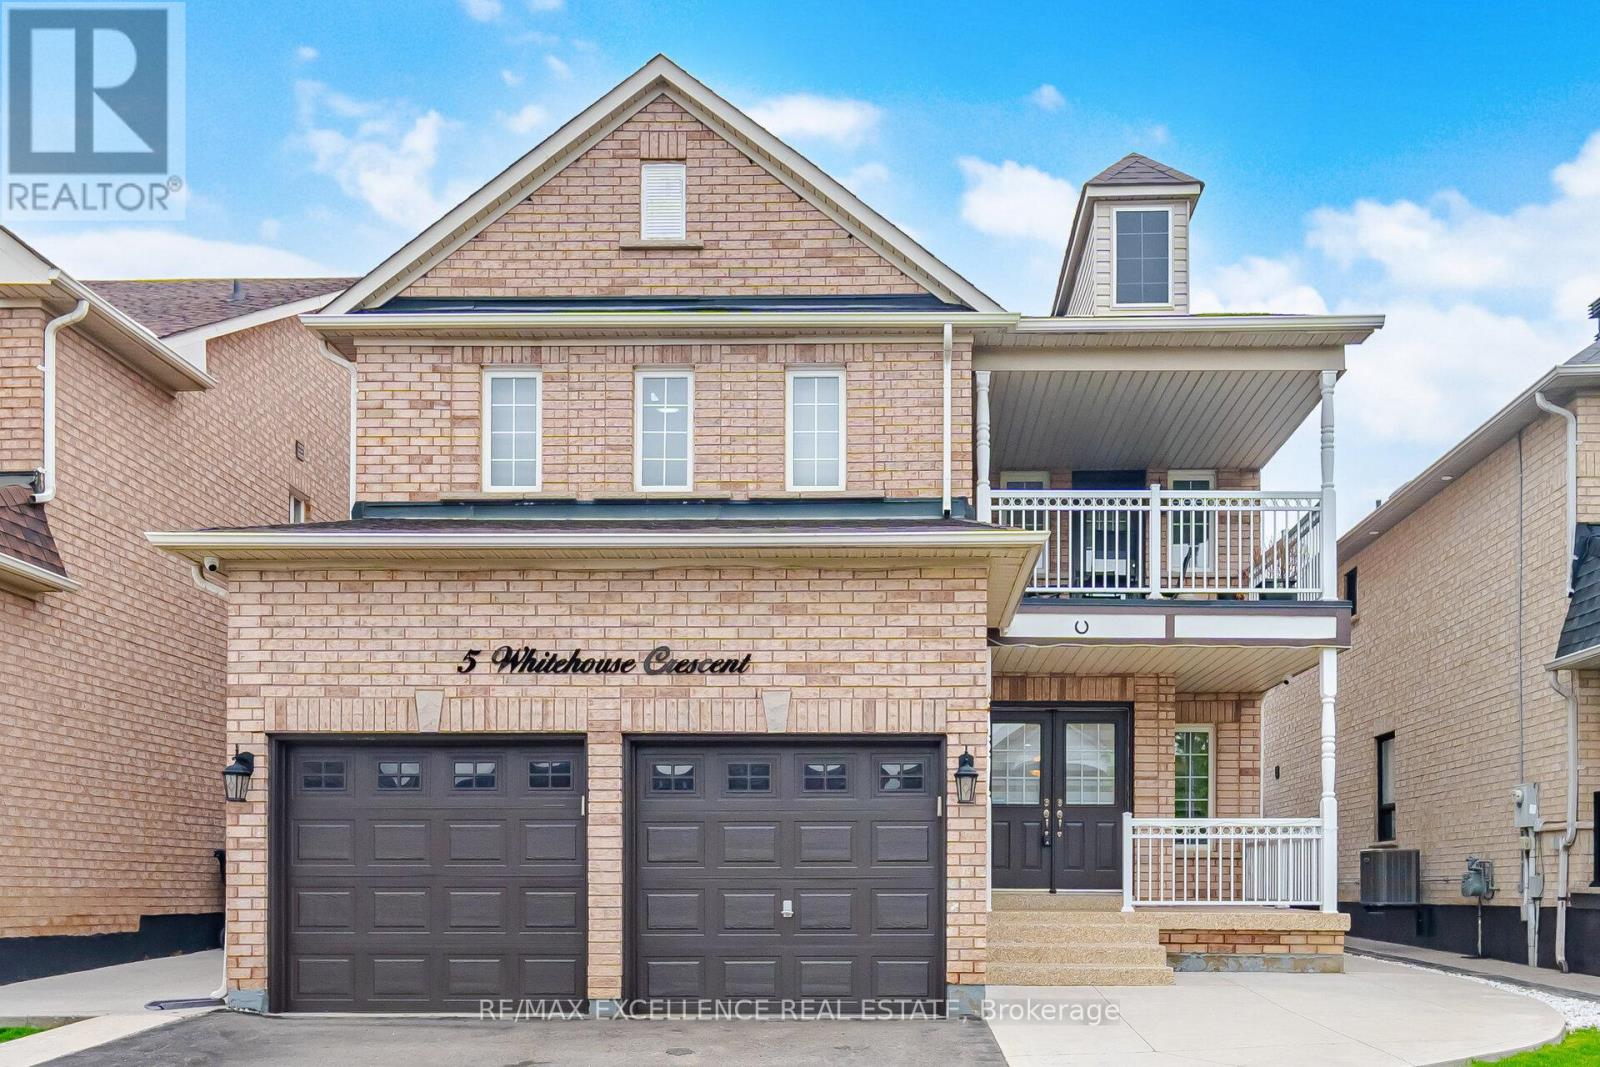
Experience Luxury Living In The Highly Sought-After Bram East Community ! This Stunning Executive Residence Has Been Fully Upgraded From Top To Bottom & Offers Exceptional Value With 4+2 Bedrooms, 5 Washrooms, A Main Floor Den & A Professionally Finished Legal 2-Bedroom Basement Apartment Featuring A Separate Entrance & Separate Laundry. Show casing A Custom Designer Kitchen With S/S Appliances, Porcelain Tiles, Smooth Ceilings, Pot Lights Throughout, Elegant Designer Colours & High-End Finishes. Enjoy Bright Open-Concept Living Spaces With Soaring Ceilings, Oversized Windows & A Functional Layout Perfect For Entertaining. Exterior Features Include An Aggregate Driveway, Concrete Front/Side/Back & A Huge Balcony. Situated In A Premium Family-Friendly Community Close To Top-Rated Schools, Parks, Shopping, Transit & All Major Amenities. This Home Shows Like A Model Home & Truly Has It All ! (id:15069)
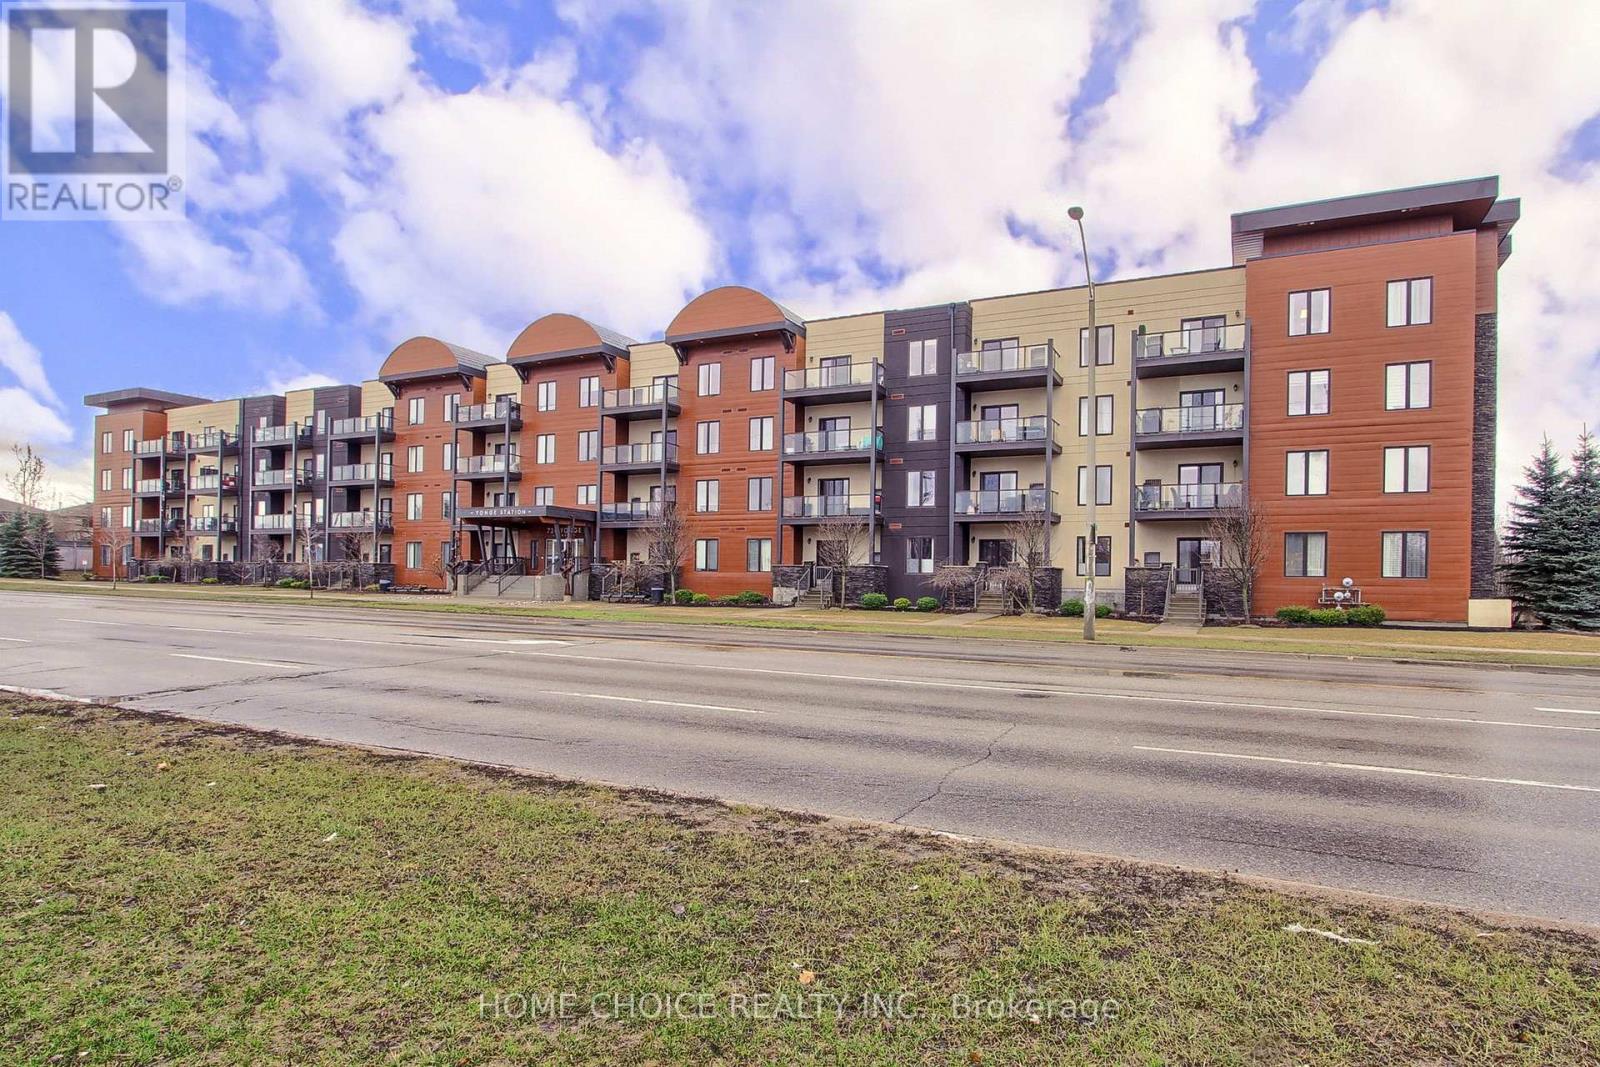
WELCOME TO THIS EXCEPTIONAL CORNER UNIT CONDO. POSITIONED IN A HIGHLY SOUGHT AFTER LOCATION. FLOODED WITH NATURAL LIGHT FROM THE EXPANSIVE WINDOWS. THIS CONDO OFFERS BREATHTAKING VIEWS, ENHANCED PRIVACY, AND EFFORTLESS ACCESS TO THE VERY BEST THE AREA HAS TO OFFER. THE LIVING AND DINING ROOM HAVE A SENSE OF MODERN STYLE WITH DOUBLE SLIDING DOOR WALKOUT TO AN OPEN BALCONY GREAT FOR RELAXATION AND BBQ. THE MASTER SUITE HAS HIS AND HER CLOSETS AND A 3 PIECE ENSUITE BATH. THE DEN CAN BE USED AS AN OFFICE OR EXTRA BEDROOM. ENJOY THE CONVENIENCE OF INSUITE LAUNDRY, 1 UNDERGROUND OWNED PARKING, LOCKER SPACE, CROWN MOLDING AND HIGH BASEBOARDS. MINUTES TO G0, HIGHWAY 400, GOLF COURSES, SCHOOLS, SHOPPING, AND BARRIES BEAUTIFUL WATERFRONT. HOME IS A 10+ WITH NOTHING TO DO BUT MOVE IN AND CALL IT HOME. PETS ALLOWED WITH SOME RESTRICTIONS... (id:15069)
Welcome to a unique opportunity in Peterborough, Ontario! This all-brick bungalow features three spacious bedrooms on the main floor and two additional bedrooms downstairs, making it perfect for families or those seeking extra space. Nestled on a generous 135 x 110 foot lot, this property offers the perfect blend of city convenience and country charm. Located on the north edge of the city, just west off Chemong Road, this home is ideally situated to take advantage of the vibrant amenities in north end Peterborough. Enjoy the best of both worlds with a peaceful, country-like atmosphere backing onto greenbelt while being just minutes from shopping, dining and recreational possibilities. The backyard oasis features an inground pool, though it does require some repair. This home presents an exciting prospect for someone with a knack for renovations! The double attached garage adds convenience, providing ample space for vehicles, workshop or storage. This property is being sold "as is," presenting a blank canvas for those ready to enhance its features. Imagine hosting summer gatherings around the pool or enjoying quiet evenings on your expansive lot. This home is a fantastic investment for those who appreciate the potential for personalization and are ready to roll up their sleeves. Don't miss the chance to make this bungalow your own and transform it into the perfect retreat! Whether you're a first-time buyer or looking to invest, this property is brimming with possibilities. With its prime location, spacious layout, and potential for improvements, this bungalow is an exceptional find. Embrace the opportunity to create your dream home! (id:15069)