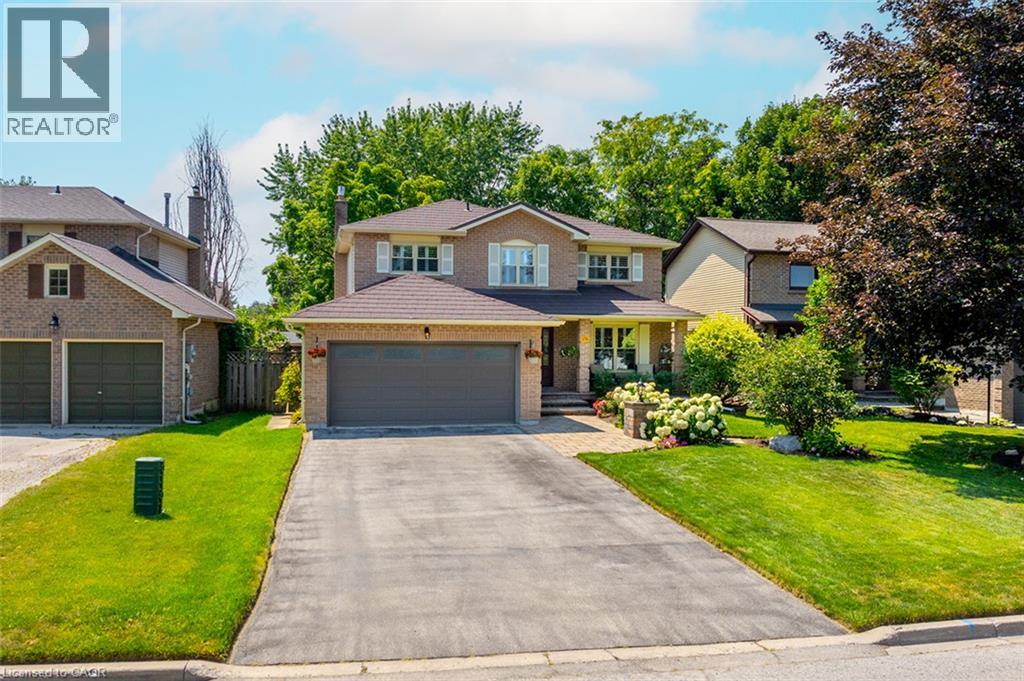
176 Willow Lane has been cared for with the kind of consistency that becomes part of the home itself. From the illuminated paver-stone entrance and stone-coated steel roof to the quarter-sawn oak flooring spanning two levels, every improvement feels intentional, and every space reflects pride of ownership. Set on a 50-by-110-foot lot in Newmarket’s Bristol-London neighbourhood, this four-bedroom home offers parking for six and no sidewalk. Inside, the oak staircase was updated in 2022 with new treads, metal spindles and a newel post, adding warmth and character to the foyer. Quarter-sawn oak flooring continues through the principal rooms, upper hallway and all four bedrooms, complemented by smooth ceilings, crown moulding, California shutters and flush-mounted oak floor vents. A newer gas fireplace anchors the family room, while separate living and dining rooms provide flexibility for daily life and entertaining. The remodelled kitchen features soft-close shaker cabinetry, granite countertops, a porcelain backsplash, under-cabinet lighting, stainless-steel Frigidaire Gallery appliances, and a sliding door to the backyard deck. The main-floor mudroom and laundry room add cabinetry, a utility sink & garage access. Upstairs, the primary bedroom includes a walk-in closet and a renovated four-piece ensuite. Three additional bedrooms and a second renovated four-piece bathroom complete the level. The finished basement includes a recreation room, dedicated office area, luxury vinyl plank flooring, and storage. Outside, the fully fenced backyard features a spacious 16-by-20-foot deck and a gas barbecue line. Professionally landscaped gardens, integrated lighting and major exterior updates enhance the curb appeal. Maple Leaf Public School and Canadian Martyrs Catholic Elementary School are within walking distance, while Newmarket GO, Upper Canada Mall, conservation trails and Highway 404 are nearby. Thoughtfully improved, meticulously maintained and ready for its next family. (id:15069)
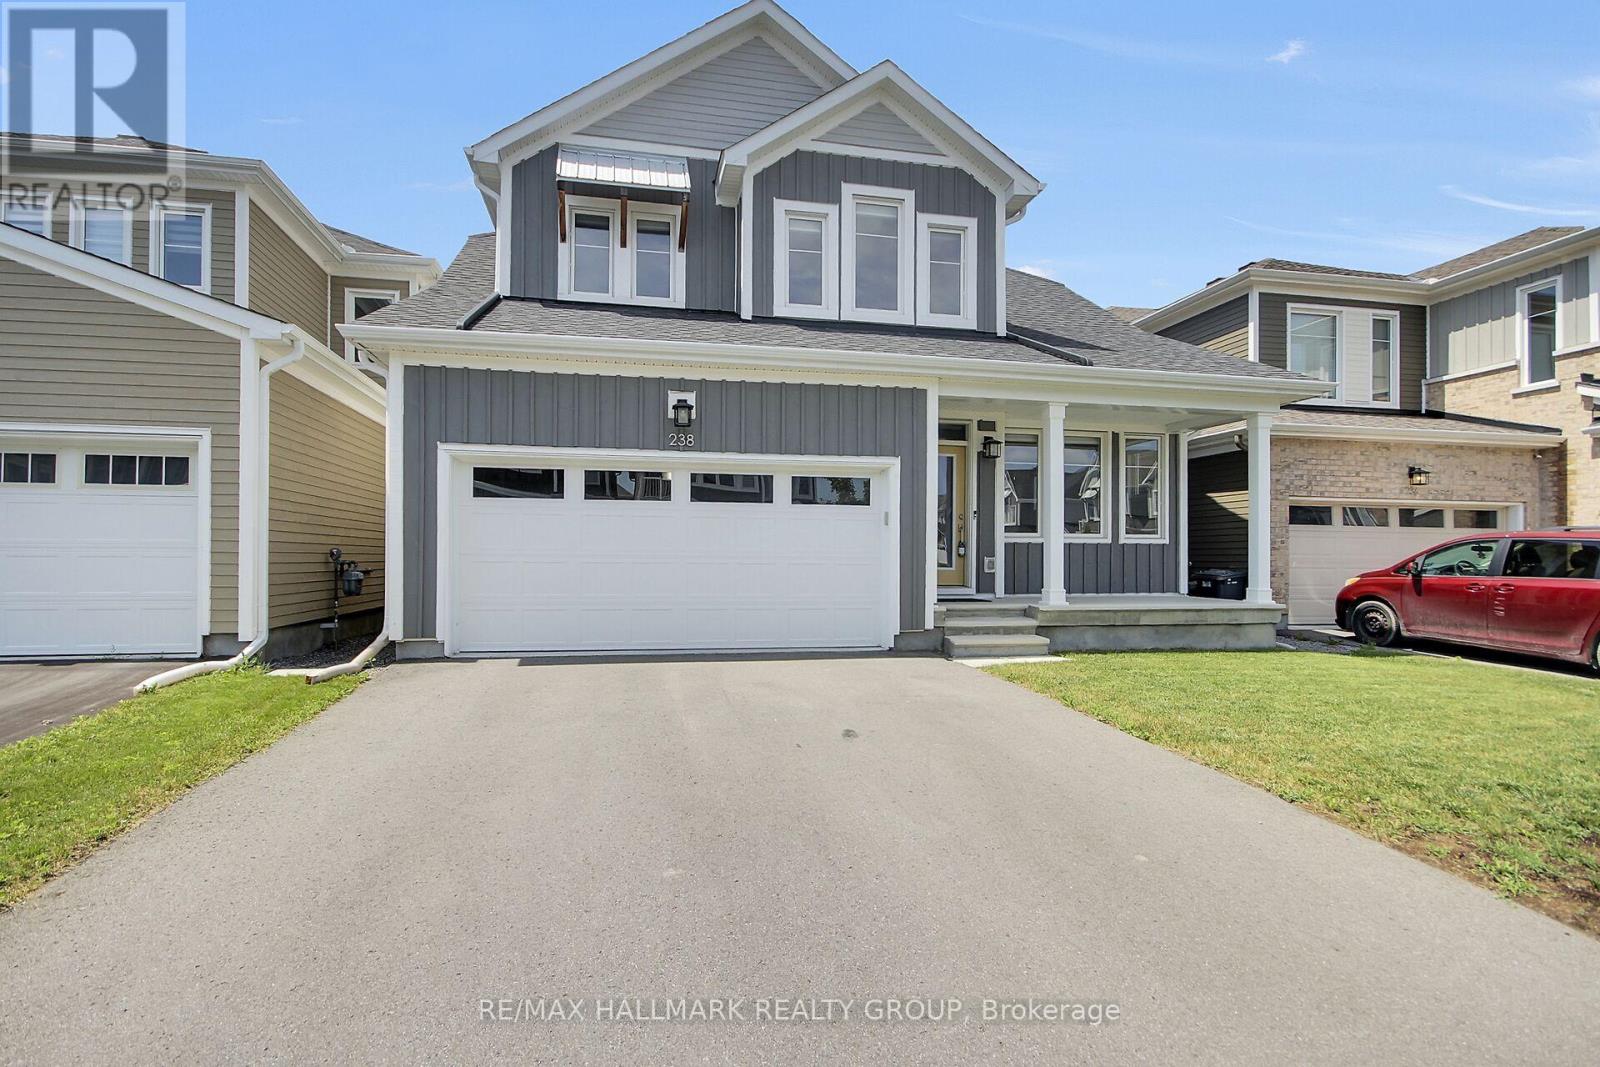
RARE BUNGALOFT WITH MAIN FLOOR PRIMARY BEDROOM & ENSUITE + OVER 3,300 SQ FT OF FINISHED LIVING SPACE Unlike many homes in the area, this sought-after Caivan Series 4T bungaloft offers true main-floor living with a spacious primary suite, while still providing a full second level with loft, 2 bedrooms and full bath-ideal for families, guests or a home office setup. With 3,374 sq ft of finished space (including professionally finished basement), this home delivers significantly more usable living area than typical two-storey models nearby. Premium upgrades throughout include hardwood flooring and stairs (no carpet), a chef's kitchen with large island, granite counters and stainless steel appliances, and a bright open-concept great room with expansive windows and sunset views. The finished basement adds exceptional flexibility with a large recreation space, additional bedroom/office, full bathroom, and egress windows-perfect for extended family or entertaining. Outside, enjoy a fully landscaped and fenced backyard with a beautiful deck and no rear neighbours, offering privacy rarely found in the community. A rare opportunity to own a move-in-ready bungaloft with upgraded finishes and completed outdoor living-features not commonly found in competing listings. (id:15069)
Located in the sought-after Alta Vista neighbourhood, this extensively renovated detached two-storey home offers over $400,000 in thoughtful updates, combining quality craftsmanship with a functional family layout. The classic centre-hall floor plan features four generously sized bedrooms on the second floor, with the flexibility of a fifth bedroom on the main level.The bright main floor is finished with new flooring throughout and includes a welcoming family room fireplace. At the heart of the home is the fully redesigned and expanded kitchen (2023), featuring custom cabinetry, premium appliances, two dishwashers, abundant storage, and a spacious layout designed for everyday living and entertaining.A standout feature is the main-floor addition with its own private entrance and three-piece bathroom. Ideal as an in-law or nanny suite, guest accommodation, home office, or potential income-generating space, it offers exceptional flexibility to suit a variety of needs.The finished lower level provides additional living space with a large recreation room and wine cellar, perfect for family activities, hobbies, or entertaining.The private backyard is designed for enjoying the outdoors, with an expansive patio that easily accommodates both large gatherings and quiet evenings at home. Three mature fruit trees-one apple and two plum trees-add character and seasonal enjoyment to the landscape.Ideally situated close to parks, schools, hospitals, shopping, and downtown Ottawa, this move-in-ready home offers generous living space, quality renovations, and a versatile layout in one of the city's most established and desirable communities. (id:15069)
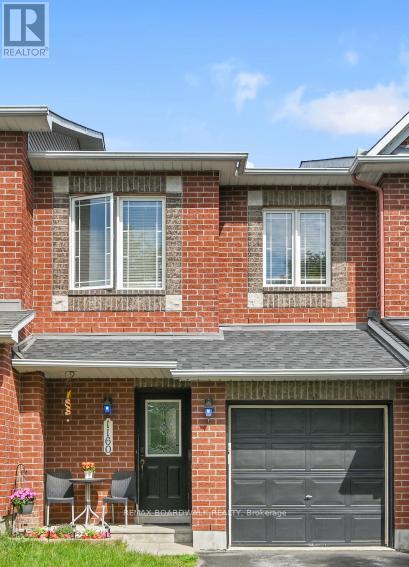
Welcome to 1160 Halton Terrace, a beautifully maintained original-owner Minto Executive Townhome in sought-after Morgan's Grant. This bright, move-in-ready home offers 3 spacious bedrooms, 3 bathrooms, and a thoughtfully designed layout that delivers both comfort and everyday functionality.The main level features a bright open-concept living and dining area, ideal for entertaining, along with an eat-in kitchen complete with ample cabinetry and workspace. Upstairs, the generous primary bedroom includes ensuite access, while the additional bedrooms offer excellent flexibility for family, guests, or a home office.The finished lower level adds valuable living space with a cozy fireplace, perfect for relaxing, working from home, or movie nights. Fresh paint, updated light fixtures, and renovated bathrooms give the home a clean, modern feel throughout. Enjoy a private fenced backyard. Located on a quiet street close to top-rated schools, parks, trails, shopping, transit, and Kanata's high-tech sector, this home offers outstanding value in one of Ottawa's most desirable neighbourhoods. Homes like this don't come along often-move quickly on this exceptional opportunity.. New Roof 2026, Windows 2026-ordered and waiting on installation, Carpet 2026, Dishwasher 2026, Painting 2026, Light Fixtures 2026, Bathroom Renovations 2025, Washer 2024, Furnace 2020 (id:15069)
THIS EXCEPTIONAL 5 BED WATERFRONT BUNGALOW offers 143 ft of prime Ottawa River frontage, wider than many neighboring properties, on one of Dunrobin Shores' most coveted streets. Offering approx. 4,045 sq. ft. of beautifully finished living space, this rare residence combines luxury waterfront living with an unbeatable lifestyle just 15 minutes to Kanata & 25 minutes to Hwy 417. Experience resort-style living every day with direct Ottawa River access for boating, kayaking, Seadoo adventures & winter snowmobiling. Originally built in 2001 & however completely professionally reimagined in 2013, the home was transformed with a redesigned roofline, new trusses, expansive windows & a stunning open-concept layout. Perfectly positioned above the shoreline, it captures sweeping, unobstructed views of the Ottawa River & Gatineau Hills. Soaring vaulted ceilings & dramatic walls of glass create a striking architectural presence with breathtaking vistas from nearly every room. The main level features 3 Bdrms & 2 baths centered around an elegant open-concept kitchen, living & dining area, anchored by a large granite island designed for entertaining & everyday living. The walk-out lower level offers exceptional flexibility for multi-generational living or guest accommodations, featuring oversized windows, 2 additional Bdrms, 3-pc bath, spacious family room, games area & bar kitchenette. French doors leading to the patio & covered hot tub. Outdoor living is equally impressive with extensive armourstone landscaping, dual staircases to the shoreline, a covered hot tub offering a front-row seat to breathtaking sunsets over the Ottawa River, & an impressive 180 ft dock system with direct access to the water. Additional highlights include an interlock laneway accommodating 6+ vehicles, high-efficiency heat pump, river-fed irrigation, Celebright lighting & Clearflow septic. Quick access to nearby marina. Flexible possession available. Open House Sunday July 26th, 2--4pm. (id:15069)
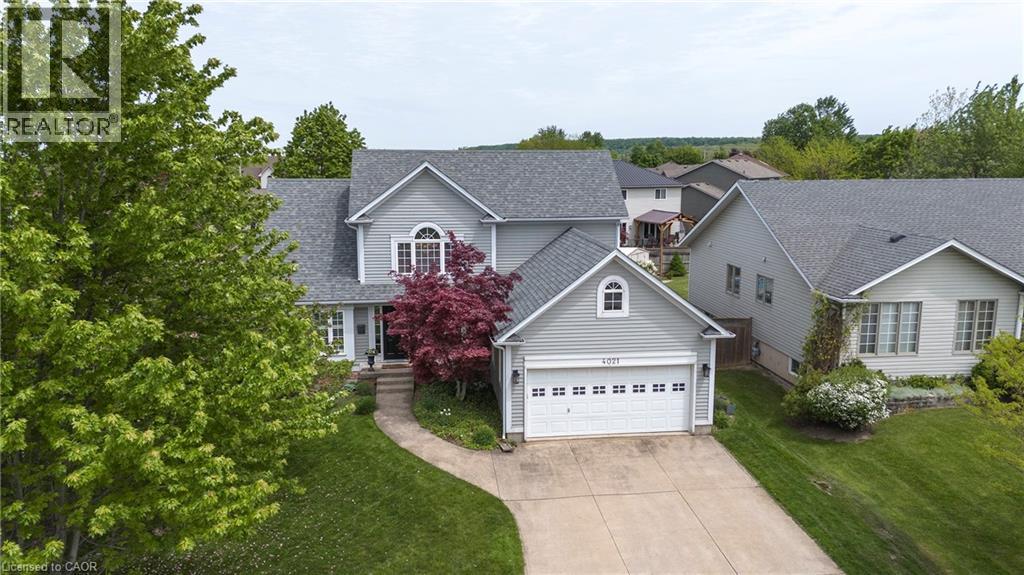
Welcome to the home that feels like an exhale. This beautifully curated bungaloft blends warmth, light, and architectural character into a space that instantly puts you at ease. From the moment you step inside, the home opens up around you, soaring ceilings, soft natural light, and a layout that feels both expansive and intimate. The main floor is designed for connection and calm, with an inviting living area that draws you in and a kitchen that feels like the heart of the home. Every room carries a sense of intention with warm finishes, thoughtful updates, and spaces that make you want to slow down and stay awhile. The loft is a retreat of its own, airy and private with a bedroom on either side that could be used as a studio, reading lounge or a quiet workspace. It’s the kind of space that makes you dream a little bigger. Step outside and the feeling continues. The backyard is peaceful and private for morning coffee, summer dinners, quiet evenings under the sky. It's a yard that feels like a true extension of the home. Set in one of Beamsville's most loved pockets, this home offers the lifestyle so many people are searching for. Walkable neighbourhood charm, small-town warmth, and easy access to the best of Niagara. This isn't just a place to live. It's a place to feel at home!!! PEACE OF MIND BONUS: A/C & Pool Pump (2023) Roof (2019) & Pool Liner (2025) (id:15069)
*This house/building is not built or is under construction. Images of a similar model are provided* ALL ON AN ICF FOUNDATION!! Top Selling Jackson Homes Pinehouse model with 3 bedrooms, 2 baths and split entryway to be built on stunning 1.32 acre, partially treed lot located central between Carleton Place, Smiths Falls and under 15 minutes to Richmond, with an easy commute to the city. Enjoy the open concept design inliving/dining /kitchen area with custom cabinets from Laurysen Kitchens. Generous bedrooms, with the Primary featuring a full 4pc Ensuite withone piece tub. Vinyl tile flooring in baths and entry. Large entry/foyer with inside garage entry, and door to the backyard leading to a privet ground level deck. Attached double car garage (20x 20). The lower level awaits your own personal design ideas for future living space. The Buyer canchoose all their own custom fishing with our own design team. This information is based off the builders Entry Level specifications but the buyer would have the opportunity to upgrade features or even change the model to be builds completely. (id:15069)
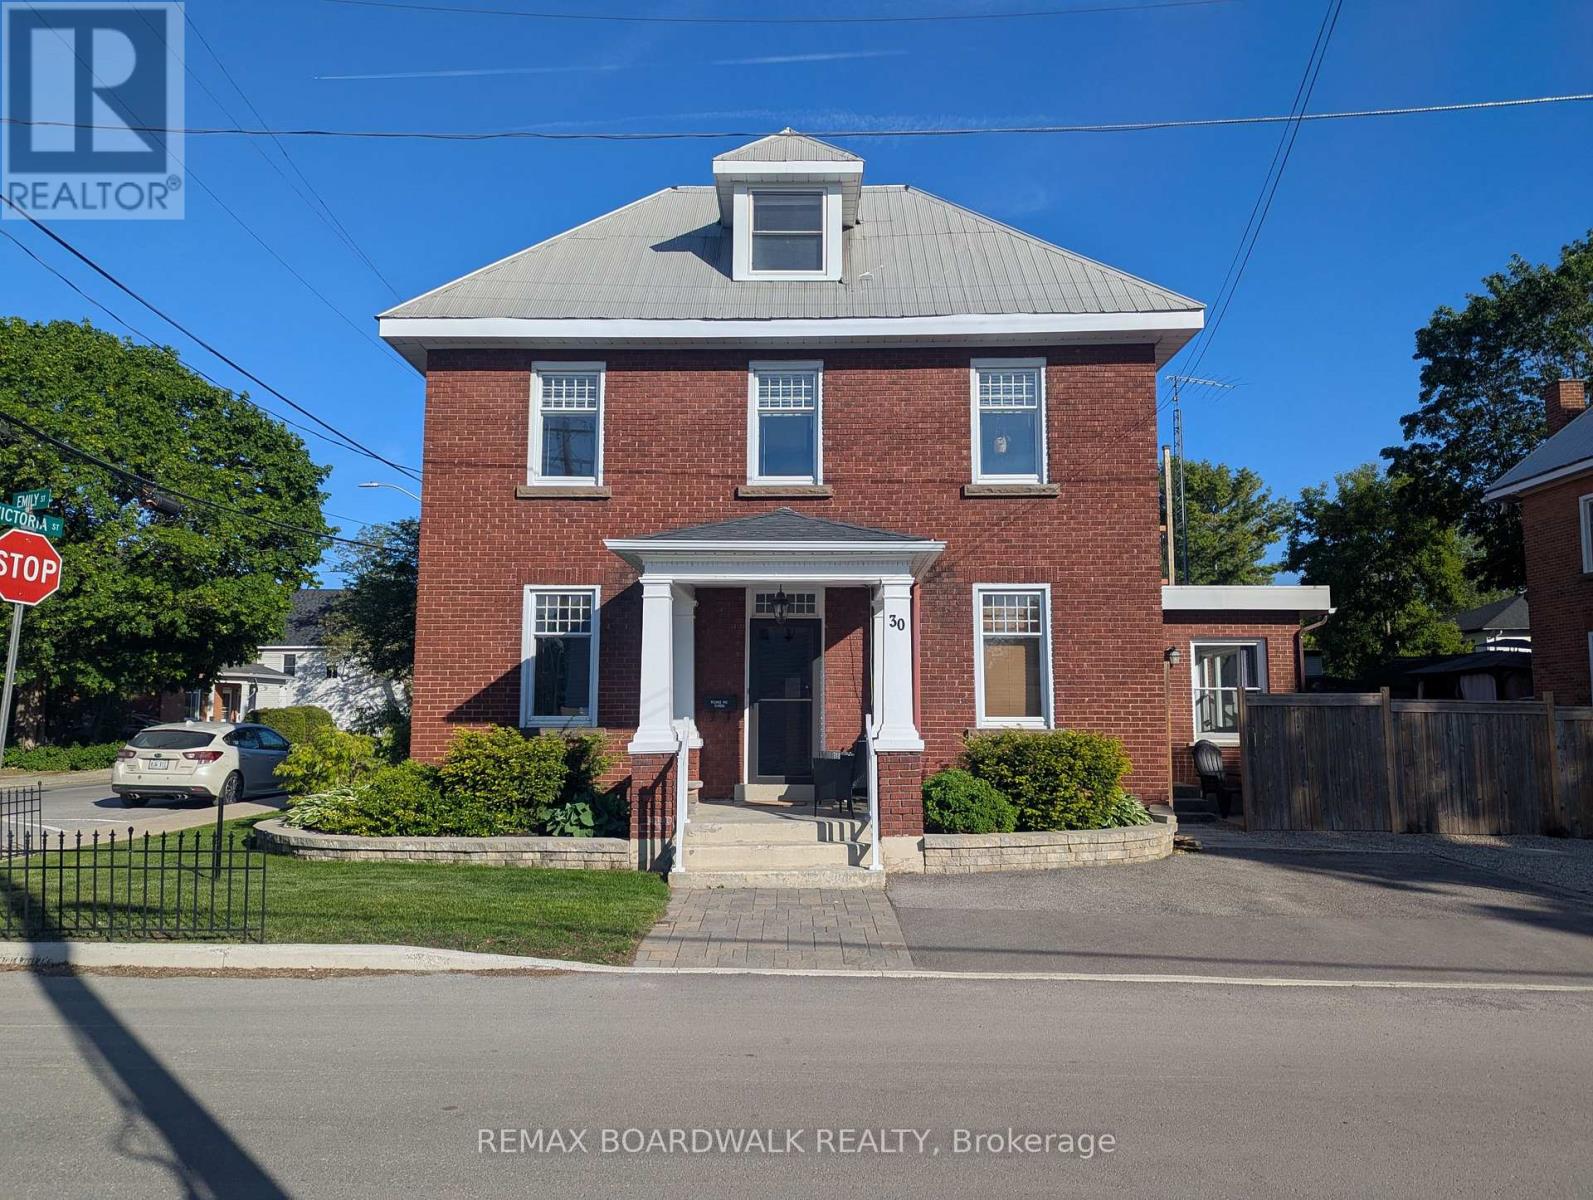
A home with presence, history, and a remarkable sense of permanence. This classic red brick Georgian offers the character and symmetry of a bygone era, thoughtfully paired with modern updates that make everyday living feel effortless. Solidly built and meticulously maintained, this is a home you can feel confident in from the moment you walk through the door. The main level is bright and spacious, anchored by a beautifully updated kitchen featuring quartz countertops, a breakfast bar, and lovely, modern, stainless steel appliances. A bonus family room/sunroom adds flexibility for both quiet evenings and lively gatherings, while the overall flow of the home feels both functional and inviting. Upstairs, the primary suite is a true retreat-generous in scale and finished with care. The ensuite is elegantly appointed with a glass shower, double vanity with granite, and a separate soaker tub, creating a space that feels calm, refined, and quietly indulgent. Three additional bedrooms and a full bath complete the second level. (One of the bedrooms is so large, it could be split back into 2 rooms, bringing the total up to 5 beds if so desired.) Outside, the property continues to impress. A large fenced yard offers space to relax, play, and entertain, complemented by a rebuilt rear deck and rebuilt second-storey deck-perfect for enjoying the seasons. Thoughtful upgrades include interlock landscaping, a newly built RV parking area complete with a 30-amp plug, and a brand new shed (2025). All details have been considered, with updated hot tub steps (2024) and a metal roof in excellent condition. Comfort and efficiency have not been overlooked. A new heat pump in the primary suite comes with a 10-year warranty, offering peace of mind for years to come. From its enduring construction to its long list of improvements, this home has been exceptionally well cared for. There is nothing to do here but move in... and enjoy. (id:15069)
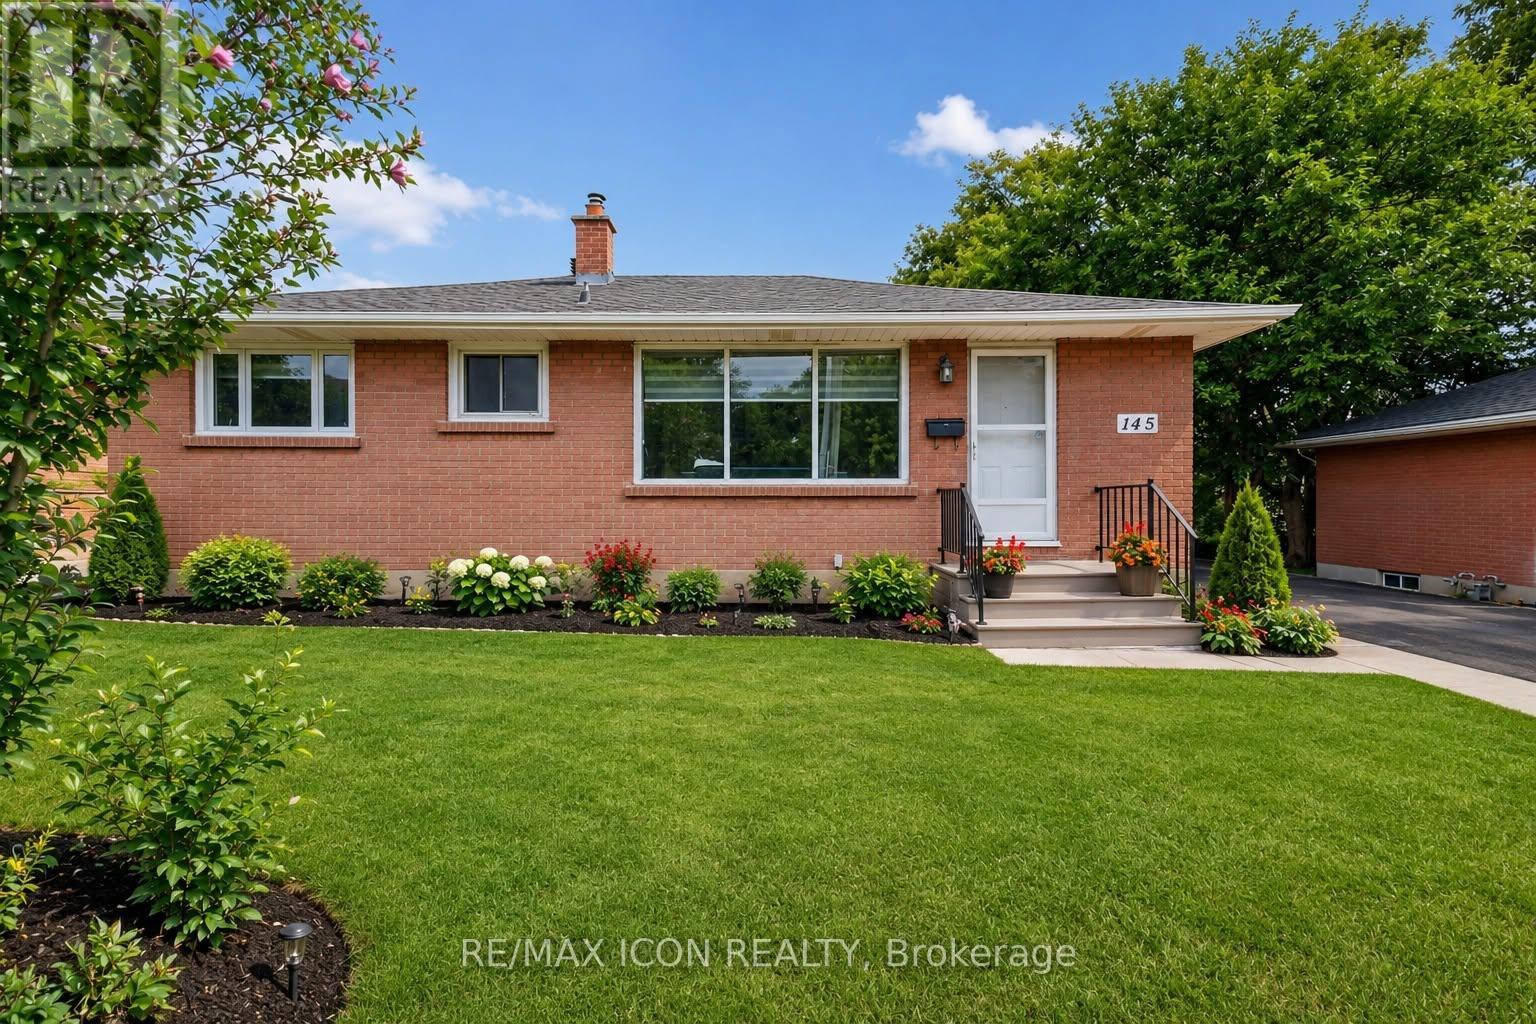
Welcome to 145 Gladstone Ave, London. This Fully updated bungalow offers an exceptional value, versatility and move-in-ready living. It is beautifully renovated with 5 bedrooms, 3 full bathrooms, a detached garage with additional panel and throughout updated extensively, making it an excellent opportunity for multi-generational households, growing families or any buyers seeking for additional living space.The bright main floor showcases a brand new stunning modern kitchen: with quartz counter-tops, elegant cabinetry, updated LVP flooring and the bright and spacious living areas designed for daily comfort. The lower level is finished featuring 2 additional bedrooms, spacious full kitchen, 3 large egress windows and a separate entrance; this provides outstanding flexibility for extended family, guests, or even for independent living arrangements.Recent improvements include updated main and lower levels, new flooring, updated water supply lines, central vacuum system, and many other upgrades throughout the home. A detailed list of improvements is available in the attached documents.The property is conveniently located close to Parks, Schools, Shopping, City Transit, Victoria Hospital and Highway 401. This turnkey property offers an outstanding combination of updates, space and value. Do not miss the opportunity to own a beautifully updated home that is ready for its next family to enjoy. (id:15069)
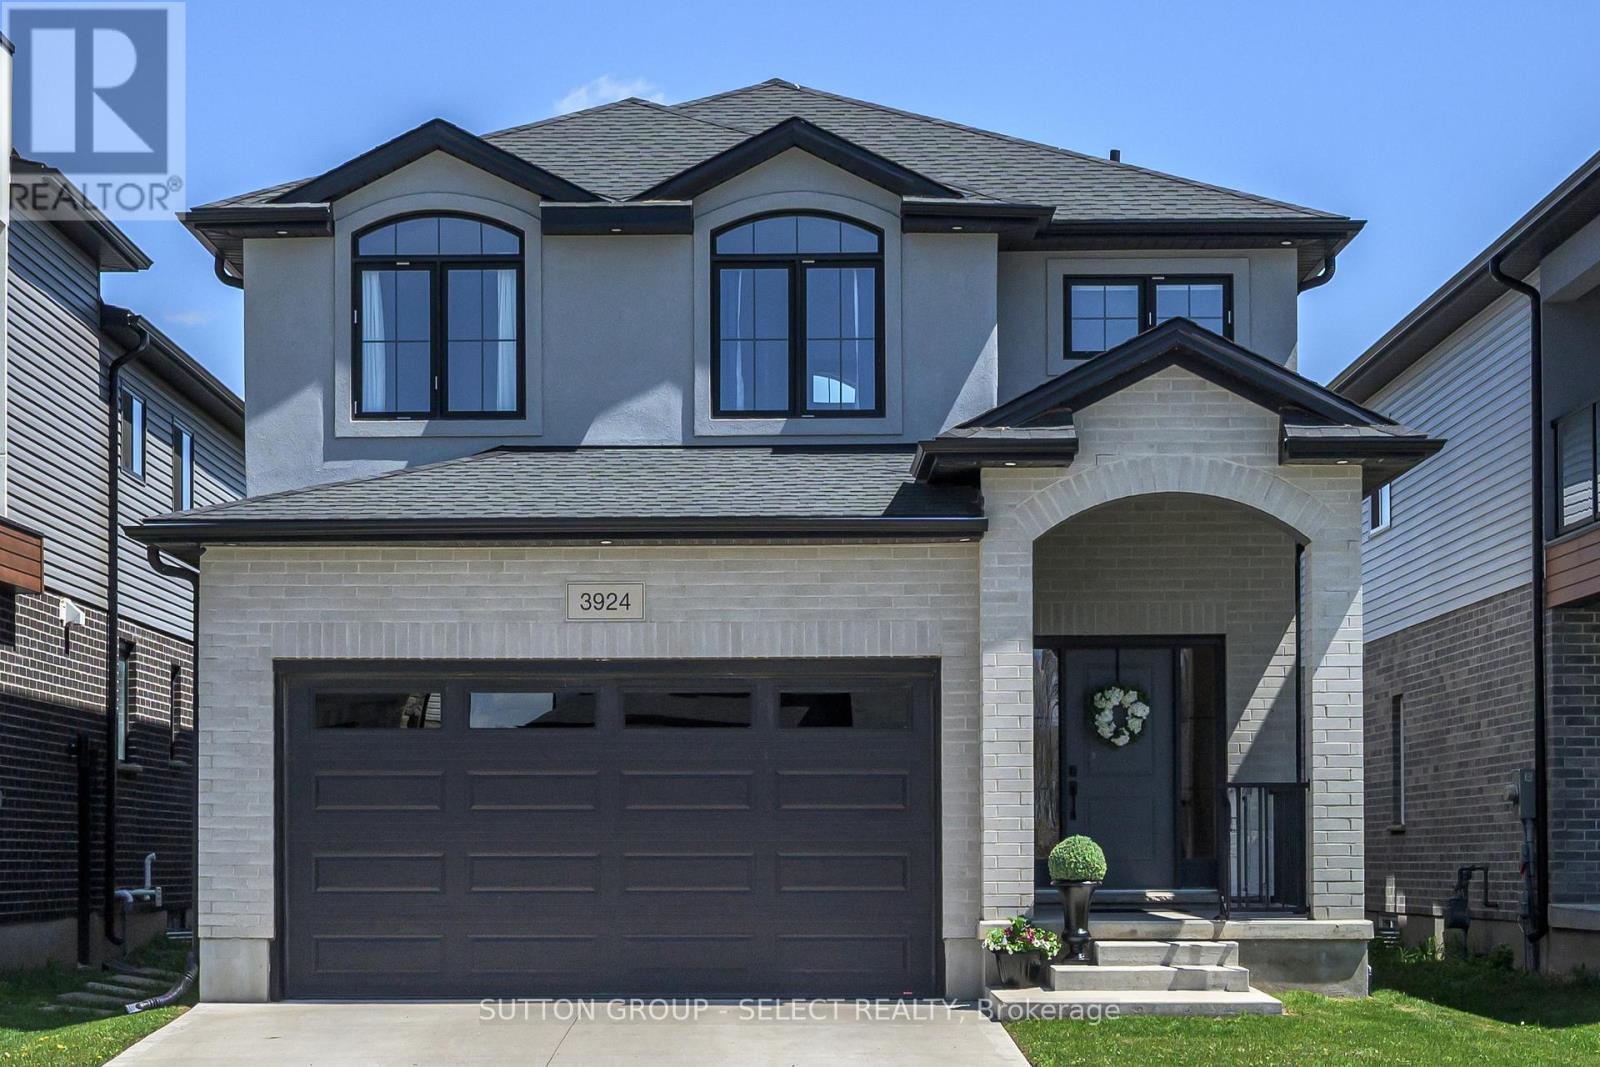
BEST LIST PRICE! BEST NEWLY-BUILT HOME FOR THE PRICE & VALUE. BRIGHT. SUNNY. EAST-WEST FACING. FOUR BEDROOM WITH TWO ENSUITES and TWO WALK-IN CLOSETS! Located near NATURE TRAILS and GREENSPACE, in desirable UPSCALE community, lovely Lambeth, this bright, beautifully maintained, 2346 sq ft above grade home, offers the perks of a new-built house without the wait, delays, unexpected upgrade costs with tons of inclusions never included when building with a Builder. Featuring 4 bedrooms and 4 bathrooms with TWO of the bedrooms with PRIVATE ENSUITES, this move-in ready home has over $50,000 IN UPGRADES Including a fully fenced yard, concrete patio, upgraded finishes, window treatments, and thoughtful details throughout. HARDWOOD FLOORING - NO WALL-to-WALL CARPETING. The functional open concept layout offers plenty of natural light, with east--west facing windows making this home sunlight and light-drenched throughout the entire day. The spacious kitchen with pantry, gorgeous granite countertops, stainless steel appliances, gas stove line, BBQ Gas Line, second floor laundry, and lots of storage space. Upstairs, two bedrooms each feature their own private ensuites. The expansive primary bedroom provides a luxurious retreat. The deep pour basement offers 9 ft ceilings, oversized windows, a bathroom rough-in, painted concrete floors, cold room, and HRV, providing excellent potential for additional future living space. Conveniently located close to the 401, shopping, restaurants, parks, trails, schools, and everyday amenities while still enjoying the charm and feel of the Lambeth community. A fantastic opportunity to own a clean, modern, turnkey home in a growing and family friendly area. See this home. It looks brand new! It feels brand new, and still has brand-new-home smell! See Video / Multimedia (id:15069)
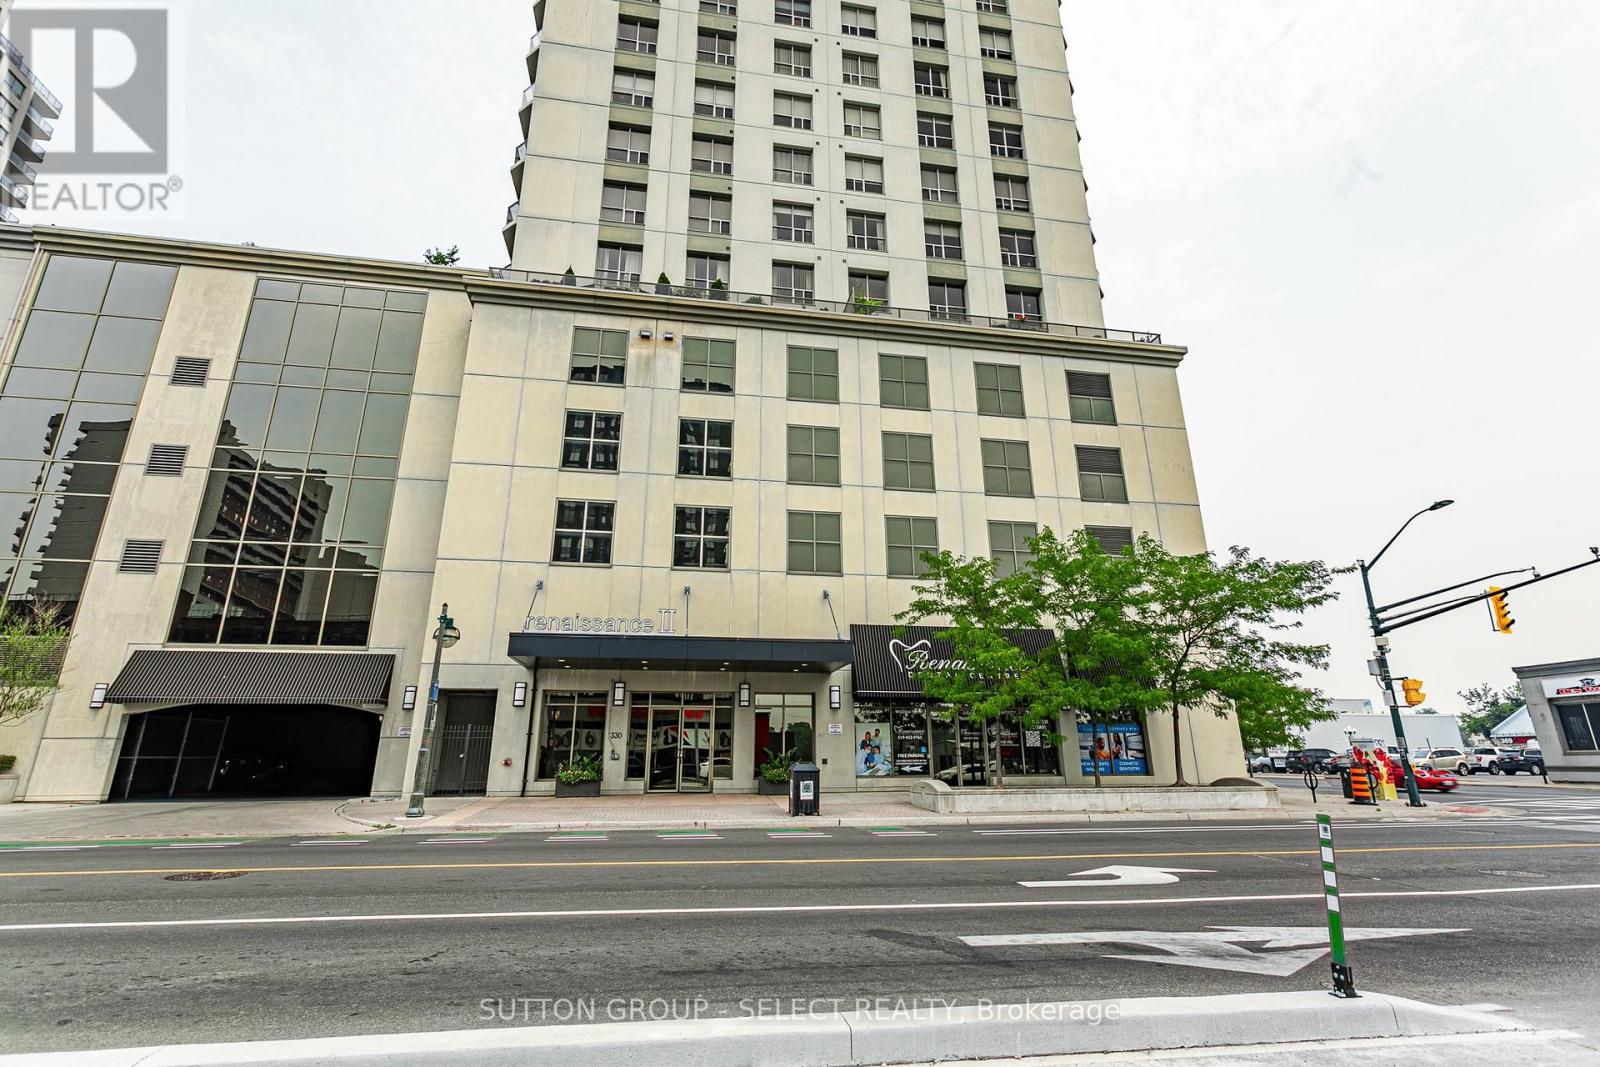
Enjoy your South facing view from the balcony of this spacious 1 Bedroom + Den condo. The Den is a versatile room to use as an office or guest space when needed. This bright condo is freshly painted, open concept, featuring granite countertops, espresso floors, and in-suite laundry. Downtown living at the Renaissance II brings you within walking distance of Restaurants, Shops, Theatre, Covent Garden Market, Canada Life Place, Parks, and Festivals, all at your doorstep! Convenient to Core area Offices, Hospitals, and Western University. Inside this beautiful building you'll enjoy great amenities such as Fitness Room, Theatre Room, Party Room with Billiards, Kitchen and Dining area, Outdoor Terrace, and Guest Suites. All that plus heating/cooling/water and more included in your condo fees. Luxury for less is within reach! (id:15069)
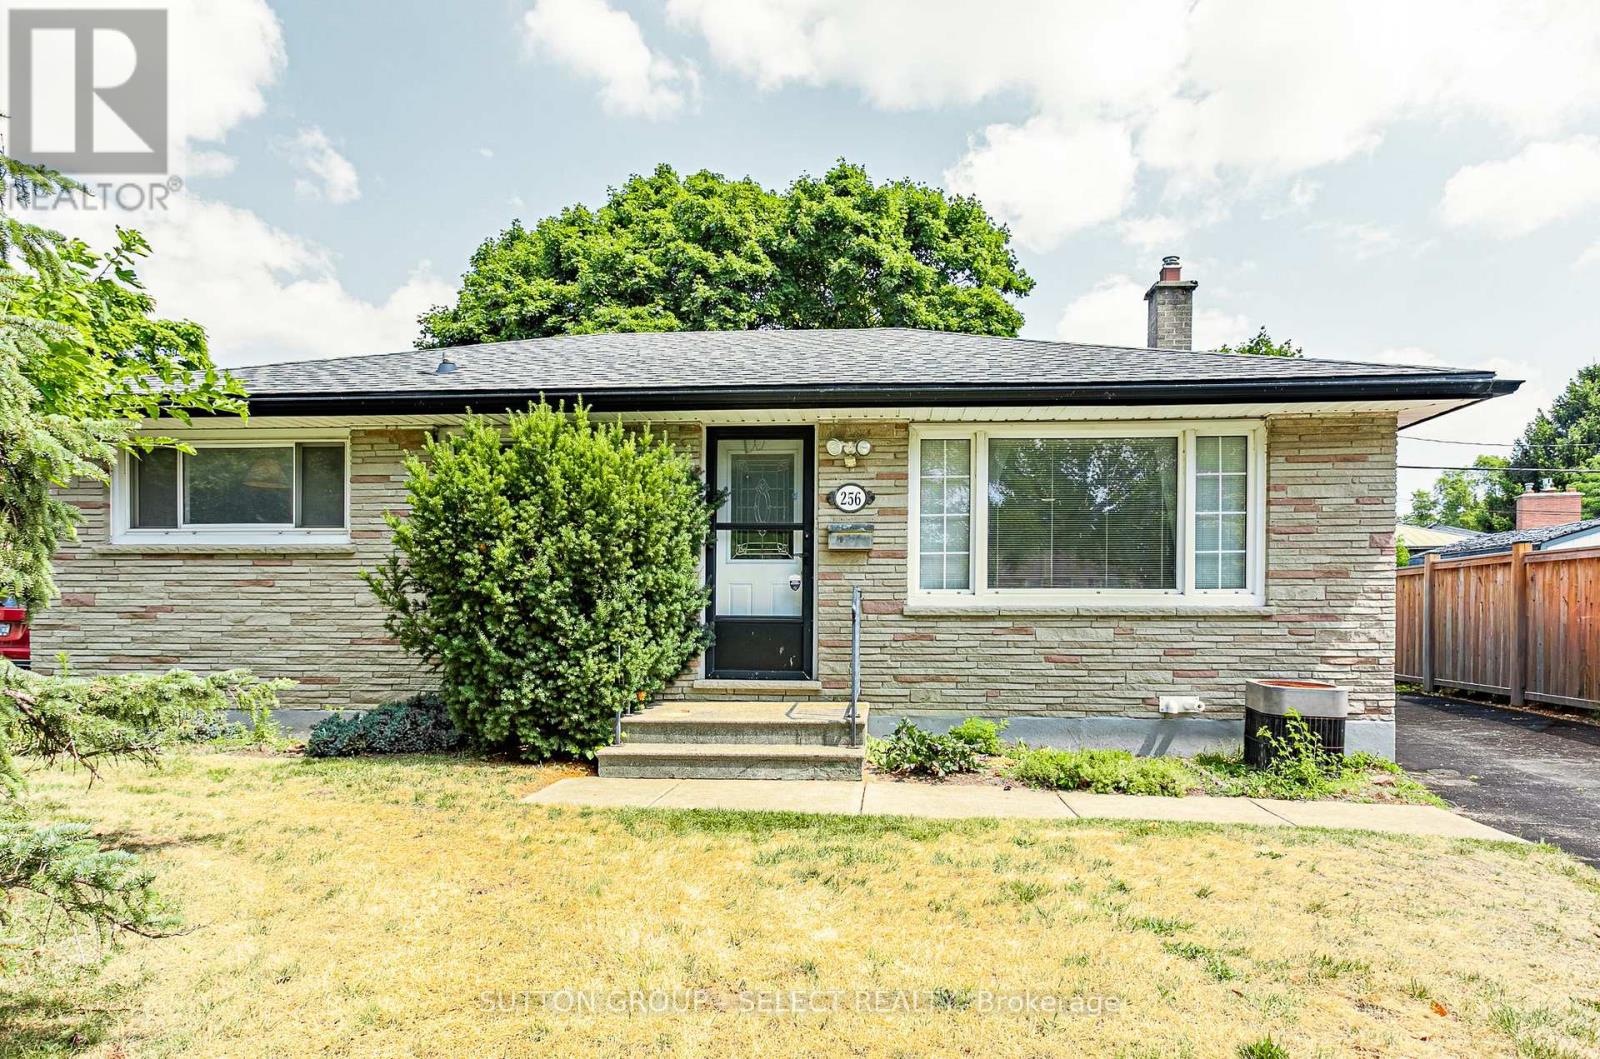
Great value in this 3 + 1 bedroom, 2 bath, brick and stone bungalow situated amongst mature trees and gardens in the Fairmont subdivision. Updates include main floor bathroom, kitchen flooring, and newer stove. The main level living/dining room and bedrooms feature easy care hardwood floors. A finished lower level with family room, wet bar, freestanding fireplace, bathroom, bedroom, laundry and storage provide valuable extra space. Outside, enjoy a morning coffee or family BBQ on your backyard deck listening to the birds and admiring your gardens. The backyard is mostly fenced with two sheds for storage and the private driveway has parking for 3 cars. Excellent location for families with 2 elementary schools on the street. Convenient for transit, shopping, restaurants, highway access, East Park, Fanshawe College, and Victoria Hospital. (id:15069)