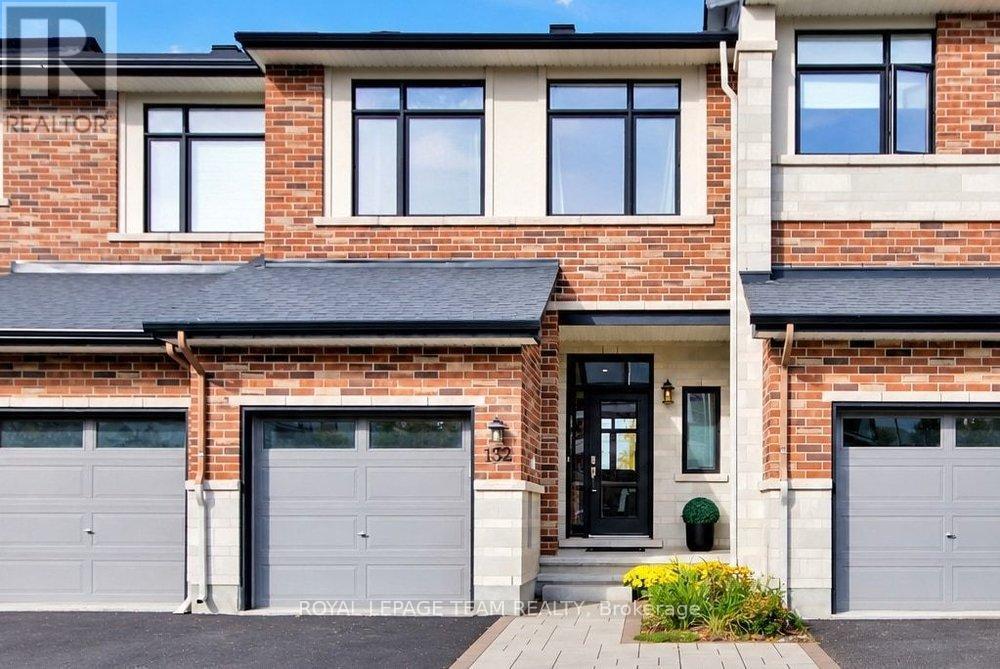
Step into this end unit GALWAY, an urban walk in freehold townhouse, with over 2000 sq ft of living space currently under construction and offers unique features - covered porch, covered balcony and a deck. We offer a Low deposit structure with this home. Enjoy the craftsmanship in this open concept home has a modern, spacious and elegant feel. When you enter this home you'll immediately feel the warmth and light flooding through the expansive windows. The upscale finishes in this home, at no additional cost, include hardwood, ceramic floors, 9' ceilings, quartz countertops, deck and much more and right NOW you save the HST with this new construction home. We also include central air, ERV for improved air quality, large windows for an abundance of natural light and there are NO HIDDEN FEES with this home-No Development Fees and No closing costs. Tarion Reg., Survey + much more all included at NO additional cost. Located in the SW corner of Woodstock with easy access to all amenities and 401 corridor. . Come out, explore and see what the excitement is all about - Open Houses available every Saturday/Sunday 1-4 at the furnished model homes.Taxes not yet assessed. Legal description and lot size to be finalized. Price does not include HST and reflects the HST Enhanced New Housing Rebate (rebate to Seller) for New Construction Homes available to Qualified Purchasers using the home as their Primary Residence. Other conditions may apply and progam may change. (id:15069)
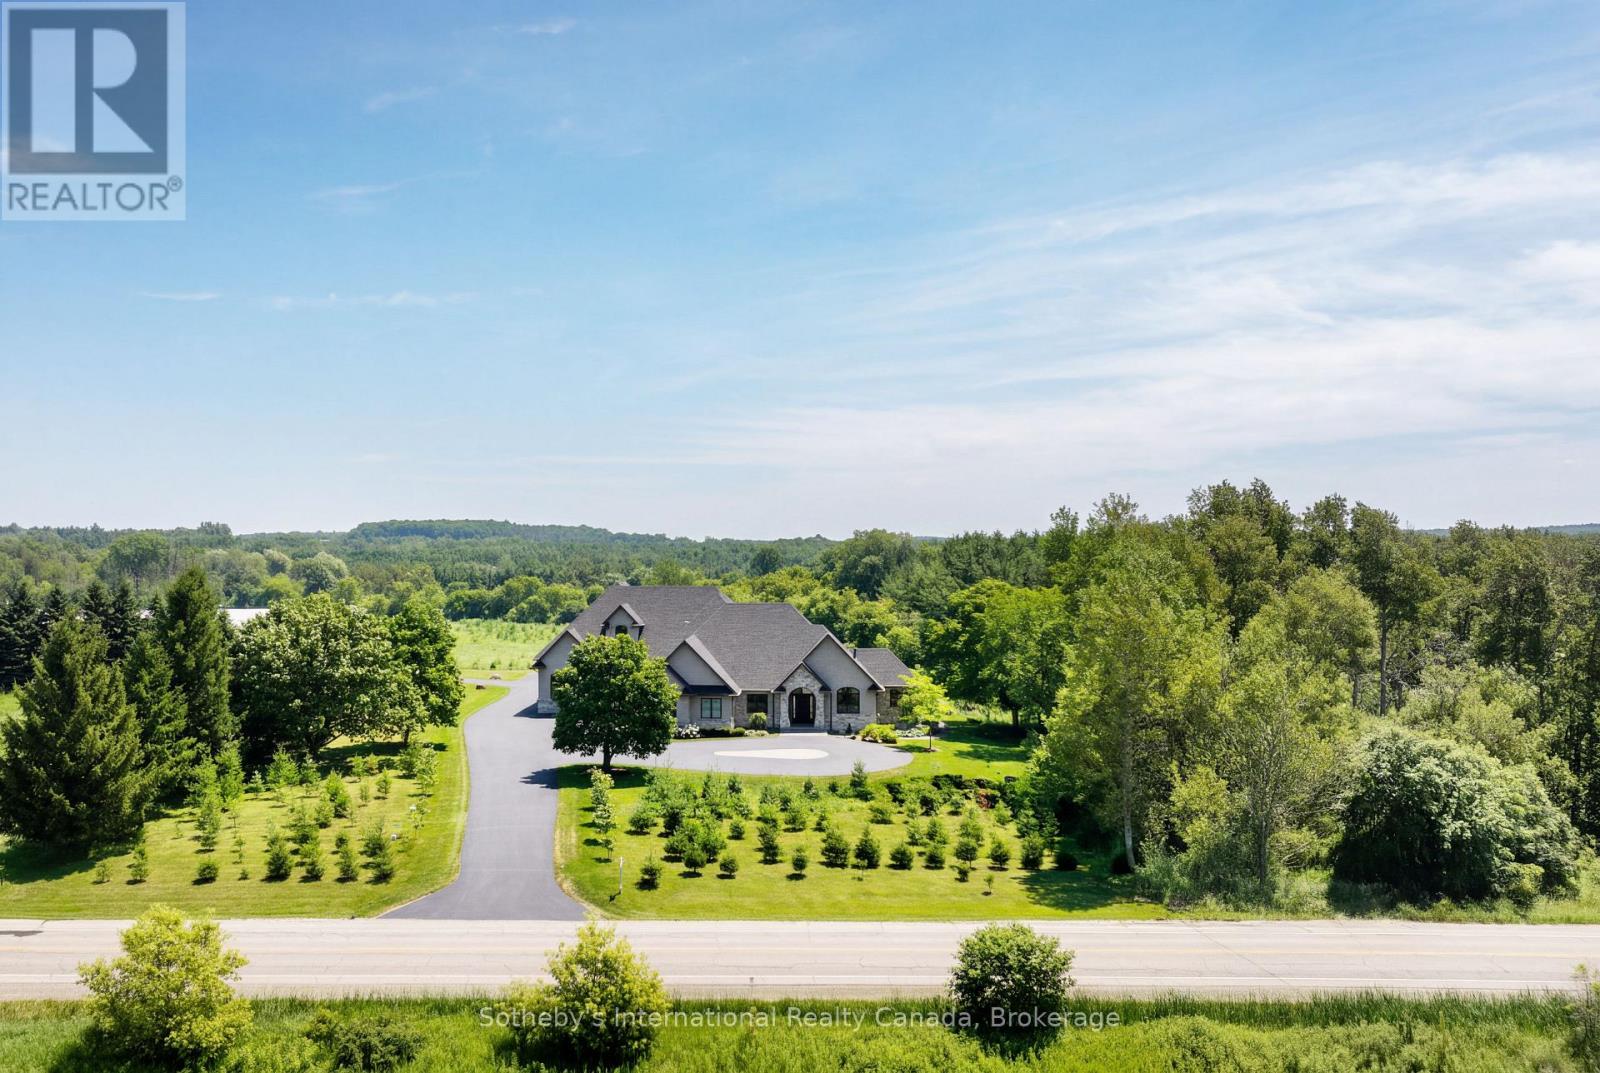
Inspired by the timeless elegance of the Italian countryside, this extraordinary Tuscan-inspired bungalow estate is privately nestled on 13+ picturesque acres in the heart of Wellesley Township, just 10 minutes from Waterloo Custom built in 2019, this remarkable 5900+sq. ft. residence masterfully blends old-world architecture with today's finest luxury finishes, innovative technology and exceptional craftsmanship. Inside, soaring 10-foot ceilings, heated floors, premium finishes and abundant natural light create warm, inviting living spaces. A chef-inspired kitchen featuring Sub-Zero, Bosch and Miele appliances flows seamlessly into elegant entertaining areas. A true signature feature is the 2,600+ sq. ft. heated Car & Sports Gallery attached directly to the home, accommodating approximately 12 vehicles-an extraordinary opportunity for collectors, enthusiasts or hobbyists. The heated triple-car garage with EV rough-in provides space for three additional vehicles, while the expansive driveway accommodates 50+ vehicles, making the property ideal for entertaining on any scale. Designed for year-round enjoyment, the 800+ sq. ft. indoor swim spa is heated by the geothermal system and features its own dedicated climate-controlled environment. Outdoors, the covered living area offers retractable screens, overhead heaters, a built-in kitchen, BBQ and fireplace overlooking professionally landscaped grounds. A beautifully restored 42' & 240' heritage chicken coop adds character and endless possibilities. Engineered for exceptional comfort and efficiency, the home features geothermal heating and cooling, heated floors throughout, 400-amp electrical service with an automatic transfer switch for a future generator, smart home automation, Sonos audio, fibre optic internet, retractable central vacuum, reverse osmosis water filtration, premium water treatment systems & countless custom upgrades. A rare offering where Tuscan inspiration meets modern luxury, privacy and functionality (id:15069)
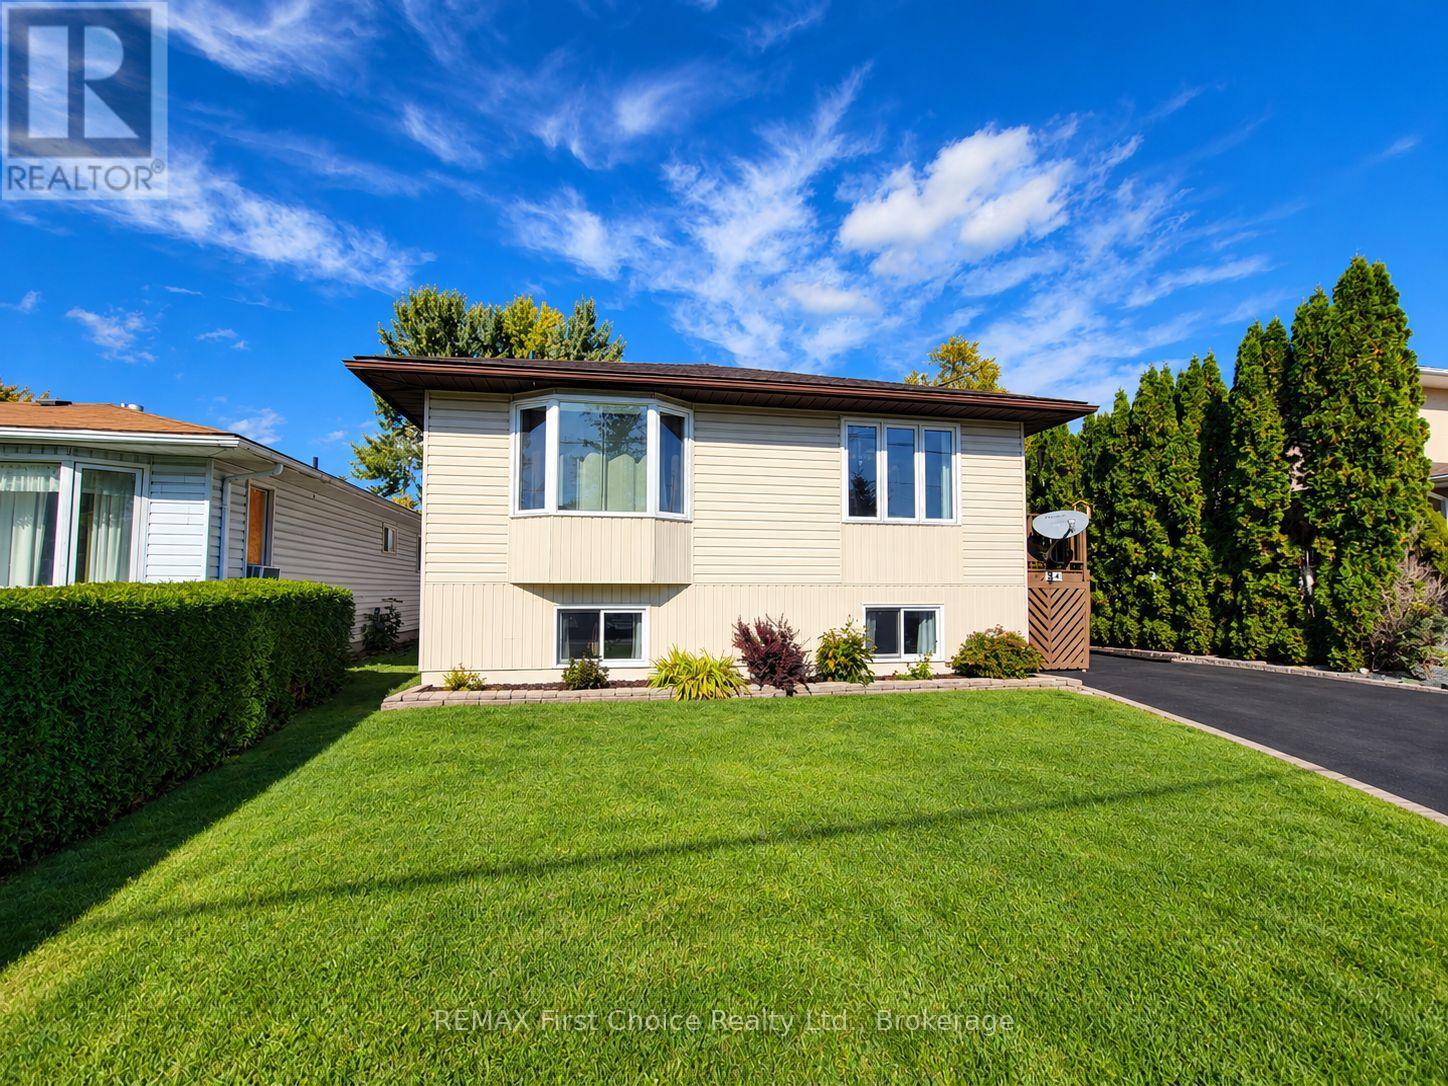
Welcome to this beautifully maintained 3+1 bedroom, 2-bathroom raised bungalow in Emo! Pride of ownership shines throughout this move-in-ready home, featuring central air conditioning, numerous recent upgrades and large windows that fill the home with natural light.The main floor offers a very spacious living room, kitchen with adjoining dining area and patio doors leading to a small deck, a primary bedroom, two additional bedrooms and a 4-piece bath. Downstairs, you'll find an equally impressive amount of living space with a large Rec room, spacious fourth bedroom, 3-piece bath, generous laundry/utility room, plus a separate workbench and storage area-plenty of room for the whole family! Numerous updates include a new furnace, water heater, flooring, baseboards, lighting, fresh paint, select windows, deck, fencing and new roof shingles scheduled to be completed in November. Outside, enjoy a spacious and private backyard with plenty of room to relax, play or entertain, complemented by beautiful landscaping, fruit trees and new fencing. A separate rear deck with hot tub provides the perfect spot to unwind.The impressive 24' x 24' detached garage is fully insulated and heated with a newer gas space heater, offering plenty of room for vehicles, storage and a workshop. The paved driveway provides convenient parking. Exceptionally well cared for inside and out, this home is truly move-in ready-just unpack and enjoy! ** This is a linked property.** (id:15069)
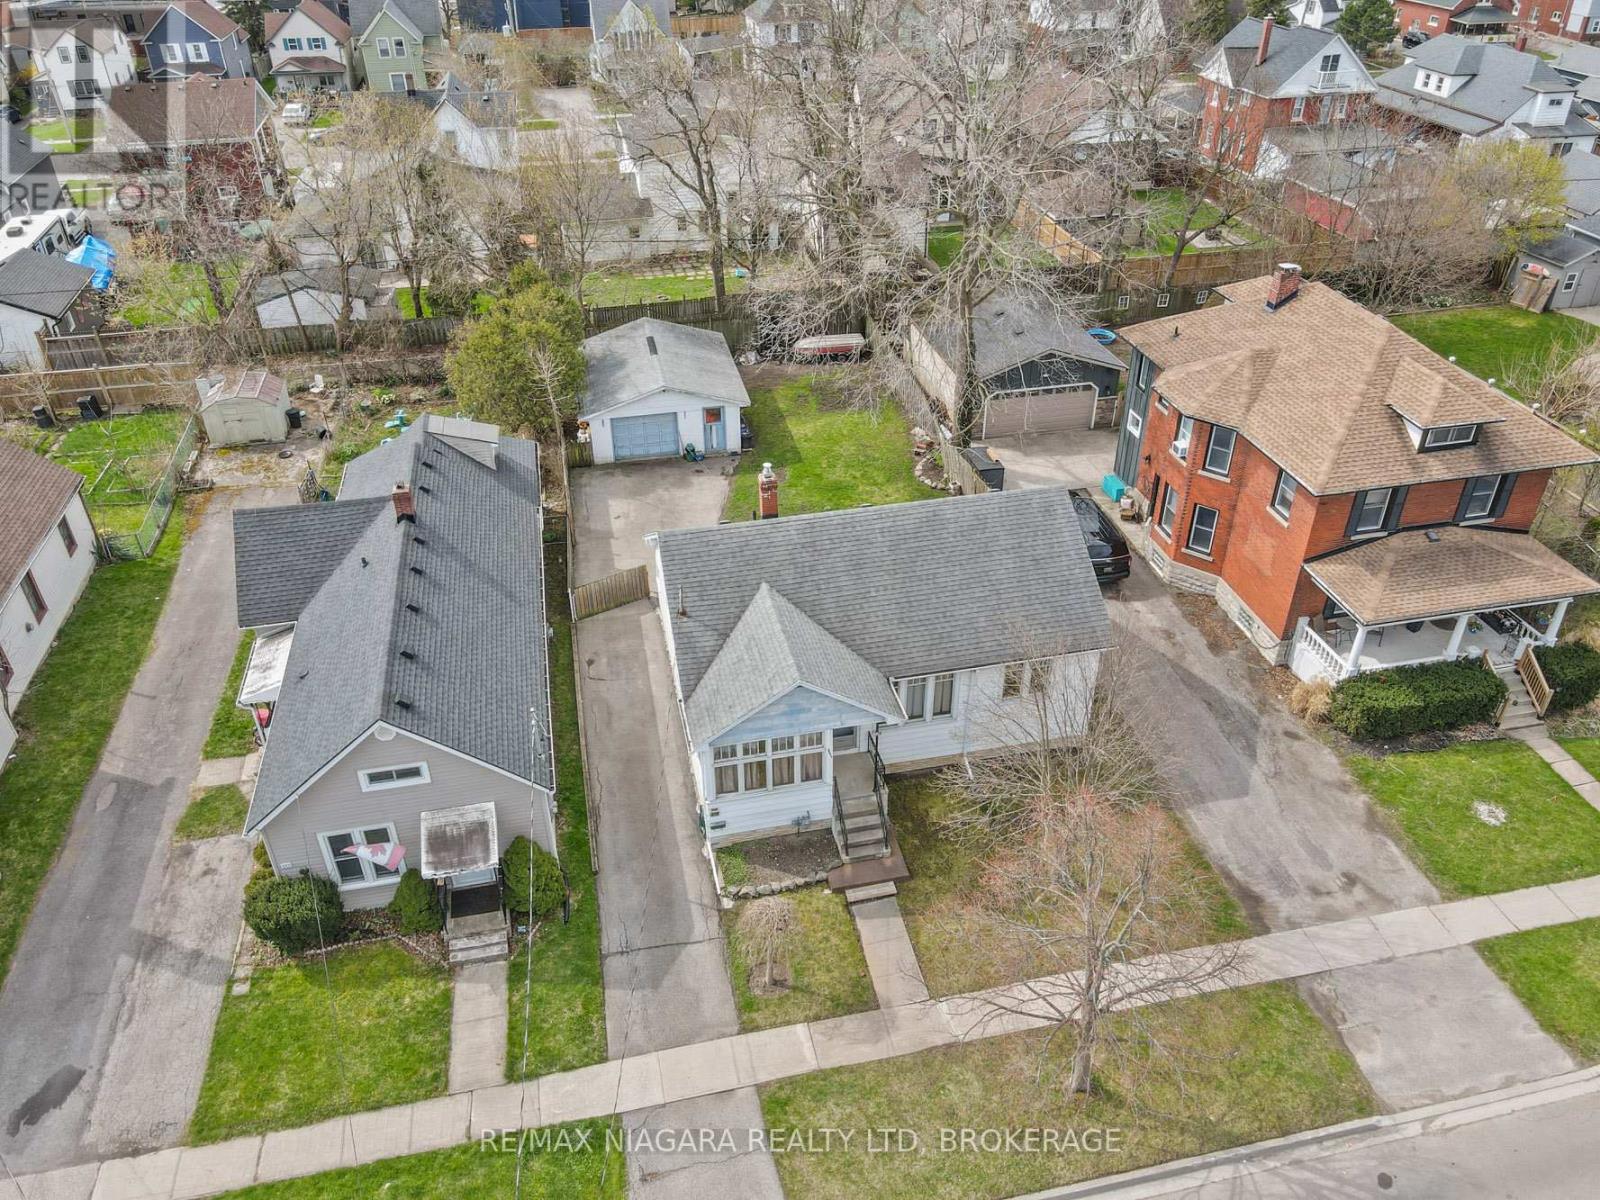
Steps from the Niagara River Parkway. This solid family home features hardwood floors, a practical layout, central air, and warm, comfortable living spaces. The fenced backyard offers room for kids, pets, gardening, and entertaining. A powered garage adds great storage and workspace. Located in a quiet, tree-lined neighbourhood close to scenic walking and biking routes. (id:15069)
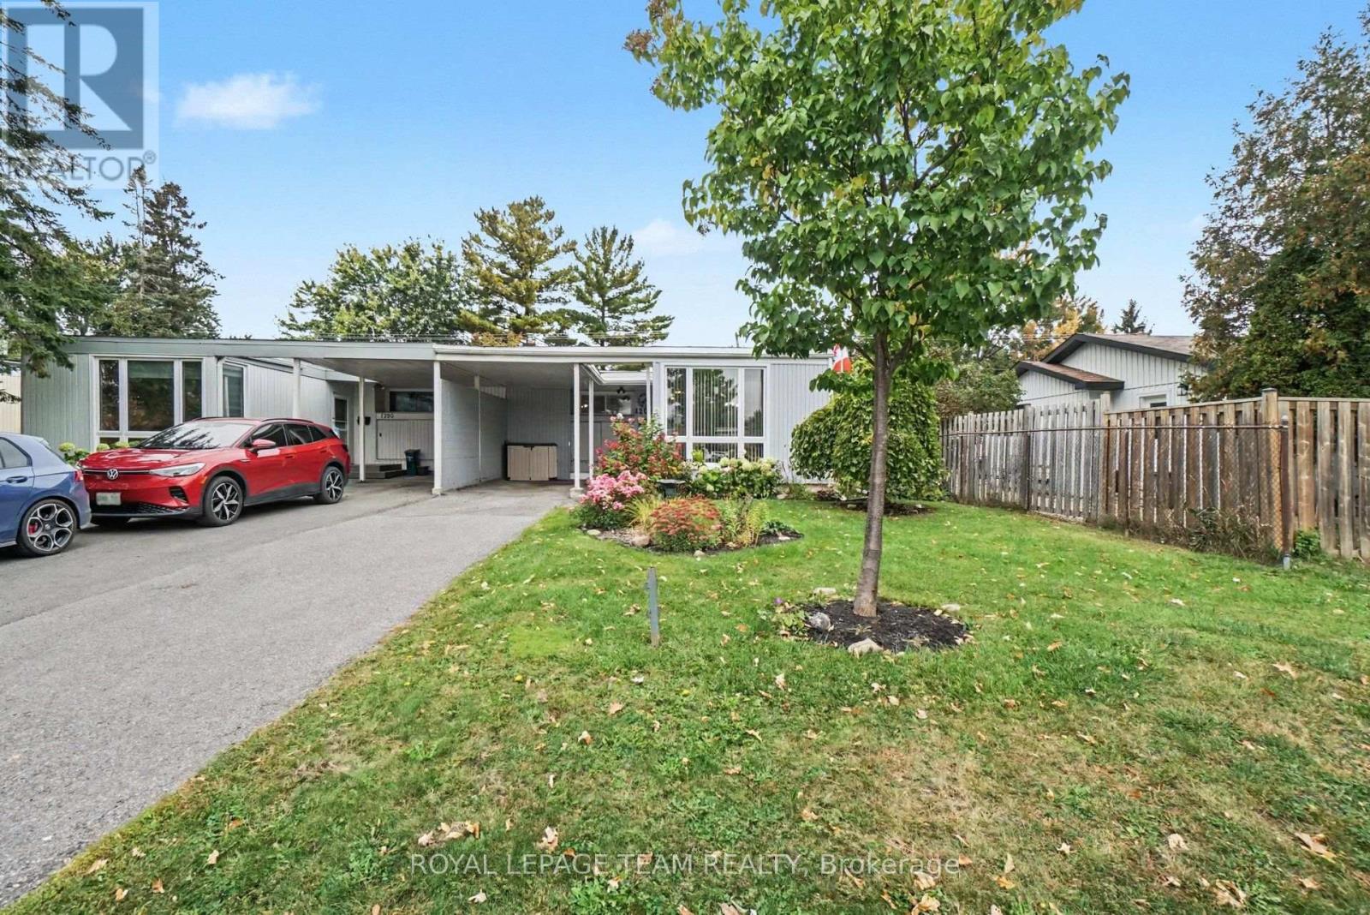
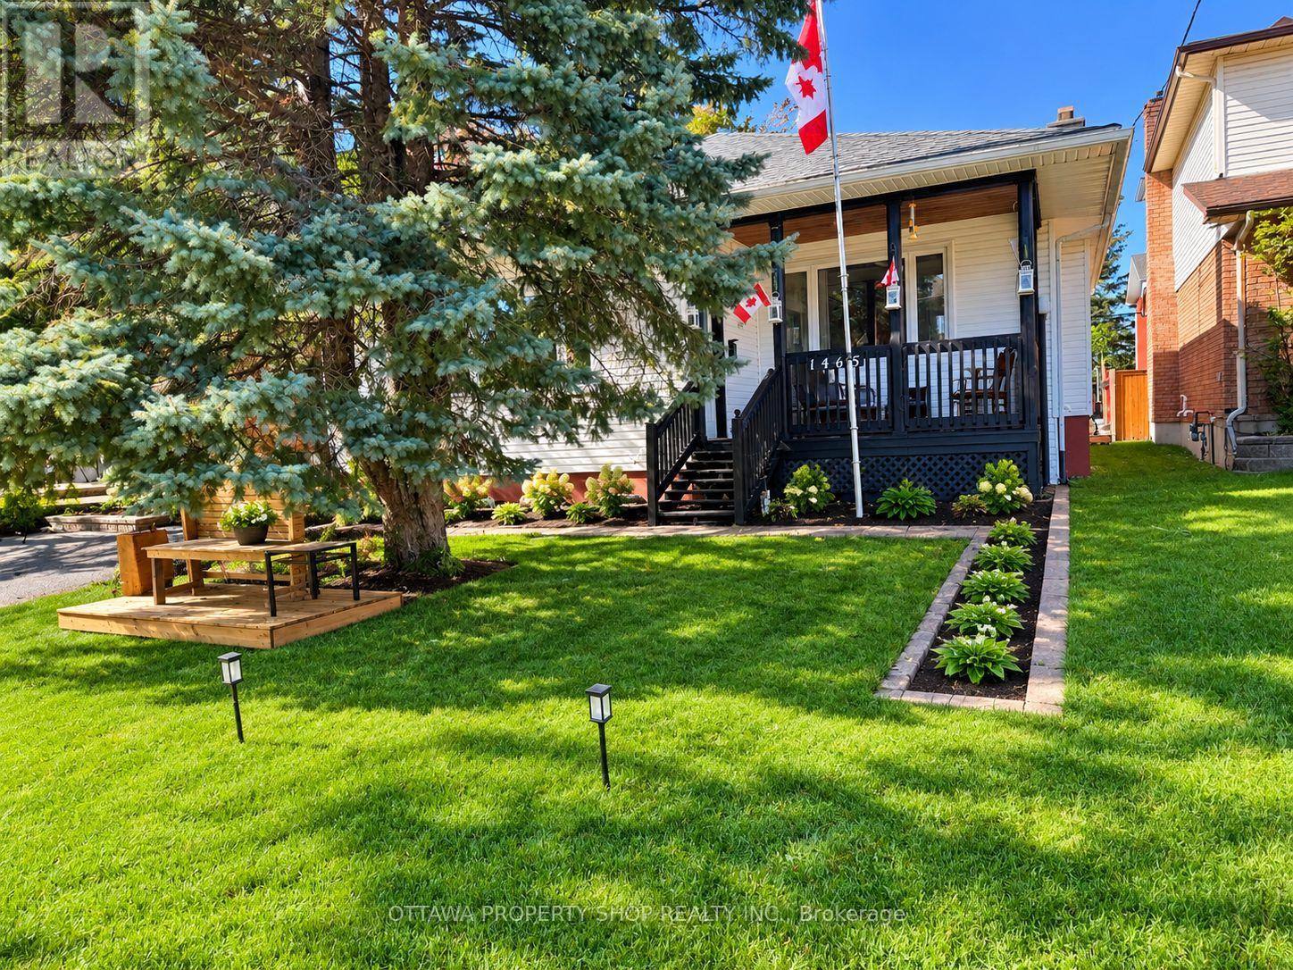
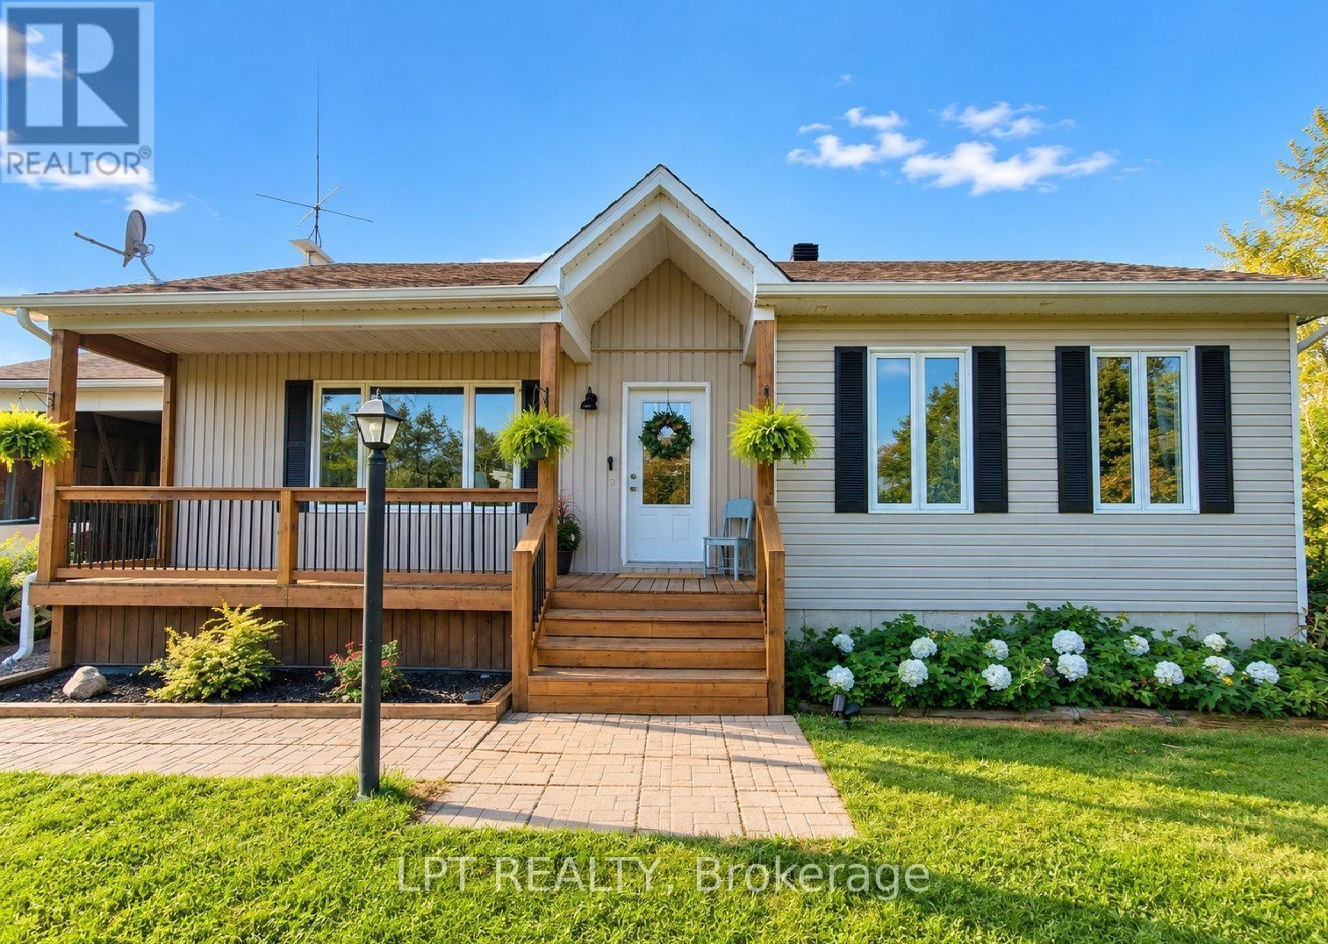
Welcome to 1201 Meadowlands Drive E, a charming and well maintained 3+1 bedroom bungalow in Ottawa offering easy one-level living with plenty of flexibility. The bright living room features large south-facing windows overlooking beautiful front gardens, filling the home with natural light. The main floor offers three bedrooms, including a spacious primary with a 2-piece ensuite, plus a full main bathroom. The lower level adds a fourth bedroom and extra space for a family room, home office, gym, or guest area.This home has been thoughtfully cared for, with a new dishwasher and built-in microwave (2026), furnace (2025), windows and patio door (2023), fridge and deck (2022), roof (2018), and an updated electrical panel. Outside, established gardens add curb appeal, the deck is perfect for summer evenings, and the long driveway parks up to three vehicles, including one under the carport. Close to parks, schools, shopping, transit, and everyday amenities, it's a wonderful fit for first-time buyers, growing families, or downsizers who want to keep their space. 1201 Meadowlands Drive E is ready to welcome you home.Book your showing or join us at the Open House on Sunday, October 4th from 2:00 to 4:00 pm. (id:15069)
EXCEPTIONAL VERSATILITY & INCOME POTENTIAL! The defining feature of this beautifully updated bungalow is its impressive lower-level in-law suite-an ideal setup for multi-generational living, extended family, a private teen retreat or potential rental income to help offset mortgage costs. Complete with its own kitchen, full bathroom, large bedroom and spacious open-concept living and dining area, the lower level offers exceptional flexibility and privacy.The bright and inviting main level features three generous bedrooms, a full bathroom, updated kitchen, spacious living room and separate dining room, creating comfortable, well-defined spaces for everyday living and entertaining.For investors, the home's two distinct living areas offer exciting income possibilities, while homeowners can enjoy the flexibility of accommodating family or exploring potential rental options, subject to applicable requirements.Outside, discover a private, low-maintenance backyard retreat enhanced by attractive landscaping and stonework, a spacious deck and gazebo, plus two 10' x 10' storage sheds. Numerous improvements, including the roof, windows, kitchen, furnace, air conditioning and more, further enhance the home's appeal. A unique opportunity offering flexibility, income potential and outstanding value-all under one roof. (id:15069)
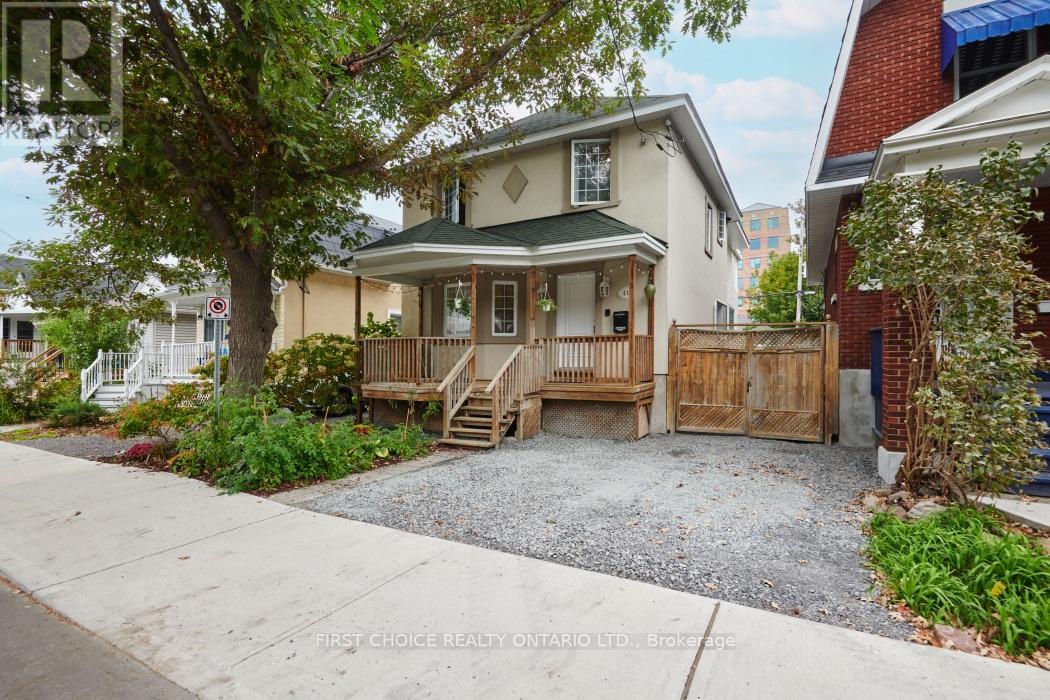
NEW LISTING - 41 HURON AVENUE, OTTAWA! Welcome to this spacious and character-filled 2 1/2 -storey home offering an impressive amount of living space in one of Ottawa's established central neighbourhoods. With 4 bedrooms, 3 full bathrooms and a detached single-car garage...this versatile property provides plenty of room for growing families, professionals, multi-generational living or buyers simply looking for more space in the city. The front porch welcomes you into a functional foyer w/good sized closet and tile flooring.The open main floor layout combined with its generous amount of windows --allows natural light throughout. The kitchen w/ solid wood cupboards loads of both counter and storage and bonus breakfast bar, dining room and large living room with gas fireplace. Large main level laundry room, large bedroom that could easily be a bonus family room. Main level also offers 3-pc accessible bathroom and back mudroom/office space with door leading to the private yard..offering room to relax on the newly upgraded deck! 2nd level offers open den/office area, 2 bedrooms and full bathroom. The Primary offers large bedroom with walk-in, full ensuite and its own private sun room! The primary also has a bonus loft level double as a sleeping nook for holiday guests, home office, art studio, library, and/or playroom. Outside, enjoy the convenience of a private driveway and detached garage, providing valuable parking, storage and workshop possibilities. Situated close to neighbourhood shops, restaurants, cafés, parks, schools, recreation and transit, with convenient access to downtown Ottawa, this is a wonderful opportunity to own a substantial home in a mature and highly convenient location. A solid investment for a variety of Buyers as it combines good living space, character, flexibility and location - a property ready for its next chapter!Offers to be presented Tuesday Oct 6th, 2026 at 1pm. The Seller reserves the right to review and accept a Pre-emptive Offer. (id:15069)
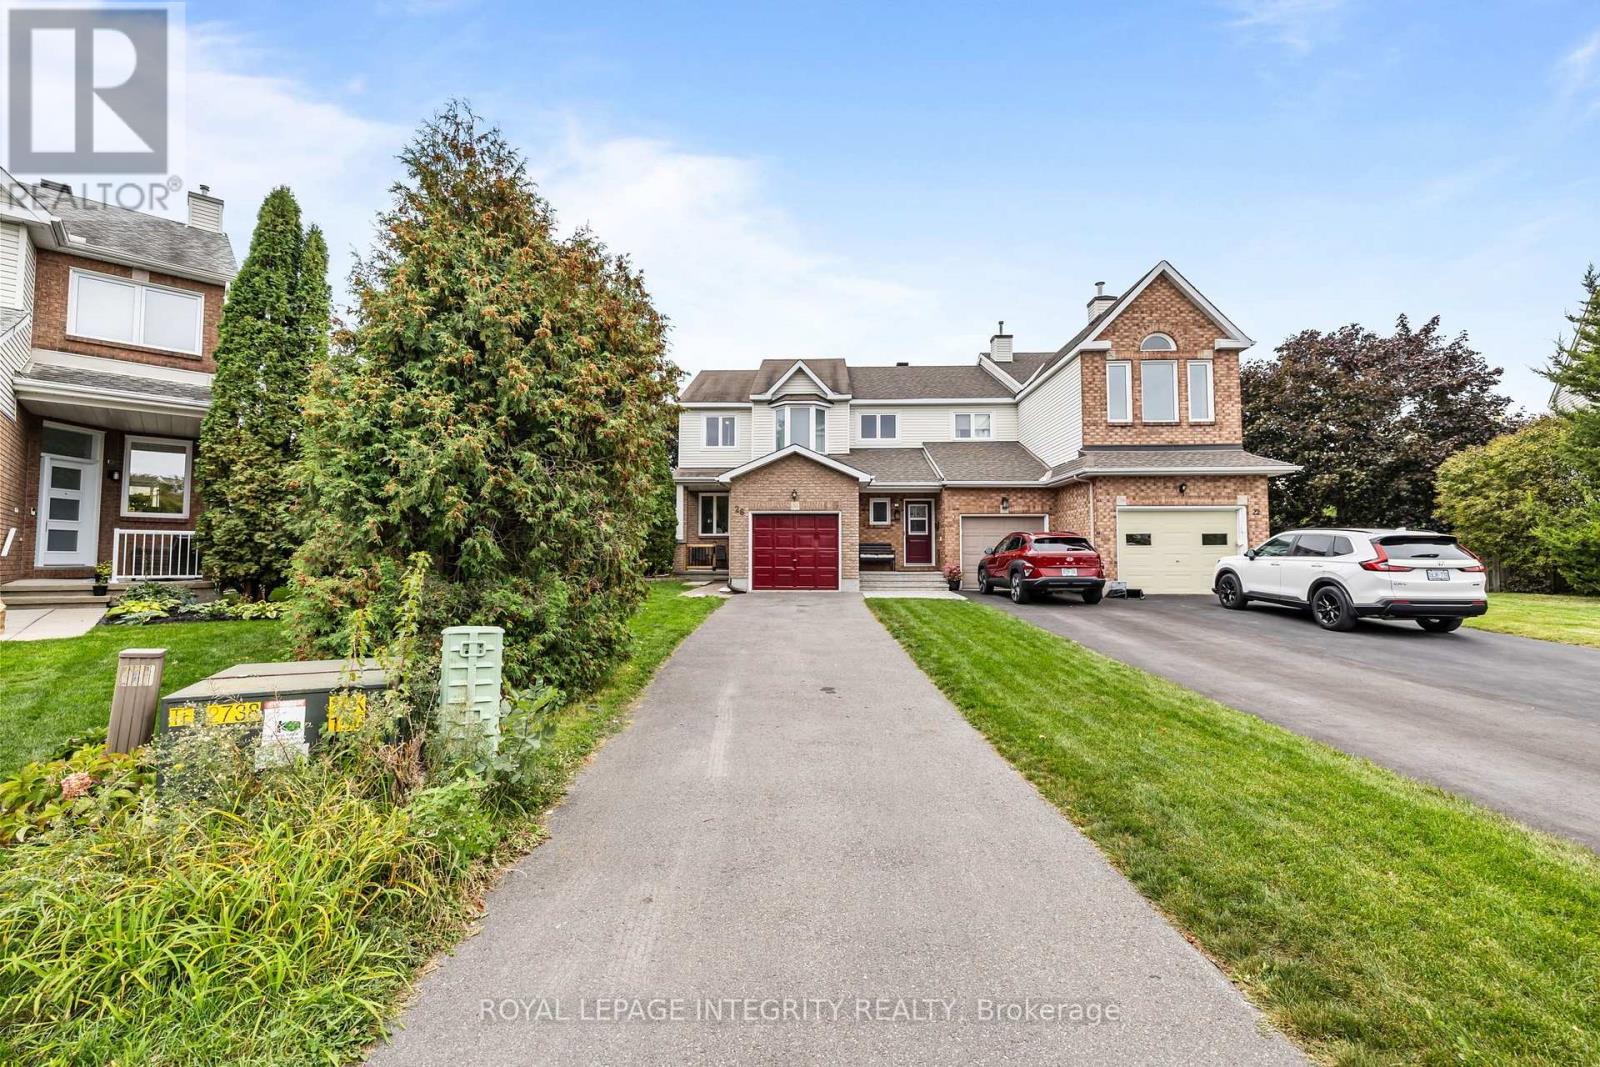
PIE-SHAPED LOT WITH INCREDIBLE PRIVACY! Prepare to fall in love with this pristine, bright end-unit townhome, ideally positioned on an oversized pie-shaped lot offering a huge, private backyard with exceptional outdoor space and privacy-a rare find for a townhome! Enjoy abundant natural light throughout the day, with sunshine from both morning and afternoon, along with the added privacy of a fenced and hedged yard featuring extensive landscaping. The main floor offers a bright and inviting layout with a spacious living area, dedicated dining space, and functional kitchen with ample cabinetry and a breakfast area. Upgraded hardwood and ceramic tile flooring add both style and durability to the home's main living spaces. The second level features three generously sized bedrooms, including a spacious primary bedroom complete with a walk-in closet and a 4-piece ensuite. The additional bedrooms provide comfortable space for family members, guests, or a home office. The fully finished lower level expands the home's living space with a comfortable family room featuring two large windows that bring in plenty of natural light. Additional storage space provides practical functionality for everyday living. Outside, the oversized lot is a true highlight, offering a huge private backyard with fencing, hedging, and extensive landscaping-an ideal setting for outdoor enjoyment, entertaining, or simply relaxing. This bright and well-maintained end-unit combines generous indoor living space with an exceptional outdoor setting. Don't miss the opportunity to make this wonderful home your own! (id:15069)
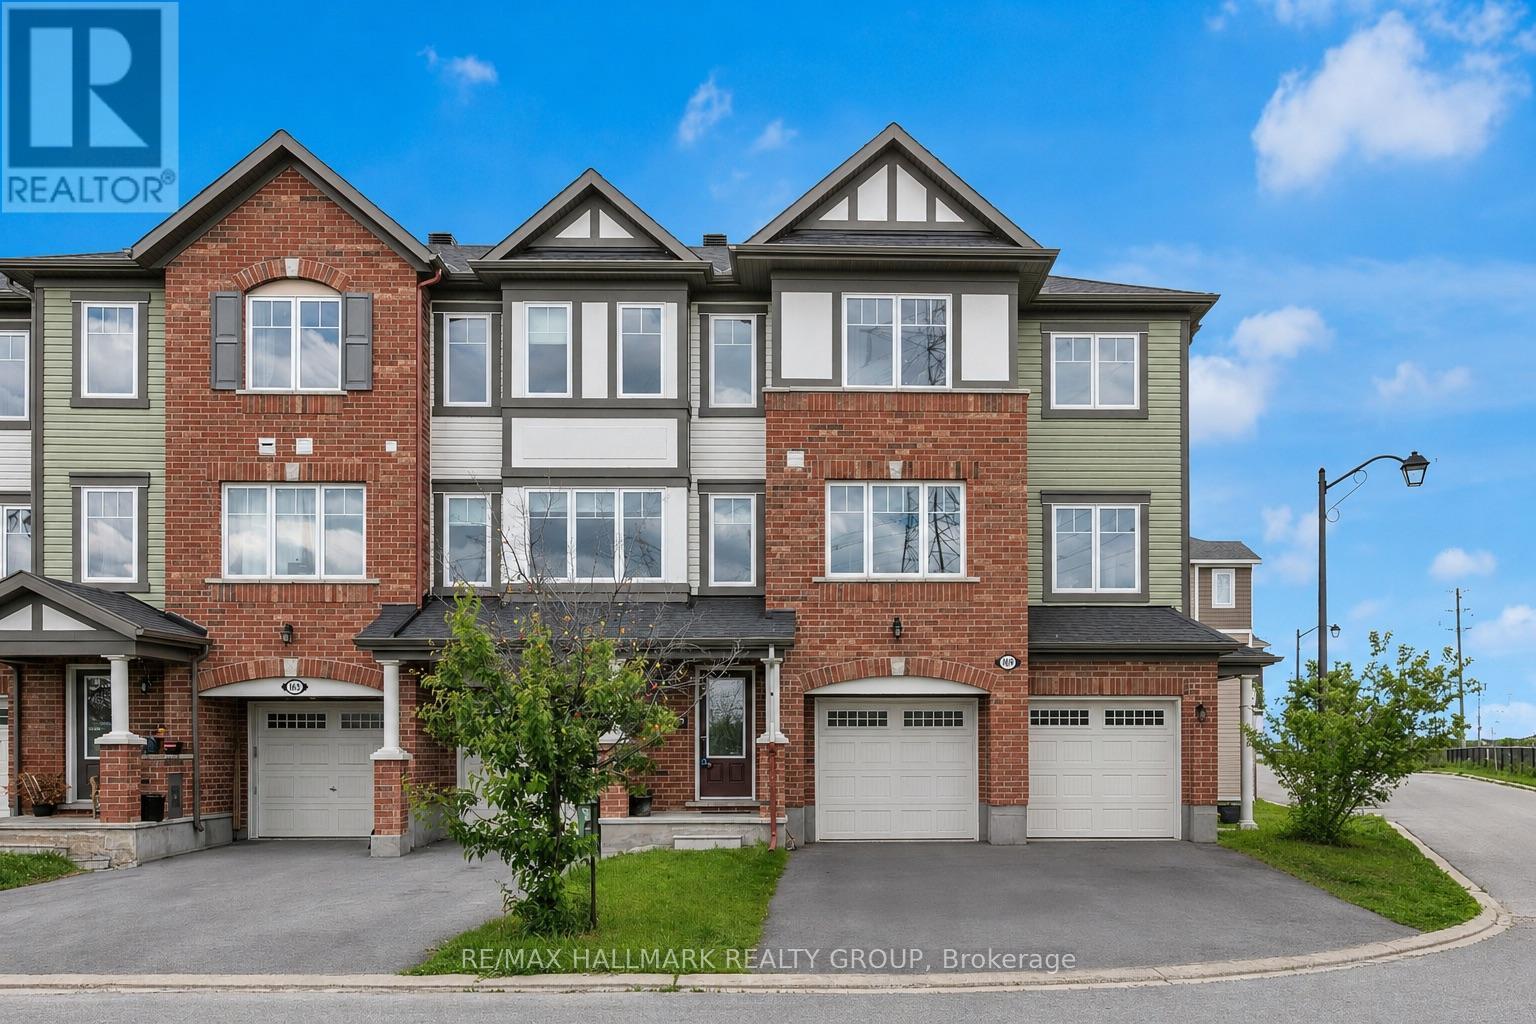
Open house Oct 4th - Sunday 11am- 1 pm- Welcome to this impressive 3-bedroom + den townhouse offering approximately 1,812 sq. ft. of thoughtfully designed living space in one of Ottawa's most sought-after family communities. With no front neighbours, this home enjoys added privacy, open views, and an abundance of natural light throughout. The spacious open-concept main living area is perfect for everyday living and entertaining, featuring hardwood flooring and generous principal rooms. At the heart of the home is the oversized kitchen, complete with marble countertops, a large centre island, extensive cabinetry, stainless steel appliances, and a built-in wall oven and microwave combination that adds both style and functionality.The versatile den provides the perfect space for a home office, study area, or homework station. Upstairs, the spacious primary suite features a private ensuite bathroom and his-and-hers walk-in closets. Two additional well-sized bedrooms are served by a separate full bathroom, offering an ideal layout for families. The lower level features a bright recreation room with direct access to the backyard, providing valuable additional living space for a family room, gym, playroom, or media area.Step outside to enjoy the fully fenced backyard complete with a deck, creating the perfect outdoor space for summer BBQs, entertaining guests, or simply relaxing in privacy.With parking for 3 vehicles, including an attached garage and double driveway, this home offers both comfort and convenience. Ideally located within walking distance to schools, parks, public transit, shopping, restaurants, banks, Walmart, and everyday amenities, with quick access to major commuter routes. Offering exceptional space, a functional layout, and an unbeatable location, this home is perfectly suited for growing families and busy professionals alike. Monthly association fee of $120 covers outdoor maintenance so no need to street about the maintenance. (id:15069)
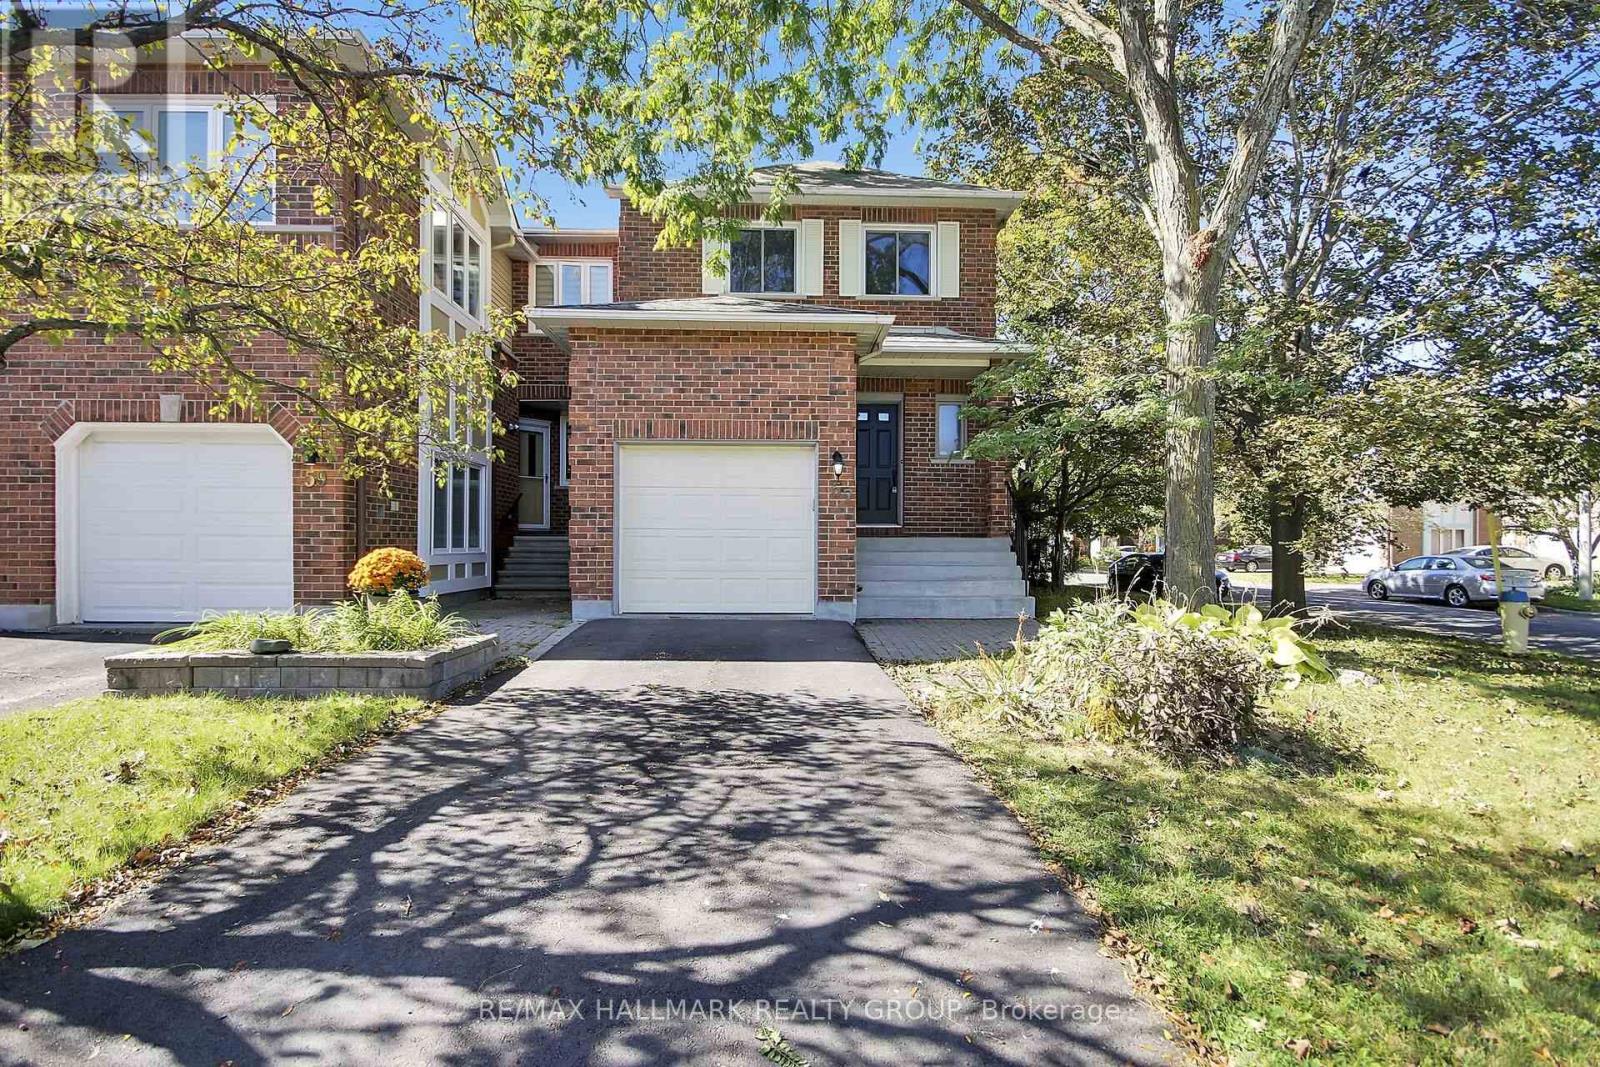
Welcome home to this spacious three-bedroom end-unit townhome tucked into a quiet, mature Greenboro crescent. Approx 2,042 sq. ft. throughout - per MPAC, delivering welcome breathing room, with defined spaces that remain connected and comfortable. The main floor features a bright kitchen, an impressive 17-foot dining area with deck access and a nearly 20-foot living room anchored by a wood-burning fireplace. Upstairs, the original 4-bedroom layout was reconfigured in 2015 as 3, creating a remarkable primary retreat with a private three-piece ensuite and adjoining bonus room. Make it a den, sitting room, home office, nursery, yoga space, creative studio or dressing room-flexibility rarely found in a typical three-bedroom townhome. Two additional bedrooms and a full bathroom complete the level. The finished lower level adds a generous recreation room, separate office or flex area, cold room, laundry and valuable storage. Fresh interior paint and new carpeting on the stairs, upper hall and bedroom level create a cohesive, move-in-ready feel. Outside, the end-unit setting, mature trees, landscaped yard and refreshed deck offer low-maintenance outdoor living and a private backdrop for relaxing or entertaining. Recent investments include a two-stage Rheem furnace installed in 2026, a new high-efficiency Verdun basement window, renewed driveway, deck repairs and exterior clean-up. A new Energy Star Verdun front door with decorative glass has been ordered for installation and is designed to bring additional natural light to the entry. Enjoy an attached garage, parking for three and an established neighbourhood where parks and scenic pathways invite walks close to home, while schools, transit, recreation, shopping and everyday services are all within easy reach. With rare space, a special layout and room for every part of life, 57 Ashpark is ready to welcome you home. (id:15069)
**Open House this Sunday October 4th from 2-4pm** Welcome to this beautifully maintained 3-bedroom Urbandale townhome offering over 1,900 sq. ft. above grade plus a professionally finished basement, ideally located on a quiet, family-friendly street in the heart of Riverside South. Set on an oversized, deep lot with no rear neighbours, this home offers exceptional privacy while being just steps from shopping, restaurants, parks, transit and everyday amenities.The bright, open-concept main floor is filled with natural light and features a spacious living and dining area centred around a cozy gas fireplace with custom built-in shelving and a wood mantel. The chef-inspired kitchen is designed to impress, offering premium appliances, granite countertops, a large breakfast bar and a walk-in pantry - perfect for entertaining and everyday living. Upstairs, you'll find three generous bedrooms, including a spacious primary retreat with a walk-in closet and a luxurious 4-piece ensuite featuring an oversized soaker tub. Convenient second-floor laundry includes new high-end LG washer and dryer. Fresh paint & lighting throughout with new carpet on the second floor and basement (2025) makes this home truly move-in ready.The finished lower level adds incredible versatility with a large recreation room and full bathroom, making it ideal for teenagers, overnight guests, a home office or future in-law potential. Outside, enjoy one of the neighbourhood's most private backyards with a spacious deck, no rear neighbours, along with a newly installed interlock driveway providing parking for up to four vehicles. Just a short walk to Riverside South Plaza, grocery stores, restaurants, cafés, gyms, medical offices, OC Transpo and the LRT, with quick access to Barrhaven and downtown Ottawa. Combining exceptional living space, thoughtful upgrades, an oversized private lot and an unbeatable location, this is a home you'll be proud to own. Nothing to do but move in and enjoy! (id:15069)
All your country-living dreams are within reach-without being far from everything!Imagine living in this beautiful, light-filled home, nestled on a private four-acre property surrounded by mature trees, greenery and established perennial gardens. Complete with a barn, oversized detached garage, chicken coop, shed, swimming pool and large pond, this charming country estate offers endless possibilities.Set well back from the road on a quiet cul-de-sac, the property provides exceptional space, tranquillity and privacy-a peaceful setting where children can play and explore while the adults slow down and enjoy the surroundings.Inside, country charm meets modern comfort. Natural light fills the living spaces, while hardwood floors add warmth and character. The renovated kitchen features custom cabinetry, quartz countertops and generous storage, creating a beautiful space for cooking, entertaining and gathering with family.A true highlight is the four-season sunroom with a wood-burning stove. Overlooking the backyard and surrounding nature, it's the perfect place to enjoy your morning coffee, read a book or admire the peaceful scenery year-round.During the warmer months, enjoy barbecues on the expansive deck, afternoons by the pool, gardening, evenings around the fire and beautiful sunrises and sunsets. In winter, the property transforms, and the pond becomes a wonderful place to lace up your skates.The lower level offers two additional bedrooms, a second bathroom, family room, laundry room, a second wood-burning fireplace and plenty of storage-ideal for a growing family, home office or additional living space.Enjoy the feeling of being far from it all without sacrificing convenience. Located just three minutes from Highway 417, approximately 10 minutes from Alexandria and Vankleek Hill, and about one hour from Montréal and Ottawa. (id:15069)