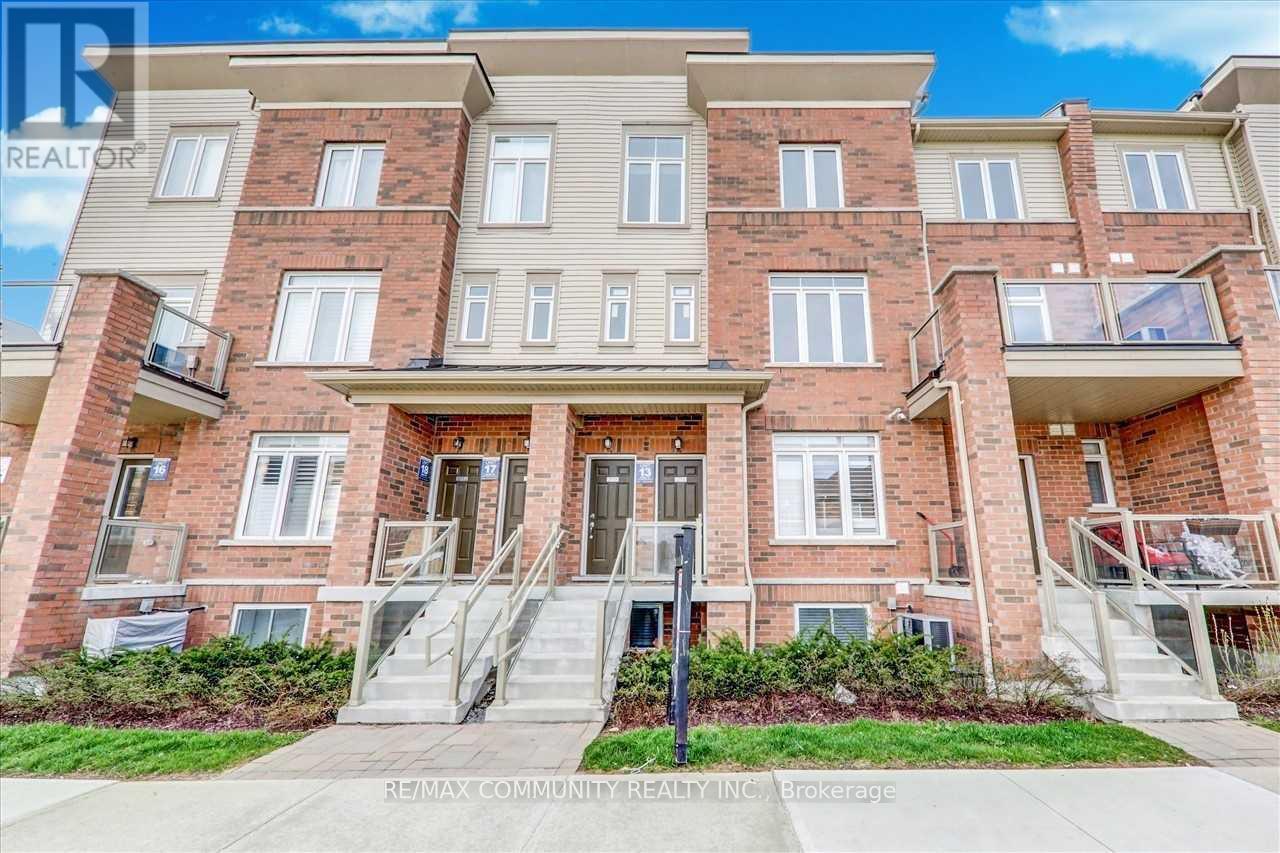
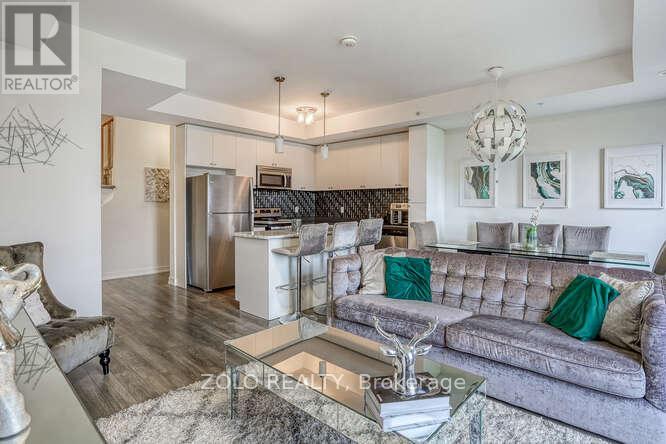
Welcome to this stunning stacked townhouse in one of Pickering's most desirable neighborhoods near the prestigious Brock and Taunton intersection. This beautifully maintained 1,330 square foot home features professional interior painting and deep carpet cleaning throughout, move-in ready for new owners. The residence boasts three spacious bedrooms and three full bathrooms, perfect for families seeking room to grow. The master bedroom includes a luxurious ensuite, while two additional bedrooms share a main bathroom and convenient powder room. The open-concept living and dining areas create an inviting atmosphere ideal for entertaining. The modern kitchen flows seamlessly into the main living spaces, making this home perfect for contemporary living. A generously sized balcony offers an excellent outdoor retreat for relaxation or entertaining. The property includes two convenient parking spaces-one attached garage and one driveway spot-eliminating parking concerns in today's busy lifestyle. Situated near Brock and Taunton, this home enjoys exceptional access to premier amenities. Shopping enthusiasts will appreciate nearby Shops at Pickering City Centre, Smart Centres Pickering (Walmart, Canadian Tire, Lowe's), and Shops at Pickering Ridge. Recreation is readily available at the Chestnut Hill Developments Recreation Complex featuring a gym, pool, sauna, and hot tub. Nature lovers will cherish the nearby Alex Robertson Park-a spectacular 50+ acre waterfront destination with trails, beaches, and playgrounds. Families benefit from excellent schools including Brock Elementary, Biidaasige Mandamin Public School, and the highly rated Angus Valley Montessori. For commuters, Highway 401 is minutes away, providing quick access to downtown Toronto and the GTA. The Pickering GO Station is also conveniently close. (id:15069)
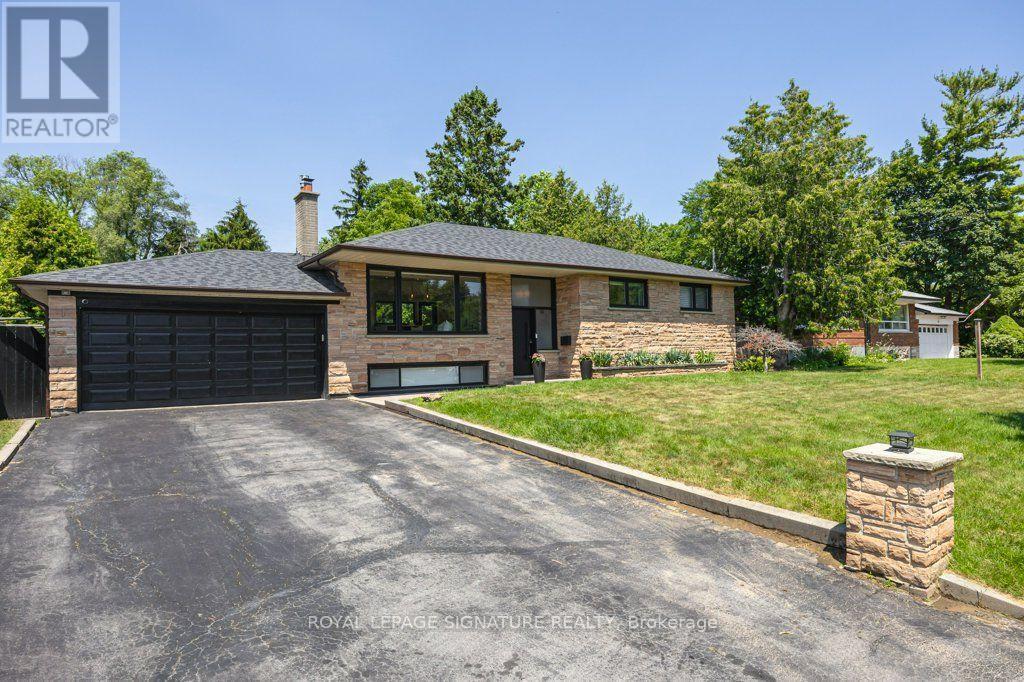
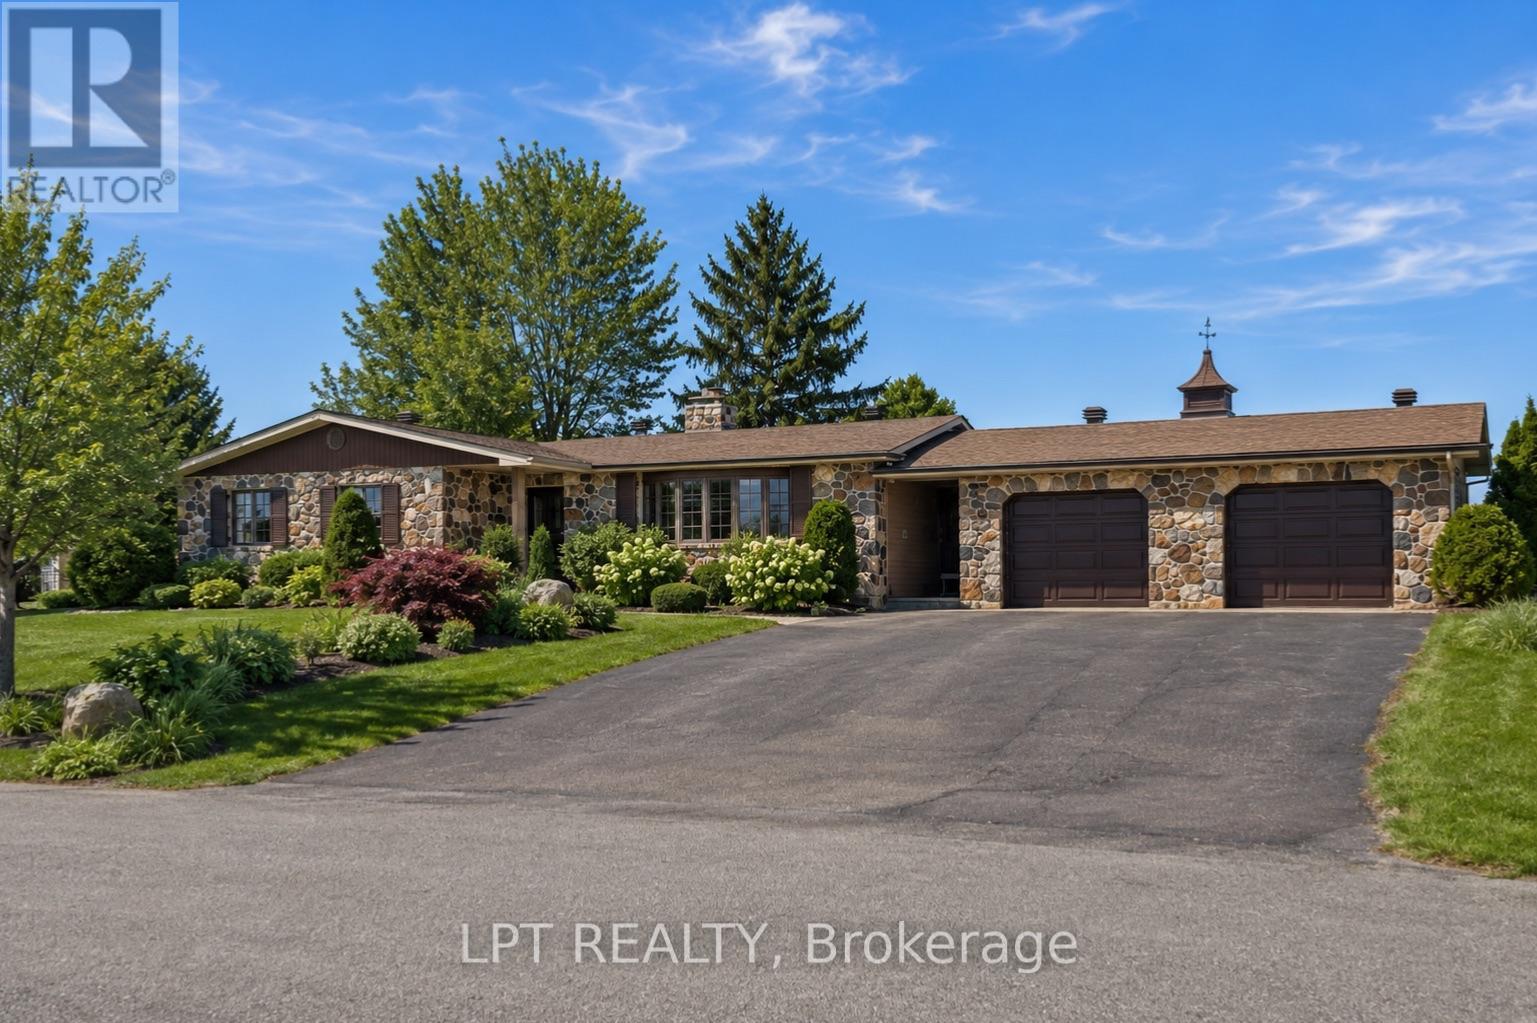
WELCOME TO 14 BONACRES AVENUE | CENTENNIAL/WEST ROUGE Nestled on an exclusive, tree-lined street framed by a canopy of mature greenery, this extensively renovated ranch bungalow offers the ultimate turnkey lifestyle in Toronto's fabulous waterfront community of Centennial/West Rouge. Perfect for discerning downsizers, this exceptional home sits on a sprawling, ultra-private 75 x 200 ft lot with absolutely nothing left to do but move in and enjoy. MAIN LEVEL ELEGANCE- Sun-drenched open-concept great room with high ceilings, sleek pot lighting, remote-controlled blinds, and flush-mount floor registers.- Chef-inspired kitchen featuring stainless steel appliances, custom soft-close cabinetry, and a magnificent centre island with double-waterfall edges.- Primary suite featuring a private, luxurious 3-piece ensuite bath.- Two additional bright bedrooms and a full bath. BRIGHT & VERSATILE LOWER LEVEL- Fully finished with all above-grade windows letting in abundant natural light.- Massive family room ideal for entertaining.- Sprawling 4th bedroom/home office and a sleek 3-piece bath.- Convenient walk-up access to the serene, deep backyard. EXTRAS & HIGHLIGHTS- Attached double-car garage.- Minutes to the waterfront trail, the GO Train, top-rated schools, parks - including Colonel Danforth Park, and local amenities. A rare bungalow offering on a prized 200-foot-deep lot! This type of home doesn't come up very often (id:15069)
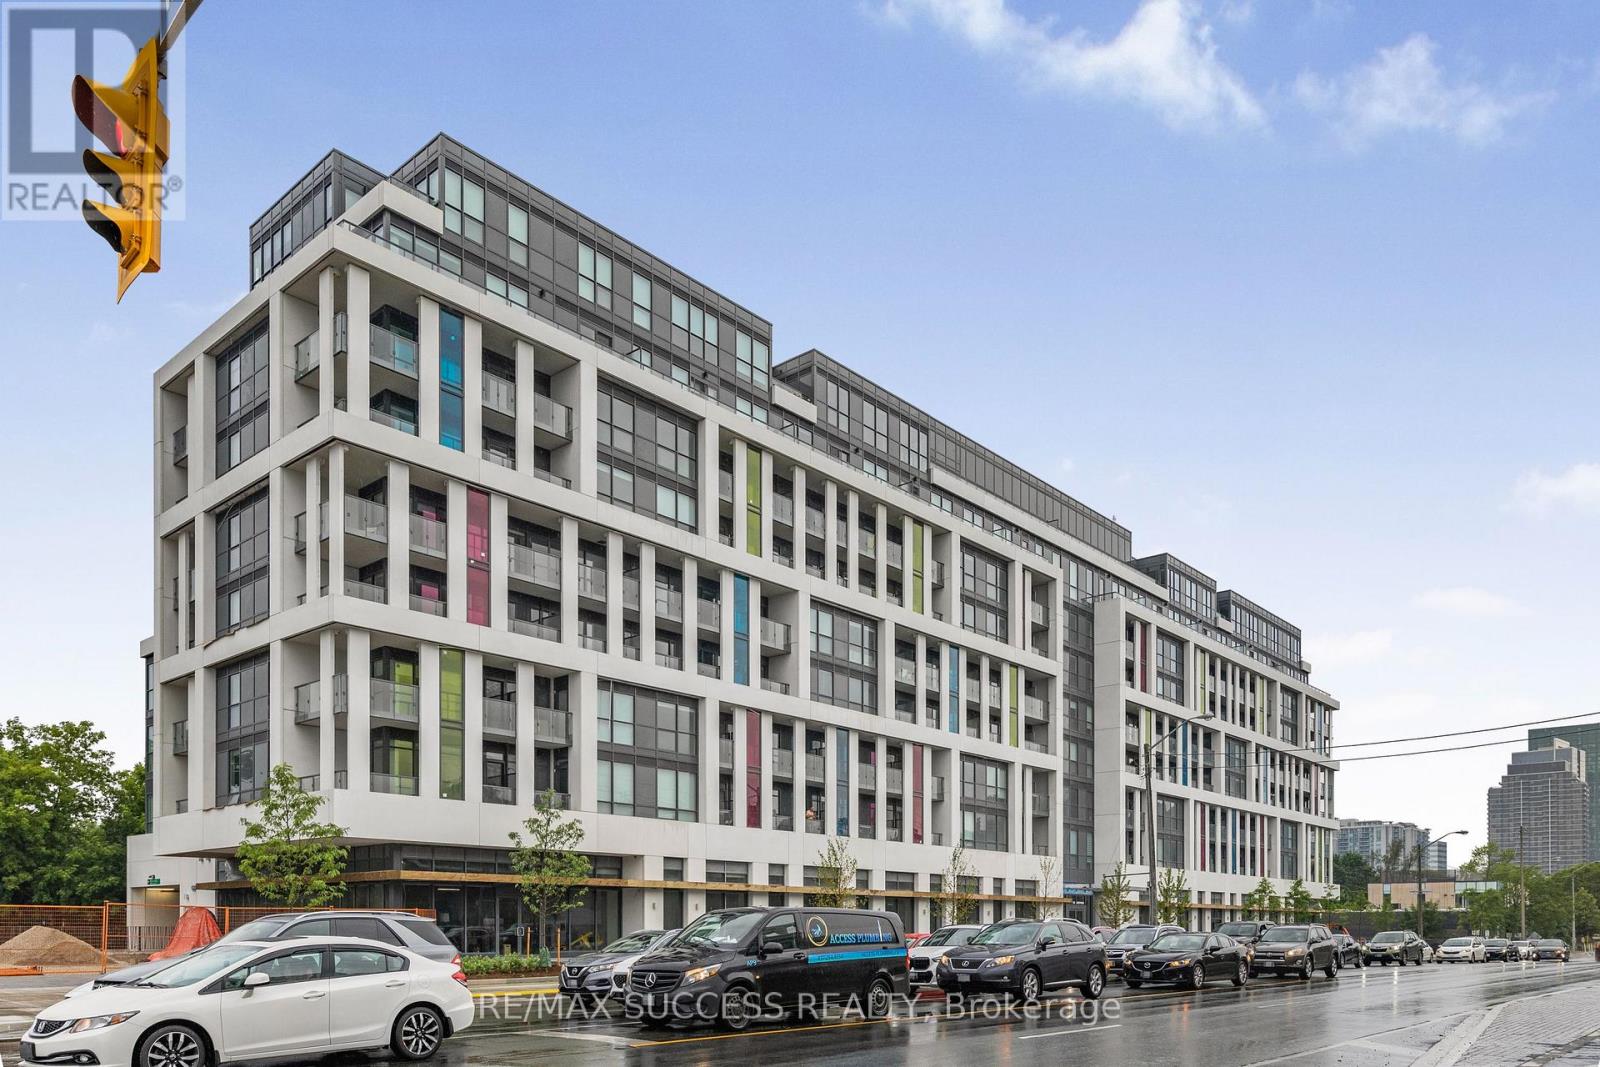
Welcome to this beautifully designed 1 Bedroom + Den suite at 181 Sheppard Ave East, offering 623 sq ft of exceptionally functional living space plus a 43 sq ft balcony in the heart of North York. This smart layout maximizes every inch with no wasted space. The bedroom is a true enclosed room with a door and window - no compromises. The versatile den is ideal as a home office, nursery, or guest space, delivering flexibility most suites of this size cannot offer. The functional kitchen provides ample counter space and storage, perfect for everyday cooking and effortless entertaining. Ensuite laundry adds day-to-day convenience. The bright, airy living area flows seamlessly to the balcony with clear exposure, made for morning sun and open views. High-speed internet is included in the maintenance fees. Exceptional building amenities include a co-working space, event lounge, fitness studio, kids' play space, games room, visitor parking, and 24-hour concierge - the co-working space alone is a standout for anyone working from home. Set at Yonge & Sheppard in one of Toronto's most desirable neighbourhoods, this address puts you steps to the TTC subway (two lines), restaurants, cafes, grocery stores, shops, parks, and Mel Lastman Square, with quick access to Hwy 401 and Hwy 404. Sheppard-Yonge Station links Line 1 and Line 4, placing downtown, midtown, and the 401 corridor within easy reach. Shopping and dining along Yonge, the North York Central Library, and the Toronto Centre for the Arts are all a short walk away. A vibrant, walkable community offering the perfect balance of urban convenience and lifestyle. An outstanding opportunity for first-time buyers, downsizers, and professionals seeking a turnkey home in a transit-connected location, and equally compelling for investors drawn to the consistent rental demand this pocket commands. Move in and enjoy, or add it to your portfolio with confidence. Book your private showing today. (id:15069)
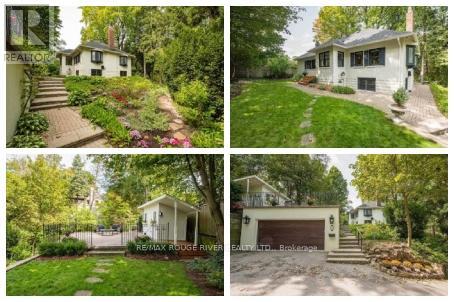
An amazing Storybook Home perched at the top of the valley in historic Hoggs Hollow. The character of this1927 bungalow seamlessly blends timeless charm with refined modern upgrades offering the perfect balance of privacy, nature, and urban convenience. The thoughtfully renovated main level showcases a chef-inspired kitchen designed for both everyday living and elegant entertaining, featuring premium Miele built-in appliances, including a wall oven and coffee system, gas range, and an expansive Centre Island and Breakfast Bar. A charming breakfast nook overlooks the rear yard & gardens, creating a serene setting for morning coffee. Step outside to your private patio retreat complete with a cabana-style shed ideal for intimate gatherings or quiet relaxation surrounded by mature greenery. The main level also features a spacious primary suite with a spa-like five-piece ensuite, including a freestanding soaking tub, glass enclosed shower, and dual sink vanity. A versatile den offers flexibility as a guest room, office, or secondary bedroom. The walk out lower level adds valuable living space with a sunken recreation room highlighted by increased ceiling height and a gas fireplace with slate surround and wood mantle. Additional rooms with above-grade windows provide flexibility for home office, guests and if required In-Law or Live In Nanny Suite potential. A large three-piece bathroom and generous mechanical/storage room complete this level. 2528 total internal square footage. Outdoors the engineered & reconstructed structurally sound double garage could provide extra bonus living and entertaining areas above. Technical Drawings available for those looking to expand the home. Perfectly positioned near premier lifestyle amenities including Rosedale Golf Club, Top-tier Schools, Sunnybrook Health Sciences - one of Canada's Top Hospitals and just minutes to Yonge Street, Loblaws, Fine Coffee Shops, Restaurants, Quaint shops, 401, York Mills. (id:15069)
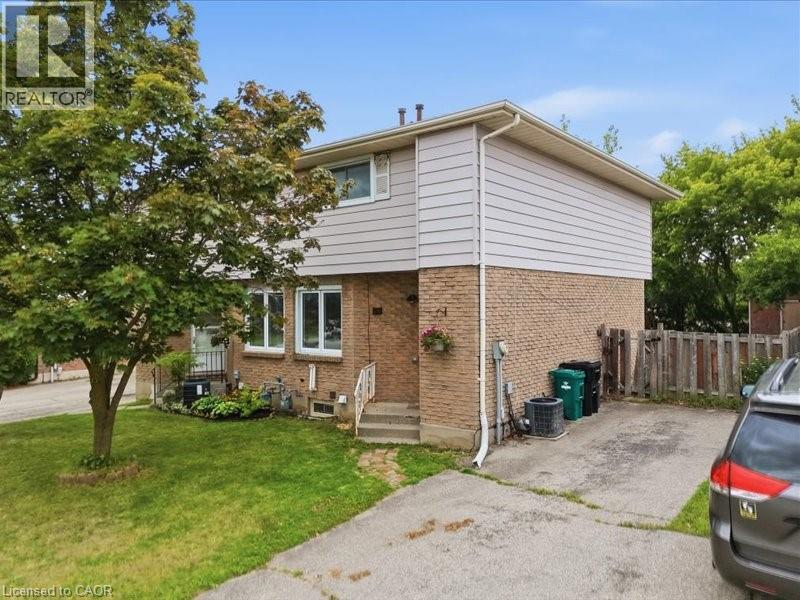
This is your opportunity to get into the market with this freehold semi detached home in a great neighborhood! Walk into the main level and you have a spacious living room, a large country kitchen with breakfast bar and plenty of cupboards. The kitchen features a built-in stove and oven and pantry. There is a walk out from the dining area to a deck overlooking a deep private yard backing onto a walking trail! Upstairs you have 3 roomy bedrooms, including a master with en suite privilege to the main bathroom. In the lower level you have a finished rec room area with a 3 piece bathroom, laundry room and plenty of storage. Updates include vinyl windows, patio door and shingles (2022). This affordable home is perfect for the first time buyer and is just awaiting your decorating touches. All located in the desirable country hills area just a short distance away from schools, Conestoga college, buses, shopping, parks, and the expressway. (id:15069)
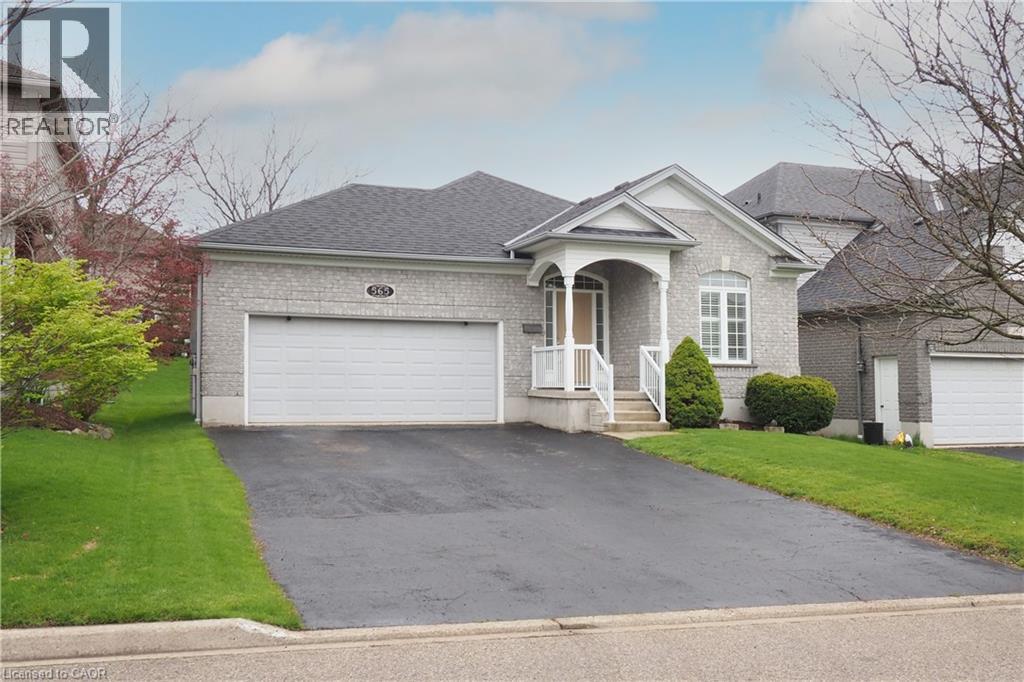
You will be impressed by this well maintained one owner bungalow! Located in desirable conservation meadows, this home has many outstanding features you will want to see. Heading inside from the covered front porch, there is an inviting front entrance, a main floor laundry room, and a full 4 pc bath on this level. The main floor offers 2 spacious bedrooms including the primary bedroom with double closets and a lovely en suite bathroom complete with an oversized deep soaker tub and separate shower. You will love cooking in this updated oak kitchen (2016) with a peninsula and plenty of cupboards. Enjoy relaxing in your living room boasting a cozy gas fireplace and large bright windows with custom shutters. From the dining room you can step out to a newer composite deck (2020) overlooking the manicured backyard. Head down to the lower level and you will find an open concept space that includes a huge rec room with your own pool table, a custom bar and dinette room to host your guests, and a large additional den. To complete this level, you have a 3 pc bath and plenty of storage. Other updates include newer roof ( 2020) Water heater (2018), water softener (2024) and a newer furnace and heat pump system ( 2022). There is plenty of parking with an oversized double garage and double driveway. All located on a quiet street just minutes away from shopping, schools and the farmers market. Just move in and call this home your own! (id:15069)
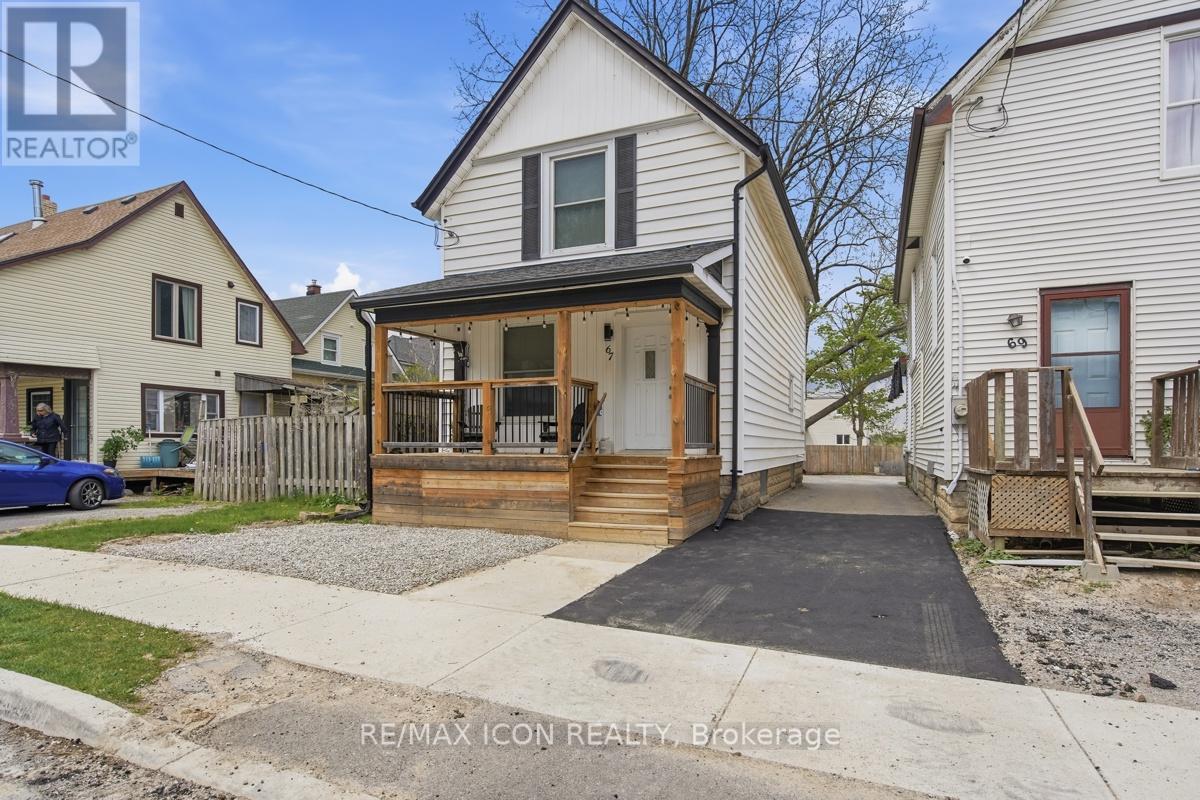
Welcome to 67 Elysian Street in the heart of St. Thomas! This nicely renovated home blends modern updates with timeless character and offers exceptional value for first time buyers, young families, or investors alike. The bright open concept main floor features high ceilings, spacious principal rooms, and a beautifully updated kitchen complete with peninsula seating and breakfast bar, perfect for entertaining. The stylish upstairs bathroom features a tiled shower with oversized 12x24 tile and modern finishes. Vinyl windows throughout the main and upper levels provide efficiency and natural light. This home is close to parks, schools, shopping, and amenities while still offering that charming Railway City feel. A move-in ready opportunity with extensive updates already completed. (id:15069)
Effortless turnkey property in Historic Snowbridge, perfectly positioned at the base of Blue Mountain. Surrounded by world-class four-season recreation, this beautifully maintained home places you minutes from Blue Mountain Resort, the region's premier four-season destination. With the waters and beaches of Georgian Bay, along with several exceptional golf courses at your doorstep, this property offers seamless access to the very best of Southern Georgian Bay living. Whether it's skiing in winter, cycling, hiking, golfing at Monterra, or enjoying summer days on the Bay, the lifestyle here is truly unmatched.Thoughtfully designed and filled with natural light, cathedral windows create bright and inviting living spaces throughout. The home features three spacious bedrooms and 2.5 bathrooms, offering a comfortable layout ideal for both weekend escapes and full-time living. A stunning four-season sunroom captures peaceful escarpment views and provides the perfect place to enjoy morning coffee, quiet afternoons, or relaxed evenings with family and friends.Designed for both comfort and entertaining, the home offers multiple gathering spaces, including two indoor fireplaces, an oversized back deck for summer entertaining, and a dedicated outdoor fire pit area ideal for cozy après-ski evenings after a day on the slopes. Interior design by Catherine Arcaro of Farrow Arcaro Design adds warmth and refined country elegance throughout the home.The lower level provides excellent additional living space with a large entertainment room, full bathroom, storage room, and utility area, with potential to add a fourth bedroom if desired. Whether used as a full-time residence, weekend retreat, or investment property, this exceptional Snowbridge home offers the perfect balance of comfort, location, and four-season lifestyle in the heart of Blue Mountain. Property is also available furnished. (id:15069)
Welcome to UNIT 218! A beautiful stacked townhouse by Marshall Homes in Pickering's sought-after Center Point Towns community. This stylish home offers a bright open-concept layout featuring a modern bright kitchen with center island, stainless steel appliances, and a double sink, flowing into a cozy living area with laminate flooring and a balcony with sunny east exposure. The upper level offers a spacious primary bedroom boasts his-and-hers closets and a 4-piece ensuite, while the second bedroom includes a large window & double-door closet. Enjoy the convenience of a second full bath and in-unit laundry. Step up to the large sun filled private rooftop terrace with gas BBQ hookup, privacy fencing, hose bib, and plenty of room to relax or entertain. Close to GO Transit, Hwy 401, shopping, restaurants, and more. A perfect turnkey home in a vibrant location! (id:15069)
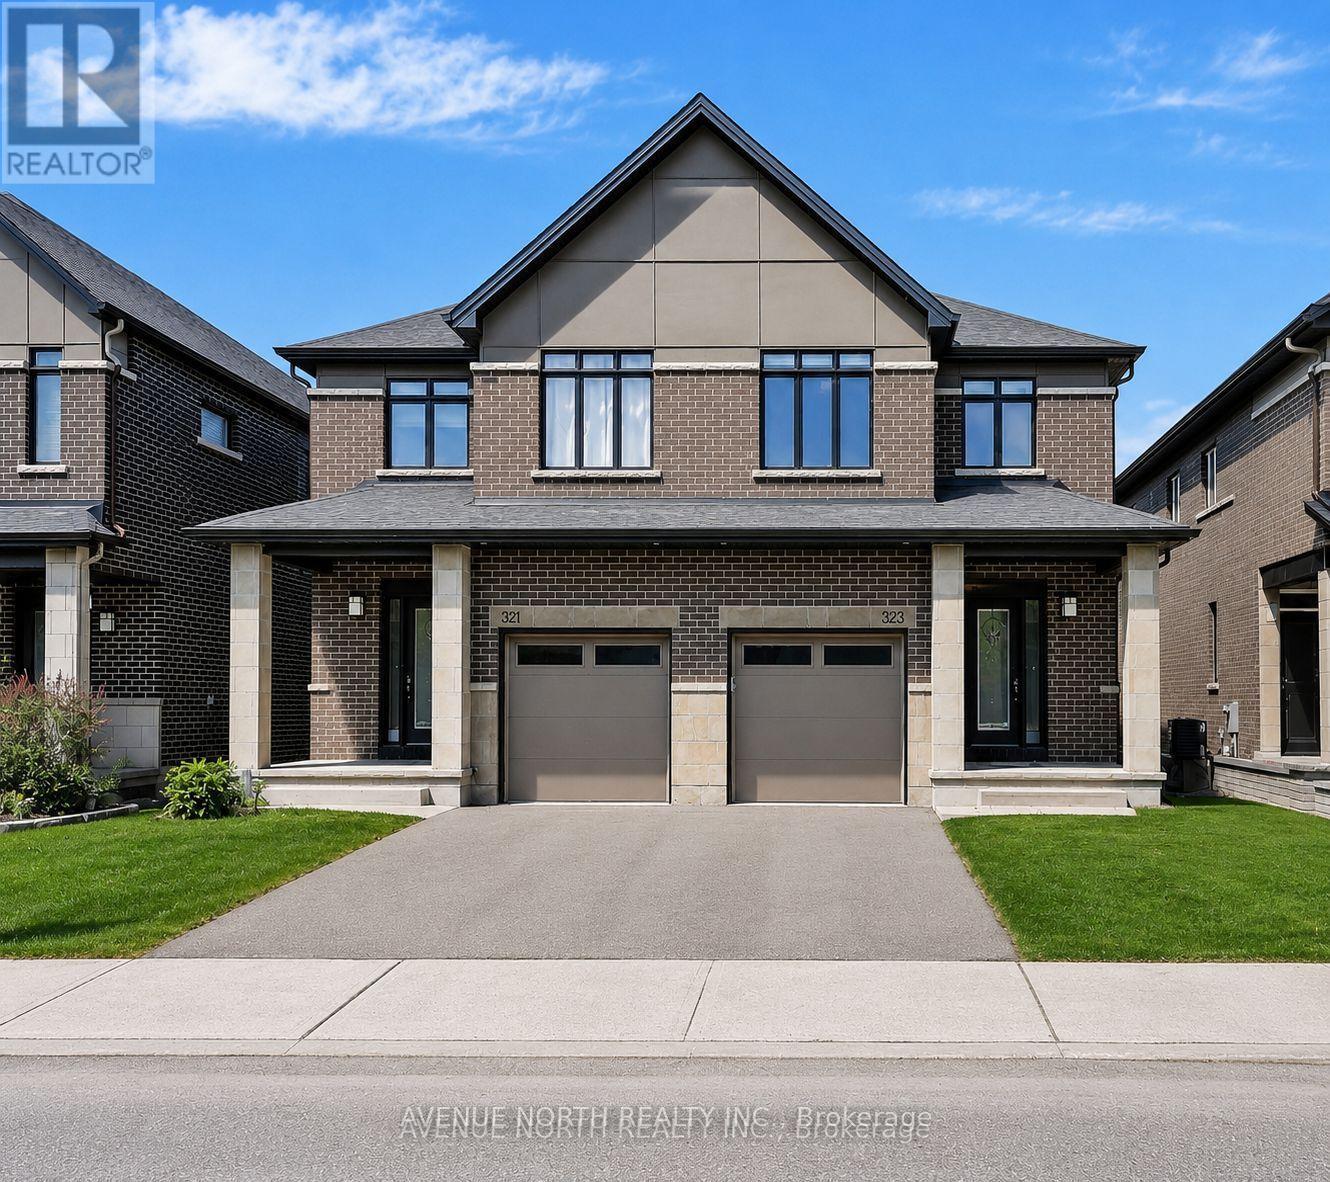
Don't Miss Out. Aggresively Priced 4 Bedroom 4 bathroom Carpet Free Semi Detached home in Wateridge Village with over 50K of upgrades and 2200sqft of Living Space! Welcome to Wateridge Village Phase 1, one of Ottawa's most sought-after communities and considered by many to be an extension of Rockcliffe Park. From the moment you arrive, you'll notice the maintenance-free front yard with professionally installed synthetic lawn, giving you great curb appeal without the upkeep. Inside, the bright, open-concept layout offers plenty of space for everyday living and entertaining. One of the standout features, and something not often found in a semi-detached home, is the separate dining room, perfect for family dinners, holidays, or entertaining friends. The kitchen features brand-new stainless steel appliances, stone countertops, lots of cupboard space, and a breakfast bar overlooking the great room. Upstairs, the spacious primary bedroom offers a walk-in closet and a 4-piece ensuite with a stand-up shower and soaker tub. Three additional bedrooms provide space for a growing family, guests, or a home office, while the main bathroom has been tastefully refreshed. The finished basement offers a large recreation room with a full bathroom, plus unfinished space ideal for a gym, storage, or games room. Outside, the backyard is designed for low maintenance with an interlock patio, riverstone, and raised flower beds. With over $50,000 invested in improvements over the past year, including new second-floor hardwood, refreshed bathrooms, LVP flooring in basement, a professionally installed Murphy bed, zebra blinds, and fresh paint throughout, this home is truly move-in ready. Enjoy an exceptional lifestyle with parks, walking trails, tennis courts, soccer fields, a splash pad, an outdoor rink, and countless amenities just moments away. Don't miss your opportunity to call Wateridge Village home. (id:15069)
You and your family and friends will love this private backyard resort-style oasis that is perfect for fun, poolside living and endless BBQ festivities. The backyard boasts an impressive 18' x 36' heated in-ground pool with diving board and water slide, along with a gazebo complete with curtains and solar lighting. A maintenance-free deck with awning overlooks the beautifully landscaped yard, featuring raised garden beds, perennial gardens, a functioning koi pond with waterfall and filtration system, and fully dog-proof fencing. This property is in an exclusive Champlain neighbourhood, just block off the Ottawa River.Enjoy year-round relaxation in the bright four-season sunroom that features skylights. Recent updates include a new natural gas washer and dryer, new dishwasher, and fresh upgraded paint throughout. The fully finished lower-level basement with 8-foot ceilings is ideal for entertaining, complete with a bar area, TV space, a full-size second fridge, and a cozy wood-burning fireplace! Additional highlights include a Generac generator that runs most of the home, on-demand hot water heater, hot water baseboard heating, central A/C, city water servicing the home, and well water dedicated to the full property sprinkler system. There is also RV parking with 30-amp electrical service and a convenient garden storage building. A truly turnkey property offering thoughtful upgrades and incredible outdoor living. (id:15069)
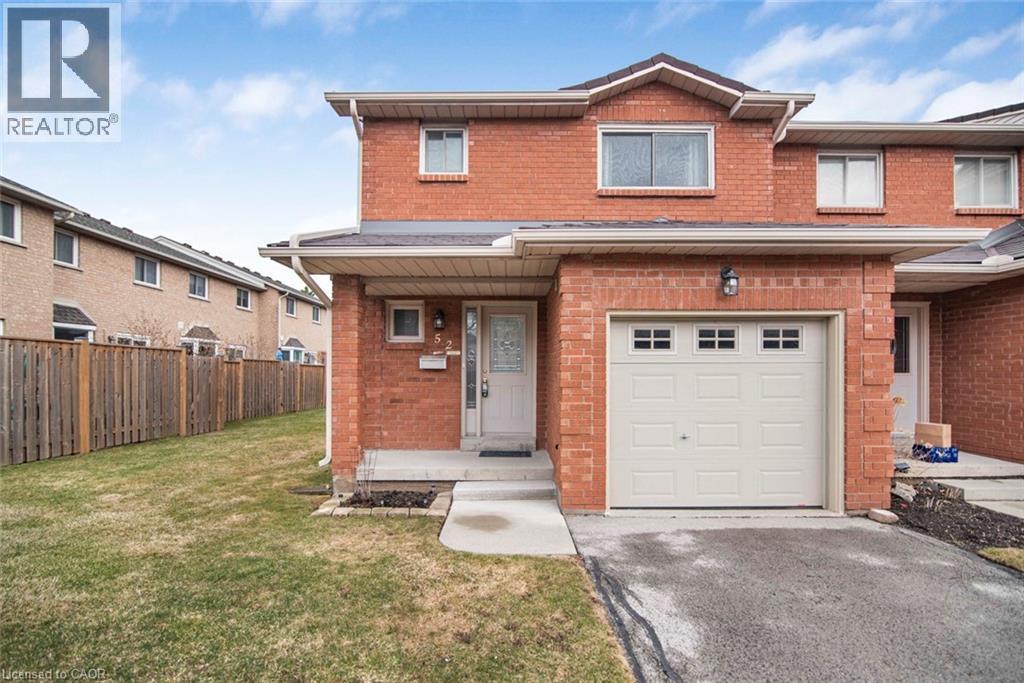
Well keep town house end unit in desirable central mountain, a very quiet complex in a super convenient location, Limeridge Mall, park and the LINC just minute away. This home offers 1915 square feet of total living space, features spacious living room and dining room, hardwood floor through out, oak stair, large master bedroom with ensuite bathroom, spacious bedrooms, total of 3 bathrooms, finished basement with large recreation room. Internet, basic TV cable service, water are included in the condo fee. Perfect for starter home, call for your viewing today. (id:15069)