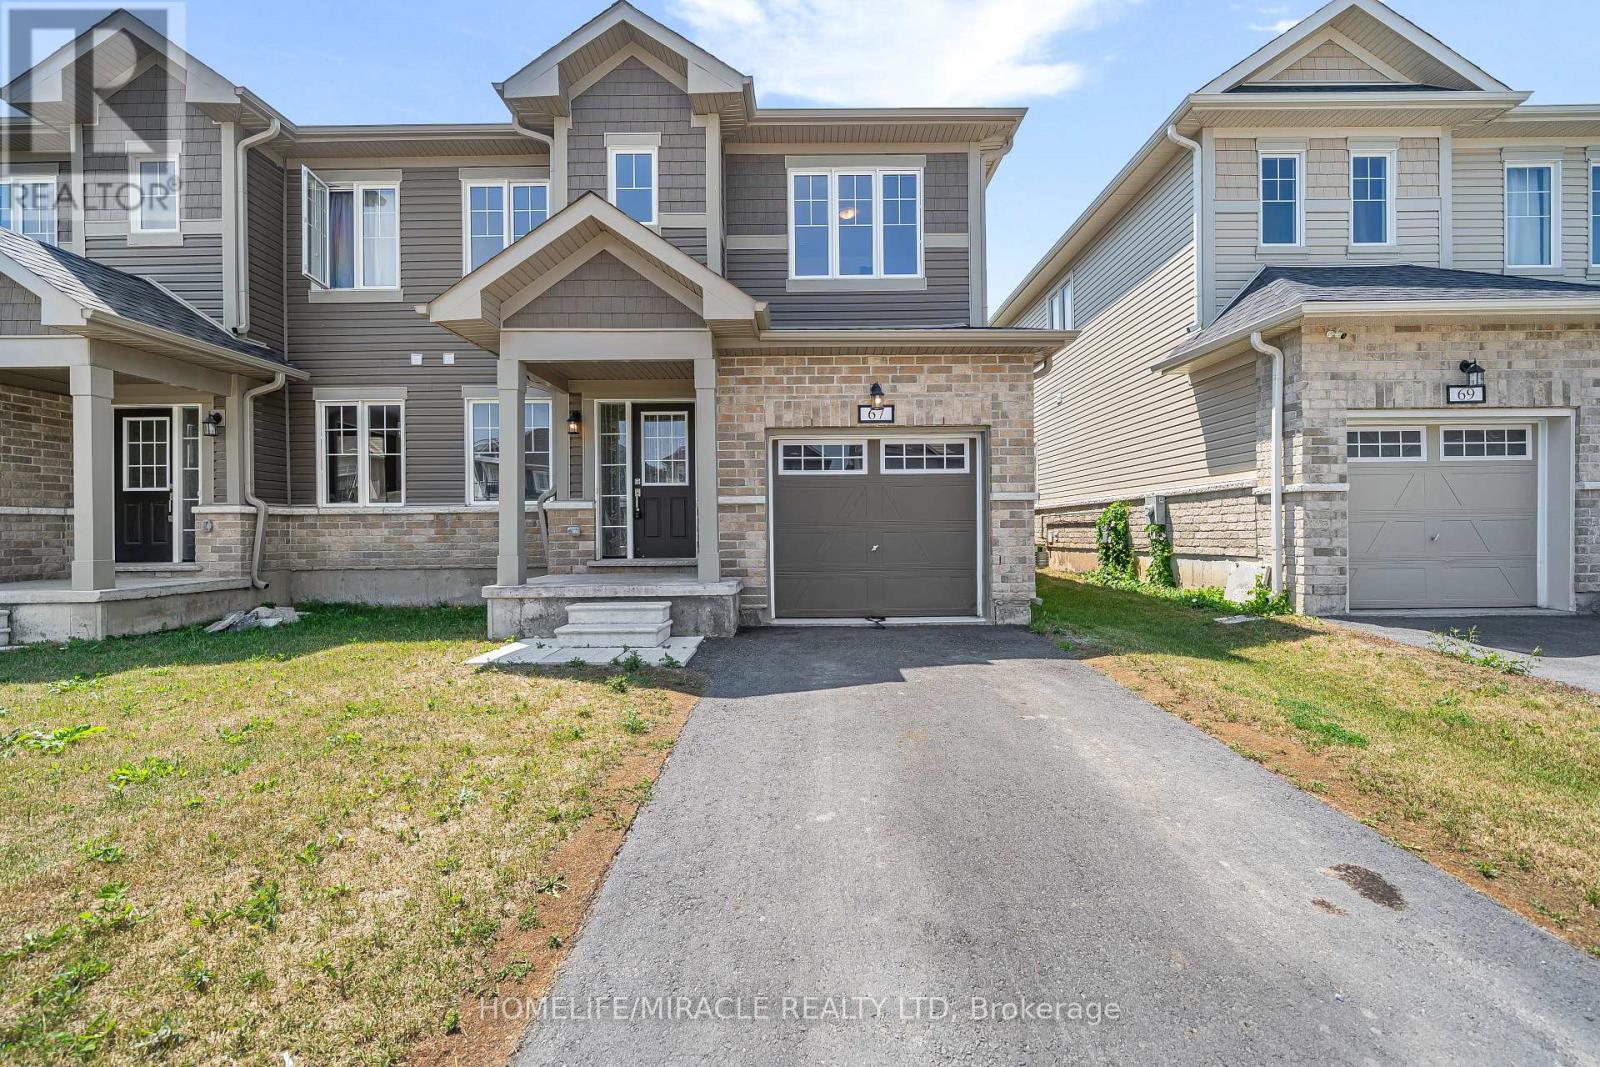
Welcome To The "Allandale" Model, An Inviting Semi-Detached Home Offering Modern Comfort, Thoughtful Design, And Exceptional Value In The Charming Community Of Bath, Ontario. Built In 2023, This Beautiful Two-Storey Home Features Approximately 1,600 Sq. Ft. Of Living Space, With Three Bedrooms And 2.5 Bathrooms. The Bright, Open-Concept Main Floor Showcases Hardwood Flooring, Contemporary Finishes, And Impressive 9 Ft., Ceilings, Creating A Warm And Spacious Setting For Everyday Life. The Modern Kitchen Is Equipped With Stainless-Steel Appliances And Quartz Countertops, While The Adjoining Dining Room Provides Convenient Access To The Backyard. Step Outside To A Massive Backyard Made For Summer Barbecues, Family Gatherings, And Evenings Spent With Friends. Upstairs, The Primary Bedroom Offers A Peaceful Retreat With A Generous Walk-In Closet And Private Three-Piece Ensuite Featuring A Separate Tiled Walk-In Shower. The Basement Offers Excellent Potential For A Future In-Law Suite Or Can Be Used As Valuable Additional Storage Space. Located In A Recently Constructed, Family-Friendly Community, The Home Is Minutes From Lake Ontario, Downtown Bath, Loyalist Golf And Country Club, Parks, And Scenic Trails. Highway 401, Napanee, And Kingston Are All Approximately A 15-Minute Drive Away. Affordable, Move-In Ready, And Full Of Potential, This Is A Wonderful Opportunity For First-Time Homebuyers Looking For A Place To Settle In, Make Memories, And Truly Call Home. (id:15069)
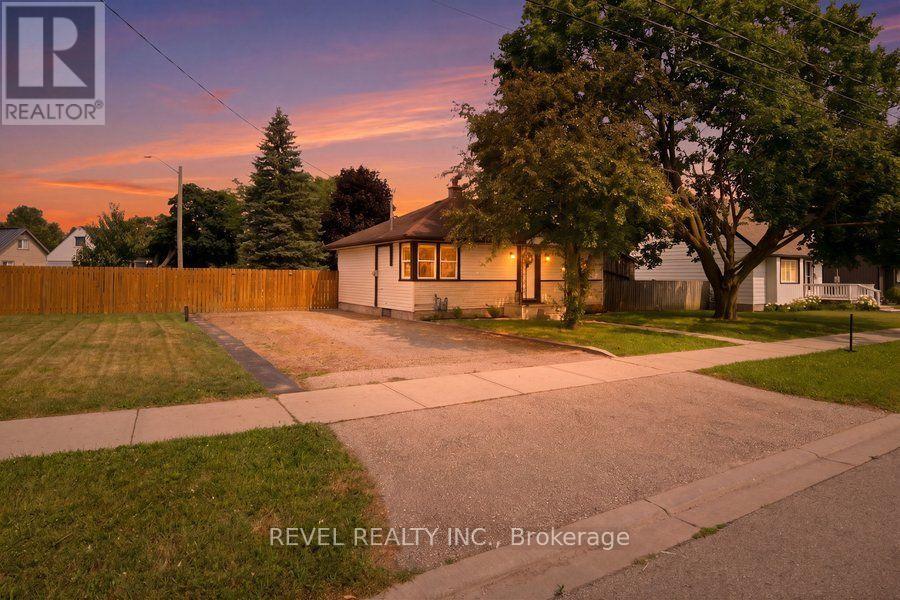
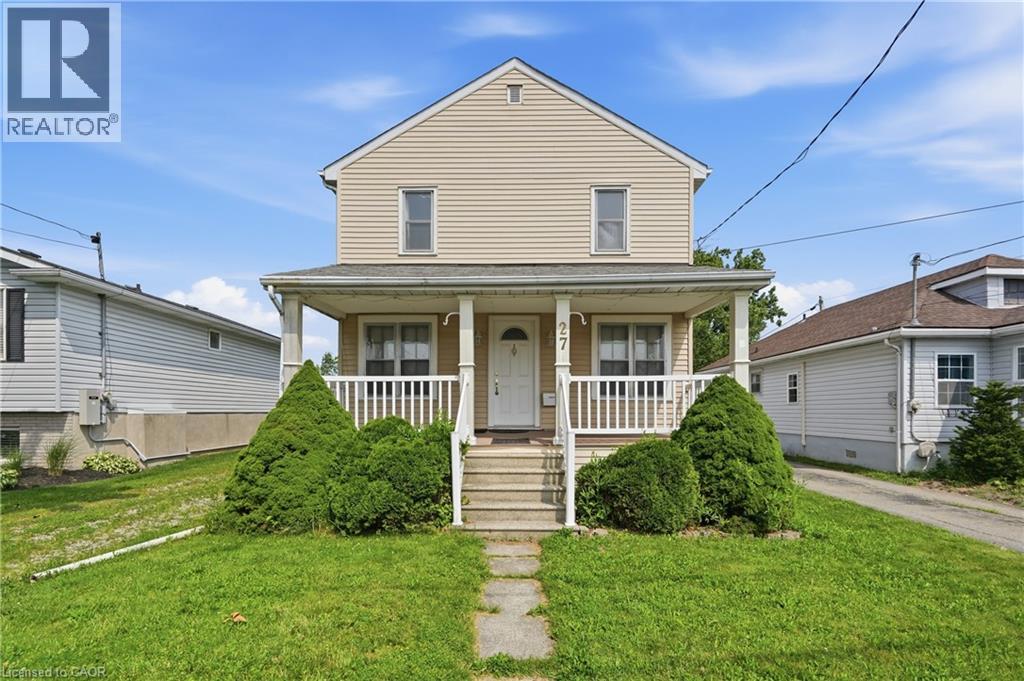
Welcome to 27 Frank Street, a charming bungalow nestled in Brantford's highly desirable Holmedale neighbourhood, where community, convenience, and outdoor living come together. Freshly painted throughout, this move in ready home offers 2 bedrooms, 1 full bathroom, and 748 sq. ft. of comfortable main floor living, making it an excellent choice for first time buyers, downsizers, or investors. The bright primary bedroom easily accommodates a king size bed and additional furniture, while both bedrooms feature two windows, filling the home with natural light. Downstairs, the full basement is partially finished and offers additional living space, while the remaining unfinished area with full height ceilings provides excellent potential to expand further, create an in law suite, or explore future duplex potential. Step outside and discover one of this home's biggest highlights, an ample covered deck overlooking a private backyard with a large paved entertaining area, plenty of room for a trampoline, hot tub, BBQ, or outdoor gatherings, plus a large storage shed. The detached garage is an ideal workshop, complete with a workbench and window, making it perfect for hobbyists, mechanics, or anyone looking for dedicated workspace separate from the home. Situated on a unique corner lot with two separate driveways from Frank Street and Watson Street, this home offers exceptional parking and convenience. You're just steps from Westdale Park, Waterworks Park, T.B. Costain/SC Johnson Community Centre, scenic walking and cycling trails leading toward Port Dover, the Grand River, and Glenhyrst Art Gallery, while enjoying one of Brantford's friendliest neighbourhoods, known for community events throughout the year. Whether you're looking for your first home, a peaceful place to retire, or an investment with future potential, 27 Frank Street offers the perfect combination of comfort, character, and opportunity. (id:15069)
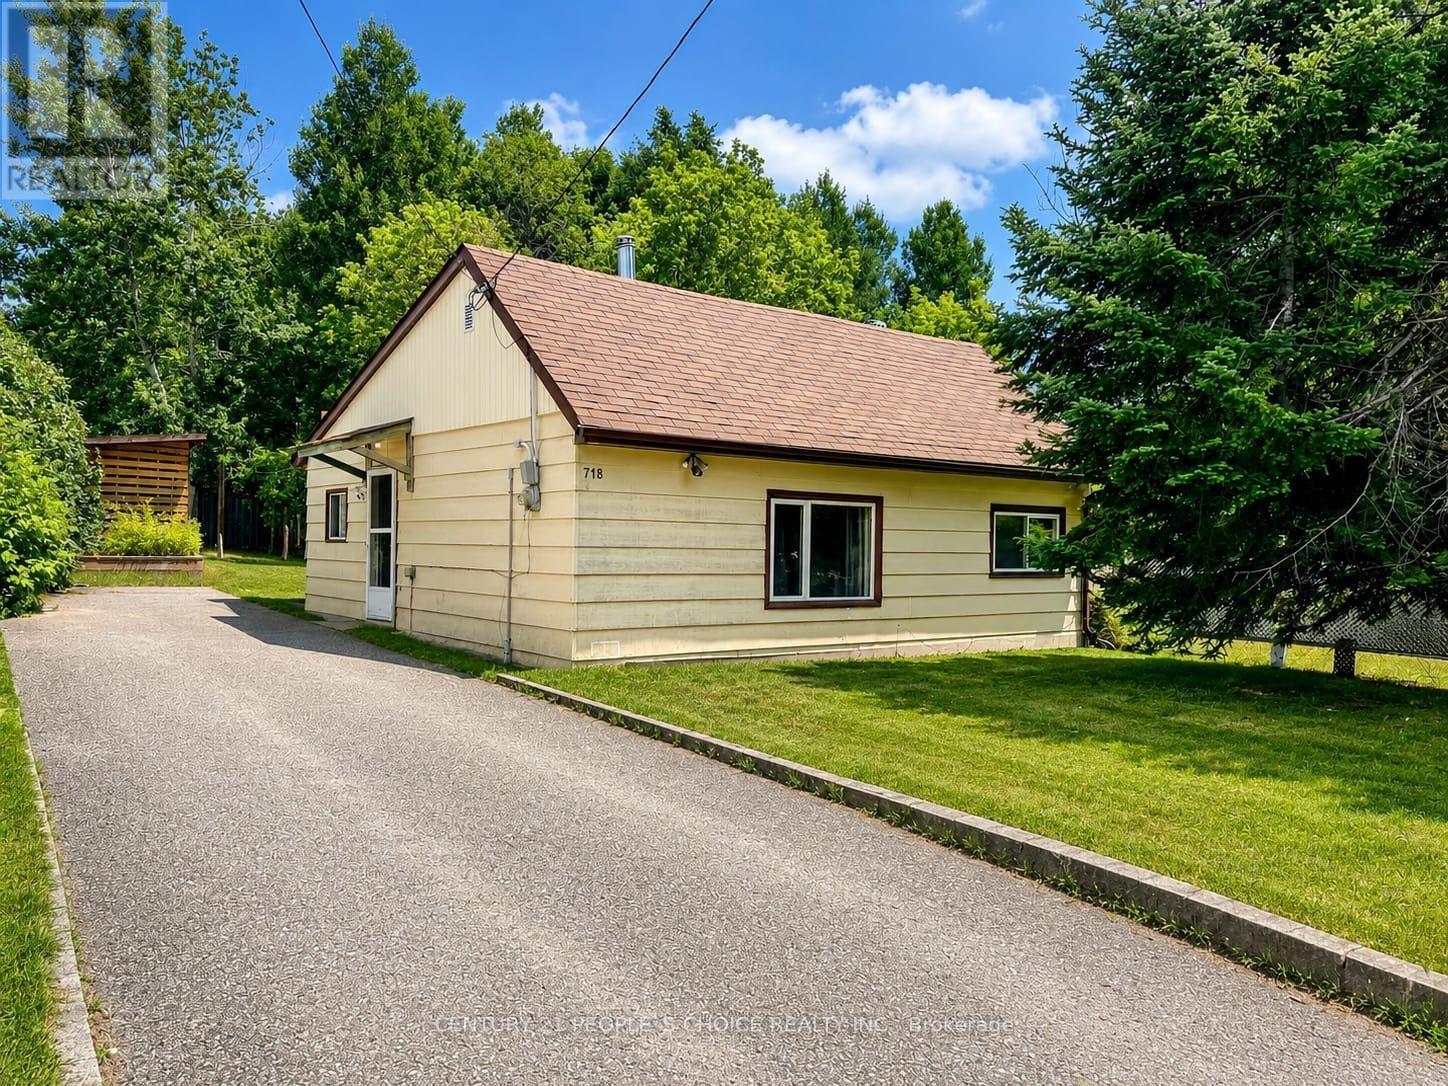
Exceptional Property - Beautifully Renovated Bungalow with Extra Lot! Welcome to this exceptional, fully renovated bungalow situated on a rare property that includes an additional lot on the side of the property, offering incredible potential and added value. Enjoy ultimate privacy with no homes behind or on the side of the property, while the dead-end location provides minimal traffic and a peaceful setting. This move-in-ready home has been tastefully updated throughout, combining modern finishes with comfortable living. Whether you're looking for a family home, an investment opportunity, or future development potential, this unique property offers endless possibilities. (id:15069)
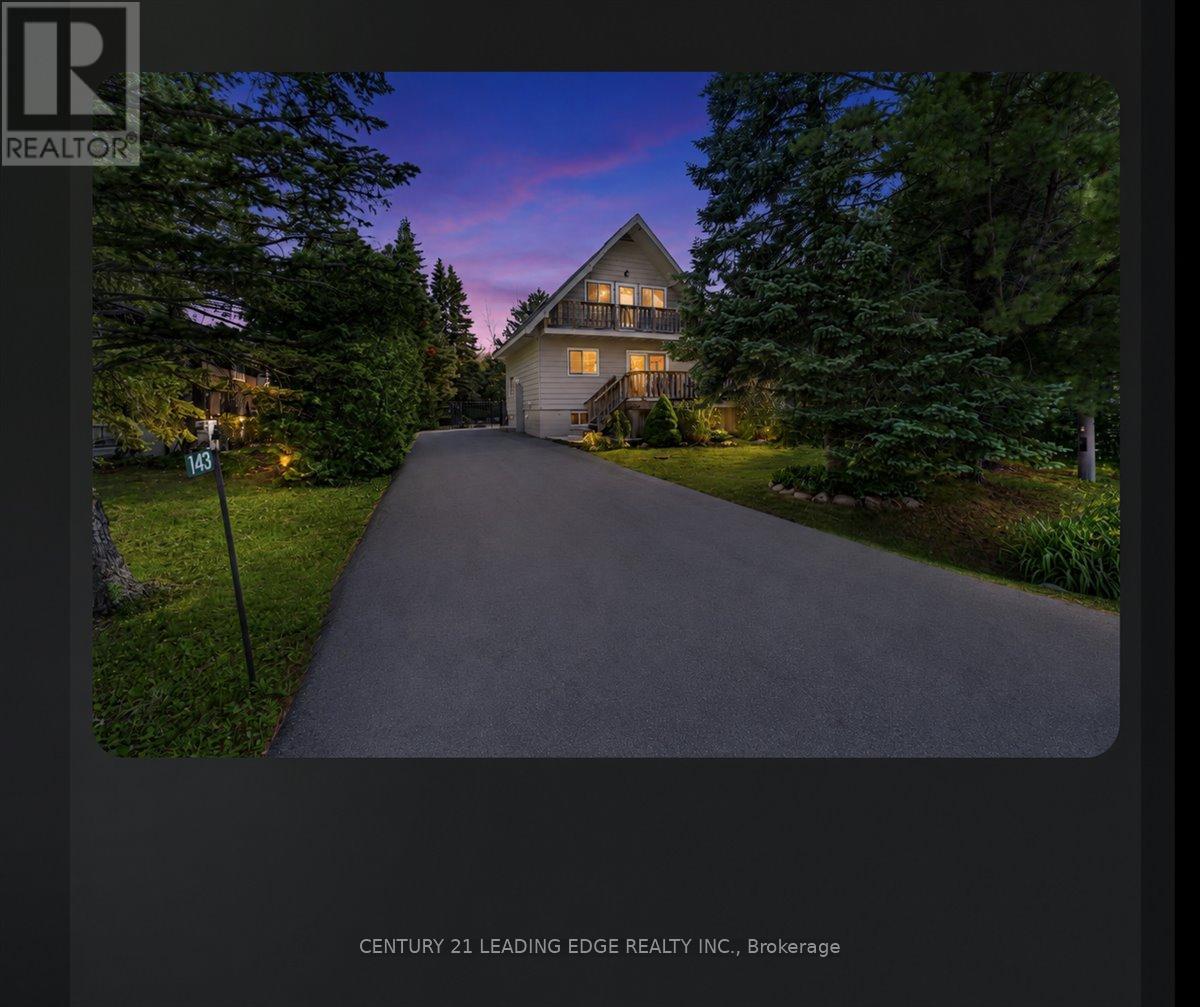
Welcome to your private retreat in the heart of The Blue Mountains, where refined living meets Ontario's premier four-season playground. Perfectly positioned just moments from Blue Mountain Village, world-class skiing, championship golf, scenic hiking and biking trails, and Georgian Bay, this exceptional home offers an enviable lifestyle in every season and has been thoughtfully upgraded throughout. Designed for elegant entertaining and relaxed everyday living. The bright open-concept interior is filled with natural light and timeless finishes. The inviting living room is anchored by a warm gas fireplace, flowing seamlessly into the dining area with a walkout to an expansive outdoor entertaining space. The updated kitchen offers generous cabinetry, a pantry, and a breakfast bar. The finished lower level provides an inviting extension of the home, featuring a spacious recreation room with a charming wood-burning fireplace and a luxurious 3-piece bathroom. Step outside and discover your own resort-like backyard oasis. Professionally landscaped for beauty and privacy, the property features a heated in-ground pool with new liner, expansive entertaining areas, mature greenery, and multiple spaces to relax, dine, and entertain, backing onto a wooded area for ultimate privacy. The upper level offers spacious accommodations, including a tranquil primary retreat complete with a private balcony to enjoy as the sun sets over this picturesque community. Two trail access points just steps from the property, leading to Blue Mountain south base and the Blue Mountain Village. Whether you're seeking a sophisticated full-time residence, an elegant year-round weekend escape, or an exceptional investment opportunity, this remarkable home offers luxury, comfort, and an unmatched four-season lifestyle in one of Ontario's most desirable destinations. (id:15069)
3 Ancaster Street - DundasOffered for the first time in over 50 years, this 5-bedroom, 6-bathroom detached home presents a rare opportunity in the heart of Dundas. The property offers substantial square footage, oversized principal rooms, and a highly flexible layout that is well-suited to multi-generational living or income potential. Configuration includes multiple kitchen areas across all levels, including a secondary main-floor kitchen, an upper-level kitchen, and additional kitchen setups in the lower level. Two separate laundry areas further support independent living arrangements within the home. The layout is well-suited for large families, extended family living, home-based work setups, or future conversion potential. Exterior features mature landscaping and established gardens, offering privacy and usable outdoor space. The home provides strong structural fundamentals, scale, and configuration flexibility for repositioning. Zoning and layout may present potential for multi-unit conversion (e.g., 4-5 units), subject to municipal approval and due diligence. Located in central Dundas, the property is within close proximity to schools, parks, conservation areas, trails, and the downtown core with restaurants, shops, and local services. A large-scale property offering space, flexibility, and long-term upside in one of Dundas' most established neighborhoods. (id:15069)
Beautiful restored Pinery Plan with Large, Added Sunroom and Large Sun Deck looking down a Green Space. All walls totally repainted, new flooring throughout excluding bathroom, Gas stove in Livingroom. Raised Shingled Roof, vinyl siding, vinyl replacement windows, gas furnace, central air, updated Kitchen and renovated bathroom. Lovely front porch to watch the world pass by. Grand Cove is a gated lifestyle community located in Grand Bend, walking distance to Downtown, Lake Huron Beach c/w Breathtaking sunsets. The Cove offers B 10,000 sq ft club house with Billiards, fitness, Darts, computer lab, library, kitchen and dance floor/party room. c/w Saline Heated Pool, Shuffleboard, Pickle Ball, Lawn Bowling, Darts, Tennis, Walking Trails, Wood Working Shop and so much moreto fill your days and evenings. Call First to take a tour. Inclusions: Fridge, Stove, Microwave, Washer/Dryer, Window Coverings. Deck on back to be built prior to closing. (id:15069)
Escape the city without sacrificing the lifestyle you love. Set on 13+ scenic acres across from the Grand River in the charming Hamlet of Waldemar, this fully renovated four-bedroom country home offers the perfect blend of modern comfort, natural beauty, and endless outdoor opportunities just 15 minutes from Orangeville. Whether you are dreaming of a hobby farm or simply wide-open space to call your own, this property delivers. Over 10 acres of fenced paddocks, a versatile three-stall barn with concrete floor and tack room, and direct access to the Upper Grand Trailway make this a rare and remarkable find. The barn's flexible layout lends itself to endless possibilities: store your recreational vehicles and trail gear, house your animals, or create the ultimate workshop retreat. Once inside the home no detail was overlooked. A classic centre hall plan welcomes you with fresh paint, wide plank hardwood throughout, and a brand-new staircase. The stylish open-concept kitchen features granite countertops, shaker cabinetry, tile backsplash, all new appliances, and a sit-up breakfast bar, opening to a covered screened-in porch overlooking lush mature trees and perennial gardens. The warm family room anchors the home with a stunning floor-to-ceiling fireplace and new wood-burning insert. Formal living and dining rooms, a main floor laundry, and mudroom with garage access complete the main level. Upstairs, the primary retreat offers a walk-in closet, built-in storage, makeup vanity, and a beautifully appointed new three-piece ensuite with glass shower. Three additional bedrooms and a four-piece family bath round out the upper level. The finished lower level adds a recreation room, music room, sewing room, and above-grade windows. Outside, a long-paved driveway leads to an oversized double garage with epoxy floors. Major updates completed in 2019 include siding, soffits, fascia, windows, furnace, and AC. Truly move-in ready! Just bring your vision and your sense of adventure (id:15069)
Set on the top residential floor of Circa 1877, this exceptional corner residence offers the space, light and privacy rarely found in Uptown condo living. One of the building’s most substantial two-bedroom homes, it feels less like a conventional condominium and more like a private residence above the city. Soaring ceilings and expansive windows fill the interior with natural light while framing panoramic north and east views. The generously proportioned living room offers ample space to relax and entertain, while separate dining and breakfast areas provide flexibility most condo layouts do not. The contemporary kitchen anchors the home with sleek cabinetry, quartz countertops, built-in appliances, a subway-tile backsplash and a generous centre island. Its open connection to the breakfast area and living room keeps the layout social, while the separate dining space accommodates more formal occasions. The principal bedroom is exceptionally spacious and complemented by a private four-piece ensuite including a generous walk-in shower and an electrical outlet for a bidet. A well-proportioned second bedroom and additional four-piece bathroom with a built-in jetted tub/shower and an electrical outlet for a bidet provide comfortable accommodations for guests, family or a home office. An oversized in-suite laundry room with sink adds everyday practicality. Two private balconies offer elevated views and quiet places to begin or end the day. Two side-by-side underground parking spaces and a private storage locker further distinguish the residence. Residents of Circa enjoy an outdoor pool and cabanas, fitness and yoga spaces, resident lounges, co-working areas, guest accommodations, lobby access to an incredible restaurant and community BBQ spaces. Vincenzo’s, the Bauer Marketplace, the ION LRT, Uptown Waterloo and Belmont Village are all close at hand. A true penthouse offering with remarkable scale, exceptional light and one of Uptown Waterloo’s most connected addresses. (id:15069)
Welcome to your next chapter in beautiful Fort Erie! Nestled on an oversized, tree-lined lot in one of Fort Erie's most desirable neighborhoods, this charming 4 bedroom, 2 bathroom home offers the perfect blend of character, space, and opportunity, just one block from the shores of Lake Erie. Step onto the inviting covered front porch, complete with a durable composite deck the perfect place to enjoy your morning coffee or unwind as the sun sets. Inside, you'll find a bright eat-in kitchen, a spacious living room ideal for gathering with family and friends, and a functional layout ready to make your own. The expansive backyard offers endless possibilities with plenty of room for a future pool, gardens, or outdoor entertaining, while the large detached garage provides excellent storage or workshop space. Upstairs features four generous bedrooms, ideal for a growing family, along with a second bathroom for added convenience. The full basement boasts impressive ceiling height and offers the potential to create nearly 800 additional square feet of finished living space. Surrounded by beautiful homes and just steps to the Friendship Trail, historic Old Fort Erie, and the waterfront, this exceptional location offers a lifestyle of outdoor recreation, small-town charm, and everyday convenience. Whether you're a first-time buyer or searching for a home with room to grow, this is an opportunity you won't want to miss! (id:15069)
Welcome to this beautifully maintained 3-bedroom, 2-bathroom home in one of West Galt’s most sought-after neighbourhoods! Bright, inviting, and beautifully landscaped, this charming bungalow features an open-concept kitchen and living area that is perfect for everyday living and entertaining. The carpet-free main floor, newer windows, and numerous updates throughout offer both style and peace of mind. The spacious backyard provides plenty of room to relax, garden, or entertain, and is complete with two handy storage sheds and beautifully landscaped gardens. Located in a family-friendly community with excellent schools nearby, this move-in-ready home shows beautifully and is ready for its next owners to enjoy. Don’t miss your opportunity to call this wonderful West Galt property home! (id:15069)
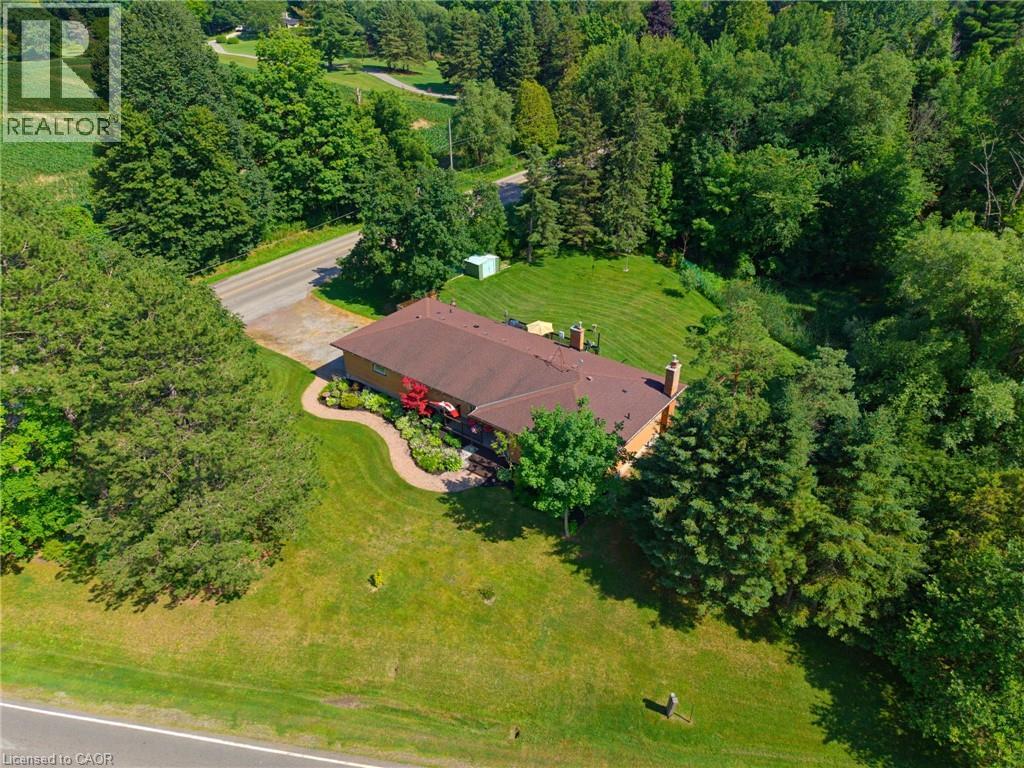
Welcome to 3226 Indian Trail, where peaceful country surroundings, generous living space and everyday convenience come together. Set on a beautiful property surrounded by mature trees and open lawn, this well-maintained brick home offers approximately 2,603 square feet of finished living space, including three main-level bedrooms, an additional lower-level bedroom and two full bathrooms. The bright and welcoming main level features an updated kitchen with abundant cabinetry, stainless steel appliances, a large centre island and plenty of room for family and friends to gather. The kitchen flows naturally into the dining area, where patio doors provide direct access to the expansive rear deck and peaceful backyard. A spacious living room, main-floor laundry and a comfortable bedroom layout make the home practical for families, downsizers and buyers looking for convenient one-level living. The finished lower level significantly expands the usable living space, offering an impressive recreation room, an additional bedroom and several flexible areas that could serve as a home office, craft room, gym, hobby space or playroom. Extensive storage and workshop areas provide even more room for projects, equipment and seasonal belongings. Outside, the property offers the space and privacy that country buyers are searching for, with mature trees, wide-open lawn, an attached double garage and ample driveway parking. Located within convenient reach of Ancaster, Brantford and surrounding communities, 3226 Indian Trail offers room to live, work, entertain and unwind. (id:15069)
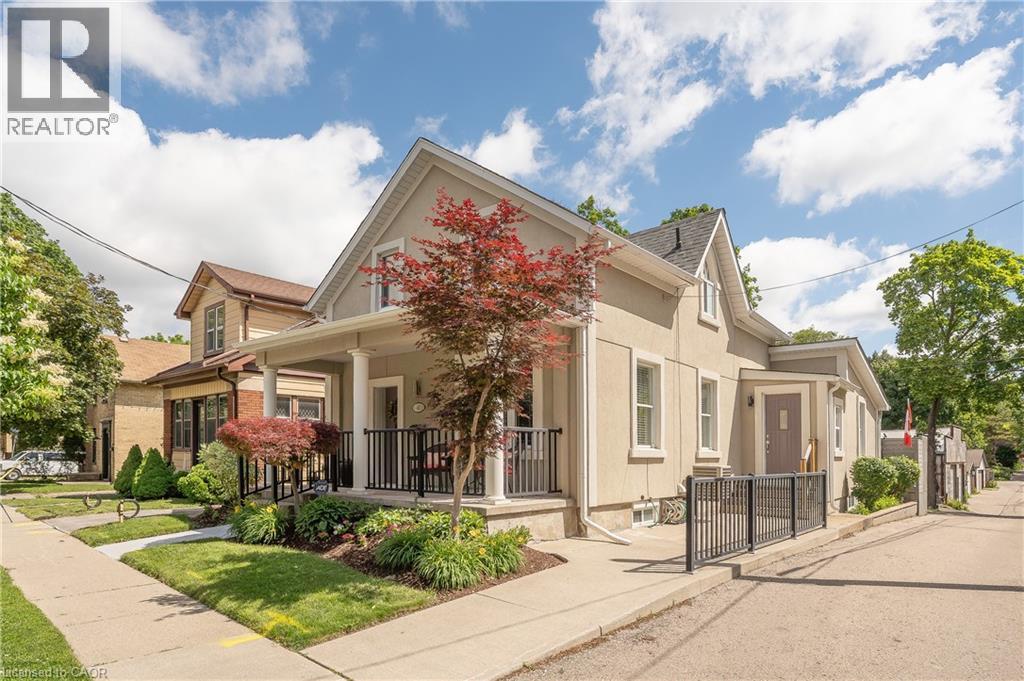
A Must See! This beautifully maintained 3 + 1 bedroom, 3-bathroom home, offers a perfect blend of style, comfort and functionality. Thoughtfully designed with an open-concept layout, the main floor features a bright living room and inviting family room, a stunning kitchen complete with quartz countertops, new stainless steel appliances, a large island, and a walk-in pantry, along with convenient main-floor laundry and powder room. Upstairs, the spacious primary bedroom offers a walk-in closet and ensuite privileges, while the finished basement provides exceptional additional living space with a large rec room, fourth bedroom and 3-piece bathroom, a dedicated bike/stroller storage room or mud room with walk-up access to the backyard. This fully renovated century home is ideal for families, professionals, or anyone looking for a low-maintenance property without compromising on space. Located in a highly walkable midtown Kitchener neighbourhood, just minutes from the Central ION station, downtown Kitchener, uptown Waterloo, and the upcoming regional transit hub for quick access to VIA and GO trains. Whether you're entertaining at home on the covered porch or deck or exploring everything urban living has to offer, this exceptional property is ready for its next chapter. (id:15069)