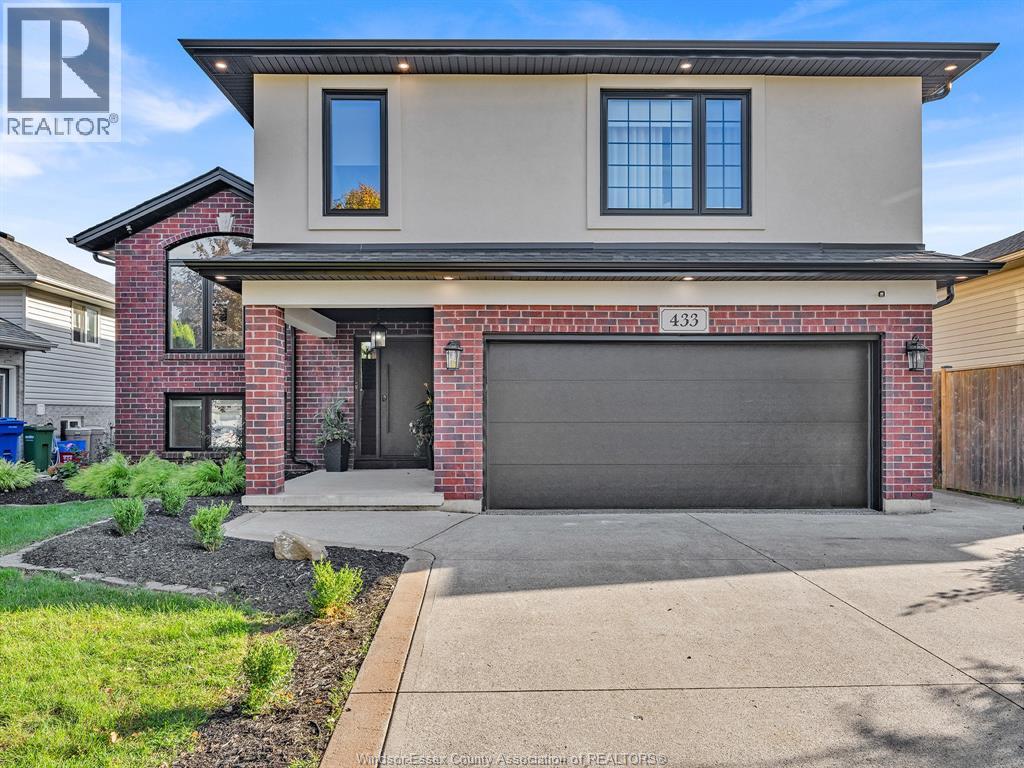
Welcome to 433 McLellan Avenue in Amherstburg! This beautifully fully renovated 3+1 bedroom, 3-bathroom home is truly move-in ready. Featuring a modern updated interior, spacious living areas, and a finished lower level with an additional bedroom and bathroom. Perfect for families, entertaining, or those looking for additional living space. Conveniently located close to schools, parks, shopping, restaurants, and downtown Amherstburg. A must-see! (id:15069)
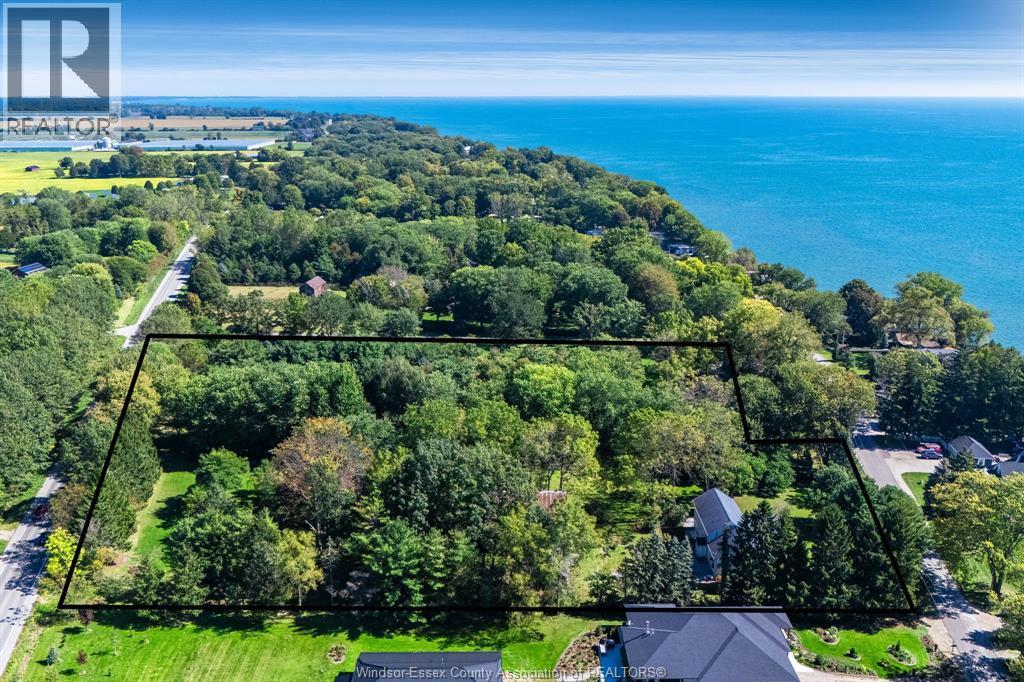
Rare opportunity to live the homestead dream on 5.5 picturesque acres! Directly across from the lake and backing onto the County Rd 50 wine route. Ideal for equestrian enthusiasts, hobby farmers, or anyone seeking room to roam. The property includes a 2-storey home, barn with stables, detached garage, and a former 200-foot riding arena that could be reestablished. Sandy loam soil provides excellent versatility for gardening, farming, or recreational use. The 3 bedroom, 3 bath home features warm oak flooring throughout much of the main living spaces, plus a loft that can be converted to a 4th bedroom. At the heart of the home is a spacious kitchen with hickory cabinetry and walk-out access to a patio, while the large sunken living room showcases soaring vaulted ceilings and a grand gas fireplace. Convenient main floor laundry. Primary bedroom with ensuite bath and a balcony overlooking the grounds and views. A variety of mature trees create a beautiful park-like setting, offering shade, privacy, and endless natural beauty. Geothermal heating and cooling, a new furnace (2025), durable fiberglass shingles, and multiple outdoor spaces to relax and entertain. From morning coffee on the balcony to evenings spent enjoying the peaceful surroundings, this is a property where you can truly slow down, spread out, and enjoy the best of country living! (id:15069)
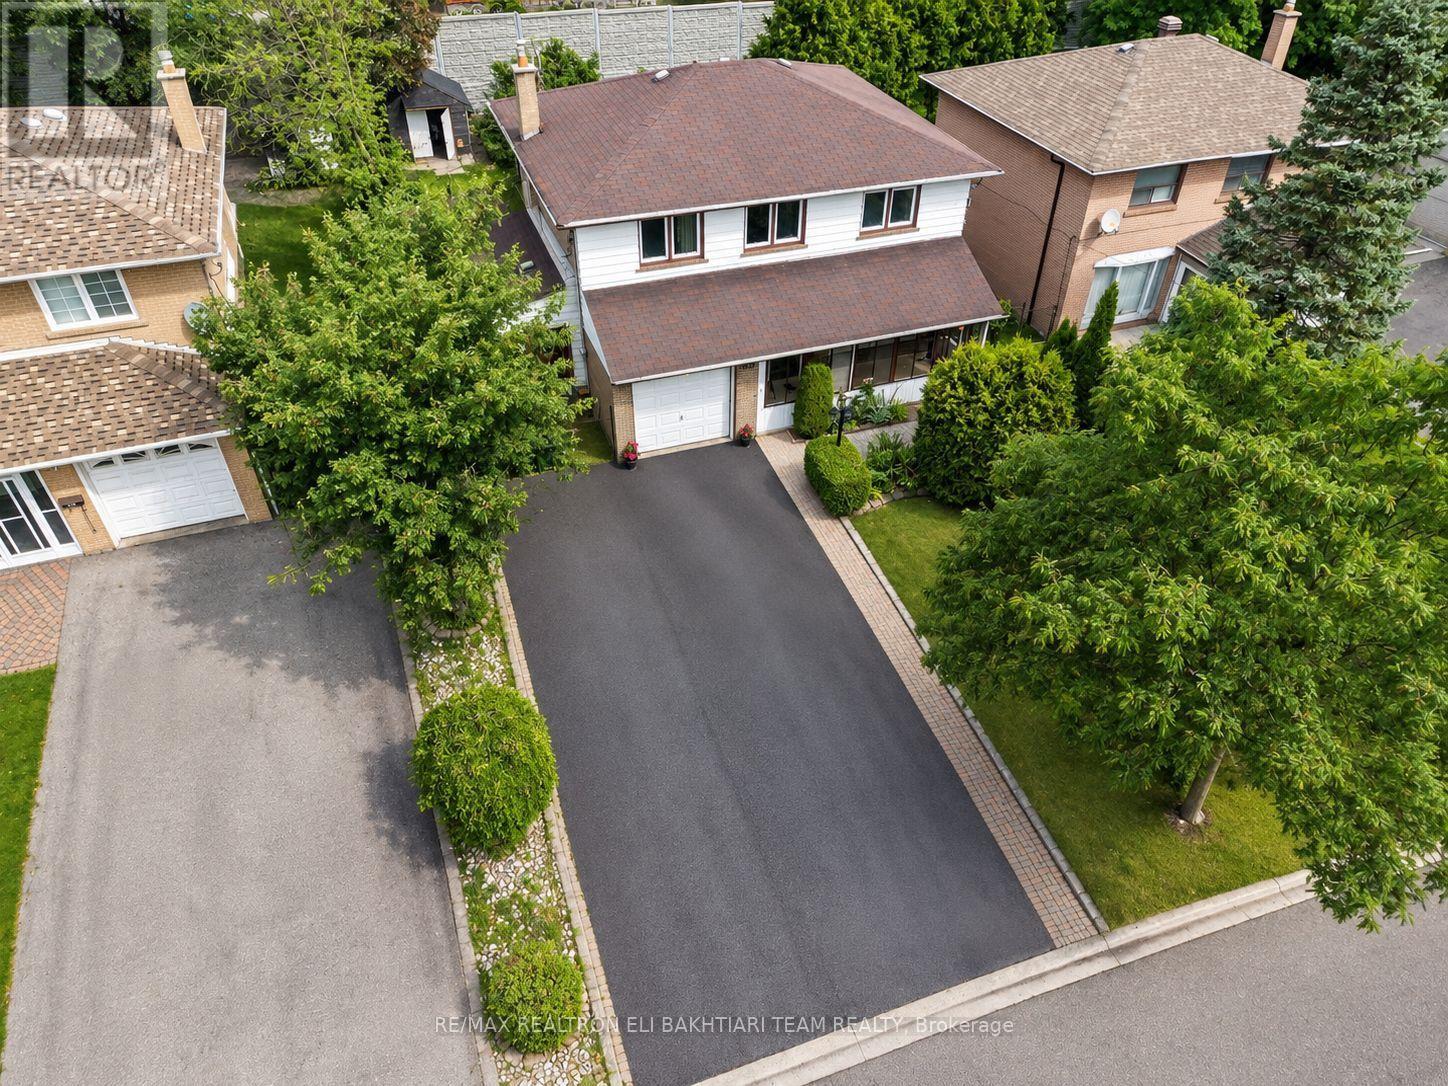
Rare Opportunity To Own A Detached Home In The Prestigious **St. Andrew's-Windfields **Community! This Bright And Spacious *4-Bedroom, Two-Storey Home Offers A Functional Layout Filled With Natural Light, Featuring Separate Living And Family Rooms, A Bright Eat-In Kitchen, Main-Floor Powder Room And Sun-Filled Sunroom. With A Little TLC And Your Personal Touch, This Home Has Incredible Potential To Become Something Truly Special. Located In One Of Toronto's Most Sought-After School Districts, Close To Dunlace P.S., Windfields M.S. And York Mills C.I. Enjoy Exceptional Convenience With The GO Station Just Few Minute Walk Away, Easy Access To TTC, York Mills Centre, Shops, Restaurants, Major Highways And A Quick Commute Downtown. An Excellent Opportunity To Live, Renovate And Create Your Dream Home In Prestigious St. Andrew's! (id:15069)
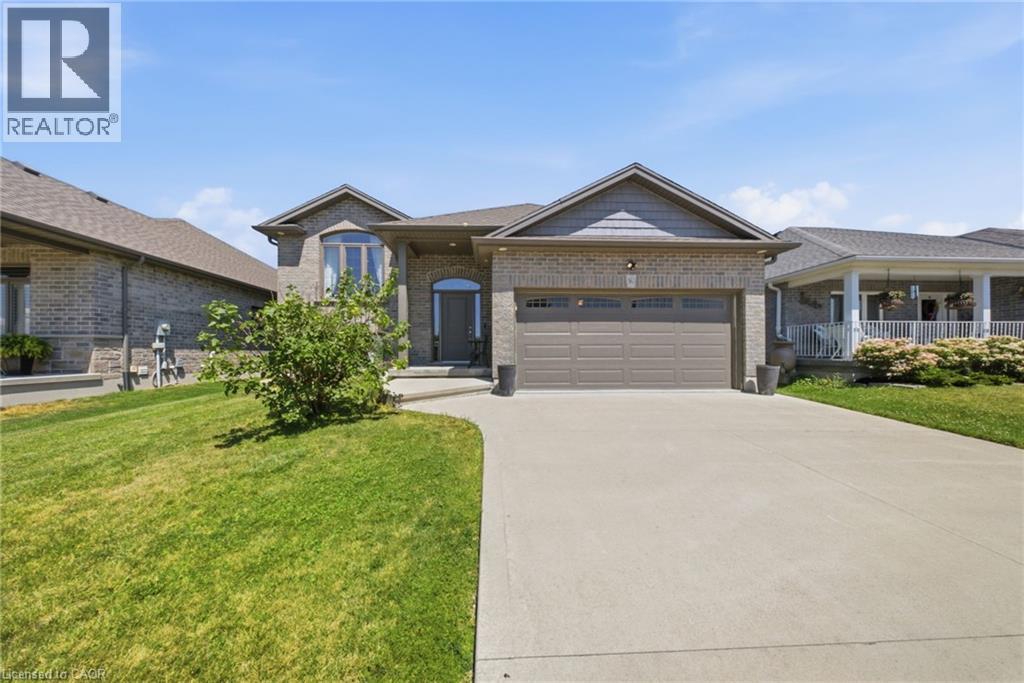
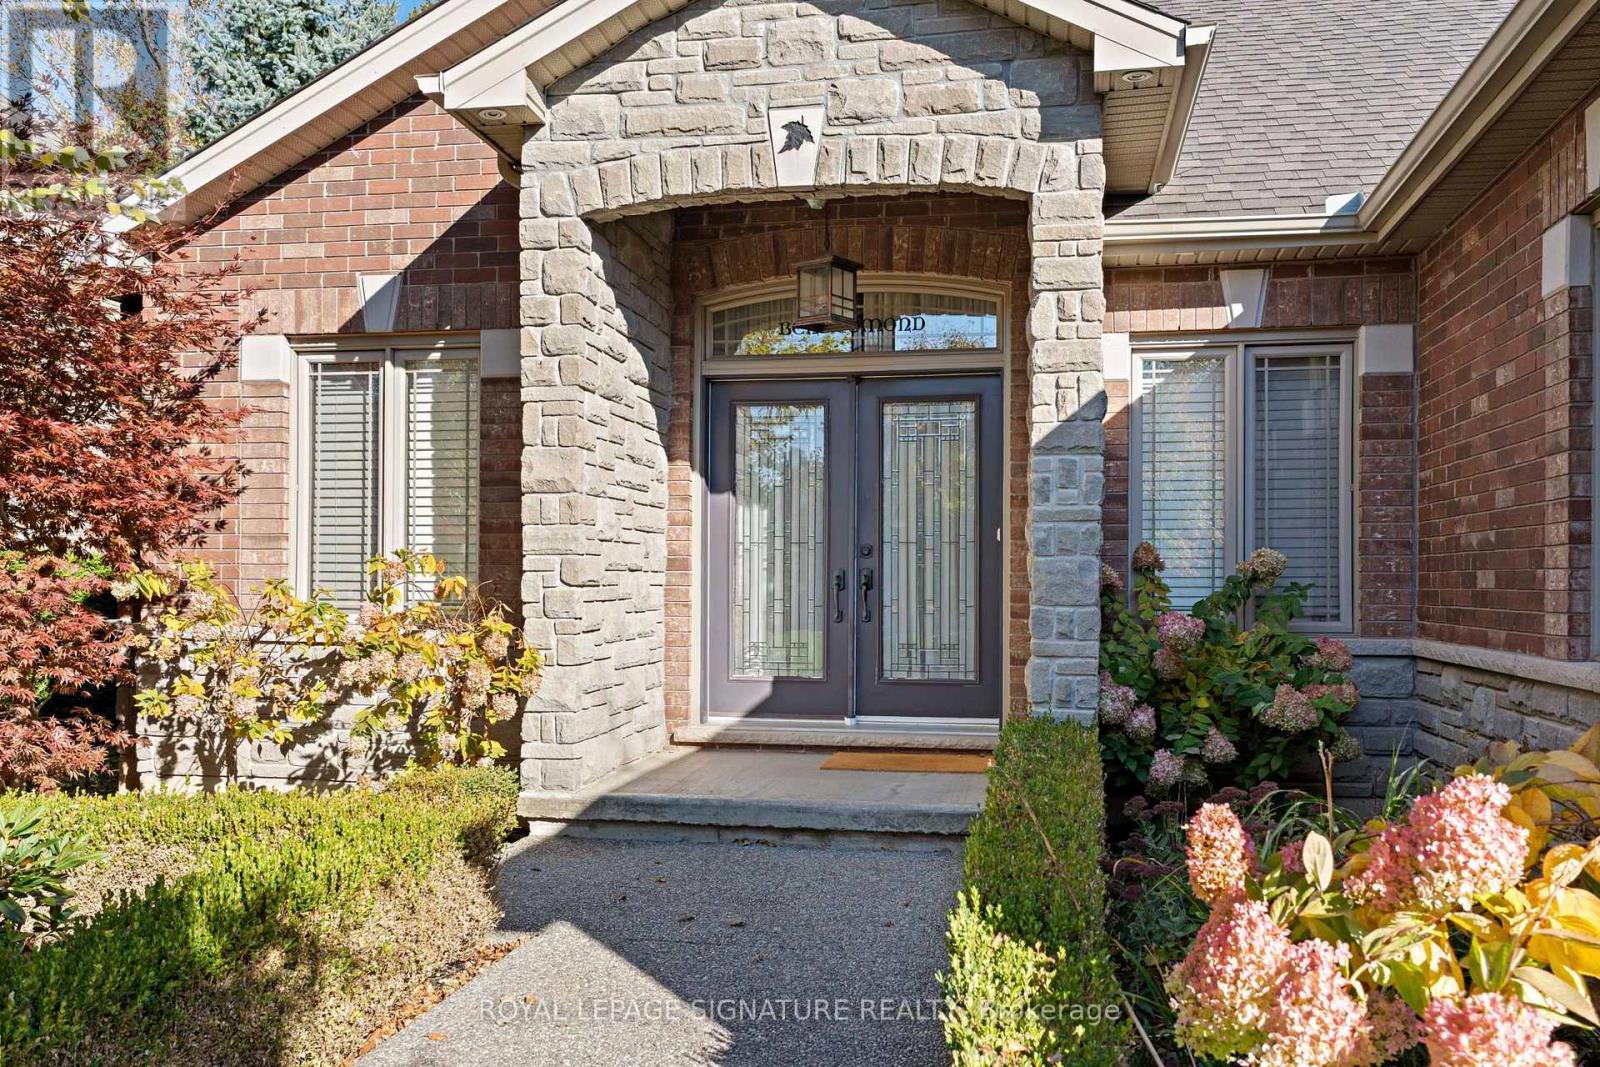
Welcome to 360 Dover Avenue in Norfolk-a spacious 3-bedroom, 3-bathroom bungalow offering comfortable main-floor living and plenty of room to grow. The inviting brick exterior, double-car garage and covered front entry create a welcoming first impression. Inside, the bright open-concept layout features vaulted ceilings, large windows and durable flooring throughout the principal living areas. The well-appointed kitchen offers abundant white cabinetry, granite countertops, stainless steel appliances, a tiled backsplash and a large peninsula with breakfast-bar seating. The adjoining dining and living areas provide a seamless space for everyday living and entertaining. The main level includes three comfortable bedrooms and updated bathrooms, including a stylish bathroom with a granite-topped vanity and glass-enclosed tub and shower. Downstairs, the fully finished lower level adds exceptional living space with a large recreation room, fireplace, additional bathroom and versatile bonus rooms ideal for guests, hobbies, exercise or a home office. Step outside to the impressive screened-in covered deck, perfect for relaxing or entertaining in comfort. The spacious fenced backyard offers plenty of room for children, pets, gardening and outdoor activities. A well-maintained home with generous living space inside and out-ready for its next owners to enjoy. (id:15069)
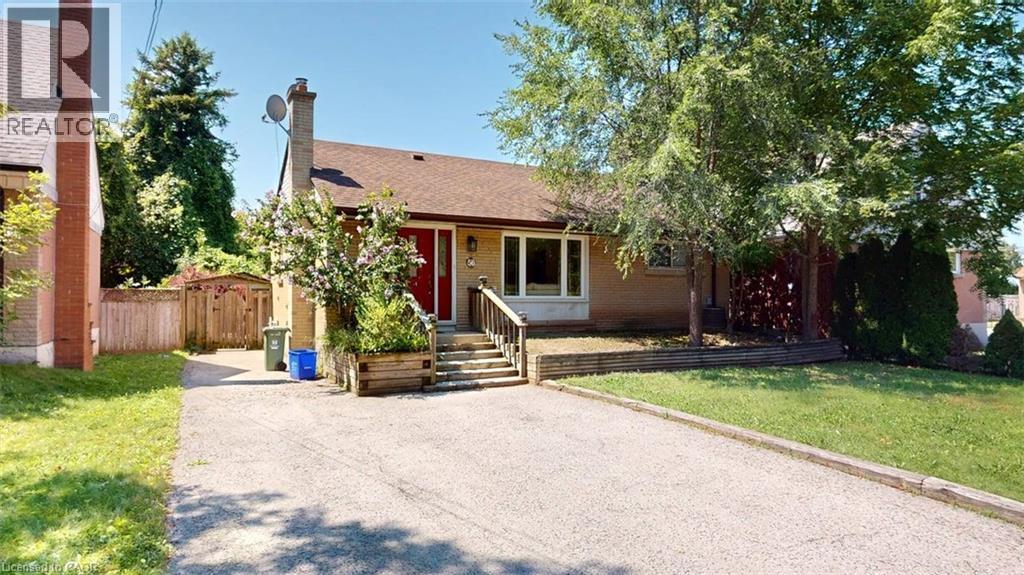
Welcome to this updated bungalow situated on a quiet street. Currently tenanted, the home has been well maintained and features spacious principal rooms with a functional layout suitable for continued investment or a larger household. Exterior features include a double-wide driveway, a privately fenced backyard, garden shed, and wood deck for outdoor enjoyment. Included appliances are the Stainless refrigerator, stove , dishwasher and range hood. (id:15069)
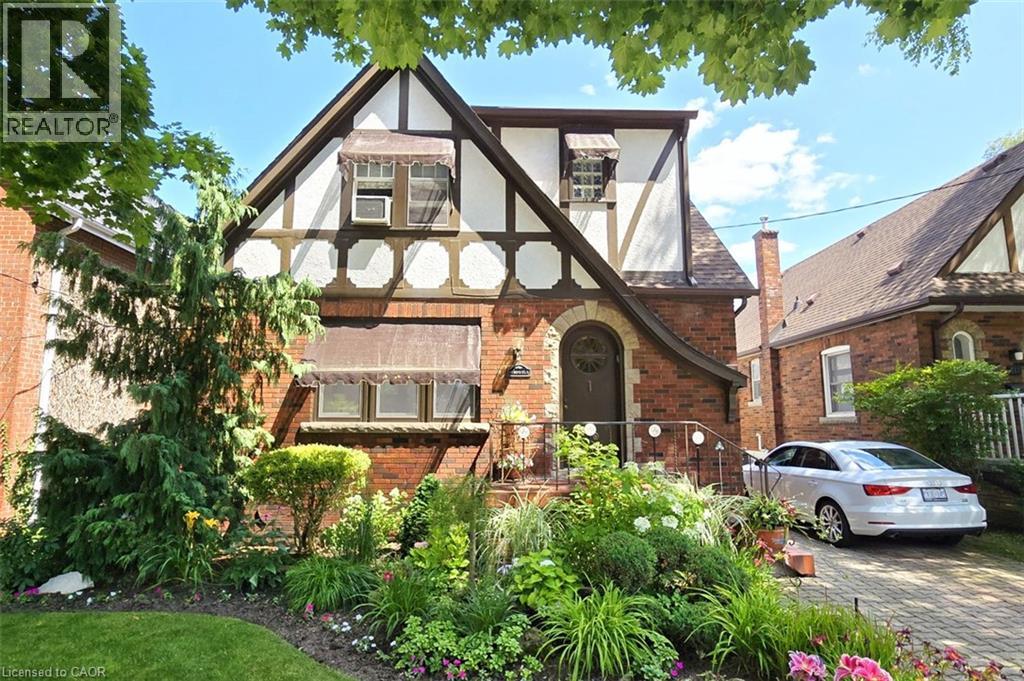
Brimming with timeless curb appeal, this impeccably maintained red-brick Tudor-style Westdale home beautifully blends the character & craftsmanship of a bygone era with thoughtful updates for modern living. From the moment you arrive, it is clear that this is a truly special home, filled with distinctive and elegant touches throughout. The backyard is an exceptional retreat and a rare find in the neighbourhood, featuring a stunning heated Gunite in-ground pool in its own private oasis - perfect for relaxing, entertaining & enjoying long summer days at home. The family room addition is equally impressive, with skylights and a beautiful, tall bay window overlooking the yard, creating a bright and inviting space that brings the outdoors in. At the heart of the home is the sleek, open-concept kitchen, an award-winning design recognized not only for its sophisticated aesthetic but also for its brilliantly considered functionality. It is a space designed to make everyday living effortless & entertaining a delight. The dining room offers another remarkable focal point: a striking mirrored-steel custom built-in cabinet & feature wall, designed & crafted by renowned Hamilton artist Richard Owen. Owen also created the distinctive sliding doors between the small theatre & main foyer in the former Hamilton Place, now The Ron Joyce Centre. This captivating custom statement piece adds a level of artistry & individuality rarely found in a home and is sure to be a conversation starter. Upstairs, three generously sized bedrooms provide excellent flexibility. One is currently used as an office & features a cleverly concealed Murphy bed, making it an ideal space for visiting family or overnight guests. The fully finished basement offers even more living space, complete with a private side entrance, a spacious family room, 3-piece bathroom, and an abundance of practical built-in cabinetry and storage. There is even a second walk-up exit to the rear yard. (id:15069)
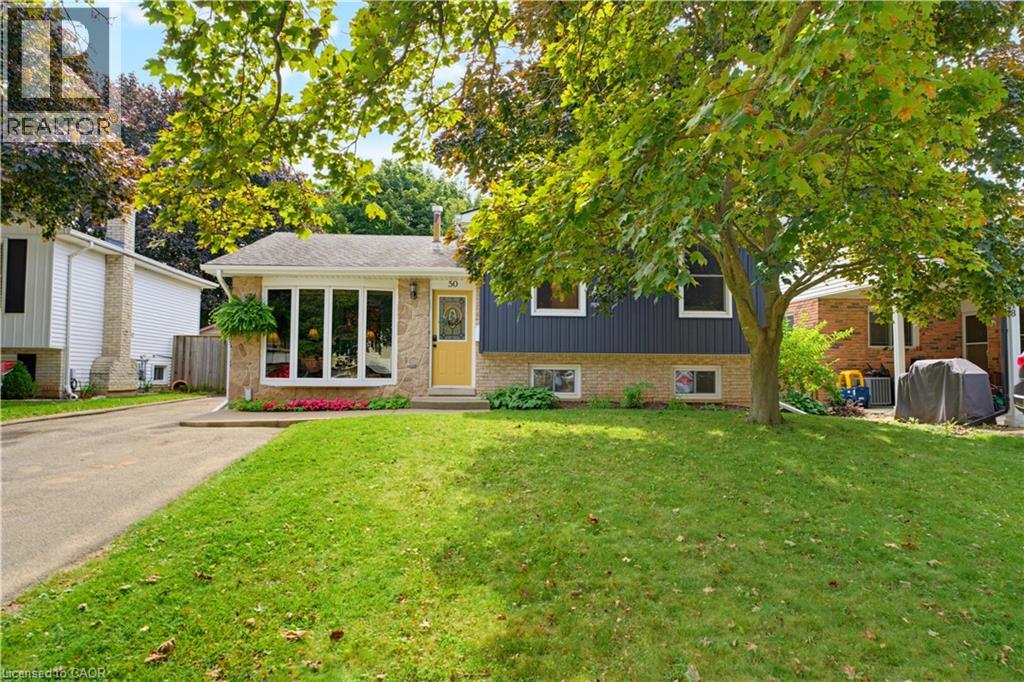
Welcome to this charming 3-bedroom, 2-bathroom 4 level side split home tucked away on a quiet cul-de-sac. Offering plenty of space for a young family to grow into, this home features spacious living areas, generously sized bedrooms, a heated towel rack in the upstairs bathroom, and a great-sized backyard perfect for kids, pets, or entertaining. Located in a peaceful neighbourhood while still being close to Brantford’s many amenities, including shopping, restaurants, schools, parks, and everyday conveniences. A wonderful opportunity to settle into a family-friendly area and make this home your own! (id:15069)
Welcome to a lifestyle that combines space, style and the charm of Paris! Set within a sought-after community on the banks of the Grand River, this beautifully upgraded 3-bedroom, 2.5-bath home offers approximately 1,800 sq. ft. of living space and an easy, low-maintenance lifestyle. A welcoming tiled foyer opens to a bright, open-concept main floor finished with upgraded hardwood. The spacious dining area flows into a large white kitchen featuring new stainless steel appliances, a massive centre island with breakfast bar and plenty of room to gather. Overlooking the kitchen, the inviting family room features a gas fireplace and patio doors leading to a private, maintenance-free patio with natural gas BBQ hookup-perfect for summer evenings and entertaining. Upstairs, hardwood continues through the hallway and versatile loft area. The generous primary retreat offers a walk-in closet and 5-piece ensuite, complemented by two additional bedrooms, a 4-piece main bath and convenient second-floor laundry. Upgraded staircase and railings, a new furnace and A/C, and an owned water softener add even more value. Step outside and enjoy the lifestyle that makes this location so special, with the Grand River, scenic walking and cycling trails, parks and nature close to home, including access to the Cambridge-to-Paris Trail from Willow Street. Downtown Paris is just minutes away, offering its charming shops, cafés, restaurants and local amenities, while convenient access to Hwy 403 makes commuting to Brantford, Hamilton and the GTA a breeze. Space, upgrades, riverside living and small-town charm-this is your opportunity to experience one of Ontario's most desirable communities. Book your private showing and discover why Paris is such an easy place to call home. (id:15069)
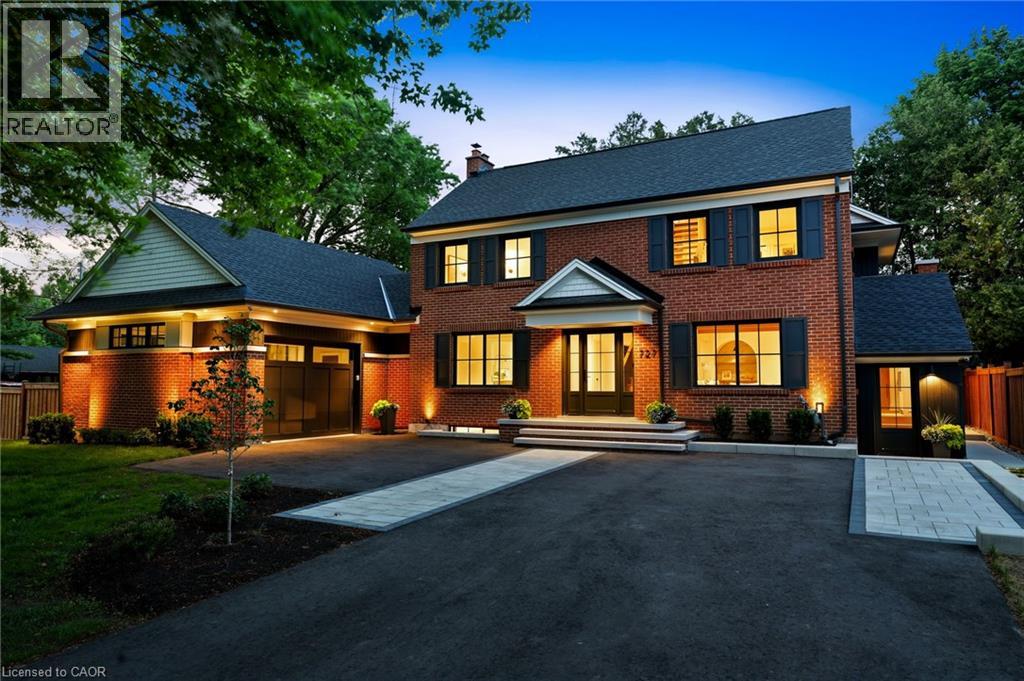
Some homes are worth saving. This unique property by Refine Custom Homes has charm, it has character, and it is woven into the fabric of the community. For generations, this home has stood in Burlington, with the kind of presence you can't build new: weathered brick, real proportion, and the quiet confidence of a place that has watched a neighbourhood grow up around it. The easy thing would have been to tear it down. But Refine did the opposite. They chose to honour it. What followed was a careful, deliberate transformation. The home's original character was preserved at the street, while behind it the house was reimagined for the way families live today. A second-storey addition makes room for the primary suite, with nine-foot ceilings and a spa-inspired ensuite wrapped in warm wood and European tile. A third-floor retreat sits quietly above, a flexible lower level waits below, but the centre of it all is an inviting open- concept kitchen built for hosting friends and family. The craft is everywhere, and most of it you feel before you notice it: custom millwork throughout, a Venetian plaster range hood, wood inlay ceilings, an arched bar tucked into the living space, European tile, smart lighting, and tilt-and-turn windows that flood the rooms with light. Right down to the garage, with vaulted pine ceilings and dual doors, including a glass one that opens to the backyard. And beneath the beauty, it was made to last, giving you the character of an old home with the comfort of a new one. Same place. New chapter. Ready for the family that will write what comes next. (id:15069)
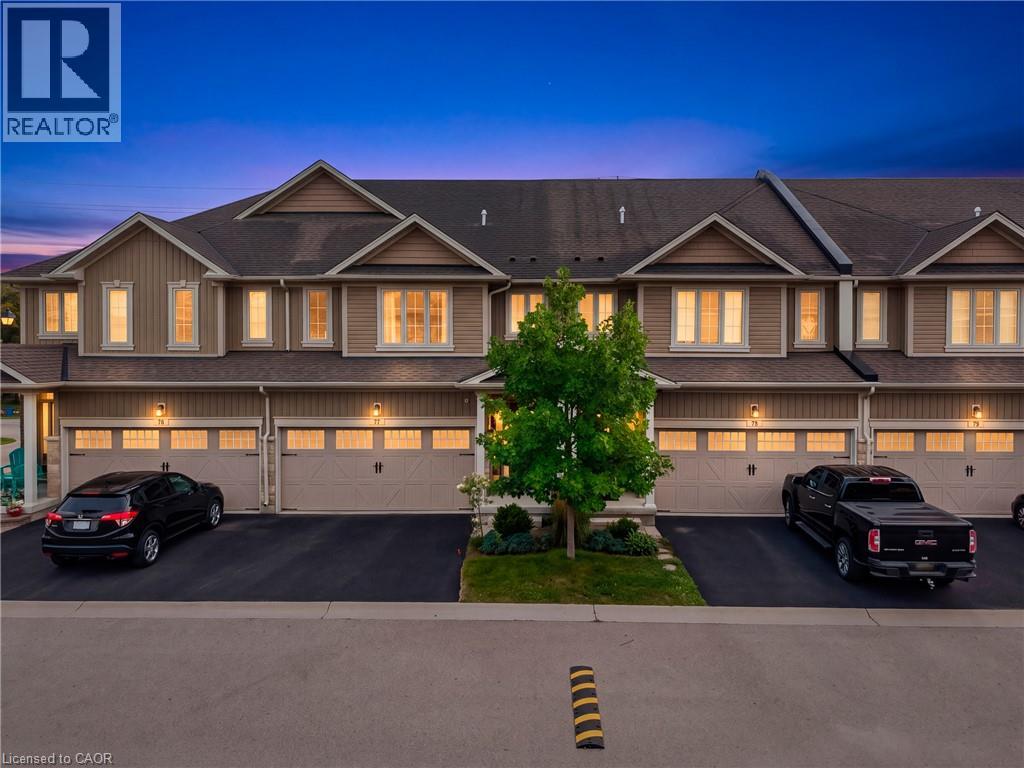
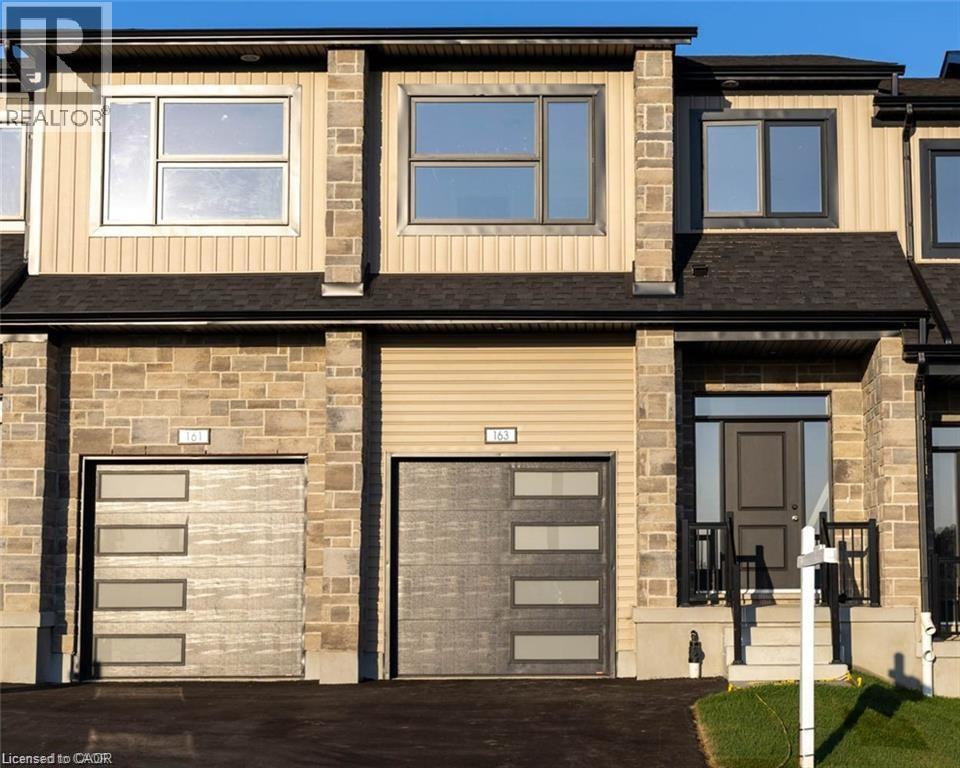
Exceptional Value – HST Rebate Already Applied to the Purchase Price! Enjoy significant upfront savings with the HST rebate already reflected in the advertised price, making this brand-new home an outstanding opportunity for eligible buyers. This brand-new townhome features a beautiful stone exterior and a host of modern finishes you’ve been searching for. Nestled in a desirable, family-friendly neighborhood, this home offers the perfect blend of style, comfort, and convenience—ideal for those seeking a contemporary, low-maintenance lifestyle. Key Features: • Gorgeous Stone Exterior: A sleek, elegant, low-maintenance design that provides fantastic curb appeal. • Spacious Open Concept: The main floor boasts 9ft ceilings, creating a bright, airy living space perfect for entertaining and relaxing. • Chef-Inspired Kitchen: Featuring elegant quartz countertops, modern cabinetry, and ample space for meal prep and socializing. • 3 Generously Sized Bedrooms: Perfect for growing families, or those who need extra space for a home office or guests. • Huge Primary Suite: Relax in your spacious retreat, complete with a well appointed ensuite bathroom. • Convenient Upper-Level Laundry: Say goodbye to lugging laundry up and down stairs— it’s all right where you need it. Neighborhood Highlights: • Close to top-rated schools, parks, and shopping. • Centrally located for a quick commute to anywhere in Kitchener, Waterloo, Cambridge and Guelph with easy access to the 401. This freehold townhome with no maintenance fees is perfect for anyone seeking a modern, stylish comfortable home with plenty of space to live, work, and play. Don’t miss the opportunity to make it yours! (id:15069)
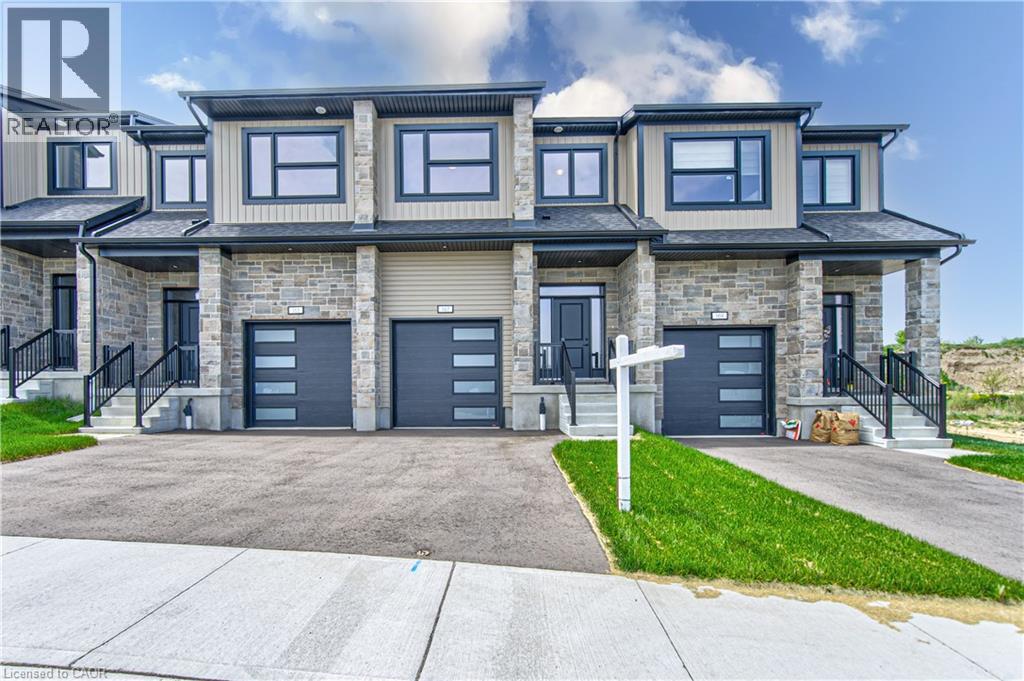
TIME IS RUNNING OUT TO TAKE ADVANTAGE OF THE HST REBATES!! Enjoy significant upfront savings with the HST rebate already reflected in the advertised price, making this brand-new home an outstanding opportunity for eligible buyers. This stunning, brand-new townhome, featuring a beautiful stone exterior and a host of modern finishes you’ve been searching for. Nestled in a desirable, family-friendly neighborhood, this home offers the perfect blend of style, comfort, and convenience—ideal for those seeking a contemporary, low-maintenance lifestyle. Key Features: • Gorgeous Stone Exterior: A sleek, elegant, low-maintenance design that provides fantastic curb appeal. • Spacious Open Concept: The main floor boasts 9ft ceilings, creating a bright, airy living space perfect for entertaining and relaxing. • Chef-Inspired Kitchen: Featuring elegant quartz countertops, modern cabinetry, and ample space for meal prep and socializing. • 3 Generously Sized Bedrooms: Perfect for growing families, or those who need extra space for a home office or guests. • Huge Primary Suite: Relax in your spacious retreat, complete with a well appointed ensuite bathroom. • Convenient Upper-Level Laundry: Say goodbye to lugging laundry up and down stairs— it’s all right where you need it. Neighborhood Highlights: • Close to top-rated schools, parks, and shopping. • Centrally located for a quick commute to anywhere in Kitchener, Waterloo, Cambridge and Guelph with easy access to the 401. This freehold end unit townhome with no maintenance fees is perfect for anyone seeking a modern, stylish comfortable home with plenty of space to live, work, and play. Don’t miss the opportunity to make it yours! (id:15069)
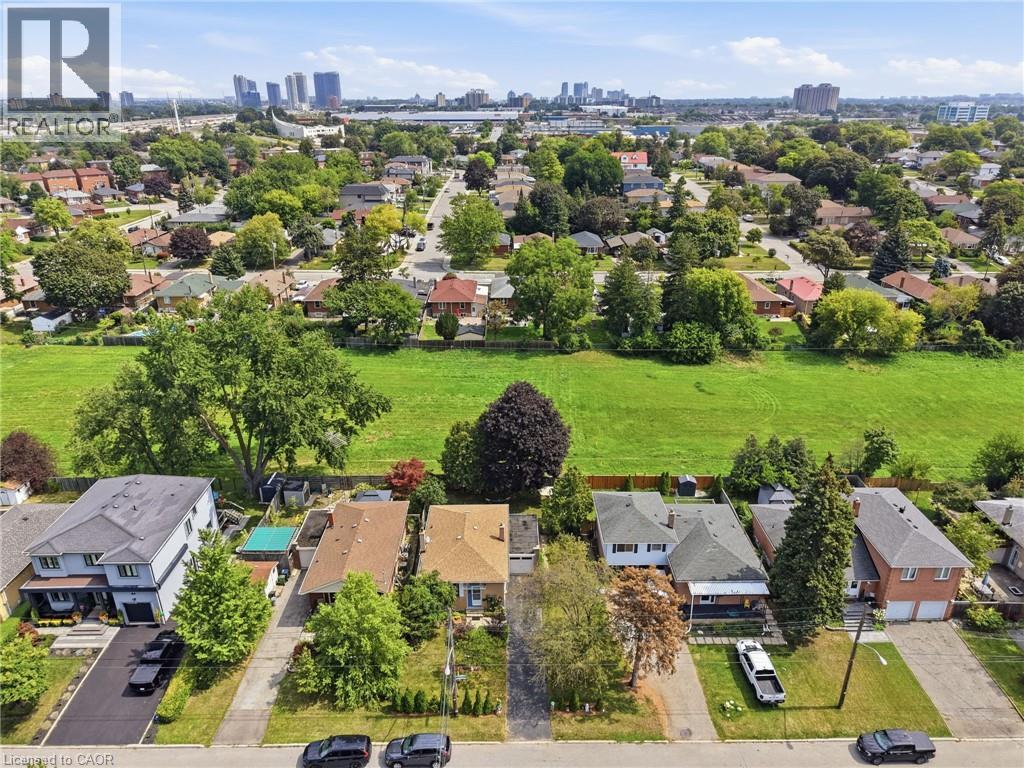
Welcome to 88 Cavehill Crescent, a move-in-ready family home tucked away on a quiet, tree-lined street and backing onto beautiful green space for added privacy and a peaceful natural setting. Enjoy easy access to nearby parks, ravines and walking trails, with schools, shopping and everyday amenities all close by. The Scarborough Bluffs and Lake Ontario waterfront parks and trails are also just a short drive away. Inside, the home has been well cared for, with major mechanical updates already taken care of, including a furnace, air conditioning and hot water tank all less than two years old. Convenient access to major highways makes commuting across the city and into downtown Toronto easy. A great opportunity to enjoy a family-friendly neighbourhood with nature at your doorstep and everything you need close by. (id:15069)
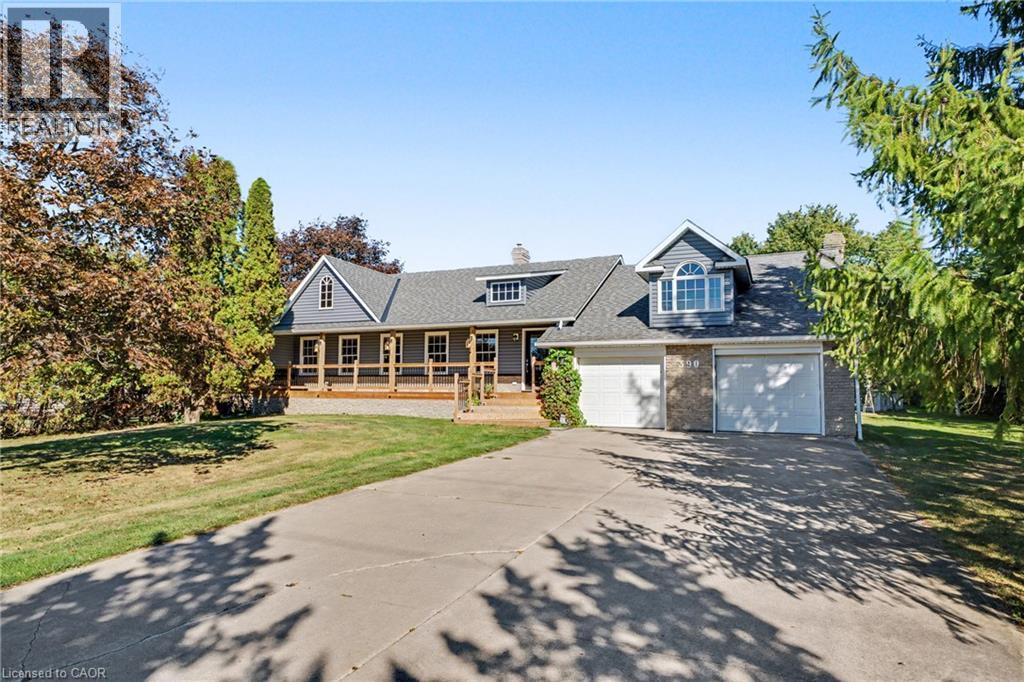
Welcome to 390 Sydenham Road, where country space meets everyday comfort on two acres in rural Dundas. A concrete driveway leads to a welcoming home with a covered front porch, hardwood floors and generous windows overlooking the greenery. The spacious kitchen offers abundant cabinetry, a centre island, a double wall oven, along with an induction cooktop and refrigerator both purchased in 2024. Flexible living spaces make room for quiet evenings and gatherings. Upstairs, a bright primary bedroom with exposed ceiling beams opens to a private balcony, with a dedicated heat pump for personalized comfort. The primary bathroom with a freestanding tub and glass shower door add a spa-like touch. The 20' x 30' workshop is heated by natural gas and has its own 100-amp electrical service and alarm system, offering space for projects, hobbies and storage. Recent improvements include windows, a tankless water heater, water softener and UV water treatment system (2023); roof shingles, vinyl siding, soffits and eavestroughs (2024); and a computerized continuous-pressure jet pump system for the well (2024). The home also features forced-air heating, central air conditioning and 200-amp service. An oversized septic system was installed approximately 10 years ago. Enjoy space to work and unwind close to the heart of Dundas. (id:15069)
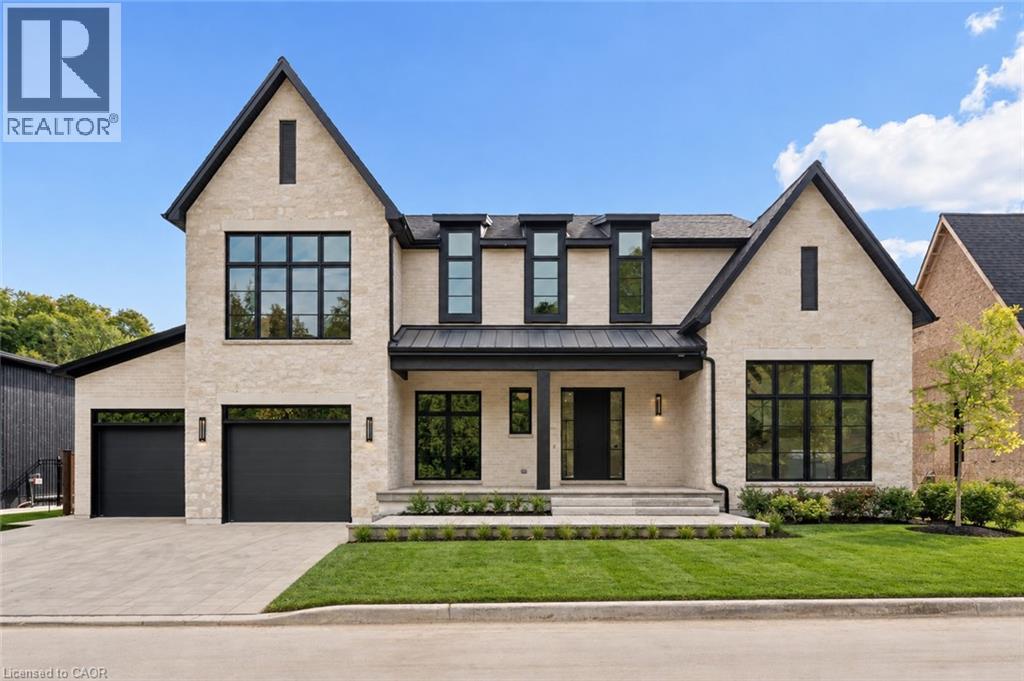
A rare opportunity to own a brand-new, fully completed custom home in Hidden Valley—without the wait, uncertainty or added costs of building from scratch. Set within Bridlewood Estates, an intimate enclave of just 26 estate residences on a spacious 82' lot. This spectacular home offers nearly 4,000 sq. ft. of beautifully finished living space above grade, thoughtfully designed for the way families actually live. From the moment you enter, the scale of the home stands out—soaring ceilings, oversized windows and an open, light-filled layout create an impressive sense of space while warm, timeless finishes keep the home feeling inviting. The custom kitchen is the heart of the home, featuring Chervin cabinetry, striking quarzite countertops, an oversized island, premium Monogram and Thermador appliances, a coffee bar and a separate butler’s pantry—equally suited to everyday family life and entertaining. The main floor flows effortlessly between formal and casual living spaces, including a private office, elegant and dramatic dining and living areas with an open-to-above design and two-sided stone cladded fireplace. Large windows and doors connect the interior to the covered outdoor living space with auto-retractable privacy screens and professionally landscaped grounds. Upstairs, the primary suite offers a spacious retreat with a beautifully appointed ensuite and generous walk-in closet. Three additional bedrooms provide exceptional space for family or guests, with ensuite access and walk-in closets, while a second-floor laundry adds everyday convenience. A three-car garage and approximately 2,570 sq. ft. of unfinished lower-level space with high 10' ceilings provide even more flexibility for a future gym, theatre, bar, guest suite or recreation space. 6 Bridlewood offers the combination that is difficult to find: new construction, privacy, nature and convenience in one of Kitchener’s most desirable settings yet minutes from shopping, restaurants and Highway 401 (id:15069)
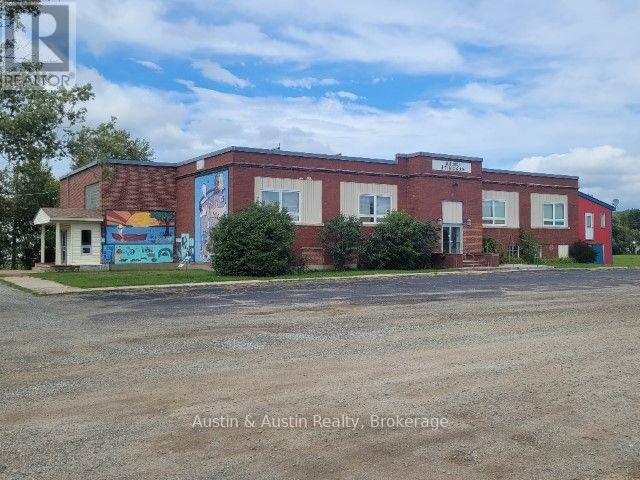
Endless opportunity for the developer and business minded! Located within the heart of Atikokan's business community. This brick building is greater than 14,000 square feet on two levels. The layout lends itself to a multi-residential complex, and/or commercial use. There are 4 large rooms on the main floor, ideal for studio type apartments. Spacious common areas provide sound barriers and large windows give natural light and a spacious feel. Double wide entrances, one on the East end and one on the South side of the building. The lower level west wall, is primarily above ground, with large windows and more rooms to develop. The MacKenzie Ave. lots, being 132' x 132' are being included, but have their own legal description, and can be sold separately. Selling "as is/where is". The Buyer is responsible for approval of their intended use, with the Municipality of Atikokan Planning and Zoning Department. (id:15069)
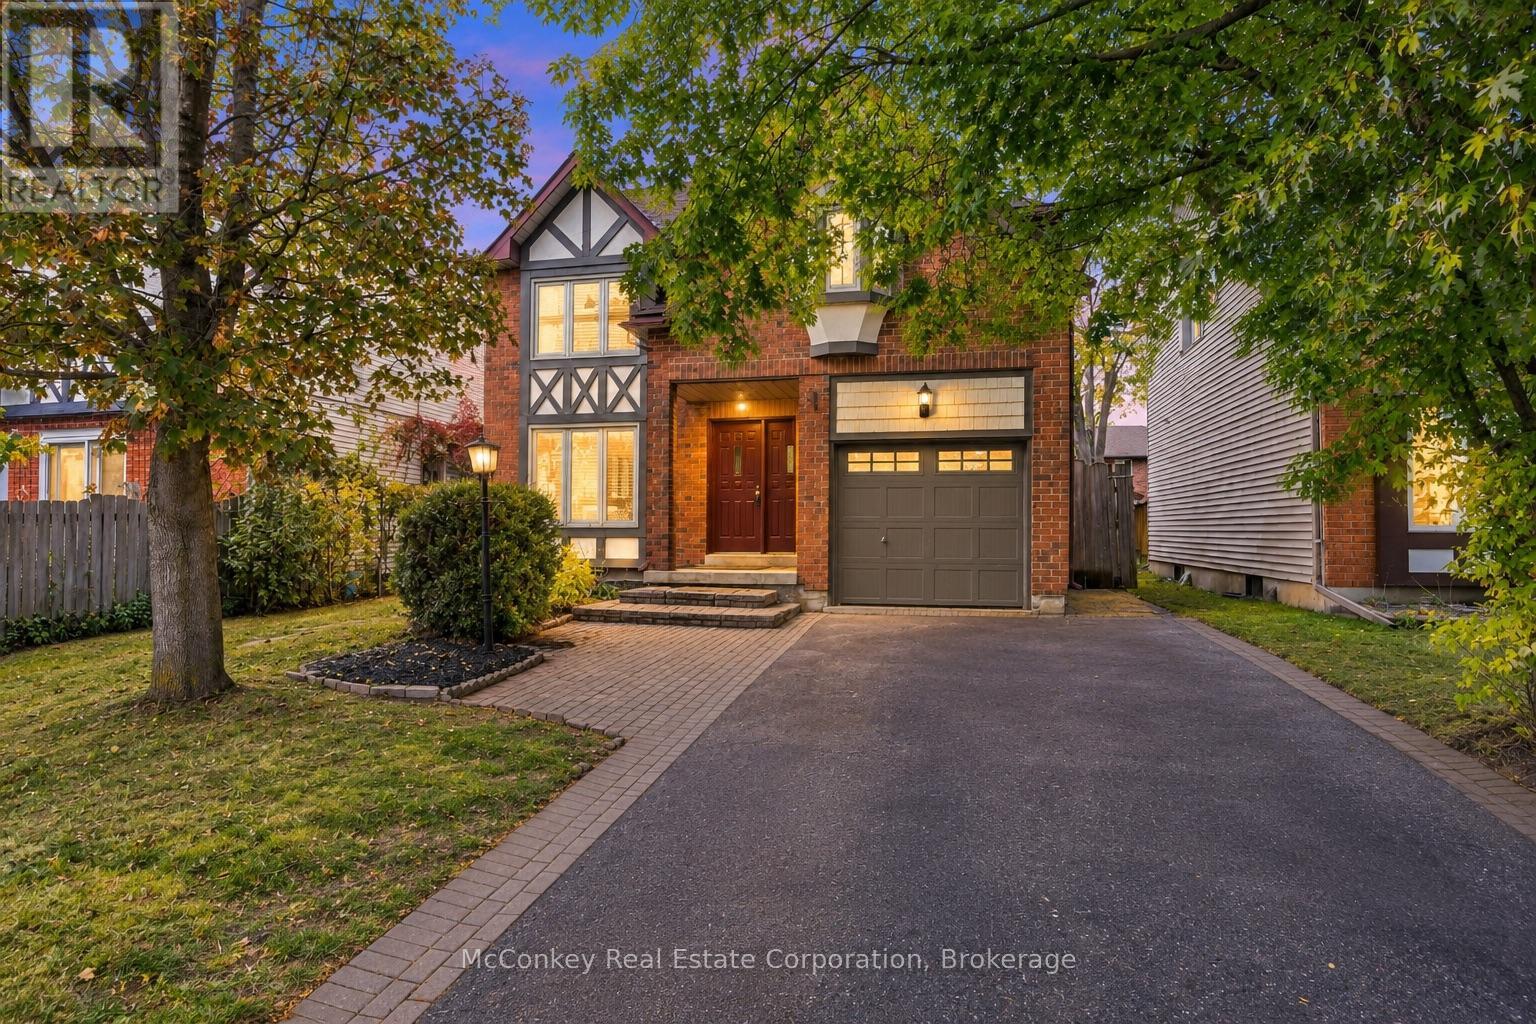
Quiet Street & Room to grow ( 3 or 4 bedrooms ), in a neighbourhood you'll love! Offered for sale by its original owners, this Tudor-style home features spacious living areas, including a family room (could easily be made into 4th bedroom) plus a large living room overlooking the generous dining room. The newer white kitchen offers a W/O to a large deck and fully fenced backyard, providing a welcoming space for children, pets and outdoor entertaining. Three spacious bedrooms, primary bedroom boasts a full four-piece ensuite. A second full bathroom + a convenient main-floor powder room complete the layout. Enjoy the comfort of garage parking during winter, plus a double-wide driveway accommodating up to four vehicles. Set in a quiet, family-oriented neighbourhood within walking distance of a shopping plaza, this home offers convenient access to Highway 115 for commuters. Nearby Beavermead Park and the shores of Little Lake offer plenty of opportunities for outdoor enjoyment. A wonderful opportunity to settle into your next chapter, with immediate possession available! Area for Excellent schools too! (id:15069)
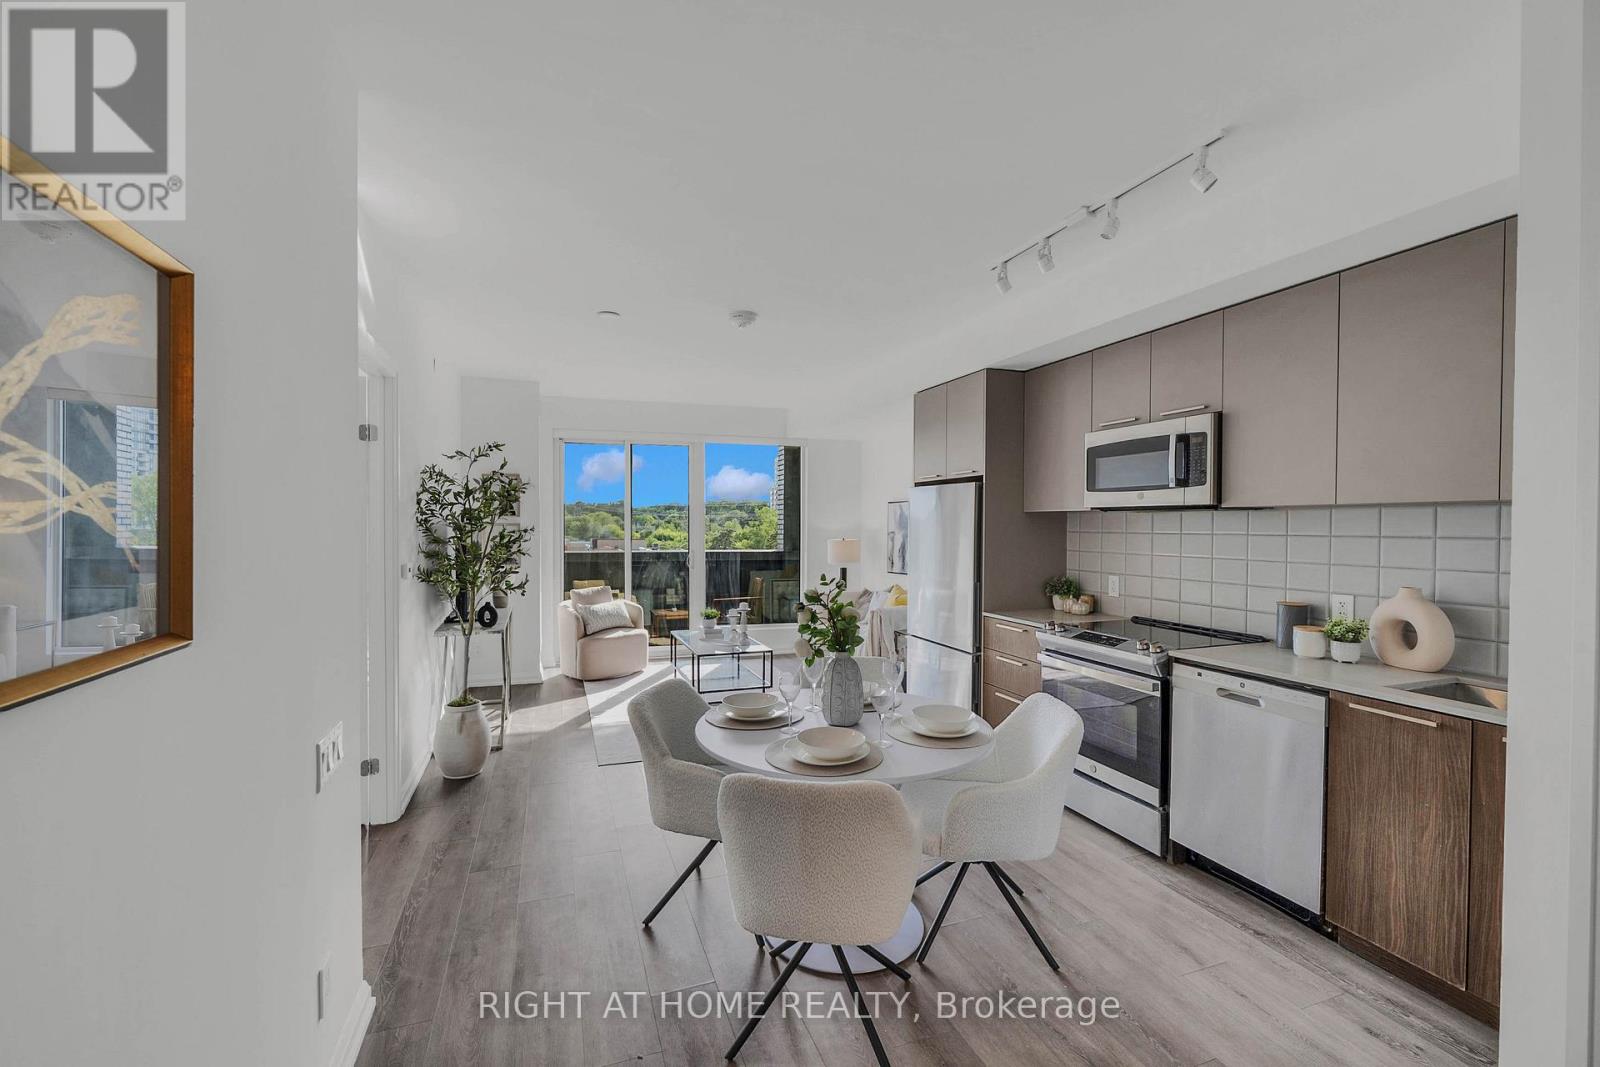
Welcome to Kingsway By the River - an exceptional boutique condo nestled in one of Etobicoke's most coveted neighborhoods. This beautifully refreshed 2-Bedroom, 2-Bathroom residence offers an elevated living experience from the moment you step inside. Freshly and professionally painted throughout, the unit feels bright, crisp, and move-in ready. Stunning floor-to-ceiling windows flood the space with natural light, while soaring 10-ft ceilings create an open, airy ambiance that is truly hard to find. Brand new light fixtures add a modern, polished touch to every room. The spacious primary bedroom features walk-out access to the large private balcony - your own outdoor retreat overlooking the neighborhood. The modern kitchen is thoughtfully designed for both everyday living and entertaining, with quality finishes that complement the overall luxury feel of the home. Upgraded, full-sized Washer & Dryer! Nestled within an intimate boutique building of only 8 storeys, residents enjoy the privacy and exclusivity of a smaller community paired with top-of-the-line amenities. Amenities Include: Fitness Centre, Party Room W/ Kitchen, Multi-Purpose Lounge & Sitting Room W/ Bar, Outdoor Amenity Terrace WI BBQ. Visitor Parking, Bike Parking. Located in the heart of the Kingsway, you're steps from the best of Etobicoke - top-rated schools, scenic river trails, TTC access, and a vibrant mix of boutique restaurants and shops. Parking and locker included. Don't miss your opportunity to call this stunning Kingsway address home! (id:15069)
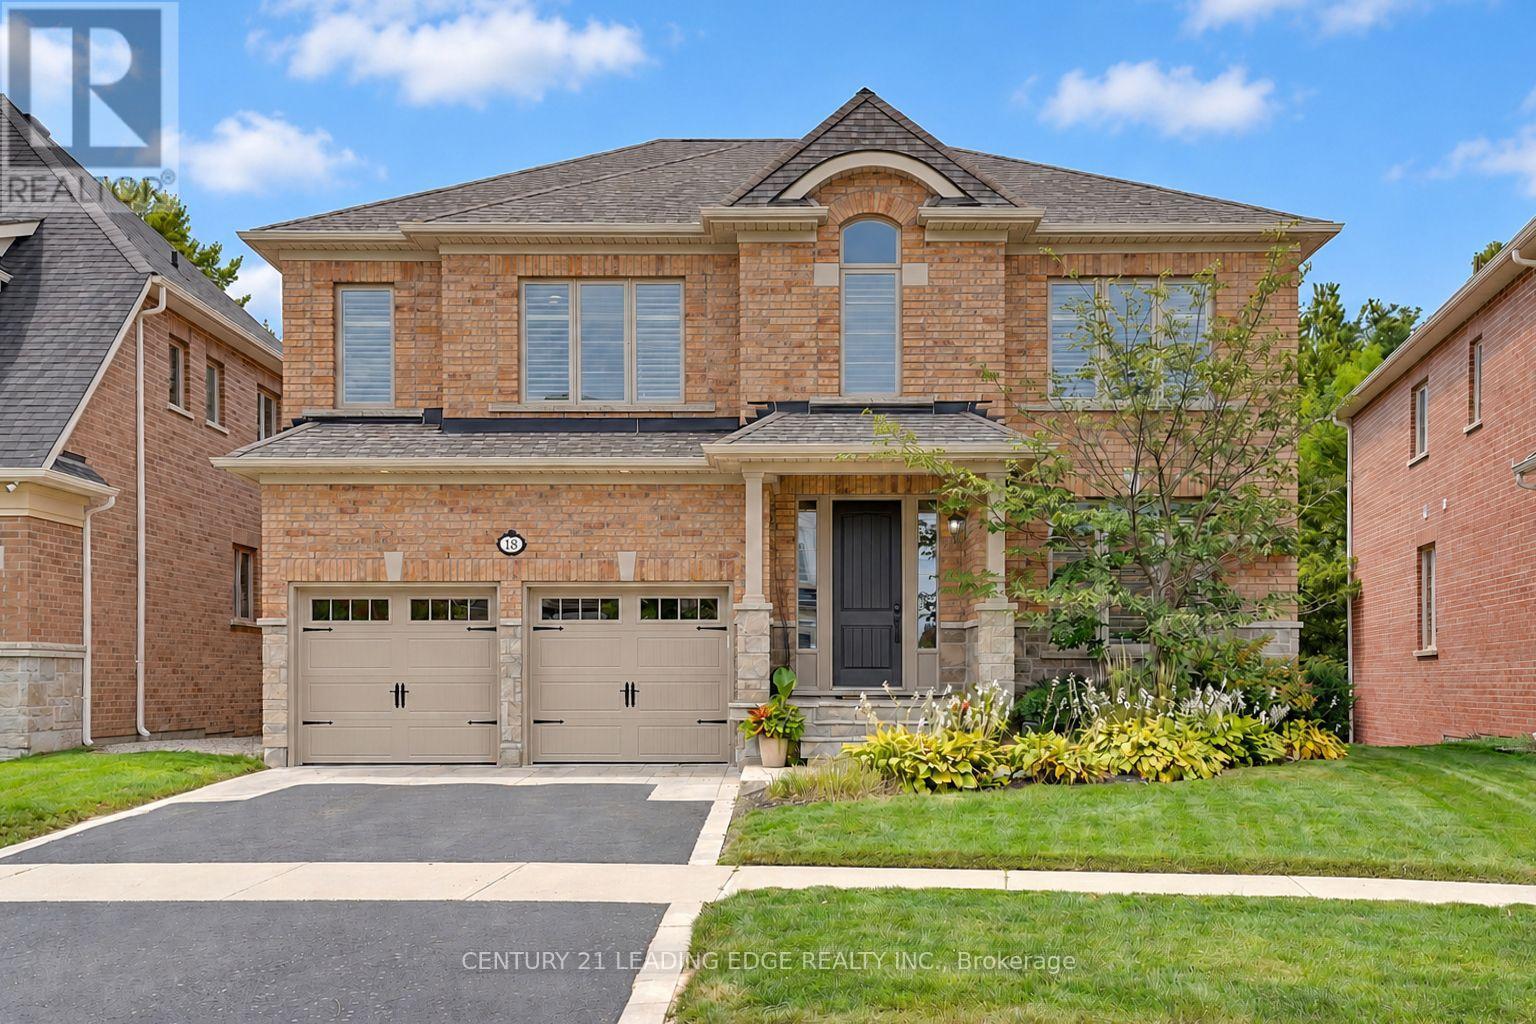
Welcome to 18 Pheasant Drive, located in the prestigious & family-friendly community of Oak Ridges. Surrounded by nature and close to 22 parks, trails & recreational facilities, this exceptional home offers the perfect balance of peaceful living, community. Enjoy access to excellent Public, Catholic, Private & alternative schools & convenient transportation options. Situated on a quiet cul-de-sac and backing onto a Ravine where you can enjoy walks, nature and wildlife on the trails located behind the home. This home welcomes you through an upgraded 9ft door into a bright, open foyer with decorative pillars. Beautiful hardwood floors & potlights throughout create a warm & inviting atmosphere. The elegant dining room features coffered ceilings, potlights, exquisite chandelier & large windows providing an abundance of natural light. The entertainer's kitchen is truly impressive, offering upgraded quartz countertops, an oversized island with built-in microwave & wine fridge, top-of-the-line appliances, & a spacious eat-in area overlooking nature through the garden door to the upper deck. The family room is the heart of the home, boasting an impressive 18-ft ceiling, abundant natural light, a striking light fixture & a welcoming gas fireplace. A bright office/den with large windows provides a perfect work-from-home space. Upstairs, the spacious primary suite features abundant natural light, a luxurious 5pc spa-like ensuite & a huge walk-in closet. Bedrooms 2 & 3 share a semi-ensuite, while bedroom 4 has its own 4pc ensuite. All bedrooms offer generous closets & large windows. The fully finished walk-out basement provides versatile living space for a recreation room, games room, gym or guest area, complete with a 5th bedroom & 3pc bathroom. Step outside to a lower patio surrounded by mature trees, or enjoy the upper deck-perfect for BBQs & entertaining. If luxury, peaceful, natural & serene living is what you're looking for, 18 Pheasant Drive is the place to call home. (id:15069)
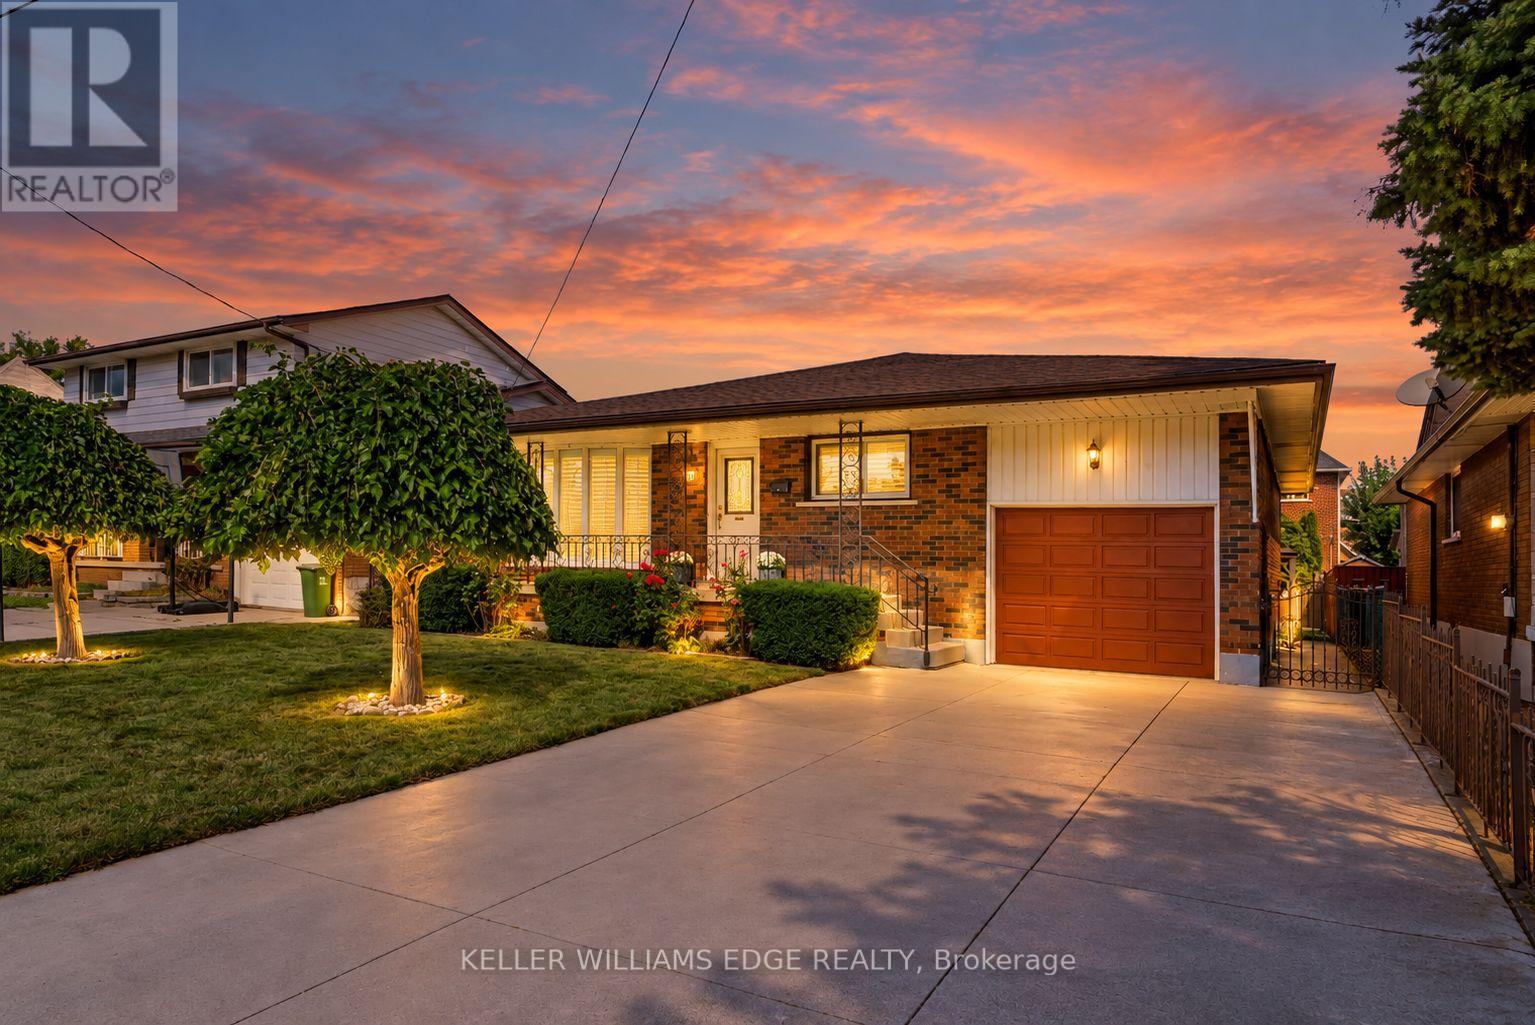
Built like a fortress, with a heart that feels like home, this rare & legitimate 1,437-square-foot bungalow offers grand proportions at a pleasantly surprising price. Set on a 50 x 115 ft. lot in Stoney Creek, this super bright solid brick home & its gorgeous covered front porch face south with views of the Niagara Escarpment. The spacious layout with pristine hardwood floors features 3 bedrooms, and having it all...a separate living room, dining room, eat-in kitchen & main-floor family room. With approximately 803 sq. ft. of additional finished living space downstairs, there is room to gather, entertain & enjoy a little breathing space, along with potential for a separate entrance. Two full bathrooms serve the home, while the lower level features a recreation room with a gas fireplace and a second kitchen for added versatility. California shutters throughout the main floor bring charm to the living spaces. An attached garage with an automatic door opener & a double-wide concrete driveway provide convenient parking, while the apple & pear trees in the backyard along with the gazebo & storage shed with 220v electrical complement the outdoor space. Updates include the roof (2024), furnace and central air conditioning (2018), with central vacuum adding everyday convenience. Close to shopping, schools, Cherry Heights Park, Memorial Park and Bruce Trail hiking, with Olde Town Stoney Creek, city bus stops are a quick walk either way North or South and highway access nearby. A bungalow with presence, personality and space to make your own. (id:15069)
Style and sophistication define this exceptional executive bungalow offering over 2,600 sq ft of finished living space on a spectacular lot in one of Port Dover's most prestigious neighbourhoods. Built in 2009 and upgraded to perfection, this move-in-ready home showcases modern colours, quality finishes, and thoughtful design throughout. The custom kitchen is a true showpiece, featuring an oversized island, marble countertops, stone backsplash, and stainless steel appliances, while a separate dining room and open-concept great room create an ideal space for entertaining, complete with cathedral ceilings, a striking limestone fireplace, built-in media storage, and wide plank hardwood flooring throughout most of the main level. The spacious primary suite offers a large walk-in closet and a spa-inspired ensuite with granite counters, vessel sinks, oversized walk-in shower, and a freestanding floor-mounted bathtub. Additional main-floor bedroom, a beautifully updated 3-piece bath with walk-in shower, and a generous laundry room with garage access complete the level. The mostly finished basement expands the living space with a large recreation room behind elegant French doors, two spacious bedrooms, a 3-piece bath with walk-in shower, a versatile office with ample storage, a second kitchen area, and a utility room offering even more storage. The private, landscaped backyard backs onto Black Creek Conservation Area and is an entertainer's dream, featuring a covered porch, stone patio, armour stone, river rock, perennial gardens, and mature trees that provide breathtaking fall colour. Recent updates include new shingles (2020), additional attic insulation, resurfaced driveway, and custom drapery valued at over $8,000. Ideally located near just minutes from Port Dover's beach, marina, theatre, shops, restaurants, and downtown core, this home offers the perfect blend of luxury, comfort, and lifestyle in one of Norfolk County's most sought-after lakeside communities. (id:15069)
This 4-year-old home with extensive builder upgrades is located on a low-traffic side street in Findlay Creek. 2,480 above-grade + 745 permitted basement = 3,225 sq ft of beautifully finished living space. Features a contemporary floor plan with an open-concept main floor with 9-foot ceilings, large-format upgraded tile, continuous hardwood flooring, gas fireplace with mantle and wiring/backing for TV mounting. Pot lights, upgraded fixtures, and custom window treatments throughout. Custom larger kitchen plan featuring an extended and widened 9+ foot by 44-inch island with comfortable seating for 4, quartz countertops, additional cabinetry and full-height uppers. High-end appliances including Samsung Bespoke Fridge and Induction Range. The striking maple staircase leads to the open upper hall with 4 nicely sized bedrooms, all with oversized windows and sound insulation in adjoining walls. Convenient upstairs laundry with extra cabinetry and spacious main bathroom with double vanity. Spacious master bedroom with luxury master ensuite with heated floors, double vanity with quartz countertop, glass shower and soaker tub. Walk-in closet/ dressing room with built-in floor-to-ceiling wardrobes. Professionally finished basement offers an open-concept flexible space. Rare fully insulated double-car garage with insulated door and ultra-quiet opener. The driveway can accommodate 4 cars, combined with the 2 garage spaces - for a total of 6 parking spaces. Close to LRT and quick highway access for a convenient commute to downtown. (id:15069)
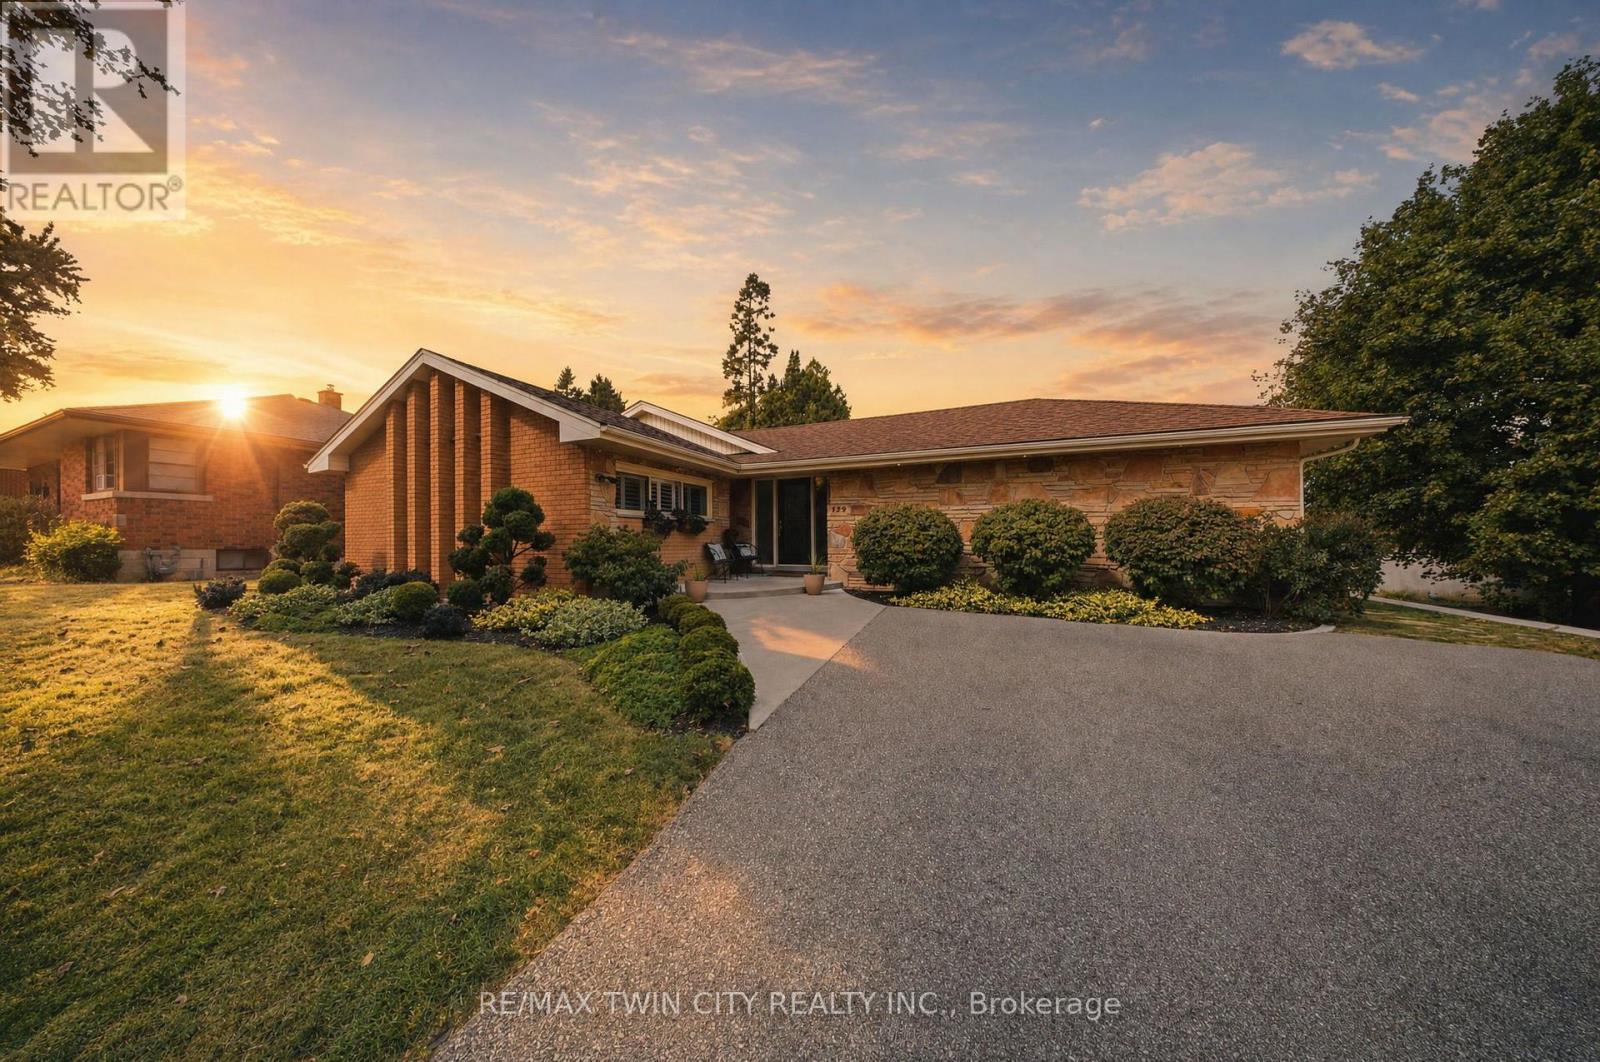
Welcome to 129 Tranquility - where the address says it all. Tucked away in one of Brantford's most desirable pockets, this beautiful bungalow delivers exactly what its name promises: tranquility, comfort, style-and thankfully, no stairs required. From the moment you step into the elegant foyer, you'll appreciate a home where thoughtful design meets timeless, high-end updates. The spacious open-concept main living area brings the beautifully appointed kitchen, dining space and cozy living rm together, creating the perfect setting for everyday life or entertaining family & friends. And when the evening calls for a little relaxation, there a lovely gas fireplace to set the mood. The 2 well-sized bedrooms are thoughtfully tucked away for privacy, separated by a stylish full bathroom with his-and-hers vanities. A separate powder rm adds an extra touch of convenience for guests. Main-floor laundry makes everyday living conveniently easy, while additional pantry space keeps everything organized & close at hand. The spacious family rm is truly the star of the show, featuring a soaring cathedral ceiling & plenty of room for movie nights, morning coffee, entertaining or simply relaxation. And then there's the backyard. Step outside onto the generous tiered deck and you'll discover a beautiful retreat that is fully fenced & ready for summer entertaining, morning coffee or simply doing absolutely nothing. The unfinished basement currently provides excellent storage space, but with its generous footprint, the possibilities are exciting. Location? Oh, it's got that covered too. You're close to restaurants, shopping, parks, schools and grocery stores, with quick & easy access to Hwy 403. In other words, you get the peaceful neighborhood feel without sacrificing convenience. Whether you're buying your first home, downsizing, or simply ready to settle into a community you'll love, 129 Tranquility is one you'll want to see in person. Come for the tranquility. Stay for the lifestyle. (id:15069)
Lovely updated 4 bedroom Westend home on a nice quiet low traffic street. Located in a very popular school district, close to Kawartha Golf & Country Club, Hospital, shopping, parks +++ Four bedrooms upstairs including primary with full ensuite & large walk-in closet with organizers, 2.5 baths, freshly updated kitchen with new appliances & hood range, convenient large main floor laundry room, spacious living/dining rooms with french doors, main floor family room with fireplace, welcoming foyer. Walkout from the kitchen to your deck & large level fenced yard (50x150 lot) with mature perennial gardens, fruit trees & berry bushes. Double garage + full double paved drive that's not split by a sidewalk. Many more recent updates including Central Air (Sept 2026) New Windows (Sept 2025), New Shingles (Sept 2021), gas furnace serviced/major component replacements Sept 2026, some new flooring ++. Full unspoiled basement ready for your future recroom etc. Quick closing available if desired. Note: Bedrooms are virtually staged. See Floor plans, virtual tour, mapping, extended gallery etc under the multi-media link. (id:15069)
Gorgeous custom-built 4-season home on premium Balsam Lake, Kawartha Lakes. Situated on the highest, cleanest lake in the Trent-Severn Water System, this property boasts a 100' frontage by a 400' deep lot with a highly prized sandy beach and sweeping views of the lake, western exposure and explosive scarlet sunsets. This 4-bedroom, 4-bath home doesn't just sit on Balsam Lake- it commands it. Over 2500' of finished space. Luxury interior features include: in-floor radiant heat in the bathrooms and vaulted 15' Great room ceilings, a custom heating system and a 22KW Generac system. Exterior features include: a new septic system, landscaping and an attached 3-car heated garage with an epoxy floor finish. Also includes the existing 2-car garage, which can be repurposed as a 2-bedroom bunkie with Jack & Jill washrooms or a Man Cave to end all man caves. Only steps from OFSC snowmobile trails. Accessible by fully paved road and with regular snow-ploughing. Complete with mailing address, private mailbox, garbage and recycling pickup, fibre optic internet. Under 2 hours to Pearson Airport. Not a home - a destination. See Extensive Features sheet attached (id:15069)