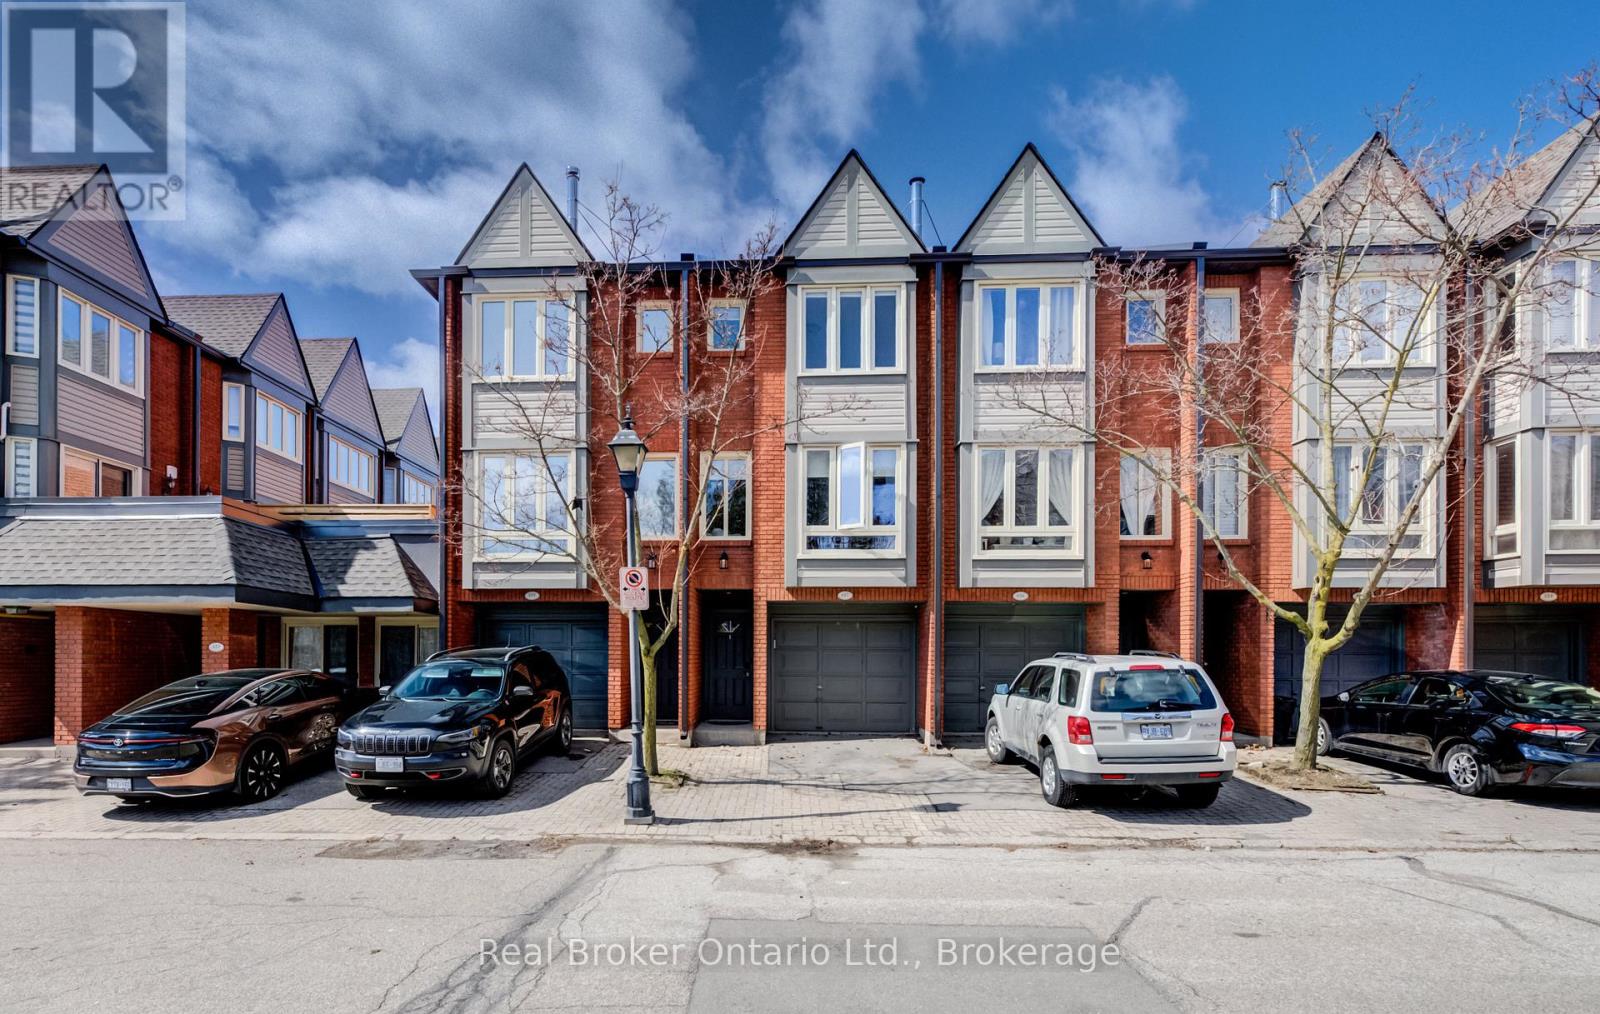
Tucked quietly at the back of The Brownstones, this executive townhome offers the perfect blend of privacy, function, and location, with 1,446 sq ft of total living space designed to fit your lifestyle. Step inside from your private driveway and garage into a thoughtfully designed entry level featuring a powder room, laundry, and a versatile flex space ideal as a home office, guest room, or third bedroom. Upstairs, the main living area features an open-concept layout anchored by a gas fireplace and feature wall. The updated kitchen is both functional and stylish, with access to a bright rear patio. The upper level offers two generous bedrooms and a beautifully renovated 5-piece bathroom with double sinks. Located in one of Burlington's most convenient areas, just steps to shopping, groceries, and everyday essentials, with easy access to downtown Burlington, the GO Train, major highways, and within walking distance to schools. (id:15069)
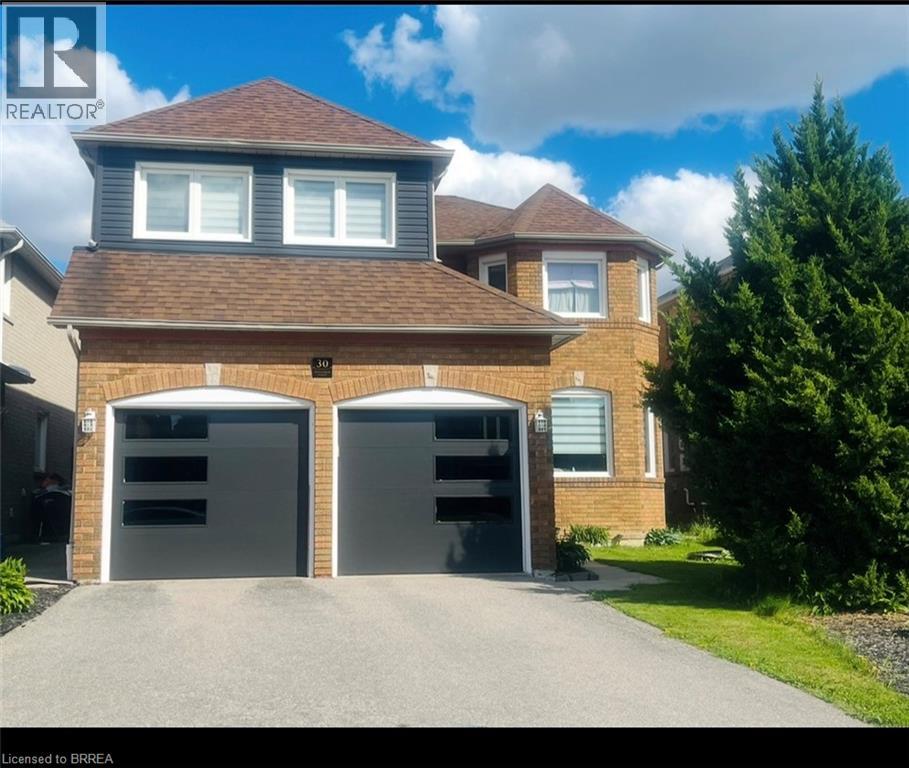
Welcome to this spacious and beautifully maintained 6-bedroom home in Brampton’s highly sought-after Sandringham-Wellington community. Offering 2,700 sq. ft. above grade plus a fully finished 1,200 sq. ft. basement. This home provides over 3,900 sq. ft. of finished living space for growing and multi-generational families. Featuring 4 full bathrooms and 1 powder room, this thoughtfully designed home includes two primary bedrooms, each with its own private ensuite (one includes jetted Jacuzzi tub), plus an additional full bathroom on the second floor. A versatile main-floor den can serve as a home office, study, or bedroom for seniors and guests. The huge finished basement includes a 3-piece bathroom and offers excellent potential for a future legal in-law suite. Recent upgrades include modern kitchen with quartz countertops, newer windows with custom-made manual and remote control zebra blinds in living, family and primary bedrooms, new garage doors, new furnace, new central air conditioning, and upgraded hardwood flooring in the primary bedroom, den, living, dining and family rooms. This comfortable home comes with TWO FIRE PLACES. One is located in the family room and the other in the basement. The expansive basement offers excellent potential to be converted into a three-bedroom secondary suite, providing an opportunity for additional rental income, multigenerational living, or comfortable accommodations for extended family. Ideally located close to schools, parks, shopping, transit, places of worship, and major highways, this exceptional home combines space, comfort, flexibility, and convenience in one of Brampton’s most desirable neighbourhoods. (id:15069)
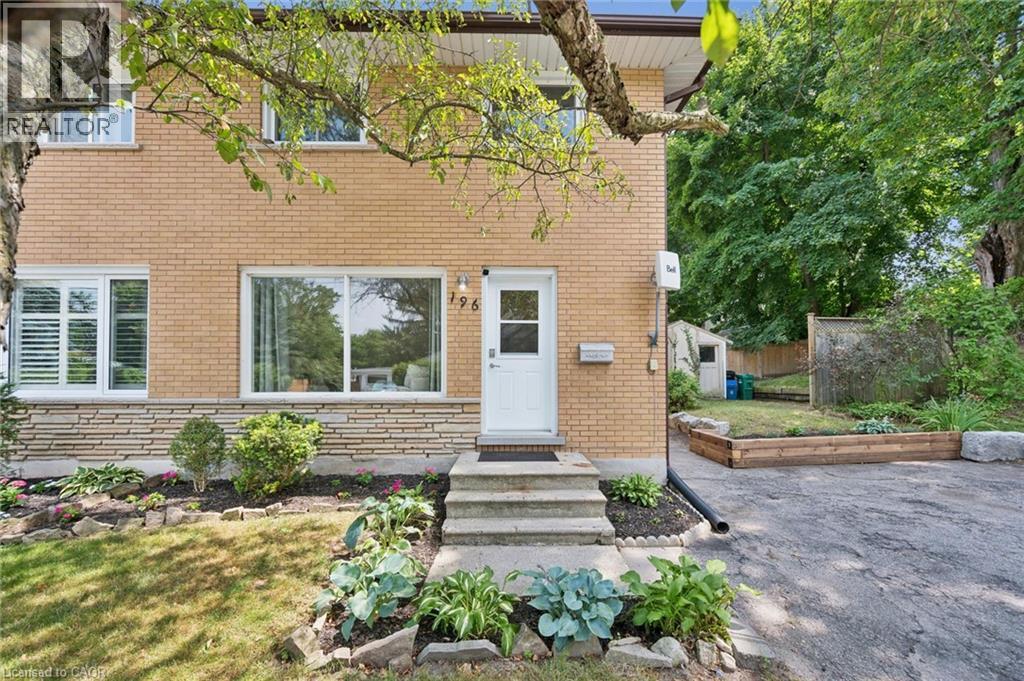
Discover the charm of living in the heart of Hespeler, a highly sought-after community known for its historic charm, scenic trails, and welcoming neighbourhood feel. Located just a short stroll from Downtown Hespeler Village, enjoy easy access to local restaurants, cafes, shops, and everyday conveniences. Explore the beauty of the area with nearby walking trails, the Speed River, and the picturesque views from Ellacott Lookout, all while being close to schools, transit, shopping, and Highway 401. This well-maintained two-storey semi-detached home offers exceptional versatility with a layout designed for comfortable everyday living. Freshly painted throughout, the home feels bright, refreshed, and move-in ready. The main floor features inviting living and dining spaces filled with natural light, along with a spacious eat-in kitchen that provides the perfect setting for family meals and entertaining. Upstairs, three generously sized bedrooms and a full bathroom offer a practical and comfortable layout with plenty of space for family, guests, or a home office. Convenient second-floor laundry adds to the home's everyday functionality. The lower level adds valuable flexibility with a thoughtfully designed in-law suite setup featuring a separate side entrance, one bedroom, a three-piece bathroom, kitchenette, and its own laundry area. Whether accommodating extended family, creating a private space for guests, or exploring additional living options, this versatile area adds tremendous functionality to the home. Outside, enjoy a welcoming backyard space with a large shed for additional storage, along with a double-wide driveway offering parking for multiple vehicles. A wonderful opportunity to become part of Hespeler’s vibrant community, where historic charm, natural beauty, and everyday convenience come together. (id:15069)
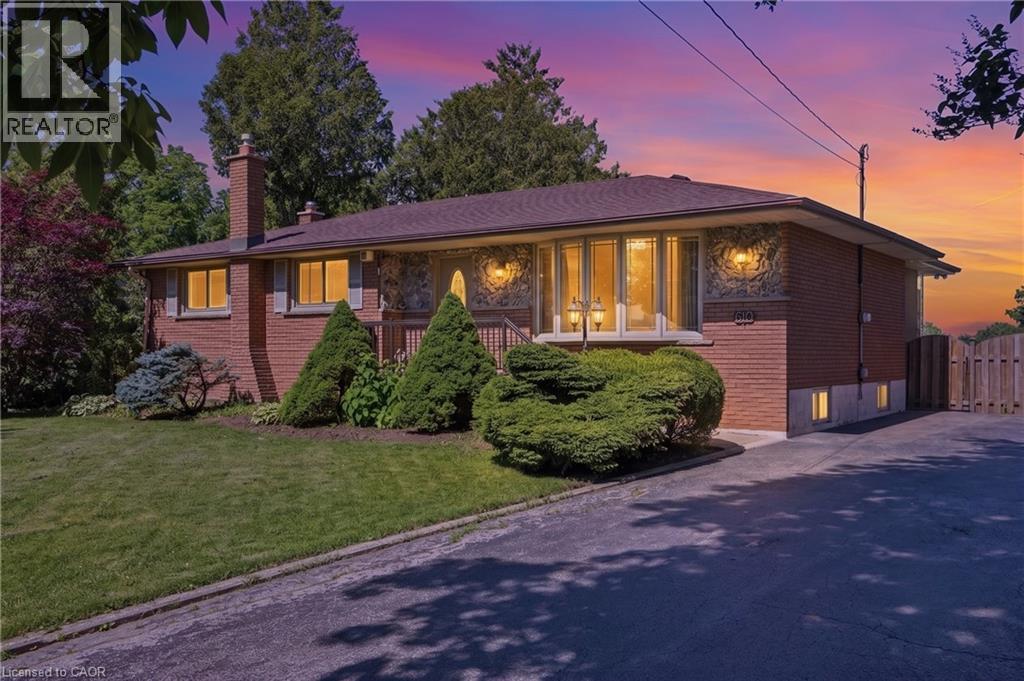
Country serenity meets city convenience! Welcome to 610 Miles Road, a rare gem offering the ultimate private retreat just 5 minutes from the shopping, dining, and amenities of Rymal Road. Situated on a massive 100' x 150' lot backing onto lush greenspace, this property boasts a highly coveted and rare feature for a lot this size: it is connected to CITY WATER! With over 2700 sq ft of total living space, this 3 bed (can be converted back to 4!), 1 bath home is built for relaxation and entertaining. The main level features a bright, beautiful sunroom where you can enjoy your morning coffee while overlooking your private backyard oasis. Step outside to enjoy summer days by the inground pool, and never worry about hosting large gatherings thanks to a sprawling driveway with parking for up to 10 cars. The fully finished basement adds phenomenal extra living area, including the third bedroom! Don't miss this rare opportunity to own a private property without sacrificing urban conveniences! (id:15069)
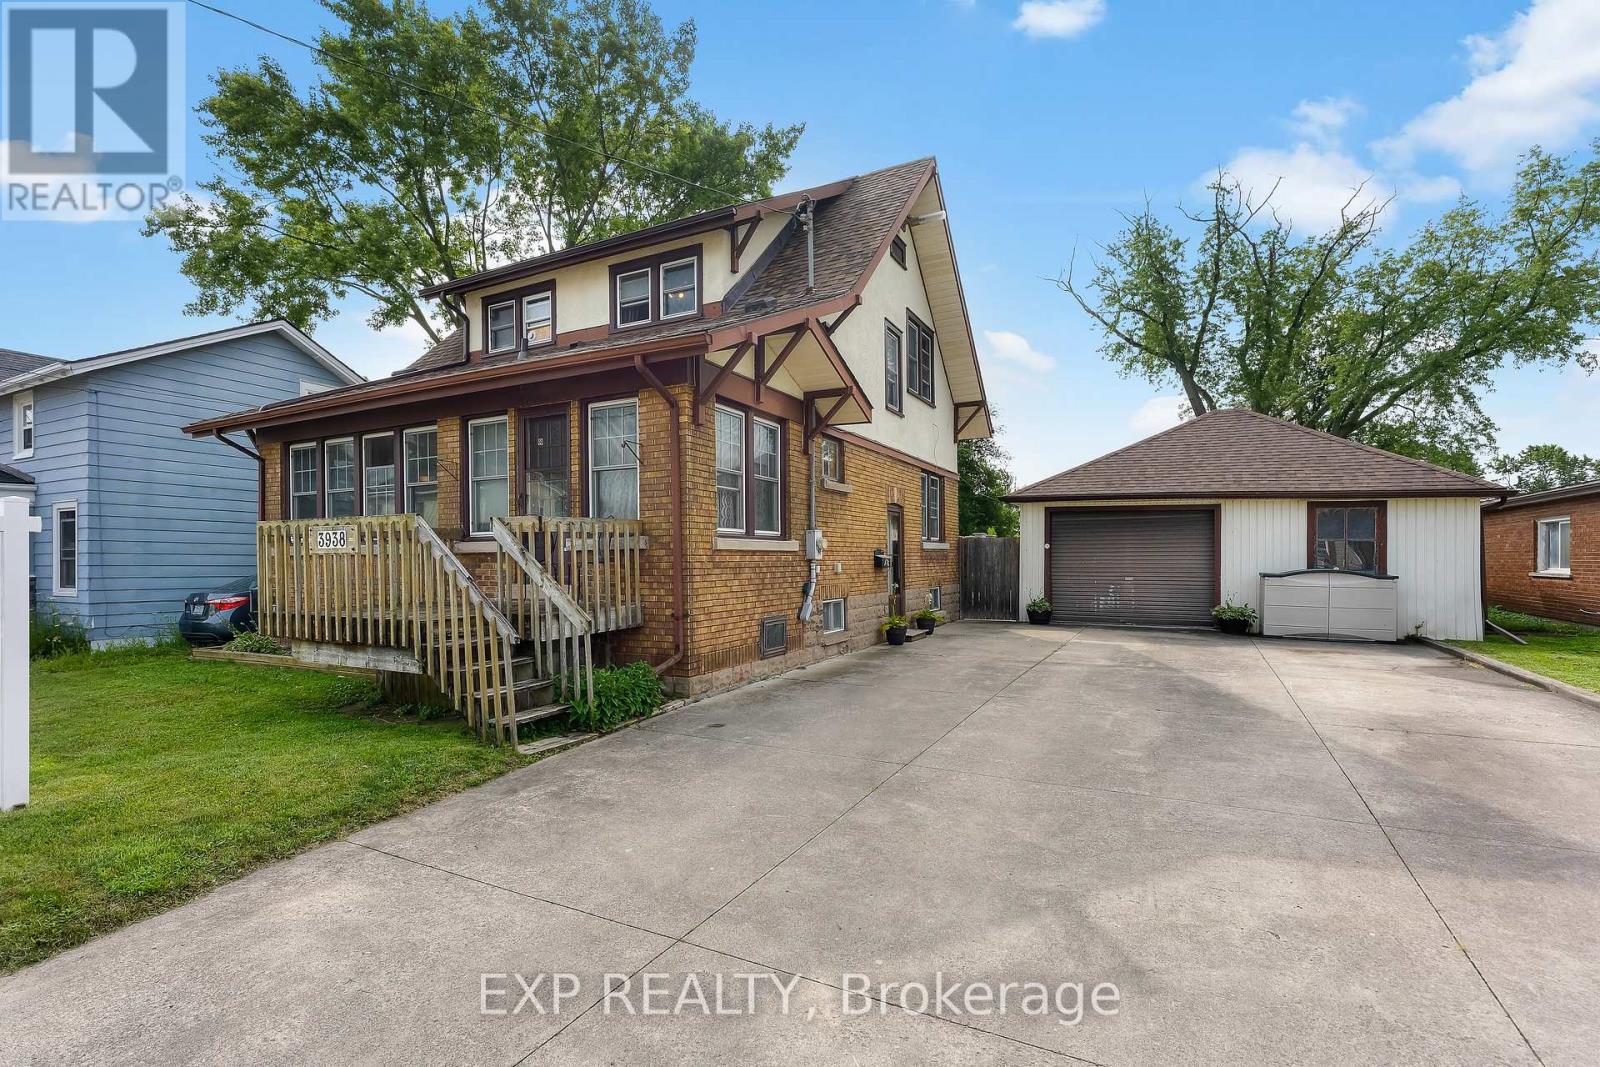
Experience the charm of historic Chippawa in this beautifully maintained home where pride of ownership is evident at every turn. Situated on a generous lot in one of Niagara's most desirable communities, this 3-bedroom, 2-bath home offers the perfect blend of character, comfort and thoughtful updates. The inviting main floor features a warm living room highlighted by a gas fireplace, an updated kitchen with granite countertops, backsplash and added pantry storage, plus functional living spaces ideal for both everyday life and entertaining. The heated three-season room attached to the garage creates the perfect place to relax, entertain or enjoy your morning coffee well into the cooler months. Over the years, this home has been meticulously maintained with numerous updates, including roof shingles on both the home and garage, renovated upper bathroom, widened concrete driveway, upper rear deck, updated granite countertops, eavestroughs with gutter guards, screen doors, and more. The furnace has been professionally serviced annually, giving buyers added confidence in the home's ongoing care. Located just minutes from the Welland River, Chippewa Boat Launch, parks, schools, golf courses, restaurants and the charming Village of Chippawa, you'll enjoy a peaceful neighbourhood with easy access to everything Niagara has to offer. This is a rare opportunity to own a move-in-ready home in one of the area's most sought-after communities. (id:15069)
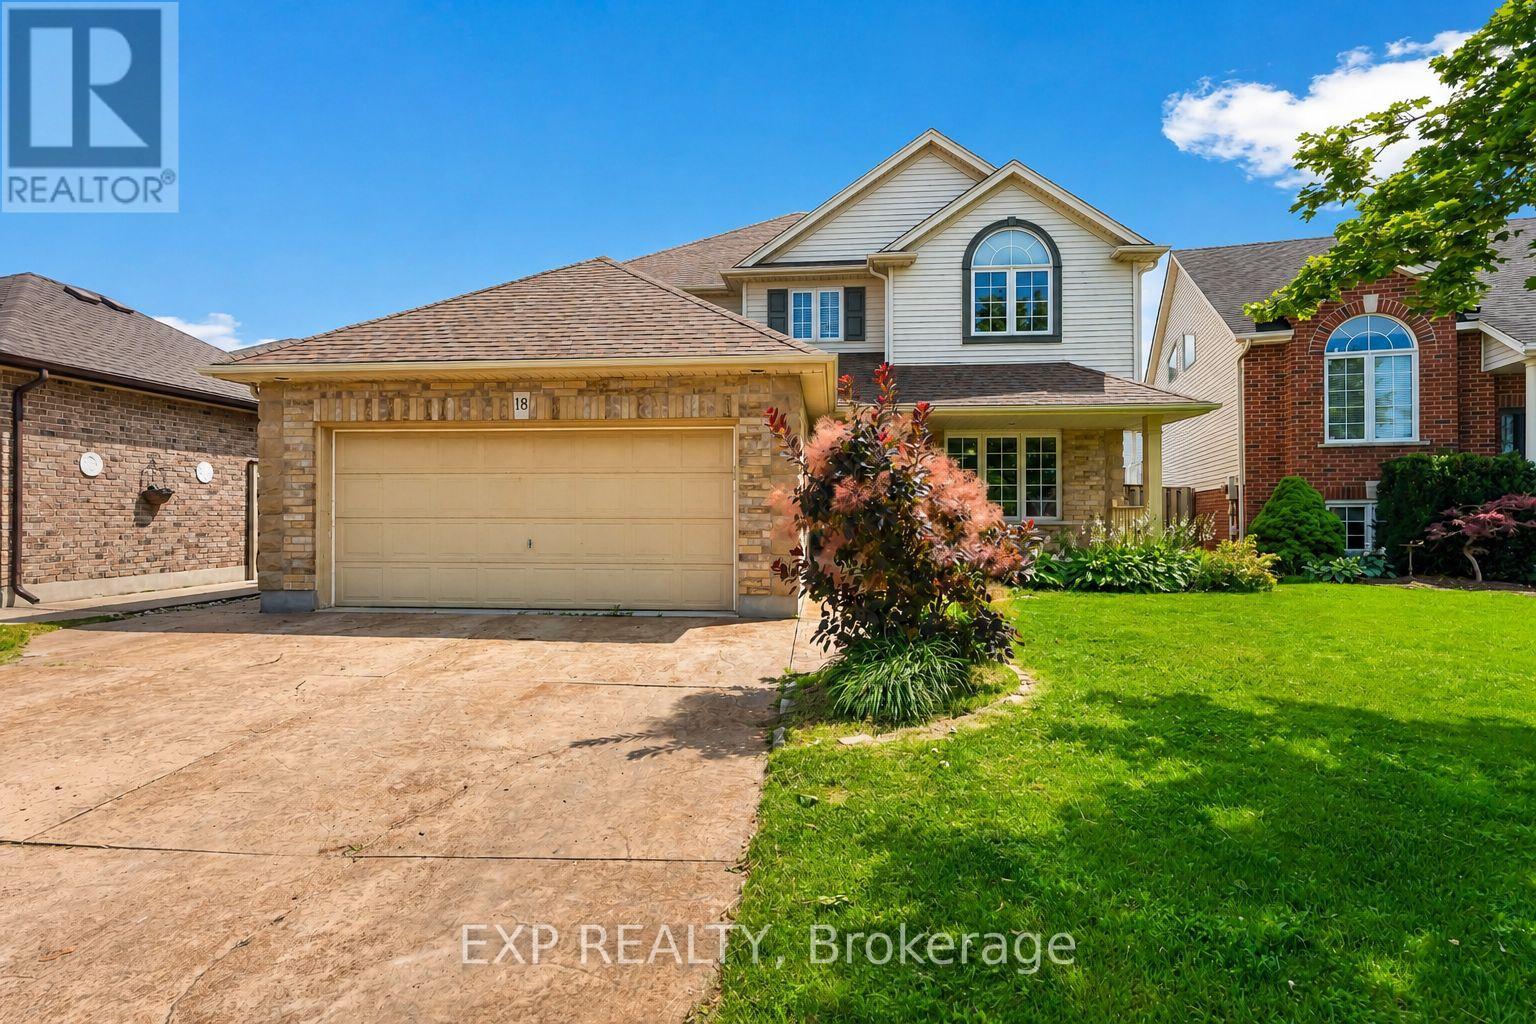
Beautifully appointed two-storey detached home in St. Catharines' sought-after Vansickle neighbourhood, offering 4+1 bedrooms, 3.5 bathrooms, a fully finished basement, and a private backyard oasis with an inground pool and hot tub - all priced under $1M in the heart of Niagara wine country. With over 3,000 sq. ft. of finished living space, the main floor flows from a formal dining room and elegant living room into an oversized family room anchored by a fireplace. The kitchen sits at the centre of it all with space to host, and main-floor laundry with direct garage access keeps everyday life easy. Upstairs, four spacious bedrooms include a primary suite with a showstopper walk-in closet - the kind every couple dreams about. The finished lower level adds real flexibility: a massive rec room with a second fireplace, a fifth bedroom, a full bathroom, and a cold cellar - ideal for guests, teens, or in-law potential.Outside is where summer lives: interlocked patio, inground pool, hot tub, and a cabana with bar seating, plus a pool shed for storage. An attached double garage and private double driveway provide parking for six. Minutes from Grapeview and Power Glen schools, five minutes to the St. Catharines hospital, shopping, and dining, under eight minutes to Brock University, and fifteen to Niagara College - with Niagara's world-class wineries and trails close at hand. A rare chance to own a two-storey family home with a pool in one of St. Catharines' most desirable neighbourhoods. (id:15069)
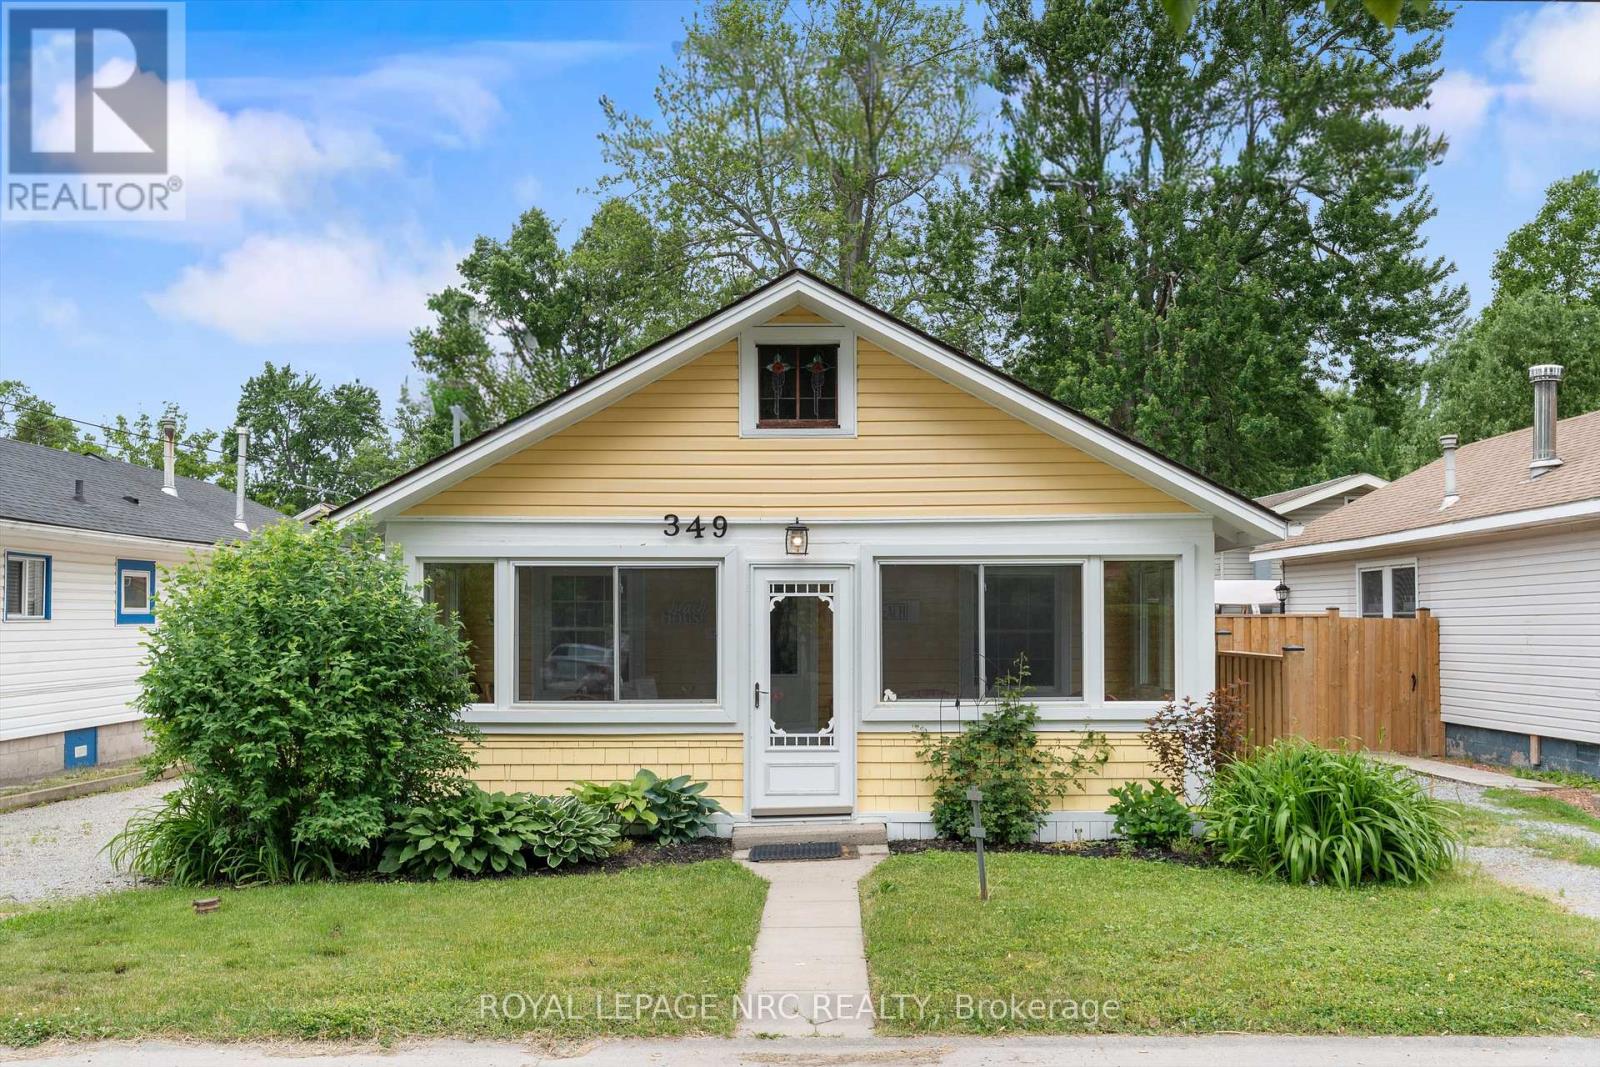
Welcome to Buttercup Cottage, your turnkey Crystal Beach retreat just 500 steps from the beach and a short walk to local shops, cafés, and restaurants. Ice Cream and Gelato too!!! THE PROPERTY IS BEING SOLD FULLY FURNISHED, with all contents included-from the new Keurig coffee maker to three new Henckels cutting boards, a new toaster oven with air fryer, décor, kitchenware, and everything you need to settle in immediately or continue hosting guests. Inside, the cottage has seen all interior renovations completed within the last 10 years, offering a bright, comfortable, and low-maintenance space. Stay cozy in the winter and cool in the summer with two heat sources: a heat pump with air conditioning plus a gas stove in the living room. The home also features very reliable internet, ideal for streaming, remote work, or guest stays. With two bedrooms plus a pull-out sofa, the cottage sleeps up to six. Step outside to enjoy your morning coffee on the porch, soak in the natural light throughout the day. A rare three-car driveway provides exceptional convenience this close to the beach, and the low-maintenance yard and storage shed make seasonal living effortless. Perfect for year-round living, a starter home, a downsizing move, an investment property, a recreational getaway, or simply using it your way - Buttercup Cottage offers flexibility that fits every lifestyle don't forget to enjoy the live entertainment in the area and all the outdoor activities year round. Ready for summer, ready for guests, and ready for you. (id:15069)
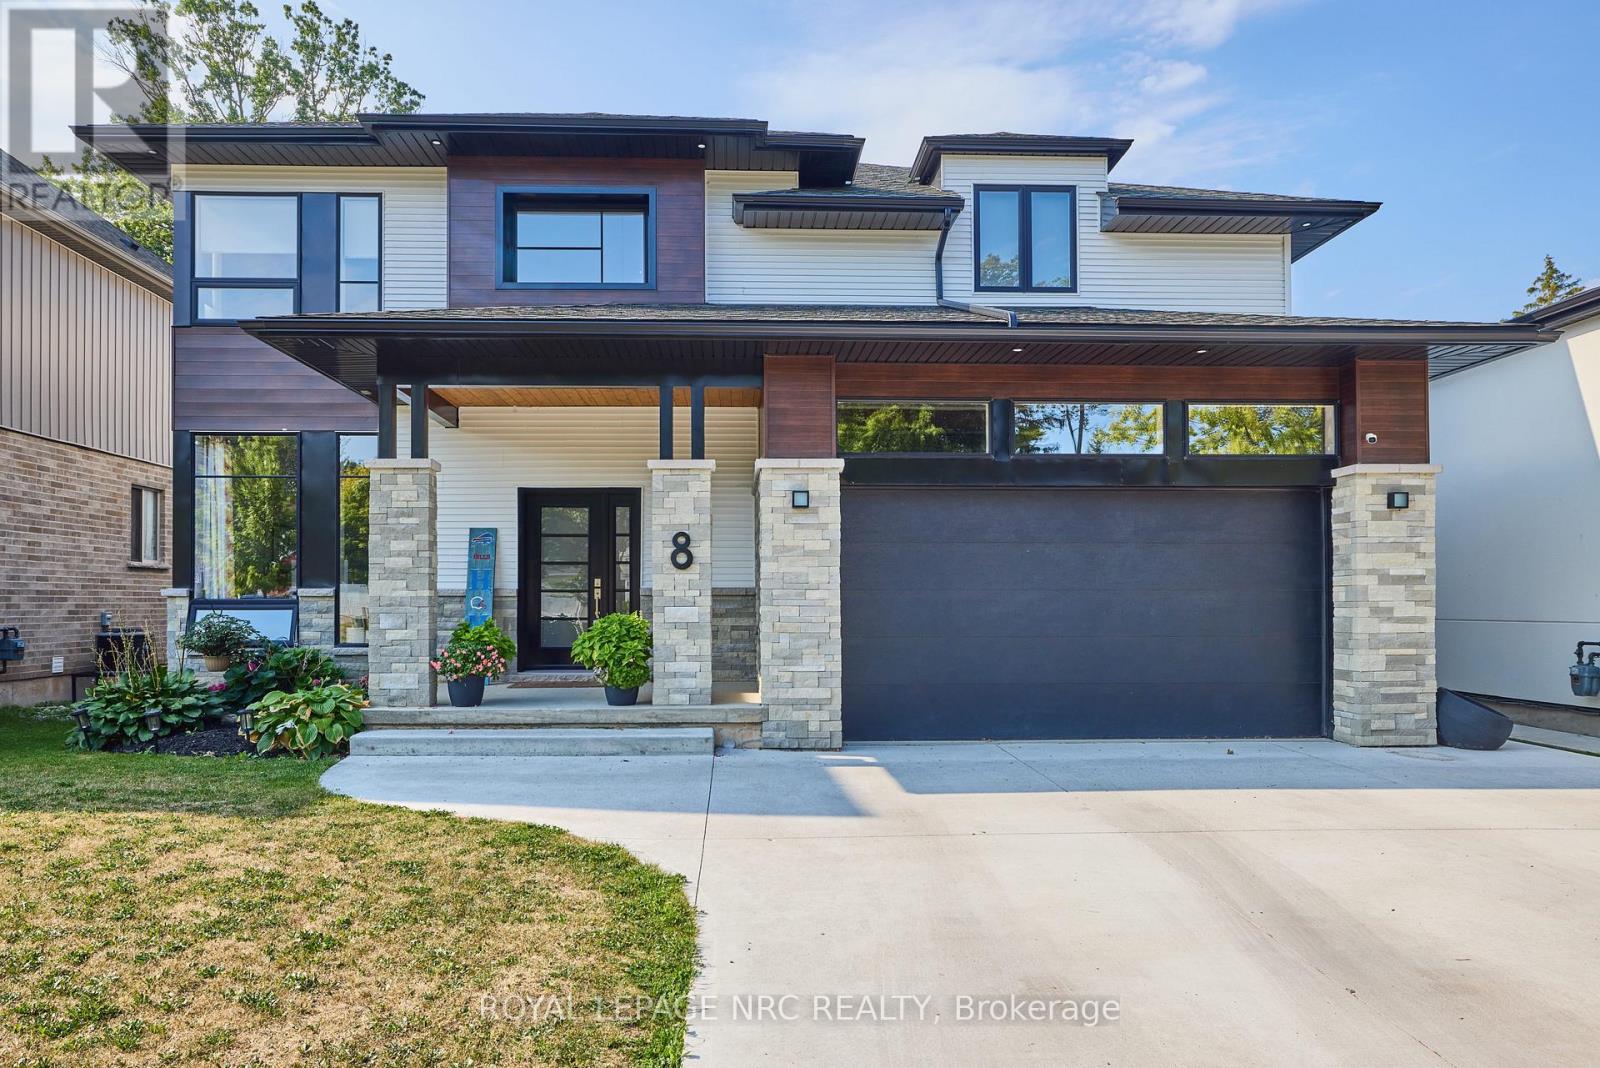
This modern marvel is ready and waiting for you to call it home! Welcome to 8 Hilda Street - a large 5 bedroom, 4 bathroom 2 storey home that is anything but cookie cutter. Set on a spectacular 50' x 176' lot just steps away from Aqueduct Park, 8 Hilda St is the perfect place for a growing family. Step inside to experience soaring 10 foot ceilings, a main floor bedroom/office, the stunning modern kitchen with stainless steel appliances, a large dining room, 2 piece bathroom, and a breathtaking great room with a vaulted ceiling (18ft at it's peak). Just off the great room you will find the covered deck that has been set up to accommodate an outdoor living room set up. The backyard also offers a large pergola, concrete patio, full fencing and plenty of lush green grass for your family to laugh and play on. The second floor offers 4 large bedrooms and the home's laundry room. The spacious primary bedroom features its own ensuite bathroom with glass and tile shower and a spacious walk-through closet. Two bedrooms are connected by a wonderful 6 piece jack and Jill style ensuite bathroom (each bedroom has it's own sink and toilet - the shower/bathtub is in between) One rear facing bedroom even has it's own private balcony that offers a view of Aqueduct Park. The home's fully finished basement includes a huge rec room, games area, a 3 piece bathroom, cold cellar and a separate storage area. A second entrance near the staircase to the basement makes creating an inlaw suite set up easy. Plenty of parking available on site between the attached 2 garage and the deep concrete driveway. Easy access to all amenities, schools, restaurants, the 406 and more via nearby Niagara Street. Only a short walk to Jennifer Park that is set right beside Welland's Recreational Canal and the Welland Community Boathouse. If you have been looking for something special then today is your day! (id:15069)
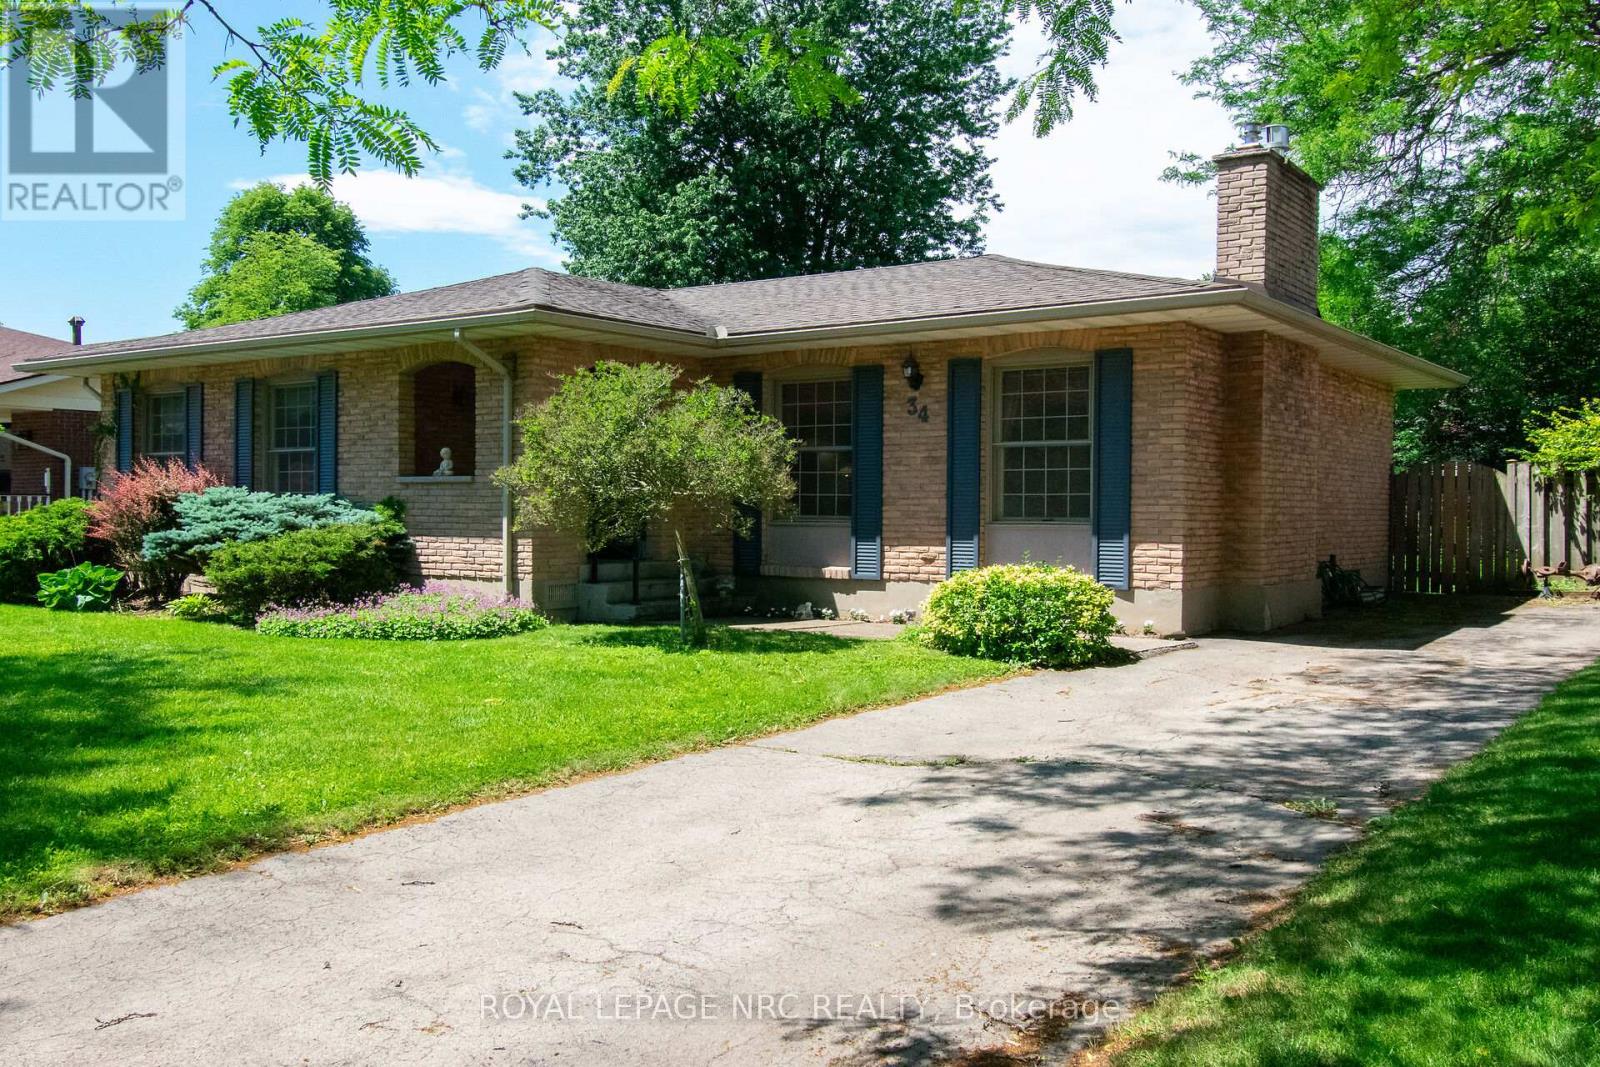
Welcome to 34 Woodington Place - a spacious, well-kept family home in one of Welland's most loved neighbourhoods. This 3-bedroom property sits on a large lot and offers the kind of flexibility, comfort, and location that buyers at every stage of life are looking for. Step inside to a bright main level with an easy, functional layout. The finished basement is a standout feature, offering its own outside entrance, a huge family room, a full bathroom, and an impressive entertainment-ready bar-perfect for hosting, movie nights, or creating a private living space for extended family. Outside, the oversized lot gives you room to garden, play, entertain, or plan future outdoor upgrades. The neighbourhood is known for its great schools, parks, and family-friendly atmosphere, making it an ideal place to settle in and stay awhile. Commuting and student life are effortless with Niagara College just minutes away, plus nearby transit routes that connect you across the city. Whether you're a first-time buyer, downsizer, investor, or someone looking for a versatile year-round home, this property checks all the boxes. A solid home in a great location - ready for its next chapter. (id:15069)
THE BEST WAY TO DESCRIBE A HOME TO PEOPLE WHO HAVEN'T SEEN IT IS TO HAVE THE CURRENT OWNERS ARTICULATE WHY THEY HAVE LOVED THEIR HOME, THESE ARE THEIR WORDS: " WE HAVE LOVED THIS HOUSE FOR THE PAST 38 YEARS. ONLY 2 FAMILIES HAVE RAISED THEIR CHILDREN HERE IN THE 61 YEARS SINCE THE HOUSE WAS BUILT (WITH ANOTHER COUPLE BRIEFLY OCCUPYING). THE QUIET CUL-DE-SAC, STATELY TREES, SPACIOUS BACKYARD, CLOSE PROXIMITY TO BROCK UNIVERSITY, THE BRUCE TRAIL, THE 406 HIGHWAY AND THE PEN CENTRE HAVE ALL CONTRIBUTED TO OUR OVERALL ENJOYMENT OF THIS COZY FAMILY HOME. WE LEAVE IT FILLED WITH MANY HAPPY MEMORIES." AS A RESIDENT OF THE CRESCENT FOR 50 YEARS OF MY LIFE, I WOULD LIKE TO ADD THAT IT IS CLOSE TO THE NIAGARA WINE ROUTE, THE ST. CATHARINES GOLF AND COUNTRY CLUB, DOWNTOWN RESTAURANTS AND PUBS, THE FIRST ONTARIO PERFORMING ARTS CENTRE, THE MERIDIAN CENTRE ARENA AND THE ST. CATHARINES HOSPITAL. IT IS WALKING DISTANCE TO THE BEST SCHOOLS IN THE CITY WHETHER THEY BE PRIMARY, MIDDLE OR HIGH SCHOOLS. IT IS A SAFE NEIGHBOURHOOD WITH ONLY PEOPLE WHO LIVE ON THE STREET AND CONTRACTORS DRIVING ON THE STREET. WATCH CHILDREN PLAY OUTDOORS AND RIDE THEIR BIKES IN THIS SECLUDED ENCLAVE. BRIARFIELD CRESCENT IS A HIGHLY DESIRABLE LOCATION AND A WONDERFUL CRESCENT ON WHICH TO BRING UP A YOUNG FAMILY. (id:15069)
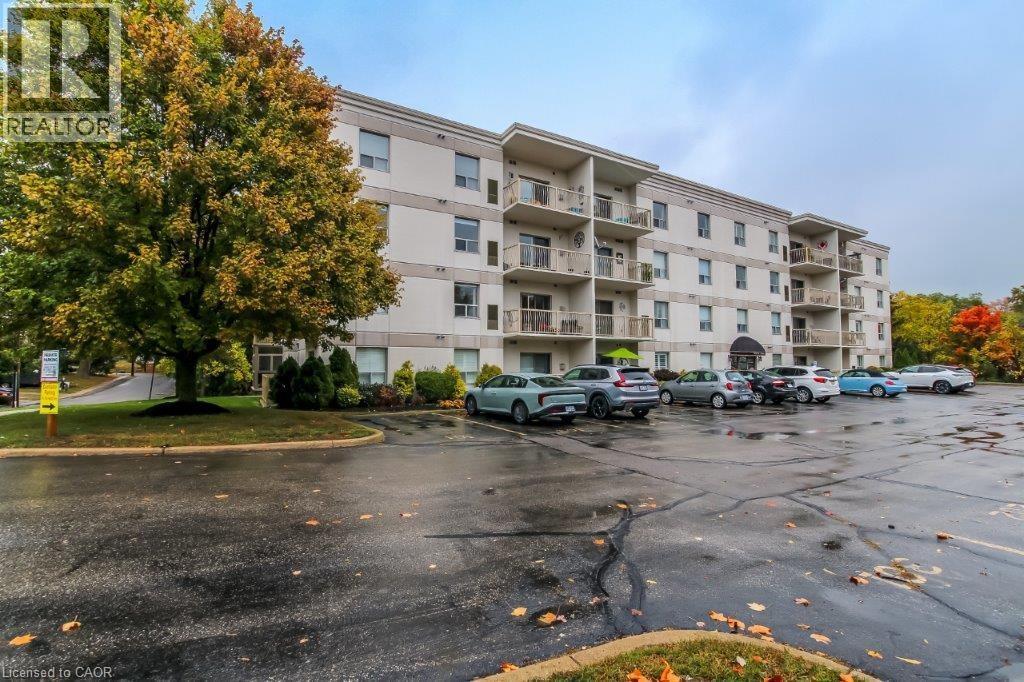
Who said you can't have it all? Longing to live by the water, walking distance to shopping and amenities? Don't wish to spend your time looking after the grass or shoveling snow? Well look no further this is the condo for you! Enjoy the beauty of Port Dover and be within 2 minutes walking distance to the beach and the downtown shops. Designated parking and visitor parking included with all exterior maintenance taken care of so you can sit back and enjoy your new beach life. This secure entrance building includes a party room for special occasions as well as hobby, activity and fitness rooms. Don't forget there is an elevator to access your locker for all of your extras! This condo is located on the main floor and boasts an open concept large kitchen/living room with a gas fireplace and a large balcony. There is even a bonus room for your freezer or walk-in pantry. This 2 bedroom, 2 bathroom home allows for your family or guests to have their own space while you enjoy the large primary bedroom and ensuite bathroom with a second balcony. Imagine waking up in the morning, grabbing a good book and coffee, stepping out into your private space to soak up the sun and fresh Lake Erie air! While later on sauntering down to lay by the beach. What are you waiting for make this dream your reality today! (id:15069)
Make a splash in this beautifully maintained 3-bedroom, 2-bathroom backsplit featuring a stunning backyard oasis with a 32' x 16' in-ground pool, all backing onto Kin Park in an established St. Thomas neighbourhood. Step inside to a bright and inviting living room filled with natural light and luxury vinyl plank flooring. The formal dining room is perfect for family meals, while the updated kitchen blends style and function with granite countertops, white cabinetry, black stainless-steel appliances (all under a year old), luxury vinyl tile flooring and an island with seating. The upper level offers three spacious bedrooms, all with LVP flooring. The primary bedroom with new closet doors and sliding patio doors leads directly to the backyard retreat. A well-appointed 5-piece bathroom includes a double vanity and built-in linen cabinet. The recently completed lower level offers a cozy family room with a modern wood slat accent wall, large windows, and a 3-piece bathroom. The lowest level adds even more versatility with a laundry area, ample storage and a bonus room ideal for a home office, gym, or hobby space. Outside, enjoy your private summer space with an elevated deck overlooking the fully fenced yard, poolside lounge area, artificial turf, storage shed, and plenty of room for entertaining. The pool features an electric heat pump, safety cover, and 7-foot-deep end. Adding even more value, the attic has blown in insulation, the roof was replaced in 2026, the concrete driveway is less than two years old, and many of the home's major updates have already been completed for peace of mind. Ideally located close to parks, trails, schools, shopping, restaurants, and everyday amenities, with Port Stanley Beach just a 20-minute drive away, this home offers the perfect balance of convenience, recreation, and family living. (id:15069)