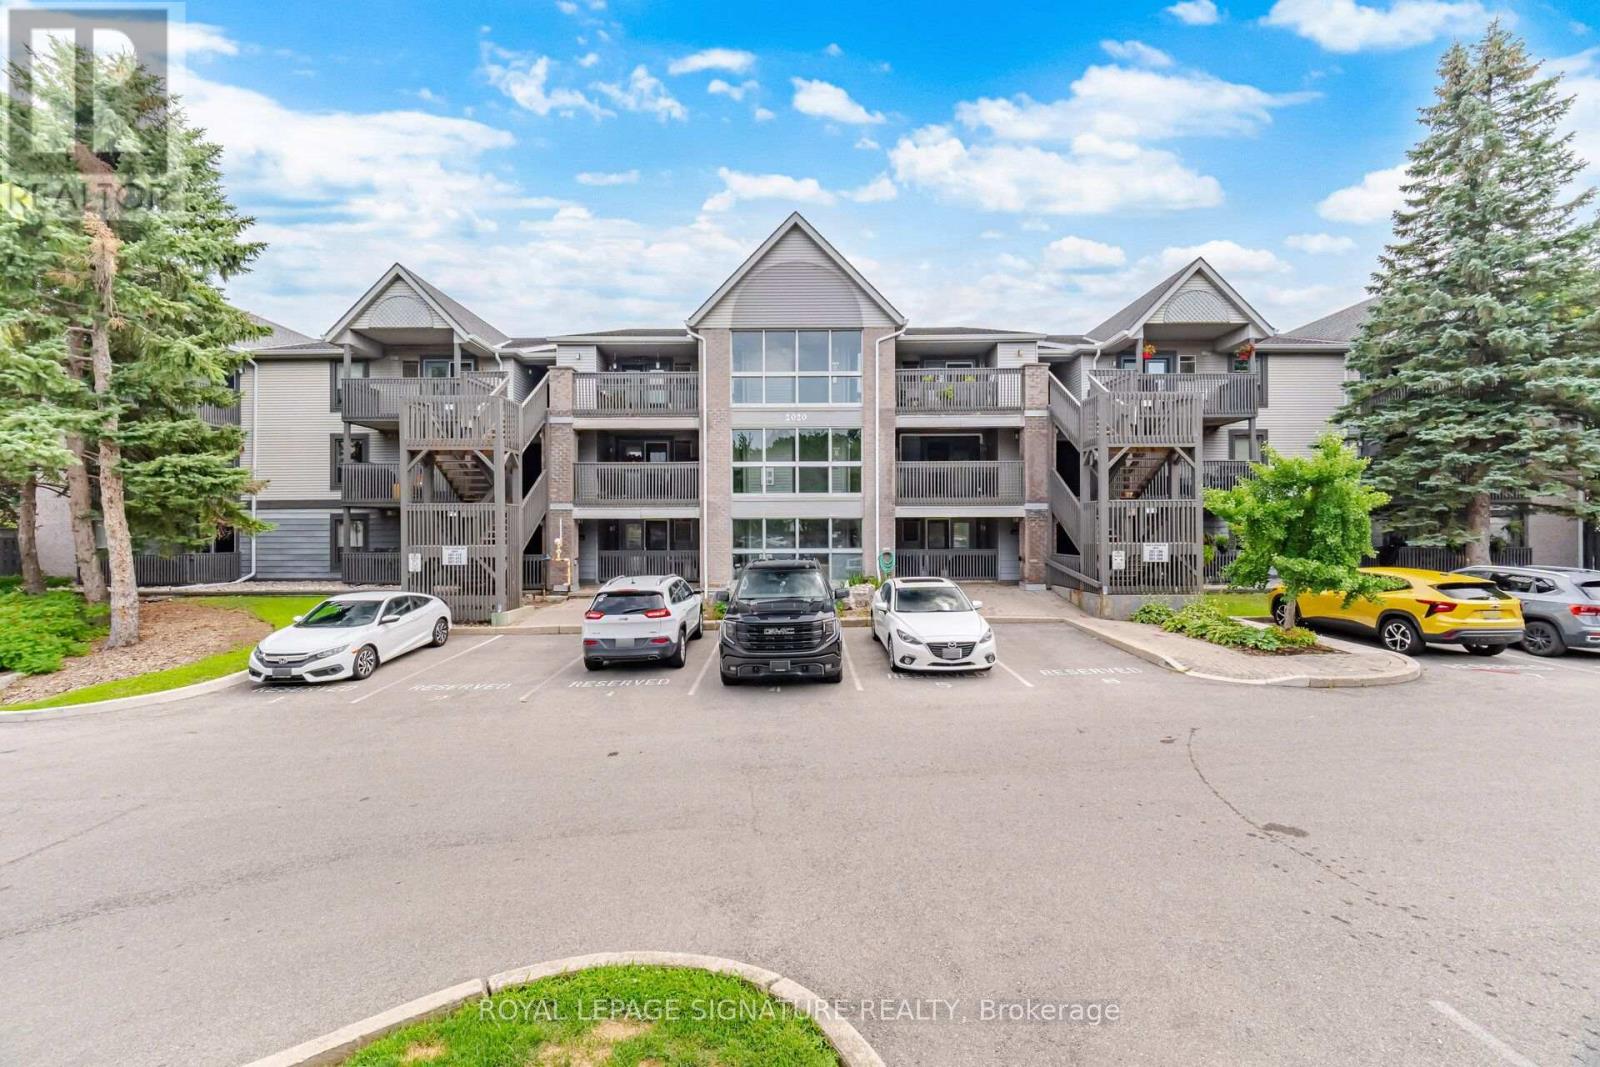
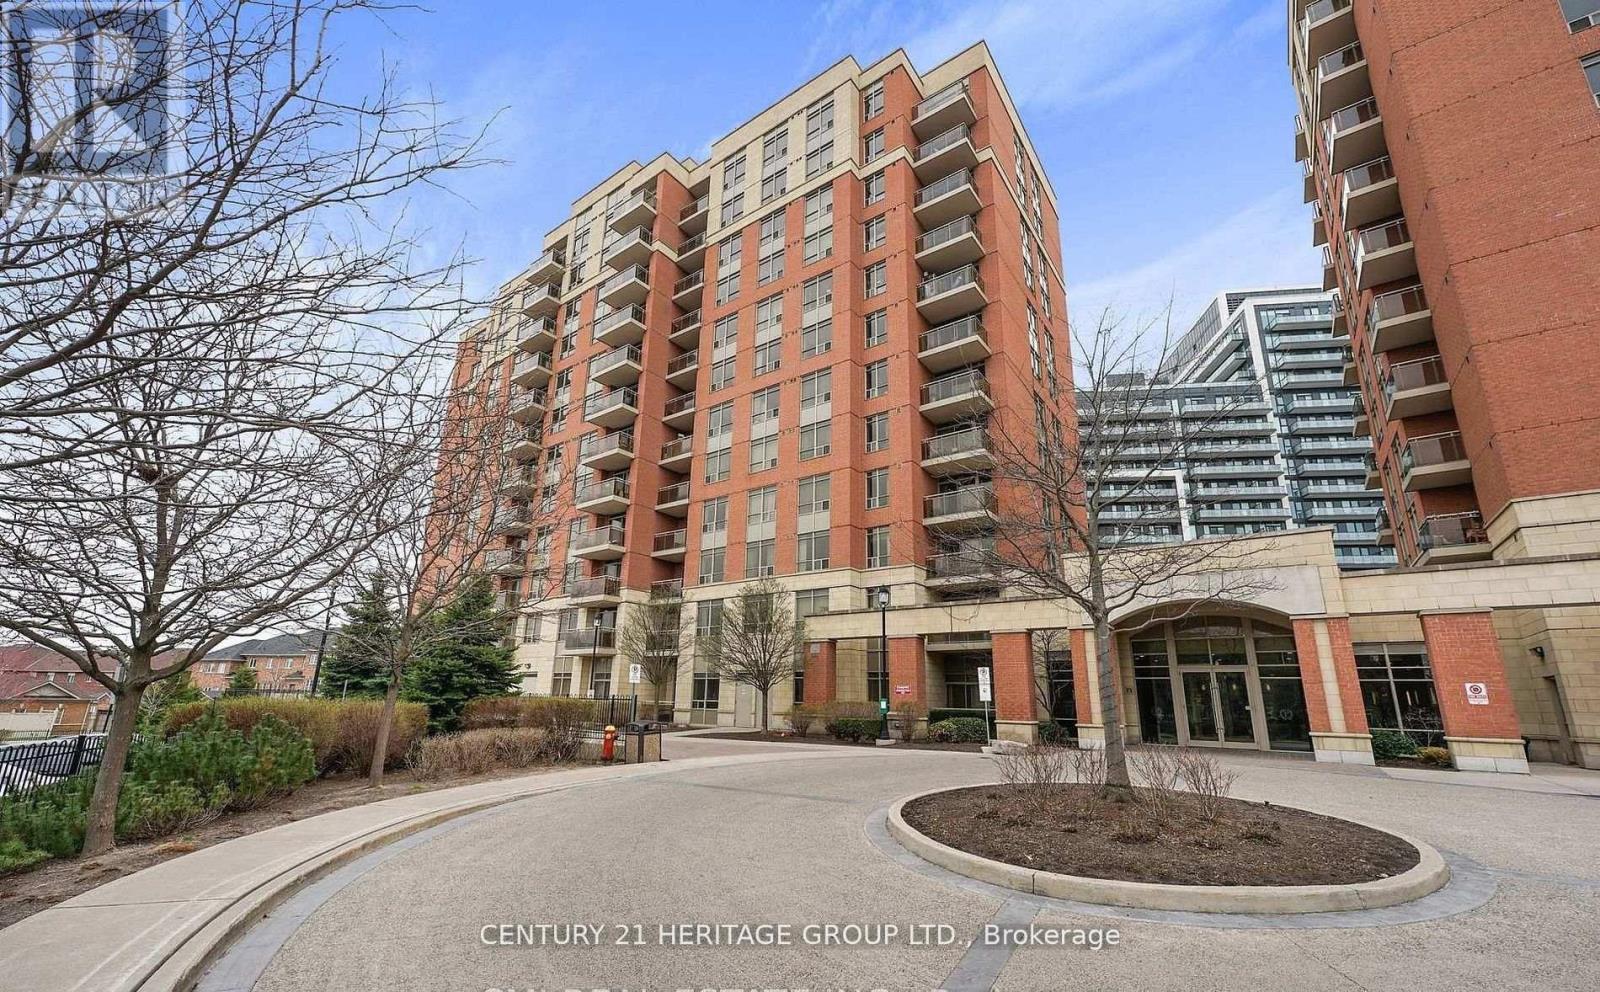
Welcome to this beautifully updated 806 sq. ft. 1-bedroom plus den condo that feels like a functional 2-bedroom suite in Burlington's highly sought-after Headon Forest community. Ideally positioned with a desirable south-facing exposure, this bright and inviting home is filled with beautiful morning sunshine, creating a warm and welcoming atmosphere every day. Designed for comfortable everyday living, the spacious open-concept layout features generous principal rooms, a large living and dining area with walkout to a private balcony, and a versatile den that easily functions as a guest room, nursery, or home office. The updated kitchen offers white cabinetry, stainless steel appliances, an oversized undermount sink, breakfast bar, stylish backsplash, and plenty of prep space. Newer durable, pet-friendly laminate flooring flows throughout the home, while the renovated 4-piece bathroom, newer ensuite washer and dryer, and central air conditioning provide year-round comfort and convenience. Enjoy worry-free living in a well-managed building surrounded by parks, walking trails, shopping, restaurants, transit, and quick highway access. Located in Burlington's desirable Headon Forest neighbourhood, with excellent schools nearby, including French Immersion options. Whether you're a first-time buyer, downsizer, or investor, this home offers exceptional value in one of Burlington's most established communities. Spacious, move-in ready, and priced to attract attention, this is an opportunity you won't want to miss. Book your private showing today. (id:15069)
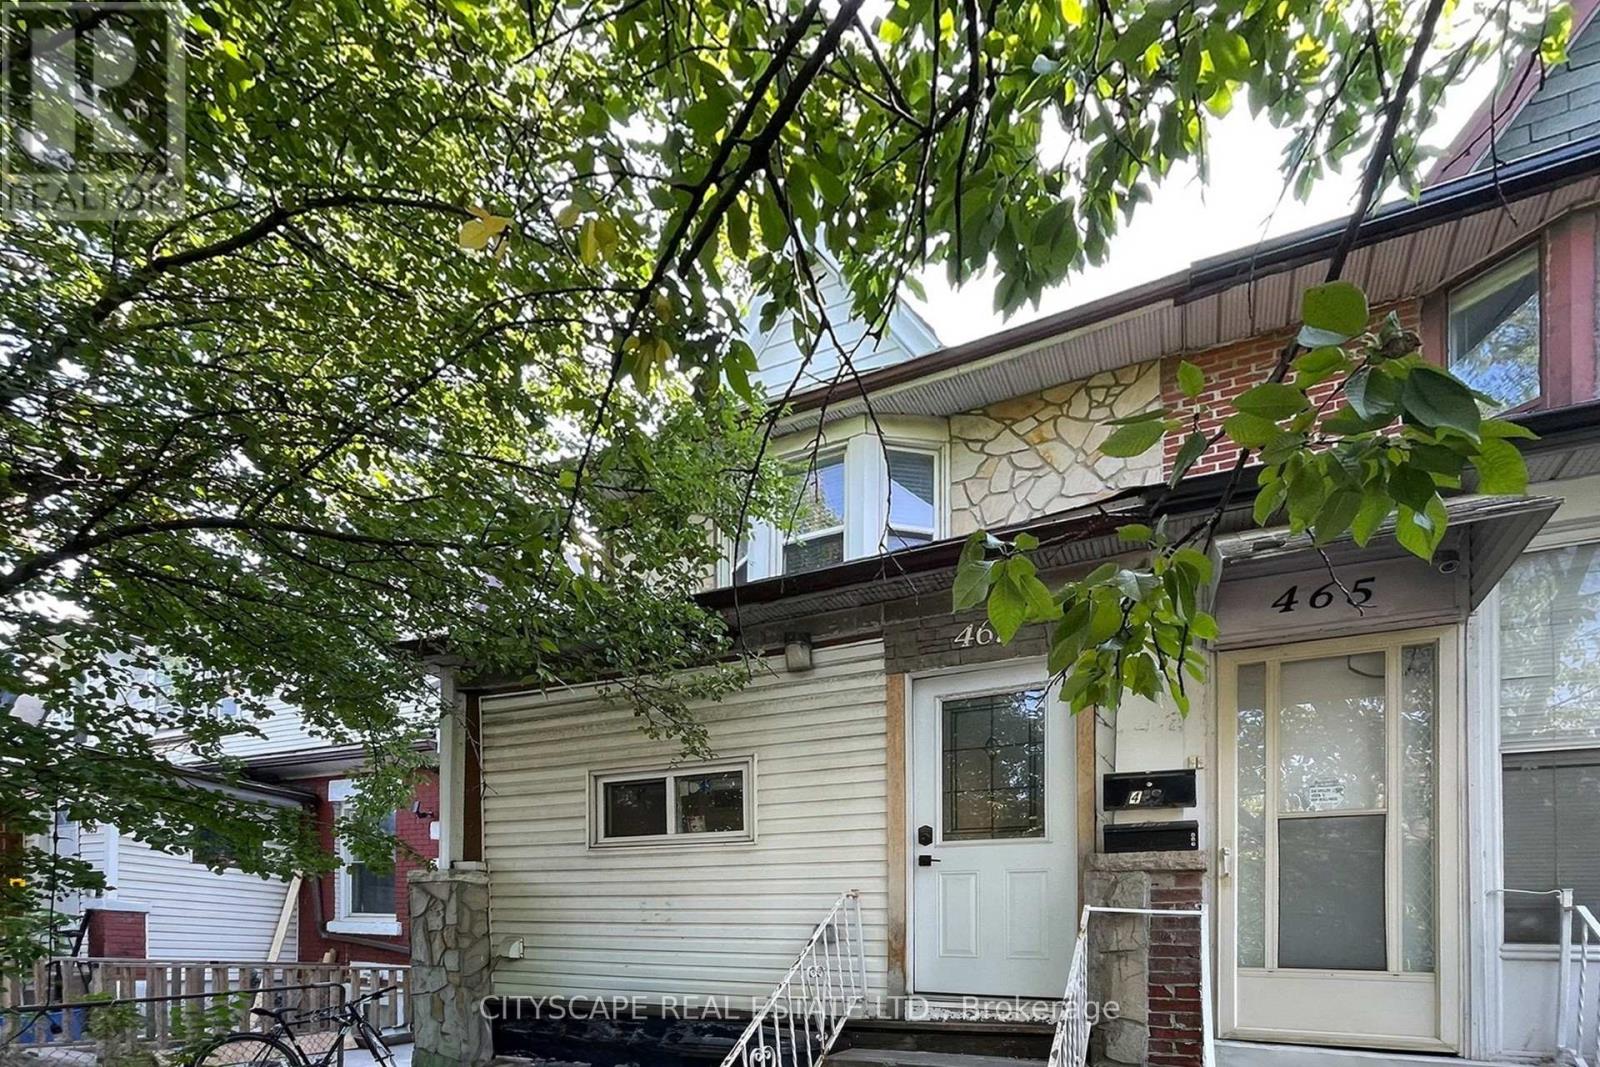
This is the recently renovated and converted multi-unit property you've been looking for. Greatfor investors and end users. Each self contained unit has been meticulously designed with agreat layout, allowing 3 functional and stylish units. Each unit is open concept and modern,attracting AAA tenants to achieve over 7% gross cap rate. Or live in one unit and rent out theothers.This property is turn key and well maintained, easy to manage with key pad entry and lockboxset up. The main floor is a 2 bedroom unit, the second floor also has 2 bedrooms where one roomwalks out to a balcony. The basement is a well designed 1 bedroom unit. Laundry is shared andlocated on the main floor. 2 parking spots, accessible by lane way. There is also a beautifulshared front yard set up with seating to relax.Location is unbeatable, in trendy Junction area. Big box stores and restaurants across thestreet and The Stockyards is close by for all your shopping needs. TTC is right at yourdoorstep. (id:15069)
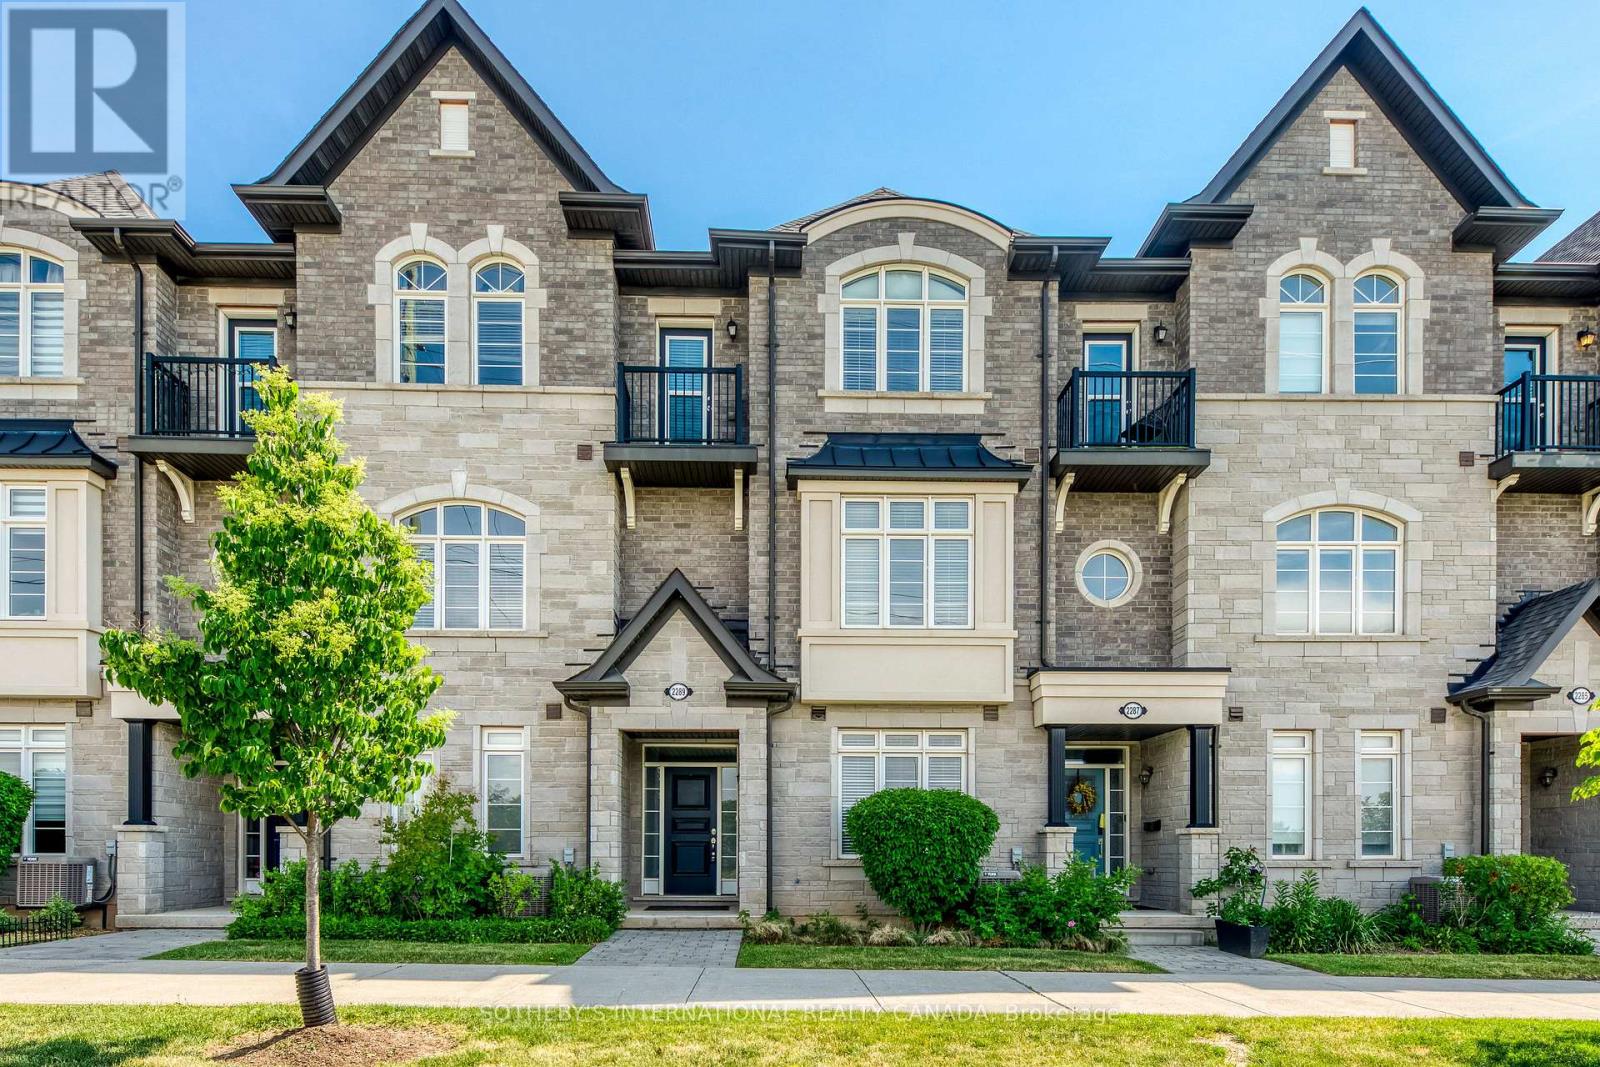
Welcome to this beautifully appointed 3-storey townhome in Oakville's highly desirable West Oak Trails community. Offering 4 spacious bedrooms, 3 bathrooms, and a 2-car garage, this home delivers the perfect blend of comfort, functionality, and modern living. The bright and inviting interior features generous principal rooms, an open-concept layout, and large windows that fill the home with natural light. The well-designed kitchen overlooks the living and dining areas, creating an ideal space for both everyday living and entertaining. A versatile main-floor bedroom provides the flexibility for a home office, guest suite, or private retreat. Upstairs, the spacious primary bedroom offers a walk-in closet and convenient access to a full ensuite bathroom, while additional bedrooms provide ample space for family, guests, or work-from-home needs. Thoughtfully designed across three levels, this home maximizes both living space and privacy. Enjoy the convenience of a double-car garage with additional storage, low-maintenance living, and a prime location close to top-rated schools, parks, trails, shopping, restaurants, Oakville Hospital, and major commuter routes including the QEW, 403, 407 and GO Transit. An exceptional opportunity to own a spacious family home in one of Oakville's most sought-after neighbourhoods. Move in and enjoy everything Westmount has to offer. Located in the Garth Webb High School district, highly rated by the Fraser Institute. Close to scenic Bronte Creek Provincial Park and Fourteen Mile Creek trails. (id:15069)
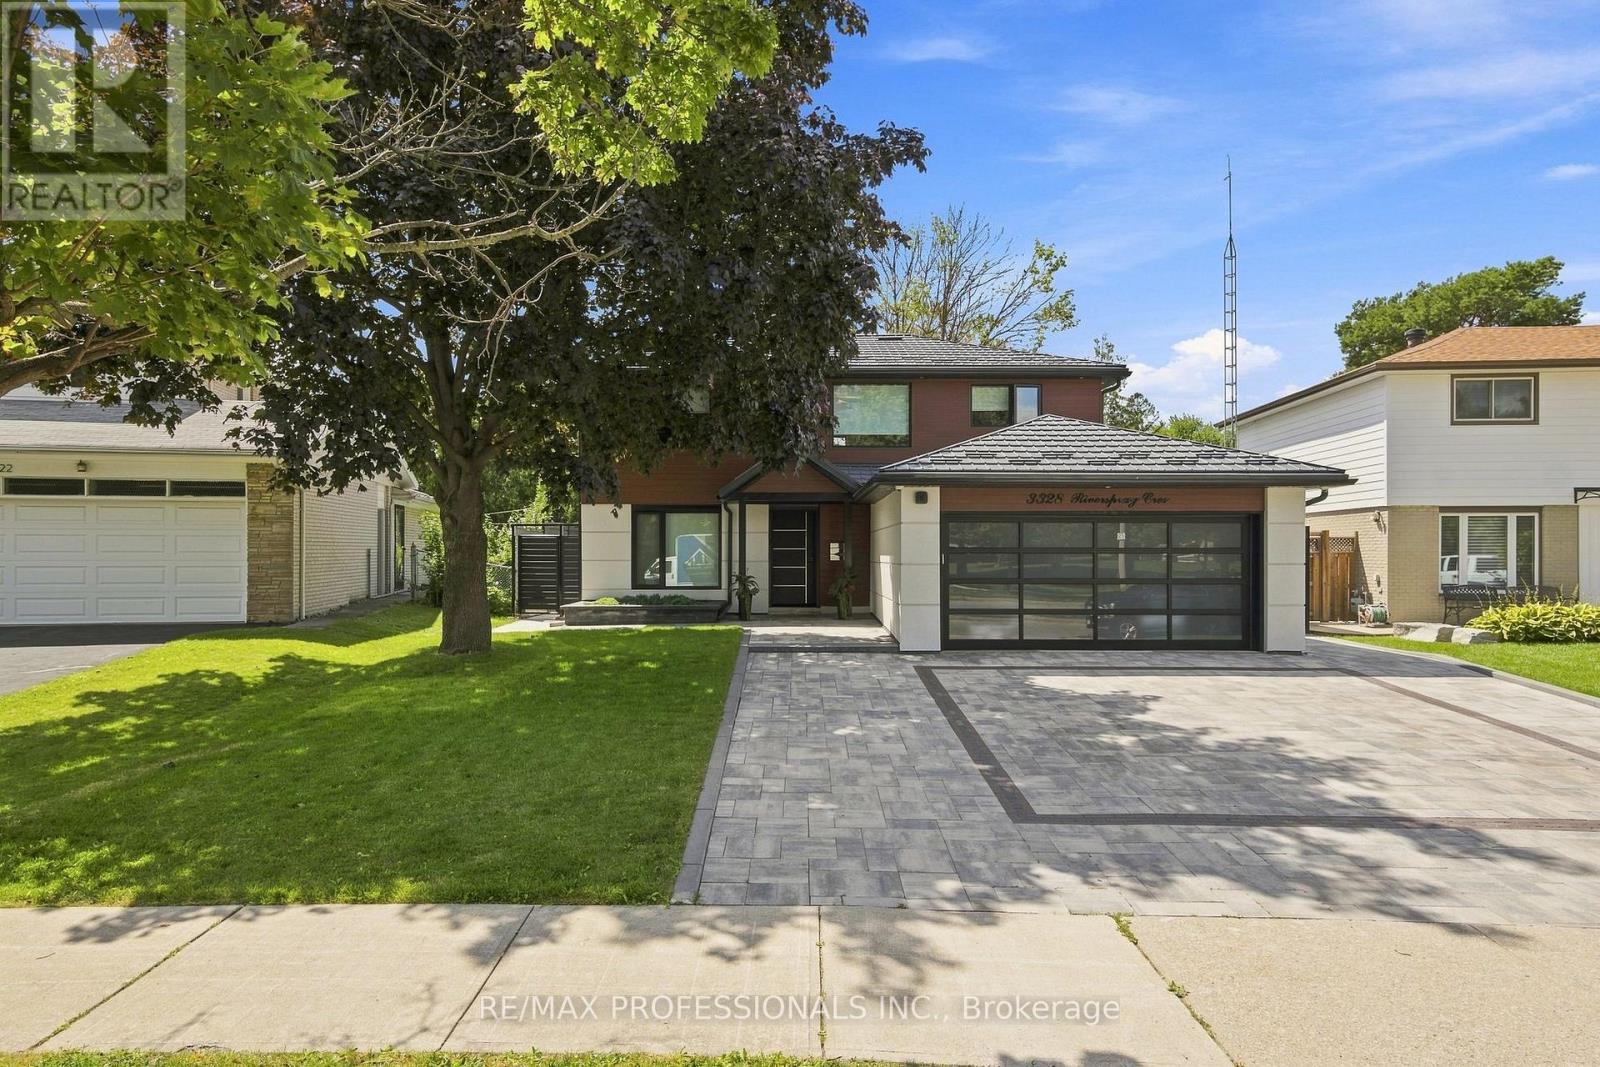
An Exceptional opportunity to buy a completely renovated charming 2 story house located in prime Mississauga neighborhood. This architectural masterpiece was designed and renovated with attention to detail inside and out. New doors, windows, new electric wires, new engineered hardwood, heated tiled floors in foyer, basement and second floor washrooms. First floor motorized automatic blinds, new outlets, switches, USB outlet plugs. Three + 1 bedrooms, two kitchens, two laundry, four washrooms. Kitchen with Onyx countertop and backsplash, luxurious natural stone. Island, pot lights, double door fridge, cooktop, separate oven and microwave, dishwasher, double sink. Dining- separate room, Livingroom with three way gas fireplace. Four season Sunroom addition with wall unit air conditioner. Prim. bedroom with 5pc Ensuite and W/I Closet, Bedrooms with custom build closets. Incredibly finished waterproofed basement, sump pump, backwater valve. Kitchen, laundry, bedroom with W/I closet, 3pc washroom and huge recreation and sport area. New gas furnace, tankless water heater, 200 Amps. electrical panel, electric car charger. New metal roof, security camera system, New garage door, new aluminium siding, stucco, new soffits, pot lights, gutters. Interlock driveway and backyard patio. Amazing huge and private landscape backyard with BBQ, fire pit area, metal fence. Close to schools, parks, shopping and public transport. (id:15069)
This luxury townhome features an o/c Kitchen with stainless steal appliances looking out to cozy living and dining room with beautiful hardwood floors and a W/O to a fully fenced back yard with beautiful Perennial garden and interlocked grounds adds the right touch to entertain in. Walk up to the 2nd floor to find 3 spacious bedrooms with beautiful hardwood floors and an upgraded bathroom. You can also enjoy a fully finished basement with a 3pc Bathroom, a grate mancave or how ever you want to enjoy it. This home is for anyone who wants to live in affordable luxury living. (id:15069)
Welcome to 676 Ceremonial Dr, a spacious and well-maintained detached home located in a desirable and convenient Mississauga community. Offering approximately 2887 sq. ft. of living space above grade, this home features 4 bedrooms 2 family room 5 bathrooms, double-car garage, and a functional layout for comfortable living.The main floor features a welcoming foyer, spacious kitchen, walk-out access to backyard patio, breakfast area, dining room, living room and family room with fireplace. Large windows throughout the home provide plenty of natural light and create a bright and open atmosphere. The distinctive layout includes two staircases and two fireplaces.The second floor offers 4 generously sized bedrooms and an oversized enclosed multifunctional family room, providing additional space for recreation, relaxation, or family activities. The master bedroom features his and her walk-in closets and a 4-piece ensuite.The finished basement offers a separate entrance through the garage and includes a self-contained living area with 2 bedrooms, kitchen, and bathroom, providing excellent flexibility for extended family, guests, or potential rental use. Numerous recent upgrades include professional painting , updated new flooring and new staircases, new gas furnace, new light fixtures, new driveway, front and backyard improvements. Conveniently located near public transit, Heartland Town Centre, schools, parks, easy access to Hwy 401 /403 and GO. A great opportunity to own a spacious family home in Hurontario community. (id:15069)
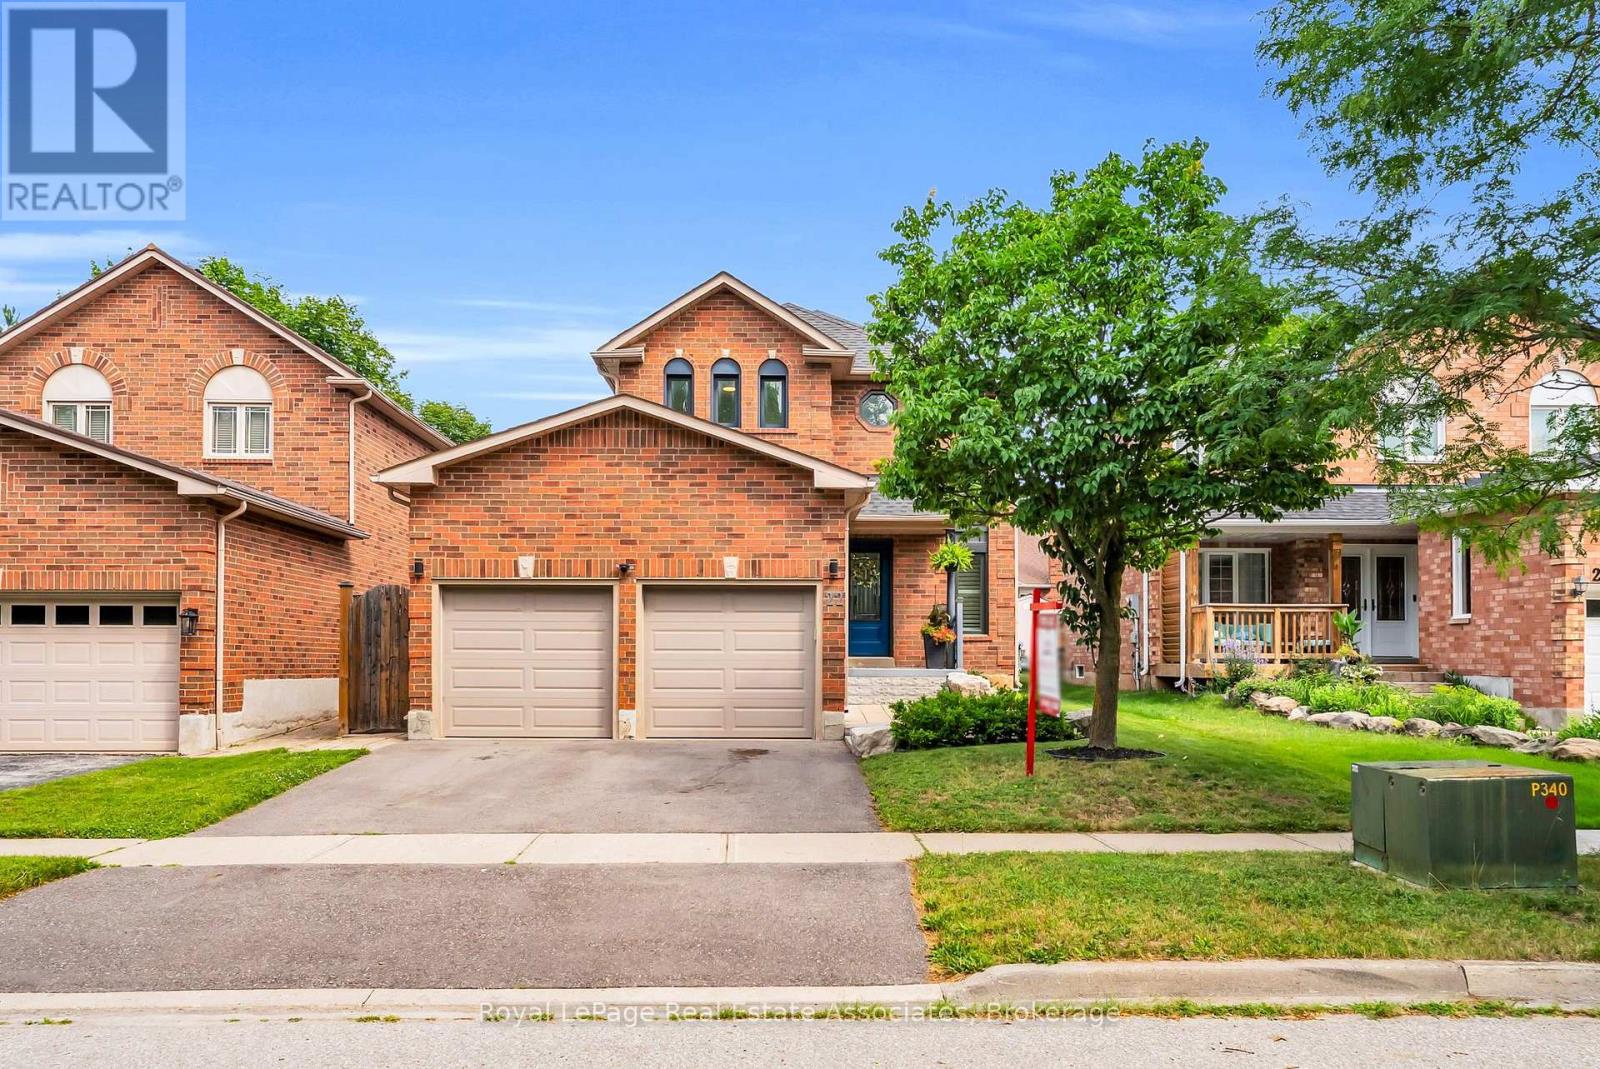
Welcome to this stunning 2-storey detached home in Georgetown's sought-after Trafalgar Country neighbourhood, where thoughtful updates, inviting living spaces & a family-friendly setting come together. A beautiful paving stone walkway & landscaped gardens create exceptional curb appeal, leading to a welcoming front foyer with custom built-in bench seating & shelving. The recently renovated (2022) bright, open-concept main floor showcases soaring 16-foot ceiling & dramatic two-storey windows in the dining area, filling the space with an abundance of natural light. The cozy living room is the perfect place to unwind, featuring a gas fireplace & a large picture window overlooking the backyard. The beautifully renovated kitchen (2022) is both stylish & functional, complete with quartz countertops, a centre island featuring a double sink, tile backsplash and stainless steel appliances. An updated 2-pc powder room (2022) completes the main floor. The upper level offers three good size bedrooms & a 4-pc semi-ensuite bathroom; featuring upgraded carpet on the staircases & second floor hallway (2021). Unwind in a private fenced backyard with beautiful paving stone patio, gazebo, a play set, fire pit area, storage shed & plenty of green space for children & pets to enjoy. The finished basement offers a spacious rec room & an office area with under-stair storage, creating additional living space for the perfect work-life balance. Additional updates include new windows (2021), new dual shade window blinds on the main floor windows (2023), new basement flooring (2020), a new air conditioner (2024), re-shingled roof (2021) & a refinished 2-car driveway (2024). Ideally located close to excellent schools, shopping, parks & scenic nature trails, this wonderful home offers the perfect blend of comfort, convenience, and lifestyle in Georgetown. (id:15069)
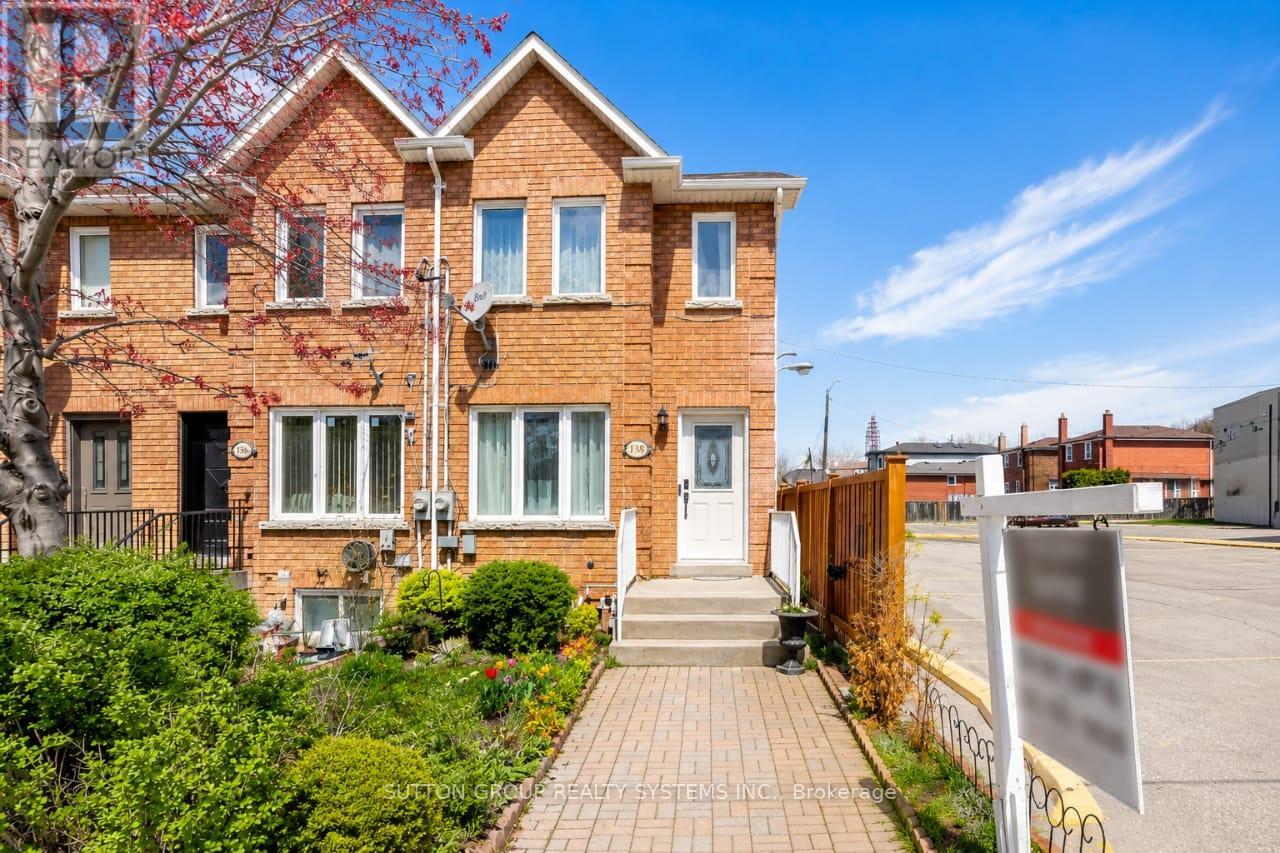
Beautiful 2-storey freehold end-unit townhome, only 26 years old, offering over 2,000 sq. ft. of finished living space and located just steps from the new Eglinton Crosstown LRT. This well-maintained home features 3+1 bedrooms, 3 bathrooms, two laundry rooms, spacious principal rooms, elegant crown moulding, California shutters, and a bright family-sized kitchen with an abundance of cabinetry and walkout to a private deck and low-maintenance backyard with no grass to cut. One of the generously sized bedrooms features a skylight with a shade cover and extensive built-in shelving, adding character and functionality. All bedrooms offer large closets and excellent storage. The finished basement includes a separate entrance, additional bedroom, and roughed-in kitchen, creating outstanding potential for an in-law suite, nanny quarters, or income-generating apartment. Major mechanical updates include a high-efficiency furnace, central air conditioning, water heater, and humidifier. Additional highlights include rear 2-car parking, no homes directly in front, and exceptional access to transit, major highways, shopping, schools, and everyday amenities. Be sure to check out the Matterport 3D virtual tour for a complete interactive walkthrough of the home. (id:15069)
Green with Envy! Imagine having Wadsworth Park practically as your backyard this summer, all while tucked away on a quiet dead-end street. This long-time family home offers a rare chance to live beside one of the neighbourhood's true hidden gems, where kids play, neighbours gather, and the community vibe is hard to miss. Morning routines are made easy with schools, Wallace Espresso, local shops, transit, and the St. Clair streetcar all close by. With the nearby UP Express station downtown access is a breeze. Loved by the same family since 1964, this well-cared-for home offers incredible potential in a prime location. The main floor features warm wood trim and a family-sized eat-in kitchen with ceramic floors, pantry, and walkout to the yard. Upstairs, you'll find three bedrooms, including a primary bedroom with hardwood floors and closet space, plus a 4-piece bathroom with ceramic flooring. The finished basement adds extra living space with a 3-piece bathroom, laundry area, cold room, and plenty of storage, plus excellent basement apartment or nanny suite potential with existing kitchen rough-ins, bathroom, and a separate rear entrance. Enjoy a private backyard, 2-car garage, and additional front yard permit parking for 2 cars, offering plenty of space for parking, storage, bikes, tools, and all your gear. A solid home in a special location, with the park quite literally at your doorstep. This one is a walk in the park. Carson Dunlop pre-home inspection available upon request. (id:15069)
1 + Den 710 Sqf, 9 feet ceiling, South west Facing Unit. Many Upgrades Included-Laminate In Living/Dining, Granite Countertops, S/S Appliances, Foyer Mirror Door * Good Layout W/ Walk-In Closet In Master * Fabulous Amenities - 24Hr Concierge, Party Room, Sauna, Exercise, Cardio & Yoga Room * Walking Distance To Transit, Shopping, Theatre, Parks, Schools & Yonge Street * (id:15069)
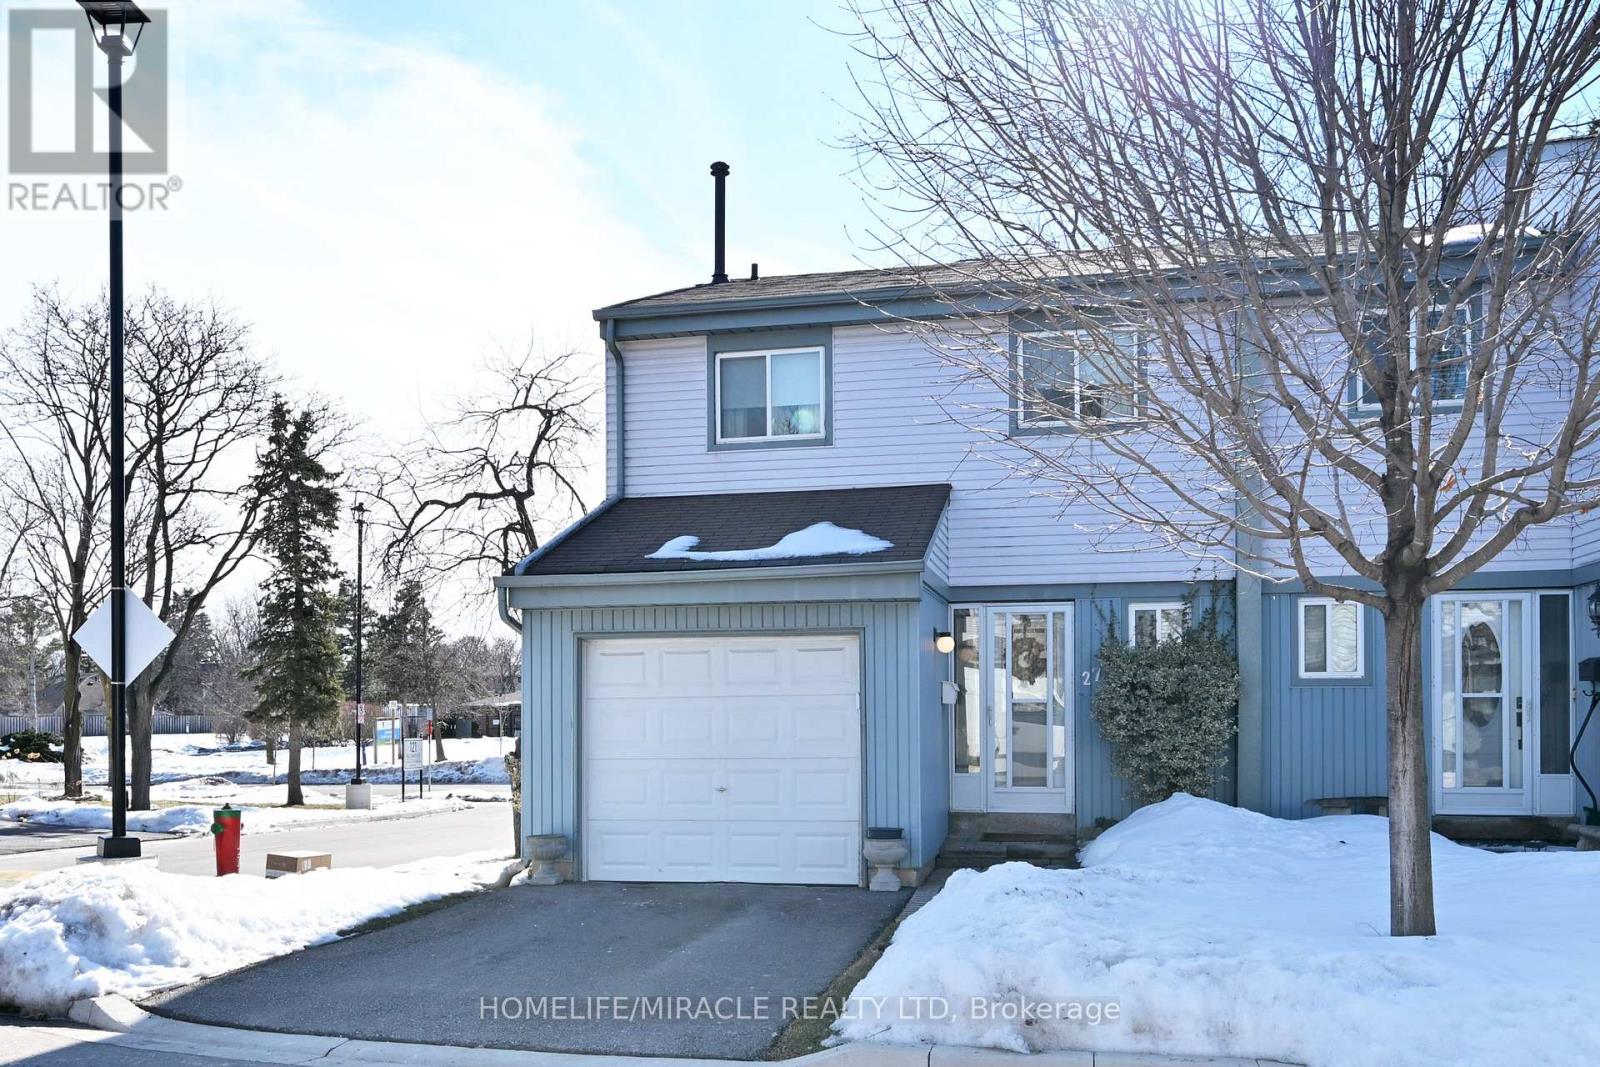
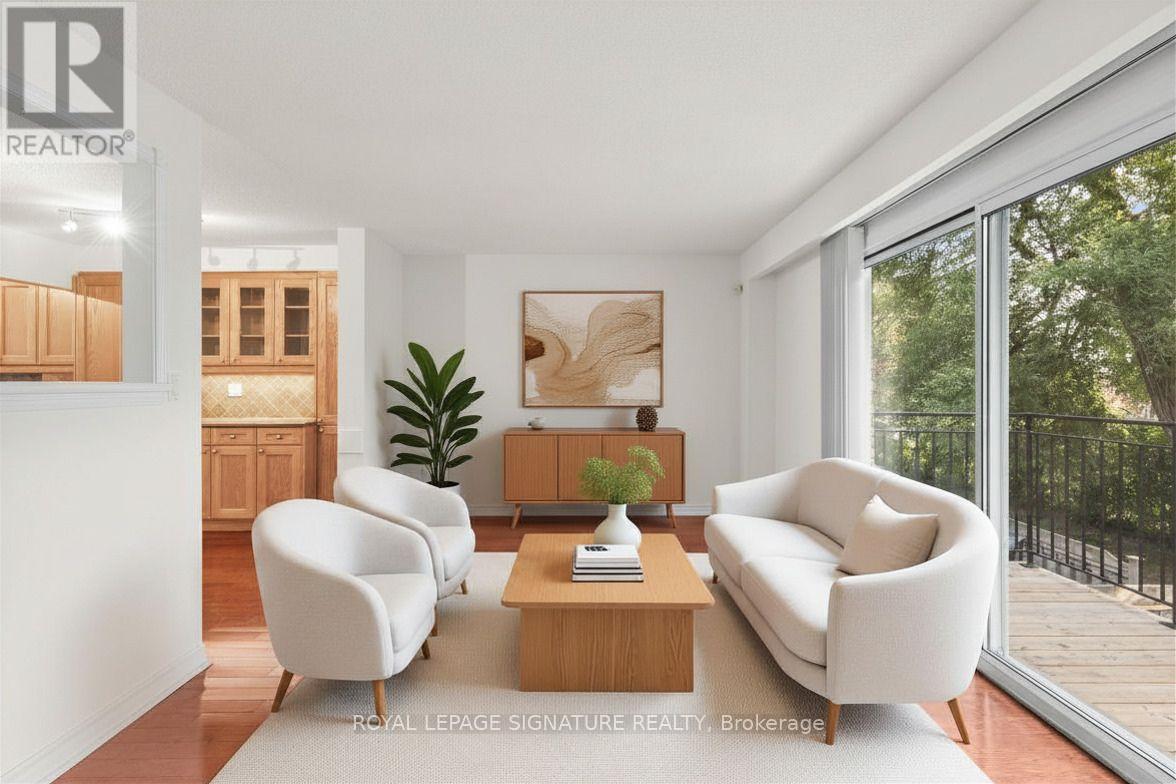
$500 A MONTH CREDIT TO MONTHLY MAINTENANCE FEES FOR ONE FULL YEAR (12 months)!! A walkout basement in a condo townhouse is not something you see often. This one opens straight onto a fully fenced backyard, giving you three full levels of real living space across this 3 bedroom,3 bathroom home. The main floor centres on a custom solid oak kitchen with a large pantry, gas stove, and a corner sink that leaves real counter space to work with. The living room opens through a sliding door onto your own balcony, and hardwood runs throughout. Upstairs, all three bedrooms sit together with the laundry, including a primary with two windows and two closets.The bathroom has a double soaker tub, a separate shower, a bidet, and a privacy toilet.Downstairs is where this unit sets itself apart: a finished basement with a wet bar and brand new fridge, a third full bathroom, and a walk-out to a fully fenced, interlocking brick backyard planted with low-maintenance evergreens. A large storage room greets you right at the entrance from the garage, ideal for shelving, gear, or seasonal storage, plus a second storage room tucked away. Two underground parking spots come with direct home access. The maintenance fee already covers water, bulk Rogers Ignite internet/cable, and building insurance. The complex sits on award winning gardens with an on-site playground, walking distance to schools,and a bus stop right out front. From here it's minutes to Highway 401, the Pickering GO station, Pickering Town Centre, and Petticoat Creek Conservation Area. * Some photos are virtually staged* (id:15069)
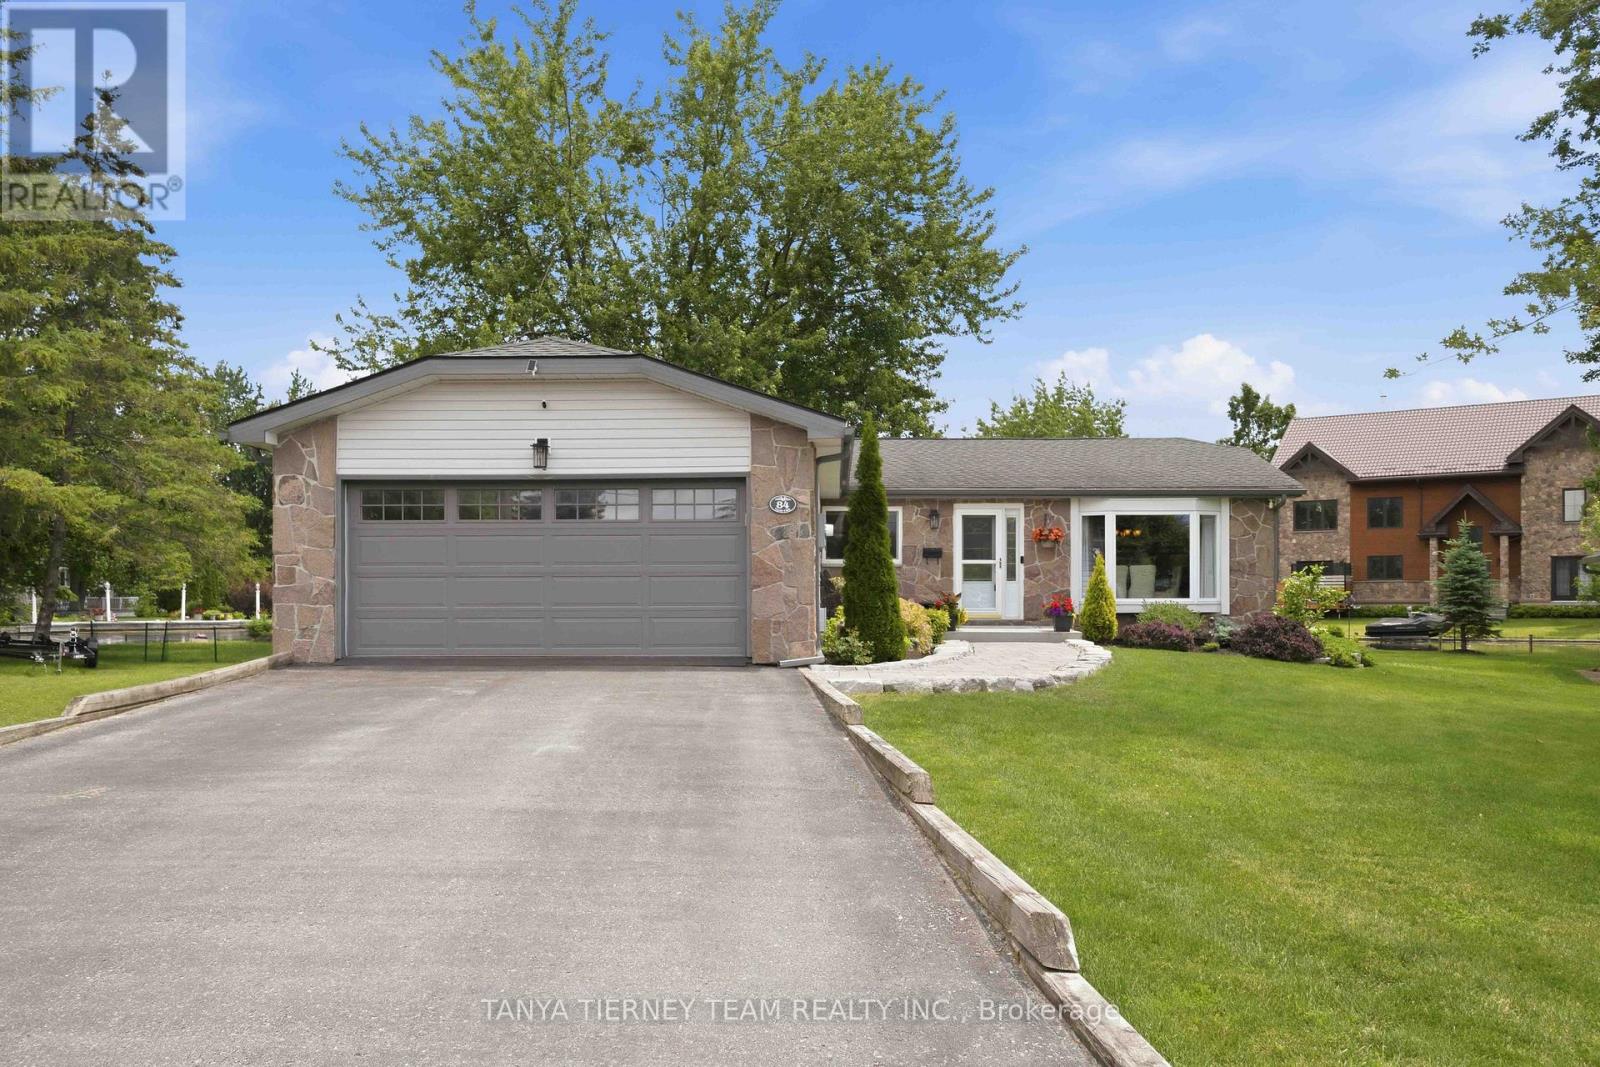
Luxury & Serenity in the Heart of Lagoon City! Welcome to your dream waterfront retreat on the picturesque shores of Lake Simcoe in the sought-after community of Lagoon City, known as the "Venice of the North." This beautifully updated bungalow offers 152 feet of pristine direct waterfront with a private dock, creating the perfect lifestyle for boating enthusiasts, nature lovers, and those seeking a peaceful escape. Impressive curb appeal includes parking for six vehicles, a landscaped interlocking stone walkway, natural stone accents, and an attached heated double-car garage with an insulated Wilcox door. The backyard is designed for entertaining with a maintenance-free composite deck overlooking the water. Inside, the bright open-concept layout showcases stunning waterfront views from nearly every room. Elegant crown moulding, three spacious bedrooms, and two updated bathrooms provide comfort and style. The spa-inspired 4-piece bath features heated floors and an oversized soaker tub.The gourmet kitchen boasts Silestone countertops, under-cabinet lighting, stylish backsplash, KitchenAid stainless steel appliances, a large pantry, and a centre island with breakfast bar. It flows seamlessly into the dining area and family room, where a Napoleon fireplace creates the perfect gathering space. More than a home, this is a year-round lifestyle. Enjoy boating, fishing, paddleboarding, and relaxing on two private sandy beaches in the summer. Winter brings ice fishing, snowmobiling, and cross-country skiing right outside your door.Despite its tranquil, resort-like setting, you're just a short drive to Brechin and Orillia for shopping, dining, and everyday conveniences. Rarely does a property combine luxury, breathtaking waterfront, and four-season recreation so effortlessly. Don't miss this exceptional opportunity to own your own piece of paradise on Lake Simcoe. (id:15069)