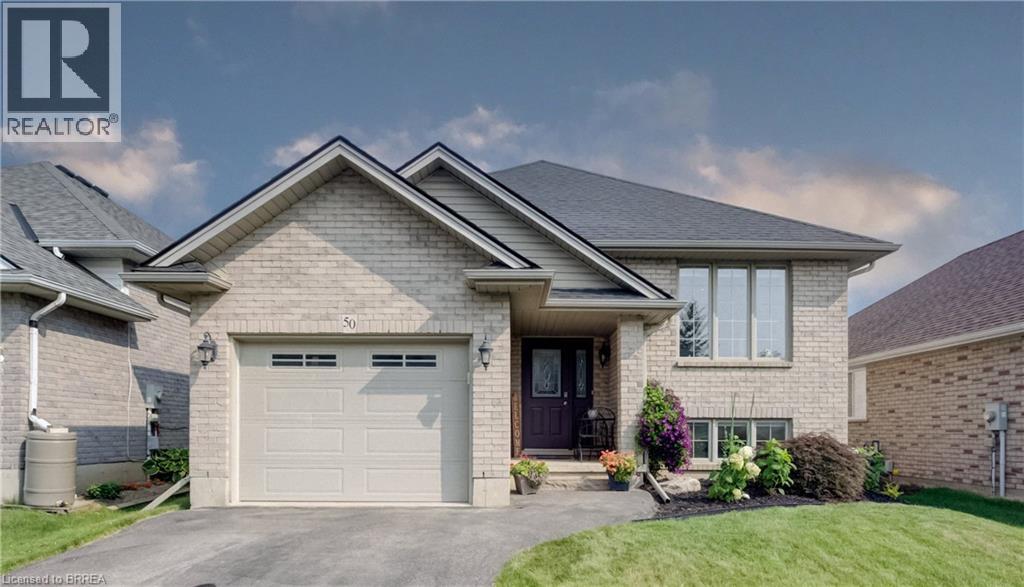
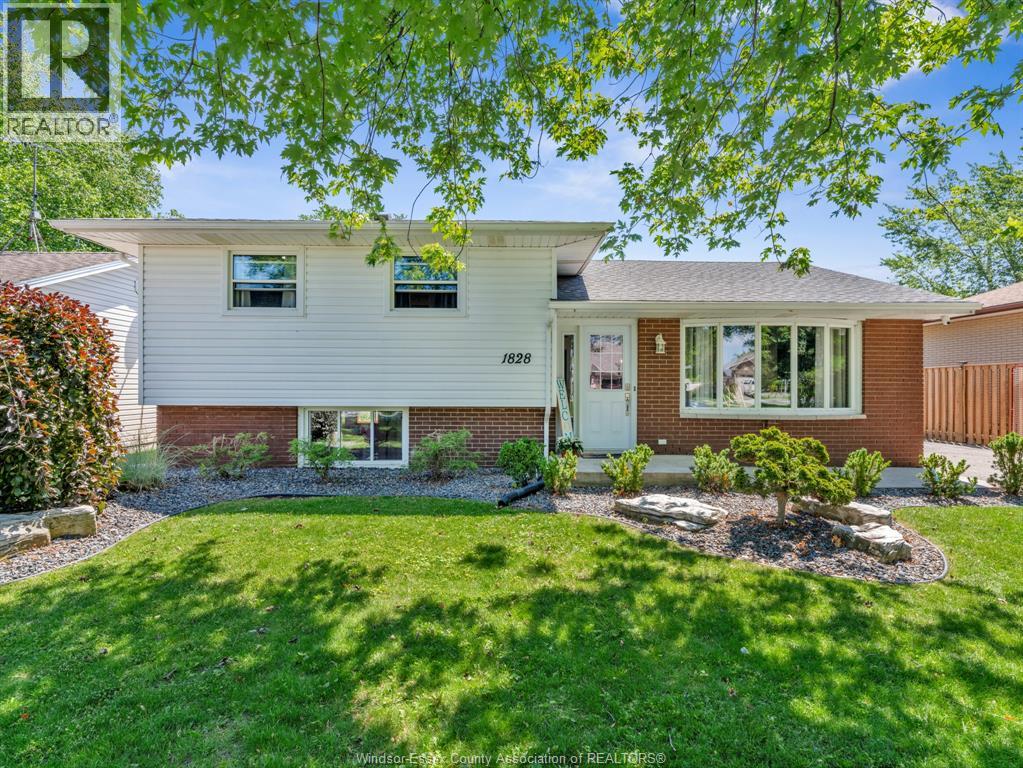
Move right into this full brick raised ranch situated in a family friendly neighbourhood. If you have been searching for a meticulously maintained 3+1 bedroom, 2 full baths with over 1,800 sq. ft. of living space then you hit the jackpot with this beauty. Perfect location for the busy family with walking distance to all the schools (public, separate and Assumption College), near shopping, trails and parks. This great home is the one for raising a family. The sun-filled main level offers a spacious living room, 3 sizeable bedrooms, loads of closet space, bathroom with a jacuzzi tub and ensuite privileges to the primary bedroom. The eat-in kitchen features lots of cabinets with great counter space. Patio door walkout to the deck with natural gas BBQ hook-up. Fully fenced private yard showcasing established perennial landscaping. The finished lower level provides all the extra living space you will ever need with a large bedroom, huge walk-in closet & additional closet space, second bathroom. The substantial family room is for entertaining or family time. Laundry room/utility room and extra storage space complete this level. This could also be the right space for the adult child moving back or accommodating your senior parent. Carpet free environment! Some improvements are new furnace January 2026, roof 2019, water softener & R/O November 2025, new flooring throughout main level 2024, new flooring in lower level 2020, custom window blinds 2023. Well maintained and cared for! (id:15069)
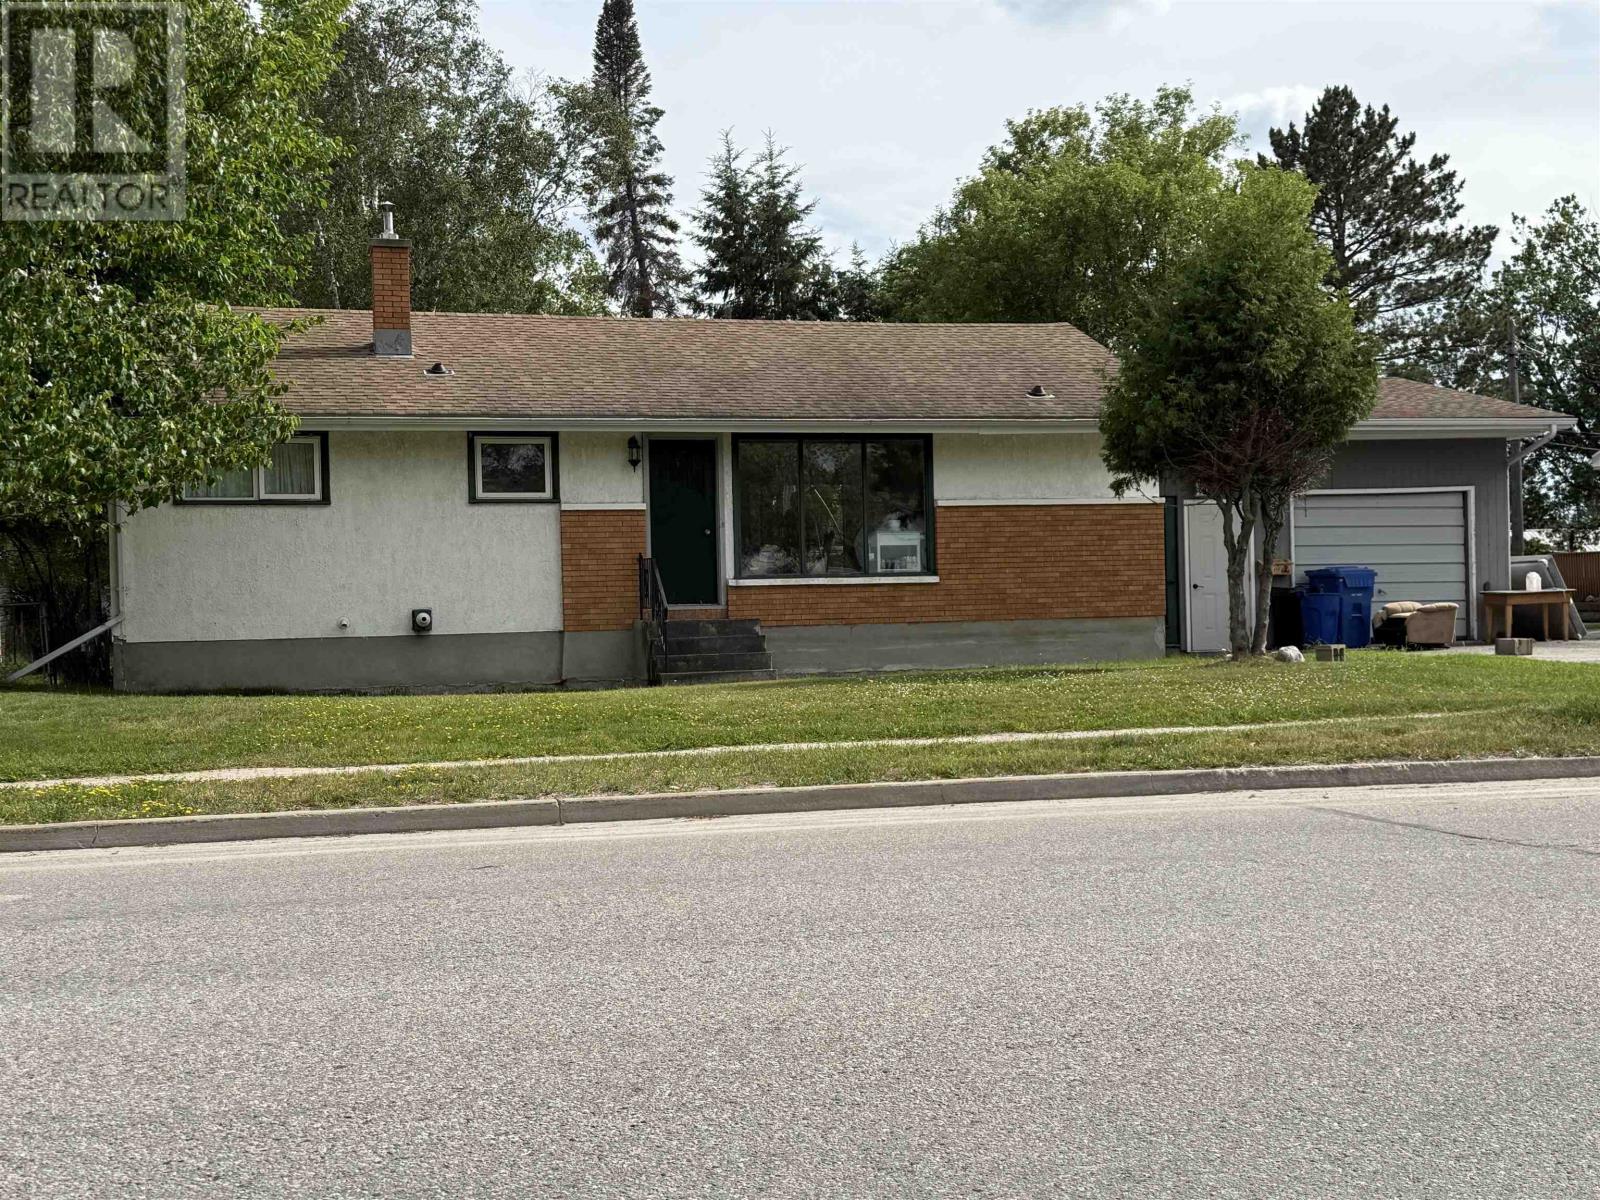
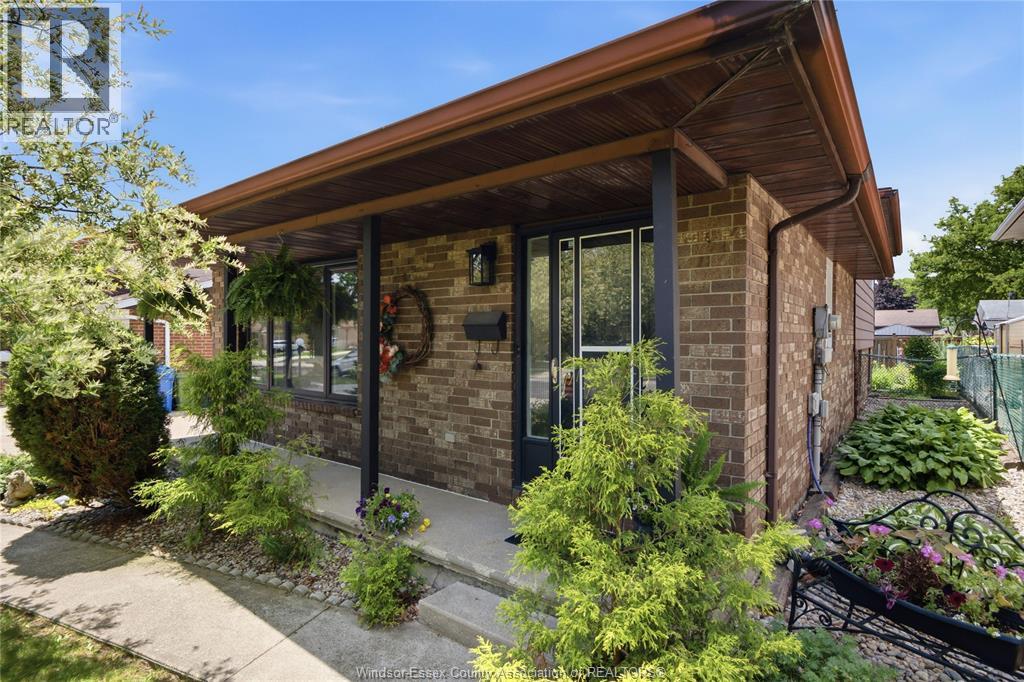
New Listing! Three bedroom, one bathroom, 1,008 square foot bungalow on Parkdale Road, close to schools and recreation. Many recent updates including, Hot Water on Demand, gas furnace, shingles, and most flooring. Unfinished basement with loads of potential. Maintenance free brick & stucco exterior, rear deck, level yard, attached garage, and the appliances are included! (id:15069)
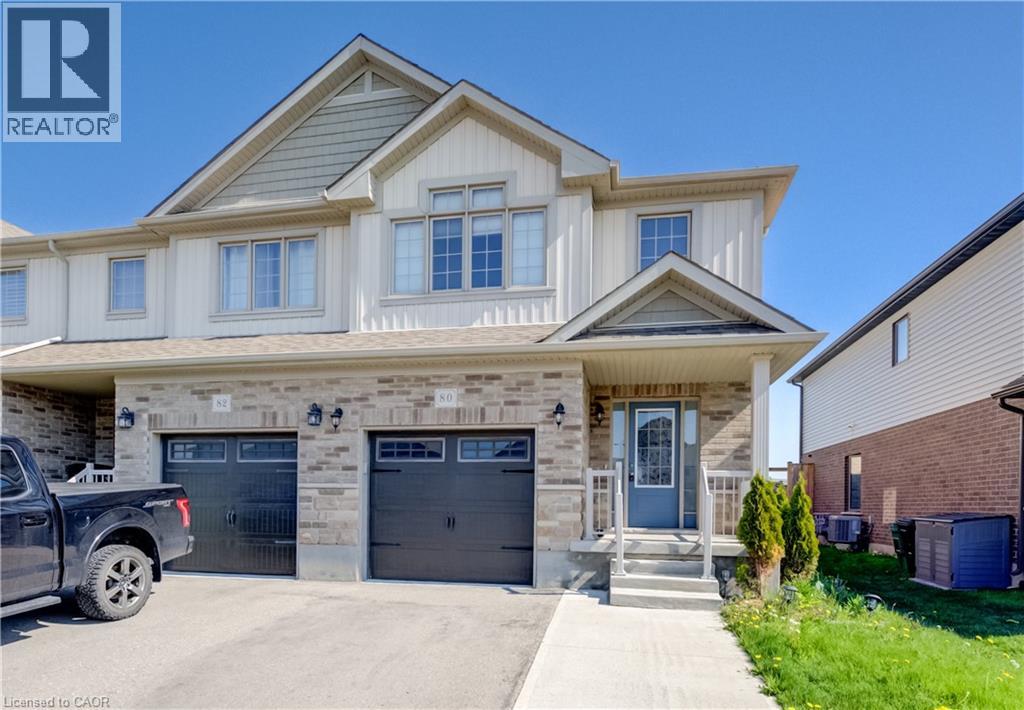
Welcome to 80 Miranda Path —a beautiful and spacious MOVE IN READY ,VACANT , FREEHOLD END-UNIT TOWNHOME ,FINISHED TOP TO BOTTOM, located in one of Elmira’s most desirable and family-oriented neighbourhoods. Built in 2019 by Claysam Homes, this property offers nearly approx. 2,000 sq. ft. of Finished Living Space and a bright, open layout ideal for modern living. The CARPET FREE MAIN FLOOR features an inviting Open-Concept design with Large Windows exclusive to an End Unit, allowing natural light to flow throughout. The Kitchen is equipped with GRANITE COUNTERTOPS, ample cabinetry, and a functional Island, all overlooking the spacious Living and Dining areas. A walkout leads to the private, FULLY FENCED BACKYARD with 8’ Privacy Fencing, perfect for children, pets, and outdoor entertaining. Upstairs, the home offers a Carpet Free Floor ,a generous Primary Bedroom with Walk-in closet and 4-Piece Ensuite, along with Two additional well-sized Bedrooms and a Full 3 PC Bathroom. The FULLY FINISHED BASEMENT adds a large Recreation Room and a 3PC Bathroom, providing excellent expanded Living space. Additional features include: Single Car Garage with Inside Entry, 2 Driveway Parking (3 total spaces), updated flooring, and a full Laundry setup. Situated on a 26 x 105 ft lot, this home is steps from parks, schools, walking trails, and everyday amenities. A short drive to Waterloo makes this an ideal location for commuters seeking quiet living while staying close to the city. A true move-in ready property with nothing left to do — perfect for first-time buyers, growing families, downsizers, and investors. A great opportunity to own a NEWER, SPACIOUS, FULLY FINISHED END-UNIT In a highly sought-after pocket of Elmira. (id:15069)
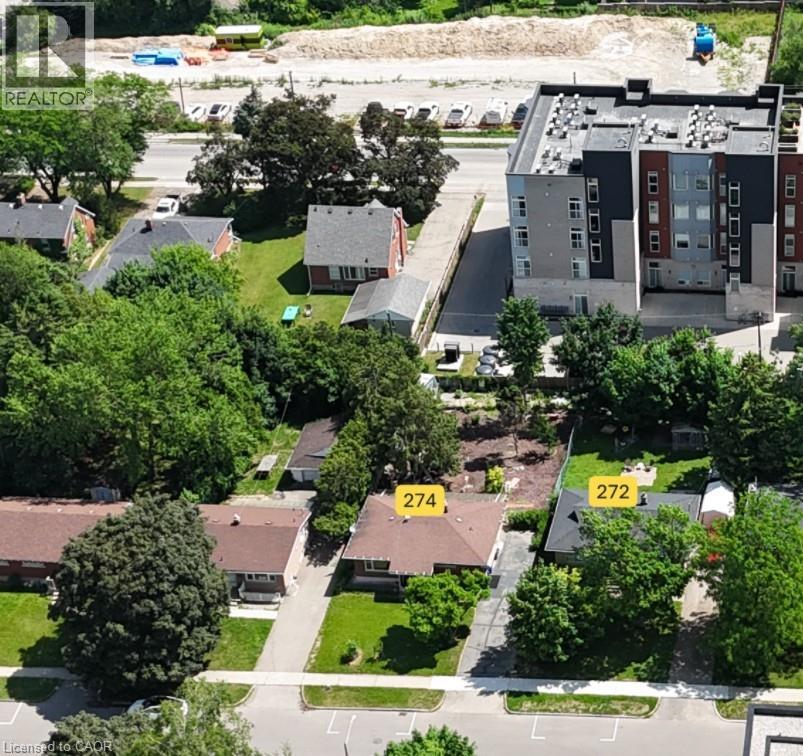
Well maintained house, value is in the land. Can be sold together with 274 Sunview. One of the last available development sites with AAA location to both Wilfrid Laurier University and University of Waterloo. (id:15069)
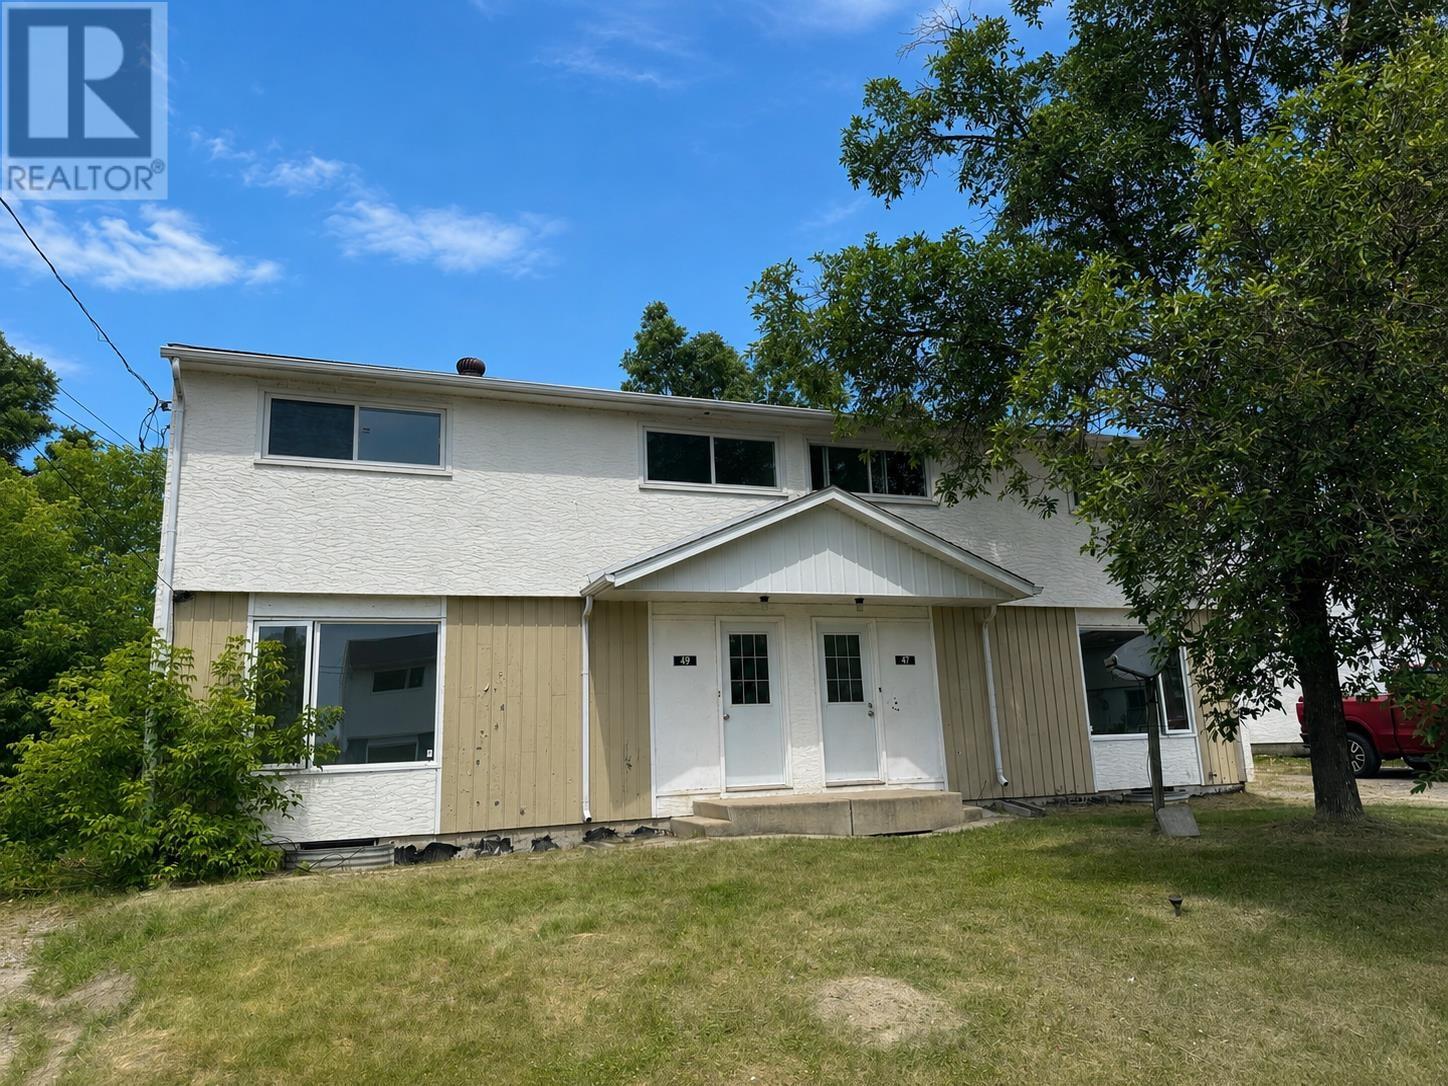
A fantastic opportunity for investors or buyers looking to offset their mortgage with rental income. With both units currently vacant, you have the flexibility to set your own market rents, choose your tenants, or live in one unit while renting out the other. Each side of this well-designed duplex features a spacious two-storey layout with 3 bedrooms, 1.5 bathrooms, a large eat-in kitchen, and a bright, generously sized living room. Full unfinished basements provide excellent storage space and offer future development potential. Outside, each unit has its own private driveway and a flat backyard with greenspace, giving occupants plenty of room to enjoy the outdoors. Separate hydro meters allow tenants to be responsible for their own electricity, helping to keep operating costs down. Whether you're looking to grow your investment portfolio or secure a property with excellent income potential, this vacant duplex offers the flexibility and opportunity to make it your own from day one. (id:15069)
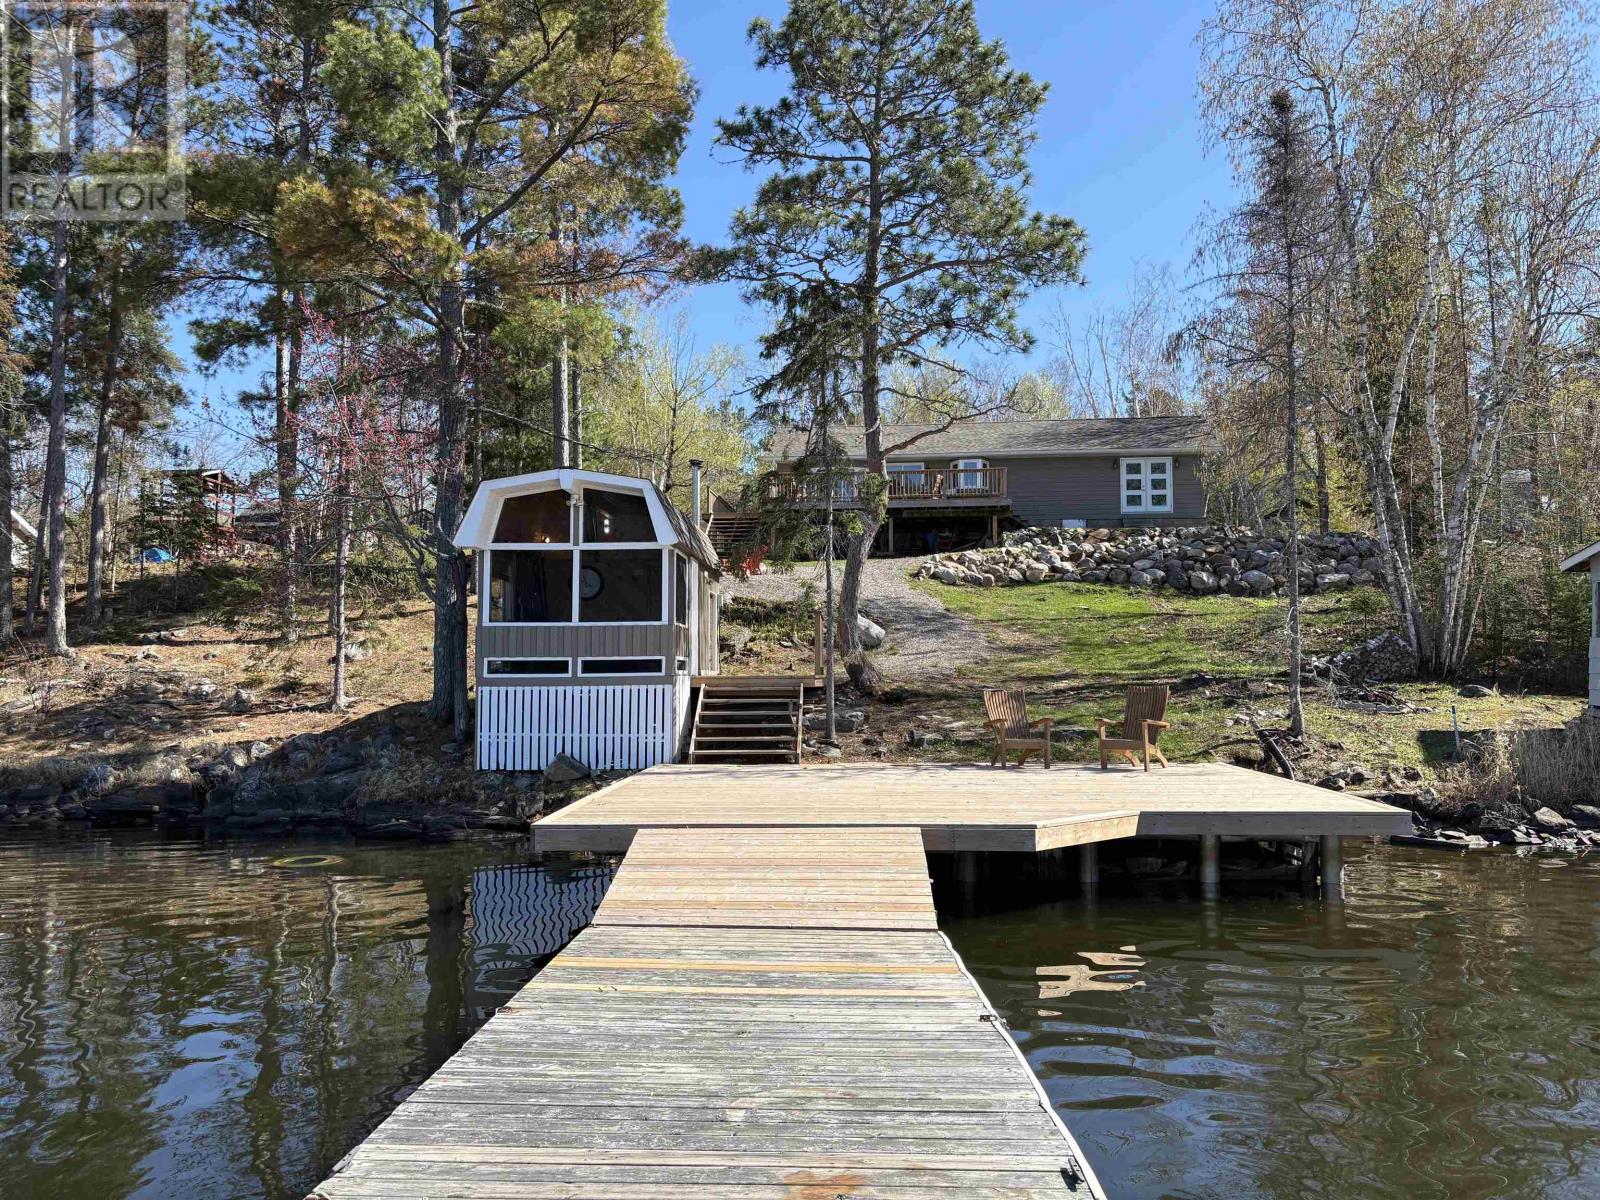
SINGLE LEVEL LIVING ON RAINY LAKE: Welcome to your new year-round getaway in the desirable Windy Point area, an easy daily commute to Fort Frances! This 2 bedroom, 1.5 bathroom bungalow has seen MANY updates since 2022 including a master bedroom addition, bathrooms, flooring throughout, some windows, shingles, Propane Furnace & Central AC, Water Treatment System, Electrical improvements, Dock, some decks, landscaping improvements and MORE!! This property offers approx. 122 feet of water frontage with comfortable developments at the waters edge including a sauna, deck, dock and stairway (shore allowance not currently owned). The front of the home offers patio doors leading to the deck overlooking the mouth of Moran's Bay; an excellent outdoor living area perfect for summer BBQ's and gathering with friends and family with a breathtaking view! Inside, a very comfortable layout allows an open concept kitchen/living/dining area with ample space for convenient daily living and entertaining alike. All conveniences are on ONE LEVEL including an updated bathroom, very spacious master suite, laundry and second bedroom. The property is completed with a U-shaped driveway for easy access with space for parking toys, a 1-car garage, space for gardens & flower beds. So many conveniences, so much comfort - this could be your new forever home!! Arrange for your private viewing today, because this one is sure to please! (id:15069)
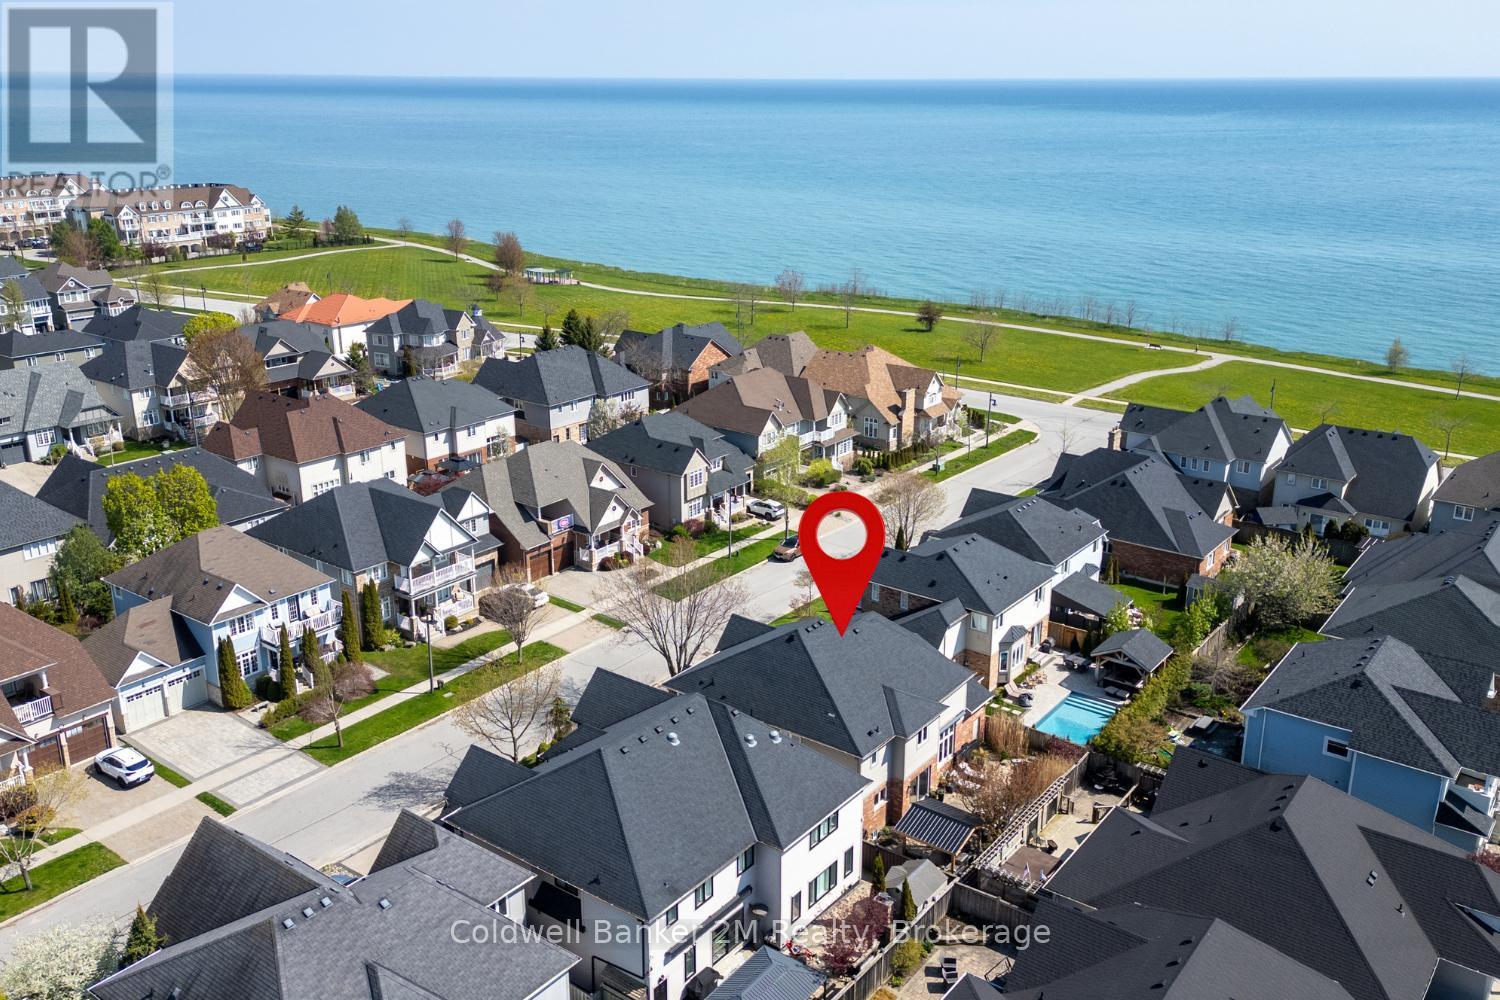
Experience luxury lakeside living in one of Newcastle's most desirable waterfront communities. This stunning Kylemore 3460 sq. ft. (above grade) executive home offers elegant finishes, exceptional living spaces, and incredible lifestyle amenities just moments from the waterfront. Inside, enjoy 9' smooth ceilings, a dramatic family room with soaring 18' ceilings and gas fireplace, formal dining room with coffered ceilings and crown moulding, and a beautifully designed kitchen featuring a centre island with breakfast bar and butler's pantry. The functional layout also includes a main floor office and convenient second-floor laundry.Upstairs, every bedroom features an ensuite bathroom, while the luxurious primary suite offers a spa-inspired 5-piece ensuite with marble counters, jetted shower system, and dedicated dressing table. A mostly finished basement with a 3 piece rough in and potential to add a 5th bedroom adds additional living space and flexibility.Step outside to your professionally landscaped private oasis featuring an interlocked driveway and front patio, gorgeous fenced yard, inground hot tub, and outdoor kitchen with gazebo - perfect for entertaining. The home also offers a rare 3 car tandem garage, backyard garage access, and a 4 car driveway with no sidewalks to shovel.Enjoy nearby access to the waterfront trail, Wilmot Creek Nature Area, and the Port of Newcastle Marina.Transferable membership to the exclusive Admirals Walk Clubhouse includes access to an oversized indoor pool, hot tub, steam room, gym, lounge, games room, clubhouse facilities, preferred marina and dining pricing, casual dining, and more! (id:15069)
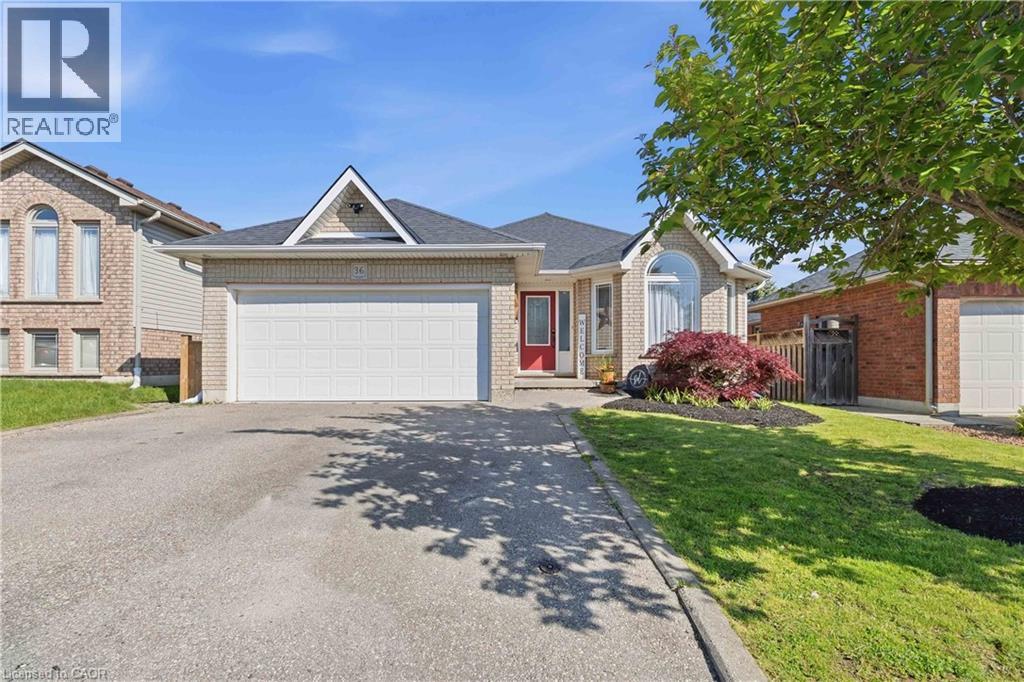
Welcome to 36 Garners Lane, nestled in the highly sought-after family-friendly neighborhood of West Brant. This beautiful all-brick bungalow offers stylish updates, functional living space, and exceptional indoor-outdoor entertaining. Featuring 3+1 bedrooms and 2 full bathrooms, this home is ideal for families, downsizers, or anyone seeking the convenience of bungalow living with plenty of room to spread out. The spacious finished basement includes a beautifully appointed bathroom complete with a separate tiled shower and relaxing jacuzzi tub. Solid surface flooring runs throughout the home, with only the staircase finished in carpet — newly replaced in May 2026. The basement was also updated with new vinyl plank flooring in May 2026, while the entire home was freshly painted in 2024 for a bright, modern feel. The kitchen features stainless steel appliances, including a new built-in microwave installed in 2024 and kitchen island for added prep space and storage. Additional recent upgrades include new toilets, faucets, shower heads, side gates, and custom wood privacy walls, all completed in 2024. The primary bedroom offers custom closet storage with beautiful live-edge wood accents, adding warmth and character. Step outside to your private backyard retreat featuring a covered deck off the kitchen and a large concrete patio perfect for entertaining. The patio and hot tub were installed in 2022, and two large gazebos — also included — create the perfect outdoor gathering spaces. Additional highlights include: Double car garage with double driveway; Laundry hookup available on the main floor; Gas hook up for stove; Two large basement storage areas; Close proximity to schools, parks, trails, shopping, amenities, and Lions Park This move-in-ready home combines thoughtful updates, excellent storage, and a fantastic location in one of Brantford’s most desirable communities. (id:15069)
Welcome to this fantastic family home, ideally located in a sought-after neighbourhood. Offering a spacious open-concept main floor, this home is designed for comfortable family living and effortless entertaining. The bright and inviting layout features a seamless flow between the living, dining, and kitchen areas, creating the perfect gathering space for family and friends. With 3+1 bedrooms, there is plenty of room for a growing family, guests, or home office. The finished lower level provides additional living space, ideal for a recreation room, play area, gym, or media room. Step outside to enjoy the large backyard, complete with an amazing vegetable garden for gardening enthusiasts, a covered rear deck perfect for relaxing or entertaining rain or shine and a storage shed with hydro, perfect for hobbies, projects, or extra storage. Numerous updates provide peace of mind, including a furnace and A/C with heat pump system, hot water heater (2024), water filtration system (2025), landscaping (2025), and new fencing (2025). For added confidence, the electrical panel will be updated prior to closing by a certified electrician. This well-maintained property offers the perfect combination of comfort, functionality, and outdoor enjoyment. A wonderful opportunity to make this house your next home! (id:15069)
Tucked in a quiet little spot of South Windsor, between Howard & Walker sits this move in ready 3 bedroom, 2 full bath home. With open concept main floor living room and kitchen, it’s bright and welcoming and has patio doors for easy access to the exterior. Step up to the 2nd floor where the main full bath and 3 bedrooms are found. A lower level welcomes you with a rec room and wood fireplace, and office nook - conveniently located for work at home days. As well as a 2nd full bath with shower. Basement has laundry area and workshop and cellar. Lower level has convenient indoor access to attached single car garage, and your back door oasis. Perfect serenity with veggie & flower gardens, and hot tub. You’ll fall in love and never want to leave! Updates including: newer windows in kitchen, bath & living room, patio door, Bosch dishwasher, a/c 3 yrs (approx.), & hot tub (included). Fully fenced for privacy and loads of storage. Close to shopping, playground and walking trails. Buyer to verify zoning, taxes, & sizes. Just move in! (id:15069)
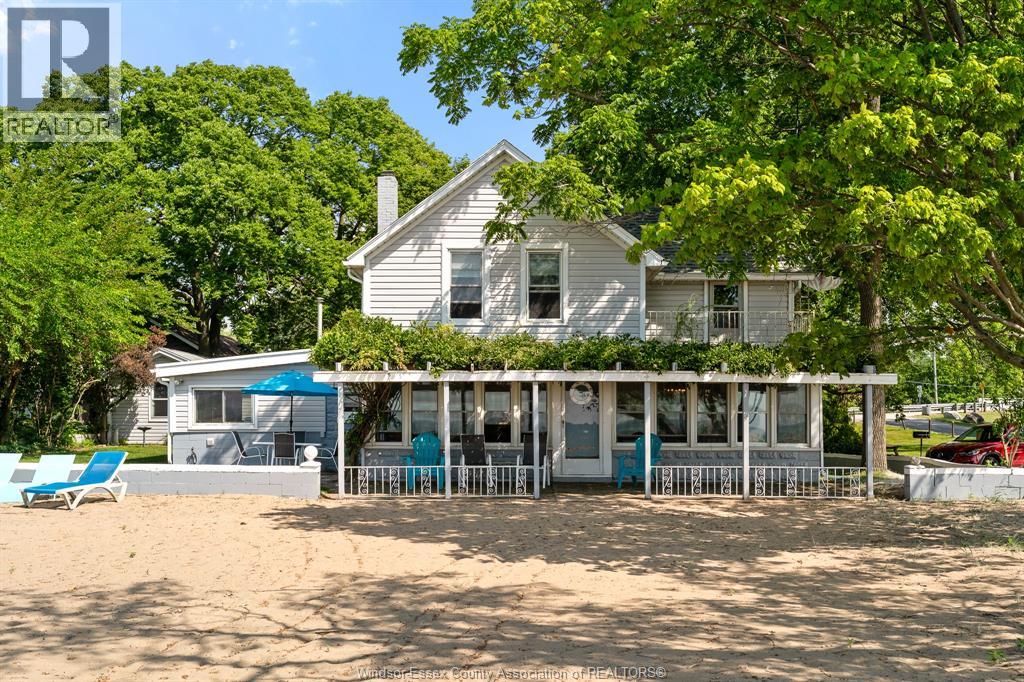
Offered for the first time in generations, this extraordinary Lake Erie waterfront home represents one of the most unique shoreline opportunities in Essex County. Set on an elevated natural knoll with approximately 70 feet of pristine sandy beachfront, the property offers an unparalleled waterfront setting. Adjacent parkland to the east provides exceptional privacy and protected shoreline views. This generational holding features a meticulously maintained residence with timeless vintage appeal. (id:15069)
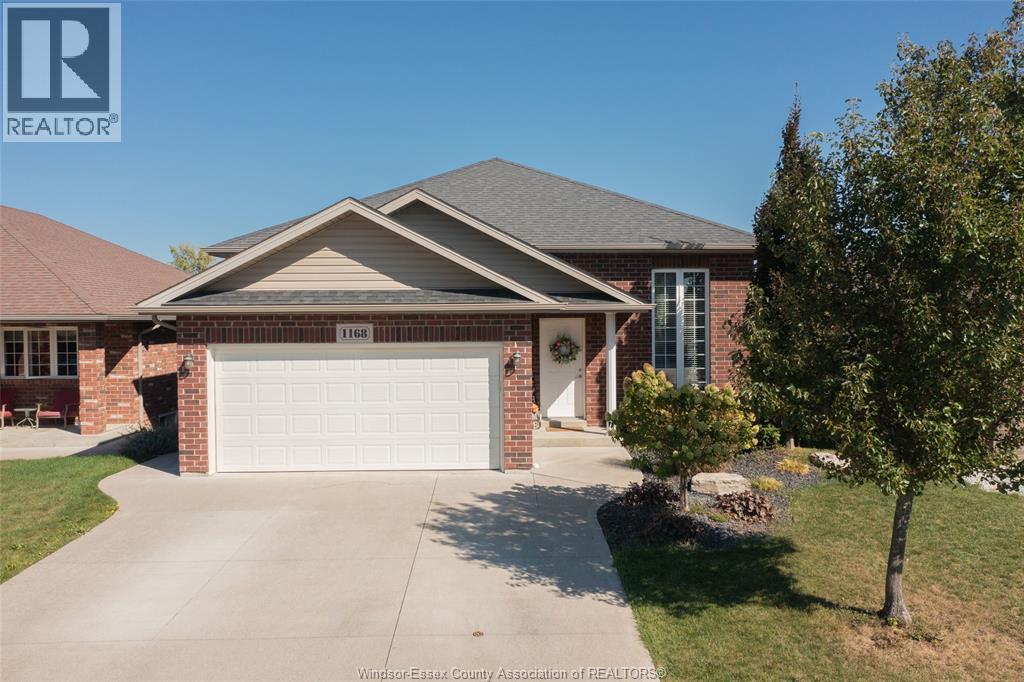
Welcome to this beautiful raised ranch located in the highly sought-after east riverside neighborhood! This home features 3 spacious bedrooms and 2 full bathrooms, including a private ensuite. The open-concept living space offers the perfect layout for both everyday living and entertaining. step outside to enjoy the covered porch and cement patio, perfect for relaxing or hosting! The unfinished basement provides a blank canvas, ready for the new owners to design and finish to their personal style and needs. located just steps away from the Ganatchio trail, scenic lakes and parks, and centrally located near shopping, dining, and all conveniences, this location truly has it all. Don't miss the opportunity to call this beautiful home yours! (id:15069)