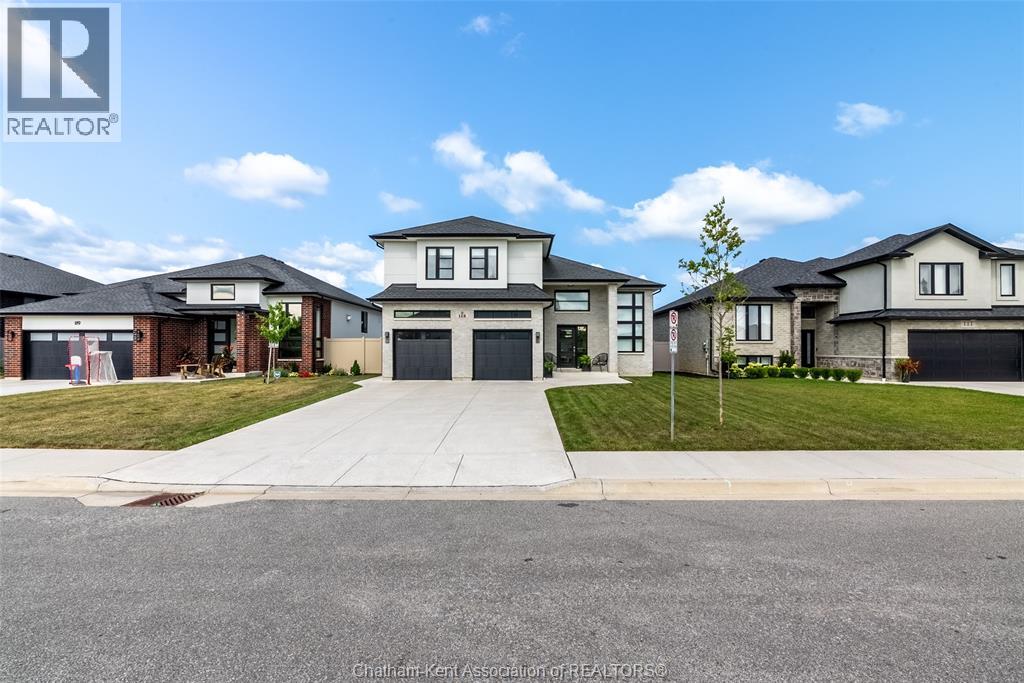
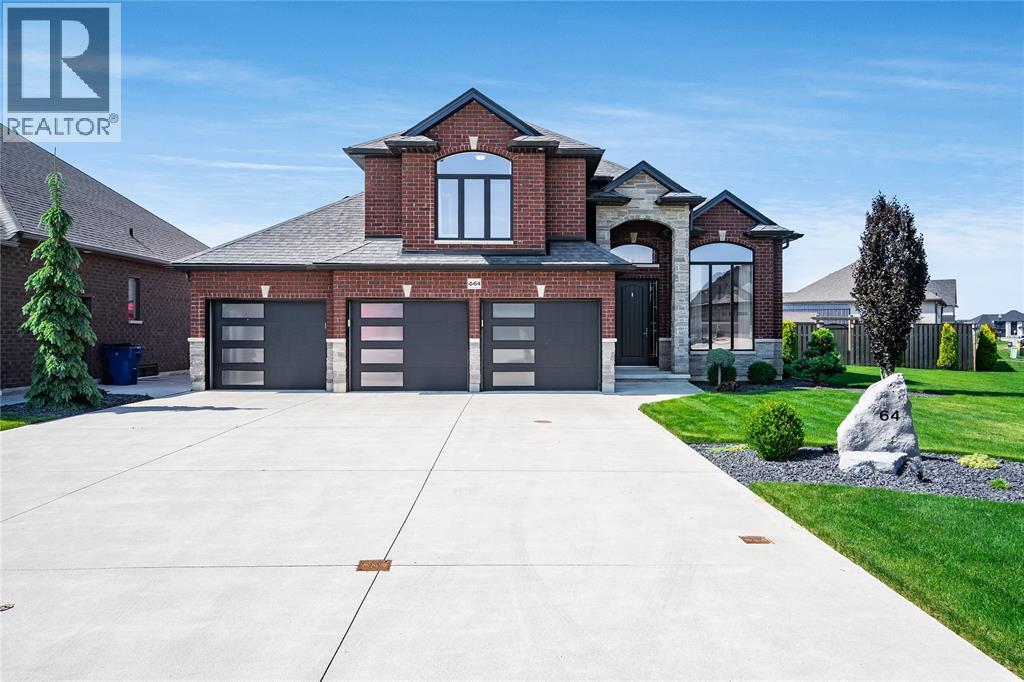
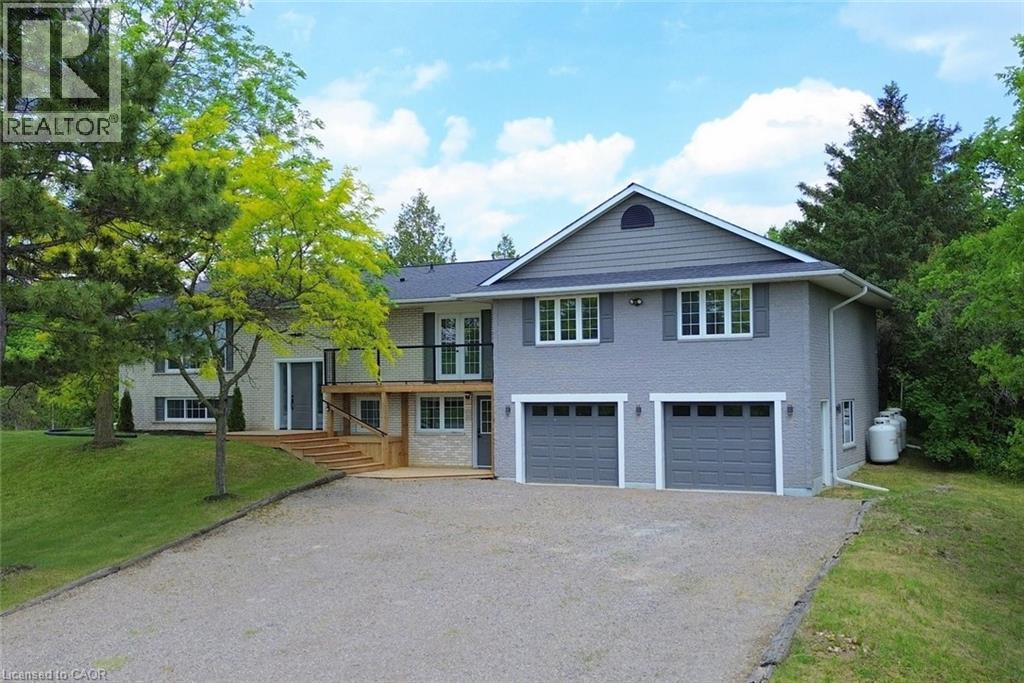
Space, style, and a hometown you’ll never want to leave. This beautifully designed raised ranch delivers the ideal balance of open-concept living, functional family spaces, and the privacy everyone craves. Flooded with natural light from soaring floor-to-ceiling windows, the impressive main floor showcases a stunning fireplace, a quartz kitchen designed for gathering, and oversized patio doors that seamlessly connect indoor and outdoor living. Three spacious bedrooms and a beautifully appointed four-piece bathroom complete the main level. Tucked away above it all, the oversized bonus room serves as a true primary retreat featuring a walk-in closet and a luxurious four-piece ensuite with double vanities, your own private escape after a busy day. Downstairs, the expansive 32’ x 25’ rec room offers endless possibilities for movie nights, play space, home workouts, or keeping toys and sports equipment out of sight. An additional large bedroom, four-piece bathroom, and an oversized laundry room with extra storage and a bar fridge make the lower level just as functional as the main. Step outside onto the elevated deck overlooking the partially fenced backyard, complete with a built-in sprinkler system, while the oversized 2+ car garage provides plenty of room for vehicles, hobbies, and storage. Located in Amherstburg, you’ll experience the perfect blend of small-town charm and modern convenience. Enjoy everyday essentials including Walmart, Canadian Tire, Sobeys, and Mercato Fresh, while spending weekends exploring the vibrant downtown filled with locally loved restaurants, cafés, boutiques, and the picturesque Navy Yard waterfront. With wineries, beaches, and the EPIC Wine Route less than 15 minutes away, this is where historic character, growing amenities, and an exceptional family lifestyle come together. Call today to #LOVEWHEREYOULIVE (id:15069)
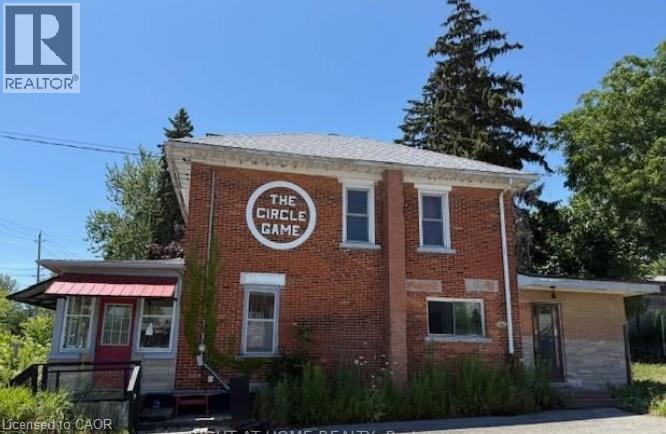
UNIQUE brick building is for SALE Under Power of Sale, As Is Where Is Basis. 1,108 SF footprint with 1,758 SF of finished space. A great investment opportunity awaits you in this brick century home/business located in downtown Port Dover, just a short walk to the sandy beach and all of Port Dover's downtown amenities, pier, Lynn Valley Trail, fishing and canoeing on the Lynn River. First floor can be used for business and second floor as a 2Br+1Wr apartment, or just prime residence according to zoning designation by By-Law Norfolk County. Previously being used as a retail business. The list of permitted uses is attached. This property is zoned CBD Central Business District. A partial lake view from the second floor. (id:15069)
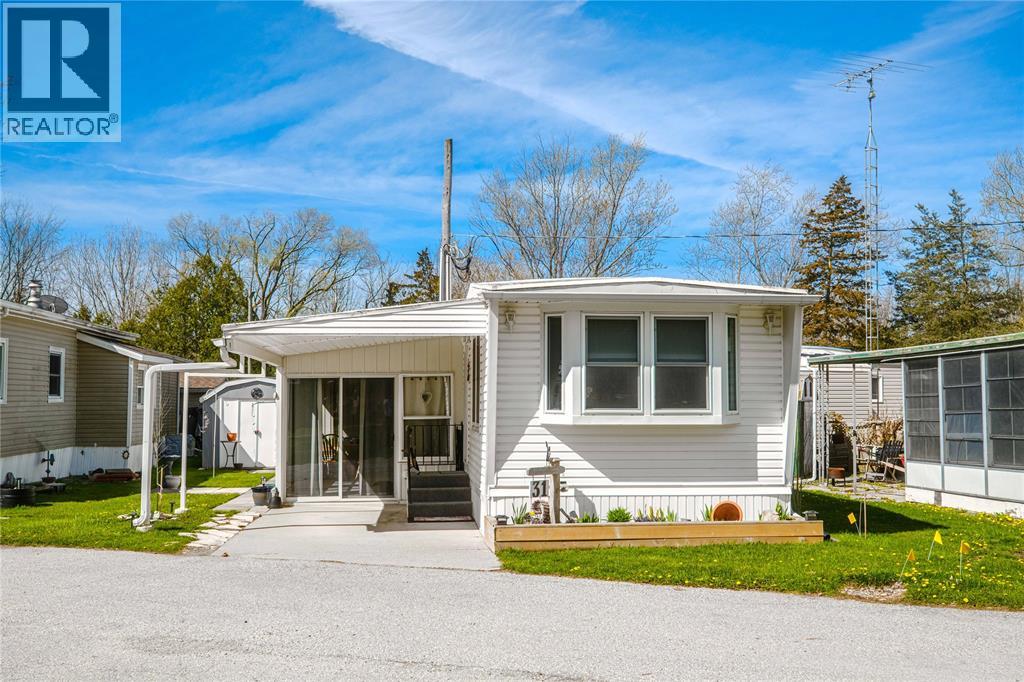
Welcome to Greenhaven Estates, one of Sarnia’s most desirable retirement communities! This beautifully maintained 2-bedroom, 1-bath mobile home offers bright, inviting living spaces and modern updates throughout. Step inside to discover a spacious living area highlighted by vaulted ceilings and an abundance of natural light. The home has been tastefully renovated in contemporary, neutral finishes, creating a clean and timeless aesthetic that will complement any décor. The bright white kitchen has been thoughtfully updated and features like-new appliances and ample cabinetry—perfect for everyday living and entertaining. The sunroom is a standout feature, offering windows throughout that flood the space with natural light. It’s the ideal spot to enjoy your morning coffee, unwind with a book, or host guests in a warm and cheerful setting. In addition to the 2 bedrooms, there is a spacious laundry room with built in storage. This immaculate home has been exceptionally well cared for and shows true pride of ownership. Outside, you’ll find a single carport with a concrete driveway for convenient parking. The outdoor space offers a patio area, perfect for relaxing or summer gatherings, along with a storage shed equipped with hydro—ideal for hobbies, tools, or extra storage. The beautifully landscaped lot enhances the home’s curb appeal, featuring Rose of Sharon and lilac bushes, as well as charming flagstone pathways that create a welcoming and serene outdoor environment. HWT is a rental. Monthly fees are $775.06. Hot water is in addition to monthly fees. Buyers must be approved by the park. (id:15069)
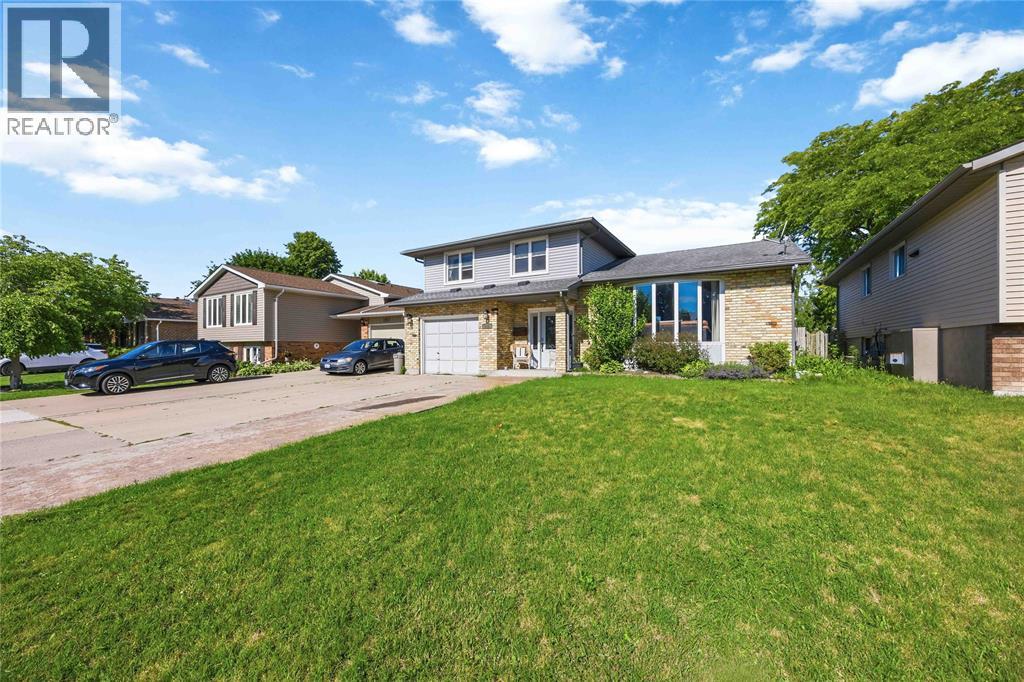
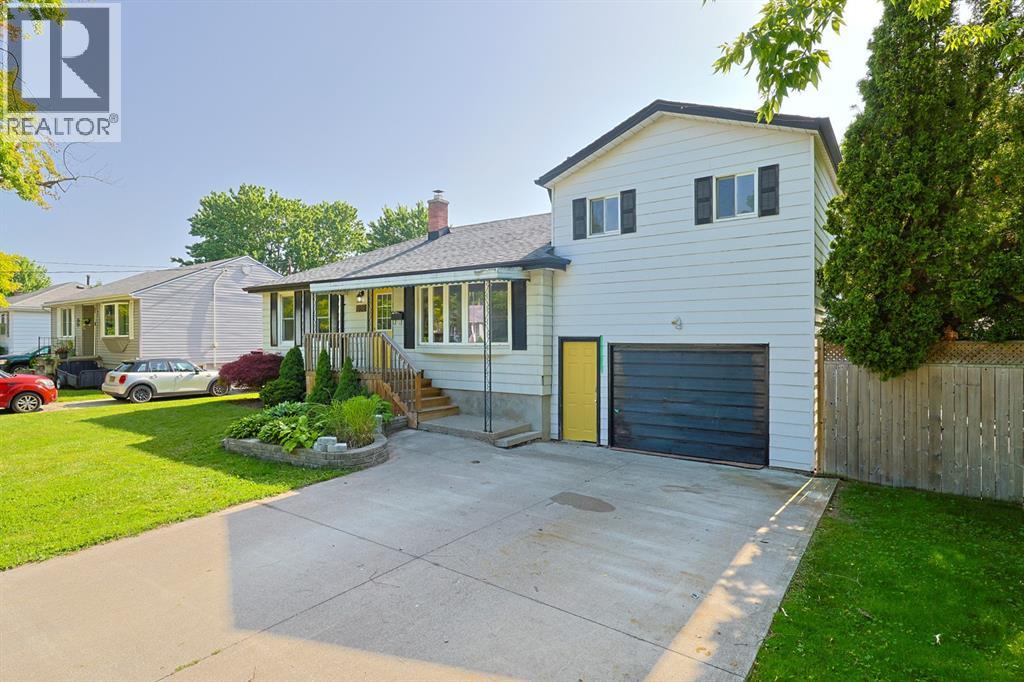
Ready to make a SPLASH this summer? Welcome to 309 Edgewood St! This beautifully maintained 4-level side split has everything your family needs — offering 3 spacious bedrooms, 1.5 bathrooms, and an incredible backyard built for summer fun and entertaining! Picture yourself relaxing on warm summer evenings or getting cozy beside the fire in the inviting rec room after a long day. This home combines comfort, style, and functionality in one amazing package. Recent updates include: A/C & Hot Water on Demand (2024). Fresh flooring & paint throughout (2022) Conveniently located close to shopping, restaurants, schools, and everyday amenities, this home is perfectly situated in a fantastic family-friendly neighborhood. (id:15069)
Welcome to this inviting 3-bedroom, 2-bathroom home in Sarnia's desirable North End. Enjoy bright, functional living spaces and a large backyard perfect for entertaining or relaxing. Ideally located close to excellent schools, beautiful parks, walking trails, shopping, restaurants, and everyday amenities, this home offers the perfect blend of comfort, convenience, and family-friendly living. (id:15069)
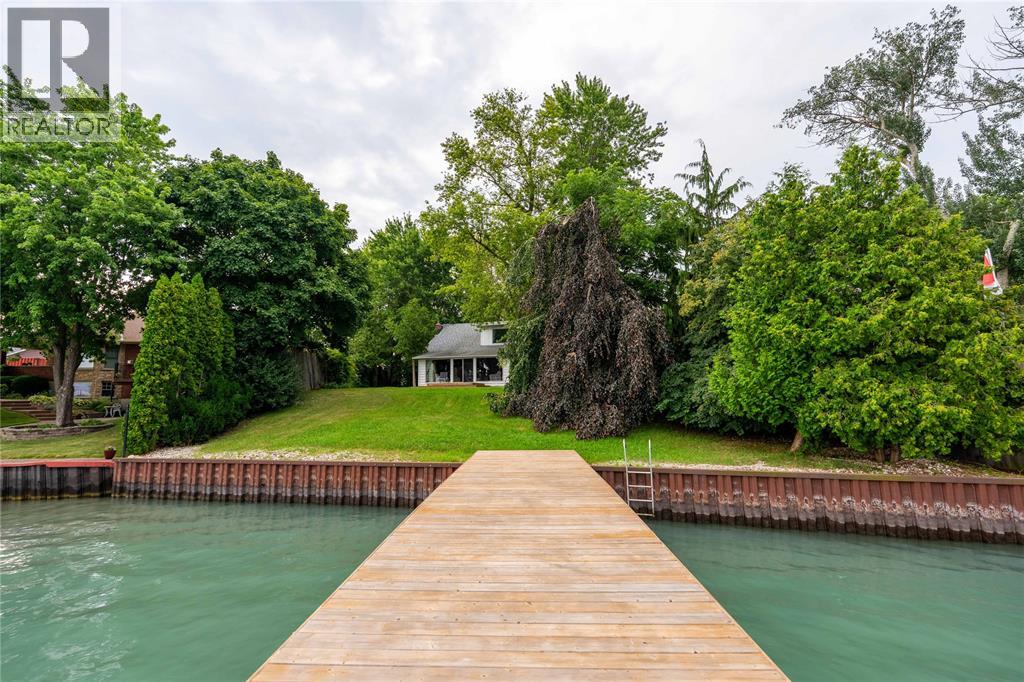
Welcome to 2807 St. Clair Parkway—an inviting 1.5-storey home with 75 feet of prime waterfront along the St. Clair River. Set on a spacious, private, west-facing lot, this property offers unobstructed water views from every room and a 40' x 8' dock for boating, fishing, or relaxing by the shore. The home features two full bathrooms, a detached garage, and select updates throughout, while still leaving room to make it your own. With a newer roof (4 years) and updated eavestroughs, the essentials are covered. Whether you're searching for a year-round home, a weekend getaway, or a rental opportunity, this property delivers the lifestyle and location you've been waiting for. (id:15069)
Situated on a beautifully landscaped pie-shaped corner lot in one of Chatham's most sought-after family neighbourhoods, this meticulously maintained Affinity Elite home offers an exceptional blend of space, quality, and outdoor living. Built in 2016 and lovingly cared for by the original owners, this 4-bedroom, 3-bathroom home features 2,624 sq ft of thoughtfully designed living space. At the heart of the home, the spacious kitchen opens seamlessly to inviting living areas and a bright four-season sunroom, where walls of windows overlook the backyard and create a natural connection between indoor and outdoor living. Outside, you'll discover a private backyard retreat featuring a heated saltwater inground pool, extensive concrete decking, irrigation, and professional landscaping. Whether hosting summer gatherings, spending time with family, or enjoying a quiet evening outdoors, this space was designed to be enjoyed. The primary suite is privately situated on its own level and features a custom walk-in closet by Mylen Cabinetry. A fully finished walkout lower level offers flexible space for a recreation room, home office, gym, or guest accommodations, while the oversized three-car garage with a rare fourth overhead door provides convenient drive-through access to the backyard. Thoughtful smart-home upgrades, exceptional curb appeal, and a backyard experience that's difficult to replicate make this a truly standout property in today's market. (id:15069)
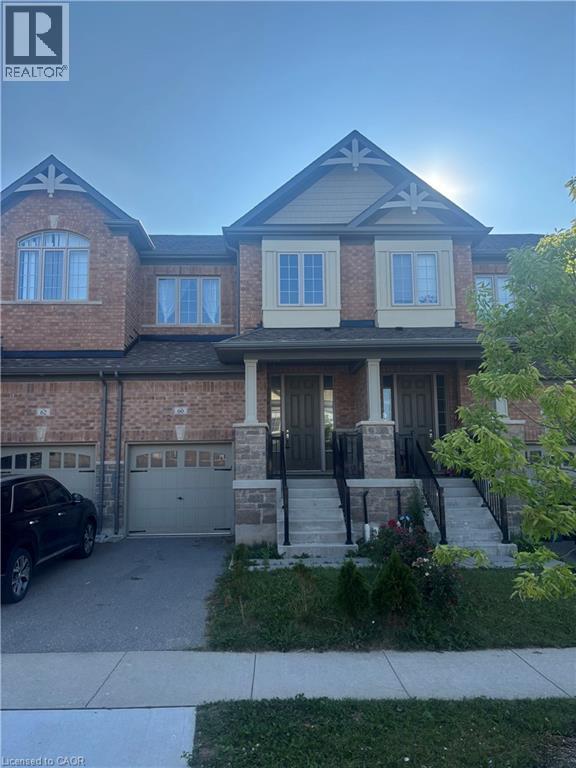
Discover contemporary living at 60 Reistwood Dr, a meticulously crafted townhouse built in 2020 that truly redefines modern convenience. This inviting residence features 3 well appointed bedrooms, offering ample personal space for relaxation and rejuvenation. With 4 bathrooms throughout the two stories plus a finished basement, this home provides comfort and privacy for residents and guests alike. The property includes a single garage space, offering secure parking and additional storage solutions. A fresh coat of paint and some creative landscaping is all we need to transform this home back into a beauty. Experience the perfect blend of style and functionality in this lovely townhouse. (id:15069)
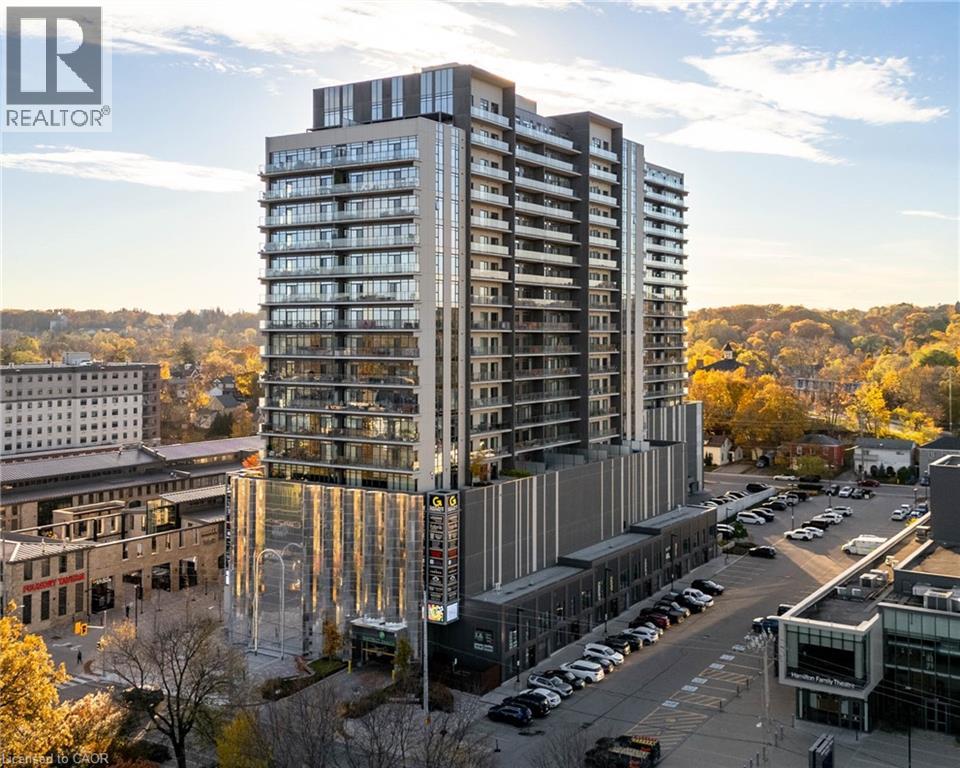
Immaculate 2-Bedroom condo, with an expansive, private wrap-around terrace in the Gaslight District!! Stunning 2-bedroom, 2-bathroom corner unit with an impressive 1,300+ sq. ft. private terrace in the luxurious Gaslight District. This bright, open-concept suite features 9-foot ceilings, modern finishes, and Lutron smart lighting throughout. The bright and spacious kitchen and living area walks out to the oversized terrace, perfect for entertaining and relaxing (with a potential of installing a hot tub). The primary bedroom offers a second walkout and a 4-piece ensuite with double sinks. The second bedroom, additional 4-piece bath, and in-suite laundry complete the layout. Includes two parking spaces (one with EV connection) in the secure garage of the building. Enjoy resort-style amenities: concierge, bike room, mail and parcel room, fitness centre with a yoga studio, party and games rooms, business centre with a cozy library and WIFI throughout the buildings, and outdoor terraces with fire pits, hammocks, BBQs, and seating areas. Located in the heart of historic downtown, surrounded by dining, shopping, and entertainment! (id:15069)
Properties like this do not come along very often and this is a home you will not want to miss. Located in the community of Kirkwall you will enjoy country living with the amenities of the city just up the highway. This peaceful country property is located close to several Conservation areas, the African Lion Safari, Westfield Heritage Village and many horse farms are in the area. This large family home has terrific street appeal with the recent up grades to the front of the house, the deck and stairs. On the main level you have 4 updated bedrooms, a new kitchen with quartz countertops and backsplash and a bathroom with the convenience of the laundry room down the hall from the bedrooms. The bedrooms have an added feature… heated floors! Heating in the floors is controlled by separate thermostats in each room. The upgrades on the main level include flooring, fresh paint and new light fixtures. Just outside the sliding doors from your dining room is a private yard with access to trails through the forested area. The lower level is finished with 2 bedrooms, a recreation room with a gas fireplace and a bathroom. There is also inside entry from the large 2 car garage. Other upgrades in the home include a tankless water system 2017, submersible well pump 2022, high efficiency furnace 2017 and a new roof 2017. The house is serviced with 200 amp service and the internet provider is Rogers. (id:15069)
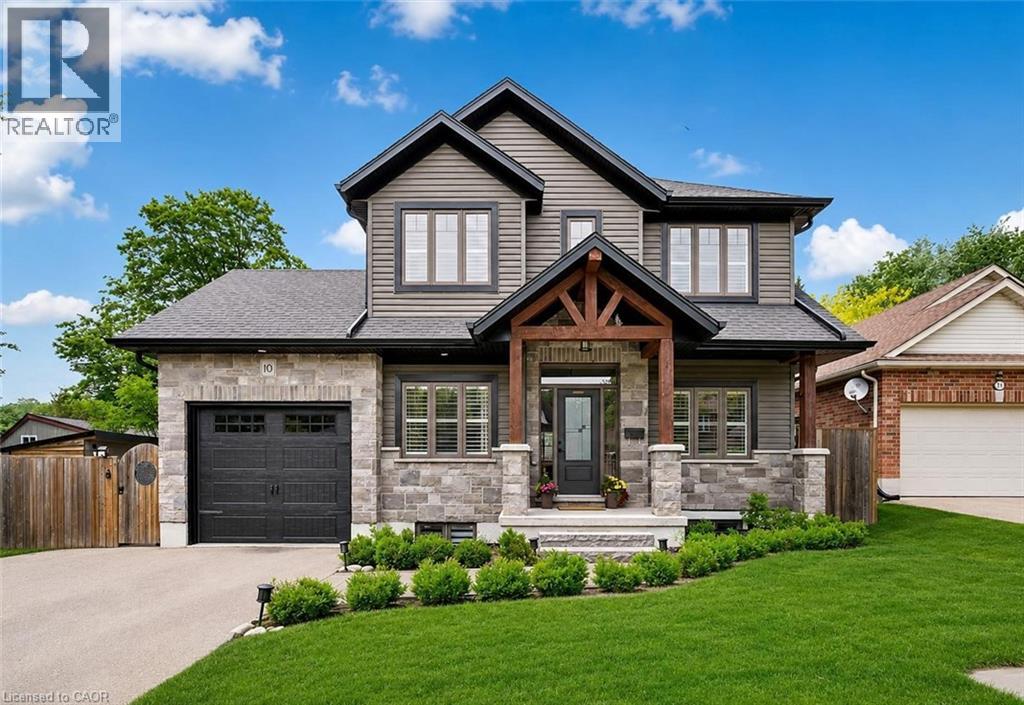
Custom-built 5-bdrm bungaloft W/legal bsmt apt & over 3000sqft of beautifully finished living within walking distance to downtown Fergus! Built in 2019 & maintained in pristine condition, this newer home offers peace of mind, high-end finishes & versatile layout today’s families are looking for—perfect for multi-generational living or those seeking income potential. Attractive exterior sets the tone W/stone façade, wood beam accents, landscaped gardens & oversized driveway. Inside you’re greeted by open-concept layout W/elevated finishes. Custom kitchen W/2-toned cabinetry, B/I wine rack, high-end S/S appliances, quartz counters, backsplash & intricate lighting. Centre island W/seating for casual dining while spacious dining area provides sliding door access to back deck. Flowing seamlessly into the living room, the space is inviting W/vaulted ceilings & fireplace. Main-level primary bdrm offers convenience of bungalow-style living with W/I closet & ensuite W/oversized vanity, quartz counters & W/I shower. Front den, laundry & 2pc bath completes this level. Upstairs you’ll find 2 bdrms W/large windows, dbl closets & 4pc bath W/quartz vanity & shower/tub. Legal bsmt apt offers incredible opportunity for multi-generational living or added income potential. Open-concept layout W/large kitchen, white cabinetry, S/S appliances & lots of prep & storage space. Kitchen flows seamlessly into living area & massive egress window. Generous bdrm, 4pc bath & sep laundry. Separate from the apt, the lower level offers an add'l bdrm providing more flexibility as gym, office or private area for the main household. Located on quiet street just a few houses down from Gow Park & Grand River, this location offers perfect blend of peaceful living & walkable convenience. Stroll to downtown where you’ll find riverfront restaurants, shops & cafés. 10-min to downtown Elora, destination known for charming shops, dining, renowned Elora Mill & Quarry W/limestone cliffs & natural swimming hole (id:15069)
The splash pad is literally your backyard. The park is your kids' playground. The school, the library, the grocery store are all a short walk away. And every bedroom your family needs is together on one floor, just the way it should be. Welcome to 91 Andrews Drive! A 2 storey home backing directly onto ABC Park, in a location that Drayton families dream about. Inside, the layout was made for real family life. All four bedrooms are together on the second floor, a rare find that keeps the whole family connected, bedrooms where they belong, and no one banished to the basement. The finished lower level is all bonus: a spacious rec room, two additional rooms, and a full bath — perfect for movie nights, a home office, guests, or the teenagers who eventually want their own space. Updates where it counts: a newer roof and a triple wide interlocking driveway that sets this home apart the moment you pull up. Step outside your front door and you're a short walk to all the elementary schools, the library, and everyday groceries. This is the kind of location families search years to find. Walkable, safe, and surrounded by community. Homes like this, in locations like this, don't wait.... Neither should you! (id:15069)