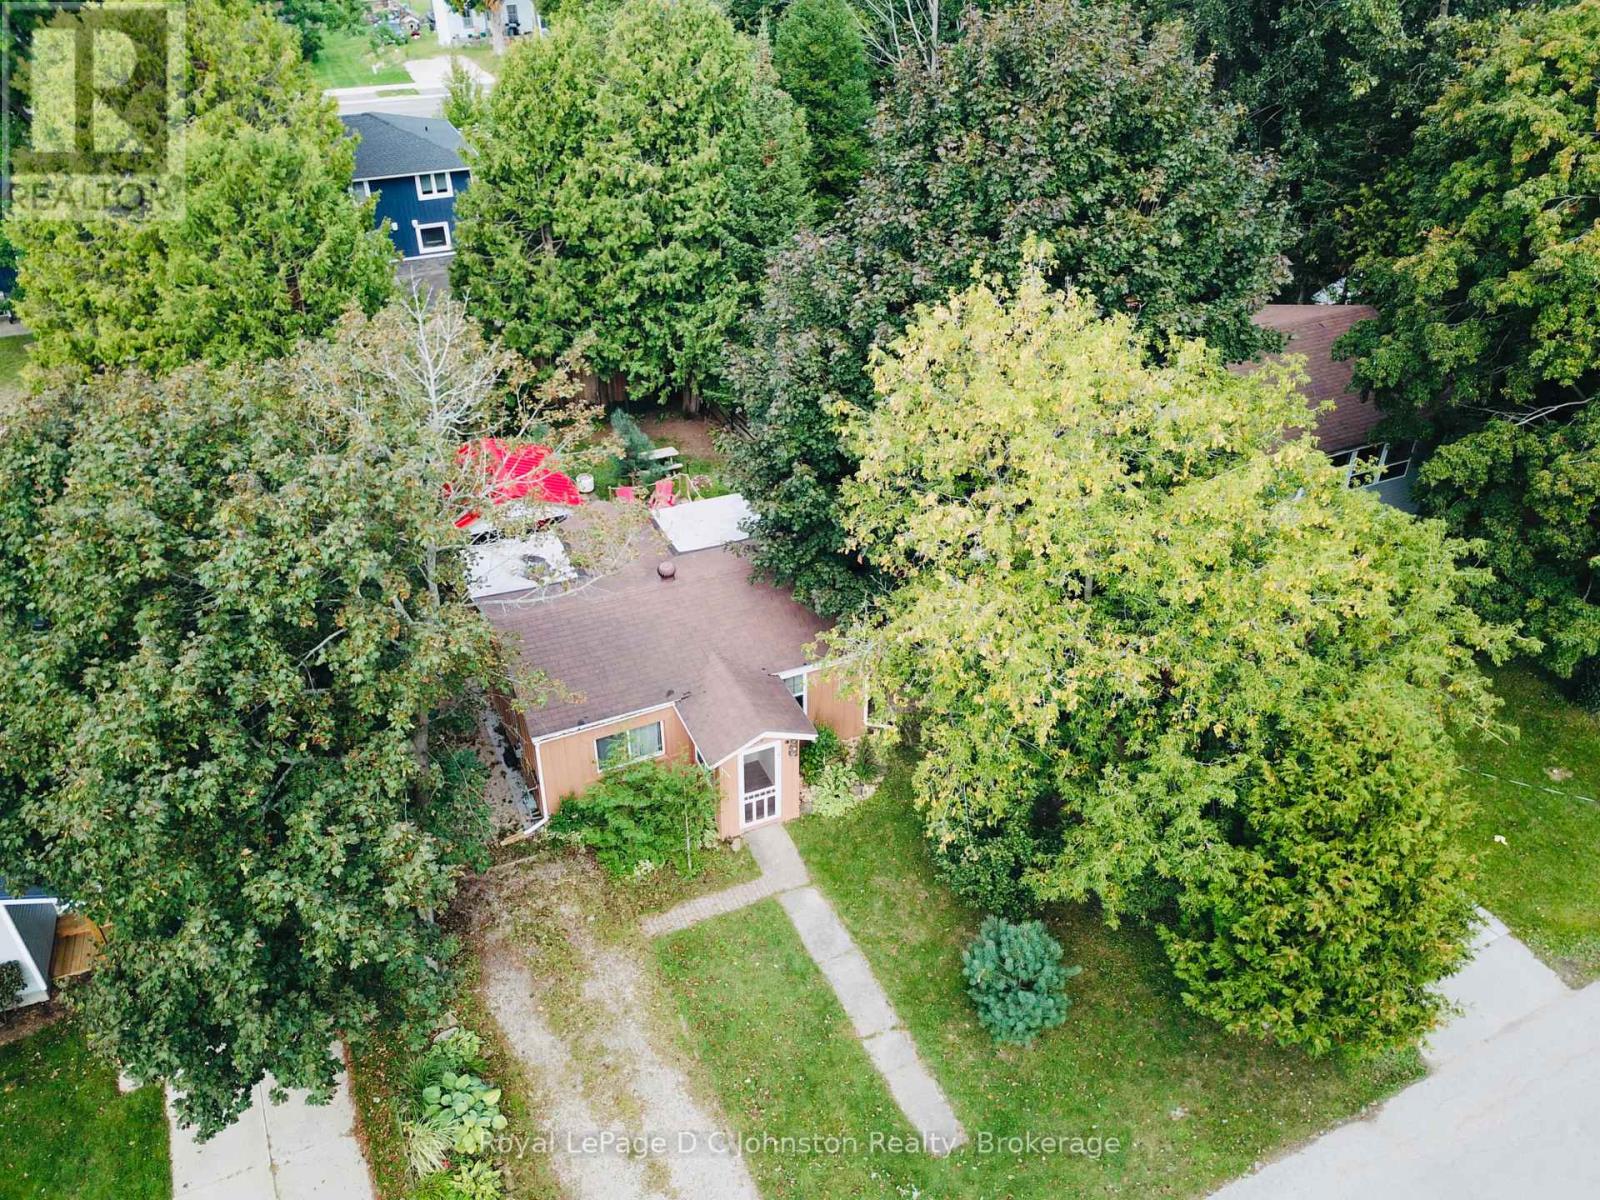
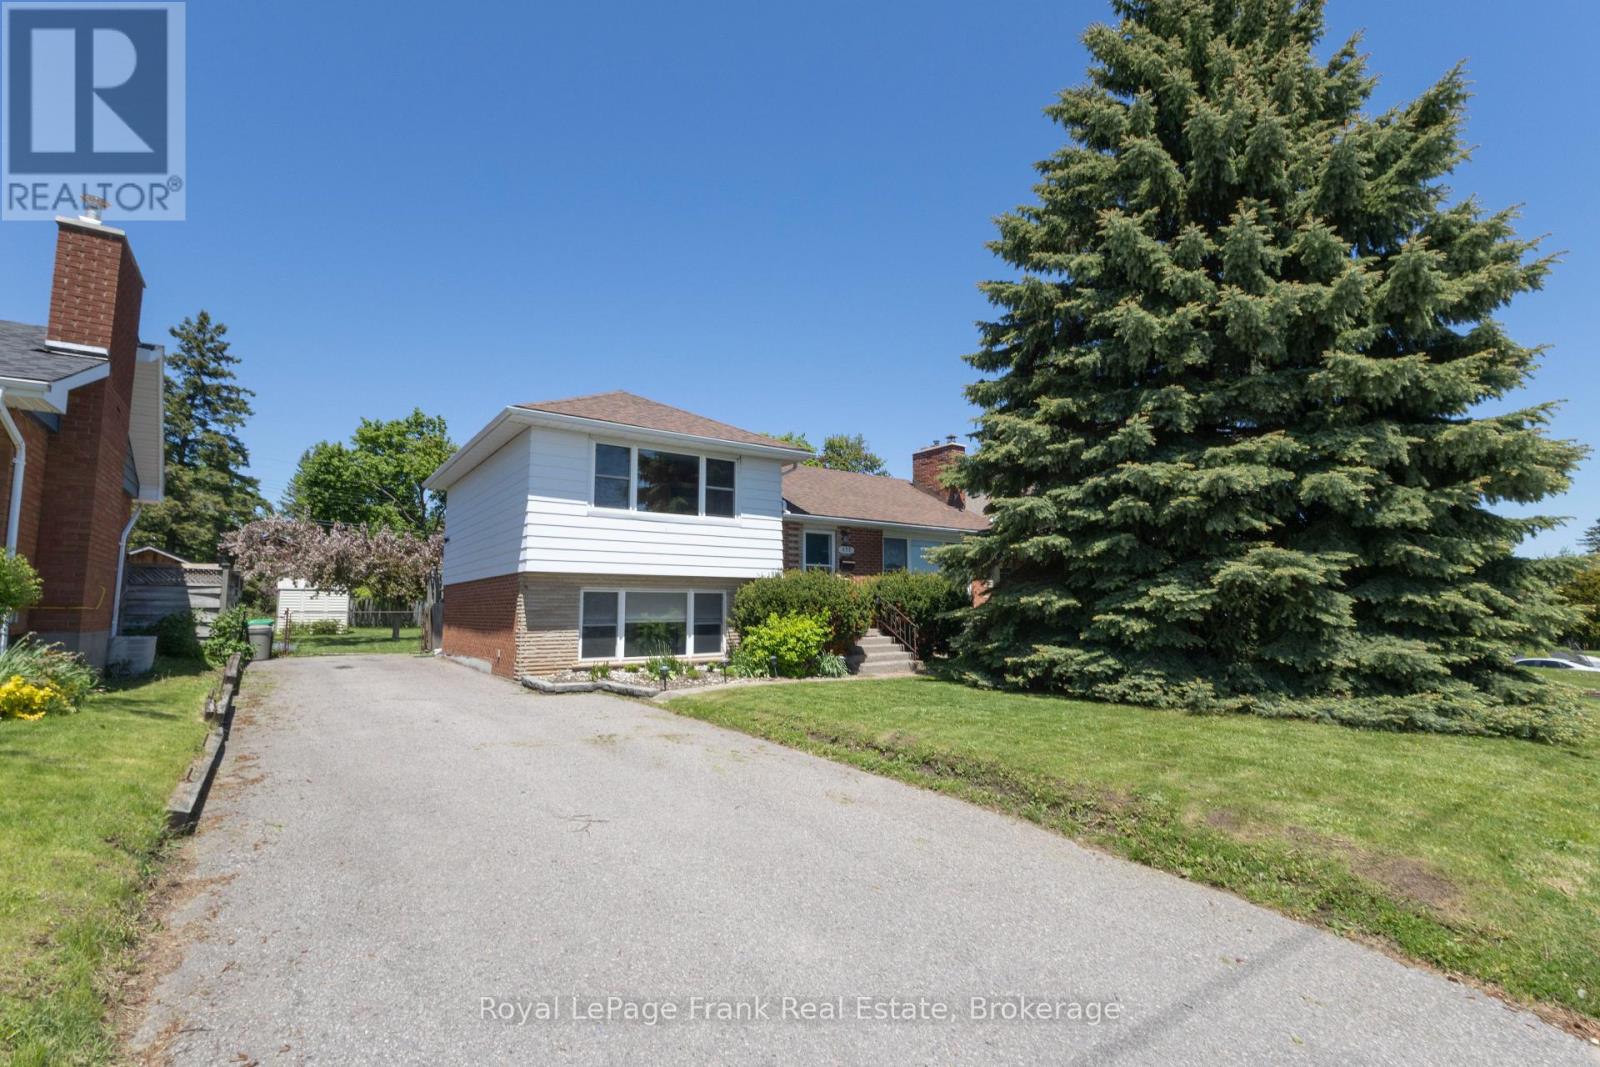
Welcome to 175 Belcher Lane, a charming two-bedroom home nestled on a quiet street, Belcher Lane close to Morpeth Street. This delightful property is the perfect starter home or a cozy, year-round cottage and is priced similarly to the cottages on Native Lease Land. Situated on a lovely 52' x 100' lot, the home offers a fantastic location that's just a short walk or bike ride to the beach and downtown. The current owners have made many improvements, including a spacious 400+ square foot wooden deck, perfect for outdoor living. The backyard is fully fenced and features a lovely gazebo with a steel roof and a dedicated outdoor furniture set for relaxing. For hobbyists or those needing extra storage, the property includes a 12' x 9' workshop with hydro and double doors for easy access, plus a second 6'6" x 6'6" shed for additional storage needs. The roof shingles had Roof Rejuvenate applied on September 10, 2025 and has a 5 year transferrable warranty. Custom built workshop is designed for a bunkie and can be easly heated with a plug in heater. It's fully insulated. This property can also be used as a year round rental. Approximate utility costs: Natural gas $840 yr Hydro $1200 yr Internet (fibre optic) $600 yr. (id:15069)
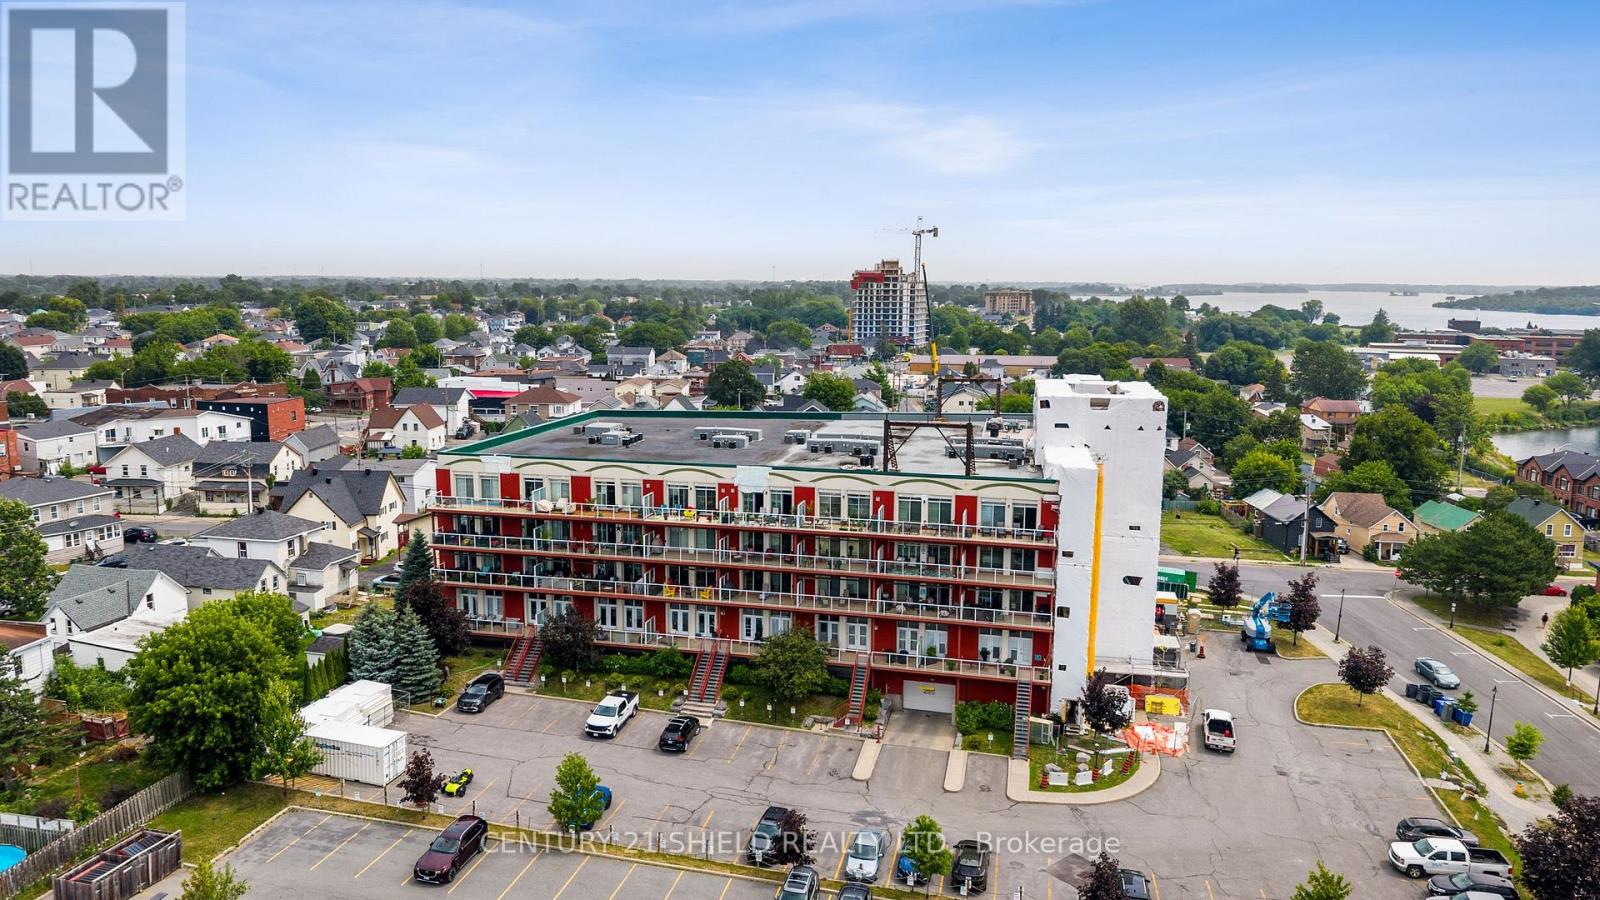
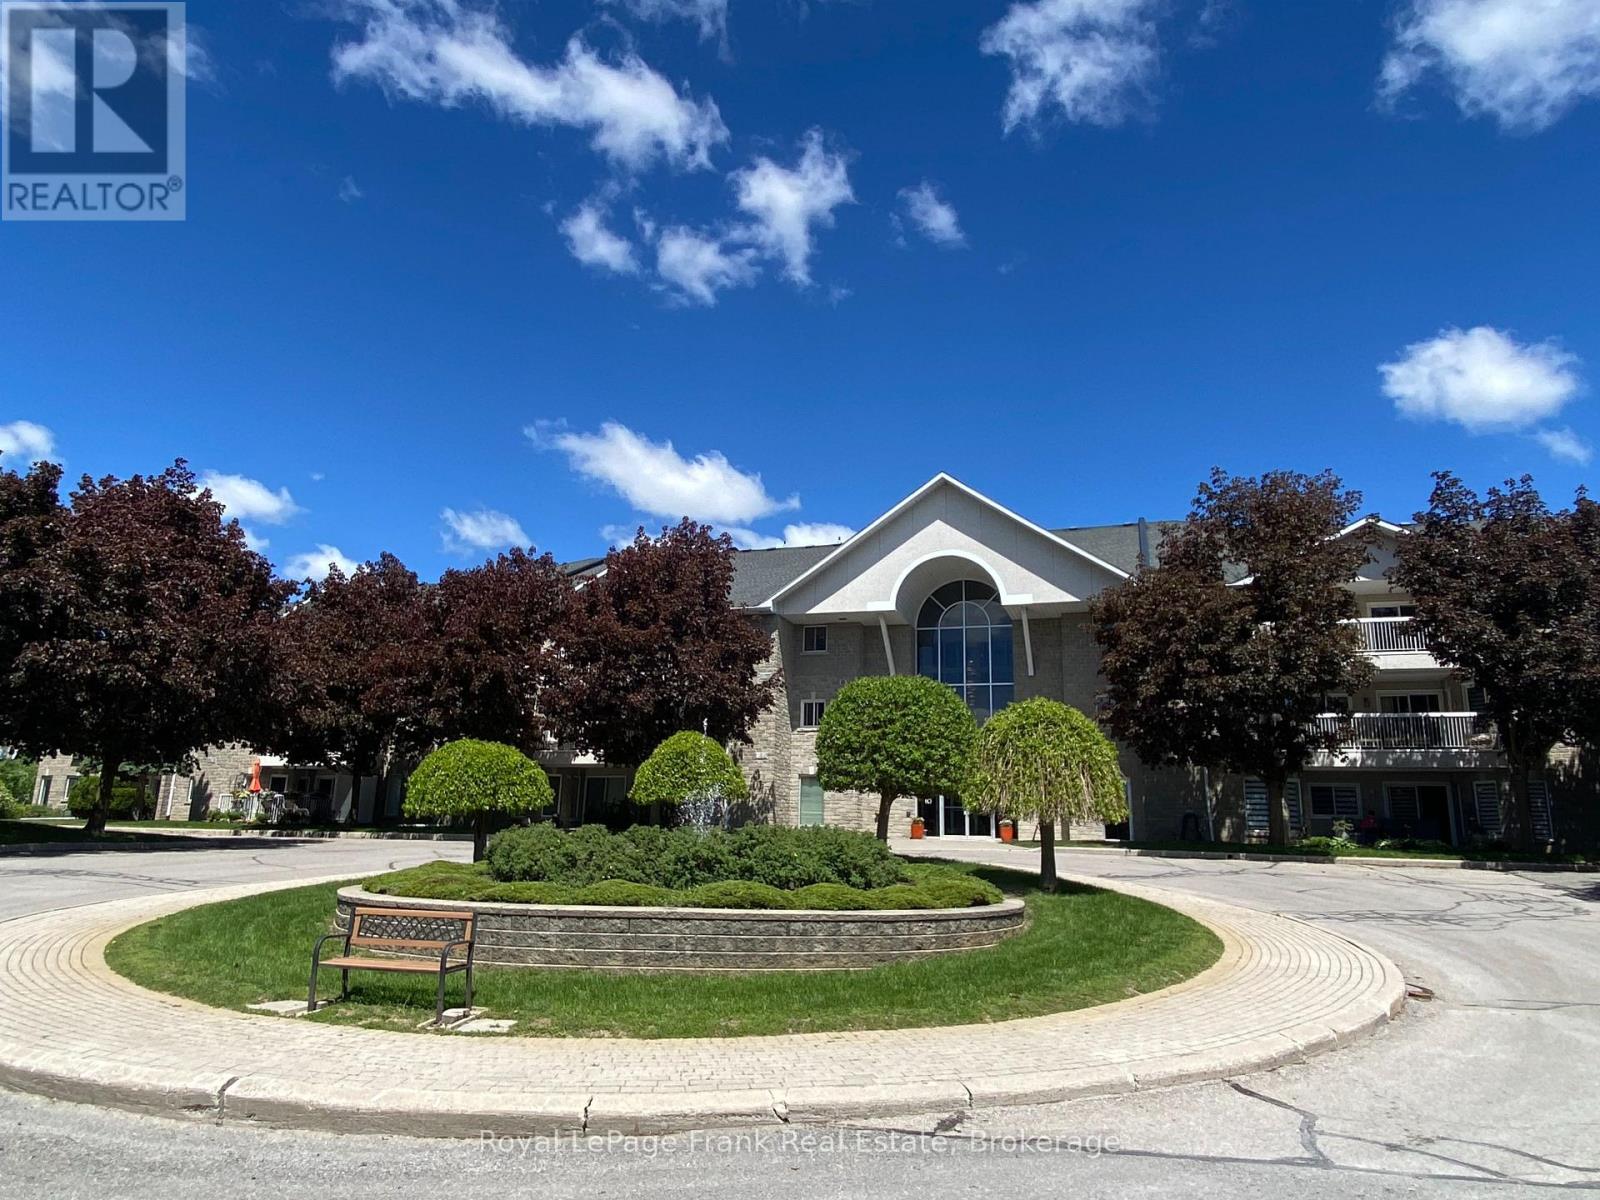
Introducing beautiful 710 Cotton Mill, Unit #502! Perched on the top floor of the iconic historical building Cotton Mill, this spectacular 1,500 sq. ft. penthouse offers what many consider to be the finest views in the entire building. With six oversized panoramic windows framing breathtaking views of the St. Lawrence River and surrounding landscape, this is a condo unit that truly stands apart. All witin walking distance to the cenic waterfront trails and Marina 200. Designed with both elegance and comfort in mind, this spacious 2-bedroom, 2-bathroom suite features a bright, open-concept layout that's ideal for everyday living and entertaining. The gourmet kitchen is beautifully appointed with granite countertops, a breakfast bar, abundant cabinetry, stainless appliances and quality finishes, flowing seamlessly into the generous dining area and spacious living room. A cozy gas fireplace creates the perfect ambiance, while two sets of patio doors fill the living space with natural light and lead to the enclosed terrace-an ideal spot to enjoy the spectacular scenery year-round. The primary suite is a peaceful retreat, complete with a walk-in closet and a luxurious ensuite featuring a soaker tub, granite counter tops, ceramic flooring and a fully tiled separate shower. The second bedroom includes a convenient Murphy bed, making it equally suited for overnight guests or a functional home office. Residents of the Cotton Mill enjoy exceptional amenities, including a rooftop terrace with panoramic river views, a fitness centre, library, underground/exterior parking, a locker and beautifully maintained common areas. Combining luxury, convenience, and one of the most sought-after locations in the building, this penthouse offers a rare opportunity to enjoy carefree condominium living at its finest. Pls allow 24 business hrs with all offers. (id:15069)
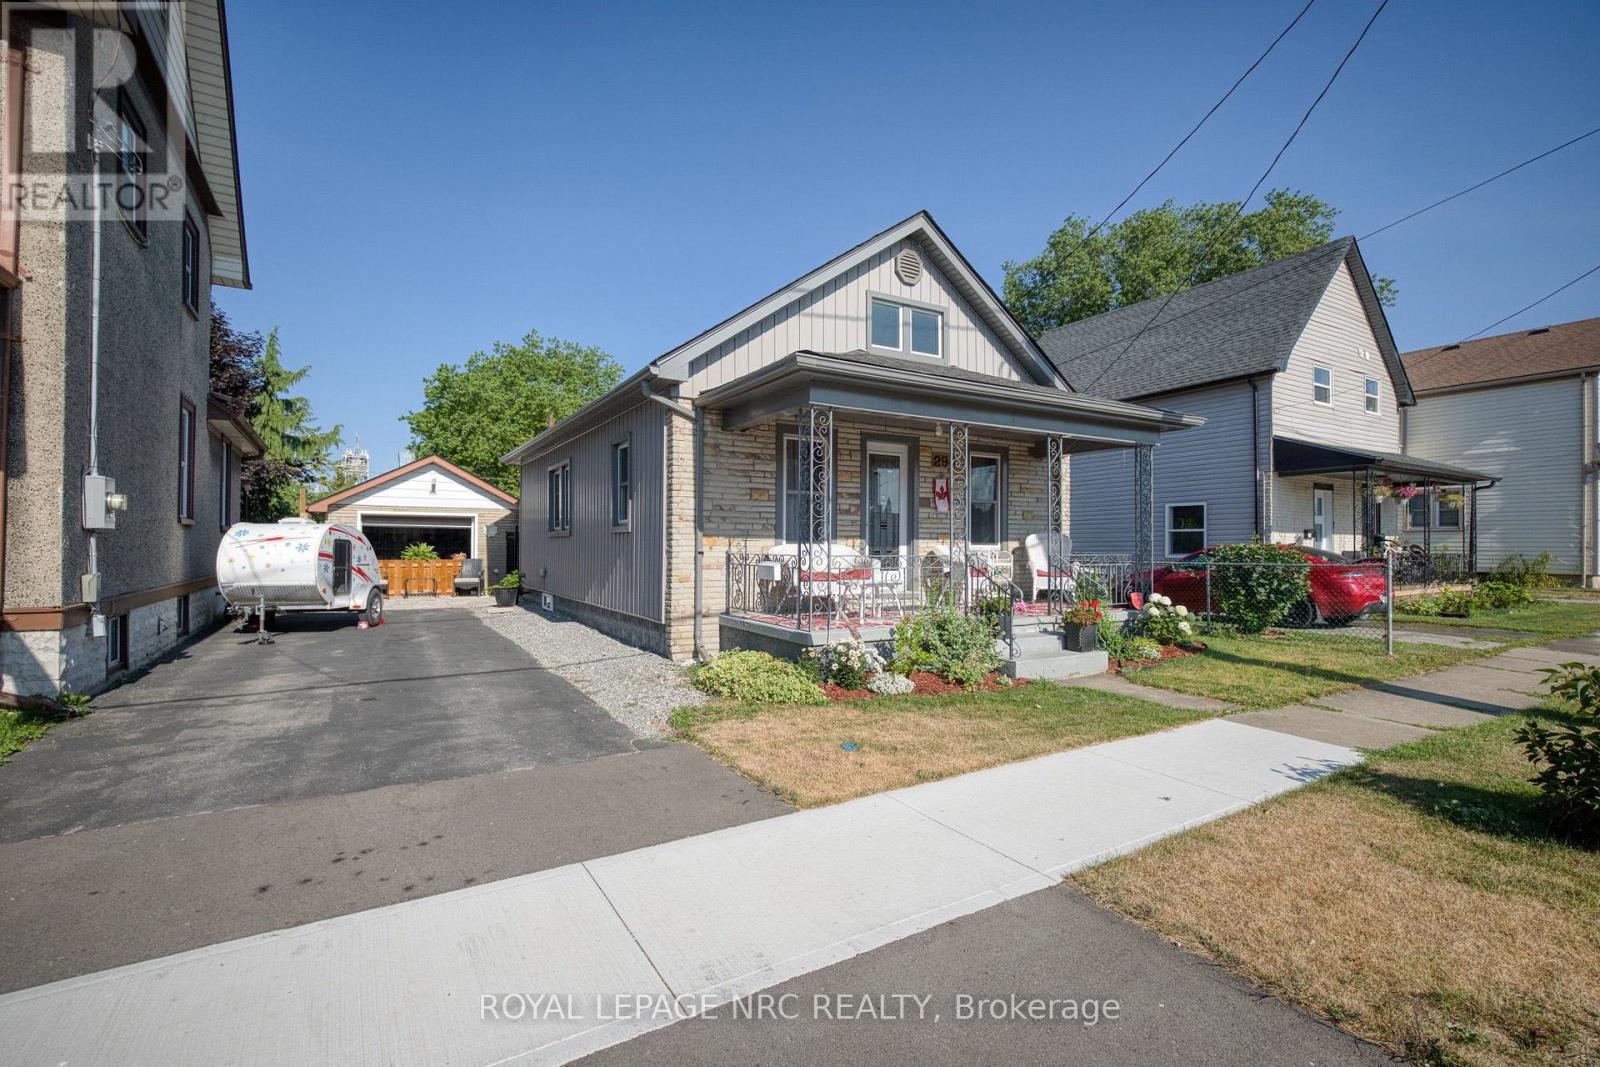
ADORABLE & AFFORDABLE!! With a whopping WOW FACTOR of 100, this is not just a house, this is "A LIFESTYLE". Absolutely nothing to do here but MOVE IN and ENJOY. The bright, open central core of the home combines living & dining rooms with a beautiful NEW kitchen, ample cabinetry and a center ISLAND. There is definitely no lack of CLOSET SPACE in either bedroom with both being spacious and offering generous walk-ins. The lower level features a "GUEST ZONE" along with the mechanicals, washer and dryer, leaving plenty of room for everyday storage. BONUS: Is the extraordinary BACKYARD, offering lush GARDENS, a covered DECK, above ground POOL and detached GARAGE currently set up as a "FEMME DEN" (or man cave, we don't judge), all FULLY FENCED. Walking distance to the beach, marina, restaurants, shopping, Canal Days events and ship-spotting on Lake Erie. UPDATES include roof (2019), furnace (2015), flooring (2022), kitchen (2023), pool and equipment (2017), garage door (2024). Whether it's a morning coffee on the covered front porch or a glass of your favourite pinot out back... THIS HOUSE IS YOUR COMPLETE PACKAGE. (id:15069)
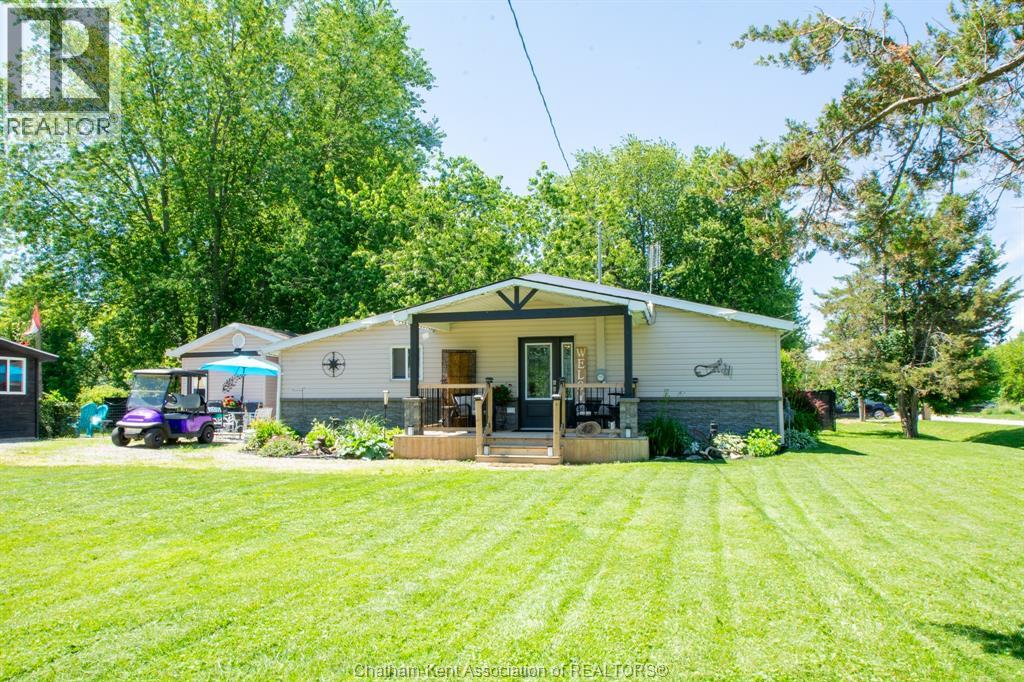
Flexible living: updated bungalow + fully finished bunkie (guest suite/office/studio). This fully renovated, open-concept bungalow offers modern comfort, small-town charm, and an exceptional lifestyle surrounded by nature and recreation. Nestled on a beautifully treed and landscaped corner lot, this adorable bungalow was completely renovated in 2023 and features 2 bedrooms, a stylish 4-piece bathroom, fresh paint throughout, smart Samsung washer and dryer, and a bright seasonal sunroom complete with a gazebo. The modern kitchen includes a fridge, stove, and dishwasher, while the living area is enhanced by a contemporary electric stone fireplace and 55-inch smart TV. A standout feature is the charming 15' x 10' studio-style bunkie, complete with a living area, kitchenette with fridge, sink, cupboards, microwave, plus its own 3-piece bathroom—ideal for guests, extended family, or vacation rental potential. Located on scenic Rondeau Bay with direct access to Lake Erie, this property is a dream for boating enthusiasts, anglers, bird watchers, and anyone who enjoys waterfront living. A free public boat launch is just a few blocks away, making it easy to enjoy fishing, paddling, and a variety of water sports. Shrewsbury is known for its welcoming community spirit, hosting events throughout the year including fishing derbies, music festivals, classic car shows, poker rallies, chili cook-offs, children's events, maple syrup celebrations, fireworks, community garage sales, and more. Whether you're looking for a year-round residence, a weekend cottage retreat, or an attractive vacation rental opportunity, this move-in-ready property checks all the boxes. Modern, stylish, and full of character, this is a rare opportunity to own a turnkey home in a charming lakeside community. Additional features include a wooden storage shed, partial fencing, and parking for 6+ vehicles. Golf cart negotiable. Come experience what ""Living the Dream"" truly feels like. (id:15069)
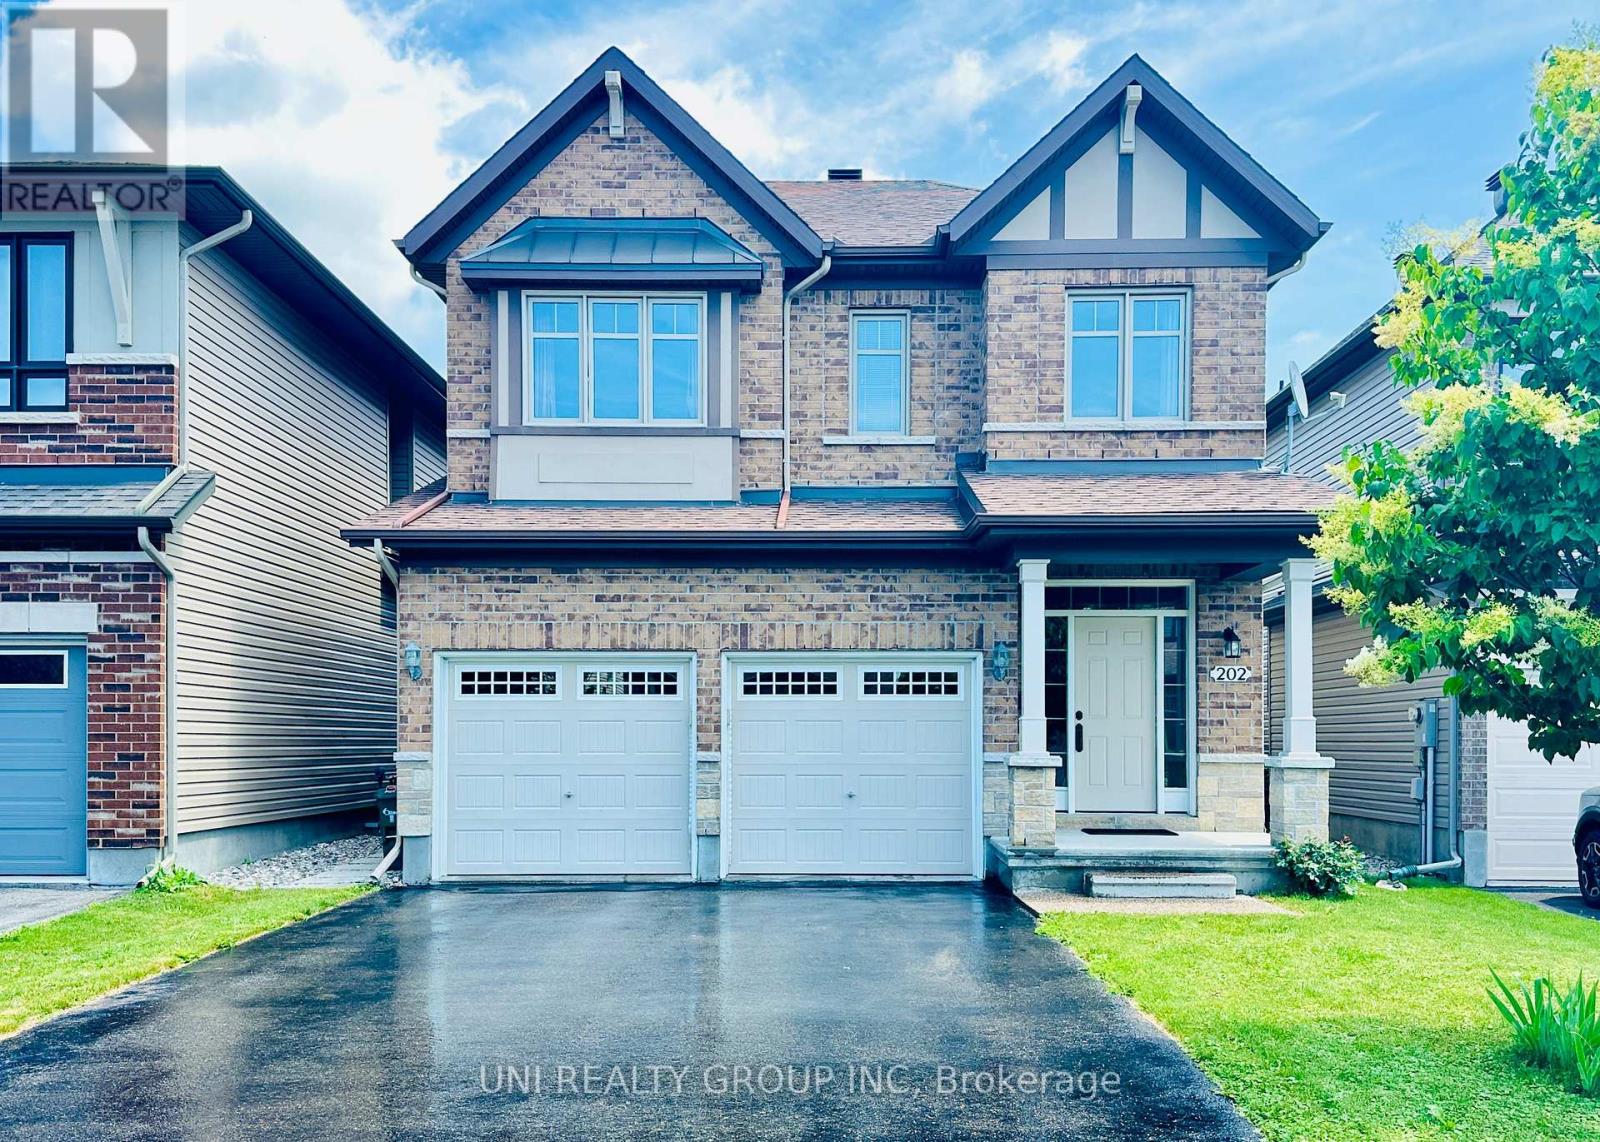
Welcome to 202 Mareth Way, an exceptional family home nestled in the heart of highly sought-after Riverside South, where contemporary design, comfort, and functionality come together beautifully. Offering 3+1bedrooms, 3.5 bathrooms, including a partially finished lower level, this thoughtfully designed home provides the perfect balance of elegant living and everyday practicality. Step inside to a bright and inviting open-concept main level filled with natural light, creating an ideal setting for both daily family life and effortless entertaining. The spacious kitchen offers abundant cabinetry, quality appliances, generous counter space, making it the true heart of the home. A convenient powder room and interior access to the garage complete the main floor. Upstairs, the spacious primary suite features a walk-in closet and a private ensuite, while two additional well-sized bedrooms, a full family bathroom, and a versatile den provide flexible space for a home office, study area, or reading nook. The fully finished lower level extends the living space with a fourth bedroom, a full bathroom, and a generous recreation area, making it ideal for guests, teenagers, extended family, or work-from-home flexibility. Ideally located just minutes from excellent schools, parks, walking trails, shopping, public transit, and the expanding LRT, this outstanding Riverside South home offers the lifestyle today's families have been waiting for. Combining generous living space, a functional layout, and an unbeatable location, 202 Mareth Way is truly a place you'll be proud to call home. (id:15069)
Welcome to 8 Mannington Court. This 3 bedroom 3 bathroom home is situated on a family friendly quiet cul-de-sac, with a west-facing rear yard. Ground level has garage access, convenient 2-pc powder room, laundry area and French doors from the foyer to the family room, which has a patio door to the private back yard. The second level is the living area, with an eat-in kitchen, dining room and living room with a wood-burning fireplace. Newer flooring on this level. The third level has a good sized primary bedroom with ensuite and walk-in closet, 2 more bedrooms and the main bathroom complete this level. Furnace and AC Nov. 2025 (10 year warranty), Front door May 2022, Attic insulation to R-60, Nov. 2021, Ground floor vinyl flooring, Nov. 2021, Shingles & Skylight, May 2021, Patio Door 2020, Main floor flooring 2015, Kitchen vinyl flooring 2015 (25 year warranty). Utilities (monthly): Gas-$69 Hydro-$98 Water-$125 (id:15069)
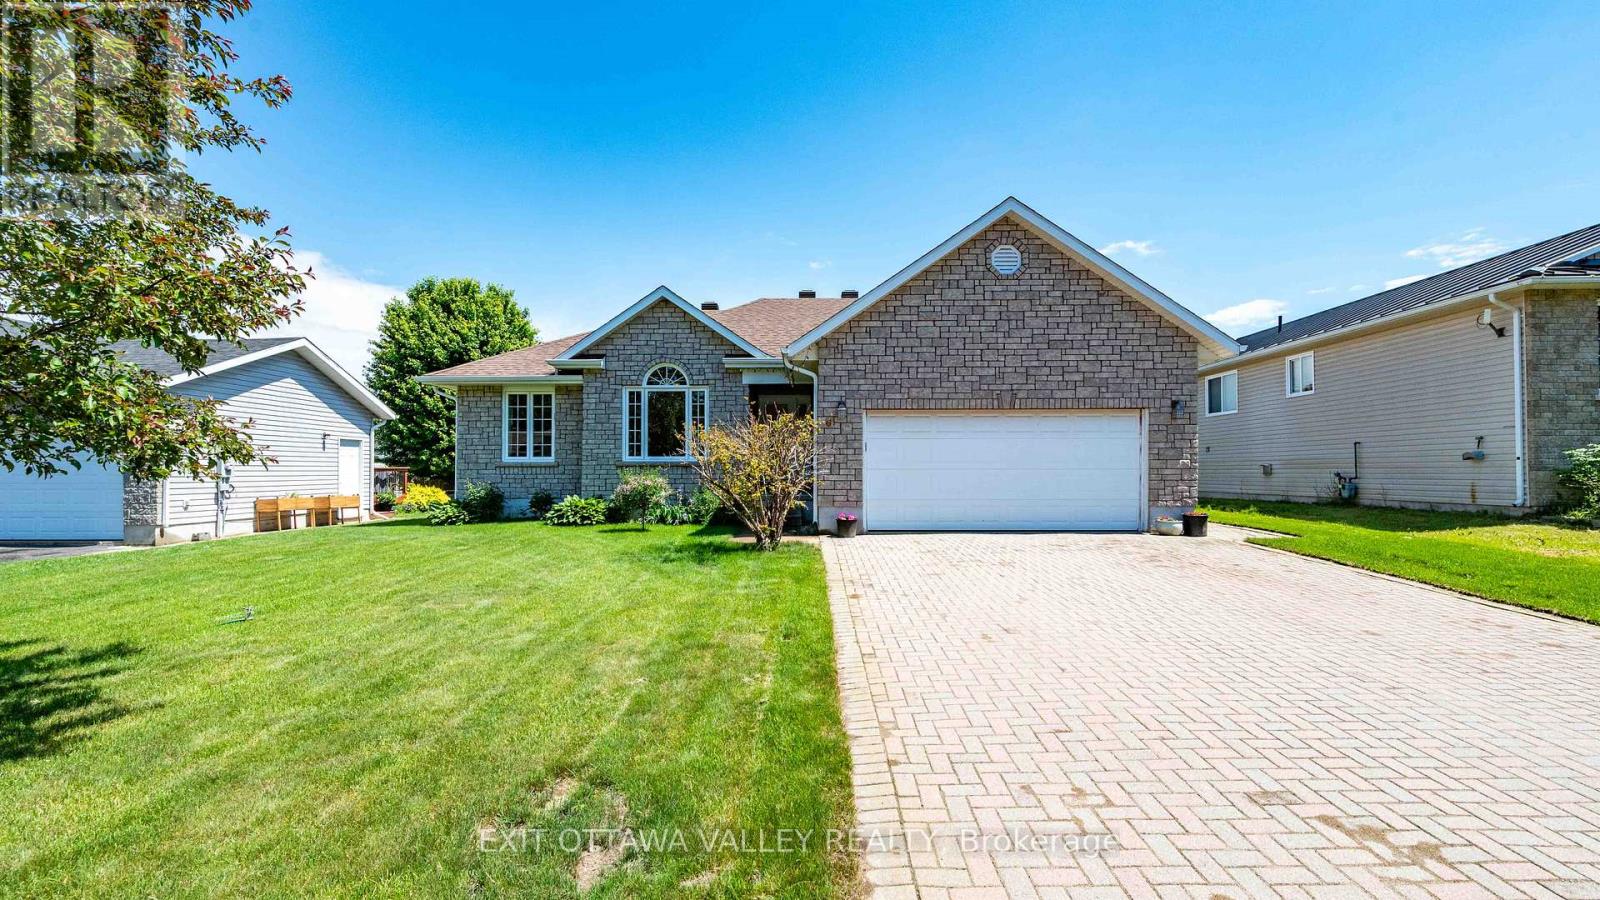
Welcome to this impeccably maintained 3+1 bedroom, 3 full bathroom home, offering the perfect combination of comfort, functionality, and timeless appeal. Built in 2007 and lovingly cared for, this bright and inviting property is filled with natural light and showcases pride of ownership throughout. Step inside to discover gleaming hardwood floors and a thoughtfully designed layout ideal for both everyday living and entertaining. The spacious kitchen is a true centerpiece, featuring abundant cupboard and counter space, a large peninsula, and an open connection to the dining area, making it easy to gather with family and friends. Just beyond, the sun-filled living room offers a warm and welcoming atmosphere, highlighted by a cozy gas fireplace. The main floor is complete with convenient laundry facilities and three generously sized bedrooms, including an oversized primary retreat featuring a walk-in closet and private ensuite bathroom. Designed for comfort and relaxation, the primary suite provides the perfect place to unwind at the end of the day. The fully finished lower level offers exceptional additional living space with a large rec room perfect for family movie nights, games, or entertaining guests. A fourth bedroom, full bathroom, and extensive storage areas add versatility and convenience to this level. Outside, you'll appreciate the home's outstanding curb appeal, highlighted by a beautiful interlock driveway, 1.5 car, attached garage, meticulously landscaped grounds, and a lush green lawn that creates a picture-perfect setting. Major updates provide added peace of mind, including new roof shingles in 2024 and new windows installed in 2026. Move-in ready and meticulously cared for, this beautiful home offers the space, quality, and comfort you've been searching for. From the bright, functional interior to the impressive exterior and thoughtful updates throughout, this is a home you'll be proud to call your own. (id:15069)
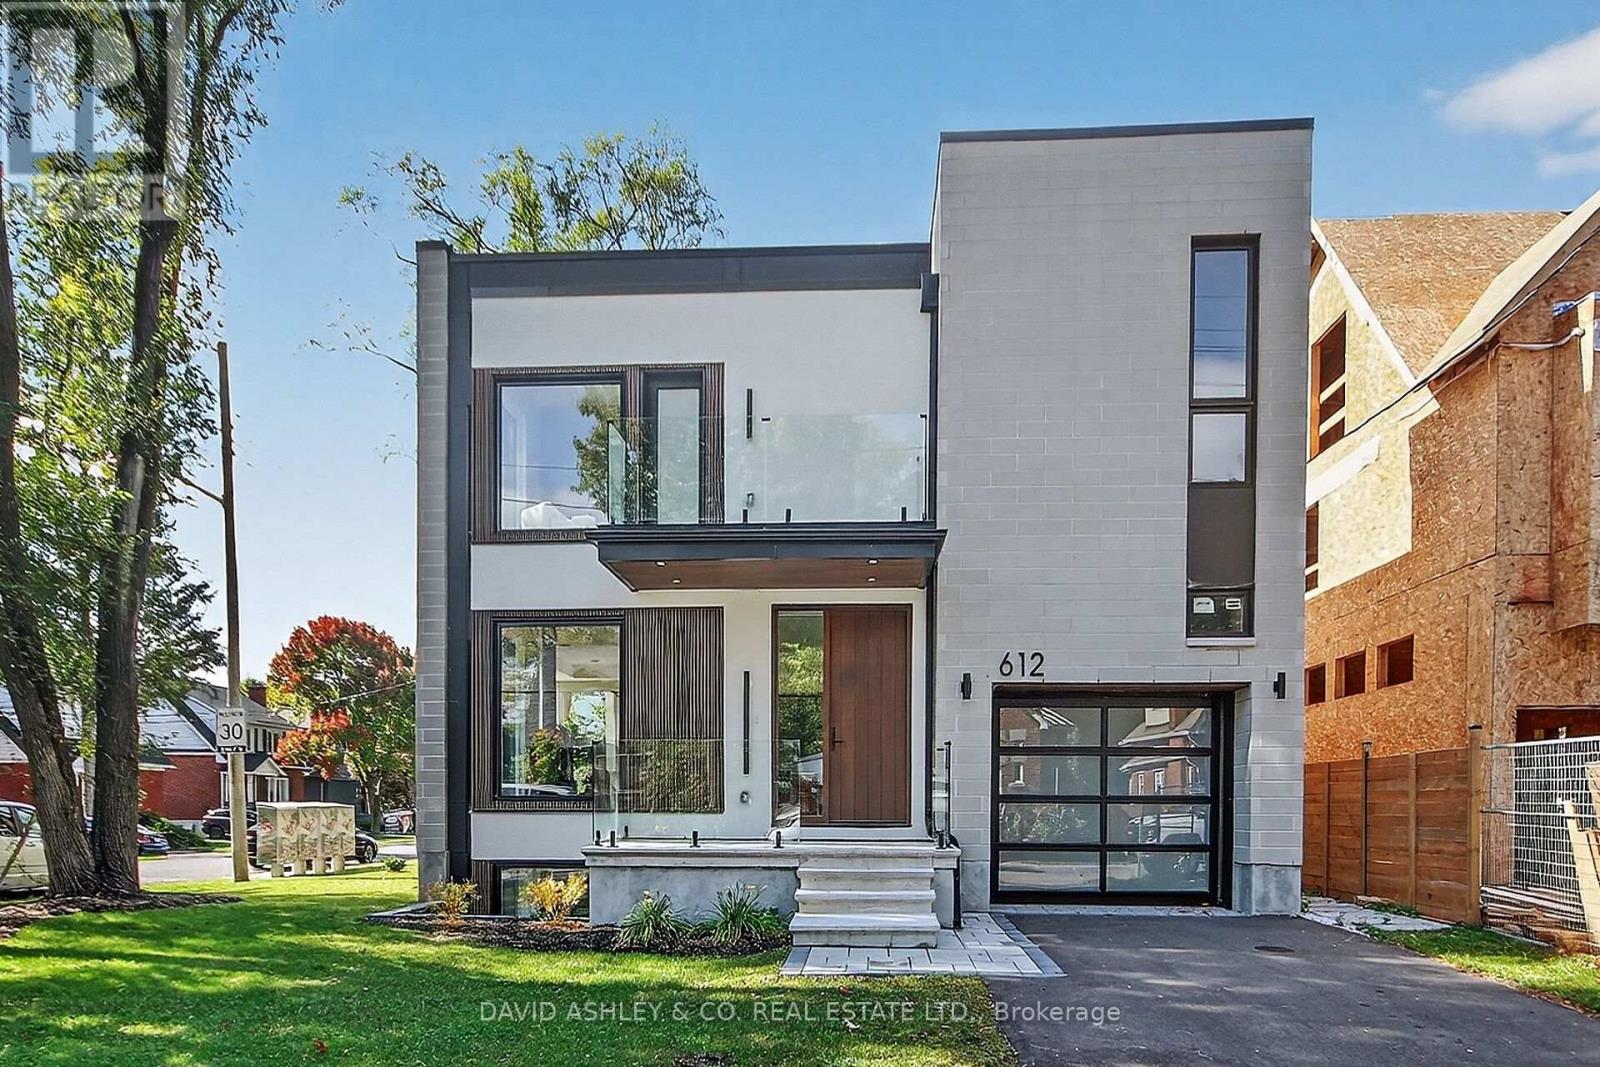
OPEN HOUSE SUNDAY JUNE 7TH., 1:00-2:00 PM. BUYER ONLY PAYS NET PRICE OF $ 1,394,000...HUGE HST ADJUSTMENT (BUILDER AGREES TO RELEASE GOV'T HST REBATE PROGRAM TO BUYER= BUYER VERIFIES HST ELIGIBILITY (Property Must be their principle residence * HST conditions apply). THEREFORE TAKING ADVANTAGE OF THE 2026 GOV"T HST REBATE OF A NET $106,000 OFF FULL PURCHASE PRICE OF $1,499,000. .. PLUS ADDITIONALLY NEWLY IMPROVED PRICE REDUCED BY $100,000 this spring....This price reduction and HST rebate to Buyer allows the Buyer to purchase at full price of $1,499,000.but only paying $1,394,000. WOW!!! DON'T MISS OUT ON THIS RARE WESTBORO OPPORTUNITY!! Discover this NEW EXCEPTIONALLY CUSTOM-BUILT 2,829 sq. ft corner-lot attached home, where thoughtful design meets modern luxury. Step through the striking custom walnut front door into a bright, open interior featuring engineered wide-plank hardwood floors throughout. The contemporary glass railing enhances the homes seamless flow and spacious feel. Every kitchen and bathroom is finished with elegant quartz countertops, balancing style and function. CUSTOM High ceilings amplify natural light, creating an inviting atmosphere on every level. The fully independent legal basement suite, complete with private entrance, heated floors, and oversized windows, offers ideal space for family, guests or rental income. Step onto the glass-railed balcony to take in sweeping views perfect for unwinding or entertaining. This home delivers sophistication, comfort, and craftsmanship in every detail. EXTRAS LG 6.3 Cu. Ft., Smart Wi-Fi Enabled Fan Convection Electric Slide-in Range with Air Fry; CUSTOM Gas Fireplace, spray foam insulation in both the roof and basement. Book your appointment today...this one won't last at this New IMPROVED Price and added HST REBATE of $106,000. in the Buyers pocket. MOVE IN READY TODAY !! (id:15069)
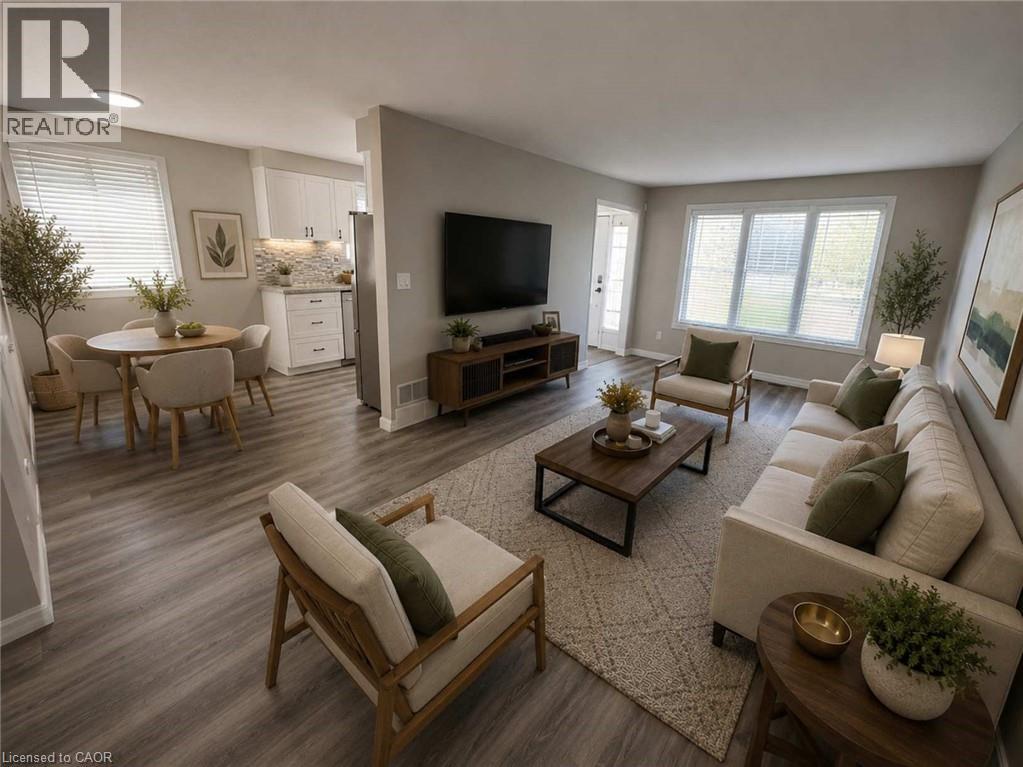
Imagine finally having the space you've been searching for. A backyard where the kids can play. Room for family gatherings. Space for a home office, hobby room, or visiting relatives. A place that can grow and change with your family's needs over the years. Welcome to 42 Terrace Avenue. Situated on a 30 x 110 ft lot with no rear neighbours, this 4-level semi-detached backsplit offers the flexibility that many buyers are searching for but rarely find at this price point. With 3+1 bedrooms, 2 kitchens, a separate entrance to the lower level, and multiple living areas spread across four levels, there's room here for everyone. Recent updates help make the transition even easier, including new laminate flooring throughout the main and upper levels, a freshly painted interior, and an updated main bathroom completed in 2026. The carpet-free design offers a clean, modern feel that's both stylish and easy to maintain. Whether you're a first-time buyer looking to put down roots, a growing family needing more space, or someone exploring multi-generational living, this home offers endless possibilities to make it your own. Step outside and discover why so many people love calling Welland home. Spend weekends exploring nearby parks and trails, enjoying the Welland Recreational Waterway, cycling, kayaking, fishing, or taking advantage of the many community amenities just minutes away. Schools, parks, recreation facilities, shopping, transit, and everyday conveniences are all close by, making life a little easier and a lot more enjoyable. This isn't just a home. It's an opportunity to create your next chapter in a community that offers space, convenience, and a lifestyle you'll enjoy for years to come. Some photographs have been virtually staged to highlight the property's potential and are for illustrative purposes only. (id:15069)
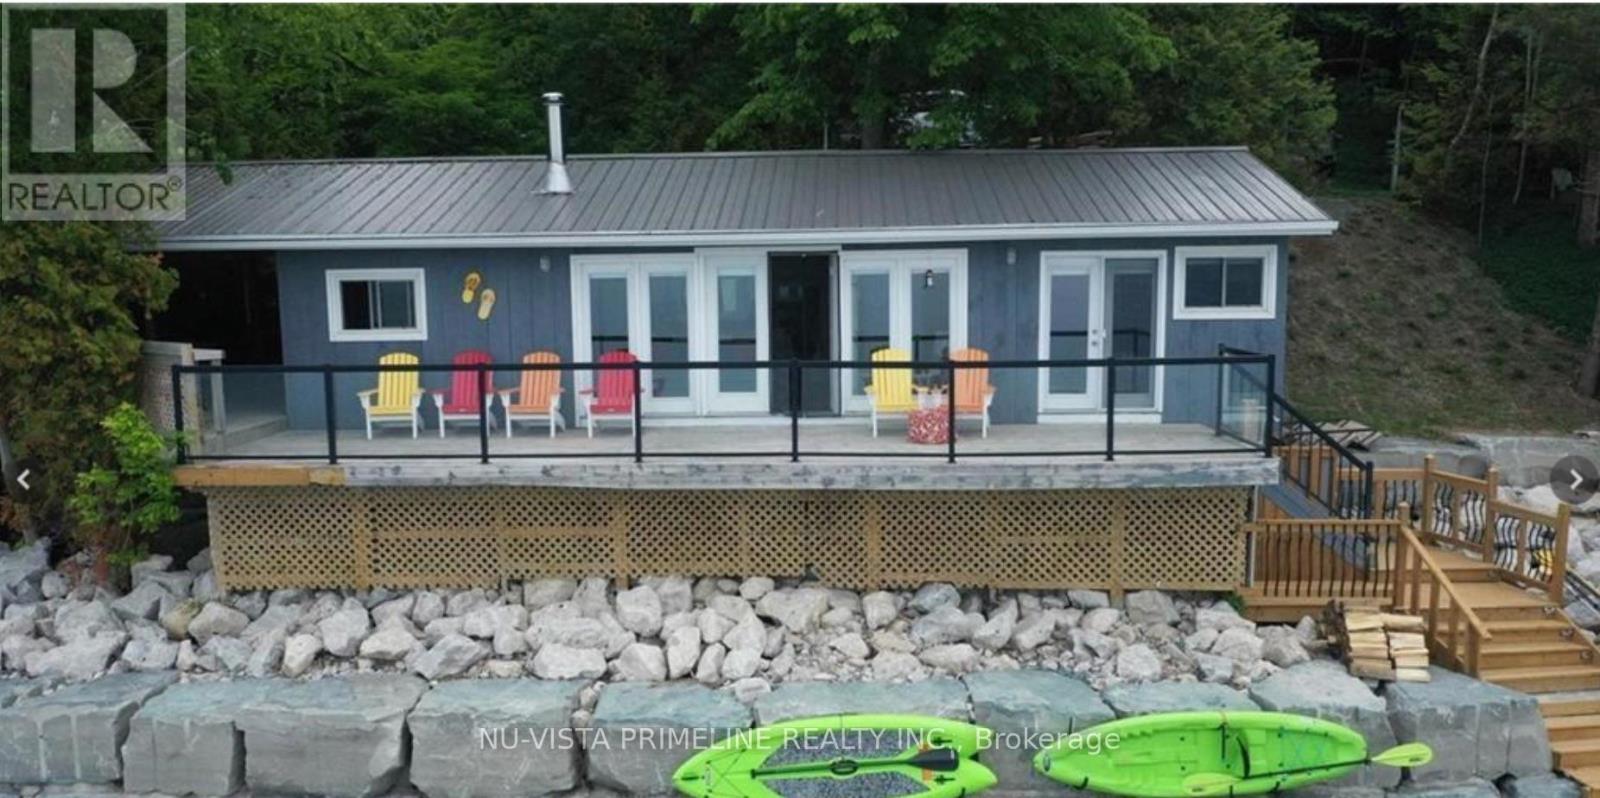
Welcome to Sundown Sanctuary! This sweet cottage with 90 ft of frontage located on gorgeous LakeHuron 20 minutes north ofGoderich and sits just steps from the sandy beach! This charming get away ismove in ready and comescomplete with appliances and furniture. So all you have to do is drive to thelakeshore and enjoy the sunnydays of summer, quiet tranquil fall days and the most gorgeous sunsets inthe world! It features openconcept living, a wall of windows that features the wide open view of the lake! 3 bedrooms and a 3 piecebathroom make up the remainder of the inside. beautiful deck (40' x 10') with glassrailing that looks out on to the lake and beach! For those times, when you've had enough sun, move over tothe covered deck (18' x 11.5') that features a lot of space to hang out and enjoy friends and family, bbqingand some cheer until your hearts content! We know that the cottage is where lifetime memories are madeand this one is no different. It's situated in a wonderful lakeside community where you can take the kids tofeed the ducks or walk to the ""take a book - leave a book" library to find one that you can spend a lazyafternoon enjoying! Paddle boards, kayaking and any water sports is just a few steps away! Erosionprotection is already in place so that's a bonus. So as you see, nothing left to do but come, relax and getaway from it all here. 4 new high end patio doors installed Aug 2024 ,New hot water tank installed 2023,Newer deck installed road side of cottage 2025 (id:15069)
Freshly painted 1,248 sq. ft. 2 bedroom, 2 full bath condo in the west end of Peterborough (Westwinds). Open concept living/dining area with cathedral ceiling and patio doors to covered balcony with fabulous southern view. Primary bedroom with walk in closet and door leading onto balcony. Newer eat-in kitchen, all windows replaced (3 years), new dishwasher, extra heaters (3), in suite laundry room, same floor storage area, underground parking, party room with kitchen and library all in a secure building. Close to shopping, restaurants, golf course, schools, place of worship and on bus route. Condo is in move in condition. (id:15069)
Investment opportunity steps to Hospital! Ready to move in now! West end living with location, lifestyle and future potential. Set directly across from Peterborough Regional Health Centre in one of Peterborough's most sought after neighbourhoods. Freshly painted 4 level sidesplit offers exceptional convenience in a safe family friendly community known for its excellent schools and strong long-term value. Situated on an impressive level landscapped 60'x150' deep lot, this property offers the kind of outdoor space, gardens, or simply room for the family to enjoy. Inside the functional multi-level layout includes walk up basement offering excellent future potential for an in-law suite, additional living space, or investment opportunity. Move-in ready with immediate occupancy available. Close to parks, trails, hospital, shopping, public transit. Work at the hospital? walk to work in a minute! (id:15069)