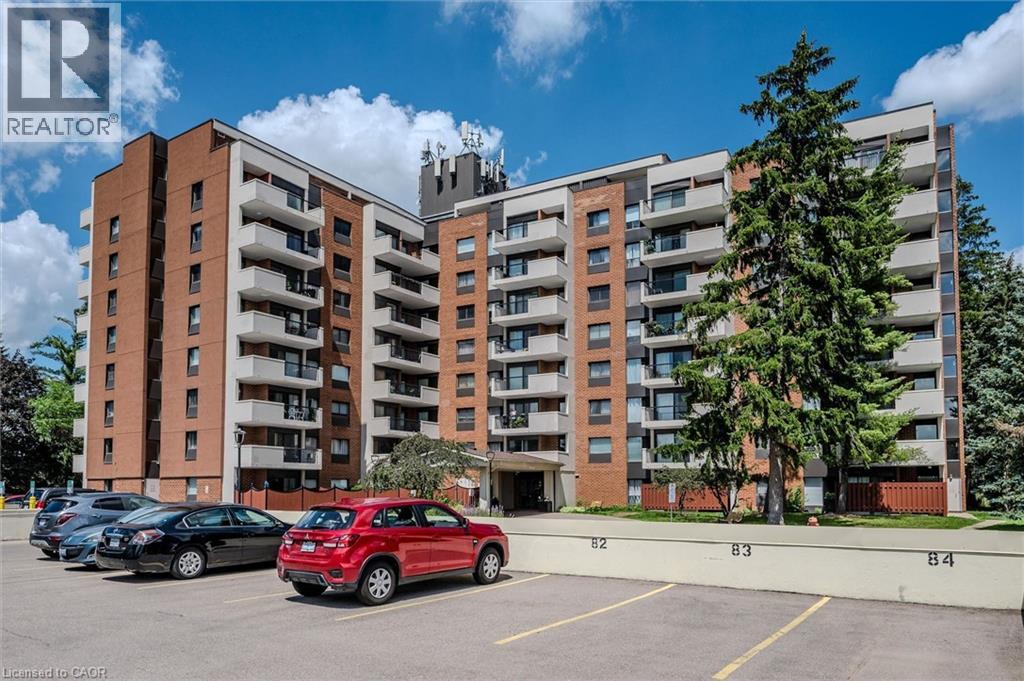
Welcome to 260 Sheldon Avenue North — a bright and spacious 1-bedroom condo offering an ideal blend of comfort, convenience, and lifestyle. The suite features a large OPEN CONCEPT living and dining area with hardwood floors, an updated kitchen with rich cabinetry, stainless steel appliances, and granite countertops. The bedroom is generously and could accommodate a SITTING/OFFICE AREA as well it has a very large closet. The expansive balcony invites you to relax and enjoy city views. The unit also features an INSUITE STORAGE ROOM. The unit includes 1 parking spot in the COVERED GARAGE, but a 2nd spot can be rented through the property management company. The building offers exceptional amenities — including an indoor pool, exercise room, games room, party room, GUEST SUITE, and outdoor tennis/pickleball courts — all designed to enhance your everyday living. Perfectly situated just minutes from Downtown Kitchener, you’re close to the Kitchener Market, Centre in the Square, and the Auditorium for concerts, games, and live events. Highway access is quick and easy, making this an excellent choice for commuters or anyone seeking an active urban lifestyle. Whether you’re downsizing, investing, or simply seeking low-maintenance living close to everything, this is a place you’ll be proud to call home. (id:15069)
Welcome to this exceptional family home in the heart of Oakville's sought-after West Oak Trails community, a neighbourhood known for its excellent schools, parks, trails, shopping and convenient highway access. Offering approximately 2,612 sq. ft. of beautifully designed living space, this 4-bedroom, 2.5-bathroom home combines timeless elegance with everyday comfort. A grand curved staircase welcomes you into the foyer, while hardwood flooring featured on the main level adds warmth and sophistication. The formal living and dining rooms provide an inviting setting for entertaining, enhanced by abundant natural light and elegant curved-top windows. The updated kitchen features stylish cabinetry, granite countertops, stainless steel appliances and a bright breakfast area with patio doors leading to the deck and private backyard oasis. Open to the family room, the space is anchored by a charming three-way fireplace, creating the perfect gathering place for family and friends. Convenient main floor laundry and inside access to the double garage add everyday functionality. Outside, mature trees, lush gardens and a tranquil backyard pond provide privacy and a peaceful retreat. Upstairs, you'll find generously sized bedrooms, including two primary-sized retreats offering flexibility for growing families or multi-generational living. A rare opportunity to enjoy space, comfort and an unbeatable location in one of Oakville's most family-friendly neighbourhoods. (id:15069)
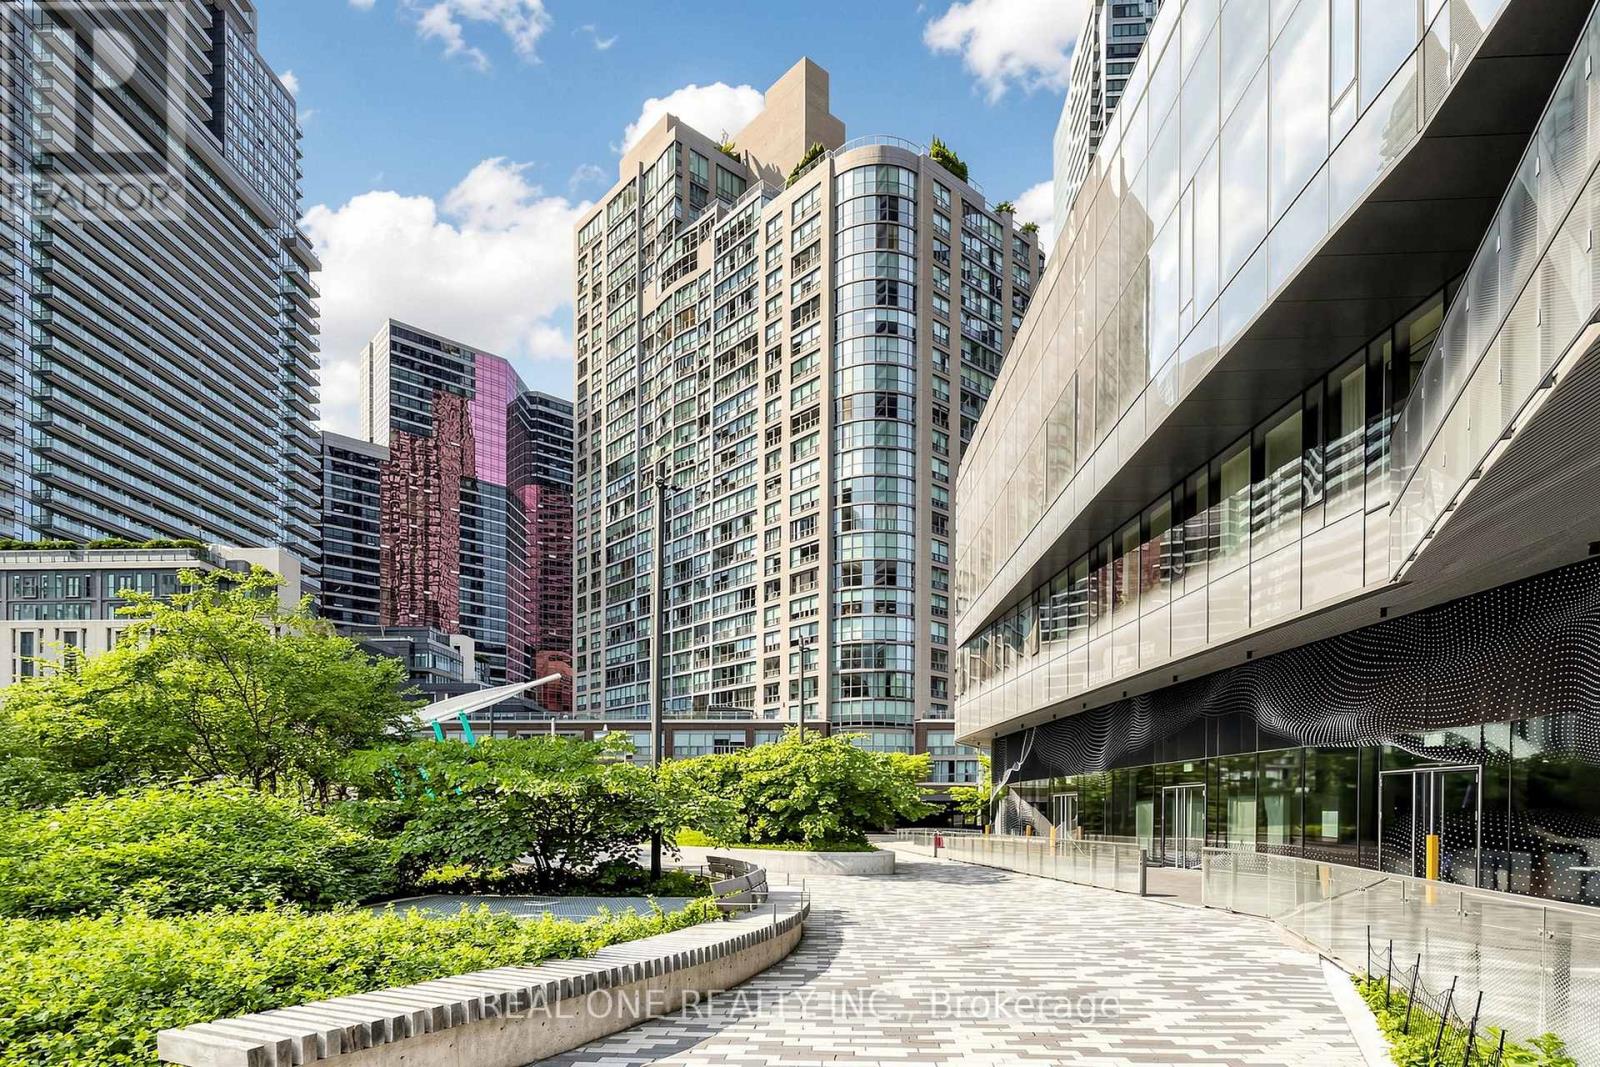
Wow, What a spacious 1+1 Condo In Downtown: The Century Plaza Building, Located In The Most Convenient And Sought After Area.The Den Has window and door and fit in one double size bed. So many upgrades with fresh painting. High Ceiling *** 9Ft Ceiling*** New Waterproof Vinyl Floor, Freshly Painted, Updated Washroom, Ample Storage Kitchen W/New Quartz Countertop. Steps To U Of T, Subway, Hospitals, Yorkville, Financial District And Much More. Great Building Amenities. Fantastic 24th Flr Rooftop Terrace W/ Amazing Downtown City Views (id:15069)
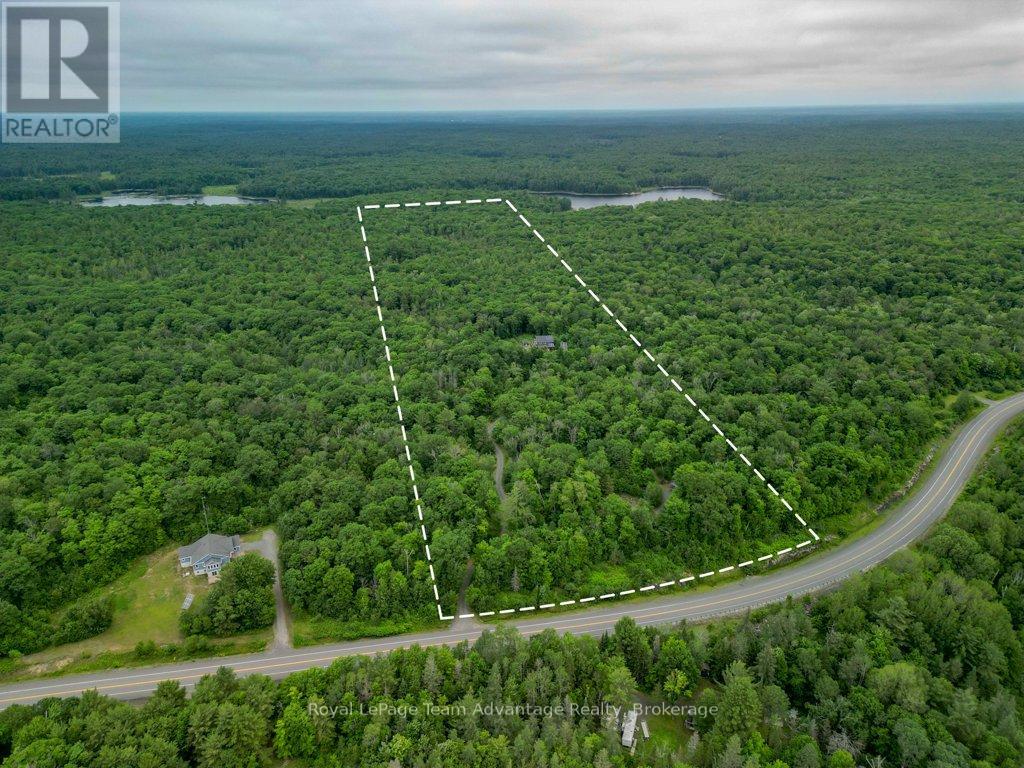
Off-Grid Living. Set on 44.25 acres of private Northern Ontario wilderness, this off-grid property with a solar power system offers the freedom to live differently without giving up modern convenience. Located minutes from Parry Sound, it's the perfect setting for a full-time home, family retreat, or peaceful escape. Start your mornings on the screened-in porch or covered front deck overlooking the fire pit, and end your evenings beneath a sky full of stars. The property offers ample parking, a large garden area, a chicken coop, and a young orchard that's beginning to take shape. With 44.25 acres to explore, you'll have endless opportunities to create walking or ATV trails, expand the gardens, or simply enjoy the privacy and quiet that surrounds you. Step inside to a welcoming foyer with a generous front closet before entering the heart of the home. The main floor features a spacious bedroom with double closets, a full bathroom with convenient stackable laundry, and an open-concept kitchen, dining, and living area. A beautiful stone fireplace anchors the space, creating a warm gathering place for family and friends throughout every season. Upstairs, you'll find two oversized bedrooms, including one featuring a relaxing soaker tub and walkout to an upper deck that feels like your own private spa retreat. A large bathroom completes the second floor. Designed for independent, year-round living, the home is powered by a solar panel system with battery storage, complemented by a diesel generator backup, and serviced by a drilled well and septic system, providing confidence, reliability, and comfort in every season. A bonus getaway tucked away on the property adds even more possibilities. Featuring a covered trailer with a sitting room, storage, and an outhouse, it's the perfect space for guests, a hunt camp, or weekend campouts with family and friends. Gather around the fire pit, share stories, and enjoy everything this unique Northern Ontario property has to offer. (id:15069)
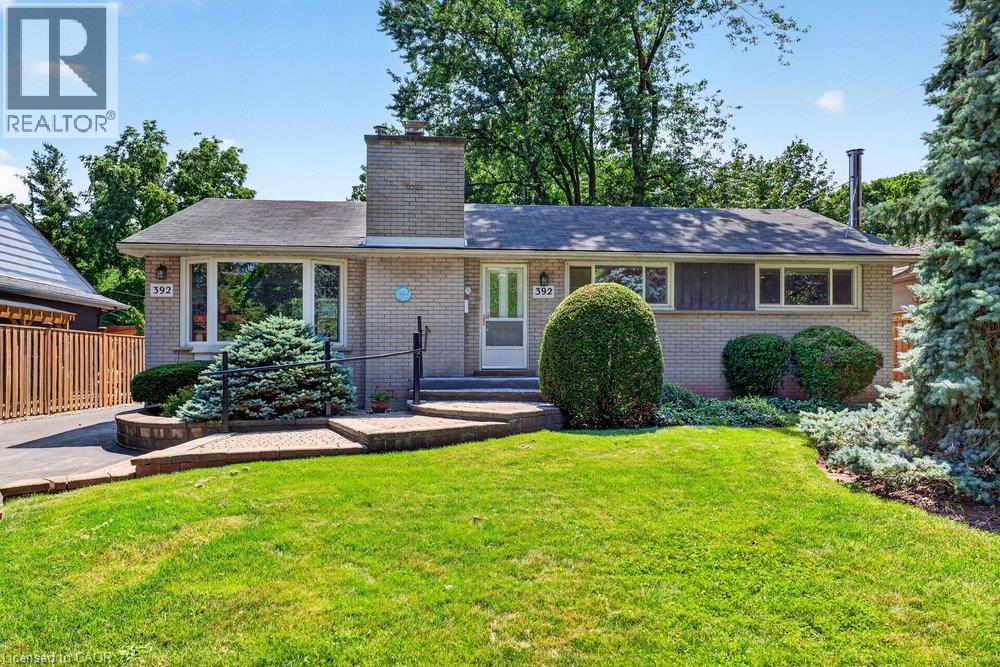
An incredible opportunity to live in the prestigious Shoreacres community on a premium 63 ft x 190 ft lot. This bungalow provides an exceptional opportunity to renovate, expand or build your dream home. The main level features 3 bedrooms, a 4 piece bathroom, a spacious living room with a wood burning fireplace and coved ceiling opens to the dining room, and a bright eat-in kitchen overlooking the incredible fenced backyard. Large windows fill the home with natural light. With a partially finished basement including a recreation room with wood burning stove, and 3 piece bath there is still lots of room to expand your living space. Walk out from the kitchen onto a large composite deck overlooking a huge private backyard with mature trees and gardens. Rare opportunity on one of Burlington's most sought after streets, close to top rated schools, parks, the lake and all amenities. (id:15069)
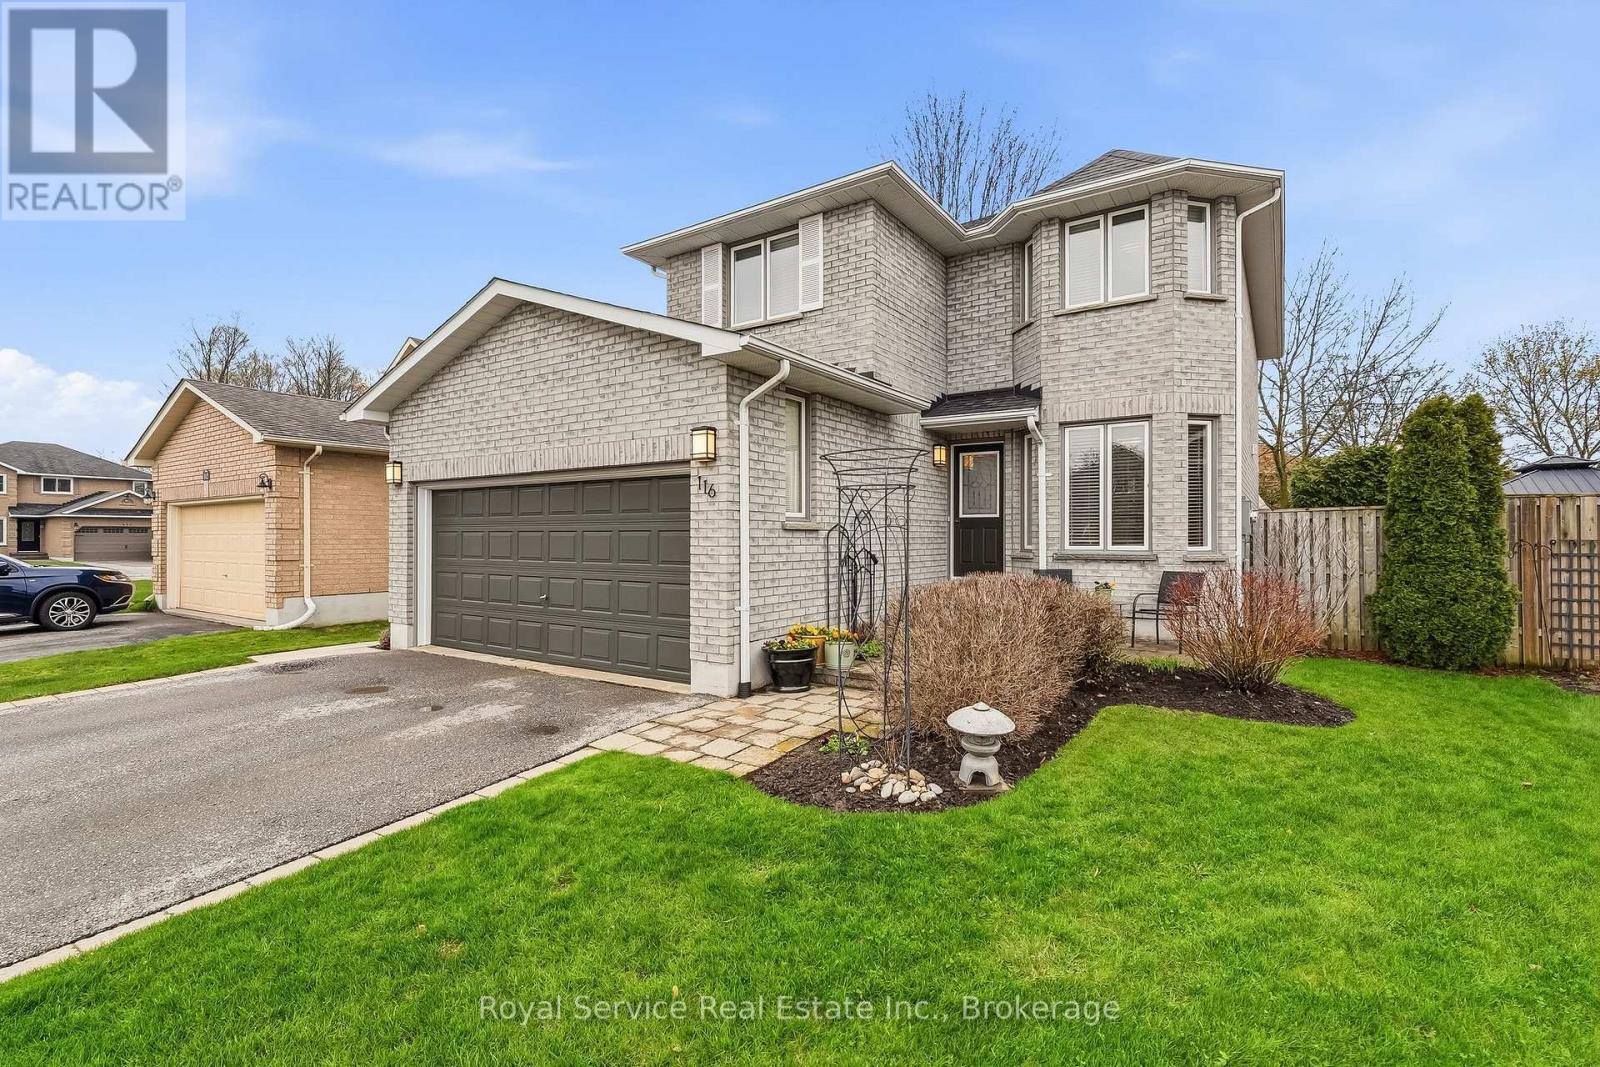
Welcome to 116 Avondale Drive in Courtice - a well maintained one-owner home in a sought after family neighbourhood. Jeffery Homes built, with inside entrance to the two car garage and convenient access to the main and lower levels through the side yard. The main floor consists of a bright, open kitchen with a breakfast nook and a there's powder room off the foyer. The spacious living/dining area has a walk out to an easy to maintain, private sanctuary of a backyard, where there's multiple patio and sitting areas. Upstairs the primary bedroom has a double door entrance, a 4 piece ensuite bathroom and a walk-in closet... two more bedrooms and another 4 piece bath complete the level. The finished basement includes a comfortable rec room with a wet bar, a half bathroom and laundry area. Shingles 2024, air conditioner 2023, and furnace 2016. (id:15069)
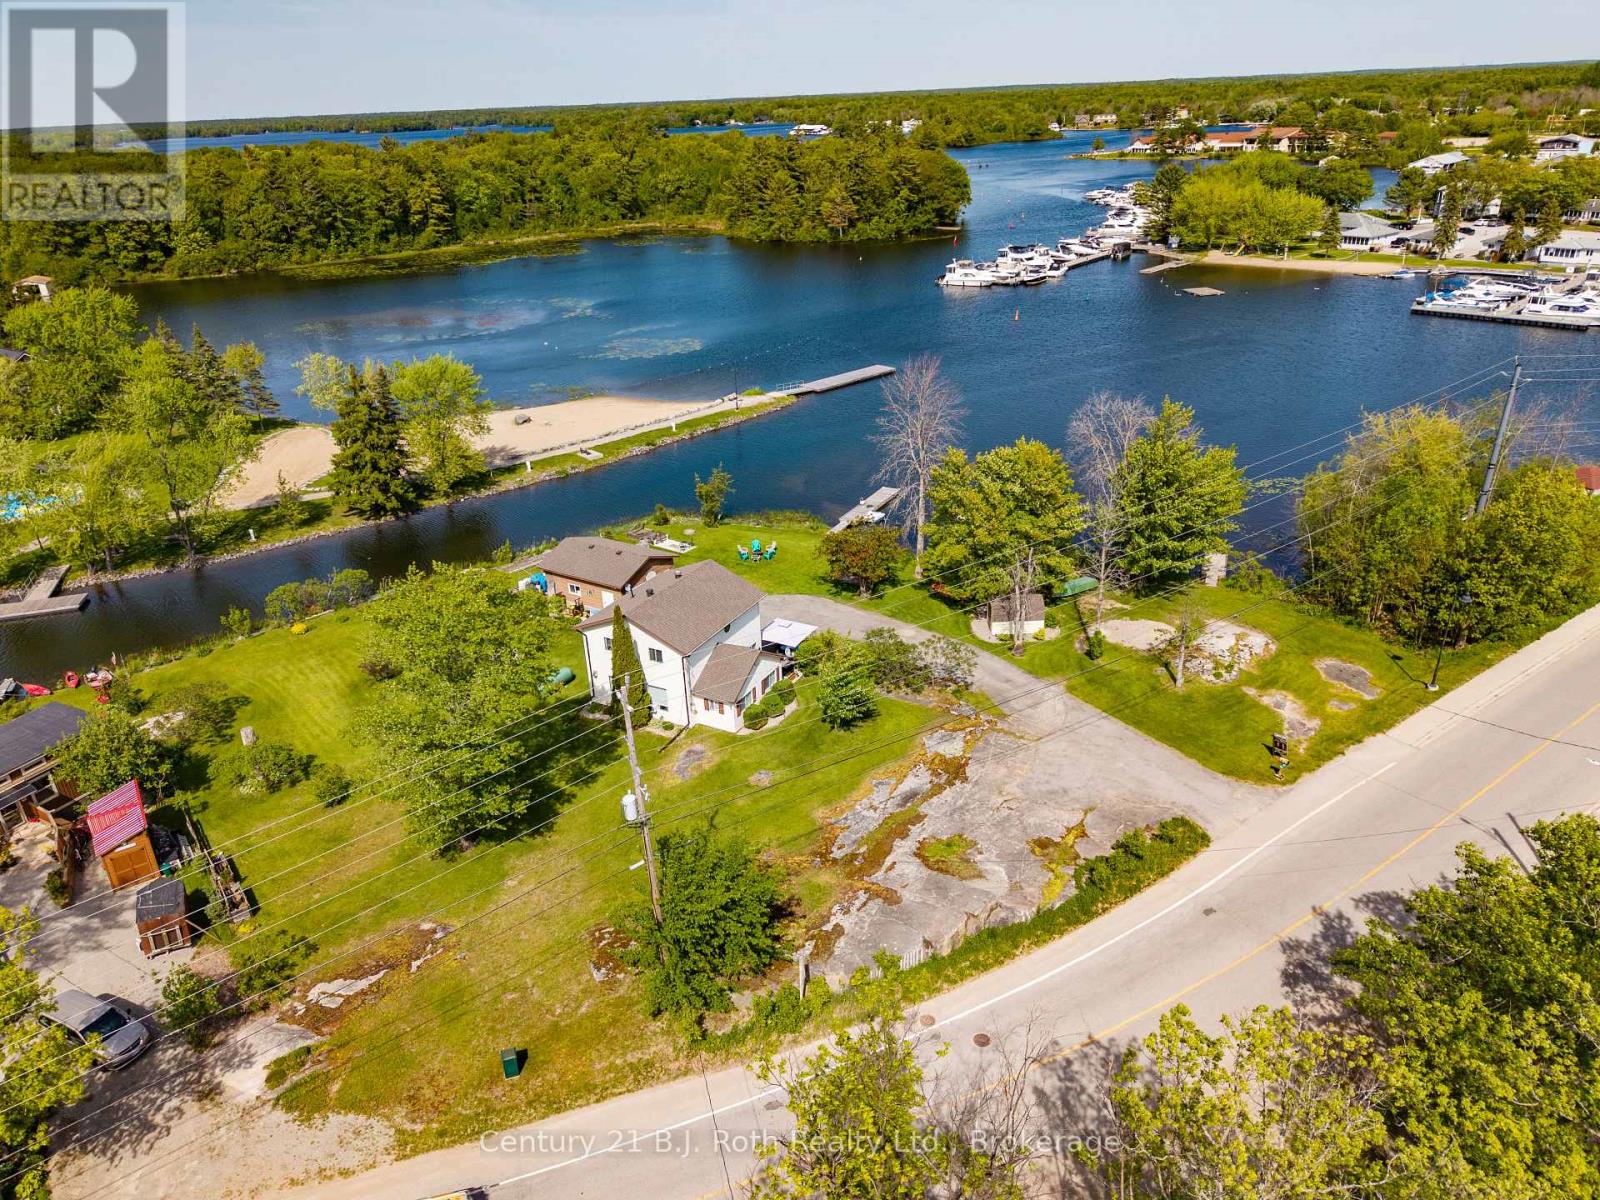
Gloucester Pool WATERFRONT HOME! This updated and modern 2 storey home features over 1700 sq ft finished living area with 3 beds & 1 1/2 baths. With quick and convenient access to the world-famous 30,000 Islands of Georgian Bay through Lock 45 in Port Severn this is the perfect waterfront retreat. Whether you're looking for a year-round residence, family getaway, or recreational retreat, this property delivers the perfect balance of comfort, convenience, and adventure.Designed for making memories, the home offers comfortable living spaces and stunning waterfront surroundings that can be enjoyed in every season.Outdoor enthusiasts will appreciate the 20' x 25' detached garage with ample storage for boats, ATVs, snowmobiles, and all the gear needed to enjoy the area's endless recreational opportunities. With approximately 80 feet of docking along the shoreline, you'll have plenty of space to accommodate multiple watercraft and enjoy easy access to the water.Located just minutes from Highway 400, this property offers an ideal setting for commuters traveling to the GTA while still enjoying the peaceful lifestyle of cottage country. Everyday conveniences are close at hand, with Tim Hortons, coffee shops, restaurants, and other amenities all within walking distance.Adding to the property's appeal, is full municipal water and sewer services providing the convenience and reliability often sought but rarely found in waterfront properties. There is also a waterfront lot that can be severed off of this property and sold for income/development opportunities (Preliminary Township approval application has been started, there is only a few steps to complete) From boating and fishing in the summer to snowmobiling and outdoor adventures in the winter, this exceptional Gloucester Pool waterfront property offers the lifestyle you've been dreaming of-where recreation, convenience, and waterfront beauty come together in one remarkable location. (id:15069)
Welcome to this spacious condo nestled in Guelph's desirable Willow West neighbourhood, offering over 1,500 sq ft of comfortable living space in a family-friendly, pet-friendly community close to everything you need. Perfectly situated near excellent schools, parks, splash pads, walking trails, transit, shopping amenities, and convenient Highway 6 access, this location delivers everyday ease for families, professionals, and investors alike. Inside, you'll find a bright and inviting layout featuring three generous bedrooms, two washrooms, ensuite laundry with additional storage space, and large windows that flood the home with natural light throughout the day. The functional floor plan offers a separate dining area and a spacious kitchen complete with newer stainless steel appliances, while the updated washer and dryer add everyday convenience. With an abundance of square footage rarely found in condo living, this home offers incredible potential for growing families, multi-generational living, or savvy buyers looking to personalize a space and build equity over time. Bring your imagination and design ideas - this condo is ready for your personal touch and updates to make it truly your own. Residents enjoy an impressive list of amenities designed for both relaxation and recreation, including an outdoor pool, sauna, hot tub, fitness centre, games room, library/craft room, and outdoor BBQ area. Condo fees are all-inclusive, covering hydro, heat, and water for added convenience and value. Complete with one assigned parking space, this condo presents an excellent opportunity to enjoy spacious living in one of Guelph's most convenient west-end communities. (id:15069)
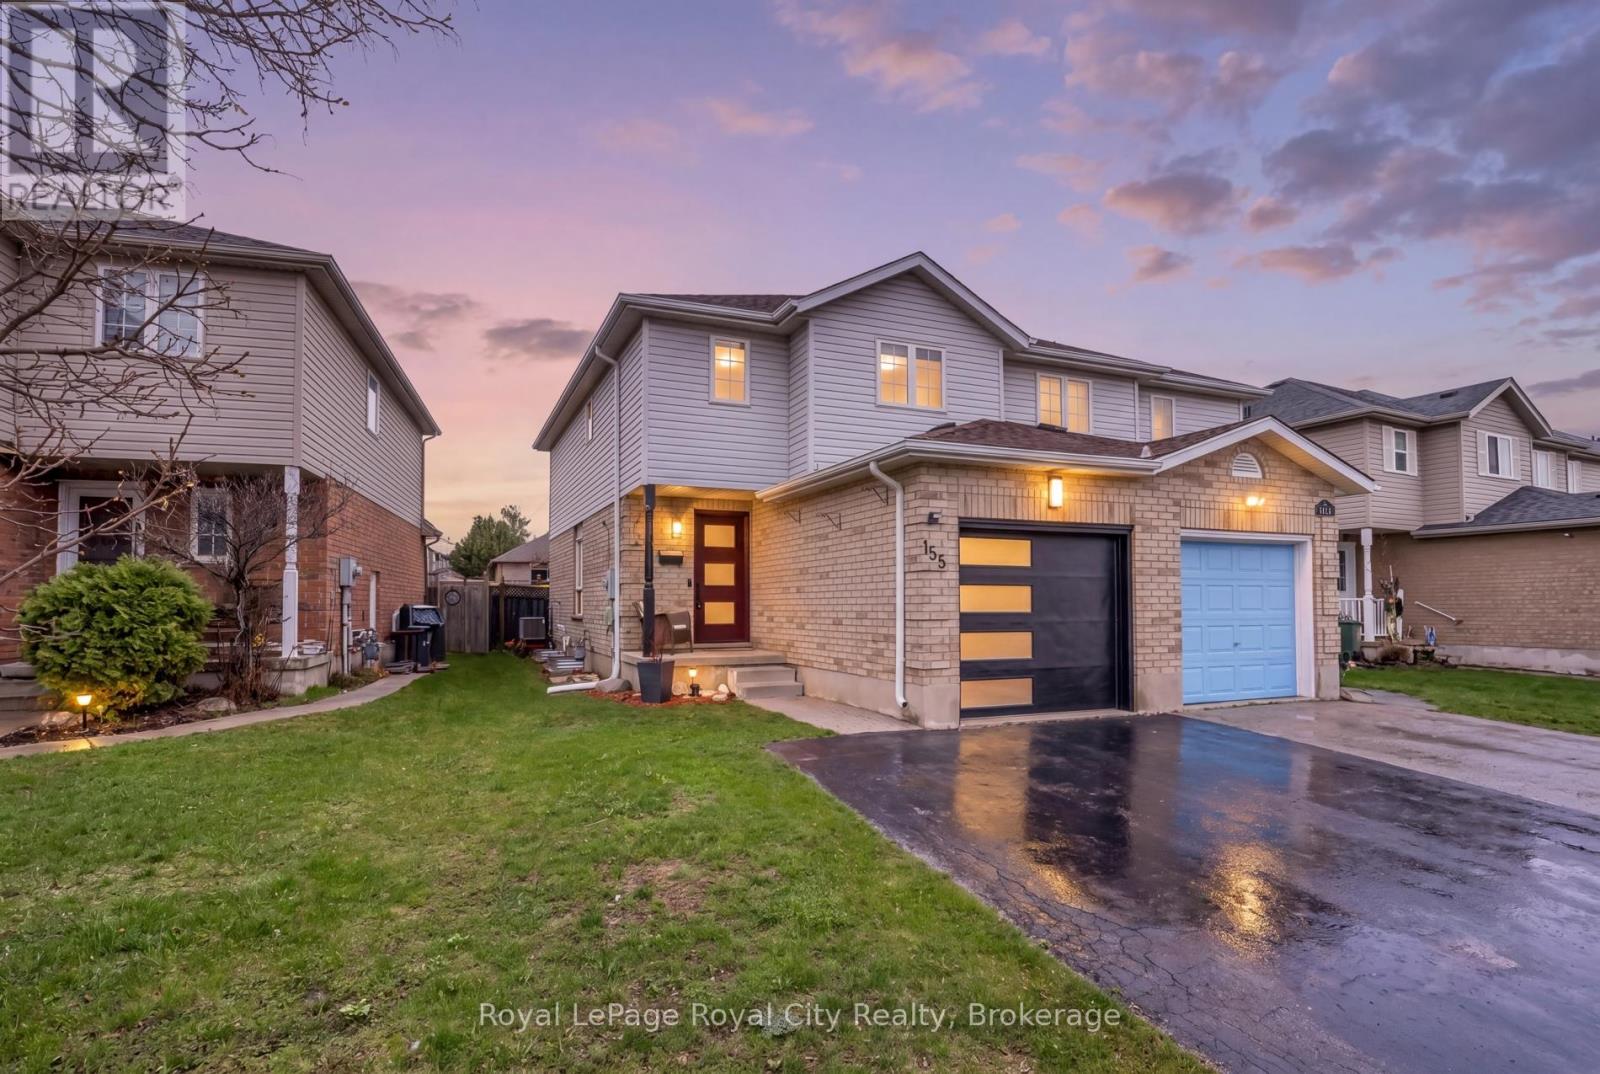
Welcome to this beautifully upgraded semi-detached home in Guelph's sought-after West end, offering a lifestyle defined by comfort, convenience, and modern family living. Ideally located within walking distance to nearby schools, parks, and quick access to Highway 6 for commuters, Costco, this home blends thoughtful upgrades with a modern design. The exterior has been meaningfully improved with a newer roof, upgraded fiberglass front entry door, modern garage door, and a fully insulated garage. Inside, the home features a bright and cohesive design with durable luxury vinyl flooring throughout, updated trim and baseboards, modern lighting, and a warm neutral palette that enhances natural light, anchored by a beautiful gas fireplace. The main level is designed for effortless flow between living, dining, and kitchen spaces, creating an inviting environment for both family life and entertaining. At the heart of the home is a modern European-style kitchen, thoughtfully designed with high-gloss cabinetry, waterfall quartz countertops, a sleek designer backsplash, and premium black stainless steel appliances including an induction cooktop and built-in oven. The clean lines, minimalist finishes, and efficient layout create a space that is as functional as it is visually striking-perfect for everyday meals or hosting. A modern cast iron railing with glass staircase leads you upstairs, the bedrooms offer comfortable retreats with updated doors, ample closet space, modern hardware, zebra blinds, and USB-integrated outlets for added convenience. The bathrooms have been fully renovated with spa-inspired finishes including glass showers, rain shower systems, floating vanities, and elegant tile work, bringing a boutique hotel feel into daily living. The stylish finished basement extends the living space with excellent versatility, ideal for a rec room, home office, gym, or guest suite, complete with a kitchenette for added functionality. This home is simply move-in ready! (id:15069)
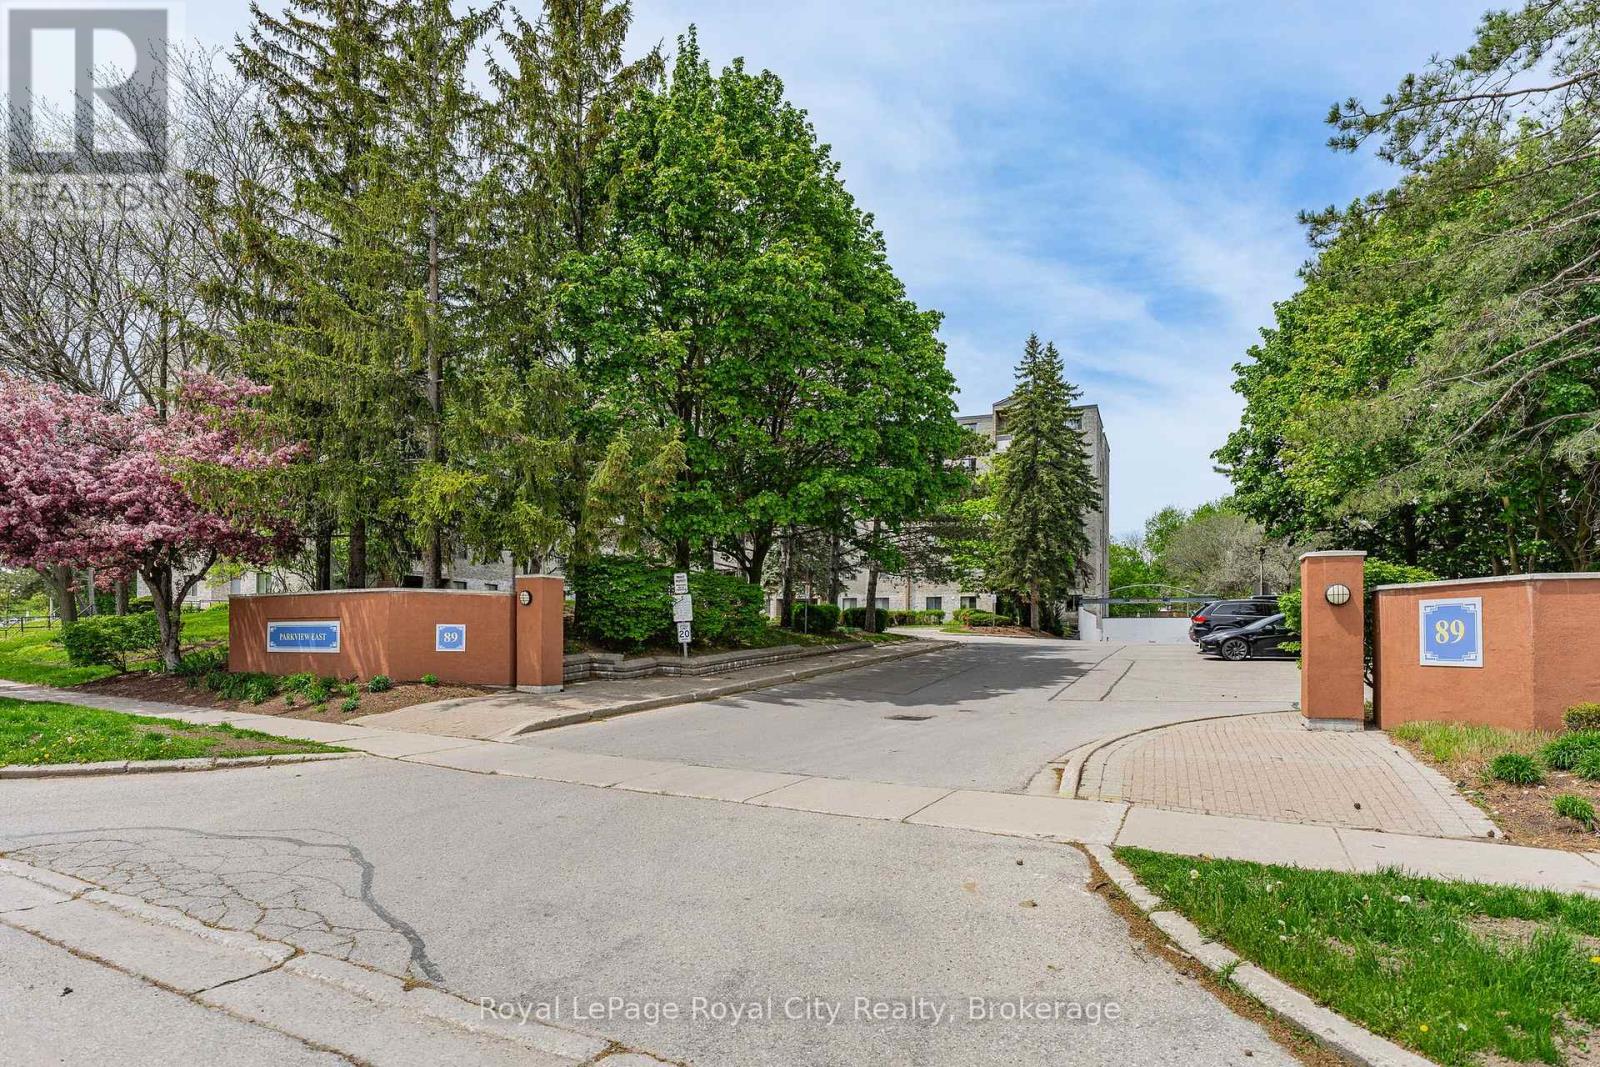
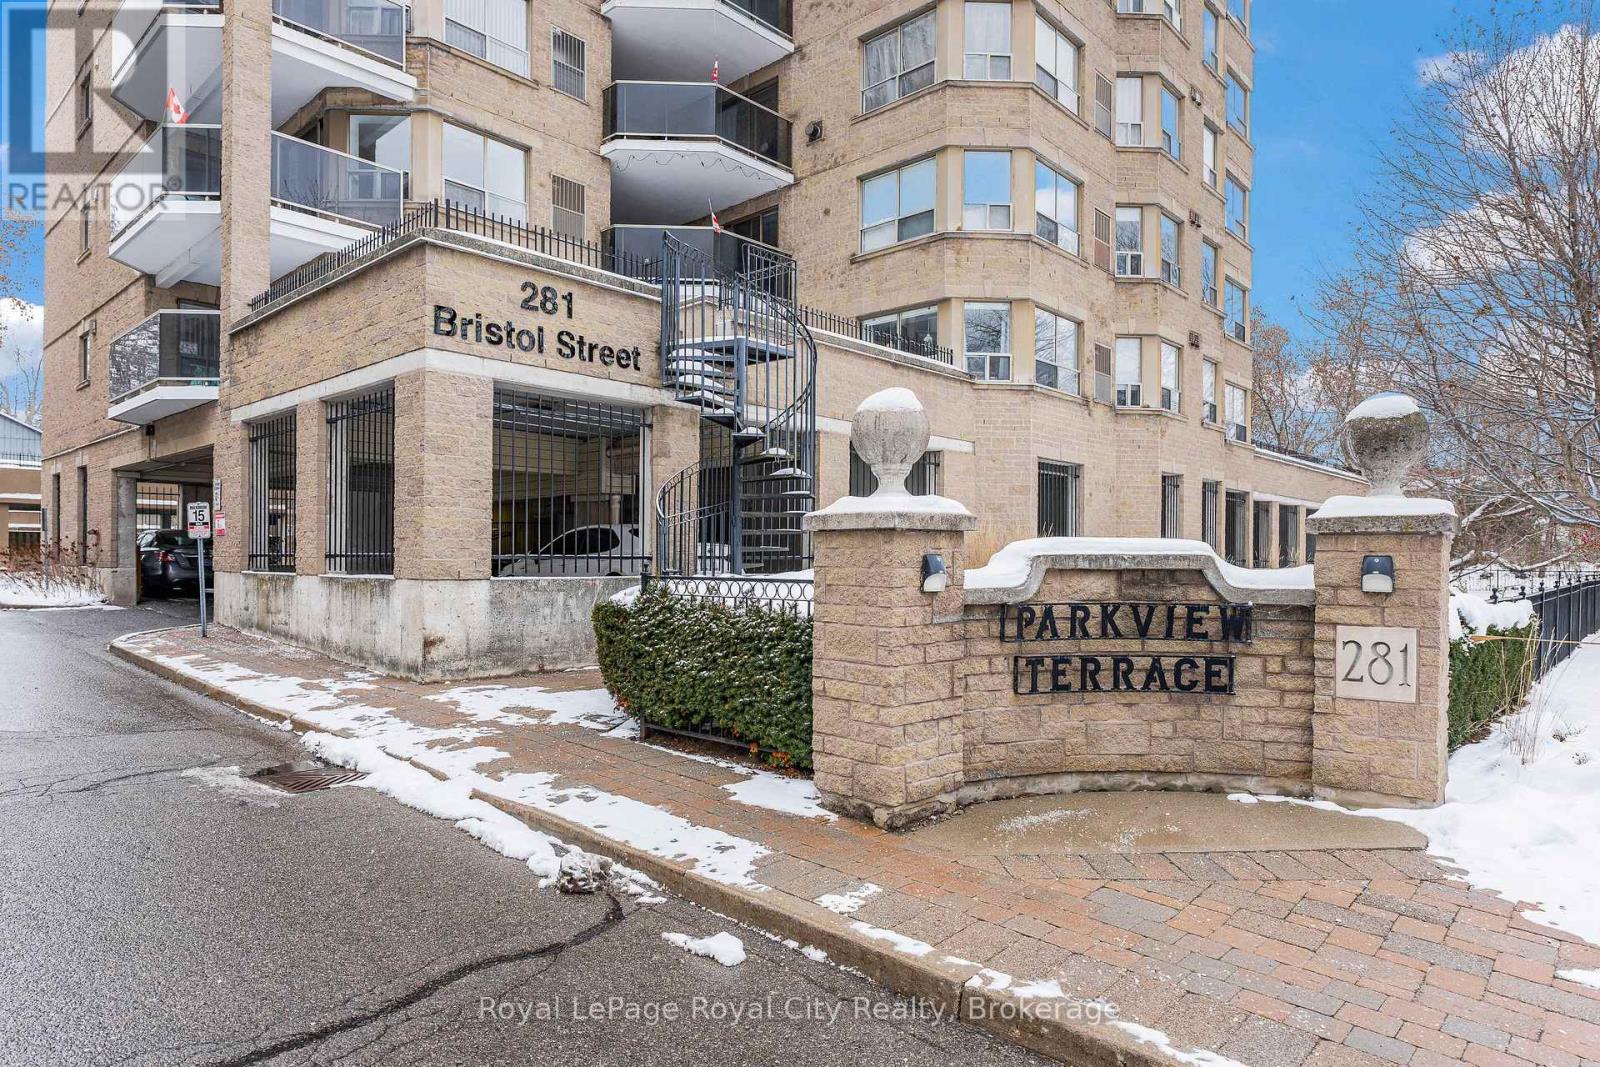
A rare condo that truly feels like a home-spacious, sun-filled, and thoughtfully designed in one of Guelph's most desirable communities. Welcome to this bright and spacious 2-bedroom, 2-bathroom carpet-free condo in the highly sought-after Parkview Terrace. Offering an exceptionally generous layout with a true sense of space and flow, this home delivers the comfort and livability of a full-sized residence in a boutique mid-rise building with only four suites per floor-providing privacy, quiet, and a strong sense of community. Upon entry the suite has a welcoming foyer with tile flooring and a double closet that sets the tone for the thoughtfully maintained interior. The open-concept living and dining areas are filled with natural light and enhanced by modern flooring, a gas fireplace, a neutral palette, updated lighting, and a new furnace for year-round comfort. The kitchen features white cabinetry, stainless steel appliances, and a spacious eat-in area, with in-suite stackable laundry conveniently tucked away in the kitchen. Expansive principal rooms offer excellent versatility for you and your guests, with large windows bringing in beautiful morning light and a private balcony overlooking a peaceful, tree-lined street. The primary bedroom is a true retreat, featuring two large windows, dual closets, and a private ensuite with a tub, separate shower, and generous vanity space. The second bedroom is bright and flexible, with easy access to a full bathroom complete with a stand-up shower, granite vanity, and additional storage. Residents enjoy a pet-friendly building with excellent amenities including a rooftop terrace, BBQ area, sauna, gym, and party room. Ideally located just minutes from downtown Guelph, you're close to cafés, shops, trails, the farmers' market, and the Hanlon Expressway. This suite offers a rare blend of space, light, and privacy-offering the comfort of home with the ease of condo living. *One photo virtually staged*. (id:15069)
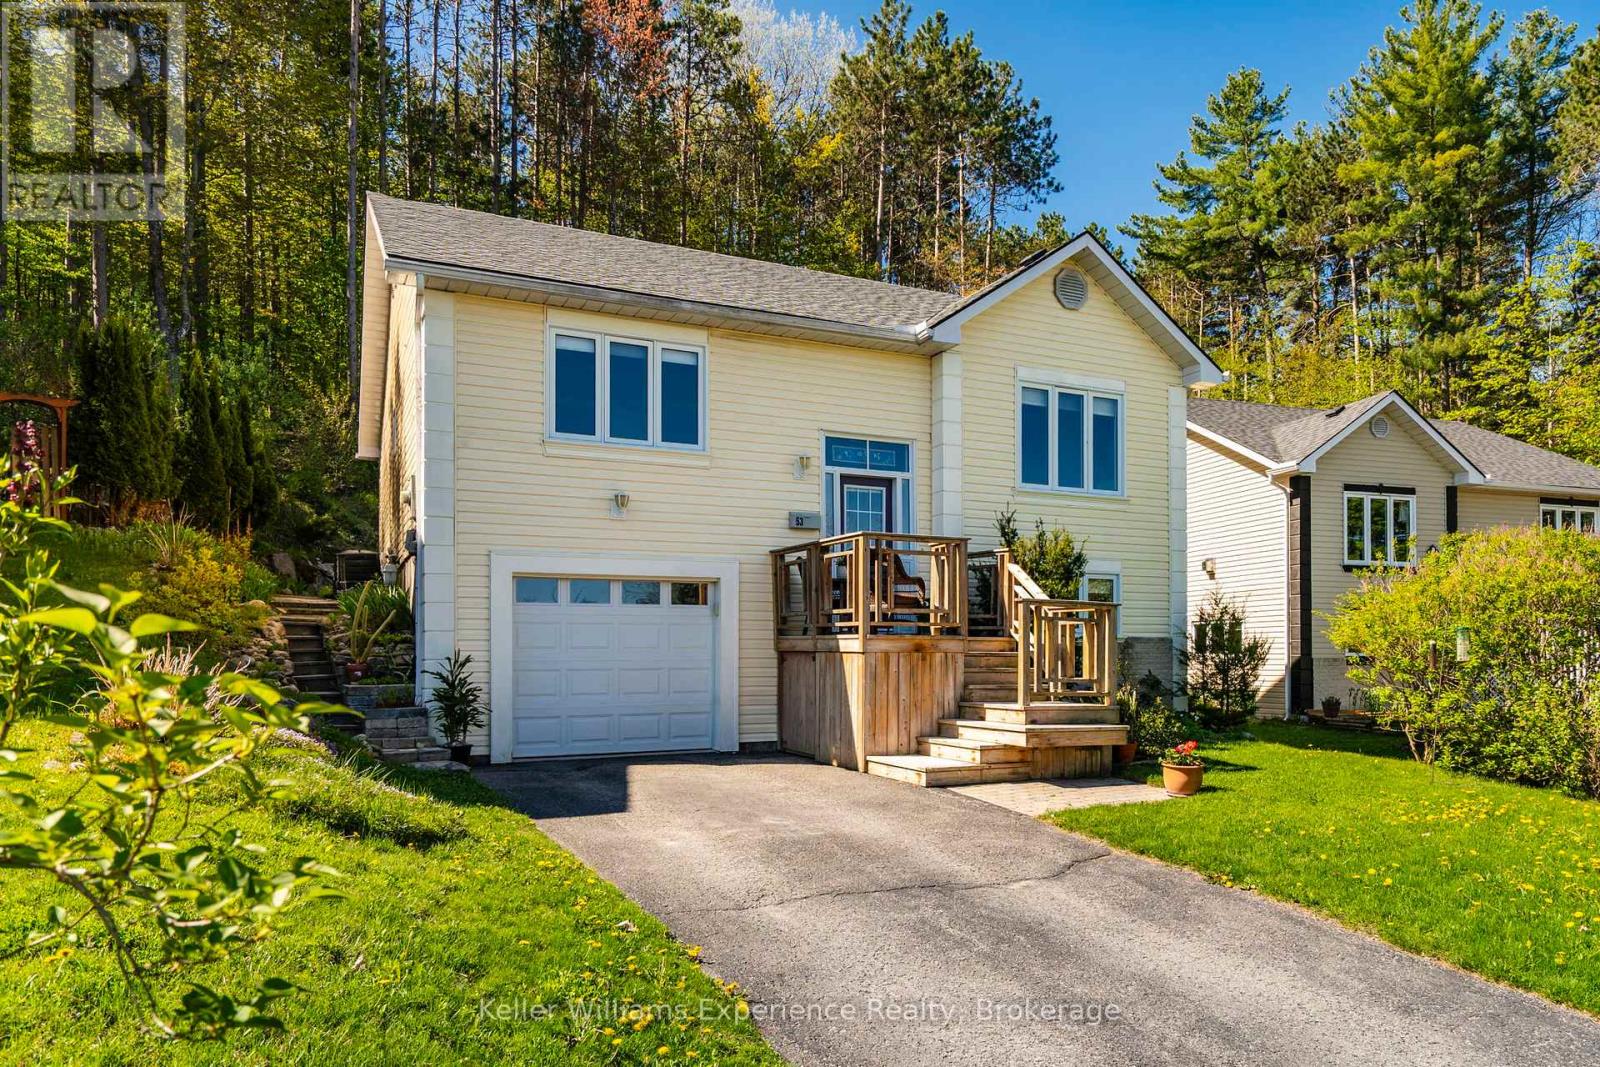
Welcome to 53 Therrien Court. This meticulously maintained raised bungalow is located in a quiet neighbourhood, offering 3+1 bedrooms, 3 full bathrooms with a total of 1831 sq ft of living space, an attached garage, and a convenient inside entry. The spacious primary bedroom features sunset views, a walk-in closet, and a private ensuite bathroom, while hardwood flooring runs throughout the main floor living areas. The bright kitchen offers a sliding door walkout to the private backyard with beautifully landscaped garden beds. The lower level features a spacious rec room, an additional bathroom, a large laundry room with wash basin, and a separate storage room. Situated on an exceptionally deep lot (335 ft at its longest point) backing directly onto Simcoe County Forest, this property provides outstanding privacy and direct access to endless hiking and biking trails. The Trans Canada Trail is just steps away, offering direct access to the waterfront in Penetanguishene and doubling as a snowmobile trail during the winter months. A trail leads up the hill to an additional level section of backyard space overlooking the neighbourhood, creating a truly unique outdoor retreat. Brand new shingles were installed in spring 2026. Homes in this sought-after neighbourhood rarely come available, come and see everything this beautiful property has to offer. (id:15069)
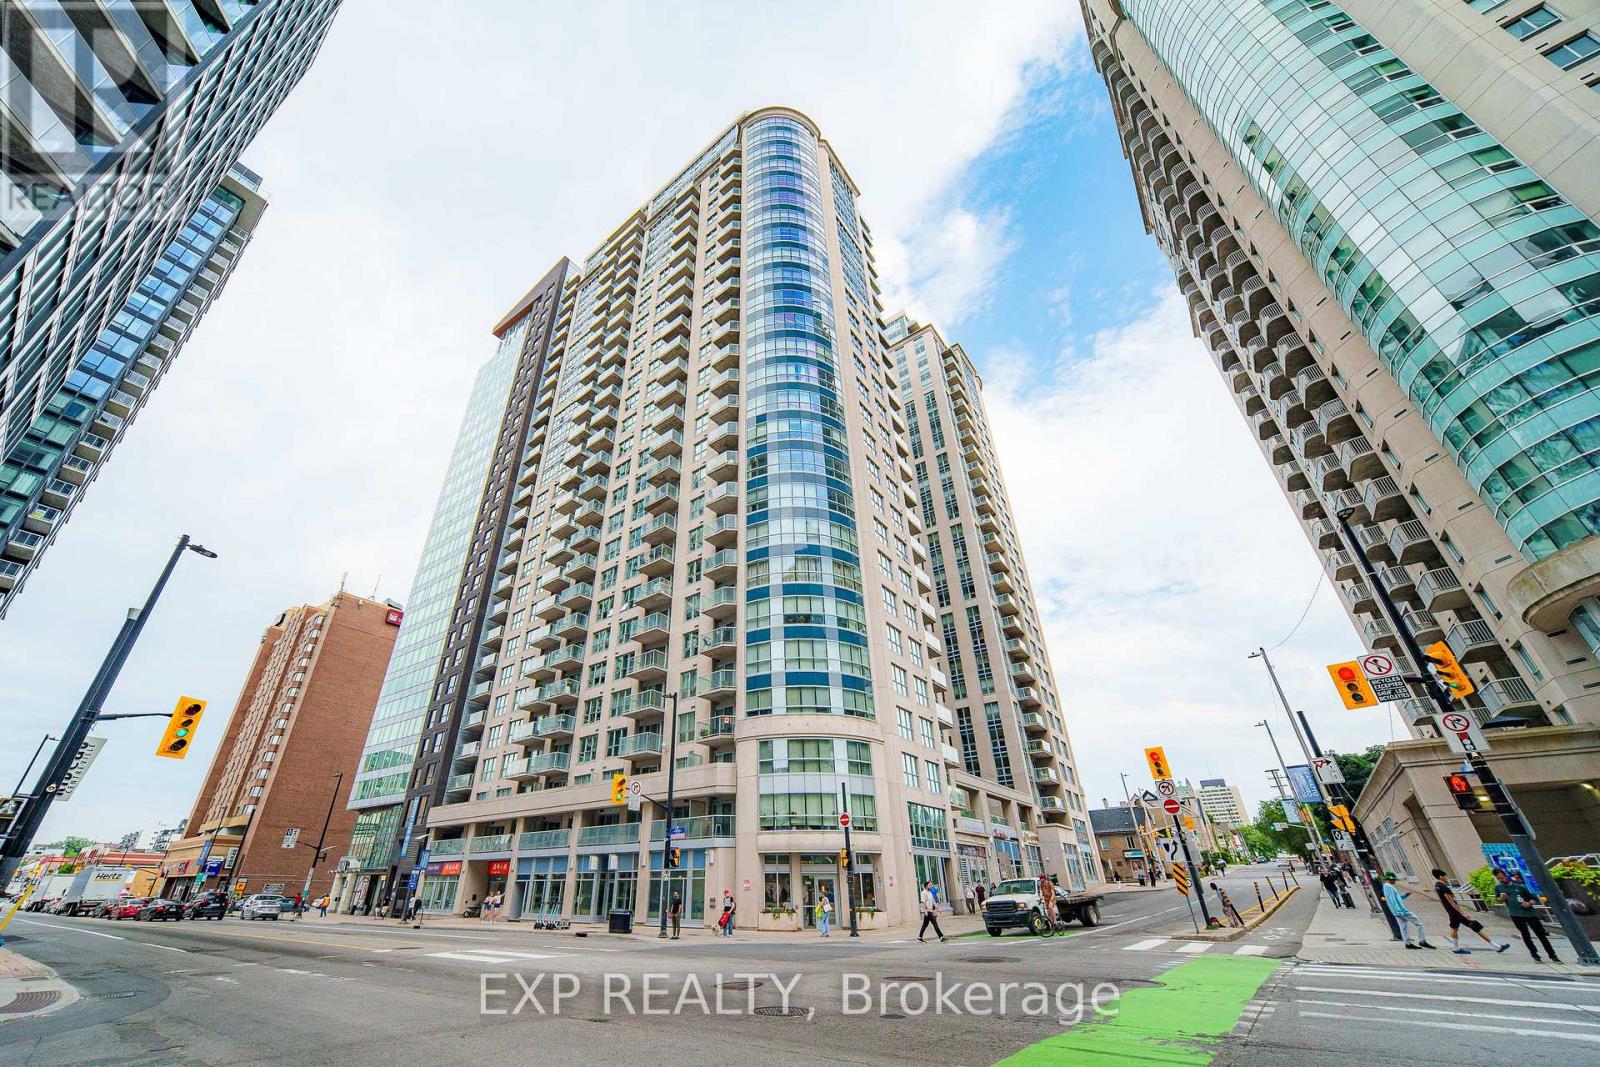
Step into a home where every corner feels intentional and thoughtfully designed. This SPACIOUS one bedroom condo unfolds across 675 square feet of open concept living, where the kitchen, dining, and living spaces flow together in a way that feels effortlessly connected and wonderfully EXPANSIVE. Upgraded pot lights add a WARM touch throughout, illuminating the thoughtfully designed U-shaped kitchen, finished with granite countertops and stainless steel appliances built for both function and beauty. The four piece bathroom offers GENEROUS counter space, and a dedicated laundry room with storage keeps everyday living effortless. The bedroom is a PEACEFUL retreat with a full sized closet and its own walkout to the balcony, where southwest exposure frames a view over the rooftop terrace below and out toward the trees and buildings of King Edward Street. Picture biking the Rideau Canal on a GOLDEN morning, or skating it straight to work when winter rolls in, this is downtown Ottawa living at its most ALIVE. ByWard Market, Rideau Centre, and the University of Ottawa are all at your doorstep, grocery runs turn into strolls, ice cream trips become daily joy, and Parliament Hill and the Gatineau Hills feel like your own backyard. This isn't just a condo, it's a LIFESTYLE waiting for you, come see it, and picture yourself calling it home. (id:15069)