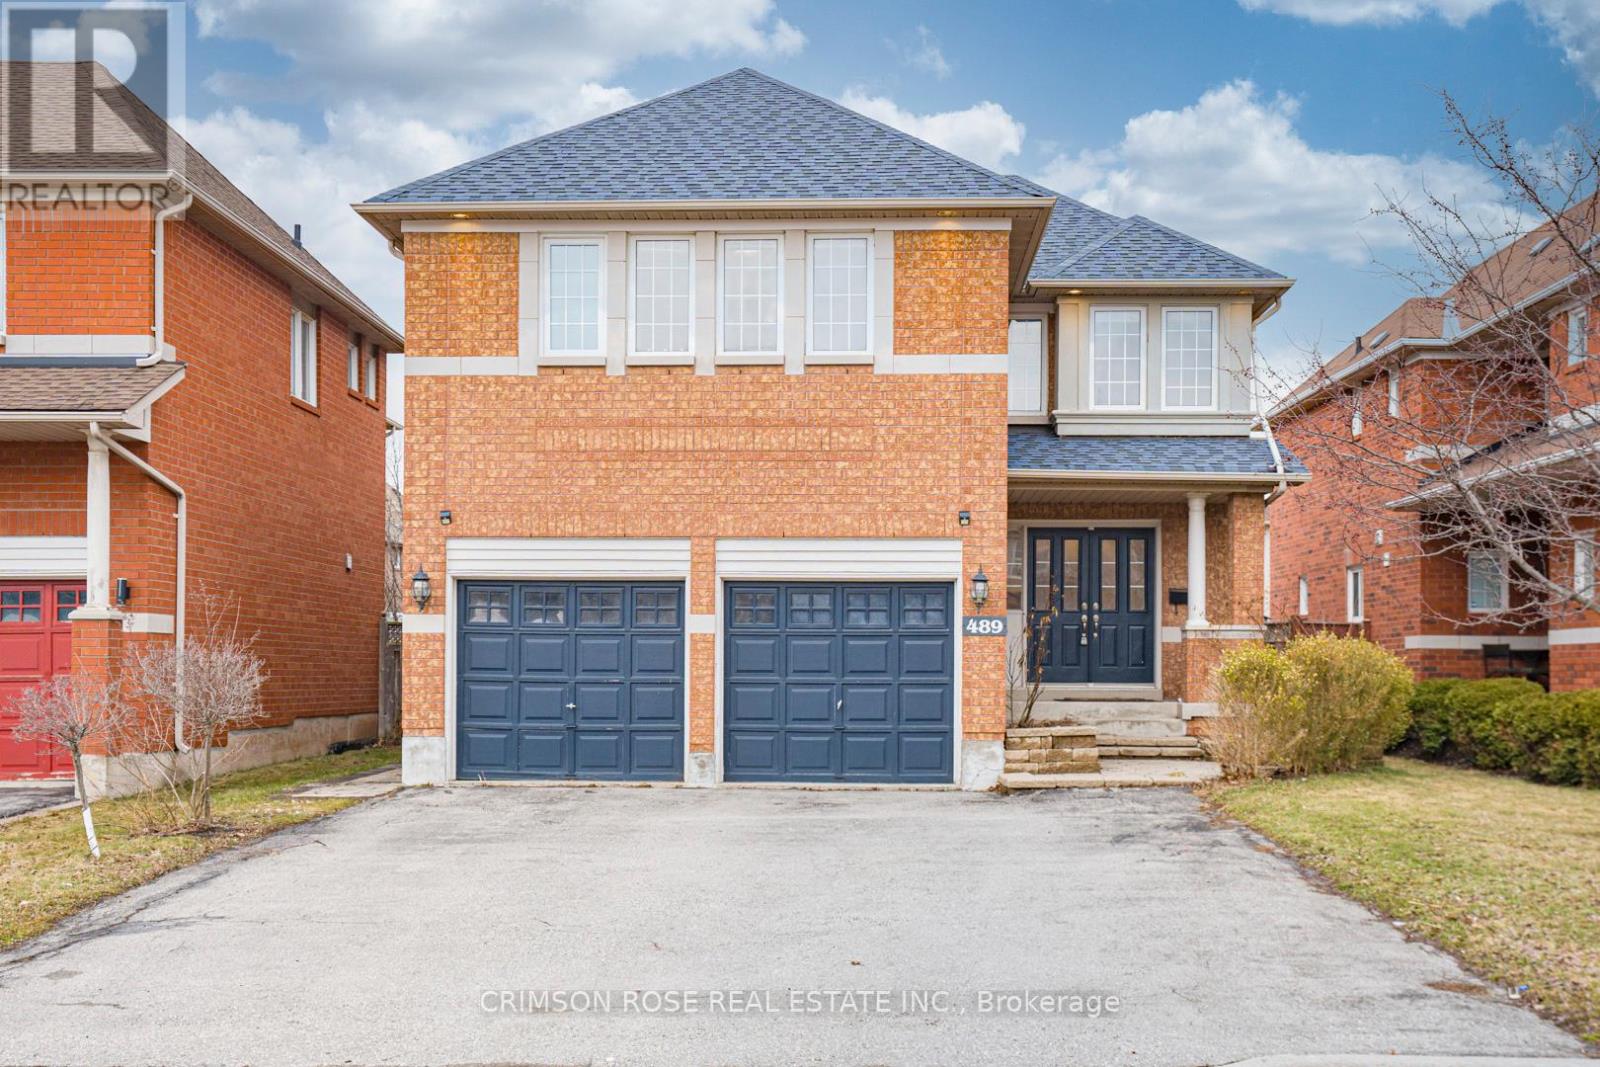
Spacious, newly-renovated 5-bedroom detached home located on a family-friendly street in Wedgewood Creek, Oakville. Top Ranking School District (MUNN'S Public School Ranks 74/3052 and IROQUOIS RIDGE High School Ranks 8/747). Lovely landscaping with interlocking stone walkway along raised stone lined gardens with perennials and evergreens. Private, fully fenced rear yard offering large composite wood deck, built-in bench seating & privacy lattice screening.Hardwood floors through entire house, gas fireplace, deep baseboards & much more! Generous open concept living & dining room; beautiful kitchen with richly stained maple cabinetry, large pantry, moveable island, mosaic pencil glass & stone tile backsplash & stainless steel appliances. Spacious breakfast area with walkout to deck & rear yard. Generous open concept family room with inviting gas fireplace. Handy main floor den/office. Large bright master retreat with 2 large closets & additional walk-in closet & luxurious 5-piece master ensuite. Four additional bright bedrooms & 2 extra-large 4-piece baths (1 as dedicated ensuite for Bedroom #5). Surrounded By Ponds, Forests, Valleys, Parks and Trails. Close to the Uptown Core!Shopping Is Only 5 Minutes' Walking Distance. Quiet yet Convenient! A Piece of Oasis in the City Core! Plus, Its Fun and Family-Friendly Community. Don't Miss This Gem! (id:15069)
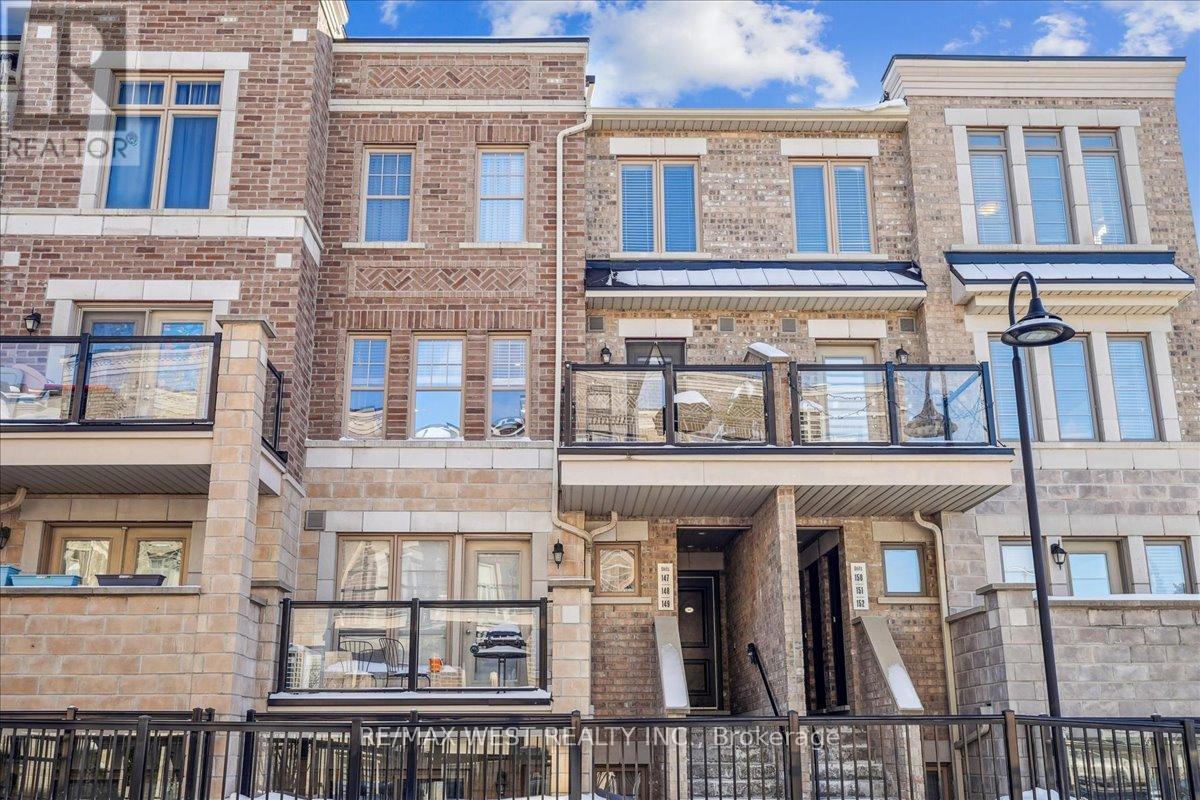
Immaculately Kept, Beautifully Upgraded 2-Storey Urban Townhome In Highly Desirable Centrally Located Community* Spacious, Sun-Filled 2 Bedroom/ 2 Bath Boasting 1,016 Sq.Ft Of Open Concept Modern Functional Living Space With Patio* Large Windows, Tons Of Natural Light* Upgraded LED Pot Lighting Throughout, Main Floor Built In Wall Unit, Main Floor Powder Rm, Premium Wide Plank Laminate Flooring, Smooth Ceilings Throughout* Updated Chef's Kitchen W/Stainless Steel Appliances, Quartz Counters, and Under Mounted Sink, B/I Pantry* Upgraded Bathroom Fixtures and Vanities, Massive Primary Bedroom Retreat* 1 Parking & Locker Included* Ample Underground Visitor Parking* All Amenities Minutes Away Including Shopping, Restaurants, Schools, Humber Valley Golf Course, Joseph Bannon Park With Playground and Splashpad/ Skating Rink & Easy Access To Hwys 400 & 401, Public Transit, Airport, York University, and many more... (id:15069)
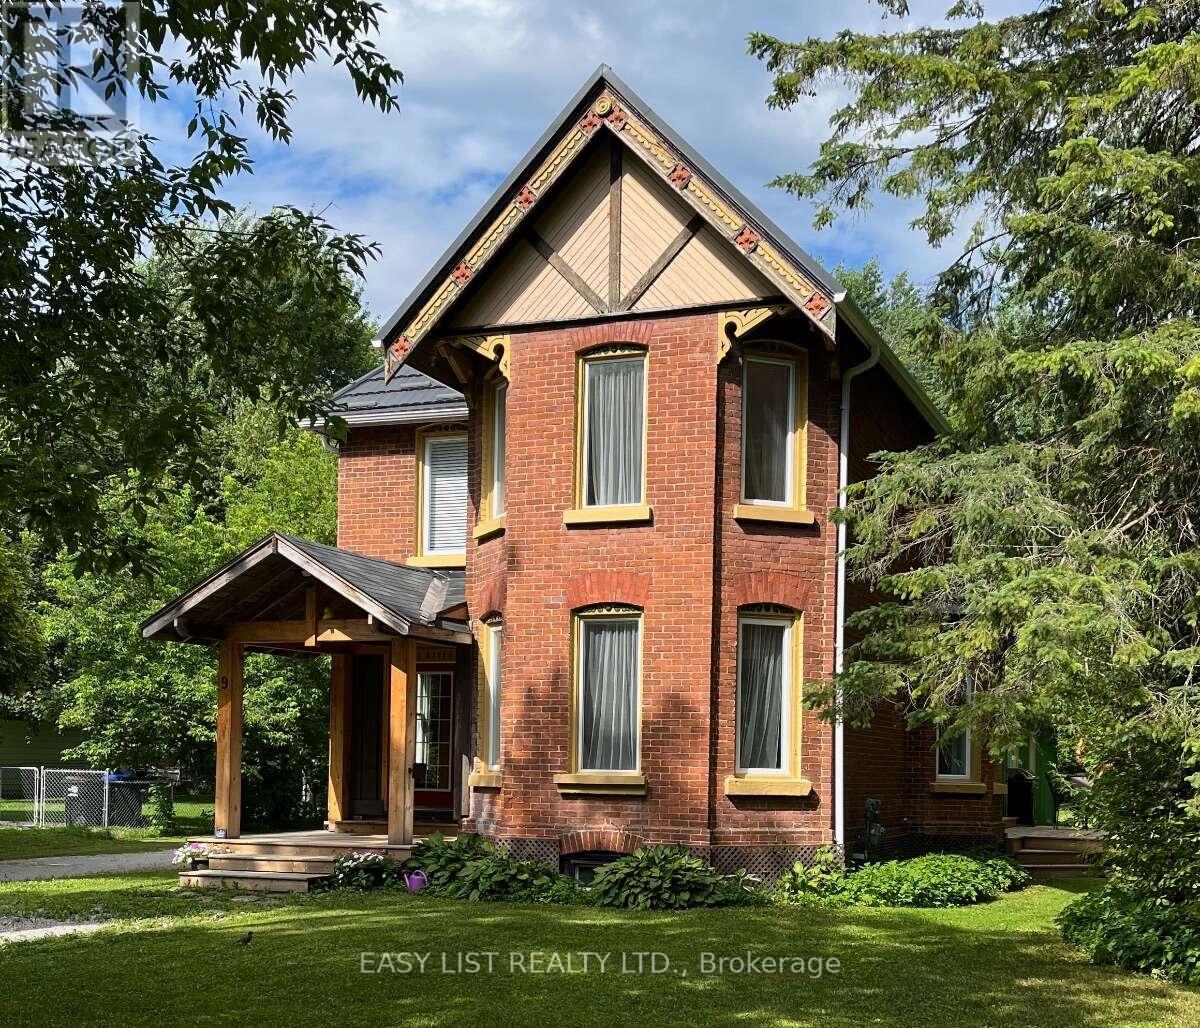
Visit the REALTOR website for further information about this listing. Quietly set just foot steps away from the Village of Coldwater's unique amenities including the famous Em's Cafe, Restaurants (Shannon's Kitchen, 4age, Tiffany's, the Legion), the Arena, Library, LCBO, Foodland, Post Office and many other shops, as well as the Coldwater Fall Fair! This character home features approx. 2,800 sq ft including nearly 1,800 sq ft of original home (c. 1870) tastefully updated by the architect-owner in recent years as well as nearly 700 sq ft legal and bright one bedroom apartment. The main home features 9 ft ceilings on the main floor with an exceptional kitchen with granite counters and an authentic vintage tin ceiling. Other rooms include three bedrooms, a bright office / den, a 3 piece washroom and powder room, as well as a dining room and living room both with bay windows. Tall baseboards and generous unique trim throughout. Laundry room is strategically located between the main house and the apartment. The generously sized apartment (recently vacated to sell) was created in 2020 and can generate considerable revenue. It features a huge window to the rear yard. Designed for sound isolation and flexibility to allow use as a rented legal apartment, a granny suite, or for other family members with a degree of independence or potential home based business. (id:15069)
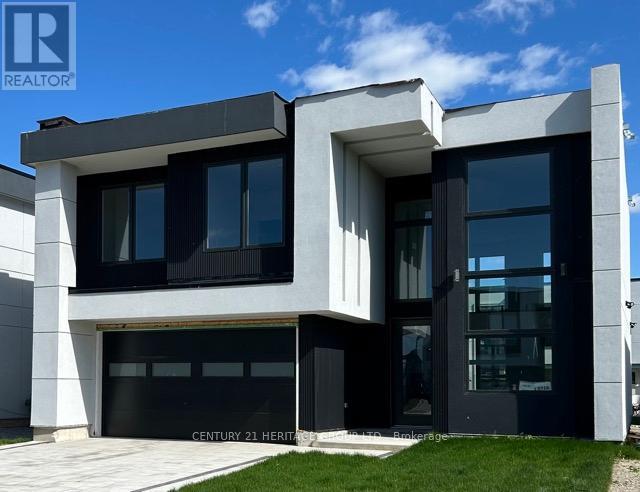
Brand New 3-Bedroom, 2.5-Bath Executive Home - Approximately 2,700 sq. ft.Stunning open-concept design featuring high ceilings, a large gourmet kitchen with island, and abundant cabinetry. Spacious primary bedroom suite with an elegant ensuite bath and built-in closet. (id:15069)
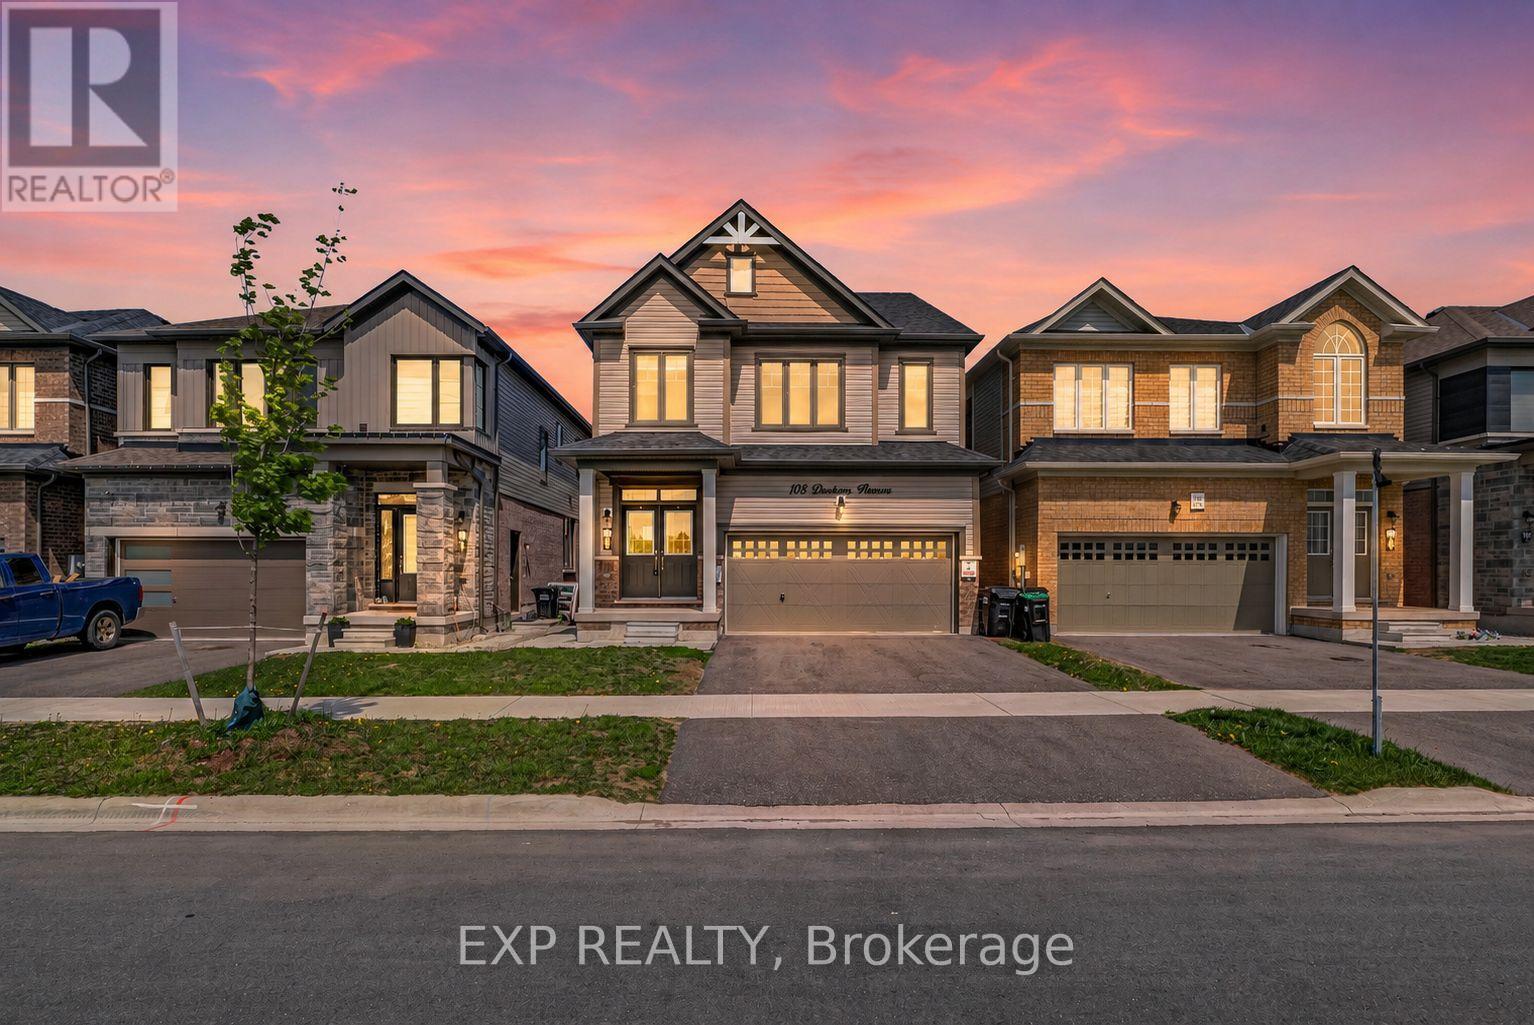
108 Durham does something most detached homes in Barrie can't: it gives you a full four-bedroom family home and a separate in-law suite under one roof with its own entrance, kitchen, living room and bedroom. Upstairs features four bedrooms and three bathrooms sit under nine foot ceilings, with hardwood running throughout.The kitchen earns its centre island: granite counters, opening straight into a dining and family room anchored by a fireplace. A custom accent wall gives the living room a real focal point.Because both levels have their own laundry, the suite works as a genuinely independent unit rather than a shared basement. And the location backs up the layout schools, parks, plazas, and Costco nearby, with Barrie South GO Station and the major commuter routes close enough to make that lower suite an easy draw for anyone heading into the city. (id:15069)
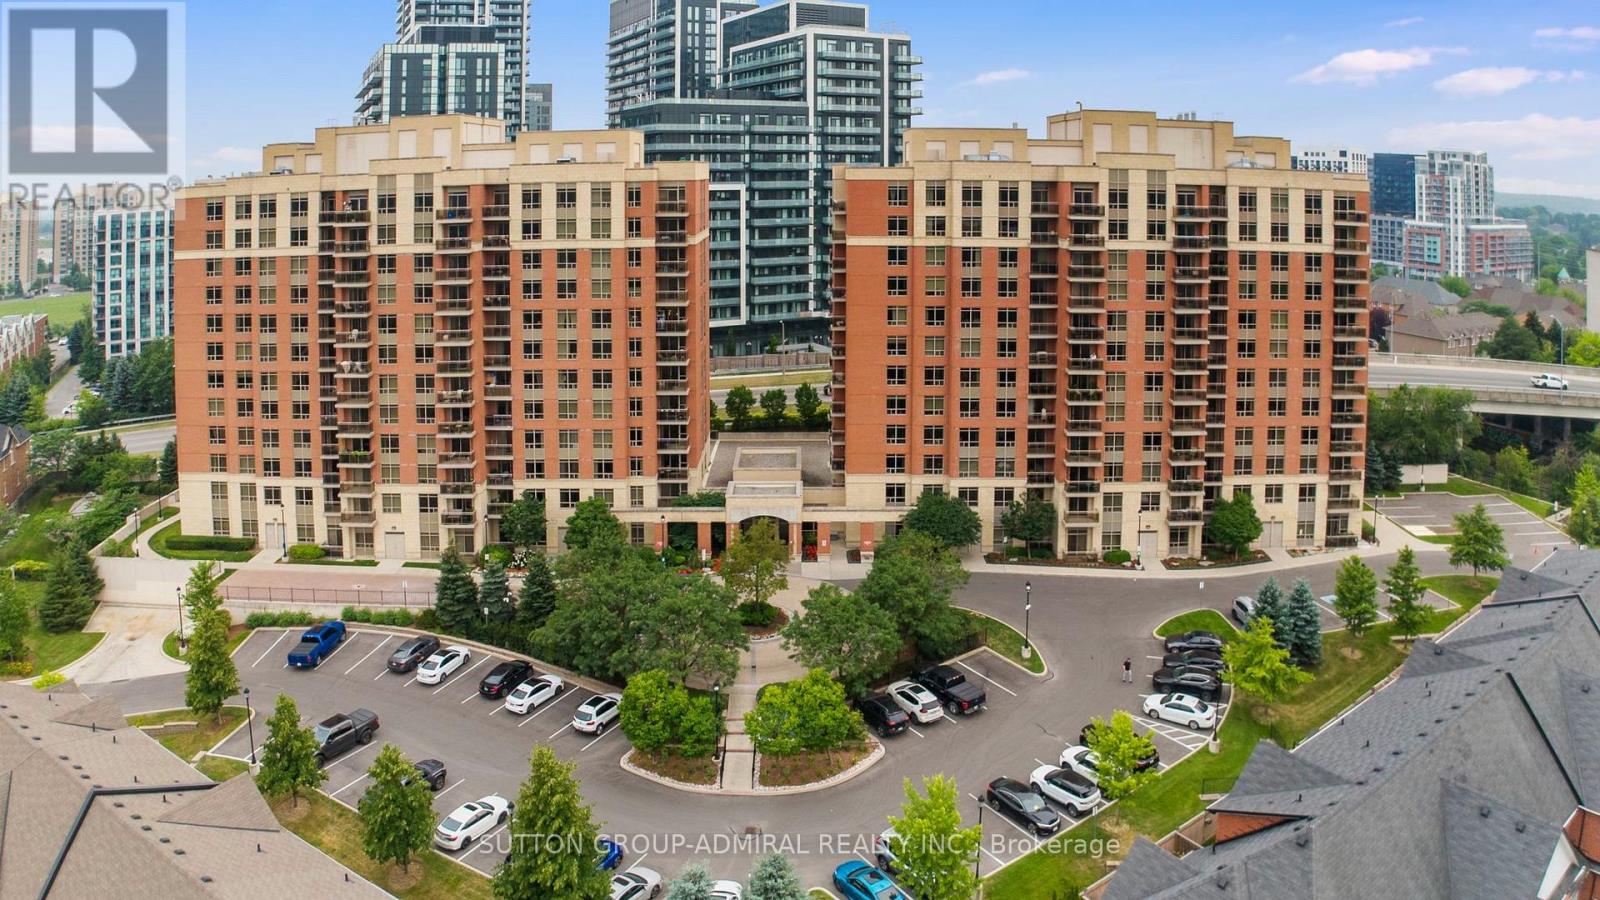
Searching for the perfect blend of style, comfort, and convenience in the heart of Richmond Hill? This beautifully designed one-bedroom condo delivers it all. Situated in one of the area's most sought-after neighbourhoods, this beautifully maintained suite offers 670 sq. ft. of bright, functional living space with a smart open-concept layout designed for comfort and convenience. Step inside to a welcoming foyer with ample closet space, laminate flooring throughout, leading into a spacious kitchen complete with stainless steel appliances, a Caesarstone kitchen countertop, a Carrara marble backsplash & marble vanity countertop, complete with an eat in breakfast bar. The sun-filled living area flows seamlessly to an oversized 85 sq. ft. private balcony with tranquil views- the perfect spot to enjoy your morning coffee or unwind at the end of the day. The generously sized bedroom features a large closet and direct balcony access, creating a peaceful retreat with plenty of natural light. Included with the unit are one underground parking space and one locker for added storage and convenience. Enjoy low maintenance fees and the benefits of living in a well-managed building with excellent amenities. Just steps from Yonge Street, Langstaff GO Station, shopping, restaurants, parks, schools, and everyday essentials, this location truly has it all. An exceptional opportunity for first-time buyers, downsizers, or savvy investors alike. (id:15069)
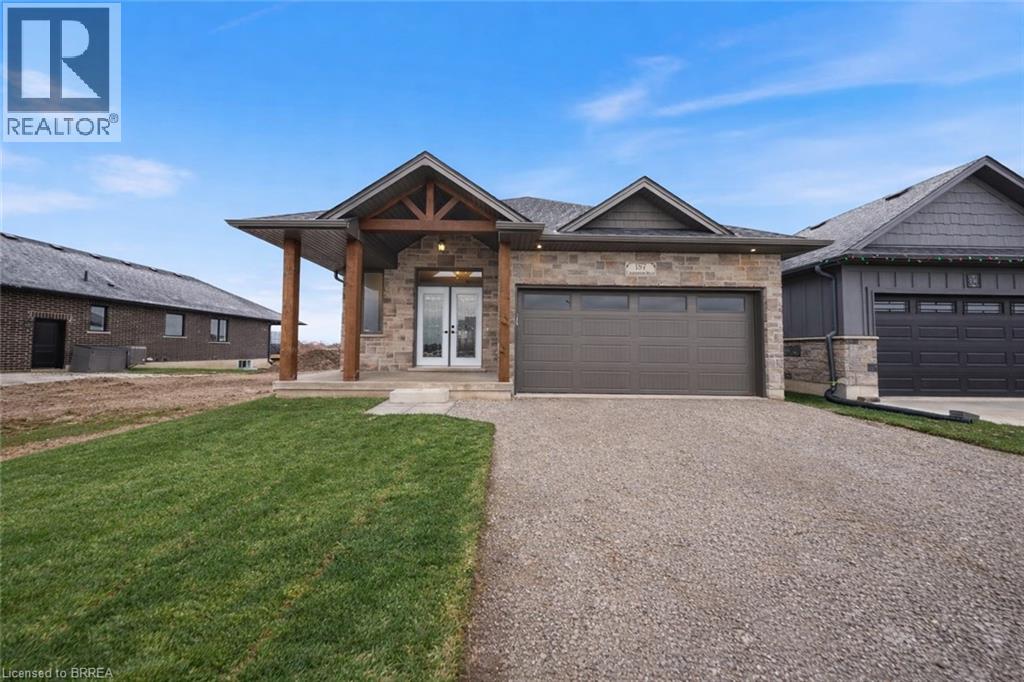
Welcome to The Oasis. A beautifully designed new-build bungalow offering thoughtfully crafted with quality, comfort, and functionality in mind. The main floor features a spacious primary bedroom with two walk-in closets and a stylish ensuite complete with walk-in shower. The open-concept kitchen is a true centerpiece, showcasing a 9’ island, walk-in pantry, quartz countertops, and soft-close cabinetry, all flowing seamlessly into the living area anchored by a cozy gas fireplace. Engineered hardwood and tile flooring extend throughout the main level, complemented by an upgraded main-floor laundry with folding counter and cabinetry. The fully finished basement expands the living space with a large rec room, two additional bedrooms, and a four-piece bathroom—ideal for guests or family. Outside, enjoy a covered front porch, covered back deck, two-car garage, and a timeless stone-front, fully bricked exterior. Backed by Tarion Warranty, The Oasis reflects the quality craftsmanship and thoughtful upgrades that come standard. The recent announcement of full rebates HST on new homes may apply. The current price does not reflect the recent announcement and creates an exciting possibility of receiving additional rebate money. Details and eligibility are subject to Government verification. Property taxes calculated based on phased-in assessment and mill rate and are subject to change. Some images shown may be virtually staged. (id:15069)
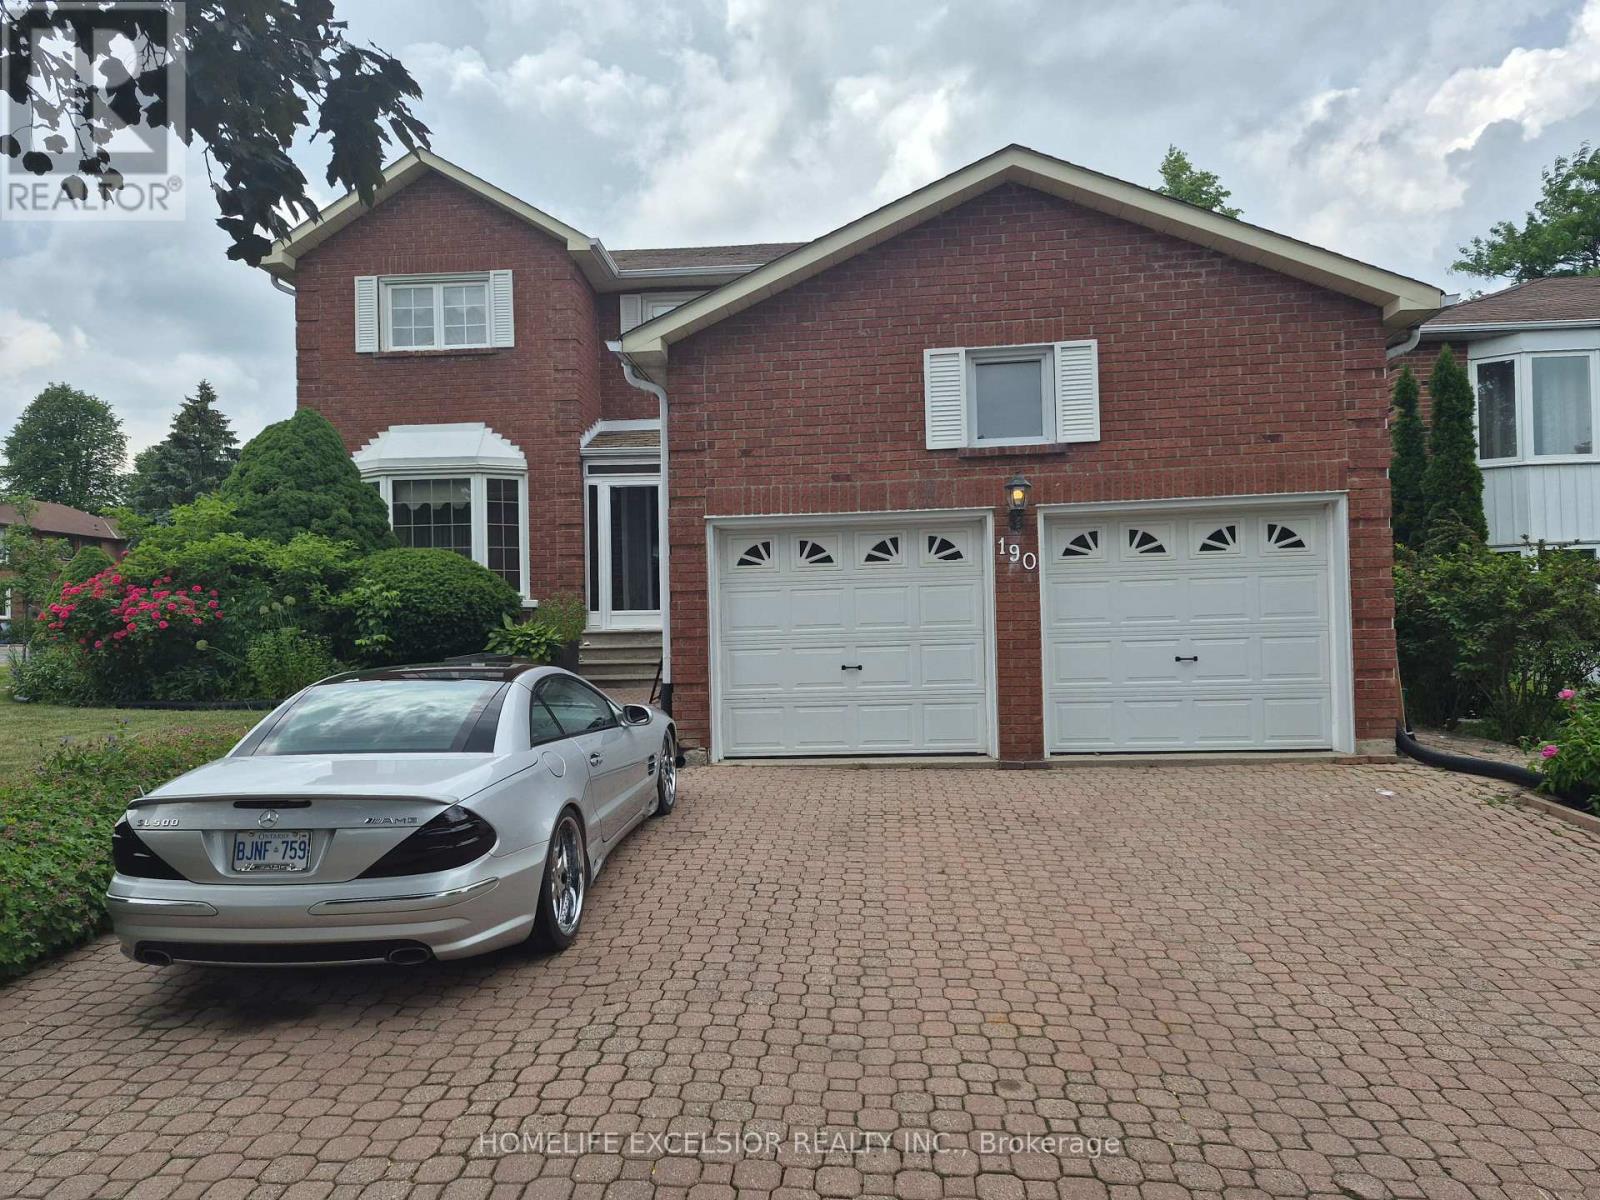
Spacious, solid, and spectacular potential! This impressive 4-bedroom. home in mature Raymerville offers the ultimate blank canvas for your dream home. Maintained in pristine, clean, and immaculate 'good order' throughout, the home features an ideal layout with massive bedrooms and excellent structural integrity. Skip the premium for someone else's renovations and customize this grand space exactly to your taste! Every corner of this home reflects a lifetime of careful maintenance. Located in a quiet, family-friendly pocket just minutes from Markville Mall, beautiful trails, and the GO Station. A true gem with endless possibilities! (id:15069)
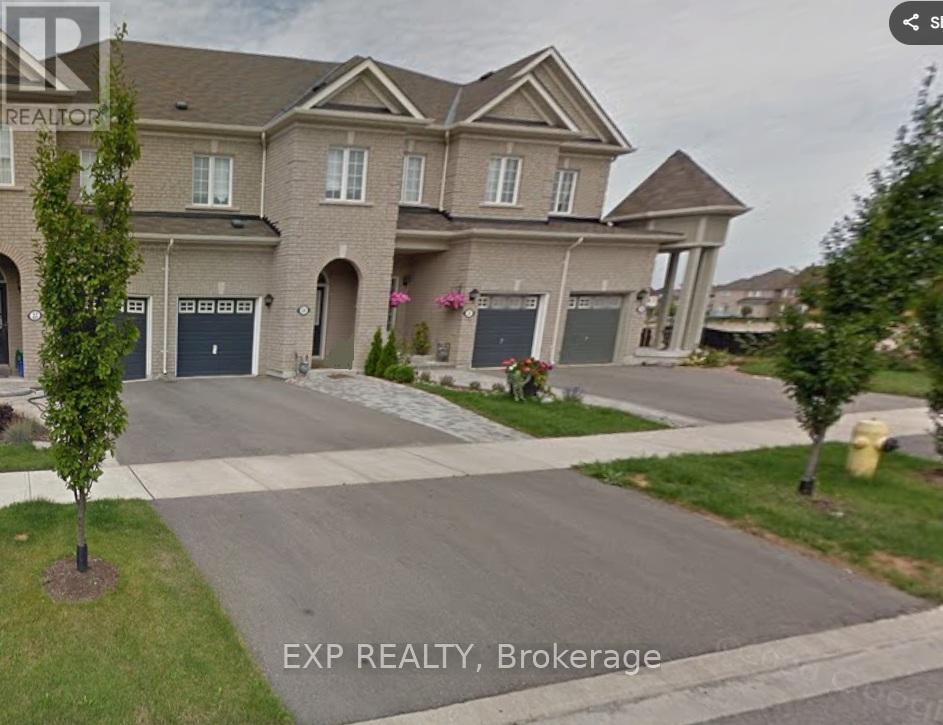
WELCOME TO 24 WILLIAMS STREET, A BEAUTIFUL, SUN-FILLED FREEHOLD TOWNHOME NESTLED ON A QUIET STREET IN THE HIGHLY SOUGHT-AFTER BERCZY COMMUNITY OF MARKHAM. This bright and functional home offers 3 bedrooms and 3 bathrooms, ideal for families, professionals, or investors alike. The main floor features an open-concept layout with an upgraded kitchen complete with quartz countertops, stainless steel appliances, and ample cabinetry, flowing seamlessly into the living and dining areas, perfect for everyday living and entertaining. The main level is enhanced with pot lights, crown molding, and a convenient service entrance to the garage. Enjoy hardwood flooring and tasteful upgrades throughout. The spacious primary bedroom includes a 4-piece ensuite with a soaker tub and separate shower, along with a walk-in closet, while the additional bedrooms are well-sized and filled with natural light. The second floor also offers the added convenience of laundry located on the upper level. A standout feature of this home is its premium lot backing onto green space, offering added privacy and a peaceful setting rarely found. Step outside to enjoy your backyard retreat with no direct rear neighbours. Located in one of Markham's most desirable neighbourhoods, this home is within close proximity to TOP-RANKED SCHOOLS, including Pierre Elliott Trudeau High School, parks, walking trails, shopping, restaurants, and public transit. Easy access to major routes makes commuting convenient. A fantastic opportunity to own a move-in-ready home in a family-friendly community known for its excellent schools and quality of life. Homes in this community are in high demand-don't miss your opportunity to live in Berczy Village. Brokerage Remarks (id:15069)
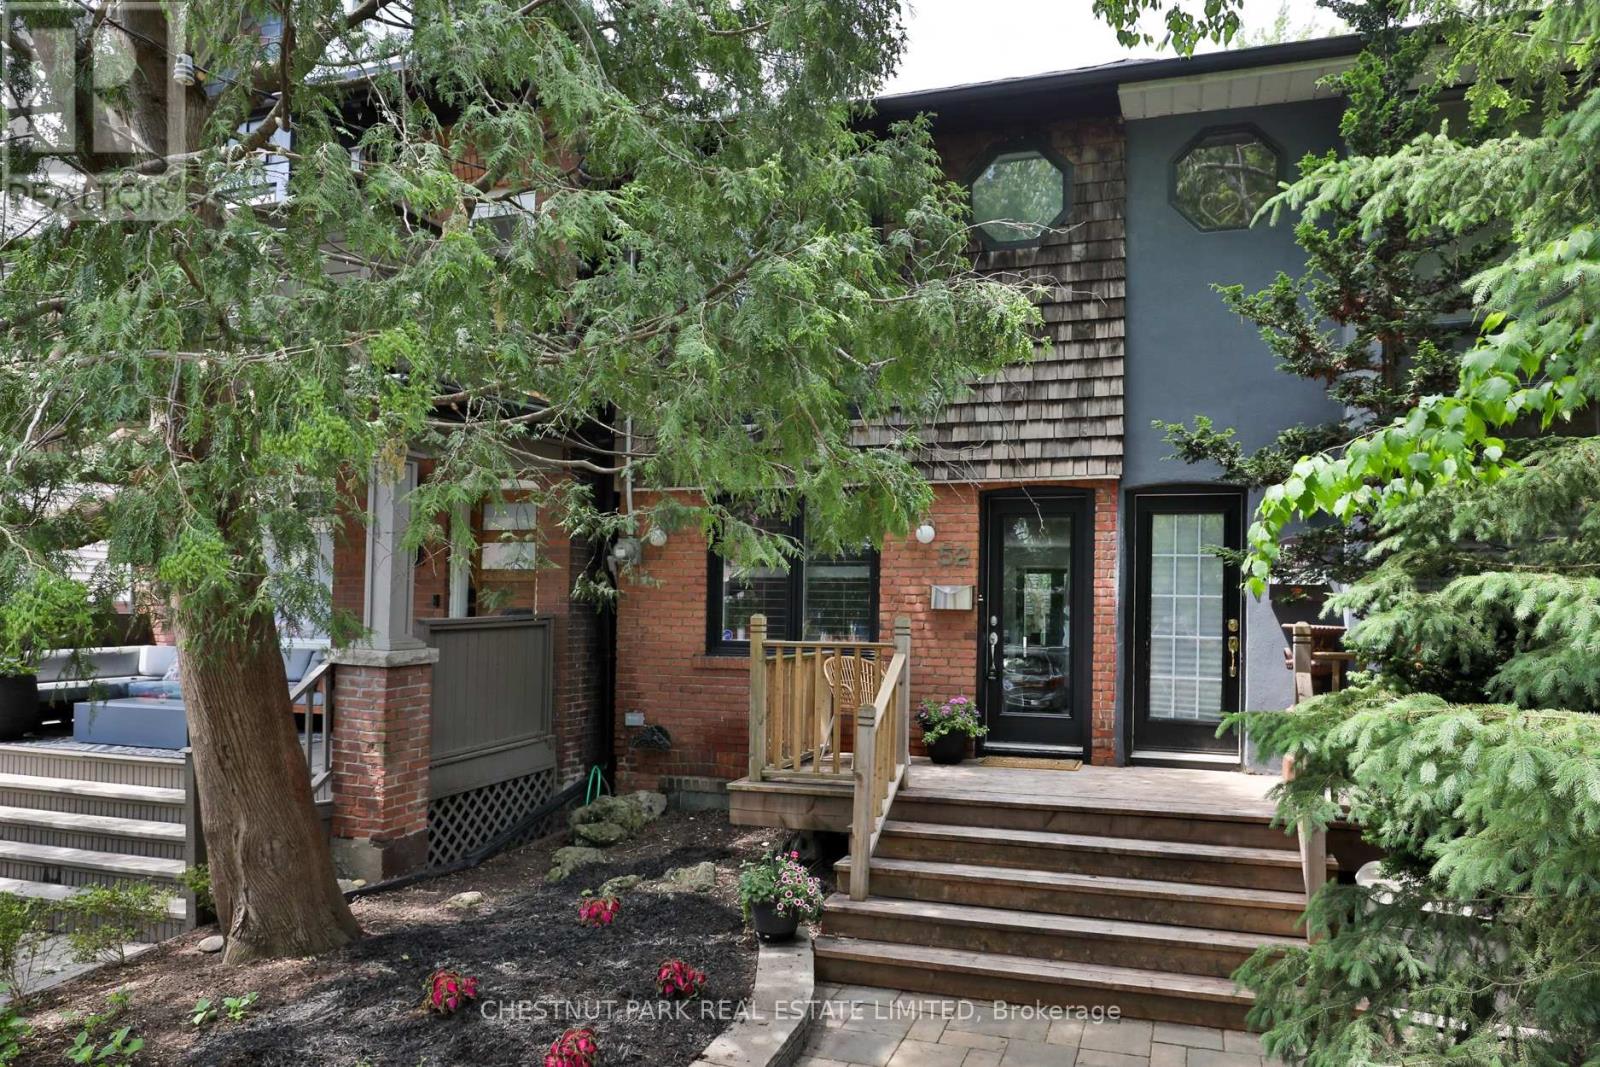
Bright and beautifully appointed, this charming 2-bedroom home in desirable South Riverdale offers the perfect blend of comfort and convenience. Featuring an updated kitchen with stainless steel appliances and a gas stove with a walkout to a private sundeck and garden. A perfect spot for winding down after a long day or entertaining friends. Nestled on a quiet treed residential street, this home is just steps away from parks, biking trails, shops, cafés, and everyday amenities. Enjoy easy access to the DVP with a quick commute downtown or uptown. This home is an exceptional opportunity to be close to the bustle of Toronto urban living while being tucked away on a serene street in one of Toronto's most vibrant neighbourhoods. Easy street parking with city permit. (id:15069)
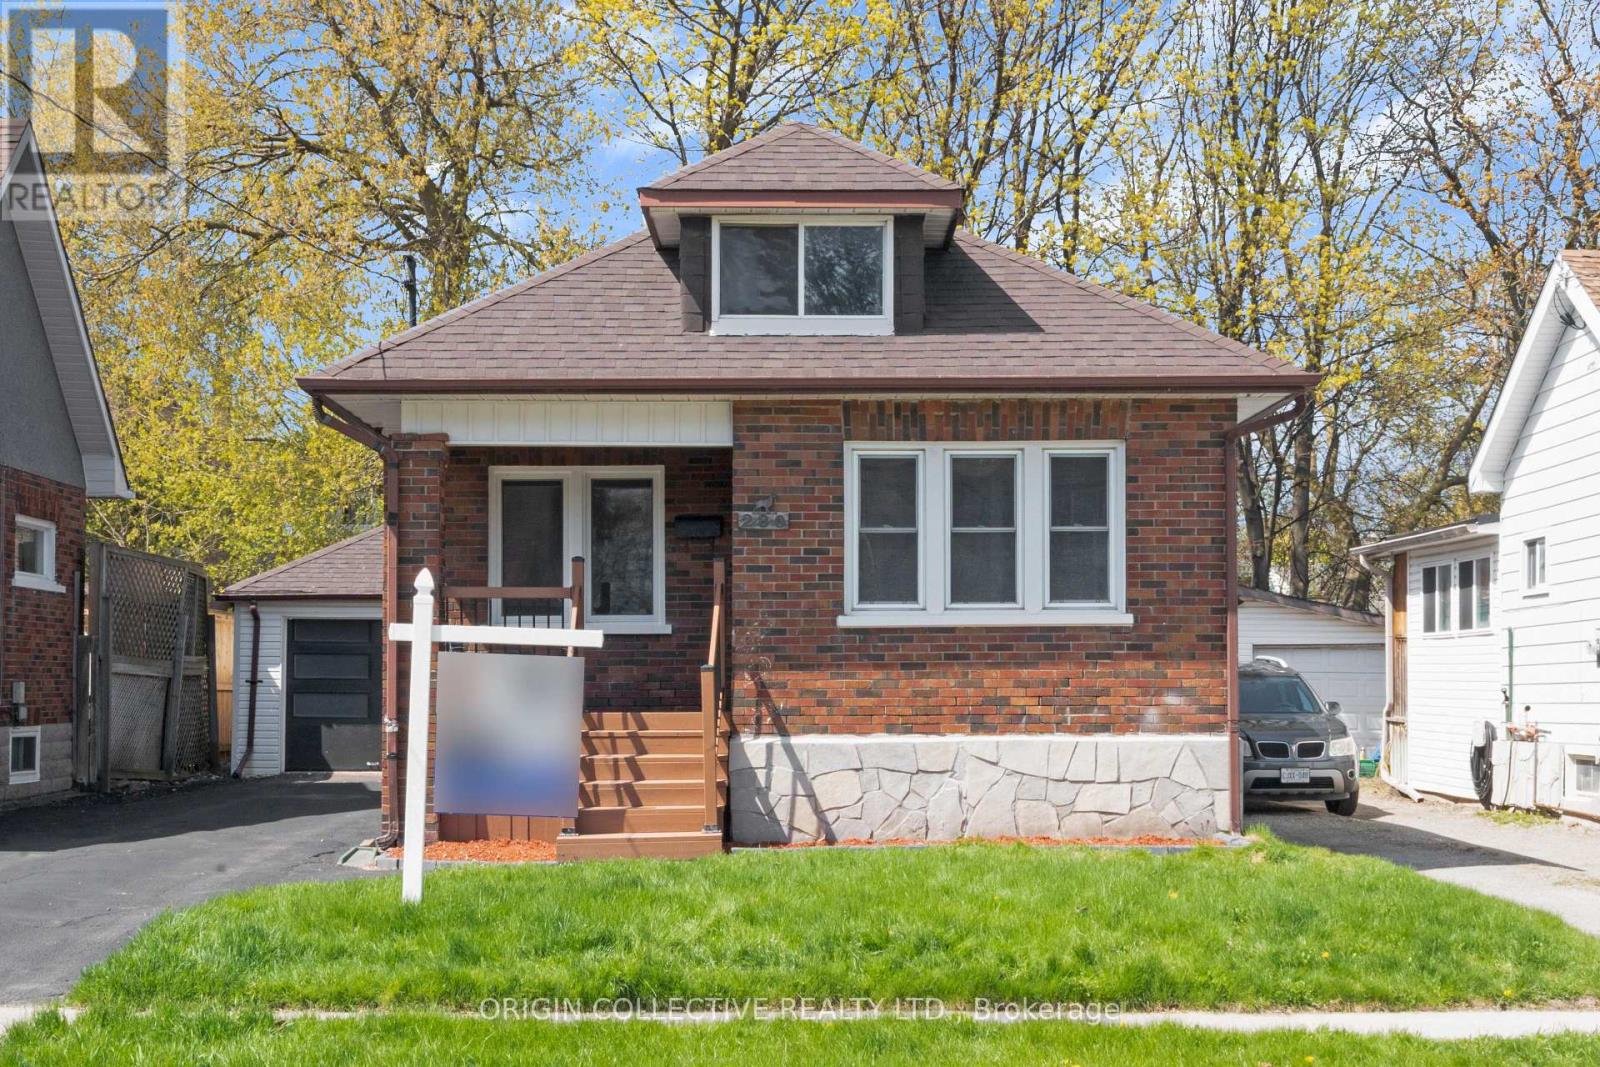
Fully renovated 1.5 story detached brick home, 40 x 100 ft lot in central Oshawa. New flooring and pot lights throughout, carpet free. Widened staircases with wood banister and iron spindles (2026), updated windows (2026).Covered front porch. New kitchen with white cabinetry, quartz countertops, custom backsplash (2026). Stainless steel fridge, stove, and dishwasher included (2026). French door walkout from dining to new rear deck. Upper loft adds flexible bonus space. Detached garage with new garage door (2026).Basement: sump pump installed (2025), bathroom with shower roughed in (2025). New owned furnace installed (2025).An ideal opportunity for first time home buyers and first time investors alike. Basement setup offers in-law suite or rental income potential to help offset your mortgage from day one. 10 min to Ontario Tech and Durham College. 10 min to Oshawa GO. Short walk to Costco, Shoppers Drug Mart, Dollarama, LCBO, and tons of diverse restaurants. (id:15069)