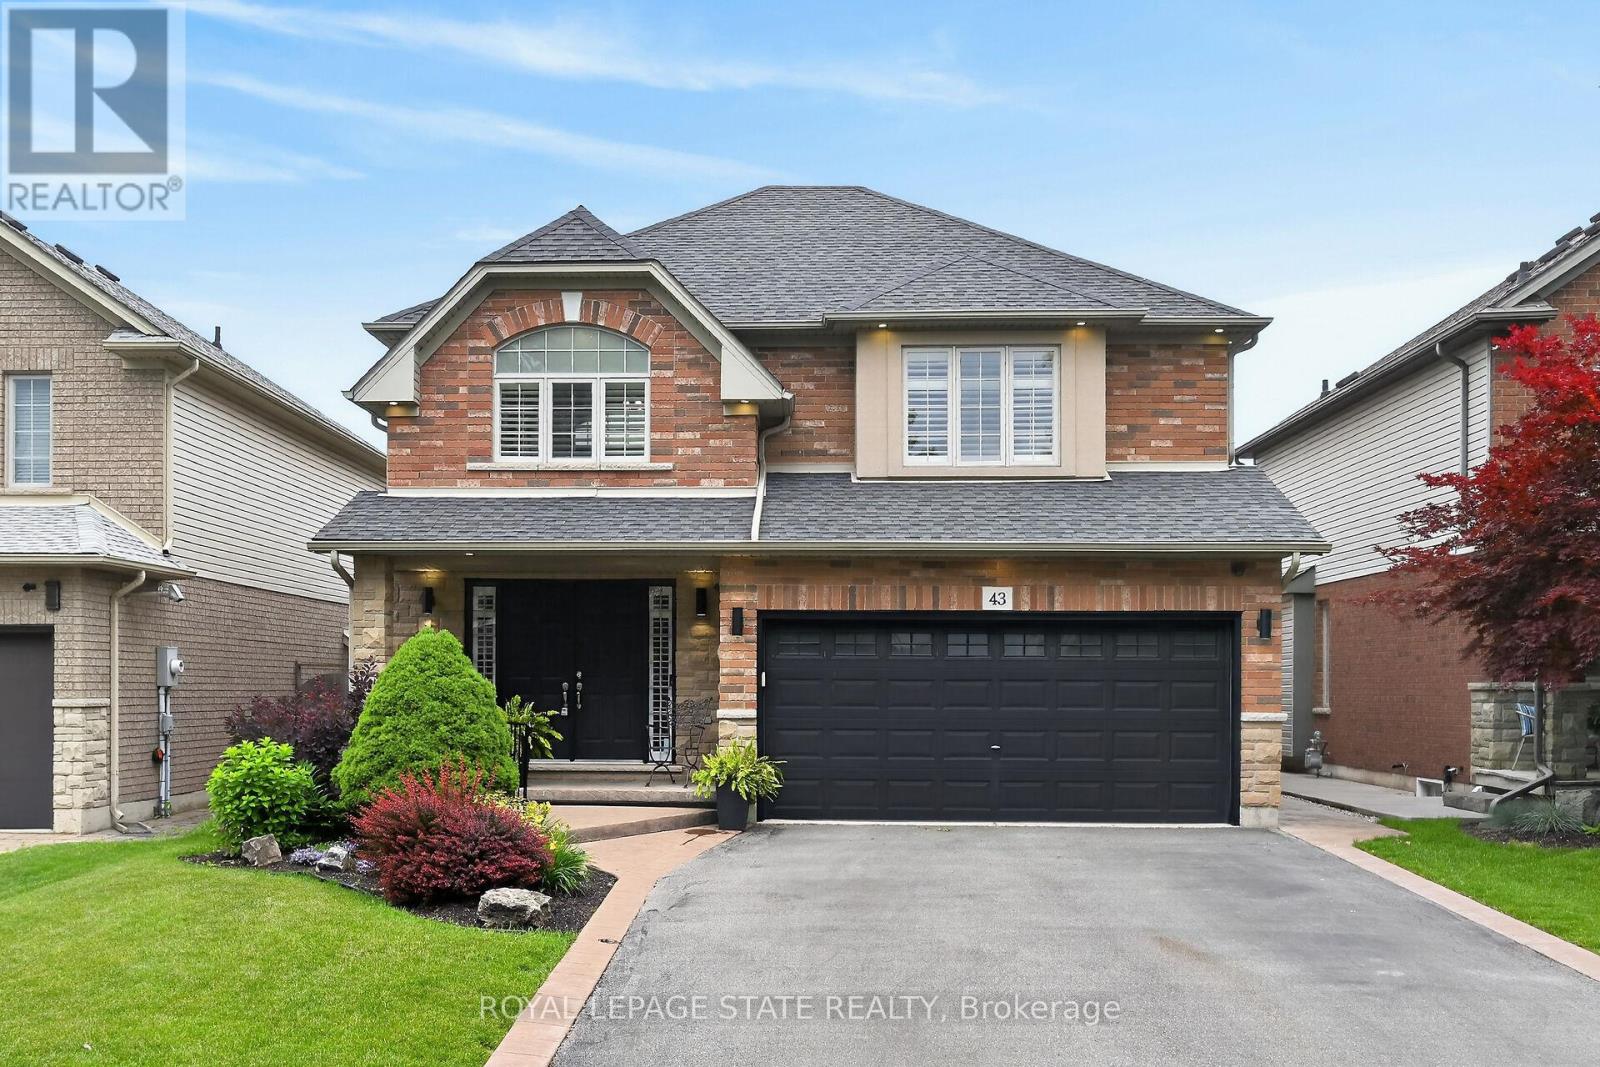
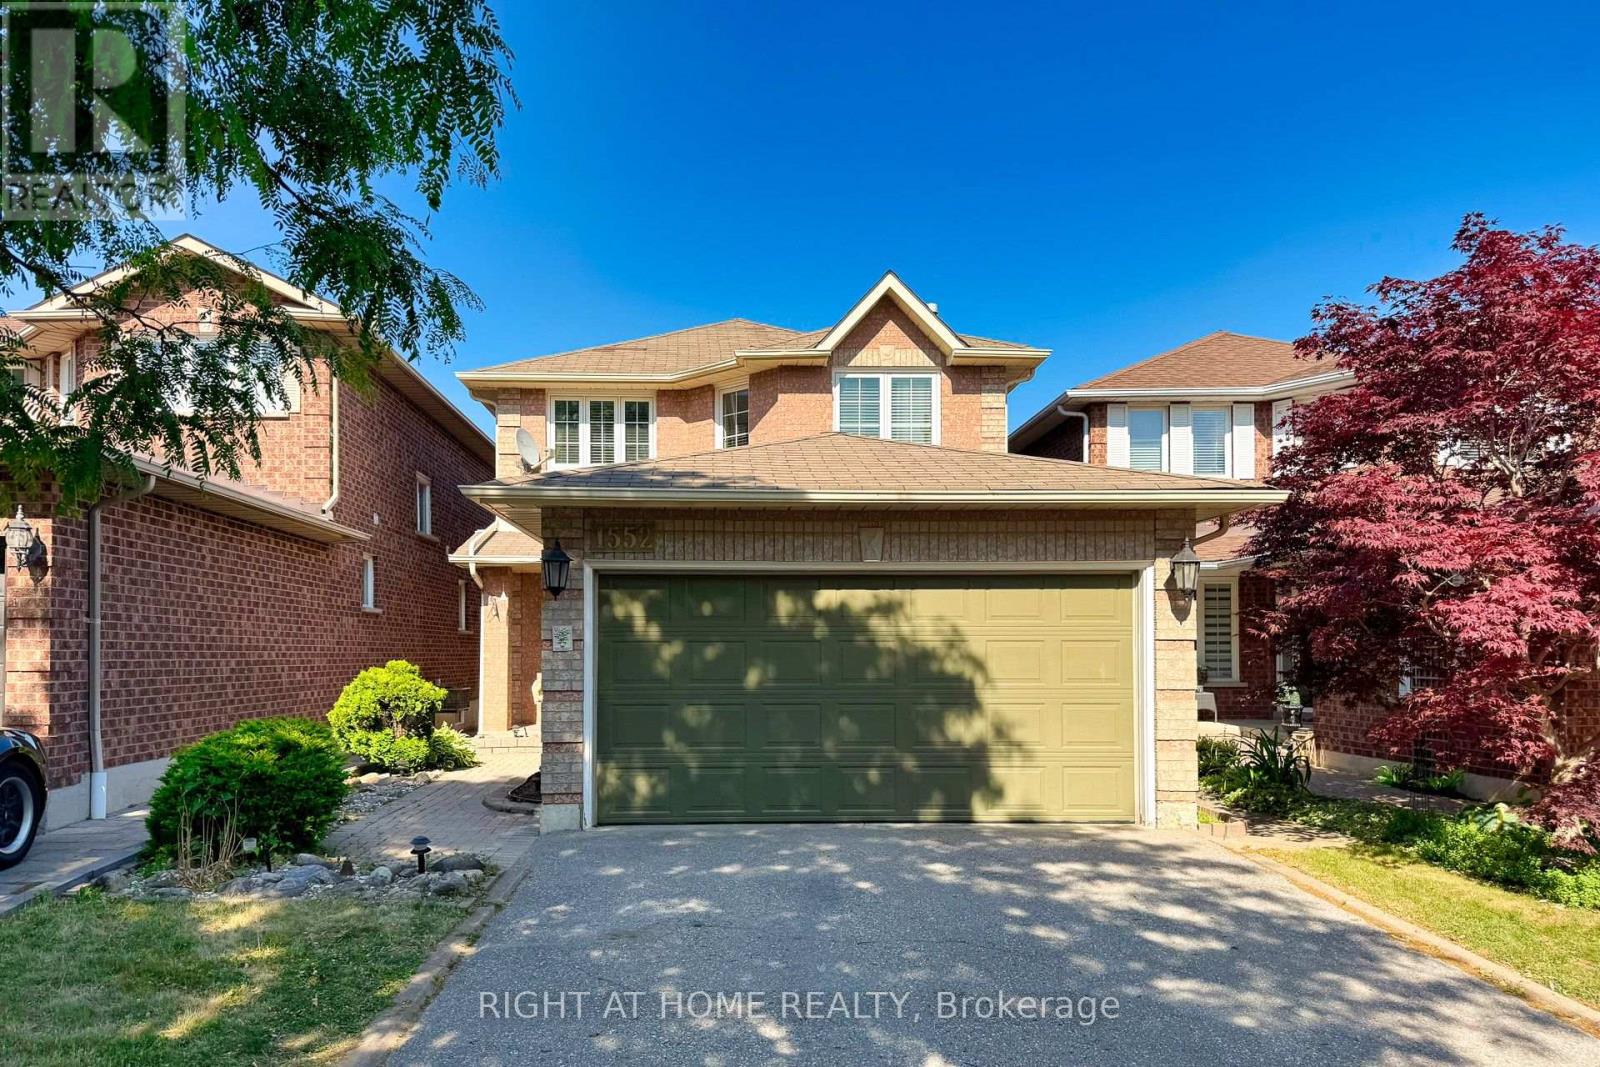
Welcome to this beautifully maintained, carpet-free family home offering over 3,400 sq. ft. of finished living space, complete with 4 spacious bedrooms, 2 kitchens, and a fully finished in-law suite. Step onto the covered front porch and into the impressive foyer, where you'll find a separate dining room and a welcoming family room featuring a cozy gas fireplace, pot lights, and views of the private backyard. Large, bright windows throughout the home flood the space with natural light. The stunning renovated kitchen is designed for both everyday living and entertaining, showcasing a massive 7' x 3' island, an abundance of cabinetry, generous counter space, deep drawers, a double sink, and a dedicated beverage station. Durable and stylish luxury vinyl flooring runs throughout the home. Elegant hardwood stairs lead to the second level, featuring four generous bedrooms with hardwood floors, a bright loft area, a full main bath, and the convenience of second-floor laundry. The spacious primary retreat offers double door entry, a large 4-piece ensuite with a soaker tub, and a separate walk-in closet. The bright, fully finished basement provides excellent in-law suite potential, complete with a second kitchen with pantry, dining area, spacious family room with electric fireplace and pot lights, plus a utility room and bonus room for additional storage. Step outside through the sliding doors to your private backyard oasis featuring a sun-filled solarium, hot tub, gazebo, shed, and fully fenced yard-perfect for relaxing or entertaining. Additional highlights include reverse osmosis system, parking for four vehicles, a double-car garage with inside entry, and exterior soffit pot lights that enhance the home's curb appeal after dark. A rare opportunity to own a spacious, versatile home designed for comfortable family living and multi-generational possibilities. (id:15069)
Absolutely Stunning 4-Bedroom Detached Home in Prime Streetsville on a Dead-End Cul-de-Sac! This bright and spacious home offers an inviting open-concept layout with beautiful flooring throughout, smooth ceilings, crown moulding, elegant accents and 9 foot celings on the main level. It features a separate living room and dining room, plus a spacious family room highlighted by a cozy fireplace, pot lights, and beautiful coiffured ceiling. The stunning eat-in kitchen is a true highlight, featuring granite countertops, a stylish backsplash, undermount lighting, and a bright breakfast area. From here, step out to your backyard oasis, complete with a gazebo, an impressive outdoor fireplace, and multiple entertaining areas - perfect for gatherings and summer enjoyment. Up the elegant staircase, you'll find a generous primary bedroom with a sitting area, walk-in closet, crown moulding, and a luxurious 5-piece ensuite bathroom boasting a separate shower and jet tub. Three additional spacious bedrooms, complete the upper level. The fully finished lower level offers a large recreation room with pot lights, a fireplace, and a wet bar. It also includes a games area, den, 3-piece bathroom, and ample storage! Additional features include low-maintenance landscaping in both front and back, a long driveway with plenty of parking, and the convenience of no sidewalk. With numerous upgrades throughout, this move-in-ready home is perfect for family living and entertaining in a fantastic neighbourhood. You're conveniently close to shopping, schools, restaurants, transit, highways, parks, and the hospital. Just move in and enjoy - come see it for yourself!!! (id:15069)
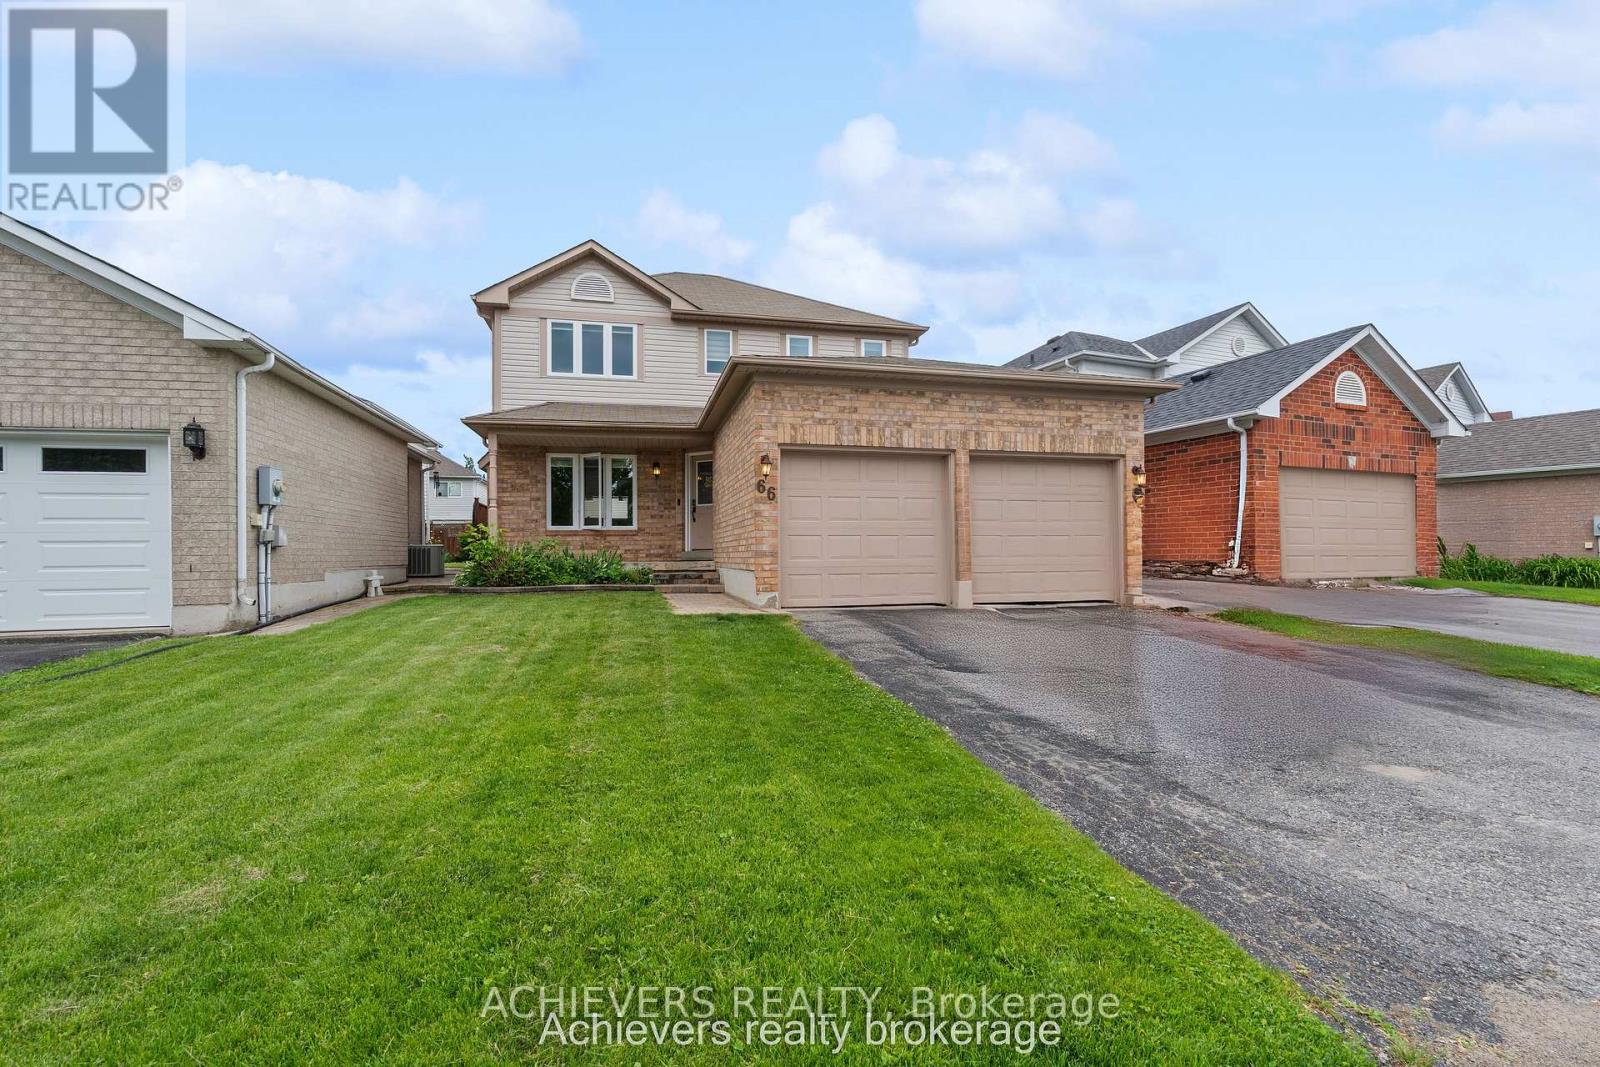
WELCOME TO YOUR TURN-KEY DREAM HOME AT 66 LEGGOTT AVENUE! This impeccably updated detached 2-storey residence is situated in a "park heaven" pocket of family-friendly Painswick North. Modernized where it counts, this home features fresh neutral paint, designer pot lights, and new flooring throughout the second floor and the professionally finished basement.The main level offers an inviting, nicely maintained kitchen that flows seamlessly into a bright living space. Upstairs, enjoy a spacious primary suite with a walk-in closet and a newly renovated 4-piece ensuite. The fully finished basement adds incredible value and versatility, featuring a private bedroom and a brand-new full washroom-perfect for guests or in-law potential. Enjoy ultimate peace of mind with significant mechanical and infrastructure investments, including complete house window replacement, a new high-efficiency furnace, and a new water softener. Step outside to your private, fully-fenced backyard oasis featuring an expansive deck, a new gas line for your BBQ, and a premium gazebo with an electric bonfire included! SCHOOLS: Ideally located within the designated catchment for Willow Landing PS (PK-8), Warnica PS, É Élém La Source, and Innisdale SS (9-12) PARKS & RECREATION: Just steps from Huronia North Park (3 min walk), D'Ambrosio Park (6 min walk), and Lennox Park (9 min walk).Enjoy access to 4 playgrounds, 3 tennis courts, and scenic trails all within a 20-minute walk. COMMUTING & TRANSIT: Effortless travel with the Herrell Avenue transit stop just a 6-minute walk away, Minutes to Highway 400 and the GO Station for a stress-free commute. (id:15069)
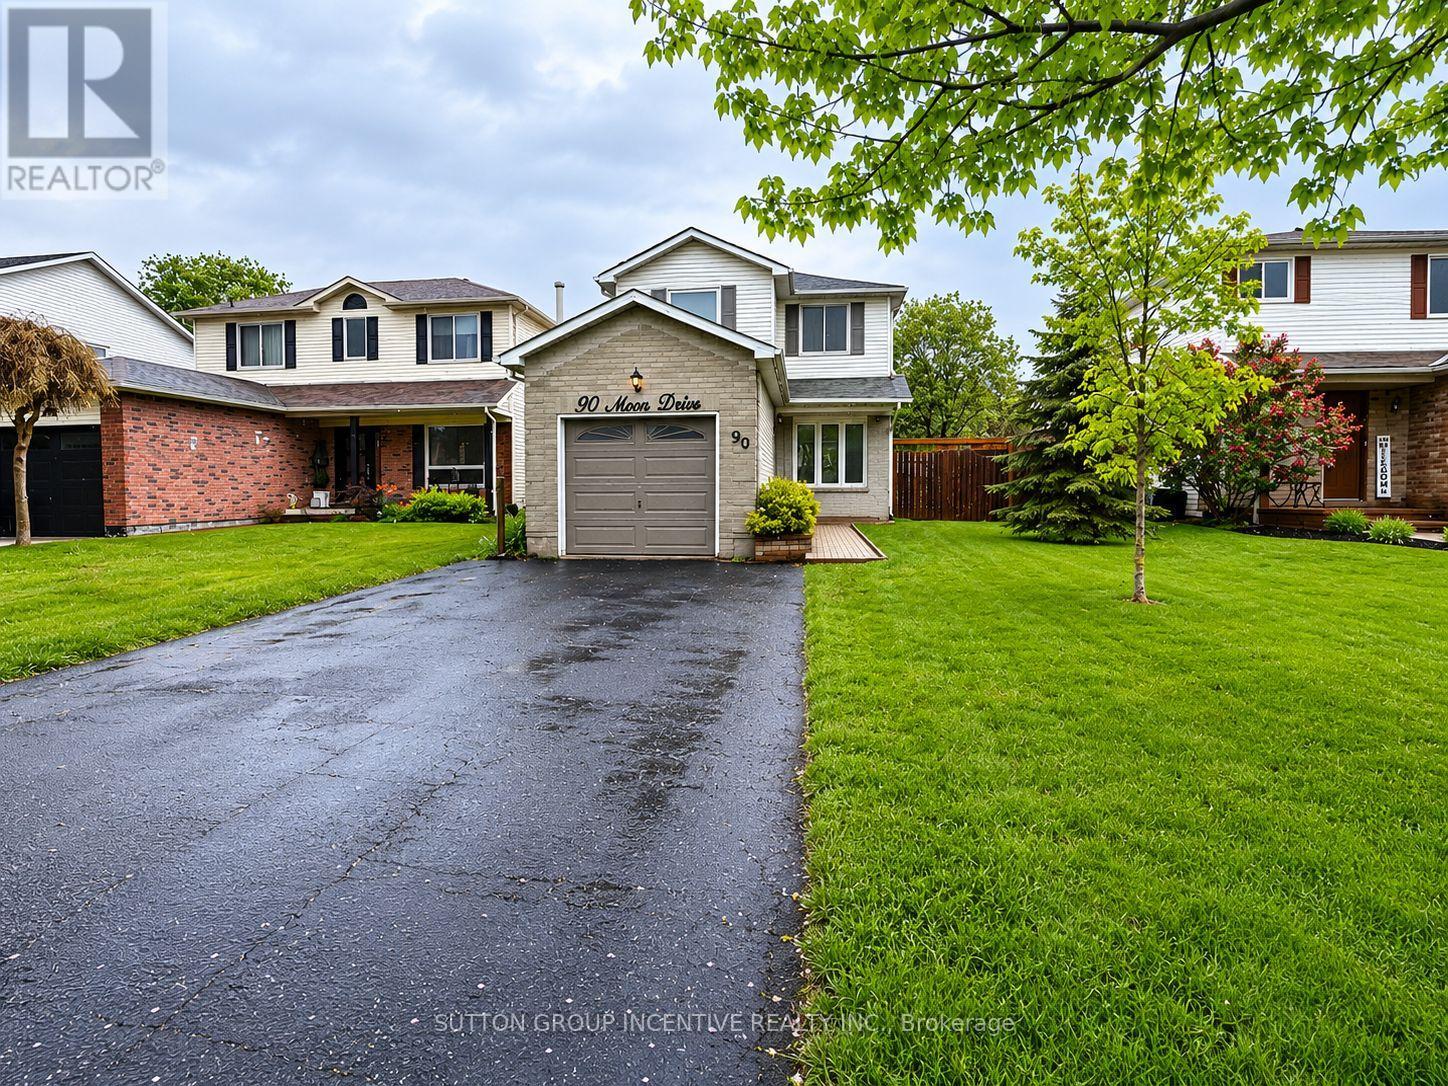
Welcome to this charming detached home located on a quiet street in the heart of Barrie's highly desirable Ardagh community-one of the city's most sought-after neighbourhoods known for its family-friendly atmosphere, mature trees, and access to nature.Surrounded by the scenic Ardagh Bluffs trails, parks, and top-rated schools, this location offers the perfect balance of peaceful living and everyday convenience, with quick access to Highway 400, shopping, and all major amenities.This well-maintained home features a bright and functional layout with spacious principal rooms, ideal for families or investors alike. The property offers great potential with a partially finished basement, allowing buyers to customize and add future value.Whether you're a first-time buyer looking to enter the market, or an investor seeking a solid opportunity in a prime location, 90 Moon Dr delivers exceptional value in today's market.Don't miss your chance to own in one of Barrie's most established and in-demand neighbourhoods. (id:15069)
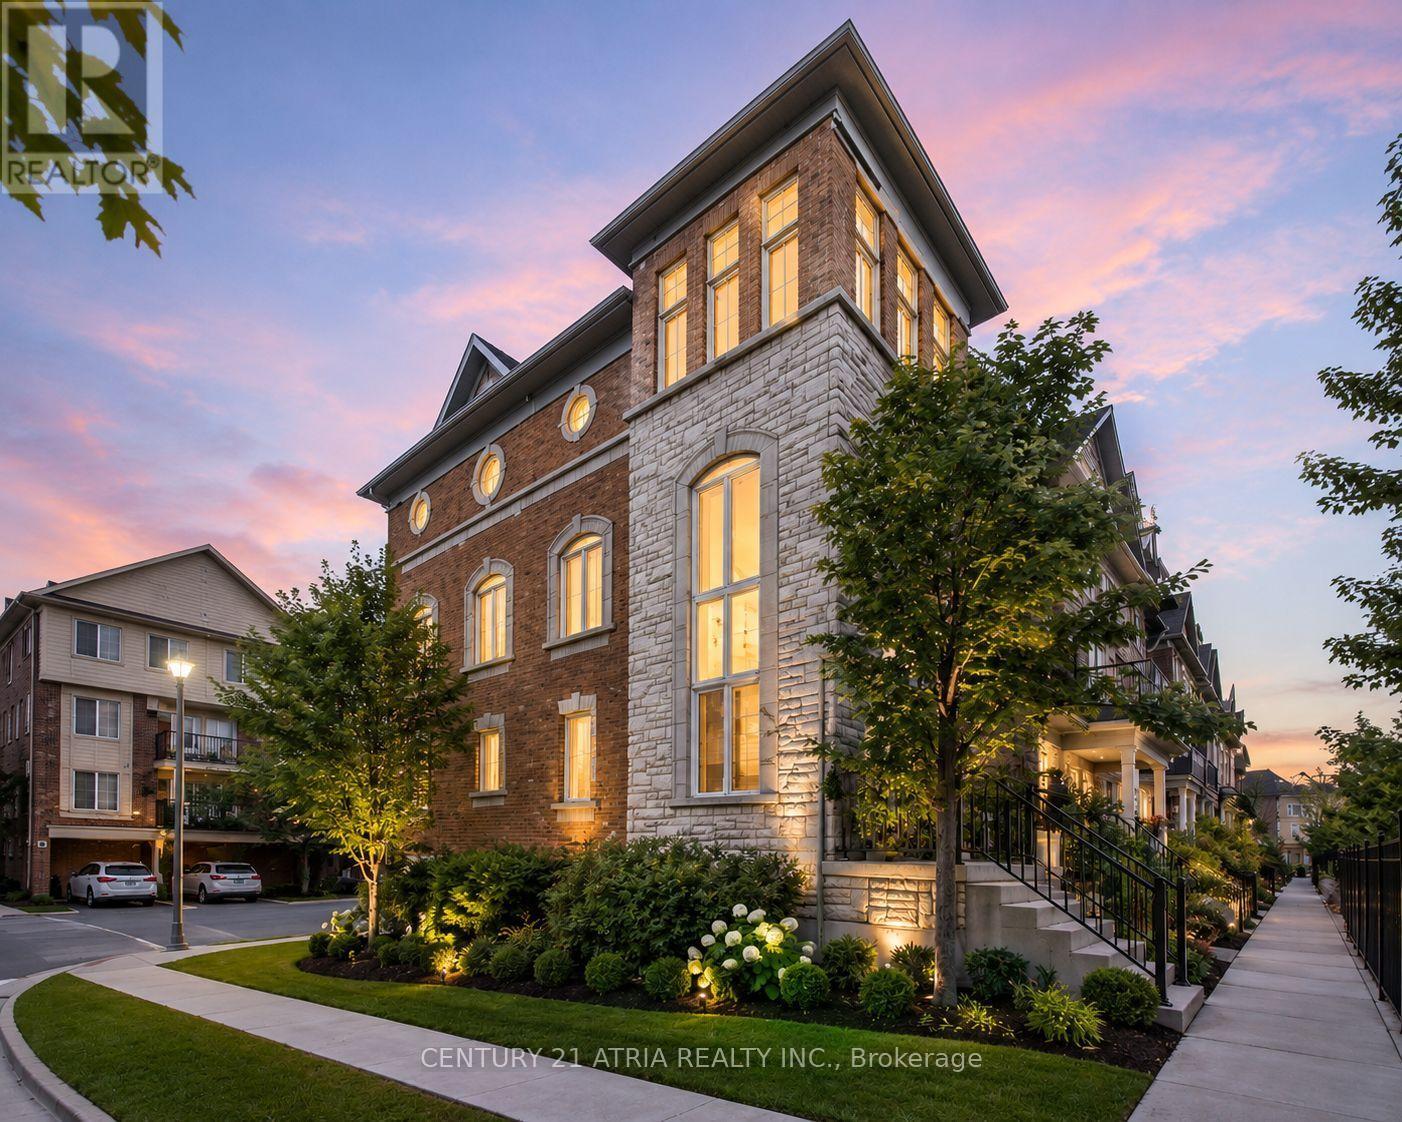
Welcome to 92 Louisbourg Way, a renovated and spacious condo-town home featuring 2+1 bedrooms,3 washrooms, and 2 private parking spots (1 oversized garage and 1 driveway) + Sun-filled suite with an oversized terrace! + Large den that can be used as a separate bedroom, office, or extension to the primary bedroom + Tranquil and safe community situated next to the gated residence of Swan Lake + Several upgrades including new washer/dryer, fridge, pot lights, new vinyl floors, repainted walls, and new light fixtures + Ample visitor parking spots + Laminate/Vinyl flooring throughout + Conveniently located just steps to public transit, parks, medical clinics, pharmacy, Mount Joy Go Station, Hwy 407, schools, shops (Home Depot, Shoppers, Banks, Supermarket, etc). Extras: Fridge, stove, dishwasher, range hood, washer/dryer, existing window coverings, and garage remote with keypad access. (id:15069)
Absolutely Stunning Bungaloft in Prime Swan Lake!! A Gated Community!! Approx. 2,275 sq. ft. (MPAC) above ground upgraded Living! Bright & spacious open concept floorplan!! The gourmet kitchen features granite countertops, a stylish backsplash, Built/In Desk, Stainless Steel Appliances and a generous breakfast bar that overlooks the expansive great room with gas fireplace! Great for Entertaining! Enjoy beautiful hardwood floors, soaring cathedral ceilings, and seamless access to a backyard patio through the oversized walk-out doors. The main-floor primary bedroom comfortably fits a king-size bed and includes a large walk-in closet plus a luxurious ensuite bathroom with a soaker tub, separate shower including bench seating. An amazing front room, perfect as a formal dining room or home office. Additional conveniences include a main-floor pantry and laundry. On the upper level, you'll find a huge loft with a comfortable family room, a bedroom, and a full bathroom, overlooking the main level!! This vibrant community offers an exceptional resort lifestyle. Maintenance fees include: water, high-speed internet, cable TV, building insurance, 24-hour gatehouse security, exterior maintenance, and full access to resort-style amenities!! 3 Club houses plus The Swan Club with incredible views & so much to do!! !!! Enjoy worry-free living with first-class facilities including an indoor pool plus outdoor pools, a fitness centre, tennis courts, pickleball courts, bocce ball, library, art room, social events, and so much more. Simply relax at home & enjoy this perfect low-maintenance lifestyle!! Seeing is believing!! (id:15069)
Welcome to this Beautifully Upgraded Modern Family Home nested in the Highly Sought-After Amberlea Community of Pickering! Well-maintained, Modern family home, Rare Opportunity To Own This Upgraded, Spacious Detached Home Situated In A Serene. Gleaming Hardwood Floors, Pot Lights, Stunning Kitchen Features S/S. Appliances + Granite, Enjoy peace of mind with Brand-New Central Air Conditioner with Humidifier (2026), offering enhanced comfort and Energy Efficiency throughout seasons. Overlooking Breathtaking Deck With Private Yard! Generously Sized Bedrooms, Large Garage, Finished Basement with one bed room, one washroom, Features Potlights Throughout W/ Wet Bar. Built By Greystone Homes. Ideally Situated in One of Pickering's Most desirable Family neighbourhoods, this Home is minutes to Top-rated Public and Catholic schools, Parks, Shopping, Restaurants, Community amenities, HWY 401 & 407, GO Transit, and the University of Toronto Scarborough Campus, making Commuting and Everyday Living incredibly convenient. Listing price that are cheaper than the market price. Welcome to Showing Beautiful House (id:15069)
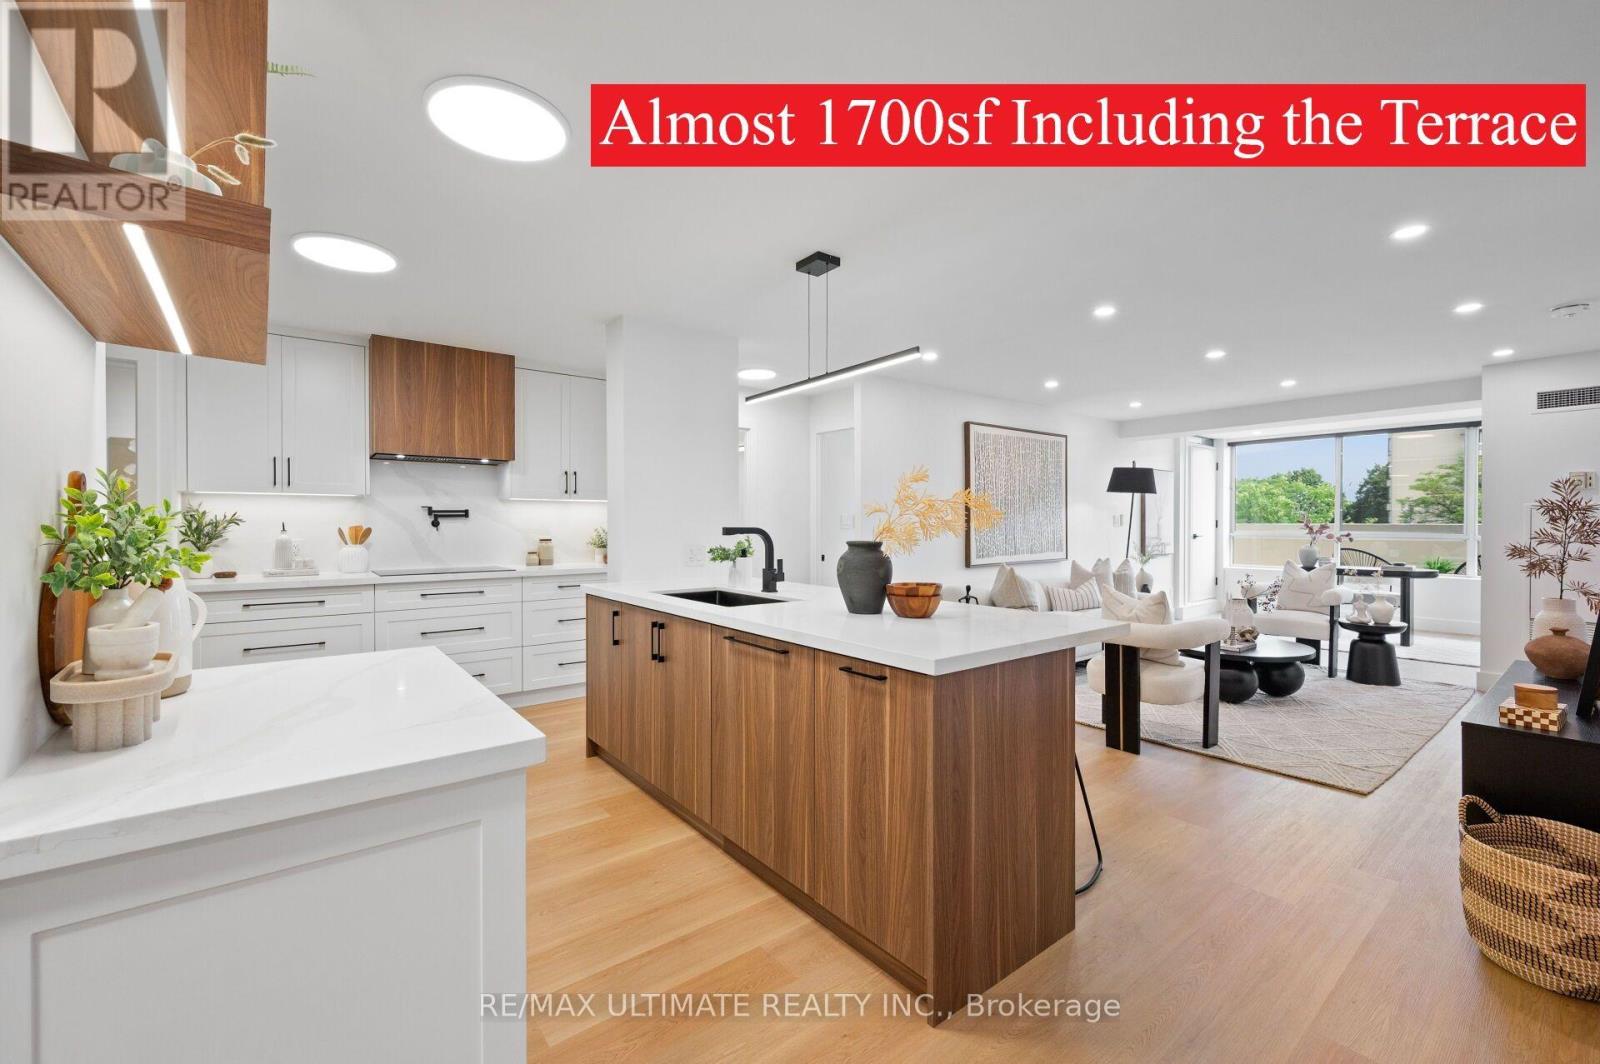
Get ready to fall in love with this South-facing masterpiece! Not only is it the nicest unit in the complex, but it is the ONLY one w/a 262sf private terrace! Functional split bedroom layout w/over 1400sf of space! High-end renovation w/licensed trades & top notch finishes! From the moment you walk in, you'll be captivated by the sleek design w/ a magazine-worthy kitchen that has double ovens & an induction cooktop. The primary is a dream w/ a customized walk-in closet & 3pc ensuite, plus the large windows fill the space w/natural light! About the renovation? Kitchen, laundry & bathrooms were taken down to the studs w/no expense spared to include dedicated plugs, upgraded venting w/individually operated fans & new plumbing shut-off valves added in every room. Old concrete ceilings w/stucco were framed out & drywalled to provide a smooth ceiling w/integrated pot lights & fixtures w/no wires or tracks showing! Concrete floor was grinded & self-levelling cement added to the entire unit. Upgraded electrical w/ESA permit. About the unit? 2 large bedrooms w/custom closets + a walkout to the terrace from the 2nd bedroom, excellent-sized den w/walk out to terrace, 2 full bathrooms, family-sized dining room, spacious living room & an actual laundry room w/loads of storage! Another notable feature is that because of the terrace, the windows open fully, allowing for a fresh breeze! Need some shade? Enjoy the motorized blackout blinds in each room w/their own remote! Maintenance fee covers all utilities including hydro, water, heat, cable & internet. Well-managed & established building w/ 24/7 gated entrance w/security guard, wonderful superintendent & plenty of visitor parking. Amenities include an indoor & outdoor pool, gym, party & games room, squash, tennis courts & several activities to enjoy in the rec centre! The complex is known for its professionally maintained & extensively landscaped grounds. Detailed Features & Updates List available. Status Certificate Available. (id:15069)
Brand new design! You asked for it and we delivered you a semi-detached bungalow at Maitland Meadows! Discover the ease of main floor living in this thoughtfully designed Stonegate Model with 2 bedroom, 2 bathrooms in the growing community of Harriston. Lovely 9' ceilings make a big impact here and oversized windows create a bright and airy feel throughout the 1,210sq ft open concept layout. The kitchen, dining, and living spaces flow seamlessly, perfect for entertaining or cozy nights in. The primary suite offers a private retreat with a walk through closet and 3pc ensuite bath. Step out onto the 14x12' covered deck to enjoy your morning coffee or summer BBQs, rain or shine. Additional highlights include main floor laundry, quality finishes throughout, a full basement ready for future development, and a single car garage with inside entry. Set on a landscaped 30' x 100' lot in a quiet neighbourhood near parks, schools, and trails. Ideal for Buyers of any age and any stage. You will truly enjoy this design for many years to come. This home is going to be under construction soon but be sure to secure your spot now and move in with confidence! (id:15069)
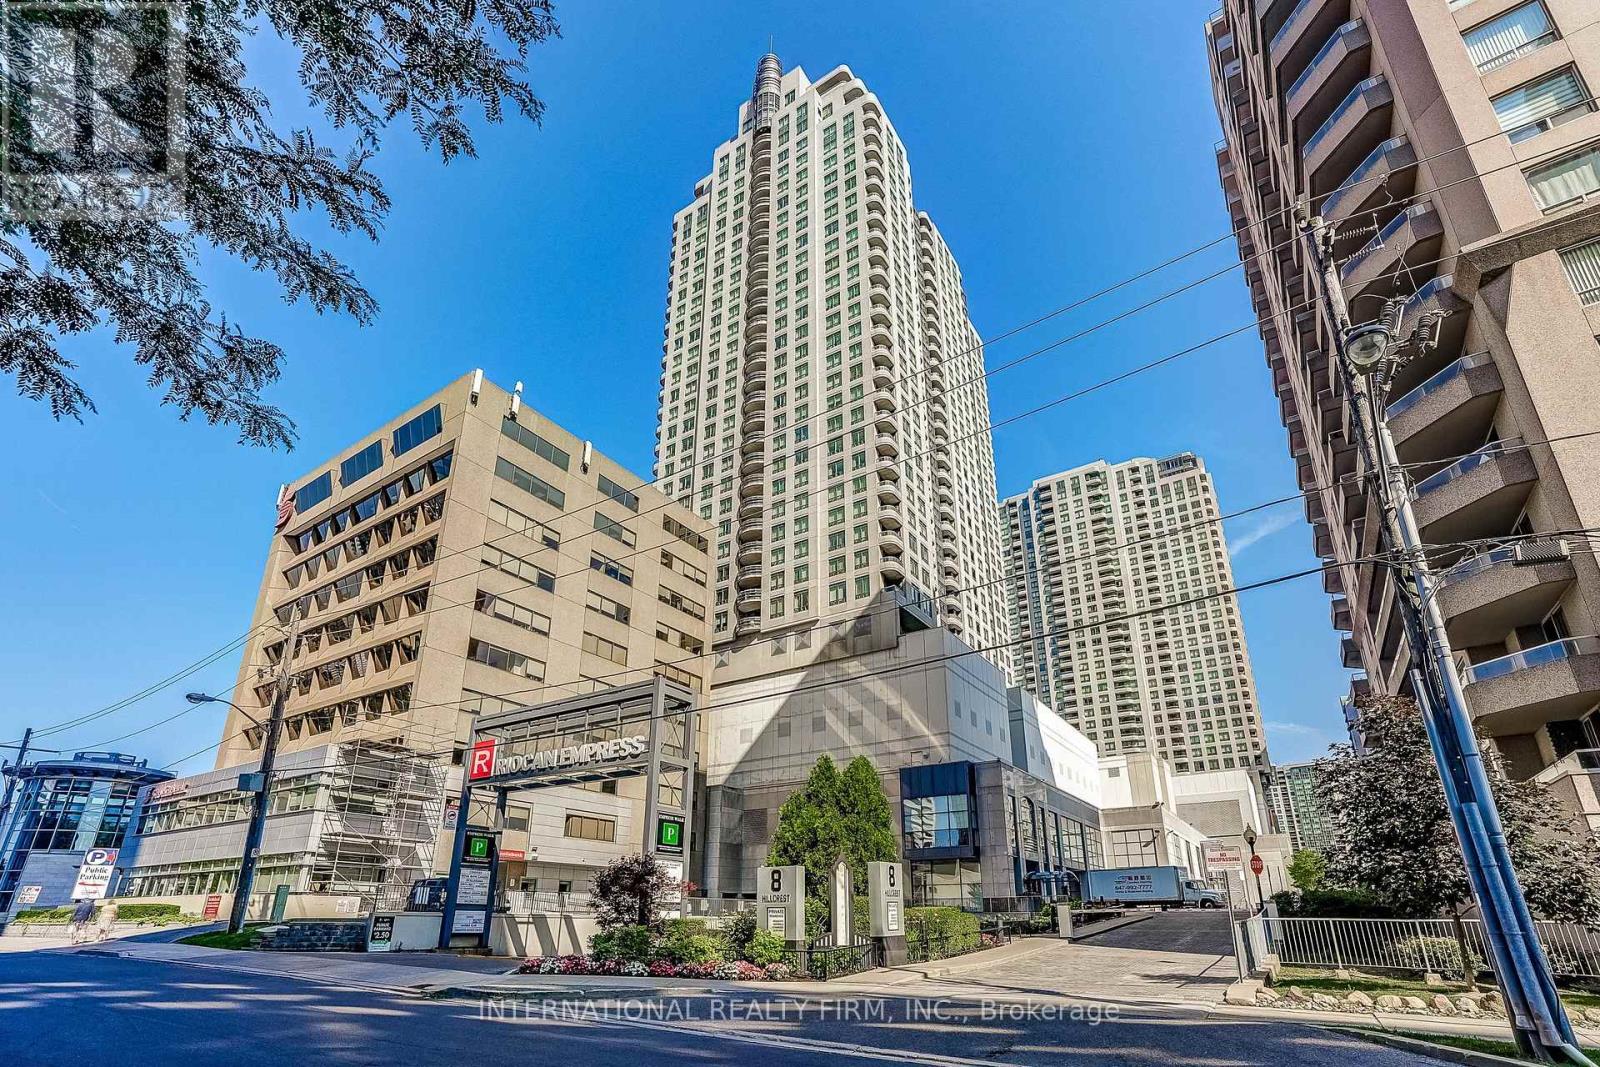
Gorgeous & Luxurious Two Bedroom Condo Corner Unit With Beautiful & Bright North/West Views. Bedrooms Each With Ensuite Bath. Engineered Hardwood Floor. Excellent Location, Direct Access To North York Center Subway Station & Empress Walk With Major Retailers. Close To Mel Lastman Square, North York's Municipal Buildings, Hwy 401 And Excellent Schools. (id:15069)
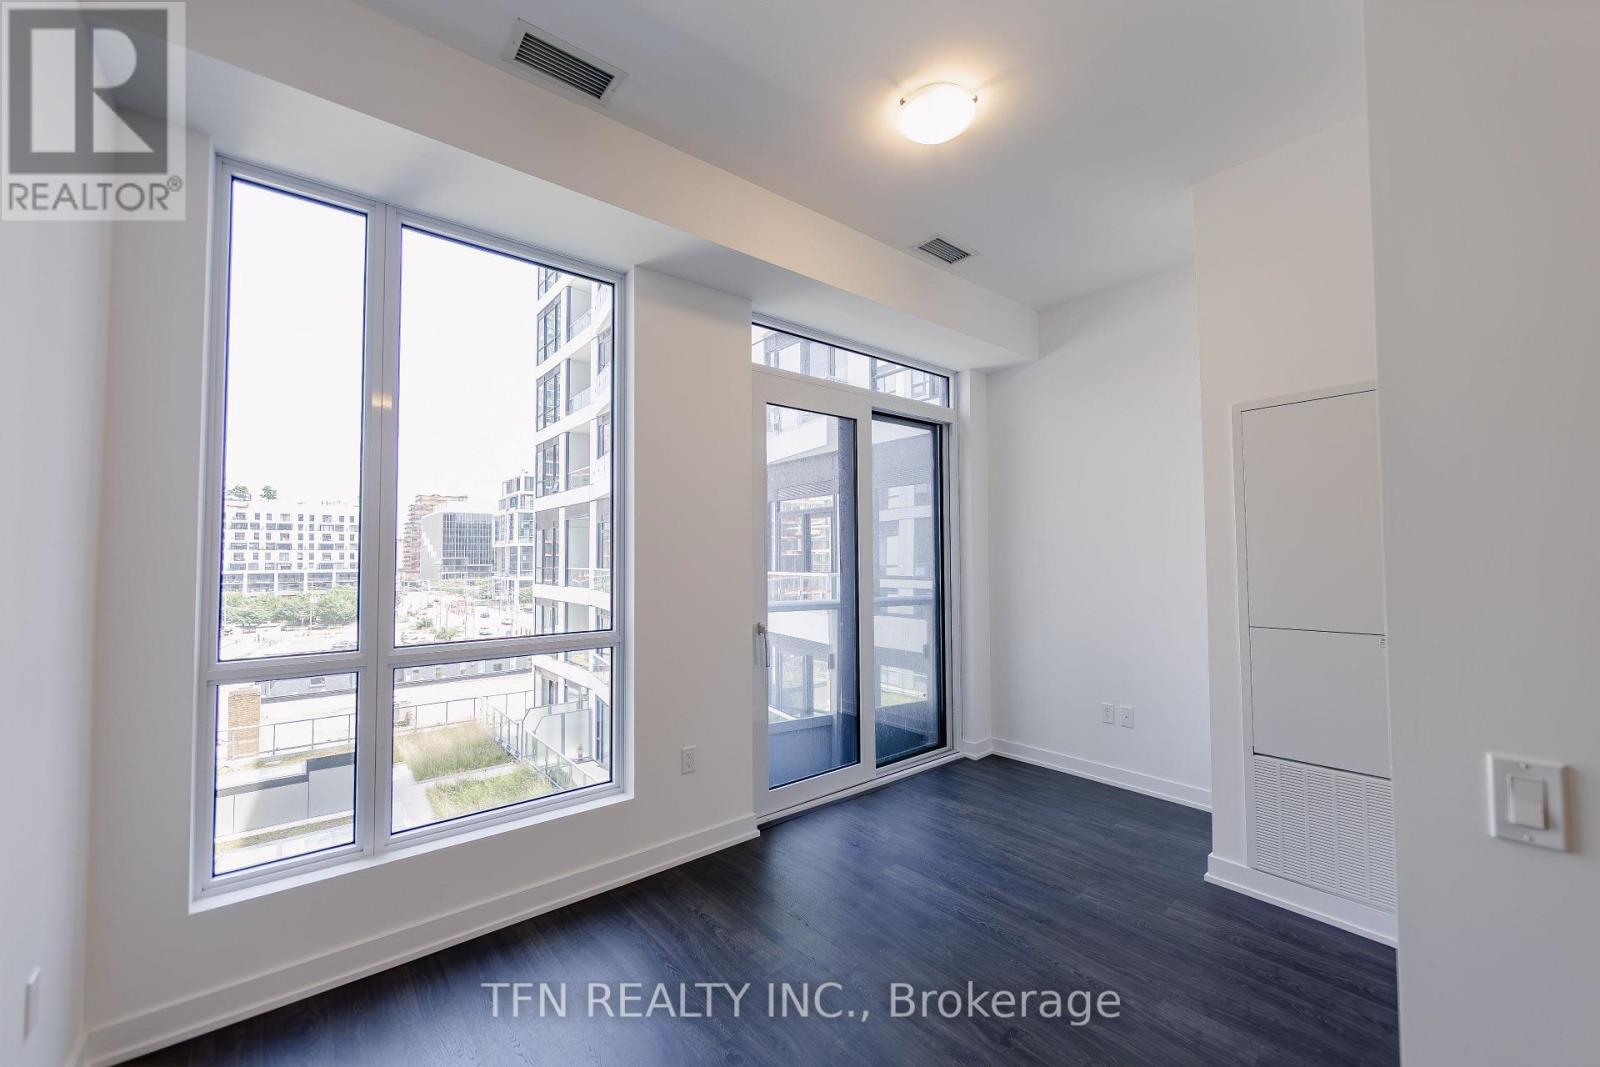
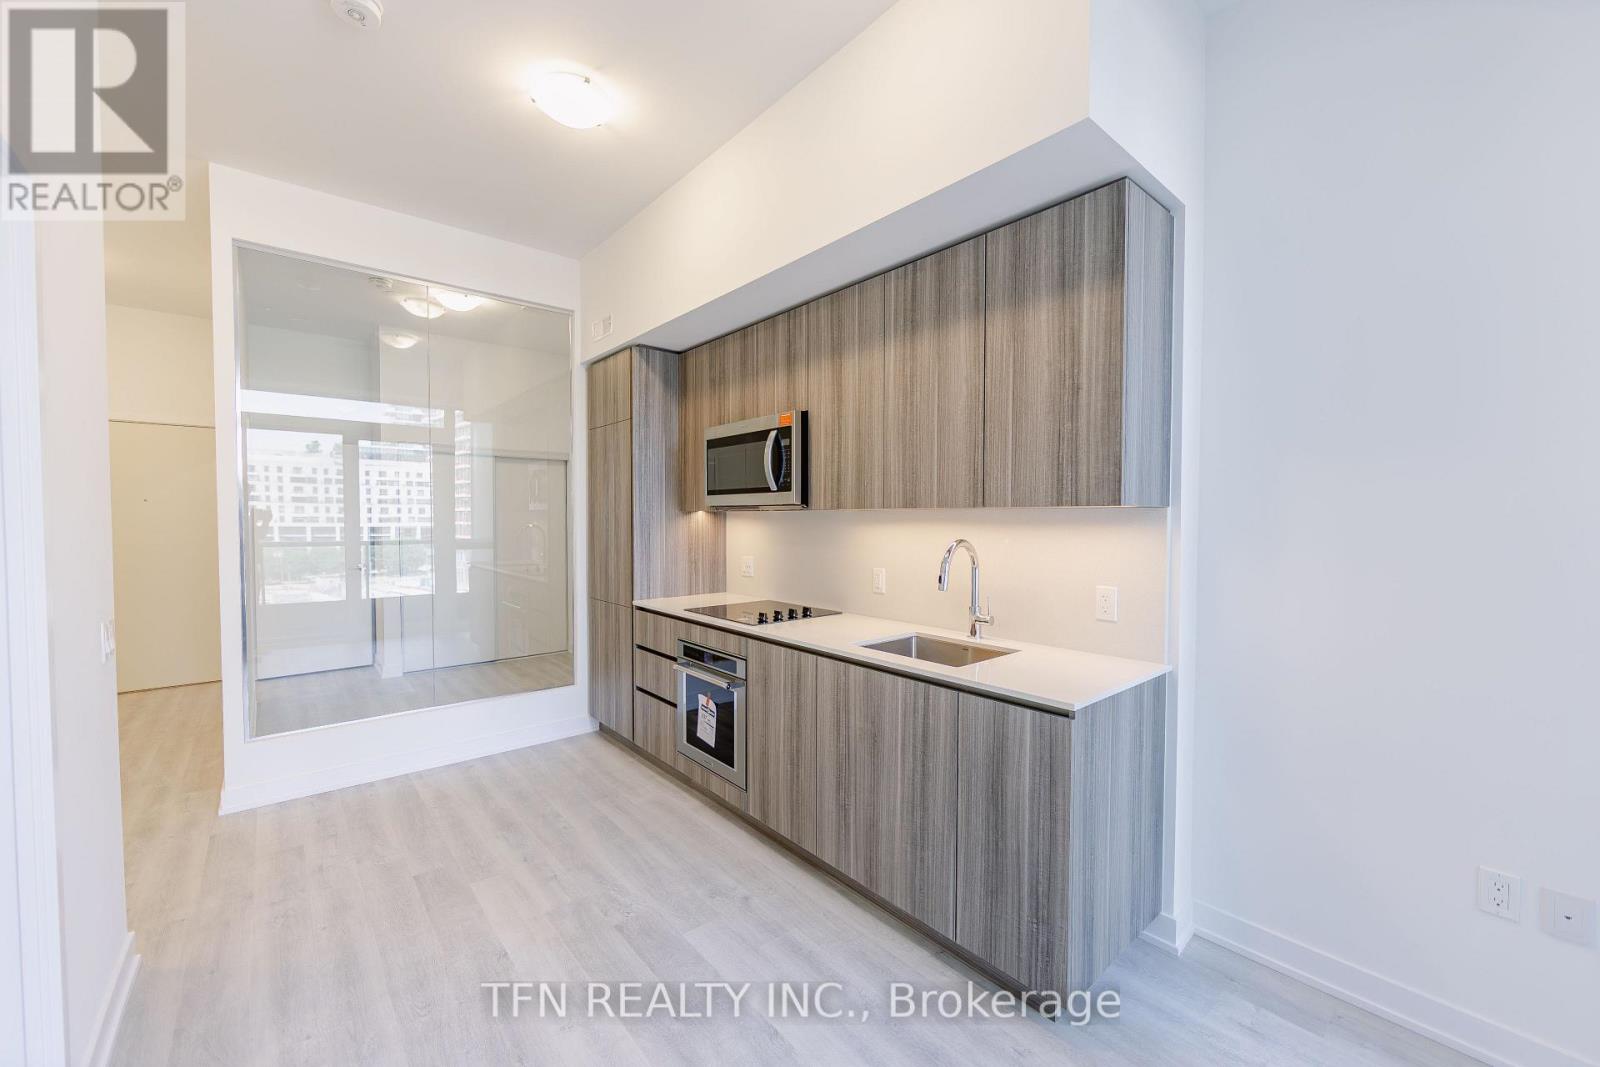
*Net of HST Price* Potential Government Rebate Applicable (Subject To Buyer Eligibility) Welcome to Quay House by Empire Homes in the heart of downtown Toronto, right on the shores of Lake Ontario. This brand new condo features an open-concept layout with floor-to-ceiling windows, a modern kitchen with built-in appliances, and a spacious living area. Residents enjoy premium amenities, including 24-hour concierge, fitness centre, study lounge, co-working space, party room, catering kitchen, indoor lounge and dining area, rooftop terrace with BBQ, gated pet area and complimentary bike storage. Just steps from Sugar Beach, the Distillery District, St. Lawrence Market, Scotiabank Arena, and Union Station. (id:15069)
*Net of HST Price* Potential Government Rebate Applicable (Subject To Buyer Eligibility) Welcome to Quay House by Empire Homes in the heart of downtown Toronto, right on the shores of Lake Ontario. This brand new condo features an open-concept layout with floor-to-ceiling windows, a modern kitchen with built-in appliances, and a spacious living area. Residents enjoy premium amenities, including 24-hour concierge, fitness centre, study lounge, co-working space, party room, catering kitchen, indoor lounge and dining area, rooftop terrace with BBQ, gated pet area and complimentary bike storage. Just steps from Sugar Beach, the Distillery District, St. Lawrence Market, Scotiabank Arena, and Union Station. (id:15069)