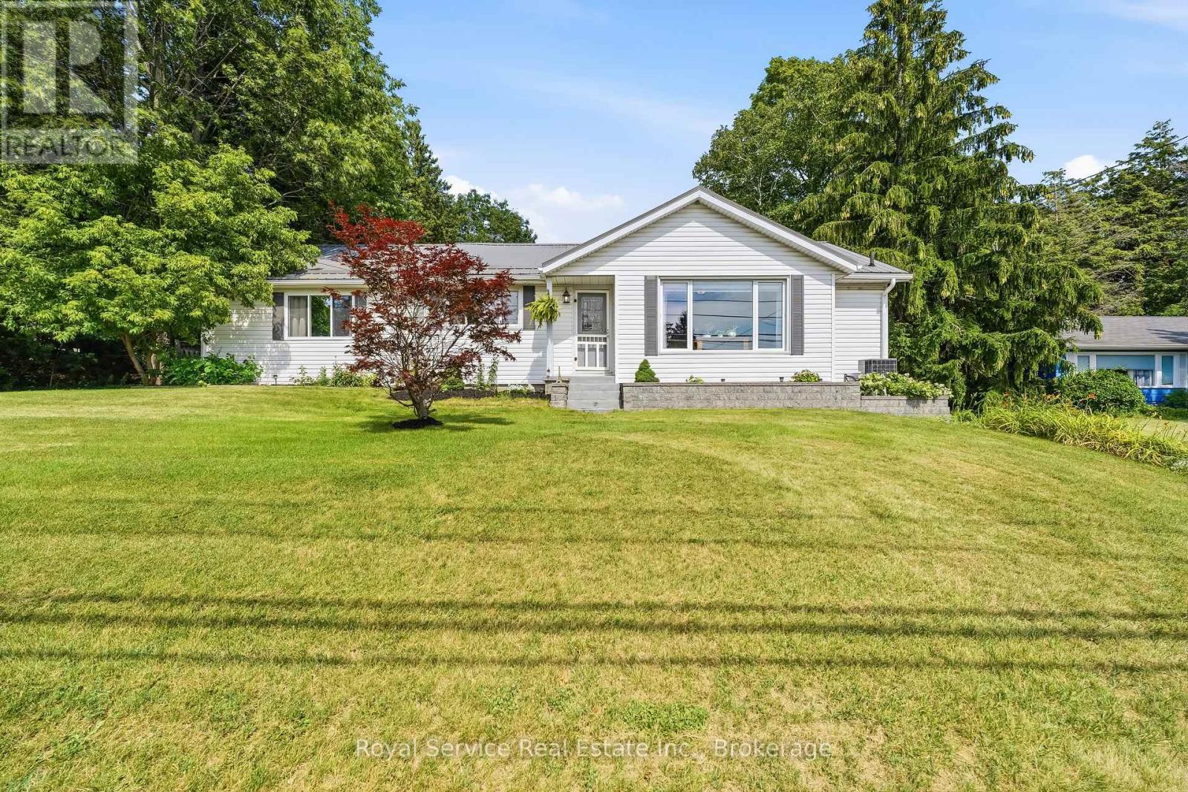
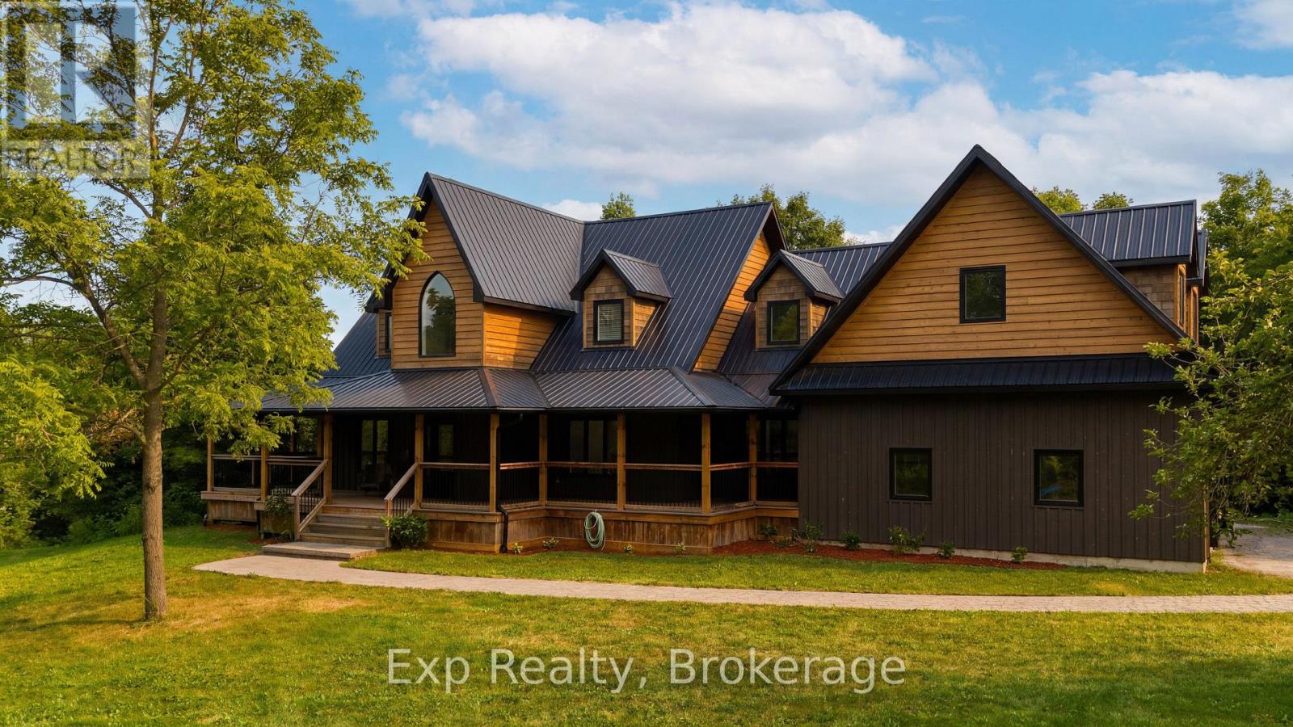
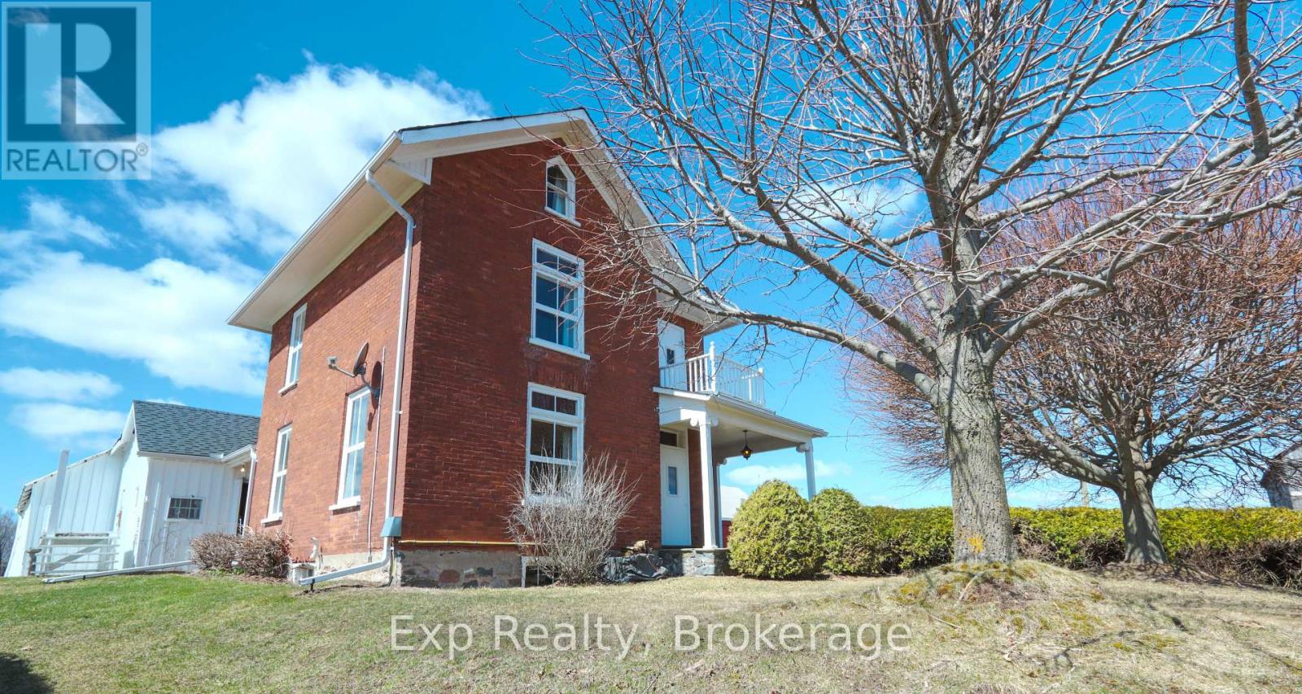
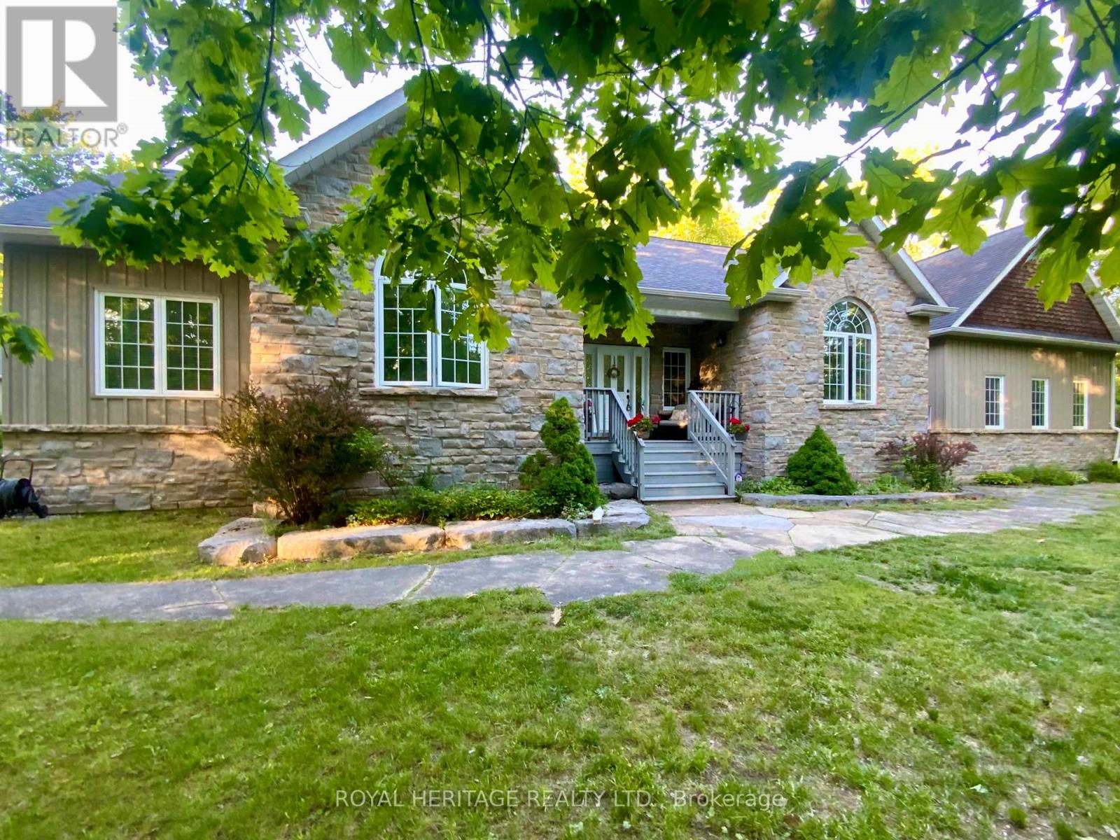
Country living with room to dream, and a short distance to downtown Colborne. Discover the perfect blend of privacy and convenience with this 3 bedroom bungalow set on 5.97 acres, featuring nearly 100 ft of road frontage and an incredible backyard that offers endless possibilities. Inside you'll find a welcoming kitchen with centre island and a generous eat in area with walkout to the rear deck. The bright combined living and dining room features hardwood flooring and a large front window, while the bonus family room overlooks the backyard and also offers a walkout to the deck. The home includes a 4 pc main bathroom with attached laundry room and 3 pc bathroom in the unfinished basement. Updates include furnace (2021), metal roof (2017), dishwasher (2024), washer (2025) and dryer (2024). Step outside and discover the endless possibilities. The expansive property includes a large outbuilding for equipment, toys or hobbies and a once chicken coop. There's room for vegetable or flower gardens, large family gatherings, homesteading or even room for your own backyard golf practice. Enjoy the freedom of country living, without giving up municipal services and convenience of local shops. Enjoy the growing community of Colborne and all it has to offer including charming shops, restaurants, local events, easy access to Hwy 401 and the natural beauty of Northumberland County. Come experience the "Sweet Life of Northumberland," where country charm, community spirit, and endless possibilities come together. (id:15069)
Welcome to your dream country retreat! Nestled on a private 2.2-acre lot, this exceptional custom-built home offers the perfect blend of luxury, comfort, and peaceful rural living. Built just 5 years ago, this stunning 3-bedroom, 2.5-bath residence boasts approximately 3,000 sq. ft. of beautifully finished living space, plus a heated and drywalled 900 sq. ft. attached double garage.Step inside and be captivated by soaring cathedral ceilings finished in stained pine, an abundance of natural light, and a thoughtfully designed open-concept layout. The chef-inspired kitchen features quartz countertops, a large centre island, walk-in pantry, and seamless access to the covered deck-perfect for entertaining or enjoying your morning coffee overlooking nature. The main floor also offers a private office, laundry room, and convenient powder room.Upstairs, the spacious primary suite is a true retreat with a walk-in closet, spa-like ensuite, and private covered balcony. Two additional generously sized bedrooms, a full bath, and an impressive bonus room above the garage provide endless possibilities for a family room, games room, home gym, or guest space.The full walkout basement is already drywalled with a bathroom rough-in and opens onto a stamped concrete patio, ready for your finishing touches and future expansion.Outside, relax on the expansive wraparound covered porch with beautiful cedar ceilings while taking in the serenity and privacy this property offers. Located on a year-round paved municipal road, you're just minutes from Belmont Lake, Round Lake, and the Village of Havelock, only 20 minutes to Norwood and approximately 40 minutes to Peterborough.With quality craftsmanship, timeless finishes, move-in-ready condition, this is a rare opportunity to own a luxury country estate in one of the area's most desirable locations. Experience the lifestyle you've been waiting for. (id:15069)
A VIEW LIKE THIS DOESN'T COME ALONG OFTEN.Perched on just over 2.5 acres, this impressive ~2,900 sq ft all-brick 2.5-storey home offers truly breathtaking panoramic views over Rice Lake and the surrounding countryside-an ever-changing backdrop you'll never get tired of.From the moment you step inside, you'll appreciate the perfect blend of timeless character and thoughtful modern updates. Original trim details, pocket doors, and a stunning staircase showcase the home's craftsmanship, while recent improvements bring comfort and style to today's living.The main floor features a welcoming foyer, a spacious living room filled with natural light, and a formal dining area ideal for entertaining. The beautifully updated kitchen is a standout, complete with a large island, modern finishes, and walkout access to an oversized mudroom with additional storage. A main floor bedroom, laundry, and 2-piece bath add everyday convenience.Upstairs, a unique and functional layout offers four bedrooms accessed by two separate staircases-perfect for families or guests. At the heart of the second level is a stunning, newly renovated bathroom designed for easy access from all bedrooms. You'll also find access to the attic and a walkout to an upper-level porch where the views truly steal the show.The basement provides solid storage space and endless potential for future development.Outside, the property continues to impress with multiple outbuildings, including a large barn, a covered open-faced barn, and a spacious drive shed-ideal for hobbyists, storage, or rural living at its finest.This is a rare opportunity to own a property that offers space, character, and one of the most incredible views in the area.Properties like this don't come around often-don't miss your chance. (id:15069)
Located in the charming community of Buckhorn, you'll enjoy convenient access to local amenities, nearby lakes for year-round recreation, an active community center and an elementary school minutes away. This enchanting country home offers 4 spacious bedrooms, 3 full bathrooms and spacious interiors that combine style and function. A welcoming front porch leads into a bright foyer that opens to a vaulted ceilinged great room and a dine-in kitchen with walkout access to a rear barbecue deck. The M/F also includes a formal dining room, a primary bedroom w/4-piece ensuite and walk-in closet, two additional bedrooms, a full 4 pc. bath, and the laundry/mudroom with secure access from the attached double garage. For hobbyists or collectors, a second driveway leads to an impressive insulated/heated shop with 14-foot ceilings, 10-foot truck doors, separate hydro panel and vehicle hoist. Generac backup system ensures peace of mind in inclement weather. This exceptional property is truly a haven for those seeking both lifestyle and functionality. Close to Peterborough for big box shopping, 2 hrs from the GTA. (id:15069)
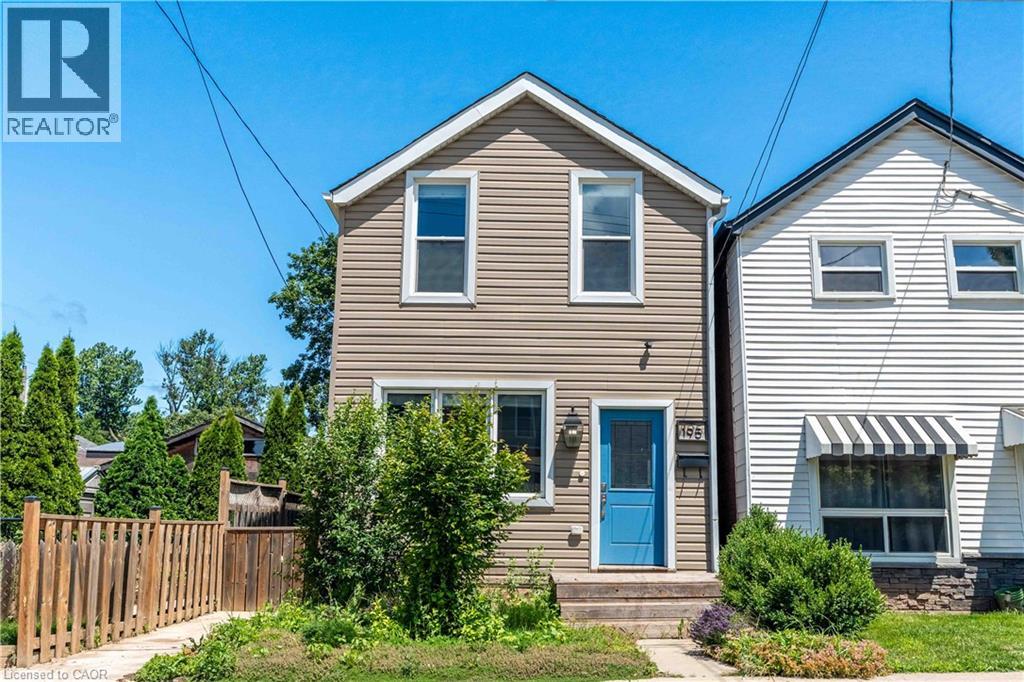
Beautifully updated two-storey home in a sought after North End neighbourhood, offering stylish finishes, functional living space and an unbeatable location. The bright open-concept main floor is filled with natural light and features high ceilings, modern laminate flooring and a beautifully renovated kitchen complete with quartz countertops, a breakfast bar, custom backsplash and stainless steel appliances. The kitchen offers direct access to the fully fenced backyard, creating the perfect space for summer barbecues, entertaining or relaxing outdoors. Upstairs offers two generously sized bedrooms and a full four-piece bathroom. The finished basement provides additional living space, ideal for a rec room, home office, gym or playroom, along with an additional four-piece bathroom. Numerous updates provide peace of mind, including a new electrical panel (2025), owned hot water tank (2026), furnace (2026) and washer/dryer (2026). Perfectly located on a quiet street just minutes from Hamilton Harbour, Pier 8, Bayfront Park, the Waterfront Trail, West Harbour GO Station and the vibrant shops, cafes and restaurants of James Street North. An exceptional opportunity to own a turnkey home in one of Hamilton's most exciting and rapidly growing neighbourhoods. (id:15069)
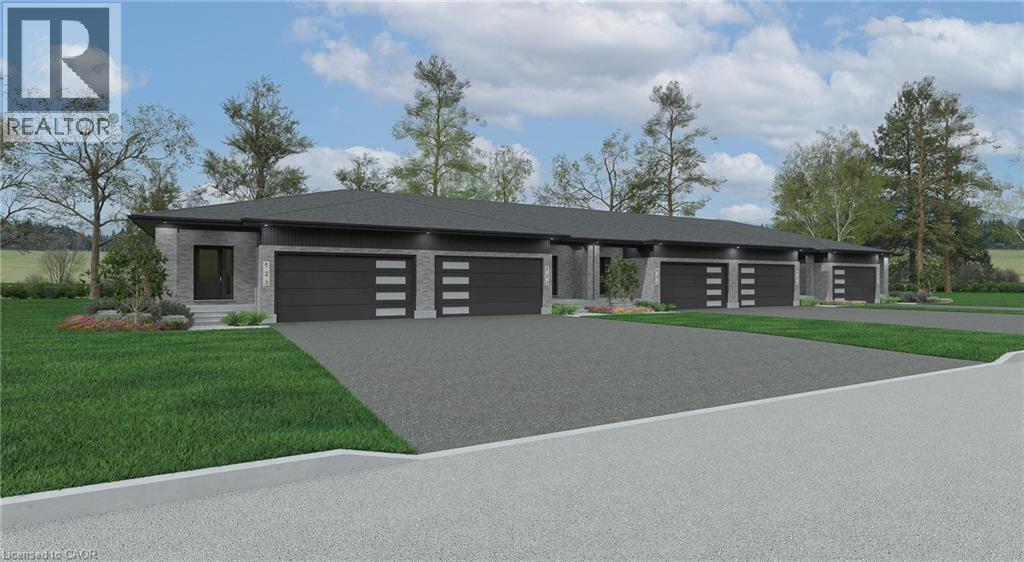
Welcome to Countryside Meadows, a thoughtfully designed new subdivision by PK Homes Inc where small-town charm meets modern living. Located on the north end of Listowel, this growing community offers the perfect blend of peaceful surroundings and everyday convenience. Spacious layouts, modern finishes and quality craftmanship designed by PK Homes Inc. for today's families and professionals. Enjoy wide streets green spaces and relaxed atmosphere- all while staying connected to town amenities. Minutes to schools, shopping, parks, restaurants and healthcare- everything you need is right where you live. The Amber is a 1102 sqft- 1 bedroom, 1.5 bath, bungalow interior townhome featuring a open concept great room, bright kitchen w/island and granite, main floor laundry, 2 car garage and sodded lot. Build your future in a community you'll be proud to call home. Countryside Meadows- where comfort, community and countryside living come together.***TO BE CONSTRUCTED*** (id:15069)
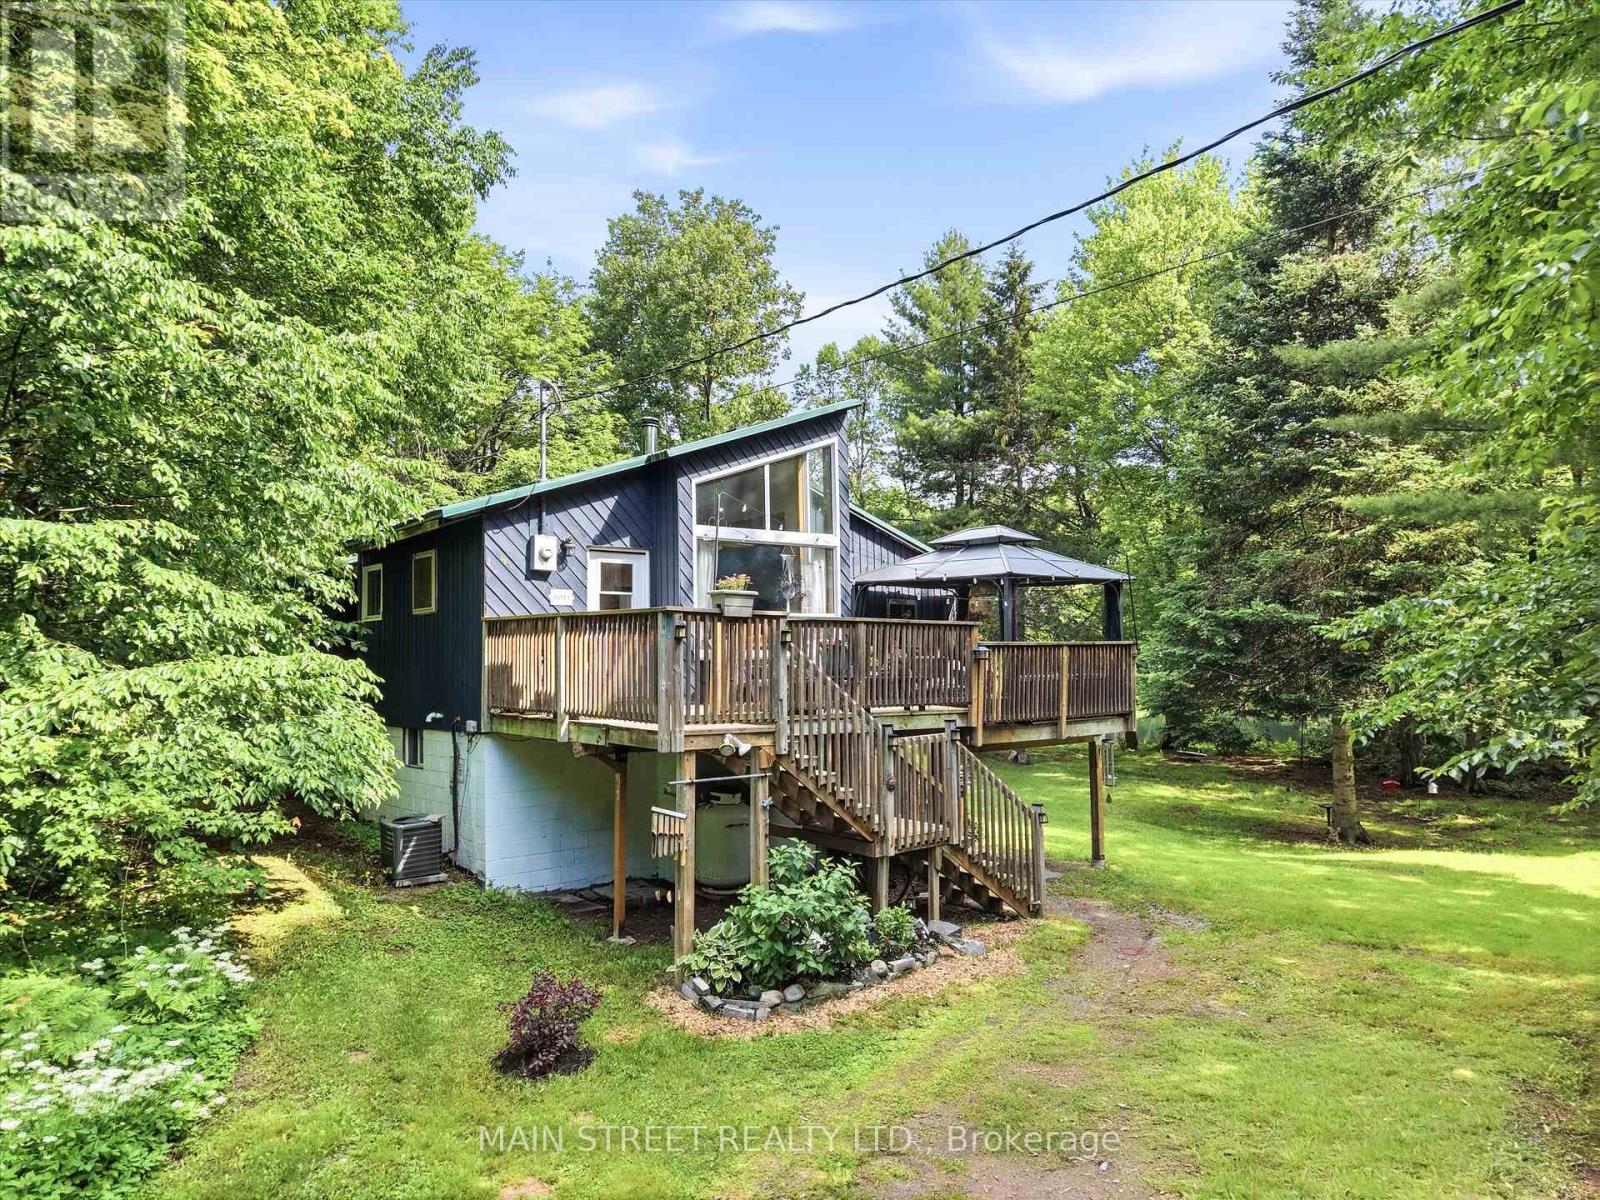
Welcome to 1063 Sherwood Forest Lane - Your Muskoka River Paradise! Embrace the ultimate waterfront lifestyle in this turn-key, year-round Bracebridge home, offering an exceptional blend of modern comfort and classic Muskoka charm with endless, unobstructed views of the water. This bright and versatile 2+1 bedroom, 1-bathroom home is perfect as a permanent residence or a serene cottage getaway, boasting peace of mind with an impressive list of recent upgrades including newer vinyl windows (2021), UV light filtration system (2020), cast iron water pump (2024), a newer A/C unit (2022,), and updated appliances (2020). Complete with a fresh septic pump-out and inspection (June 2026), this property is completely ready for you to move in, relax, and enjoy quintessential waterfront living. (id:15069)
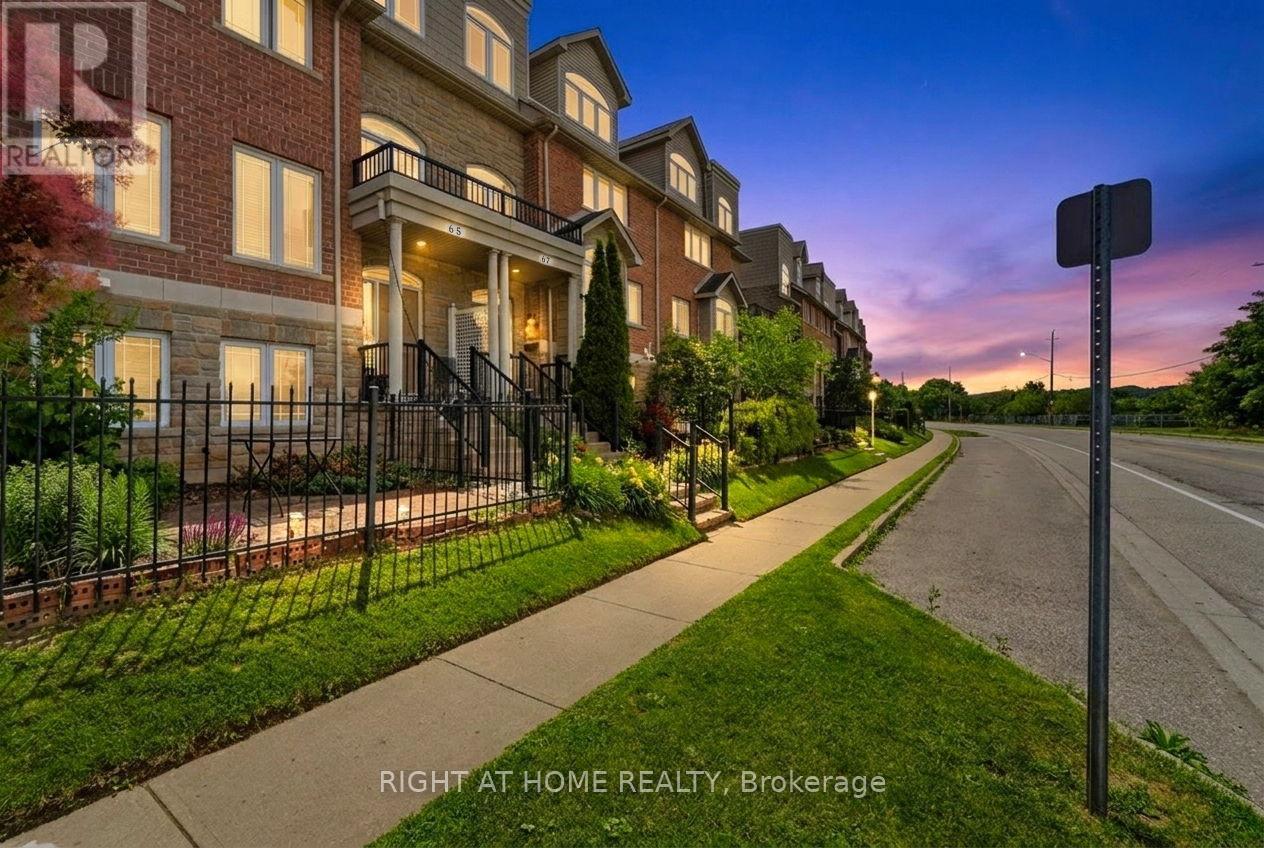
Welcome to this beautifully maintained executive home offering the perfect blend of luxury, comfort, and functionality. The striking stone and siding exterior is complemented by custom California shutters throughout. Inside spacious living and dining areas, and a chef-inspired kitchen. Enjoy the warmth of two fireplaces and step out from the main floor onto a oversized deck, perfect for entertaining.The third level features a spacious primary suite with an ensuite and walk-in closet and another bedroom. The bright fourth level provides the ideal space for a fourth bedroom, home office, or studio. Complete with a large garage, double driveway, and additional visitor parking, this exceptional home is within walking distance to Grand River trails, the farmers' market, cafes, Dunfield Theatre, Southworks, and the University of Waterloo School of Architecture. (id:15069)
*****1911 sqft Bungalow*****Welcome to Countryside Meadows, a thoughtfully designed new subdivision by PK Homes Inc where small-town charm meets modern living. Located on the north end of Listowel, this growing community offers the perfect blend of peaceful surroundings and everyday convenience. Spacious layouts, modern finishes and quality craftmanship designed by PK Homes Inc. for today's families and professionals. Enjoy wide streets green spaces and relaxed atmosphere- all while staying connected to town amenities. Minutes to schools, shopping, parks, restaurants and healthcare- everything you need is right where you live. THE OPAL is a 1911 sqft- 3 bedroom, 2 bath, bungalow featuring- 9 foot ceilings, an open concept great room, bright kitchen w/island and granite, main floor laundry, 2 car garage and sodded lot. Build your future in a community you'll be proud to call home. Countryside Meadows- where comfort, community and countryside living come together. (id:15069)
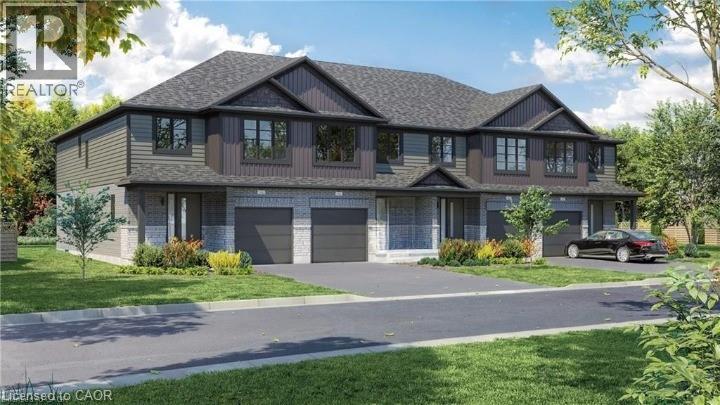
Welcome to Unit 12, a stunning to-be-built townhome where modern design meets effortless everyday living. Bright, stylish, and thoughtfully laid out, this 3 bedroom, 2.5 bathroom home offers an inviting open concept main floor filled with natural light from oversized windows. The contemporary kitchen features generous counter space and flows seamlessly into the living and dining areas, creating the perfect setting for entertaining, family time, or cozy evenings at home. Upstairs, the spacious primary suite feels like a private retreat, complete with a walk in closet and ensuite. Two additional bedrooms provide flexible space for children, guests, or a home office, while a full bathroom and convenient upper level laundry add comfort and practicality to daily life. With an attached single car garage, private driveway, and a full basement offering plenty of storage and future potential, this home checks every box. Set in a quiet, family friendly neighbourhood just minutes from schools, parks, shopping, and Stratford’s vibrant downtown, Unit 12 delivers the best of both worlds: fresh modern living and the charm of one of Ontario’s most loved communities, known for its theatres, dining, and café culture. This is the kind of home you move into and instantly feel proud to call your own. (id:15069)
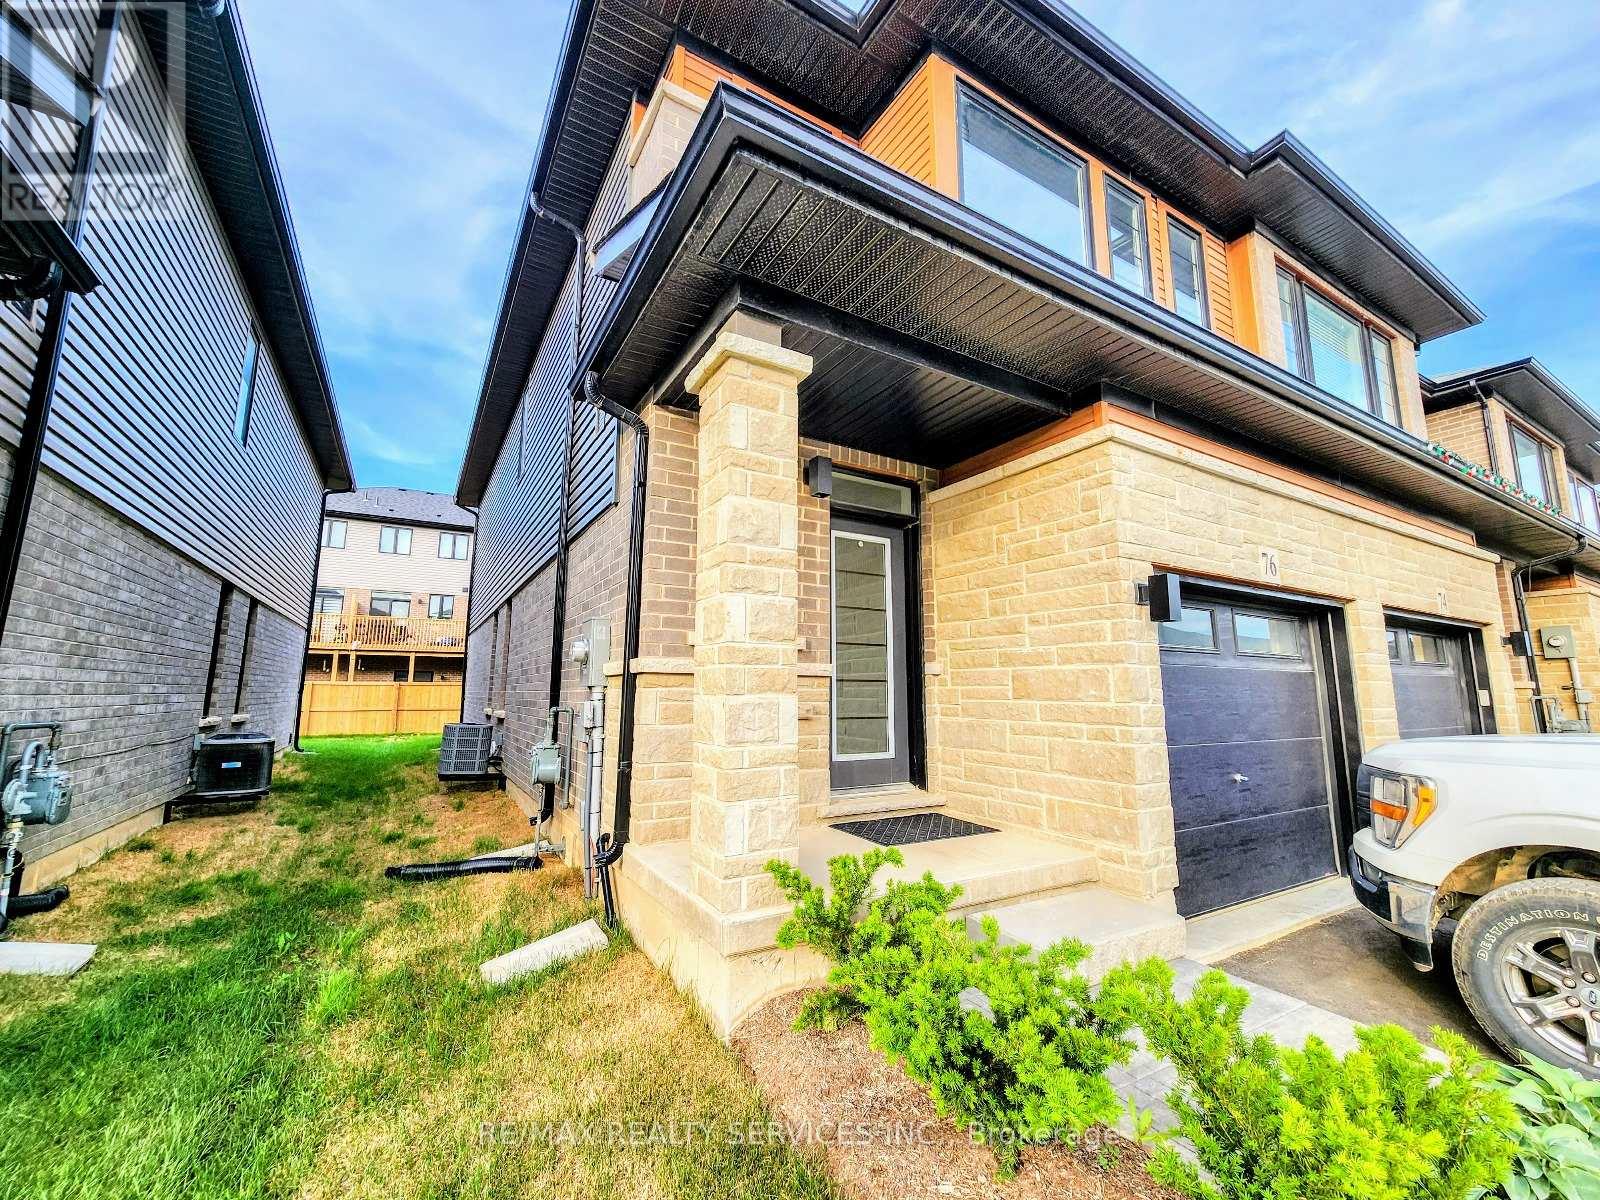
Welcome to sun filled freehold a luxurious end-unit townhouse Like a semi located in the West End of Brantford. This home features modern curb appeal and loads of upgrades, offering 3 bedrooms, 2.5 bathrooms and a single car garage. Elegant LVP flooring flowing seamlessly through the main level. The open concept main floor plan is perfect for entertaining families and friends. The kitchen offers modern cabinetry, quartz countertops, an island . The main floor is complete with a conveniently placed powder room. Upstairs the spacious primary bedroom has a walk-in closet and 5 Piece bathroom. This floor offers 2 additional bedrooms, a full bathroom and upper floor laundry .Unspoiled basement. (id:15069)
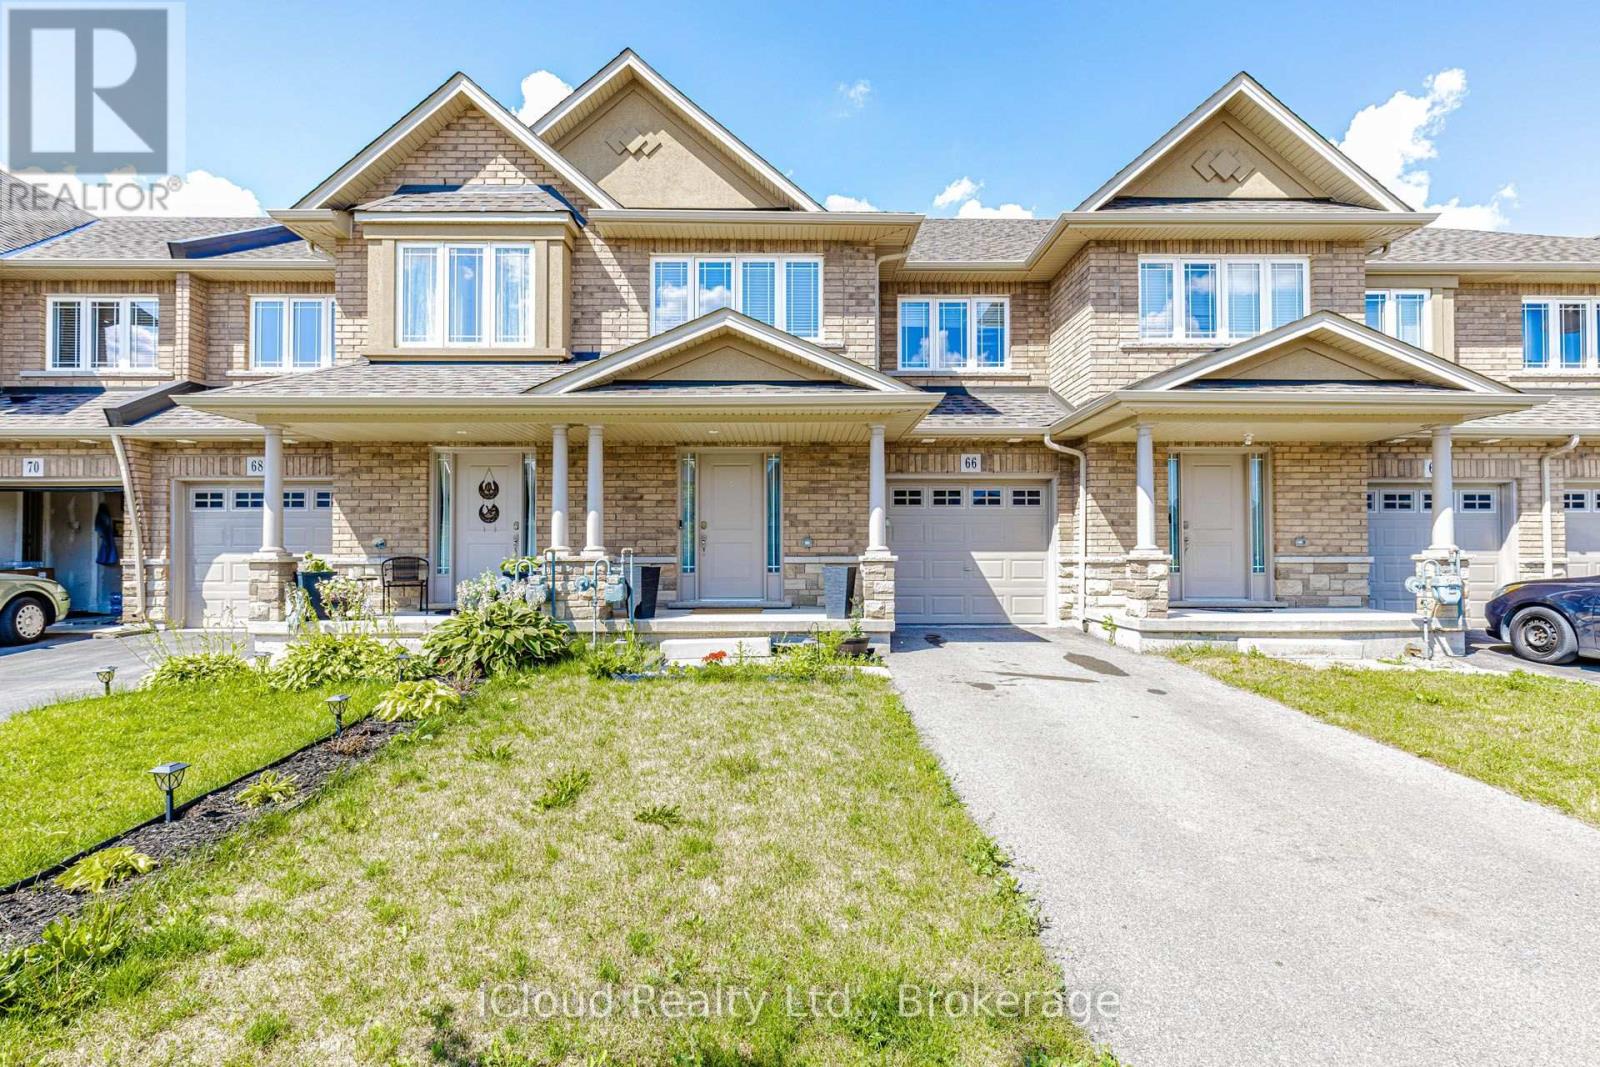
Welcome to a beautifully updated executive townhome 1,700 sqft above grade. A sealed driveway with no sidewalk leads to the covered front porch & inviting foyer featuring an updated powder room. The spacious open-concept layout is designed for both everyday living & effortless entertaining. At the heart of the home is a gourmet kitchen featuring extensive cabinetry, pantry storage space & a grand centre island.The adjoining breakfast area offers a W/O to a second covered porch & a fully fenced backyard with no direct rear neighbours creating a private outdoor retreat. Convenient interior access from the garage . The open-concept living & dining areas are filled with natural light & provide the perfect setting for hosting family & friends. An elegant oak staircase leads to the upper level where you'll find generously sized bedrooms & an updated main bathroom. Ideally situated in the heart of Stoney Creek, this exceptional home offers convenient access to top-rated schools, parks, shopping, dining, and major commuter routes including the QEW, LINC & Confederation GO Station. (id:15069)