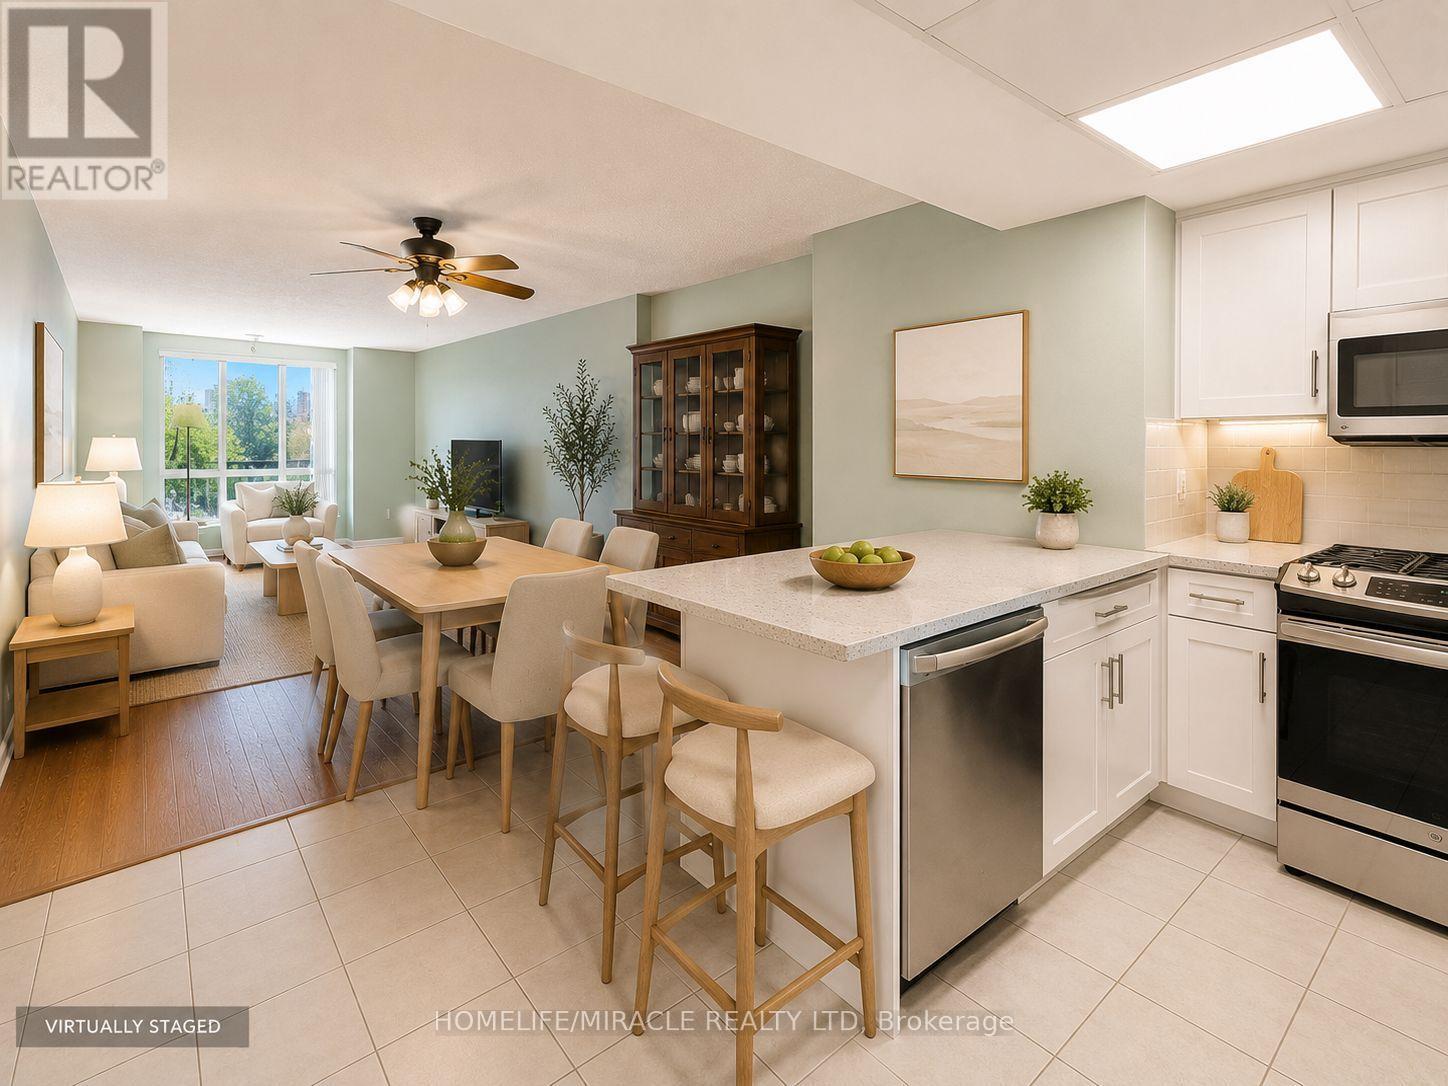
Welcome to 8 Silver Bell Grove, Unit 810! This bright and spacious 1-bedroom plus sunroom/den suite features stunning unobstructed southeast views overlooking Wickson Trail. Perfect for first-time buyers, downsizers, or investors, this well-maintained unit offers a functional layout, abundant natural light, and includes both parking and a locker. Conveniently located just minutes from Highway 401, TTC, schools, shopping, hospitals, parks, trails, churches, and Malvern Community Centre. Building amenities include an exercise room, sauna, and visitor parking. (id:15069)
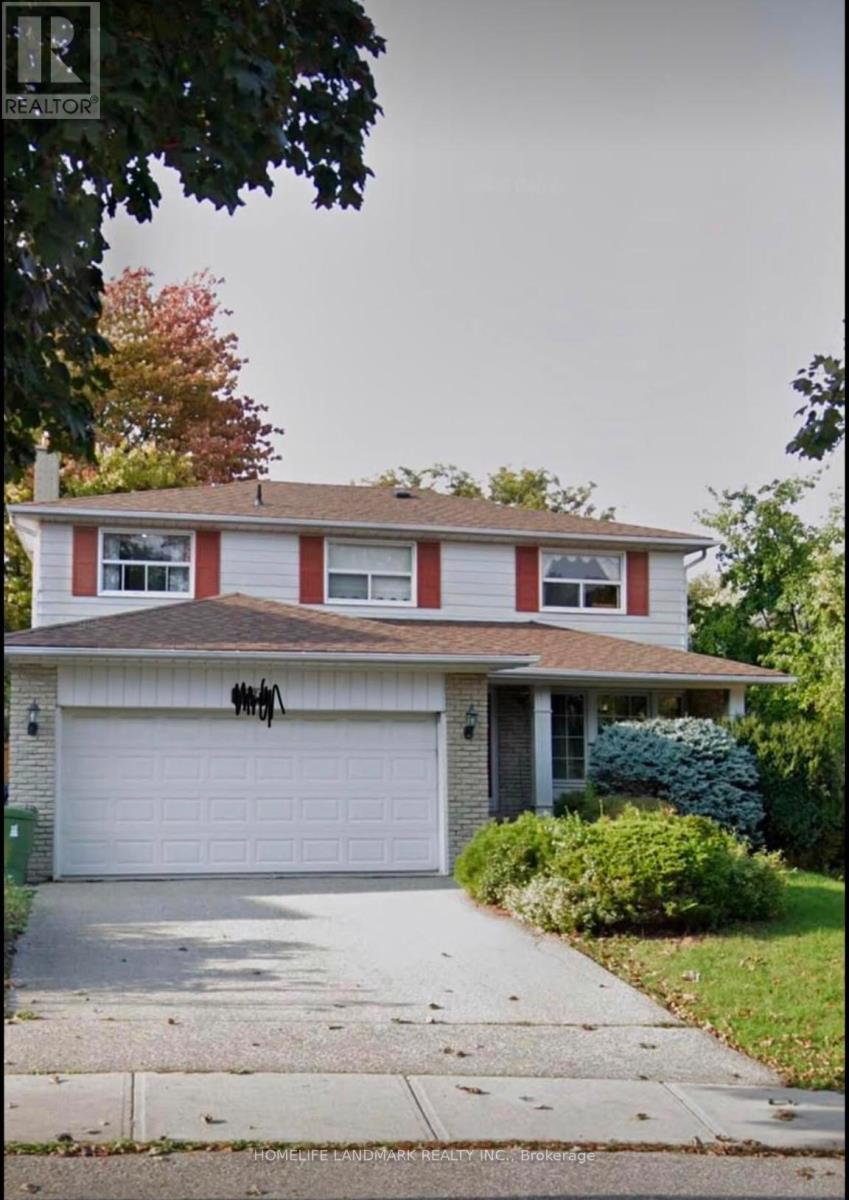
Great investment on a Gorgeous House On A Quiet Crescent. Within Walking Distance To Ttc, School, And Seneca College. Strip Hdwd Flrs, Fireplace, B/I Bookcases, Thermo Windows, Premium Size Landscaped Lot! monthly rent income more than $5000. (id:15069)
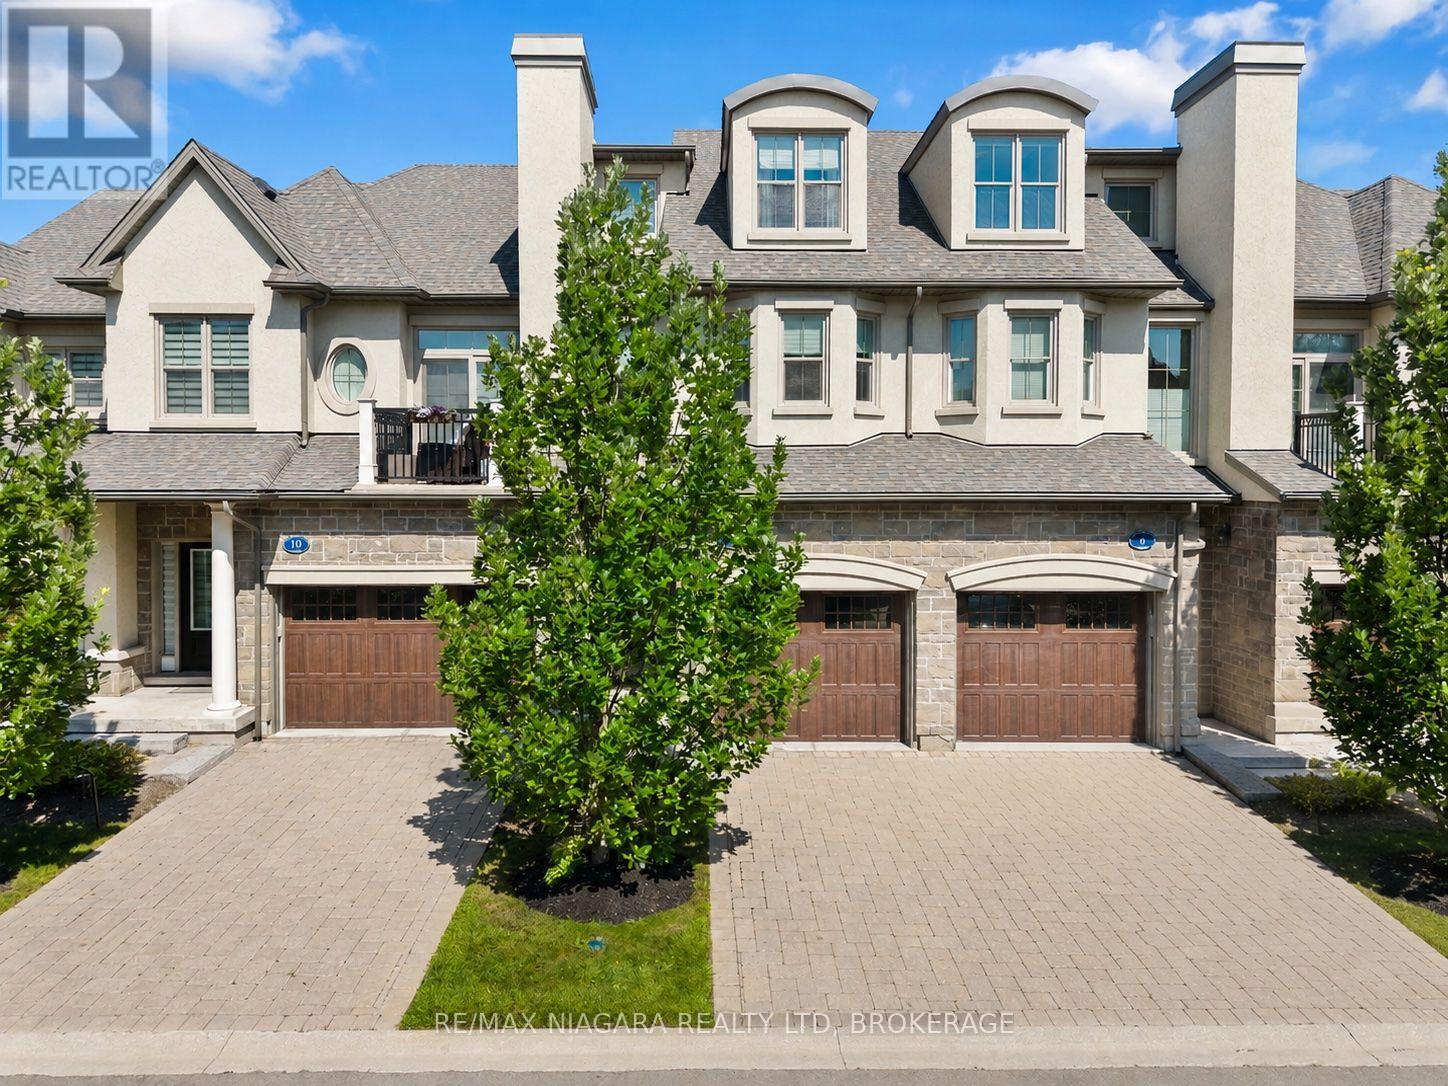
Welcome to this exceptional luxury condo townhouse offering sophisticated, low-maintenance living in one of Niagara-on-the-Lake's most desirable locations. Overlooking a peaceful, treed setting, this beautifully finished home combines elegance, comfort, and thoughtful design.The open-concept main level features soaring vaulted ceilings, expansive windows that flood the home with natural light, and high-quality finishes throughout. The spacious primary suite includes a stunning ensuite bathroom, while generous guest accommodations, abundant storage, and beautifully appointed living spaces make this home as practical as it is impressive. An in-home elevator provides effortless access between levels, adding comfort and convenience for everyday living.Perfectly situated directly across from the Niagara-on-the-Lake Community Centre and just minutes from the world-famous shops, restaurants, theatres, wineries, and waterfront of Old Town, this home offers an unmatched lifestyle. Completely finished and impeccably decorated, all that's left to do is move in and enjoy luxury living at its finest. (id:15069)
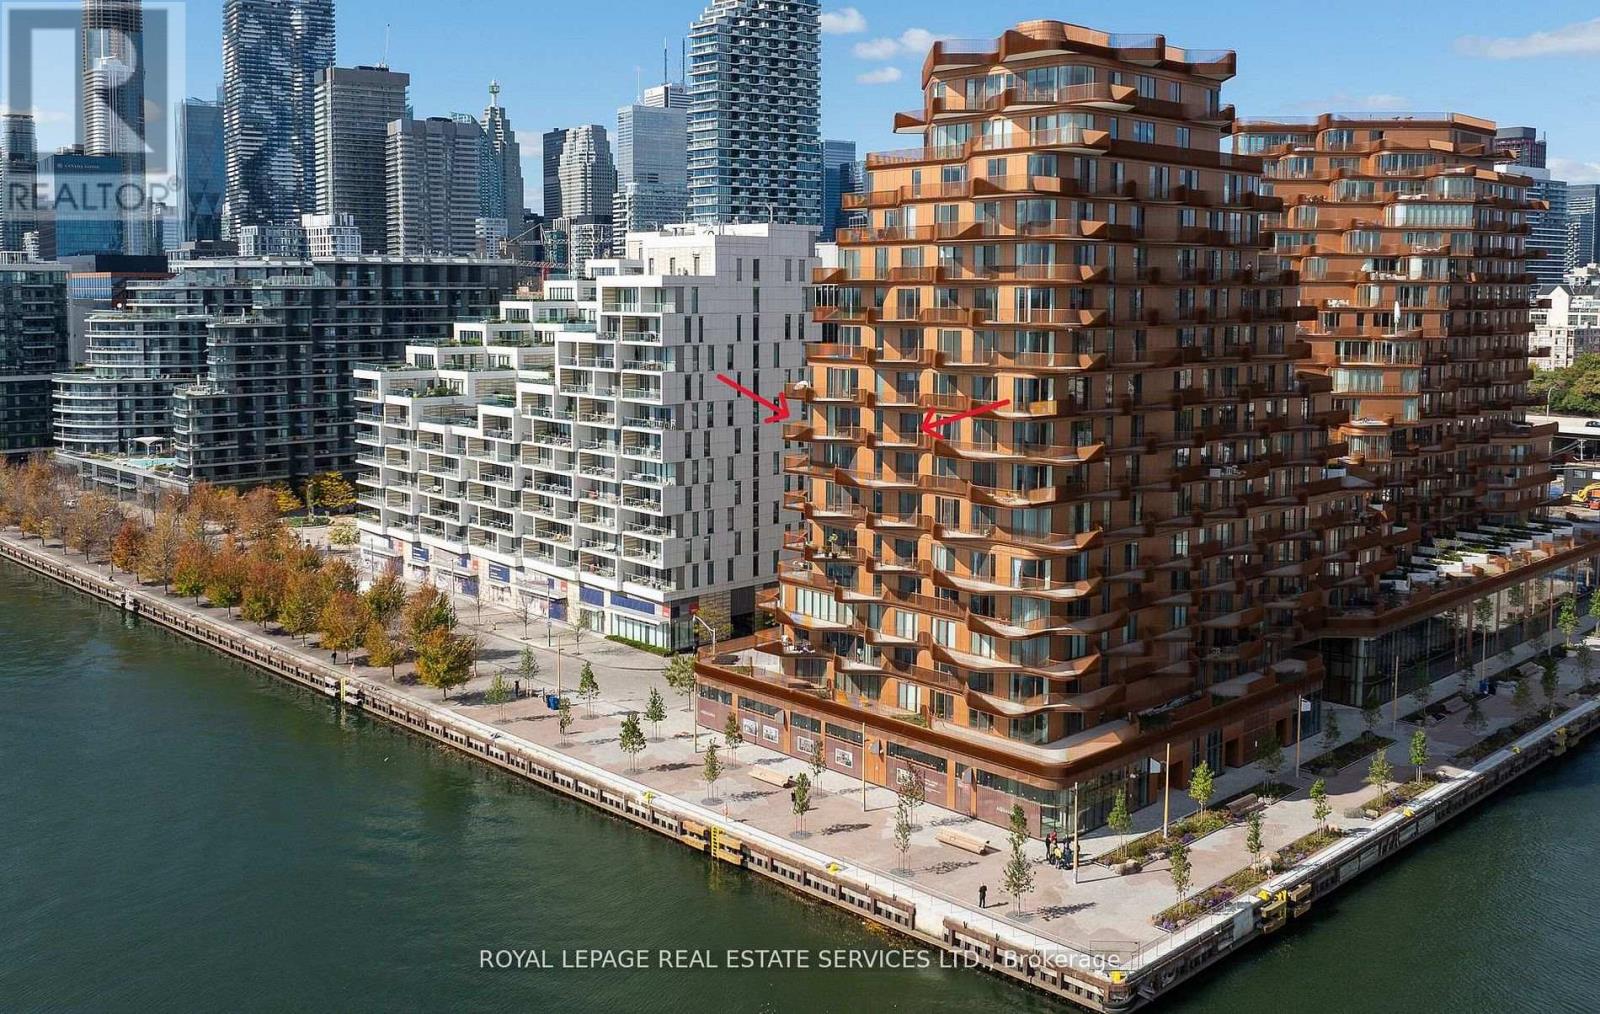
*Spectacular Southwest Corner Suite In Coveted South Tower *Luxurious Aqualuna By Tridel *Absolutely Gorgeous & Upgraded Waterfront Suite With Unobstructed Lake Views, Feels Like You Are Sitting On The Water *2286 sqft + 3 Balconies, 1 Accessible EV Parking, 1 Standard Parking & 1 Premium Locker *2 Bedroom, 3 Baths Sought After Floor Plan *Welcoming Foyer W/Powder Room, Double & Walk In Closets *Luxurious Features & Finishes *California Closet Organizers Throughout *Premium Miele Appliances - Fridge, Oven, Gas Cooktop, Dishwasher, Speed Oven, Coffee Maker. Marvel Wine Fridge *Redesigned Kitchen W/Deeper Island & Wider Pantry *Redesigned Living W/Floor To Ceiling Feature Wall Panel TV Ready, 50" Wide Napoleon Electric Stone Surround Fireplace *Redesigned Primary Bedroom, Walk In Closet, Beautiful Ensuite W/Upgraded Flush Undermount Porcelain Sinks, Base & Mirror Cabinetry *Redesigned Laundry W/Upgraded Base, Wall Cabinetry & Stainless Steel Drop-In Sink *Full List of Upgrades Attached *Luxury Amenities Include Outdoor Pool, Sauna, Fitness & Yoga Studios, Party Room, Billiard & Media Lounges *Aqualuna Bayside Toronto's Final and Most Luxurious Waterfront Address, Indulge Yourself in the Exquisite (id:15069)
Welcome to this spacious high ranch bungalow in the heart of desirable Castle Heights, offering exceptional flexibility for homeowners and investors alike. Featuring 3 bedrooms and a full bathroom on the main level, plus 2 additional bedrooms and another full bathroom on the lower level, this home also boasts two full kitchens, creating endless possibilities for multi-generational living or future income potential. With two separate side entrances, separately metered hydro, and individual hot water tanks for each level, the layout is ideally suited for those looking to explore duplex potential or create a mortgage helper. Live comfortably on one level while generating rental income from the other, or maximize the property's investment possibilities. Situated on a fully fenced corner lot, this property offers excellent outdoor space for children, pets, and entertaining. Its unbeatable central location places you just minutes from schools, hospitals, shopping, public transit, and the Aviation Parkway, making everyday conveniences and commuting a breeze. Whether you're searching for a spacious family home, a multi-generational living solution, or an investment opportunity with incredible upside, this Castle Heights property offers the flexibility and potential you've been looking for. (id:15069)
THE BEST WAY TO DESCRIBE A HOME TO PEOPLE WHO HAVEN'T SEEN IT IS TO HAVE THE CURRENT OWNERS ARTICULATE WHY THEY HAVE LOVED THEIR HOME, THESE ARE THEIR WORDS: " WE HAVE LOVED THIS HOUSE FOR THE PAST 38 YEARS. ONLY 2 FAMILIES HAVE RAISED THEIR CHILDREN HERE IN THE 61 YEARS SINCE THE HOUSE WAS BUILT (WITH ANOTHER COUPLE BRIEFLY OCCUPYING). THE QUIET CUL-DE-SAC, STATELY TREES, SPACIOUS BACKYARD, CLOSE PROXIMITY TO BROCK UNIVERSITY, THE BRUCE TRAIL, THE 406 HIGHWAY AND THE PEN CENTRE HAVE ALL CONTRIBUTED TO OUR OVERALL ENJOYMENT OF THIS COZY FAMILY HOME. WE LEAVE IT FILLED WITH MANY HAPPY MEMORIES." AS A RESIDENT OF THE CRESCENT FOR 50 YEARS OF MY LIFE, I WOULD LIKE TO ADD THAT IT IS CLOSE TO THE NIAGARA WINE ROUTE, THE ST. CATHARINES GOLF AND COUNTRY CLUB, DOWNTOWN RESTAURANTS AND PUBS, THE FIRST ONTARIO PERFORMING ARTS CENTRE, THE MERIDIAN CENTRE ARENA AND THE ST. CATHARINES HOSPITAL. IT IS WALKING DISTANCE TO THE BEST SCHOOLS IN THE CITY WHETHER THEY BE PRIMARY, MIDDLE OR HIGH SCHOOLS. IT IS A SAFE NEIGHBOURHOOD WITH ONLY PEOPLE WHO LIVE ON THE STREET AND CONTRACTORS DRIVING ON THE STREET. WATCH CHILDREN PLAY OUTDOORS AND RIDE THEIR BIKES IN THIS SECLUDED ENCLAVE. BRIARFIELD CRESCENT IS A HIGHLY DESIRABLE LOCATION AND A WONDERFUL CRESCENT ON WHICH TO BRING UP A YOUNG FAMILY. (id:15069)
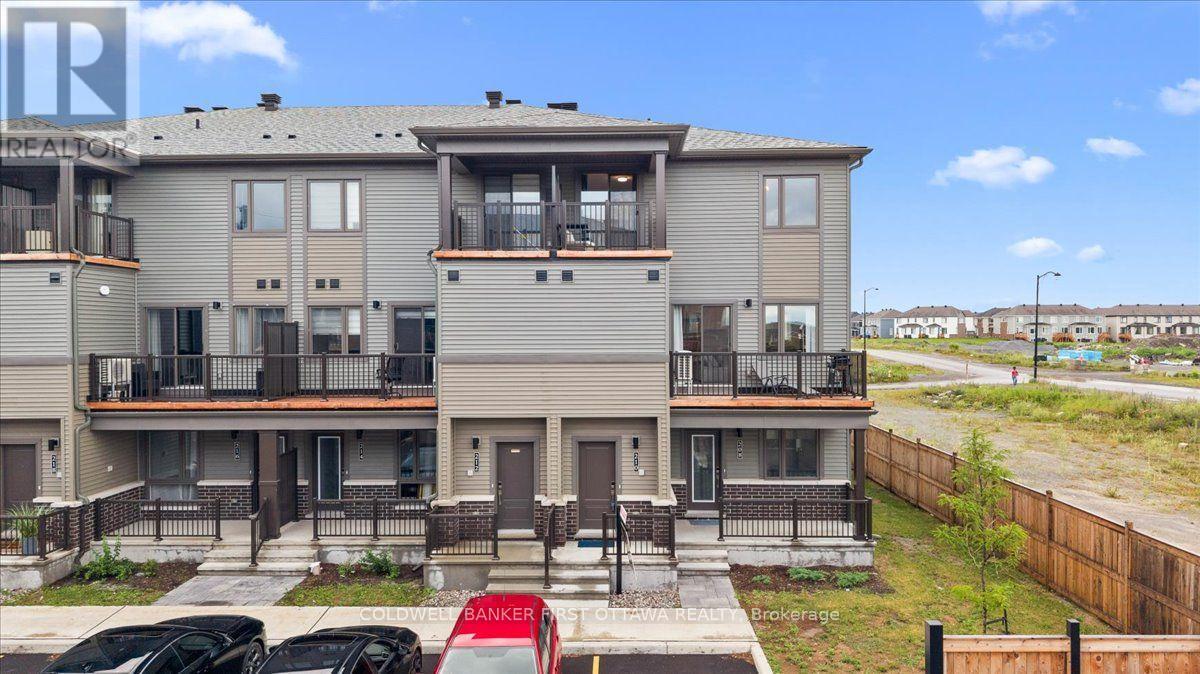
Welcome to this beautifully crafted 3-bedroom, 1.5-bath stacked condominium townhome, where contemporary design meets effortless sophistication. Thoughtfully curated with stylish finishes and a functional layout, this exceptional residence offers refined living in one of the area's most desirable and family-friendly communities.The sun-filled, open-concept main level is designed for both elegant entertaining and everyday comfort. At its heart is a beautifully appointed kitchen featuring sleek quartz countertops, upgraded cabinetry, a generous breakfast bar, and ample preparation space. Flowing seamlessly into the spacious living and dining areas, the home extends outdoors through patio doors leading to a private balcony-an inviting setting for morning coffee or evening relaxation. A sophisticated powder room and additional storage complete this level.Upstairs, the thoughtfully designed second floor offers three generously sized bedrooms, a full bathroom, and the convenience of an upper-level laundry area. The spacious primary bedroom serves as a tranquil retreat with abundant closet space, while the second bedroom enjoys the rare luxury of its own private balcony, providing an additional outdoor escape.With exceptionally low condominium fees of just $265 per month and the added value of an owned hot water tank, this turnkey residence offers a rare combination of style, comfort, and low-maintenance living. Whether you're purchasing your first home, expanding your investment portfolio, or embracing a simplified lifestyle, this elegant home presents an outstanding opportunity to enjoy modern living without compromise. (id:15069)
A rare opportunity in the desirable Katimavik community of Kanata! Back's onto green space (see photos)! At the time of listing, this is the only four-bedroom condo townhouse available in the Kanata area, offering exceptional space and flexibility for growing families, first-time buyers or anyone needing a home office. The main level features attractive hardwood flooring throughout the open-concept living and dining area, complemented by a cozy natural gas fireplace. A large patio door fills the space with natural light and provides access to the fenced backyard. The bright kitchen offers abundant cabinetry, generous counter space, white appliances and a convenient peninsula for casual meals or additional workspace. A main-floor powder room adds everyday convenience. Upstairs, you'll find four bedrooms-a particularly rare feature in a townhouse-along with a full family bathroom. The partially finished basement provides additional space for a recreation room, gym or hobby area, while the separate laundry, workshop and storage area offers plenty of practical functionality. An attached garage completes the package. This home offers a functional layout, plenty of space and excellent potential for buyers looking to update and personalize a property to suit their own style. Ideally situated in a family-friendly neighbourhood close to parks, schools, shopping, transit and Kanata's many amenities. Reasonably priced and full of possibilities! Note some photos have been virtually staged. (id:15069)
Welcome to Crossing Bridge Estates one of Stittsville's most coveted neighbourhoods, where beautifully built homes, mature tree-lined streets, oversized lots an incredible sense of community have made this one of the area's most desirable places to call home. Perfectly positioned on one of the largest most private lots in the neighbourhood, this impeccably maintained home is surrounded by mature trees , lush landscaping creating your own peaceful retreat. The backyard is truly something special. Imagine summers spent enjoying the heated inground pool, relaxing under the awning & entertaining on the patio. Enjoy the feeling of being surrounded by nature-all while being just minutes from every convenience.Location is second to none, with excellent schools, TC Trail, restaurants, shopping & everyday amenities all within walking distance. Freshly painted in a neutral palette filled with natural light, this spacious home offers the perfect blend of comfort & functionality for today's family. Main floor office makes working from home effortless, while the inviting family room impresses with cathedral ceilings, a cozy fireplace & an incredible wall of windows overlooking the private backyard. The bright eat-in kitchen offers plenty of workspace, a pantry cupboard convenient main floor laundry. Upstairs, you'll find an oversized primary retreat complete with a spacious walk-in closet & a spa-inspired 5-p ensuite featuring a soaker tub separate shower. The loft is a wonderful bonus space-ideal for a teenage hangout, games room, or reading nook-with built-in shelving & desk space for homework or creative projects. 3 additional generously sized bedrooms a 4-pc bath provide plenty of room for a growing family.Homes of this calibre, on lots of this size, are a rare offering in Crossing Bridge Estates. Beautifully maintained, move-in ready offering the perfect balance of space, privacy convenience, this is more than just a home-it's the lifestyle you've been searching for. (id:15069)
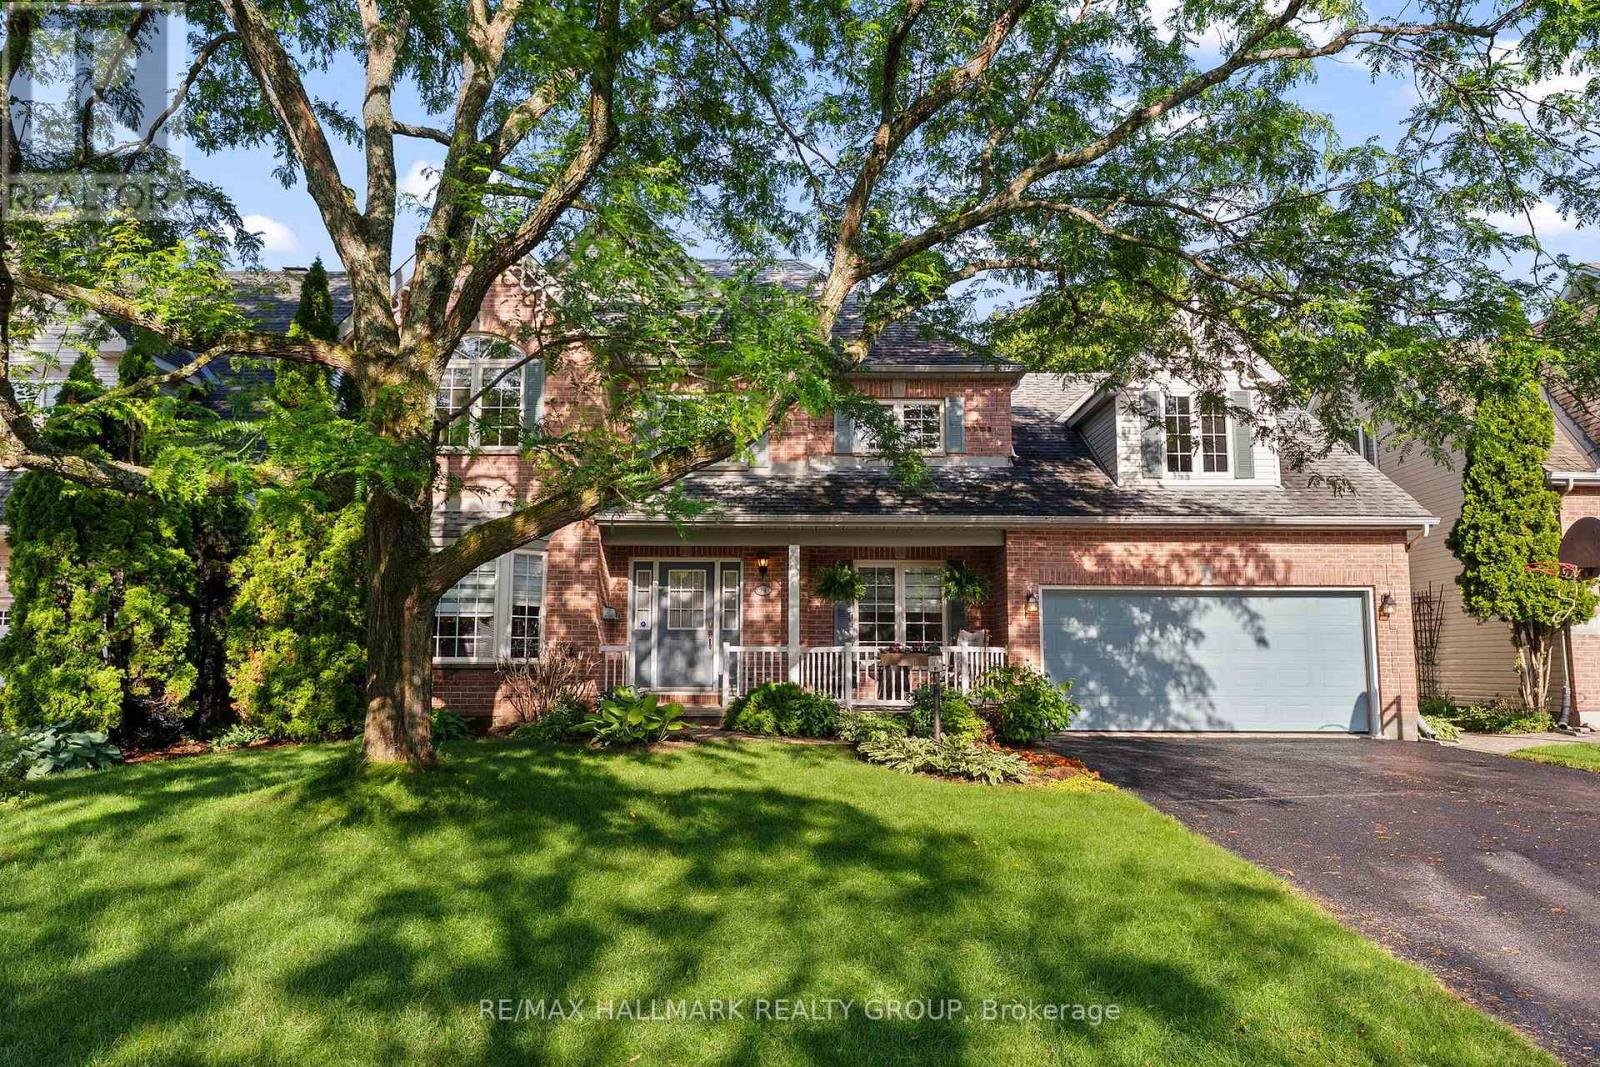
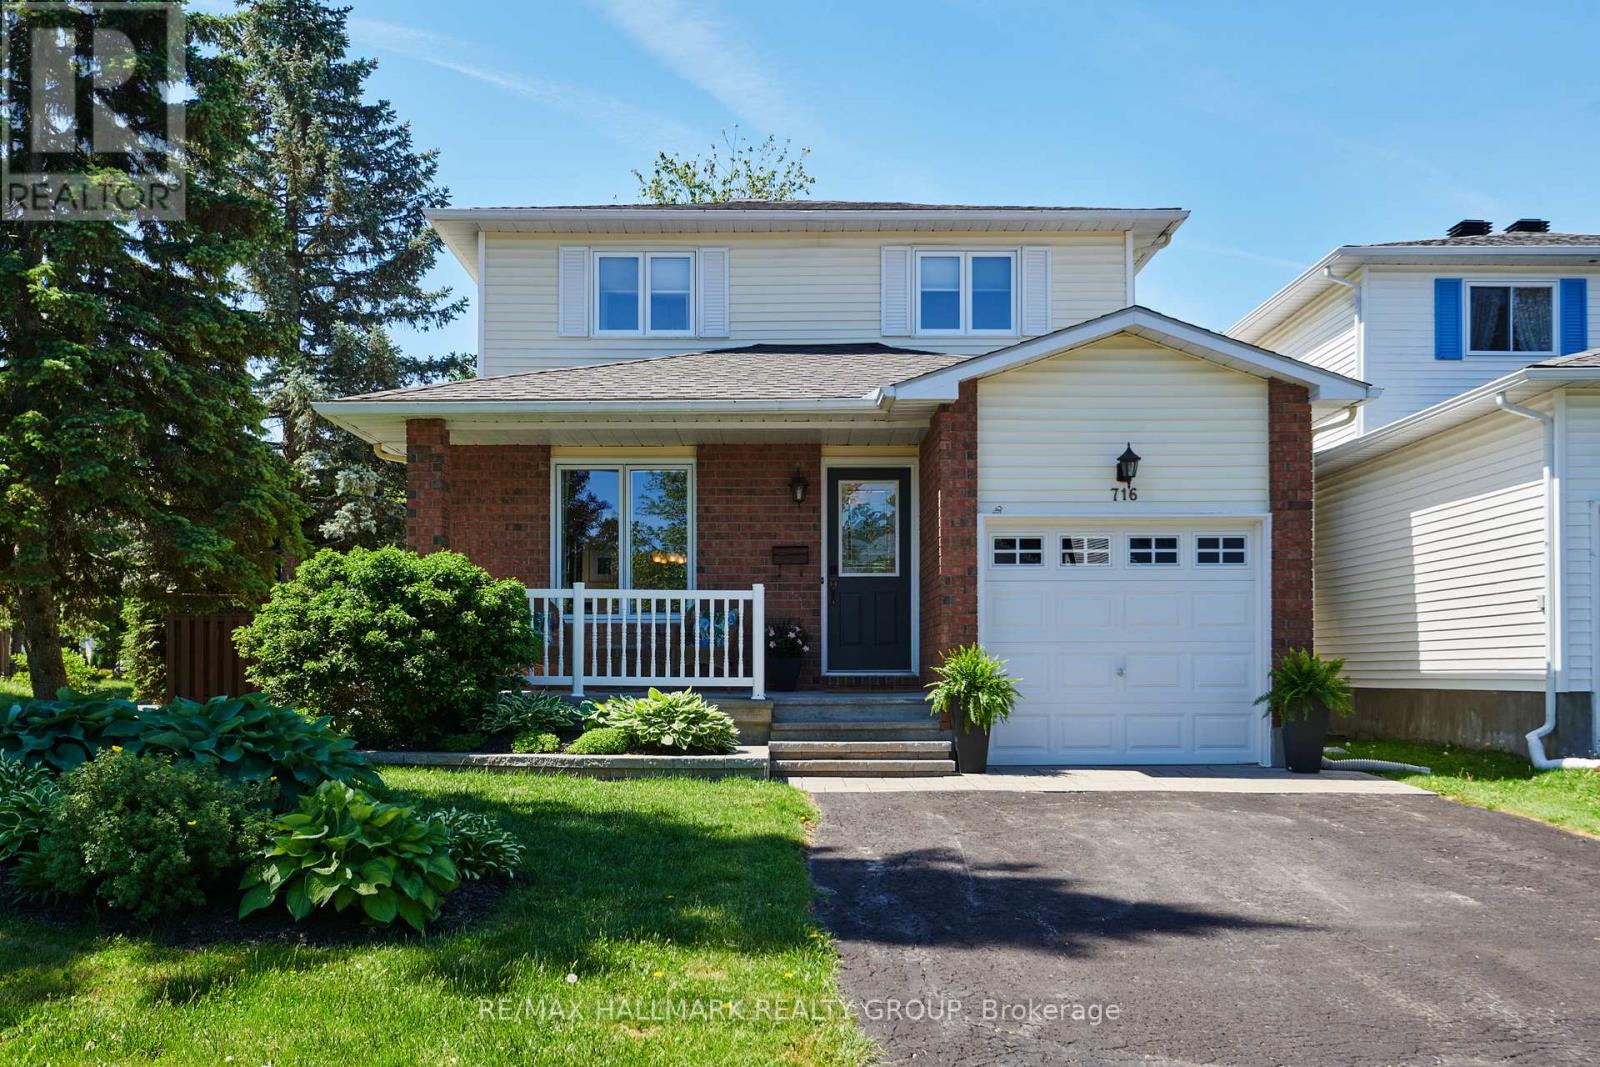
Enjoy relaxing on a wide, breezy veranda, in this meticulously kept, ready-to-move-in home with three bedrooms and three bathrooms, reflecting a high level of pride in ownership both inside and out. Located on a quiet street in the welcoming community of Fallingbrook, it is conveniently close to parks, schools, restaurants, and various amenities, including the Ray Friel Recreation Complex. The main and upper floors boast quality hardwood flooring, while the updated kitchen and bathrooms showcase professional finishes throughout the home. The main floor vestibule and hall provides convenient access to the garage and a stylish powder room. The inviting living room seamlessly flows into the dining room, enhanced by a charming French door leading to the contemporary kitchen. The family room, complete with a cozy wood fireplace and patio doors opening to a spacious back deck, offers the perfect setting for relaxation and entertainment. The primary bedroom features a three-piece private en-suite that includes a luxurious walk-in shower and a well-organized walk-in closet. Two additional bedrooms with ample closet space, a full bathroom and large linen closet complete the second floor. The fully finished basement featuring a natural gas fireplace with oak and tile finishes provides a space for relaxation, exercise or a movie night. Two generous storage rooms and a laundry room with finished storage space complete the basement. Thoughtful landscaping includes lush, low maintenance perennial beds in the front, back, and side yards. The private backyard is perfect for entertaining or simply enjoying the tranquility of nature. Imagine the possibilities! Furnace 2021 / Shingles 2019 / AC 2018 / All windows have been updated with the most current being main floor front and dining room windows in 2024 / Kitchen 2018 / Garage Door 2017 (id:15069)
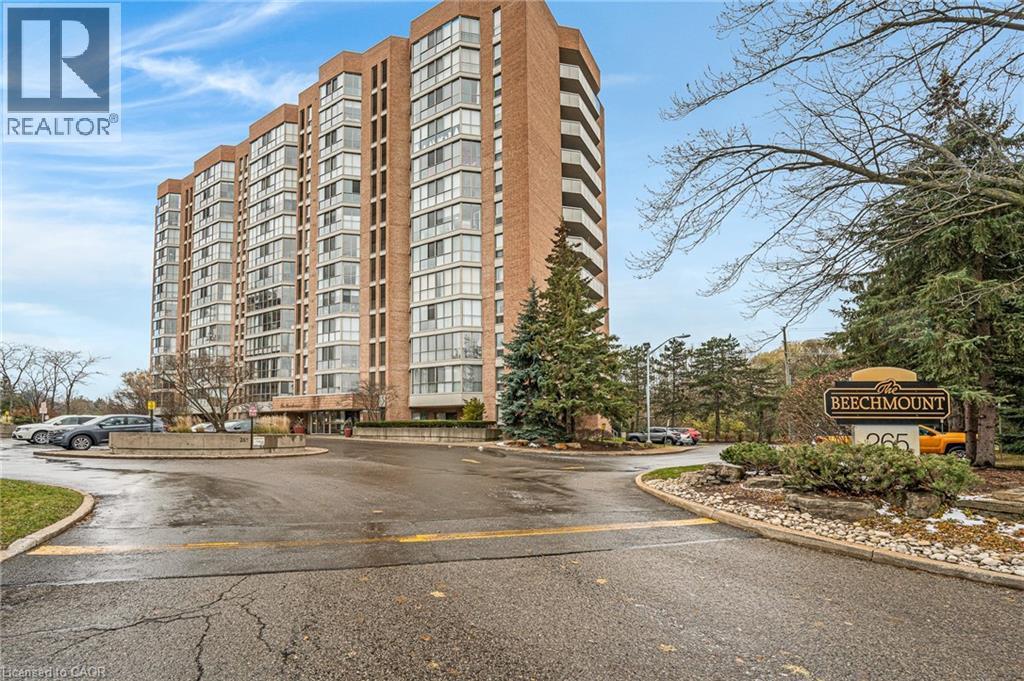
Priced to sale!! More than 1,440 sq ft of comfort awaits you in this charming condo, nestled in the vibrant Uptown Waterloo. The Beechmount is perfectly positioned near Waterloo Park, the Recreation Complex, and within walking distance to T&T and the Univeristy of Waterloo. Additionally, the light rail is just a short stroll away, making this condo as convenient as it is captivating. This spacious suite features two bedrooms and two full-sized bathrooms, including an en-suite. The large sunroom, with its floor-to-ceiling windows, floods and generous living area with natural light. The suite also boasts a formal dining room, a spacious kitchen with ample storage, and in-suite laundry for added convenience. The Beechmount complex is impeccably maintained, with a condo board reowned for its exceptional management. The attention to detail is evident from the moment you step into the lobby. Residents enjoy a variety of amenities, including a party room with a full kitchen, a fitness center, a library, and a two-bedroom guest suite for visiting family and friends. Additional amenities include a stroage locker, a hobby/workshop room, indoor and outdoor car wash areas, secure bicycle storage, and a recycling, composting, and post office/mailing room, Experience comfortable and enjoyable living at The Beechmount! (id:15069)
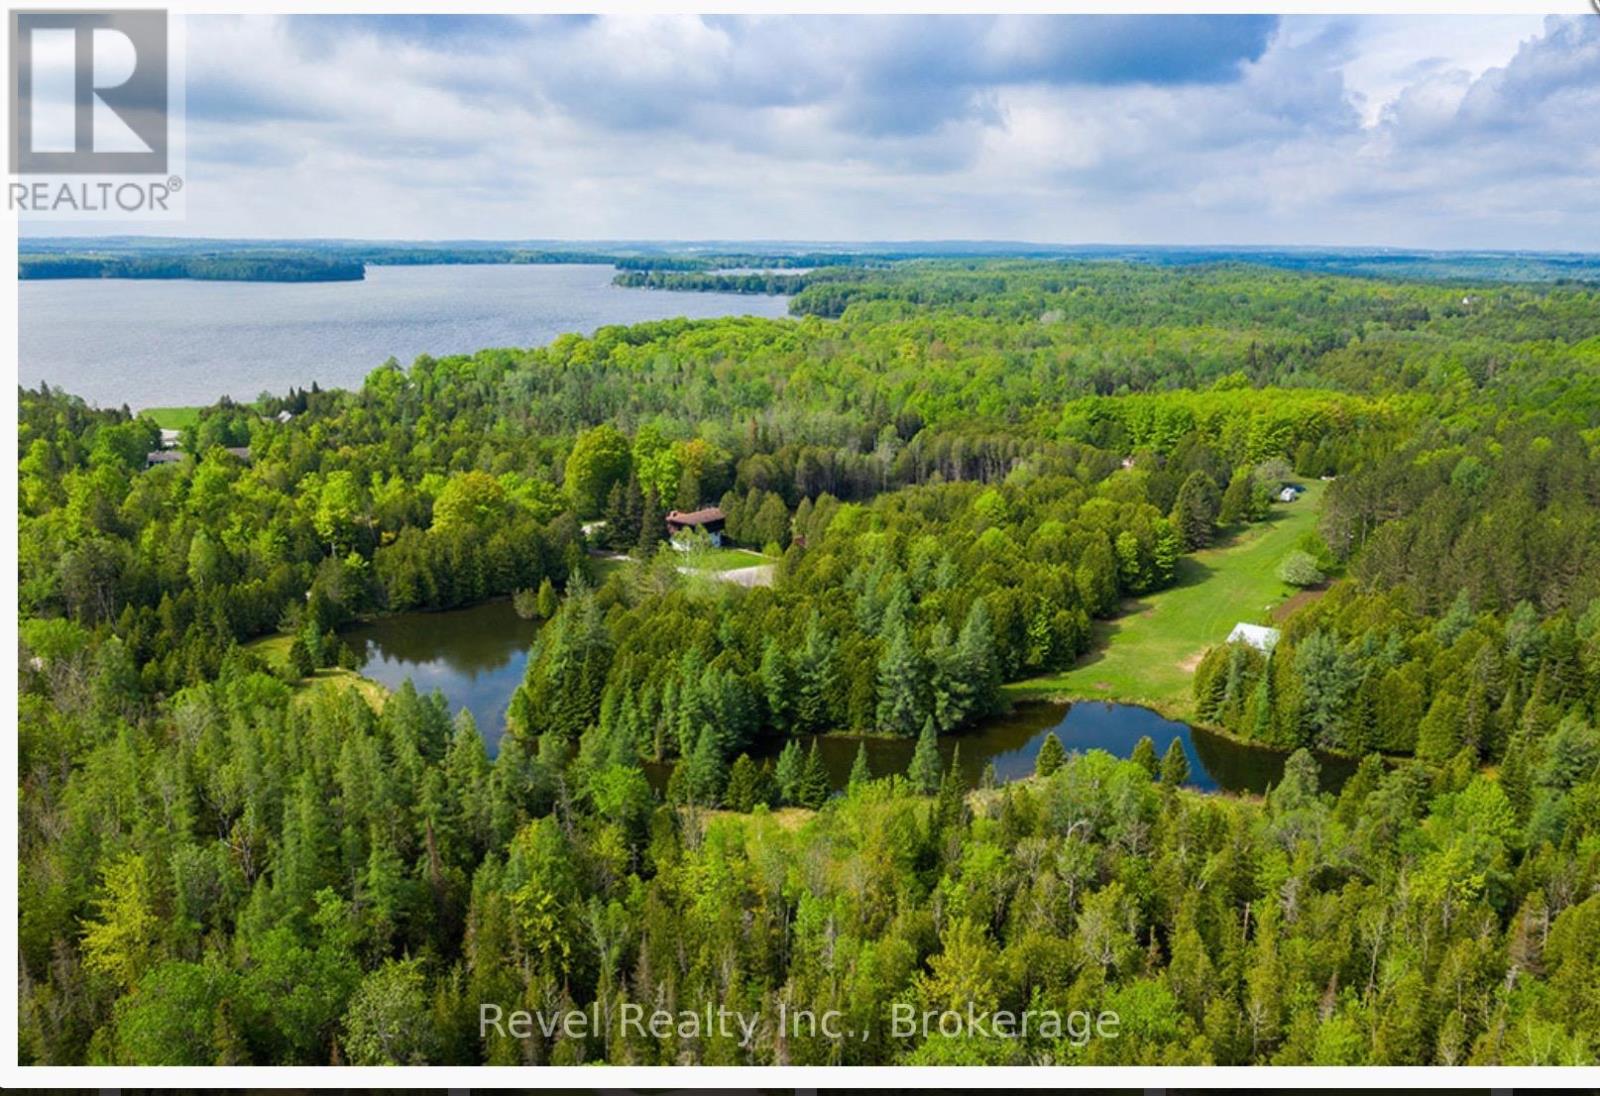
RETREAT PROPERTY: 100 acres in the breathtaking Grey Highlands, an exceptional rural property offers a rare blend of privacy, natural beauty, year-round comfort, & versatile retreat potential. Mature forest, wetland areas, gardens, and a serene private pond create a peaceful, secluded setting, yet remain just minutes from Beaver Valley, premier ski destinations, Lake Eugenia, nature trails, and charming nearby villages. The spacious three-storey fully renovated residence offers approximately 4,245 sq ft of living space, with five bedrooms and 4 + 2 bathrooms. Designed for both everyday living and entertaining, the home features generous gathering areas, a wood-burning fireplace in the great room, a propane fireplace in the lower level, a sauna, & inviting spaces to relax throughout every season. The grounds provide flexibility, with zoning that permits spa use and a naturally diverse landscape of wooded, cleared, and wetland areas. Four campsites with electrical service offer additional options for recreational, guest, or commercial use. An on-site outbuilding known as Highland Hall adds even more potential, featuring two 2-piece bathrooms, a kitchen, & a striking floor-to-ceiling stone wood-burning fireplace, making it well-suited for a studio, creative workspace, gathering space, or retreat-related use. Additional features include an inground pool, hot tub, airplane hangar with no active or usable runway, double car garage, several storage buildings, EV charger, parking for 20+ vehicles, extensive electric, water, septic, and drainage infrastructure, and a poured concrete patio surrounding the hall and pool. A large lavender and vegetable garden creates a tranquil space for reflection and connection with the natural surroundings. A rare opportunity to own a substantial Grey Highlands property with a fully winterized home, extensive amenities, and extraordinary potential in one of the area's most sought-after four-season destinations. (id:15069)