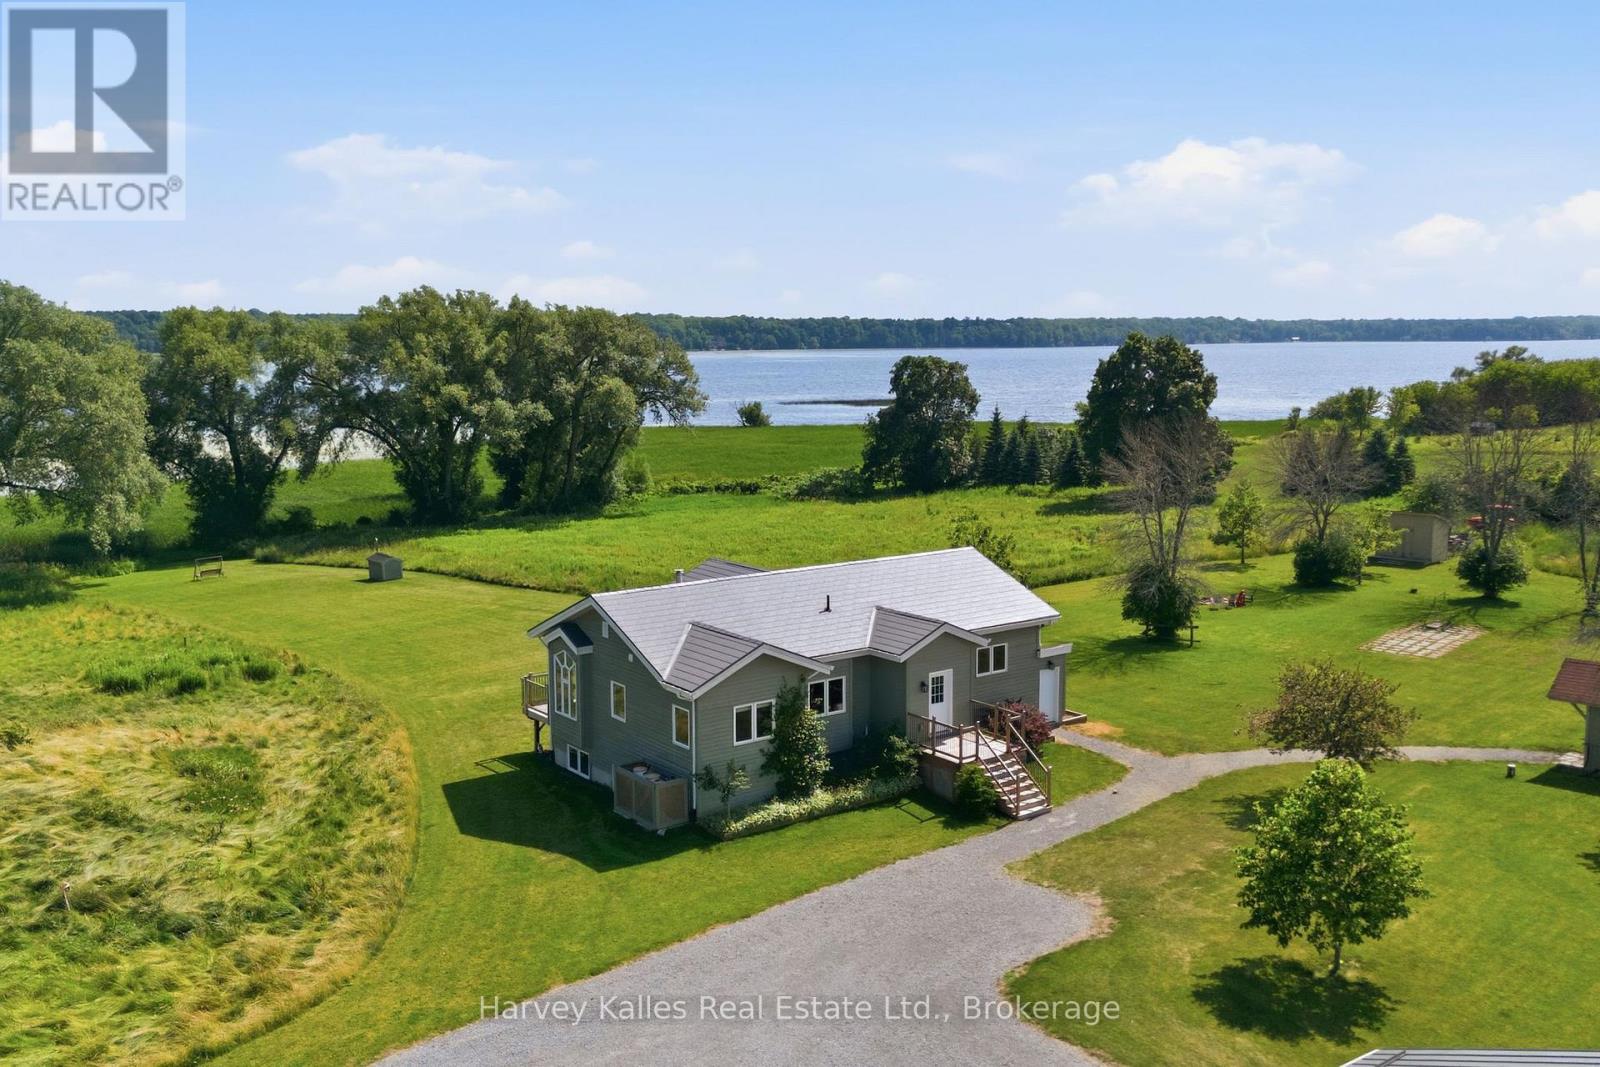
OPEN HOUSE Sunday July 26, 11am - 12:30pm. Leave the noise behind and embrace a waterfront lifestyle defined by privacy, nature, and room to explore. Set on 19.5 acres with approx. 3 acres of manicured lawn, this exceptional property offers peaceful seclusion, panoramic views, and a shoreline path perfect for morning walks, birdwatching, and evenings overlooking the water. Designed to embrace its surroundings, this 1,490 sq.ft. Viceroy home is filled with natural light, featuring soaring vaulted ceilings and expansive windows. Custom-crafted by a fine furniture maker, the interior showcases handcrafted kitchen cabinetry, a striking fireplace mantel, built-in office cabinetry, and custom bathroom finishes that add warmth and character throughout.The open-concept main floor is ideal for everyday living and entertaining, with a spacious kitchen offering stainless steel appliances and a central island. The dining area opens to the back deck, while the living room is anchored by a fireplace beneath the vaulted ceiling. A dedicated office, powder room, and spacious primary suite with a walk-in closet and ensuite featuring a soaker tub and steam shower complete the main level. The finished lower level expands the living space to a total of ~2,300 sq. ft.with two additional bedrooms, a full bath, family room, and workshop with external entry.The 1,700 sq. ft. detached three-bay garage includes a heated workspace and oversized bay, and a serviced trailer pad with hydro, seasonal water, and septic provides flexibility for family or guests. The property is equipped with 400 amps of dedicated power for the home, workshop, garage, and trailer pad, while a 16 kW Generac provides backup power to the house and workshop. Three storage sheds, a pump house, and an irrigation system drawing from Muscote Bay complete this exceptional offering. This is a property where every season invites a new adventure. (id:15069)
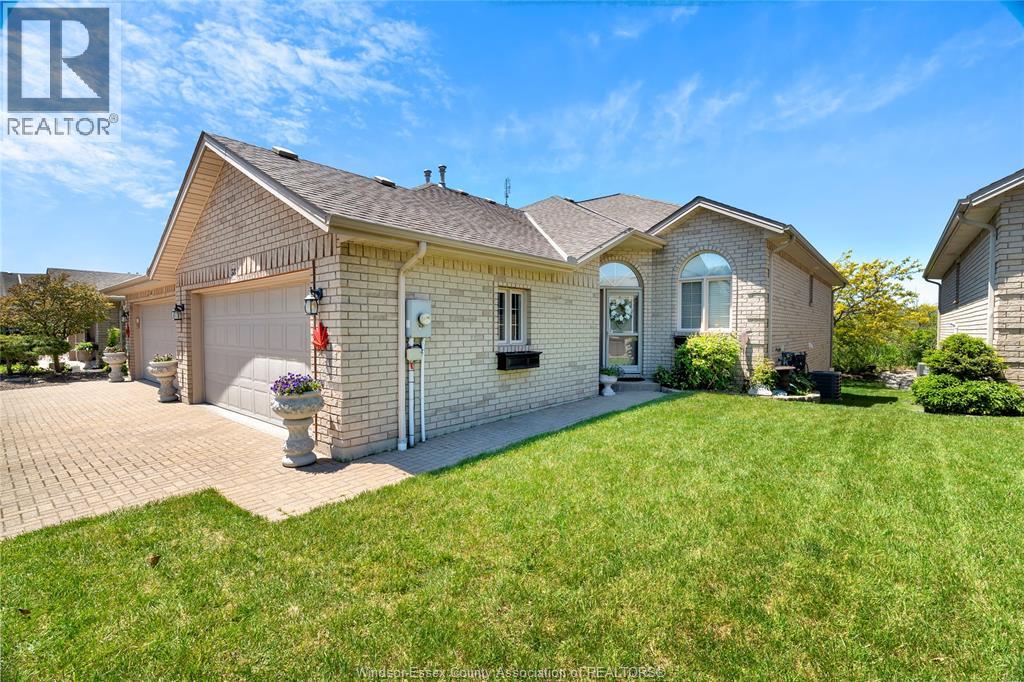
Easy, low-maintenance living just minutes from the lake. This well-kept traditional townhome offers a smart 1+1 bedroom, 2.5-bath layout that lives larger than its footprint. Begin your mornings with coffee in the peaceful sunroom, entertain in the private dining room finished with custom built-in cabinetry, and stretch out in the generous, open basement. The quiet backyard is your own private retreat, while schools, restaurants, and every Leamington amenity sit close at hand - and Seacliff Beach and Park are just a 4-minute drive away. Pride of ownership shows throughout. Ideal for downsizers, professionals, or anyone who wants comfortable space without the upkeep. (id:15069)
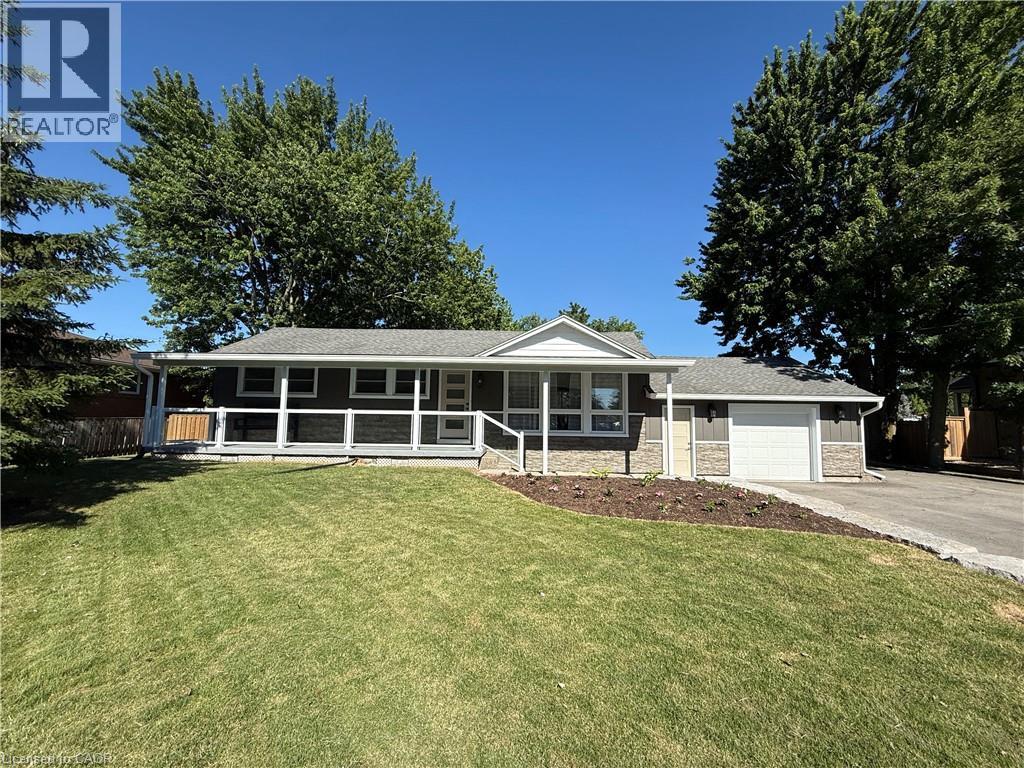
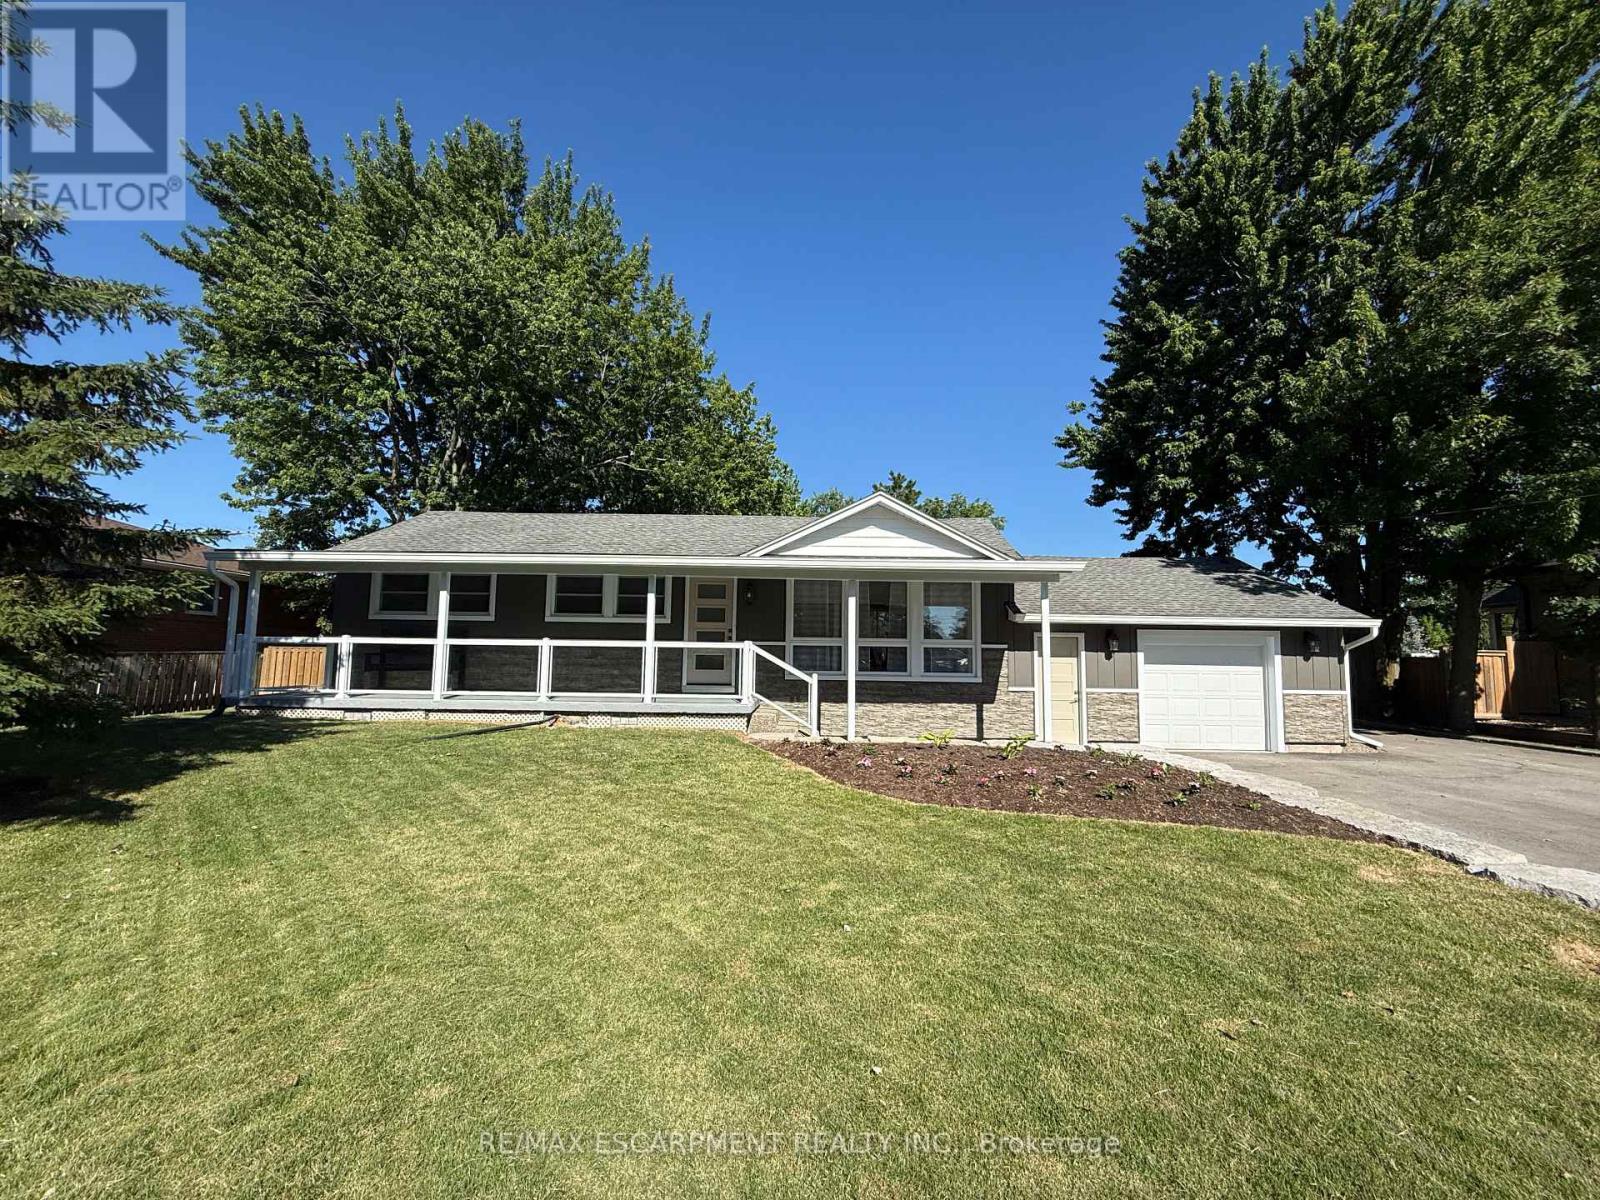
Welcome to 99 Byron Avenue in Stoney Creek, a beautifully renovated 2+1 bedroom home situated on an impressive 100 x 150 ft. lot that may offer future severance potential. Extensively updated inside and out, this move-in-ready property offers modern finishes, quality workmanship, and exceptional living space. The exterior has been completely refreshed with new vinyl siding, soffit, fascia, eavestroughs, railings, two new front entry doors with updated hardware, a new rear garage door, a new garage-to-home entry door, and a new basement storage/cantina door. Both the front and rear covered porches provide excellent outdoor living spaces, while the backyard also features a newly installed concrete patio and gas hookup for entertaining. Inside, the bright open-concept main level showcases vaulted ceilings in the kitchen, dinette, and living room, enhanced by new flooring and pot lights throughout. The fully renovated kitchen features new cabinetry, quartz countertops, a centre island, pantry, and ample storage. The spacious primary bedroom includes a large walk-in closet, while the main-level 4-piece bathroom features a new vanity. The finished basement offers additional living space with a third bedroom, pot lights, a fully renovated 3-piece bathroom with a glass shower, and convenient walk-up/walk-down access to the garage, providing excellent flexibility and potential. Additional updates include new windows in the kitchen, garage, and bathroom, fresh paint throughout, all new electrical wiring and panel, updated plumbing and fixtures, new sump pumps at the front and rear of the home, and foundation waterproofing around the entire house. Ideally located close to shopping, parks, recreation centres, golf courses, scenic trails, and offering quick access to the Lincoln M. Alexander Parkway and Red Hill Valley Parkway, this extensively renovated Stoney Creek home perfectly combines modern updates, comfort, and convenience. (id:15069)
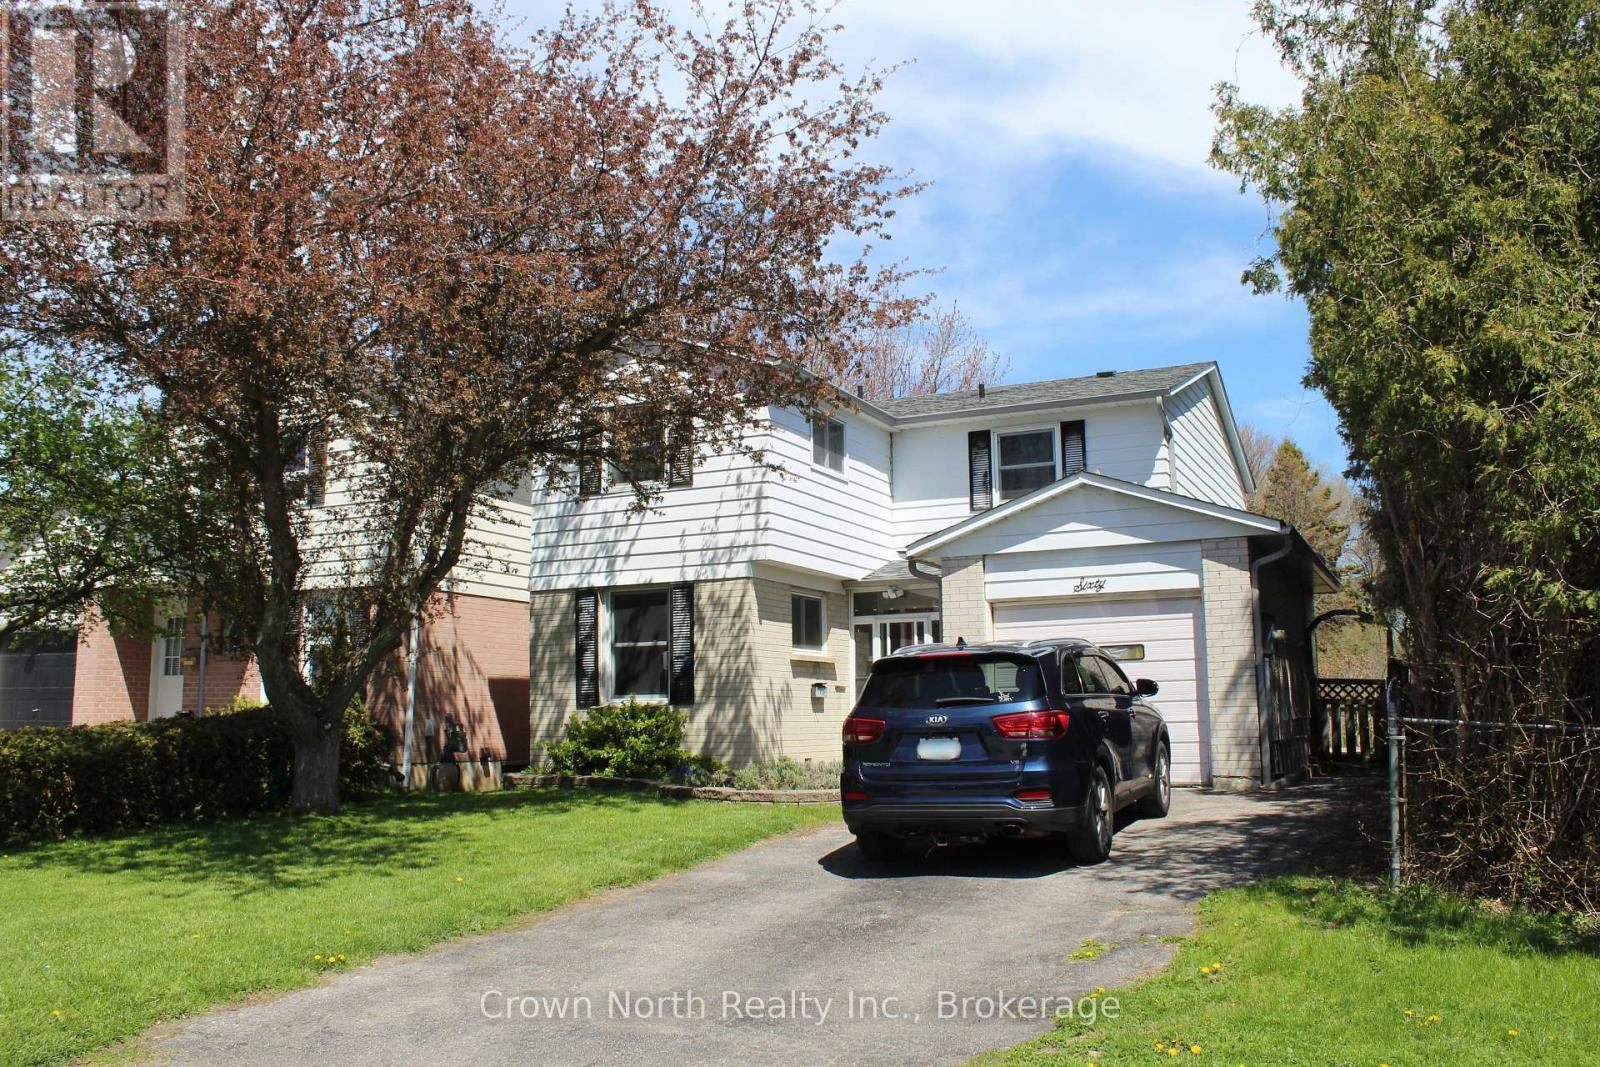
Welcome to this thoughtfully updated four-bedroom, three-bathroom two-storey home, offering three finished levels of living space on a generously sized lot. Originally built in 1976, this home blends classic charm with refreshed, modern finishes throughout. The bright main and upper levels offer a warm, functional layout with well sized principal rooms. While the fully finished basement adds valuable flexibility; a spacious rec room, home office, or guest space, with easy potential to create a fifth bedroom. Outside, the oversized backyard is a true highlight, featuring a charming gazebo and plenty of room to relax or entertain. An attached garage plus additional parking rounds out the everyday convenience. Ideally located close to schools, parks, and local amenities, and just minutes to Highway 401, this home offers comfort, character, and room to grow in one of the area's most welcoming neighborhoods. (Listing Realtor related to Sellers) (id:15069)
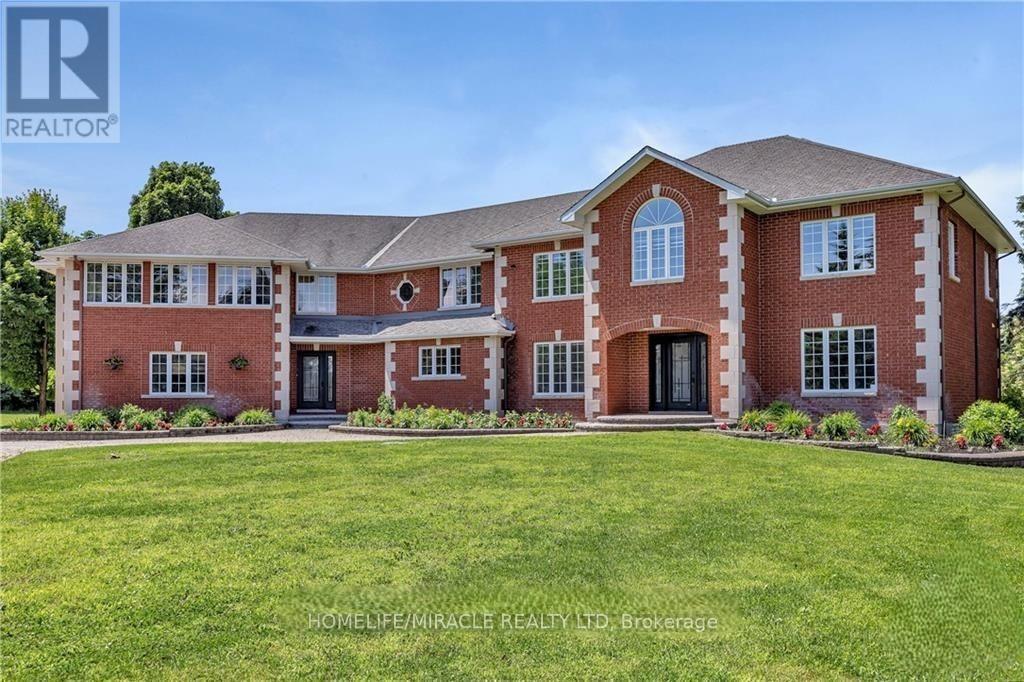
Luxury estate living on 1.99 acres in the prestigious Kerscott Heights of Dunrobin, offering unparalleled elegance, privacy, and a lifestyle of distinction. A dramatic entry through automatic wrought-iron gates and along the interlock driveway leads to a stately 7,000+ sq. ft. residence with 4-car garage. Inside, the grand circular foyer with sweeping staircase opens to sophisticated living spaces, including cigar lounge, a chef's kitchen, and custom cabinetry overlooking the gardens. The great room captivates with soaring ceilings, a stone wall fireplace, perfecting framing the resort-style backyard with inground pool, hot tub, firepit, and multiple terraces for entertaining. The 1,000+ sq. ft. primary retreat features dual walk-in closets, spa-inspired ensuite, fireplace sitting area, and private balcony with commanding views. Upstairs offers four bedrooms, multiple baths, and a library landing, while the finished lower level includes a guest suite, recreation and games rooms, and abundant storage. With nearly $1M invested in luxury renovations and premium finishes throughout, 141 Kerry Hill Crescent is more than a home-it is a sanctuary, a statement, and the lifestyle you've been dreaming of. Pictures are virtually staged. Schedule your private showing today and experience this extraordinary estate in person. (id:15069)
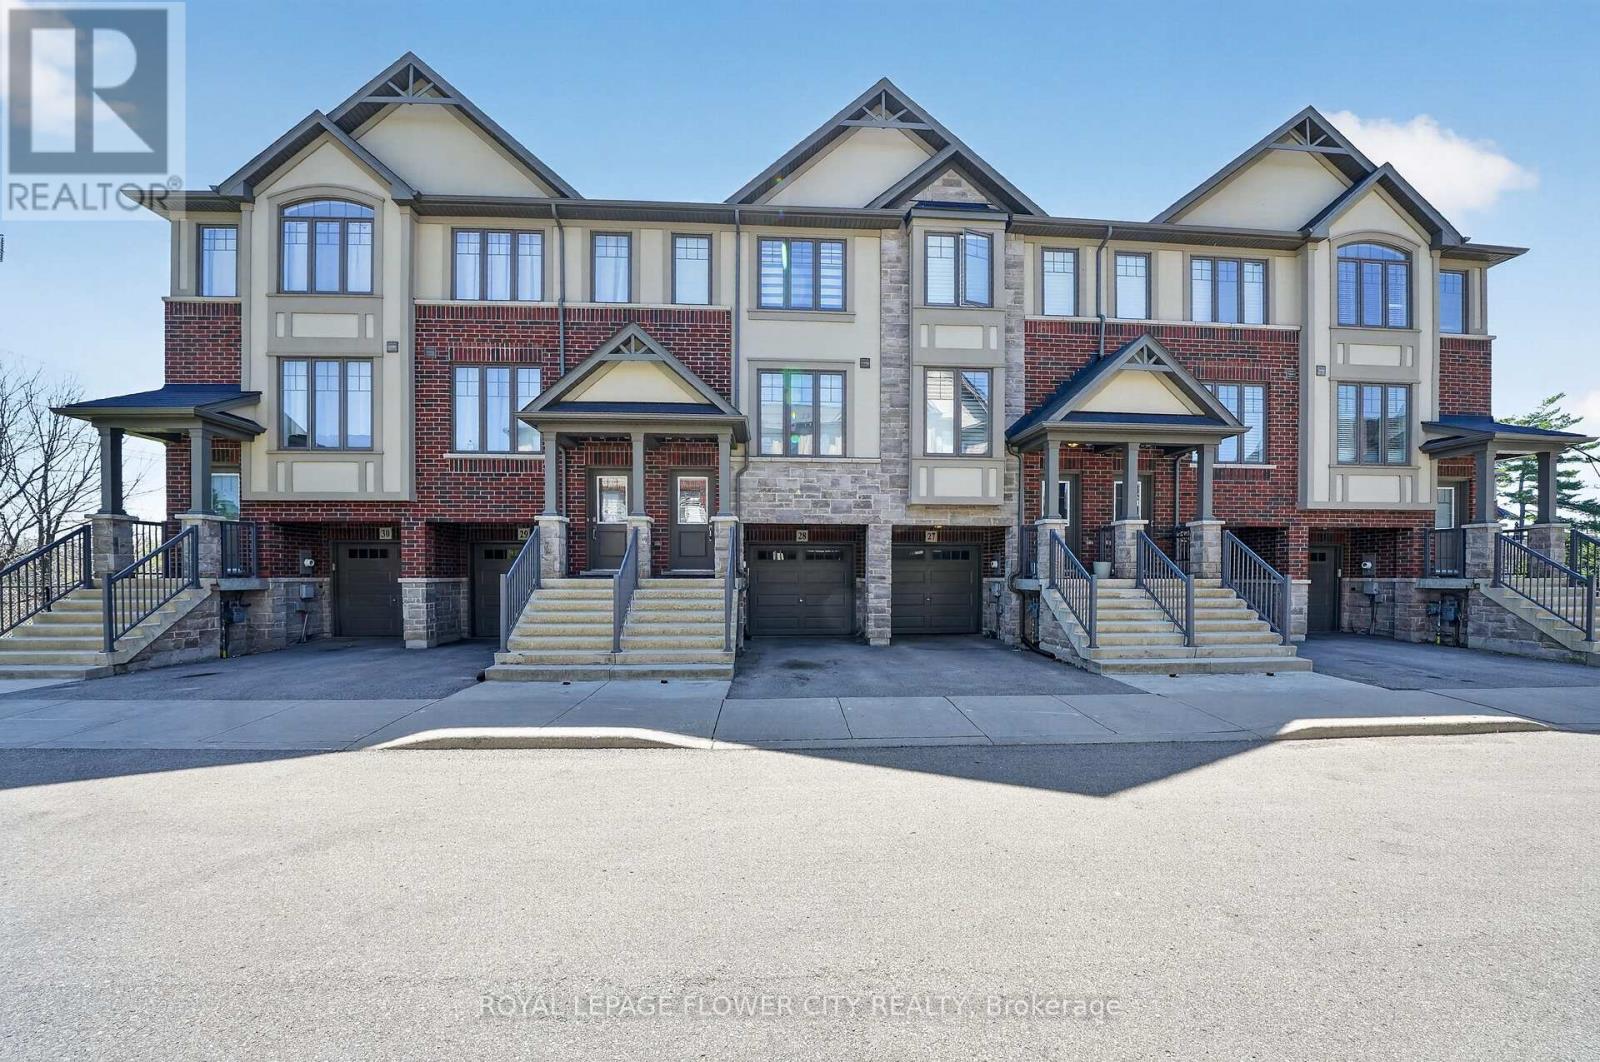
Upgraded, Modern 3 Story Townhome With Beautiful Backyard Facing South, High Demand Area In Ancaster; Great Location, Minutes To Hwy 403, Parks, Good Schools, Transit, Shops And More. 2nd Level Offers A Spacious Living Rm, Separate Breakfast Rm, Beautiful Contemporary Kitchen & A Large 102 sqft Balcony. 3 Bedrooms. Primary Bedrooms Offer Walk-In Closet With Ensuite. Ground Level Offers Den With Walk-Out To Backyard. (id:15069)
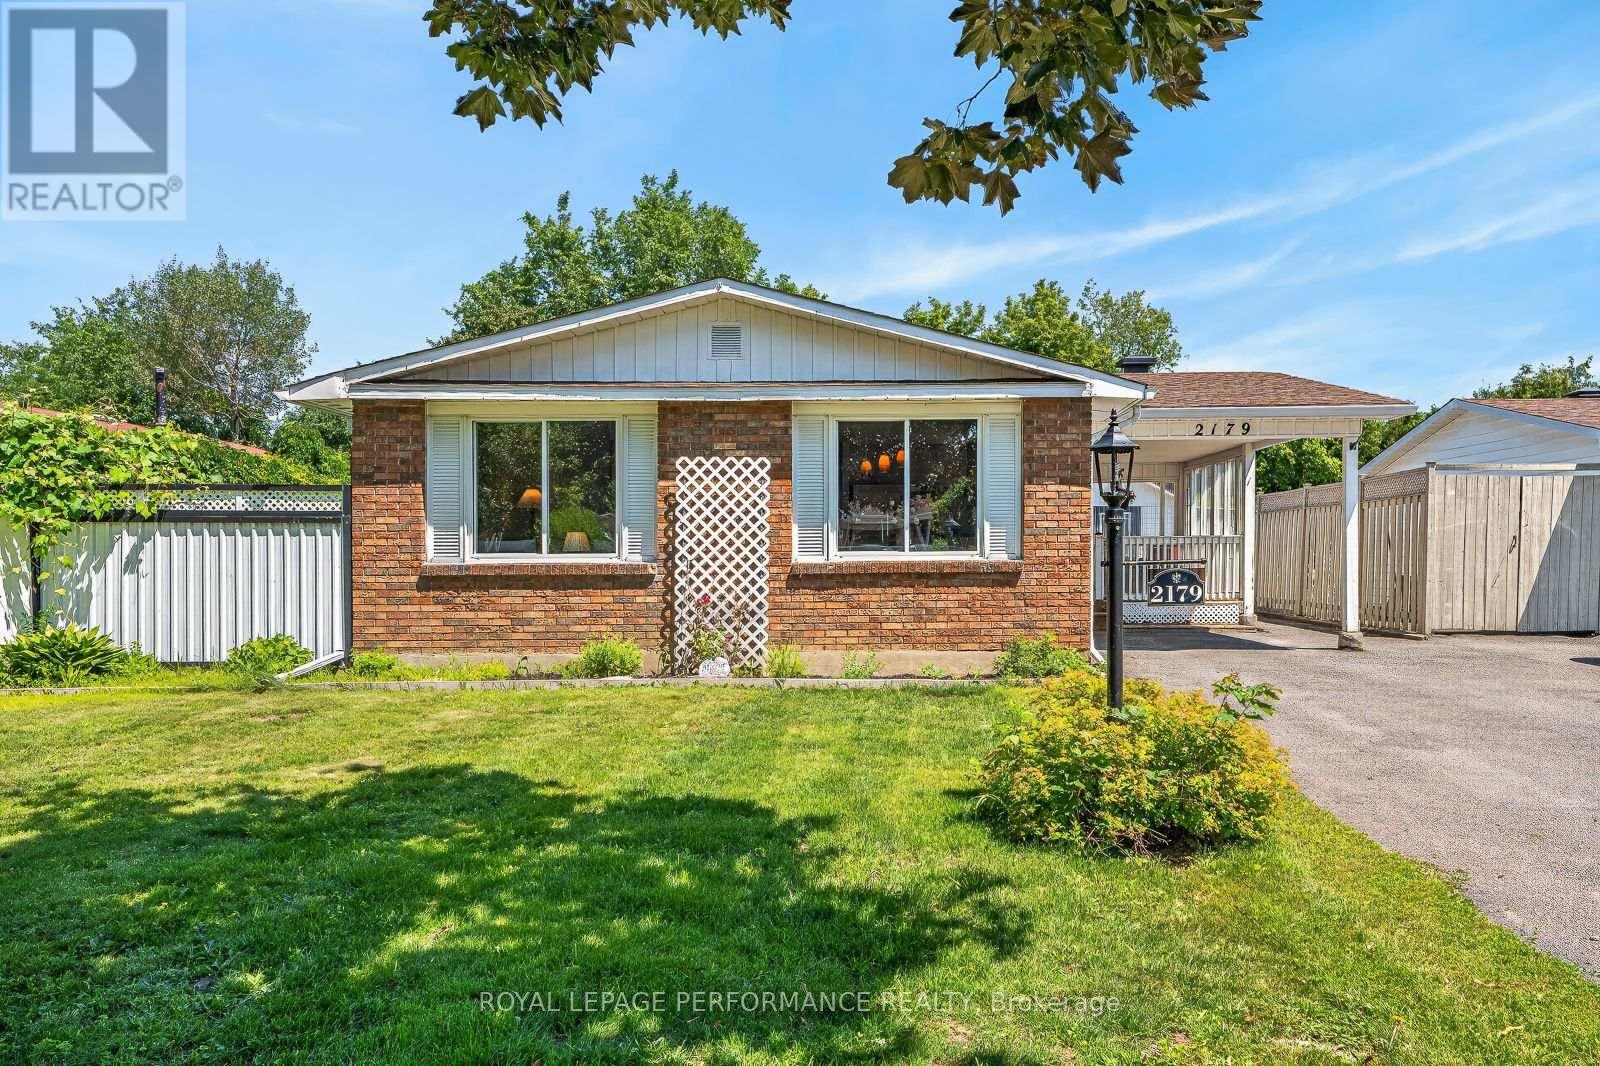
Much more than meets the eye, this bright bungalow has a backyard made for summer and a setting where memories are made. The private yard features a heated in-ground pool, wrap-around patio space, a multi-level deck and a mature treed backdrop with no rear neighbours. There is also a changing room, pool equipment storage, an additional shed and "The Penalty Box," a covered outdoor living area with a bar and room to watch the game. The pool liner, filter and heater are approximately five years old. The home also offers excellent income and multi-generational potential. A separate side entrance, basement access from the main entry, an additional bedroom with an egress window, a full bathroom with a stand-up shower, large recreation room, built-in bar, laundry and storage provide a strong starting point for an in-law suite or future secondary dwelling unit, subject to the required approvals. Upstairs, the freshly painted main floor has neutral colours, laminate flooring throughout and large windows. The spacious eat-in kitchen offers updated cabinetry, generous counter space and a peninsula overlooking the dining area. There are three bedrooms upstairs and a full bathroom, including a third bedroom with direct access to the backyard. The Greenbelt and nearby walking trails are only minutes away. Set on a quiet street lined with mature trees, this is the kind of place where neighbours get to know one another and friendships grow over summer evenings by the pool. Three Highway 417 access points are within a five-minute drive, with Train Yards, the Canada Science and Technology Museum, The Ottawa Hospital and Lynda Lane Park all close by. The carport is currently used as a covered sitting area but can easily be returned to parking. (id:15069)
Welcome to 99 Byron Avenue in Stoney Creek, a beautifully renovated 2+1 bedroom home situated on an impressive 100 x 150 ft. lot that may offer future severance potential. Extensively updated inside and out, this move-in-ready property offers modern finishes, quality workmanship, and exceptional living space.The exterior has been completely refreshed with new vinyl siding, soffit, fascia, eavestroughs, railings, two new front entry doors with updated hardware, a new rear garage door, a new garage-to-home entry door, and a new basement storage/cantina door. Both the front and rear covered porches provide excellent outdoor living spaces, while the backyard also features a newly installed concrete patio and gas hookup for entertaining.Inside, the bright open-concept main level showcases vaulted ceilings in the kitchen, dinette, and living room, enhanced by new flooring and pot lights throughout. The fully renovated kitchen features new cabinetry, quartz countertops, a centre island, pantry, and ample storage.The spacious primary bedroom includes a large walk-in closet, while the main-level 4-piece bathroom features a new vanity. The finished basement offers additional living space with a third bedroom, pot lights, a fully renovated 3-piece bathroom with a glass shower, and convenient walk-up/walk-down access to the garage, providing excellent flexibility and potential.Additional updates include new windows in the kitchen, garage, and bathroom, fresh paint throughout, all new electrical wiring and panel, updated plumbing and fixtures, new sump pumps at the front and rear of the home, and foundation waterproofing around the entire house.Ideally located close to shopping, parks, recreation centres, golf courses, scenic trails, and offering quick access to the Lincoln M. Alexander Parkway and Red Hill Valley Parkway, this extensively renovated Stoney Creek home perfectly combines modern updates, comfort, and convenience. (id:15069)
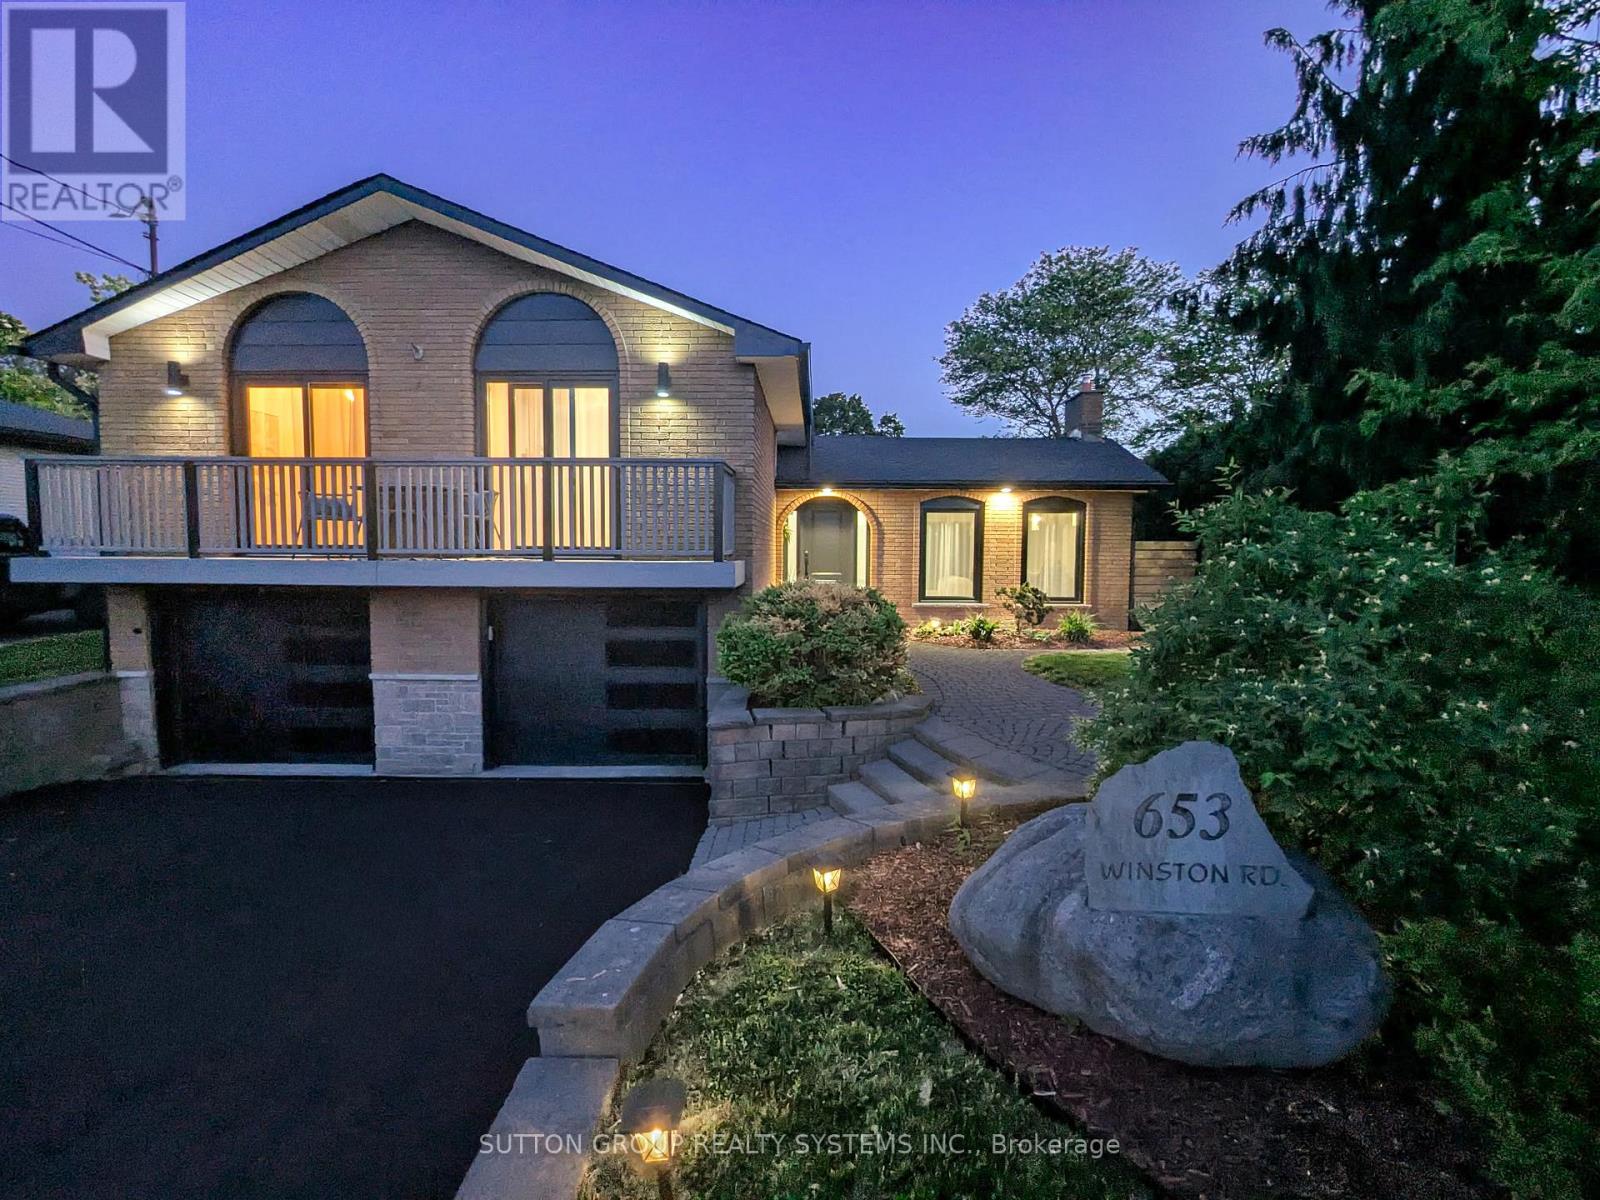
Welcome to 653 Winston Road - a detached home in one of Grimsby's most convenient lakefront-adjacent locations, just steps to Fifty Point Conservation Area, the marina, waterfront trails, and quick QEW access. Set on a generous lot with no sidewalk and parking for multiple vehicles, this home offers a rare combination of space, flexibility, and lifestyle. The bright updated kitchen opens into comfortable living and dining areas with hardwood flooring throughout much of the home, while the finished lower level provides additional living space ideal for a rec room, home office, gym, or potential in-law setup. The oversized double garage and powered workshop/shed create endless possibilities for hobbyists, storage, lake enthusiasts, or anyone needing extra functional space - something increasingly difficult to find in newer neighbourhoods. Located on the Grimsby/Stoney Creek border, you're minutes to Costco, restaurants, beaches, parks, wineries, and an easy commute into Hamilton or the GTA. A unique opportunity for buyers looking for detached living with room to grow in a highly connected lakeside community. (id:15069)
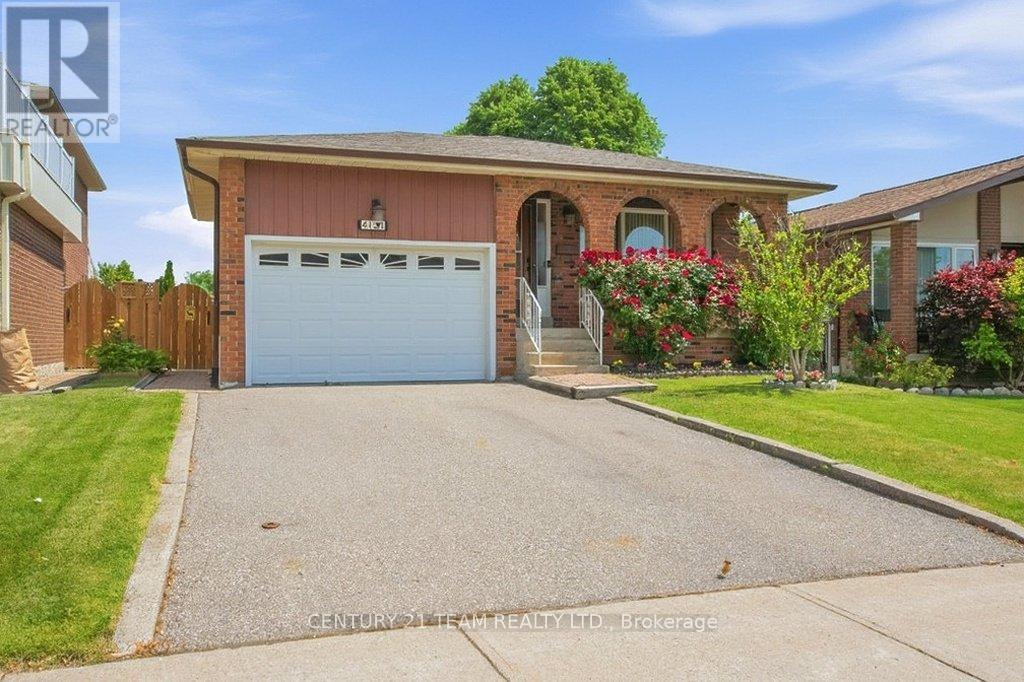
If you are looking for a home that has that special feel you have finally found it! This loving home has been providing memories for over 40 years. A family; first, second and third generations have walked through the front door and this incredible bungalow has lovingly welcomed everyone. It is time for this extraordinary home to embrace a new family, providing a safe space for new traditions and new memories. The lower level is phenomenal and offers an large area for a growing family or for multi-generational families to share. There is a separate entrance to the lower level from the side yard allowing privacy. The yard is fully fenced, and backs onto green space, perfect for family parties and quiet evenings. This home is located in the heart of Mississauga; Close to Square One Shopping Centre, Grocery stores, transit for ease of commuting and schools and parks are all just steps outside your front door. Please take the opportunity to visit the home, appreciate all the home has to offer. Walk the neighbourhood, enjoy the parks, the community and amazing people. We hope your family can continue to create new memories moving forward. Welcome home! (id:15069)
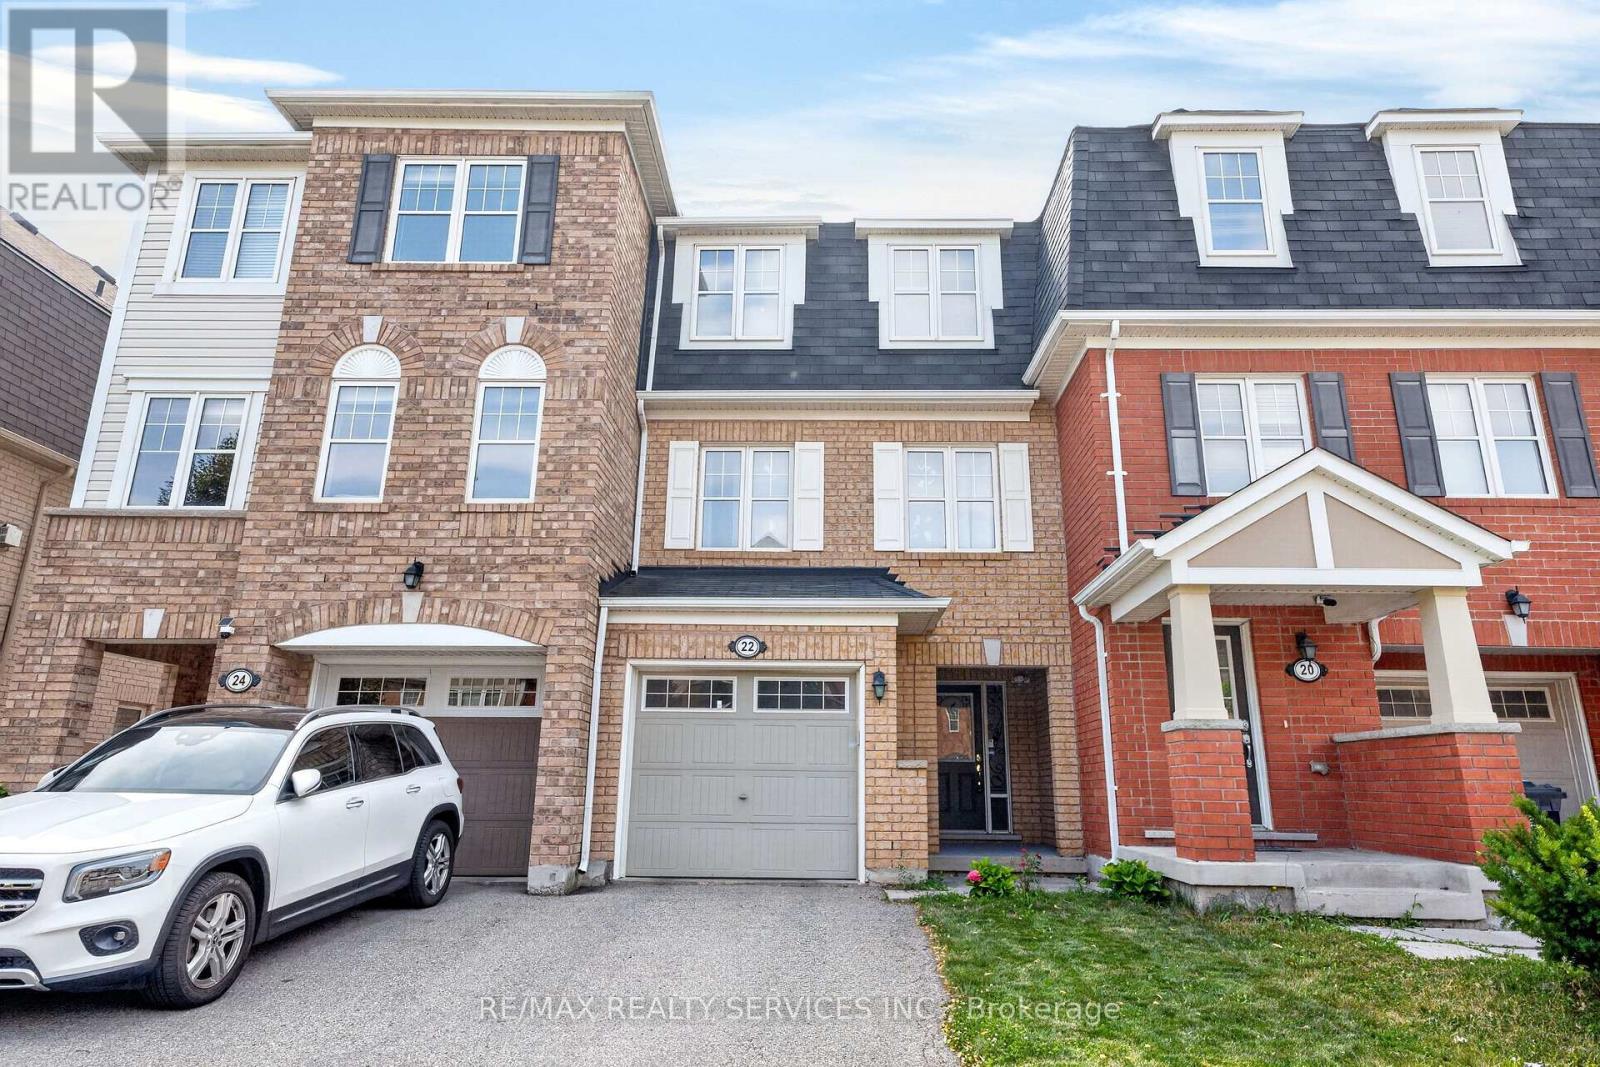
Welcome to this gorgeous freehold, Mattamy-built townhouse in the highly sought-after Mount Pleasant community-just a 5-minute walk to the Mount Pleasant GO Station, making it an ideal home for daily commuters, and offering effortless access to downtown for work, entertainment, dining, and events.Beautifully maintained and move-in ready, this home features a bright, functional layout with no carpet throughout. The main level offers a spacious family room with a walkout to the backyard, convenient garage access, and a walkout basement, providing excellent flexibility for everyday living.The second floor is designed for both comfort and entertaining, showcasing an open-concept living and dining area filled with natural light. The family-sized kitchen includes a breakfast area and ample cabinetry, making it the heart of the home. Upstairs, you'll find three thoughtfully designed bedrooms and two full bathrooms, including a spacious primary retreat with a walk-in closet and a private ensuite.Enjoy all the advantages of freehold ownership with no maintenance fees, while living in one of Brampton's most desirable neighbourhoods. With parks, schools, shopping, and transit just moments away, this is an exceptional opportunity to own a modern, low-maintenance home in a prime location. Don't miss your chance to make it yours. (id:15069)
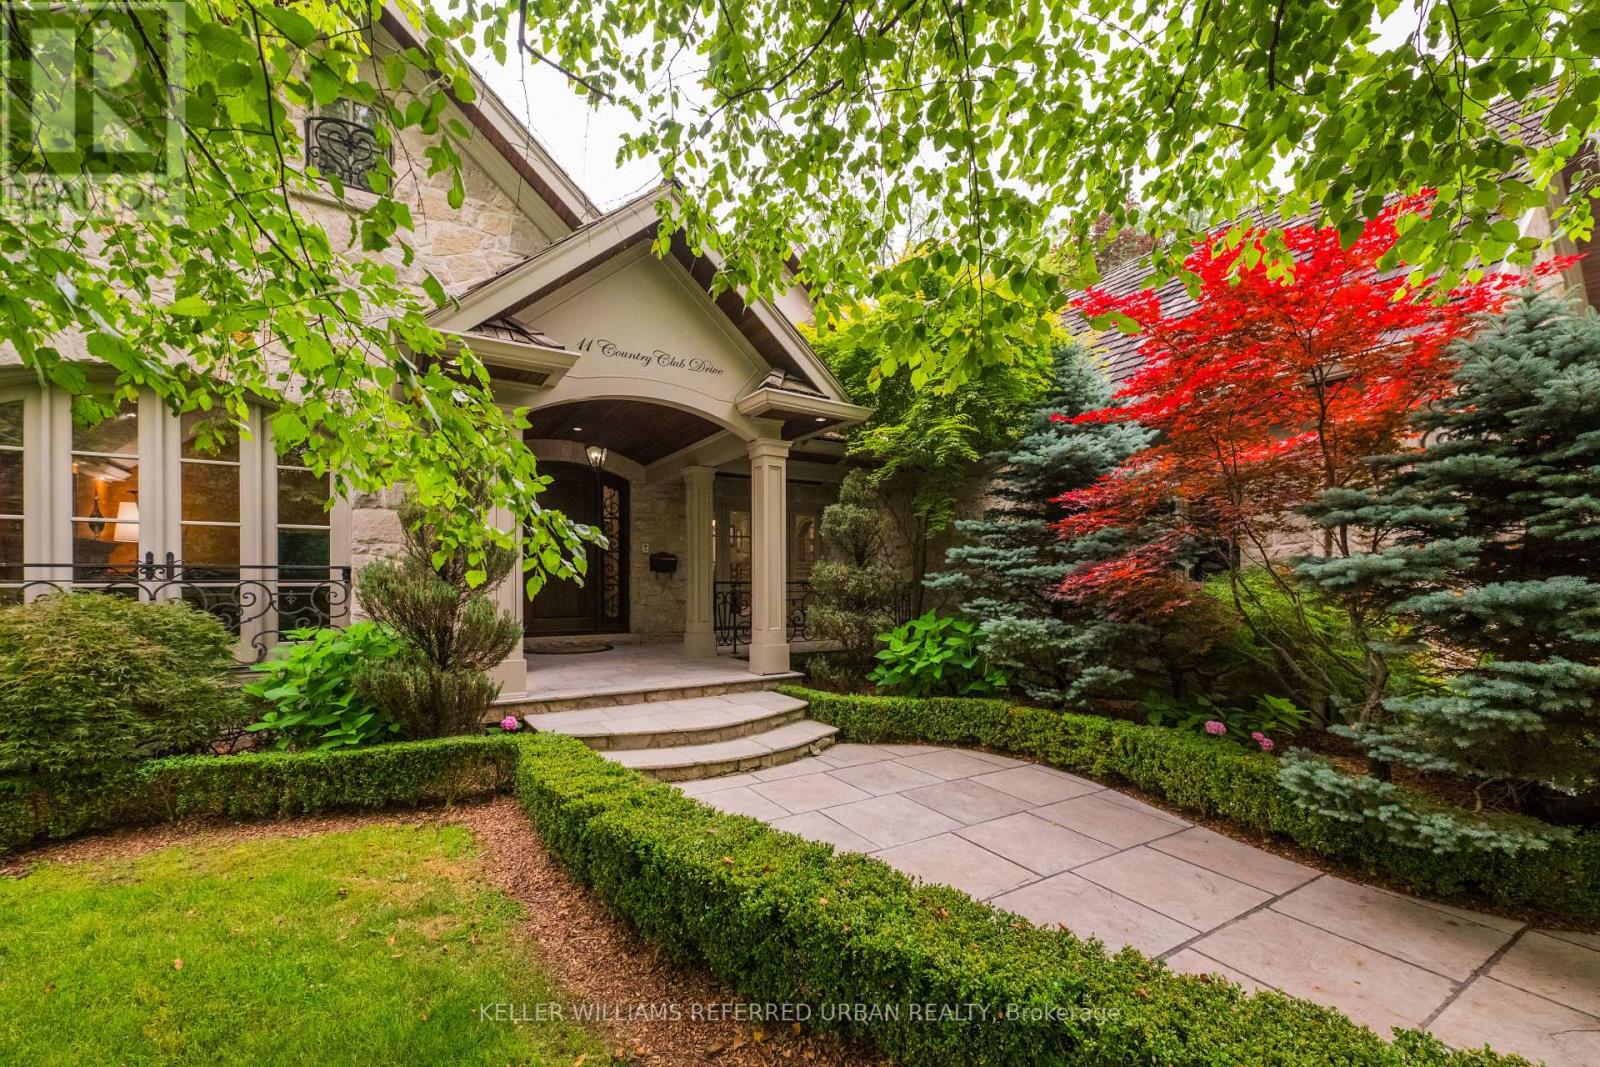
Welcome to 11 Country Club Dr, an exceptional stone manor perfectly positioned in the prestigious Lincoln Wood neighbourhood. This remarkable residence offers timeless architecture, refined elegance, and an impressive collection of luxury upgrades designed for sophisticated living & effortless entertaining. From the moment you arrive, the beautifully crafted exterior & award winning landscaping create a stunning first impression. Inside, every detail reflects quality and comfort, with thoughtfully designed living spaces, rich finishes, and exceptional craftsmanship throughout. The gourmet kitchen is a chef's dream, featuring premium Sub-Zero refrigeration, Wolf six-burner gas range, built-in microwave, pot filler, heated flooring, and reverse osmosis water filtration. The luxurious primary suite offers a private retreat with a stunning skylit ensuite, while heated floors in all second-floor bathrooms provide year-round comfort. Entertain with ease with a whole home multi zone sound system extending throughout the main floor, lower level, and backyard oasis. The recreation room features built-in speakers and a complete entertainment system ready for streaming. Step outside into your own private resort style retreat featuring a inground salt water pool & dramatic waterfall, gas fire pit, custom cabana with bathroom, outdoor tv, outdoor granite kitchen with sink, bar & refrigerator. The professionally landscaped grounds provide exceptional privacy with mature Japanese Maples, Birch, Beech, Cherry Blossoms, Cedars, Hydrangeas, and Boxwoods. Recent enhancements include artificial turf and a putting green installed in 2025. Located moments from the prestigious St. George's Golf and Country Club, this extraordinary residence presents a rare opportunity to enjoy luxury, privacy, and convenience in one of the area's most desirable neighbourhoods. 11 Country Club Drive is more than a home, it is an exceptional lifestyle. (id:15069)