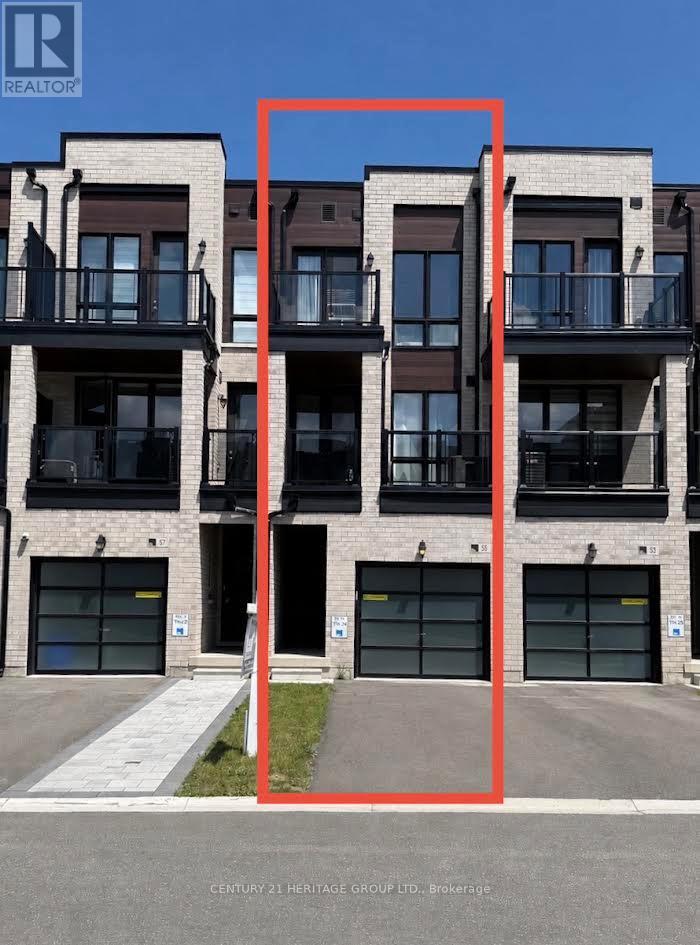
2024 Built Freehold Luxury 4 Bdrm Townhome In Highly Desirable Cornell, Markham! Functional Floorplan (Approx.1620 Sqft) w/Lots of Natural Sunlight, 9' Ceiling, hardwood flooring on 2nd Fl and 2 Good Size Balconies. Modern Kitchen w/SS Appliances, Quartz Countertop, Stylish Backsplash & Centre Island w/Breakfast Bar. The Bright And Inviting Living And Dining Areas Are Perfect For Both Everyday Living And Entertaining. Primary Bedroom w/ A Spa-Inspired Ensuite Bath and a Walk Out Balcony. Two Additional Bedrooms And A Full Bathroom Provide Ample Space For Family And Guests. Direct Access to Garage. Close to 407/ Community Center/Supermarket/Shops/Restaurants/Markham Stouffville Hospital & Cornell Bus terminal. Great Opportunity for Self Use or Investment. (id:15069)
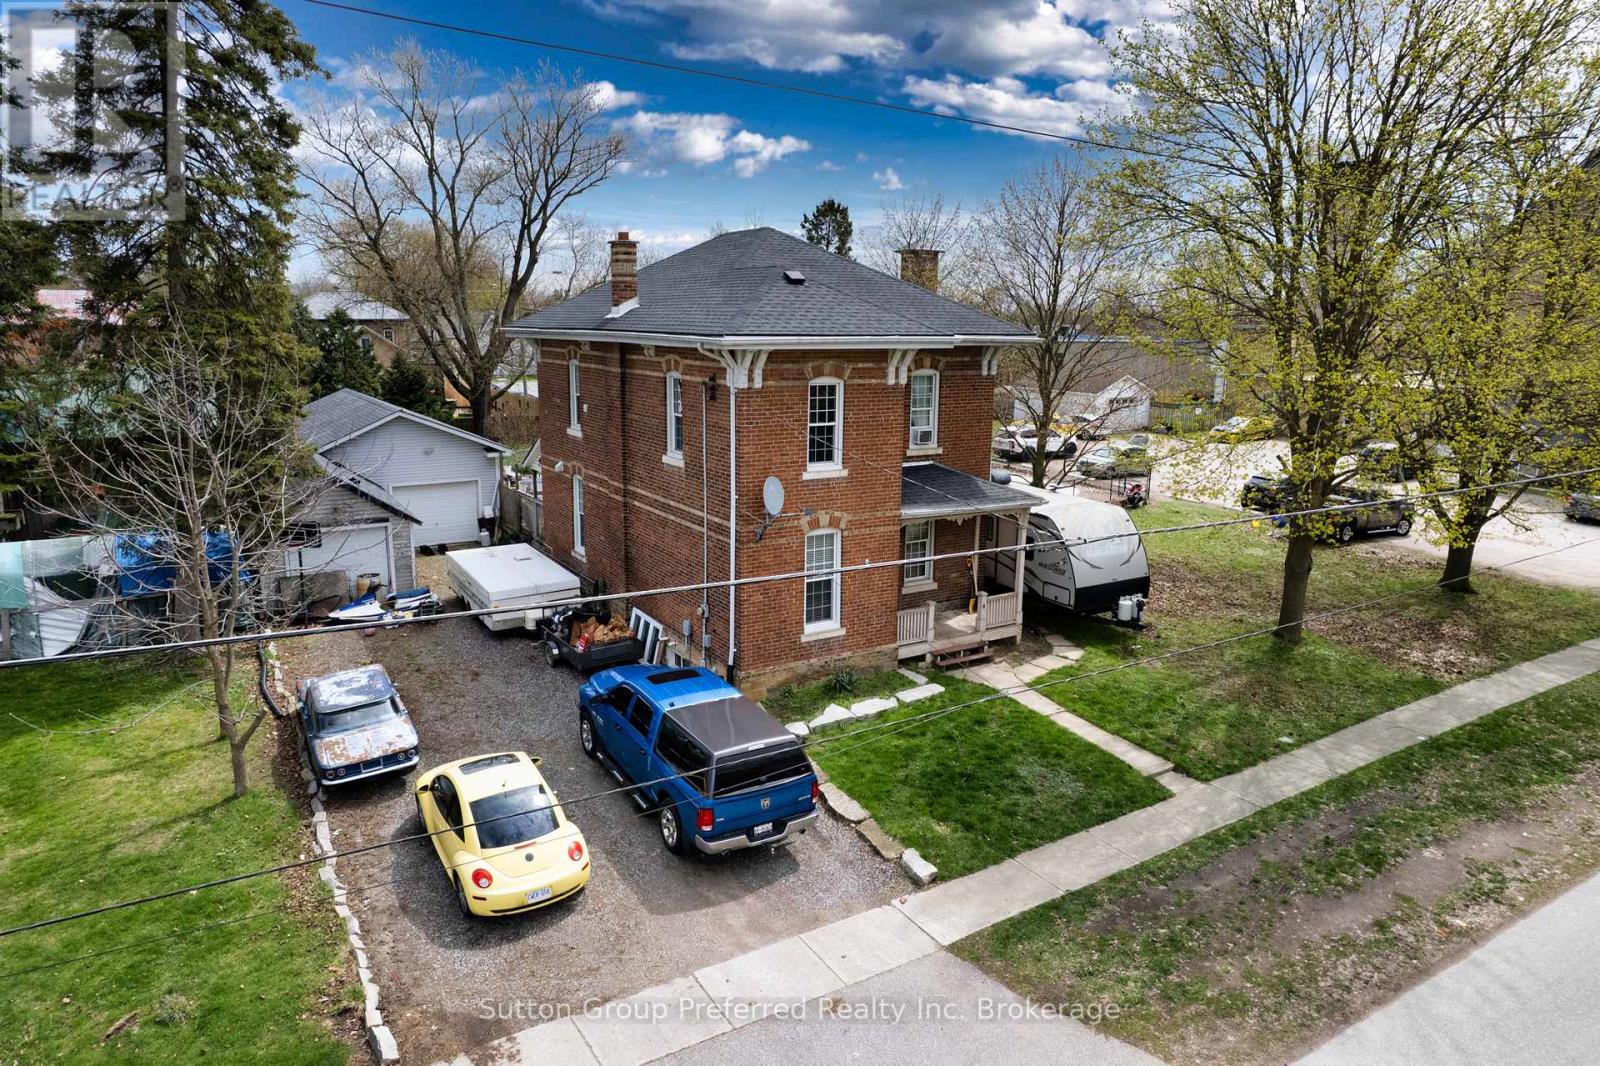
Step into timeless charm with this 3-bedroom all-brick century home, nestled in the cozy community of Norwich. From the moment you arrive, you'll be welcomed by classic character paired with thoughtful modern updates throughout. The main floor features a bright and inviting foyer including office area and updated flooring, setting the tone for the rest of the home. The living room showcases hardwood flooring and plenty of natural light, creating a comfortable space to relax or entertain. A spacious dining room offers the perfect setting for family gatherings, complete with a walkout to the rear deck ideal for seamless indoor-outdoor living. The modern kitchen is both stylish and functional, while a convenient 2-piece bathroom completes the main level. Upstairs, you'll find three generously sized bedrooms, each offering ample space for family or guests. The full bathroom includes the added convenience of laundry, making everyday living that much easier. Step outside to your own private backyard oasis. Enjoy summer days lounging on the deck, relaxing in the hot tub, or taking a dip in the fenced inground pool. The property also offers additional yard space, perfect for kids, pets, or gardening enthusiasts .Car enthusiasts, hobbyists, or those in need of extra storage will appreciate the detached single-car garage, which leads to an impressive heated 20 x 40 ft garage ideal for a variety of uses. Notable updates include the roof (approx. 2020), water heater (approx. 2023), furnace (approx. 2018), and Gutter guards to help reduce maintenance. The home is also equipped with a generator, providing peace of mind year-round. This property offers the perfect blend of historic charm, modern comfort, and exceptional outdoor living-all in a welcoming small-town setting. Don't miss your opportunity to call this Norwich gem home! (id:15069)
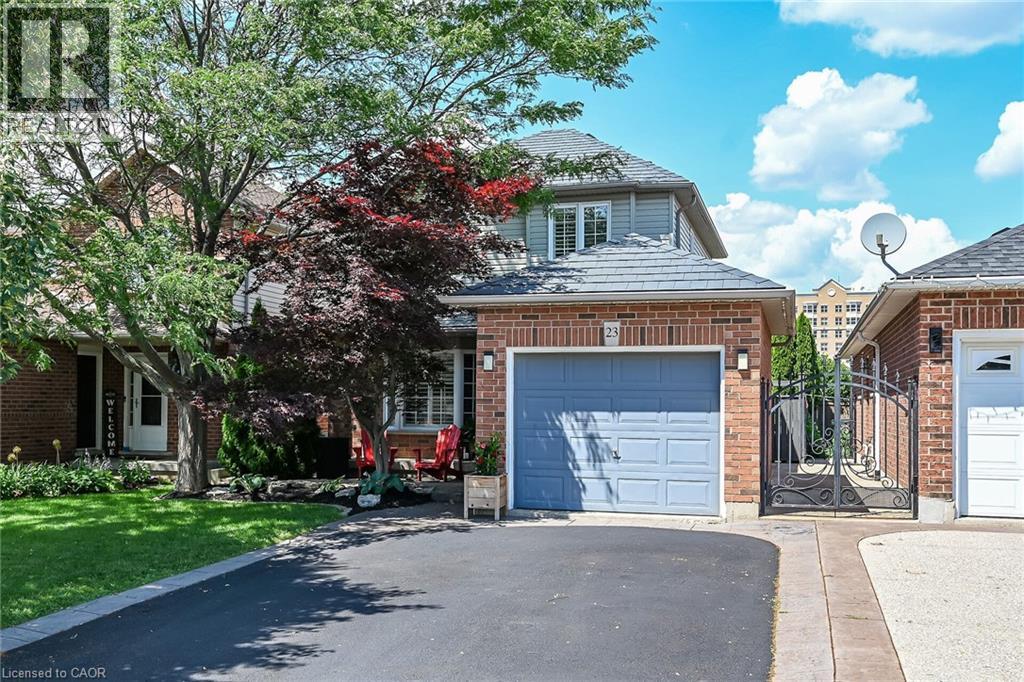
Welcome to 23 Morgante Court — a beautifully maintained 3-bedroom, 2+1 bathroom home in a sought-after family-friendly neighbourhood. Tucked away on a quiet court, this home features a functional layout with spacious principal rooms, a bright and inviting living area, and an updated kitchen perfect for everyday living and entertaining. Enjoy a private backyard ideal for relaxing or hosting family and friends. Conveniently located close to parks, schools, shopping, transit, and major commuter routes. A fantastic opportunity to own a wonderful home in a desirable community! (id:15069)
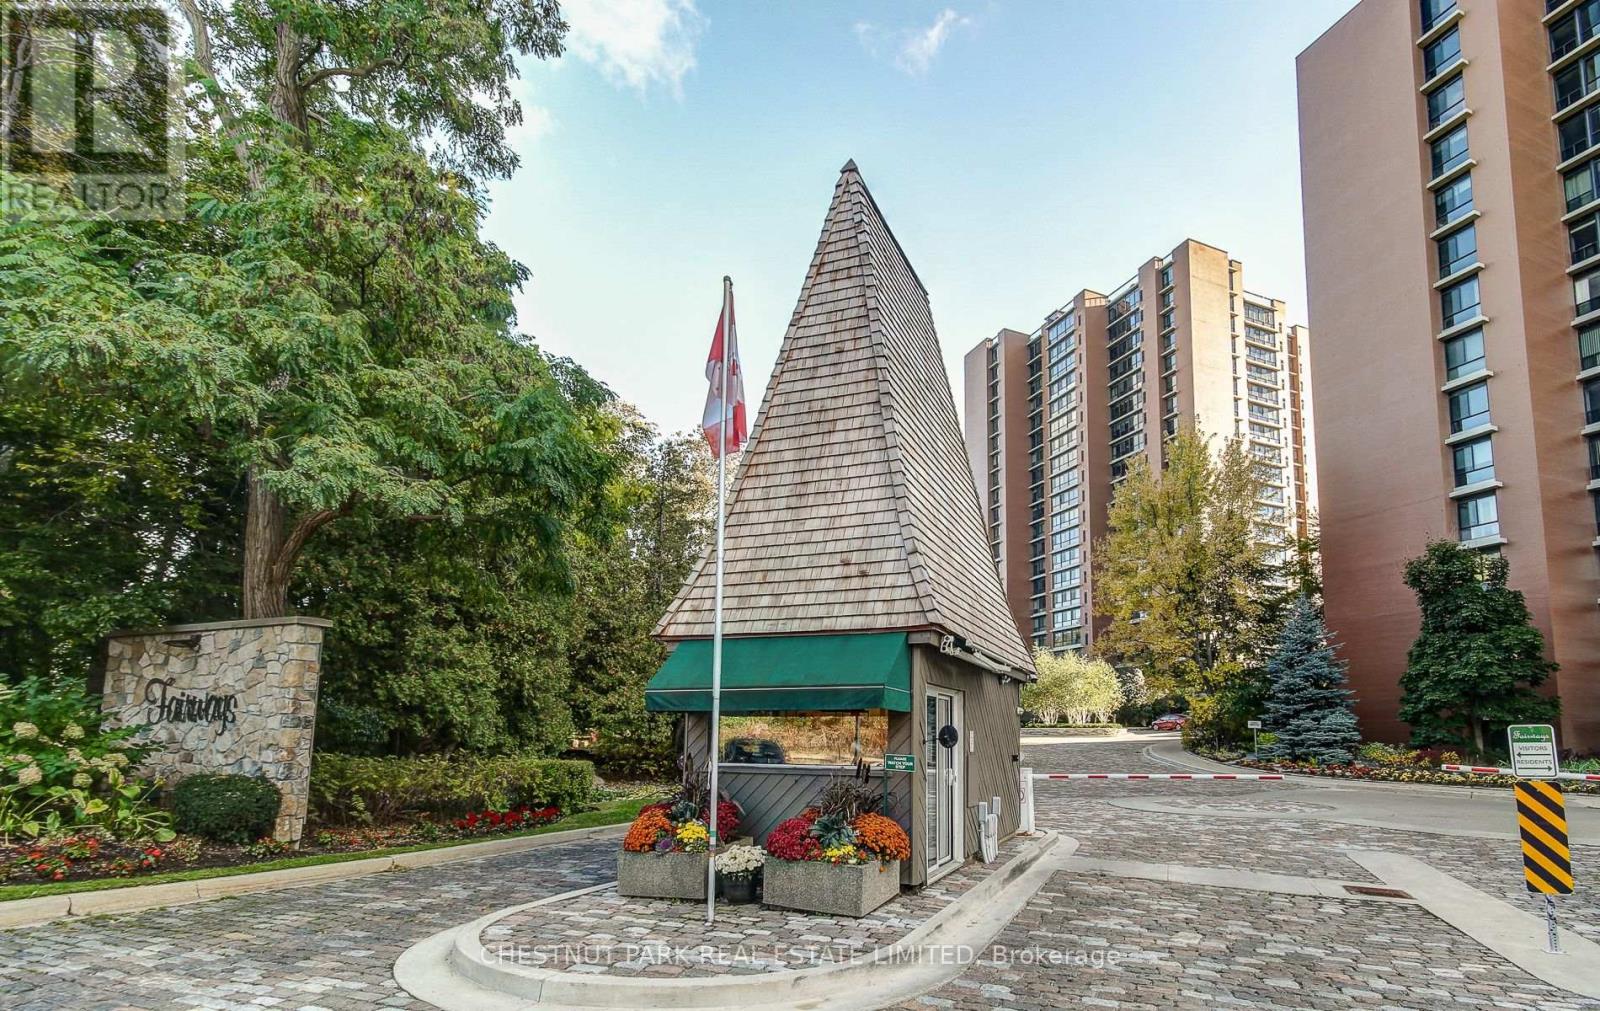
Step into this spacious 2 bedroom, 2 bathroom suite at The Fairways, with stunning east facing views overlooking the Toronto Golf Club, Lake Ontario and the City of Toronto skyline. Approximately 1,365 sq ft of open concept living. Set on 5 acres of beautifully manicured grounds with heated in-ground pool, tennis courts, putting green, shuffleboard, pickleball court, BBQ area, workshop, gym, and car wash facilities. The McMaster Heritage House serves as the perfect venue for special events, while 24 hour security and a weekday concierge offer peace of mind. Conveniently located near major highways, Pearson airport, Sherway shopping centre, easy walk to Long Branch GO station and Marie Curtis Park. (id:15069)
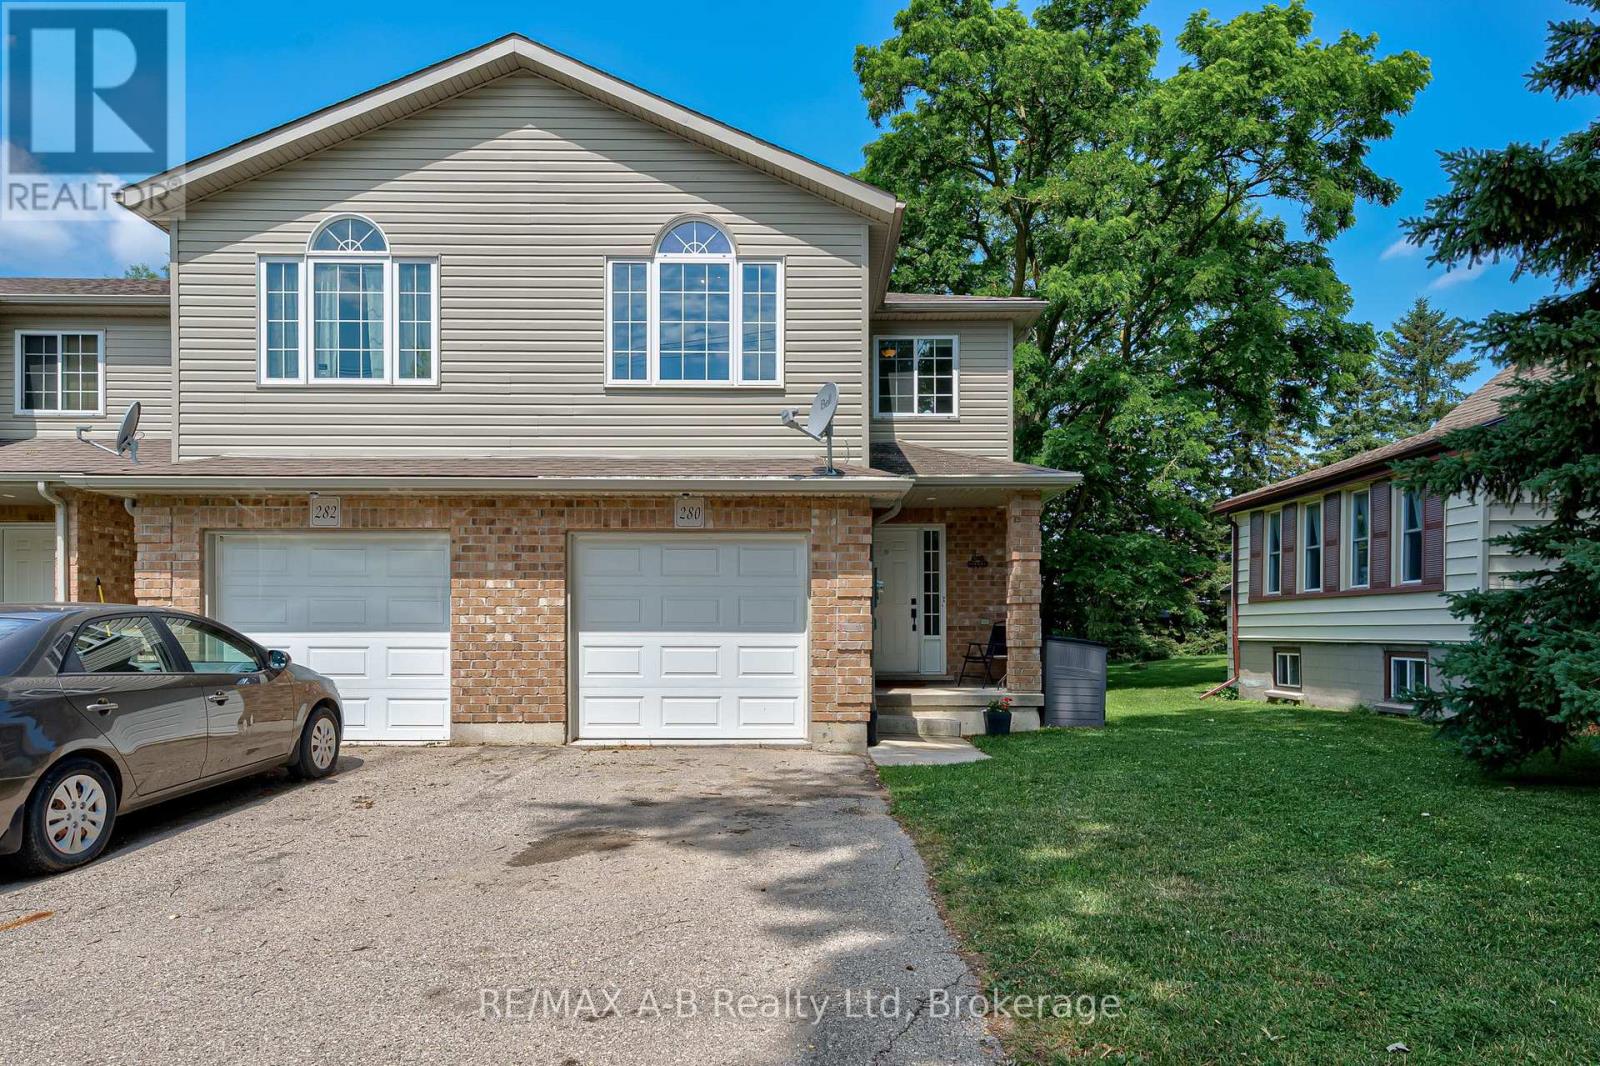
Flexible, stylish, and move-in ready! This tastefully updated end-unit freehold townhome in a fantastic Stratford location offers the versatility today's buyers are looking for. Featuring a spacious kitchen with plenty of cabinetry and counter space, convenient 2-piece powder room, an updated 4-piece bath and the option for up to 4 + bedrooms, this home adapts to your lifestyle. The generous primary room can easily serve as a comfortable living room or flex space, creating a layout that works for your needs. Step outside to enjoy the fully fenced backyard-perfect for kids, pets, or entertaining and additionally the convenience of the attached garage. The unfinished basement offers endless possibilities to create additional living space, a home gym, or recreation room. Built in 2009, this well-maintained home combines comfort, flexibility, and future potential in an excellent Stratford location. Call your Realtor today to book your showing this one wont last long! (id:15069)
Enjoy the perfect blend of town convenience and country charm with this well-maintained home situated on a rare double lot, offering exceptional privacy, peace, and quiet. Designed for comfortable everyday living and entertaining, this property features numerous recent improvements, including a 2024 heat pump, new Diamond Steel roof (2025), new front porch (2026), and added attic insulation for improved energy efficiency. A standout feature is the exceptional detached workshop, that is insulated and has in-floor heating, offering endless possibilities for a man-cave, hobbies, projects, storage, or entertaining family and friends. The property also includes a fully functional henhouse, making it perfect for those looking to embrace a little country living while remaining close to all the conveniences of town. Adding even more value, the recently updated town water and sewer infrastructure provides additional peace of mind for years to come. Whether you're dreaming of a little more space, a little more privacy, or a place where you can truly enjoy both town convenience and country charm, this one-of-a-kind property is ready to welcome you home. (id:15069)
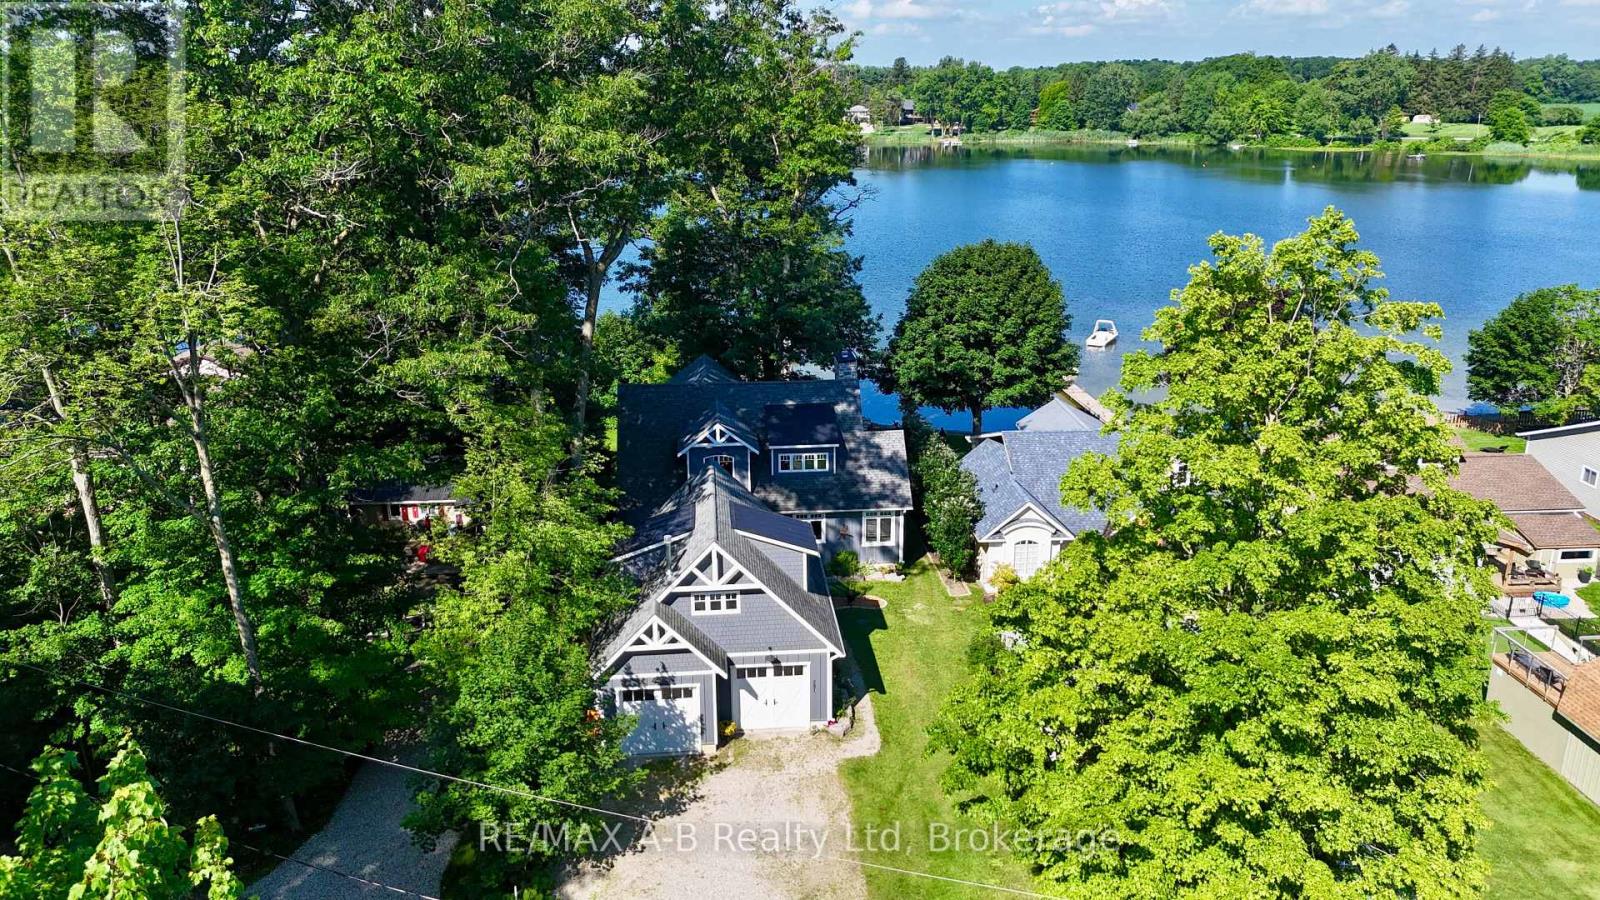
Wake up to panoramic lake views, spend the afternoon boating, swimming, or fishing from your private dock, and end the day watching spectacular sunsets over the water. At 281 Mank Street, life on Lake Sunova is more than just owning a home, it's embracing a four-season waterfront lifestyle. Built in 2020 with exceptional craftsmanship and attention to detail, this custom home was thoughtfully designed to maximize both the views and enjoyment of the lake. The welcoming front entry and mudroom lead into the heart of the home, where the open-concept kitchen, dining, and living area are anchored by a wood-burning fireplace and framed by expansive west-facing windows and patio doors overlooking the water. Whether entertaining friends or enjoying a quiet evening at home, the lake is always the focal point. The main-floor primary suite offers a peaceful retreat with lake views and a spacious 5-piece ensuite that provides a spa-like atmosphere. Upstairs, two additional bedrooms and a full bathroom offer plenty of space for family or guests. A standout bonus feature is the self-contained loft suite above the oversized garage, complete with its own kitchenette, heating and cooling system, and 3-piece bathroom, ideal for extended family, guests, or a private workspace. The partially finished basement adds even more potential, featuring a large rec room, rough-in for a future bathroom, separate entrance from the lakefront, and ample storage space. Outside, the private dock puts all that Lake Sunova has to offer right at your doorstep. A backup automatic generator provides peace of mind year-round, while the quiet setting of Mank Street offers both privacy and a strong sense of community among neighbouring residents. A rare opportunity to enjoy modern waterfront living on this hidden gem. Click on the virtual tour link, view the floor plans, photos and YouTube link and then call your REALTOR to schedule your private viewing of this amazing property! (id:15069)
This versatile 3-bedroom home appeals to many different types of buyers, from first-time home buyers to those looking to downsize and enjoy maintenance-free living! Conveniently located in the heart of town, you can access everything Caledonia has to offer within a short walk, including schools and the Grand River. The main floor offers a functional open-concept layout with hardwood floors throughout, a kitchen featuring a gas stove and tile backsplash, a dining area open to the family room, and access to your private patio with updated interlocking stone. Upstairs, you’ll find a sizeable primary bedroom with ensuite privileges to the main bathroom. Two freshly painted additional bedrooms and an oversized hall closet complete the second level. The finished basement provides additional living space with a large rec room that can serve a variety of purposes, along with a utility room featuring a washer and dryer (2 years old). The garage has been transformed into a comfortable space—perfect for the right buyer—but can easily be converted back to a traditional garage if desired. Additional updates include mostly updated windows, an upgraded patio door with built-in blinds, a furnace with humidifier and central air conditioning (3 years old and still under warranty), a gas stove and dishwasher (2 years old), and electrical service in the garage for an electric vehicle. Don’t miss your opportunity to enjoy “easy living” in this fantastic condo community! (id:15069)
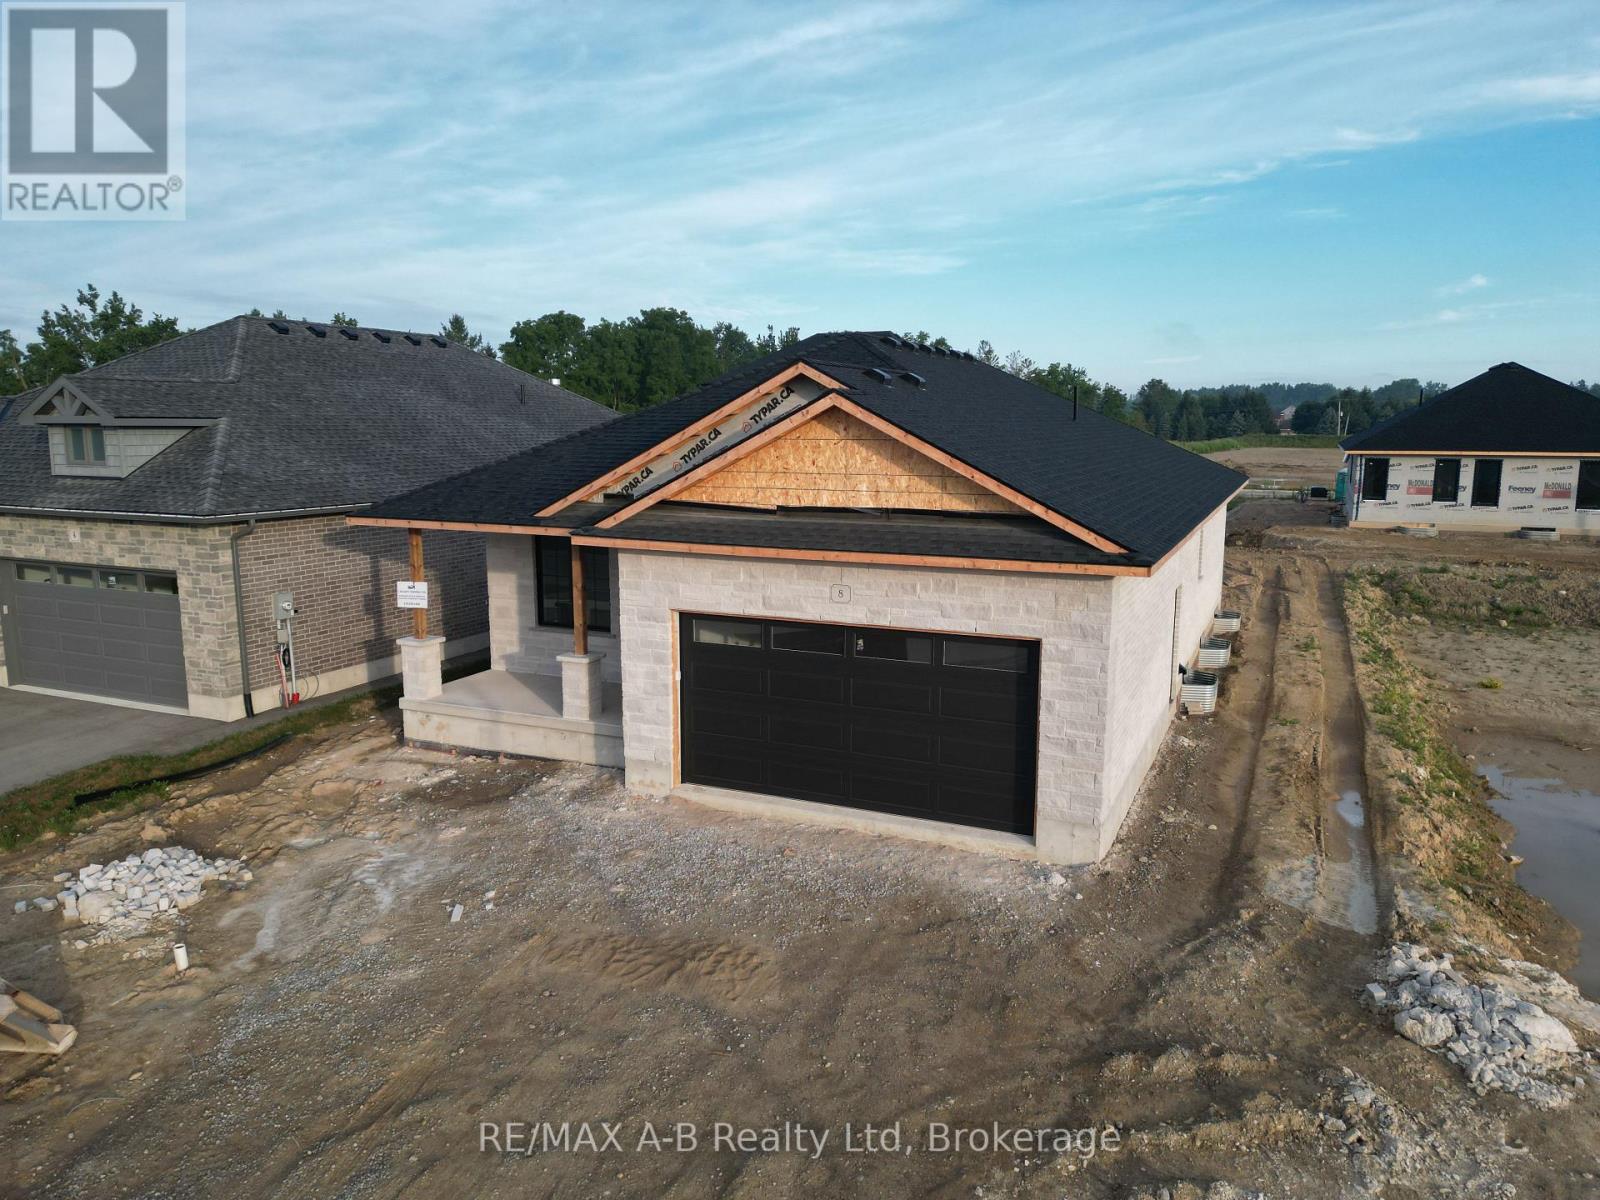
Stunning White Brick & Stone Bungalow built by the trusted local team at B&S Construction offering exceptional craftsmanship, thoughtful design, and modern comfort. Step inside to a beautifully designed, functional layout featuring an open-concept living space with distinct areas for dining, entertaining, and meal preparation. The spacious kitchen is the heart of the home, complete with a large center island that's perfect for gathering with family and friends. One of the standout features is the large walk-in pantry, offering abundant storage and the ideal space for a coffee bar or small appliance station. The bright living area opens through terrace doors to a covered back deck, creating a seamless transition for indoor-outdoor living and entertaining. The private primary suite is a relaxing retreat, featuring a walk-in closet, double-sink vanity, and a beautiful glass shower. A second bedroom or den, an additional four-piece bathroom, and convenient main-floor laundry allow for comfortable one-level living. Outside, B&S Construction completes each home with a fully sodded lot and a paved double driveway. Adding even more functionality, you'll appreciate the convenient walk-down access to the basement directly from the garage. The lower level offers endless possibilities already roughed in. Whether you envision additional family living space, a guest suite, or the perfect spot for that long-term visitor. Come experience this exceptional home for yourself and be the first to enjoy its beauty, quality, and peaceful surroundings. Ready to Close Oct 2026. (id:15069)
Penthouse Level 1 Bed + Den, Large Balcony +Unobstructed Southwest Sunset View, In Suite Laundry, 1 Locker, 1 Garage Parking. Welcome to Victoria Common, a unique and luxurious midrise development just minutes from downtown and the Kitchener Go/Via Rail Station! This bright and cheerful 1 bedroom plus den condo is the perfect blend of modern style, comfort, and convenience. Embrace the the bright and inviting atmosphere of this freshly painted unit, featuring vinyl floors, granite countertops, modern wood design cabinetry, and sleek glass backsplash creating a sophisticated and contemporary feel. The expansive 4th-floor balcony offers breathtaking southwesterly views of Kitchener's downtown skyline and spectacular sunsets. Imagine sipping your morning coffee or enjoying a glass of wine in the evening, surrounded by the energy of the city. Building features include: - State-of-the-art geothermal forced air heating and cooling system - Well equipped main floor gym/exercise room with floor-to-ceiling windows. - Large and luxurious party room perfect for special occasions or community hangouts. - 1 Underground parking space and ample visitor parking for guests. -1 Storage locker included and secure bike storage in the parking garage. The best of downtown Kitchener's amenities and natural beauty, just steps away: - Short walk to parks and trails. - Just a stone's throw to downtown restaurants, shops and cafe's. - Easy access to public transportation and bike trails. And, as a pet-friendly building, you can bring your furry friends along! (id:15069)
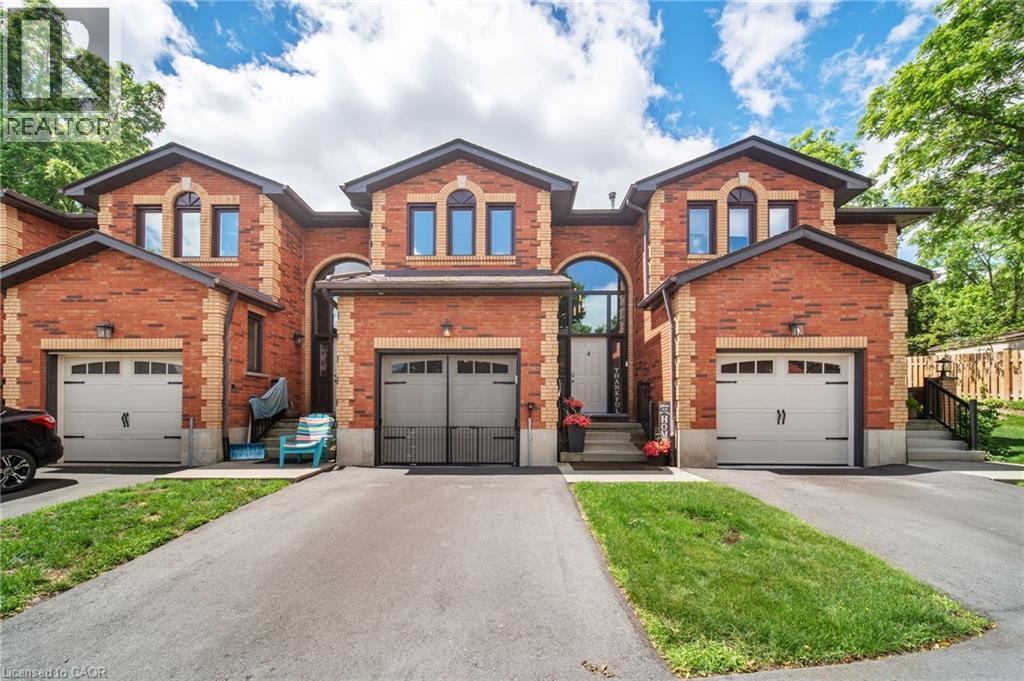
Beechwood has long been one of Waterloo's most sought-after neighbourhoods, loved for its mature tree-lined streets, established community, and unbeatable everyday convenience. Nestled within a quiet condo complex, this home feels welcoming and peaceful, located just minutes from shopping, restaurants, parks, trails, transit, and both globally renowned universities. Inside, you will find an inviting, functional layout designed for comfortable living. The main floor features the kitchen, dining, and living areas. Upstairs, the two bedrooms are complemented by a full bathroom, while the primary bedroom enjoys the added luxury of its own private two-piece ensuite. The finished basement extends your living space even further, complete with a third bathroom and endless flexibility for a family room, home office, workout area, or guest retreat. Interior access to the attached garage, along with a second driveway parking space, adds convenience to your daily routine. In 2025, the furnace was upgraded to include a humidifier, and a new laundry machine set was added around 2023. The condominium corporation handles exterior maintenance, landscaping, and snow removal, allowing you to spend less time on upkeep and more time enjoying everything this exceptional neighbourhood has to offer. Whether you are searching for your first home or a smart investment in one of Waterloo's most consistently desirable communities, this is an opportunity you will not want to miss. (id:15069)
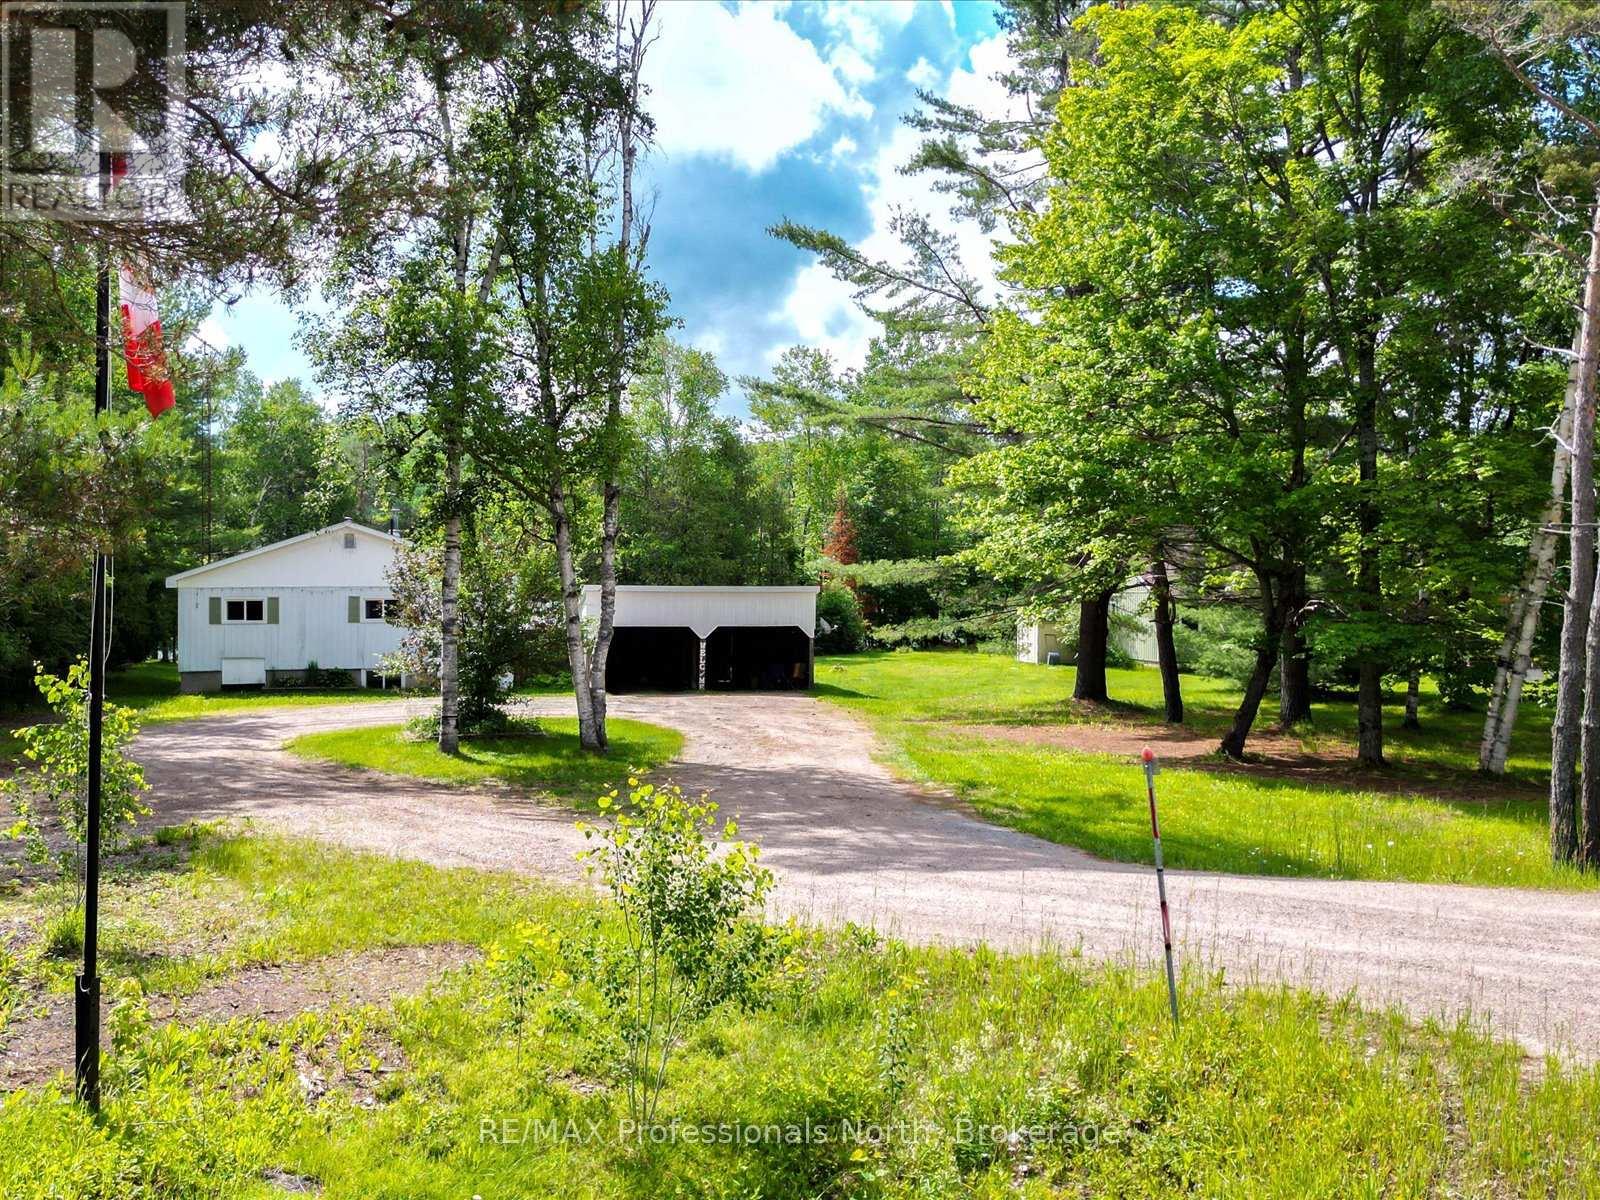
Welcome to this beautifully maintained 3-bedroom home in the heart of Wilberforce, offering stunning lake views and the perfect blend of comfort and year-round living. Surrounded by mature trees, this inviting property provides a peaceful setting just minutes from all village amenities. The bright, open-concept living and dining area is flooded with natural light, with breathtaking lake views from nearly every window. A soaring wood ceiling with beautiful exposed beams adds warmth and timeless character, creating a space that's perfect for entertaining or simply relaxing with family. The well-appointed kitchen features a separate breakfast nook, while the spacious bathroom and all-new windows (approximately 3 years ago) add to the home's comfort and appeal. The lower level offers endless possibilities for future finished living space, a workshop, or abundant storage. Outside, you'll appreciate the large double car carport, a separate storage garage for all your tools and recreational gear, and an outdoor wood-burning furnace that provides an efficient supplemental heat source. Whether you're looking for a year-round family home or a peaceful retreat, this exceptional property offers the best of Haliburton Highlands living with beautiful lake views, timeless charm, and room to make it your own. (id:15069)