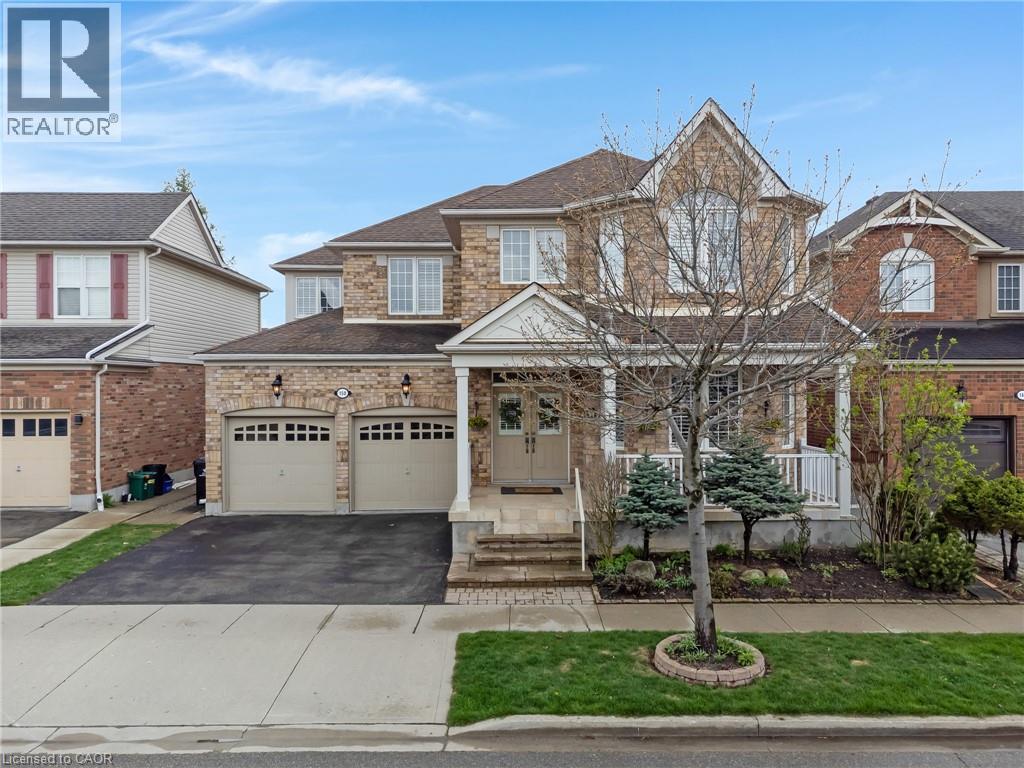
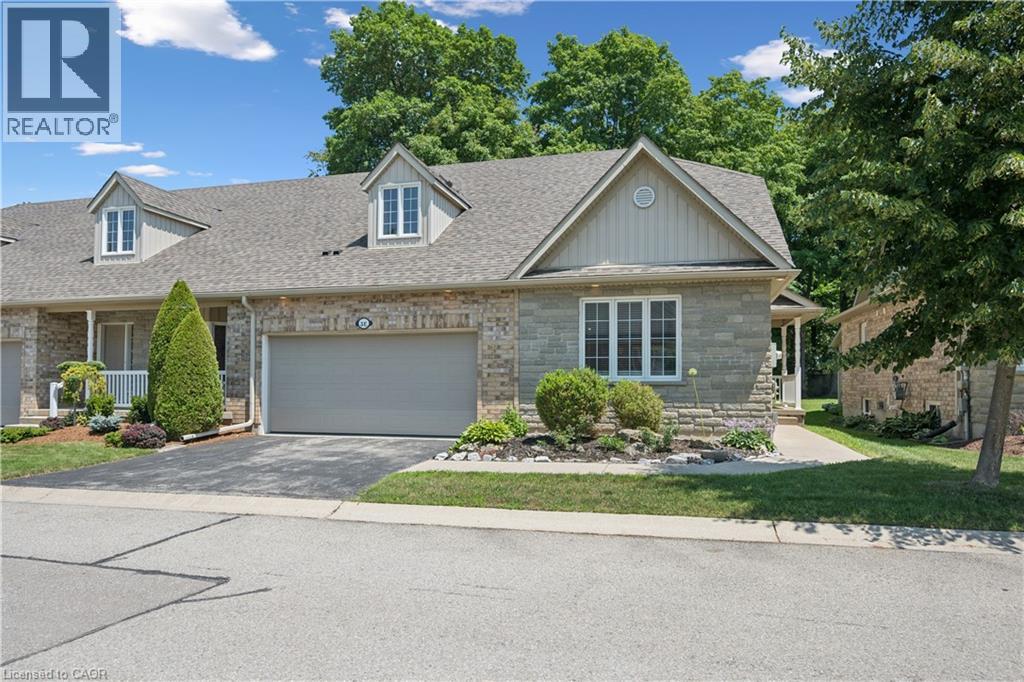
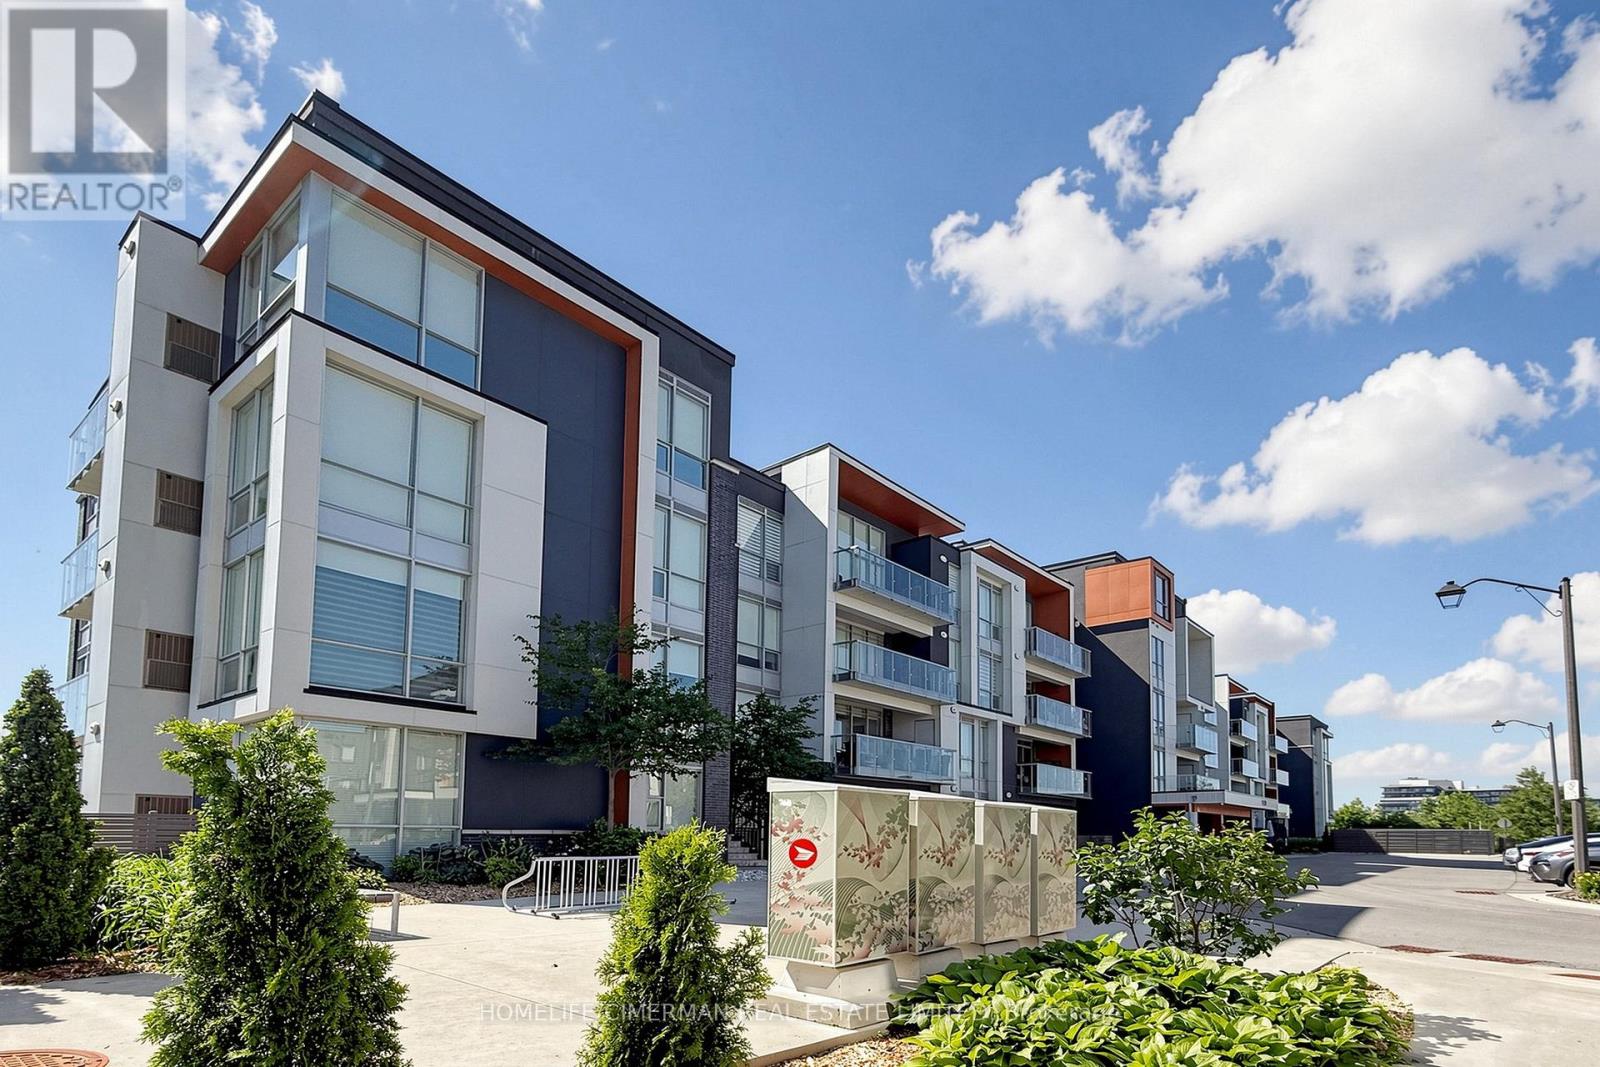
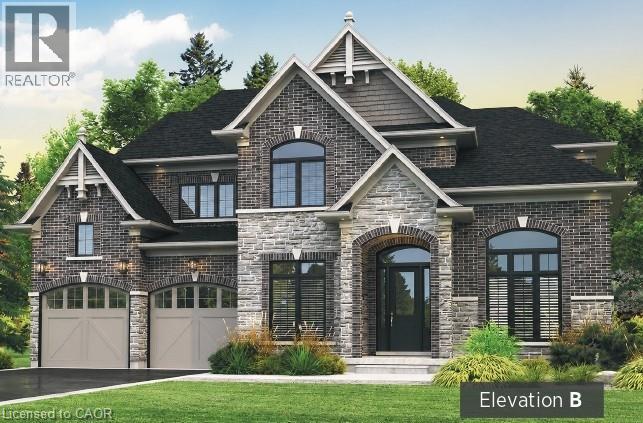
Welcome to this meticulously maintained executive home in one of Cambridge's most sought-after neighbourhoods, ideally located just minutes from Highway 401. Built in 2003 as a model home, this exceptional property showcases upgraded finishes and thoughtful design throughout. This SMOKE FREE PET FREE home has been impeccably cared for and remains in pristine, move-in-ready condition. Offering approximately 2,690 sq. ft. above grade plus a finished basement, the functional layout features 3 spacious bedrooms, 3.5 bathrooms, and a second-floor family room that could easily be converted into a fourth bedroom. The main floor offers formal living and dining spaces, a dedicated office with custom built-ins, and a spacious family room with one of two gas fireplaces. The upgraded kitchen features granite countertops, stainless steel appliances, a walk-in pantry, wet bar, and seamless flow into the living space. Upstairs, the primary suite offers his-and-hers closets and a spa-like ensuite with a jetted tub, private water closet, and built-in makeup vanity. Additional features include crown moulding, pot lights, California shutters, upgraded ceiling heights and doors, central vacuum, and inside access from the double garage. The finished basement offers excellent in-law potential with a full bathroom and large recreation space. Ideally situated near shopping, schools, parks, Shades Mill Conservation Area, and everyday amenities, this is a rare opportunity to own a beautifully upgraded turnkey home in a prime commuter-friendly location. (id:15069)
Welcome to The Mill Club on the Grand River, one of Kitchener’s most sought-after adult lifestyle communities. Nestled in a peaceful, nature-rich setting, this exclusive enclave backs onto forested greenspace with picturesque hiking trails, offering tranquil views, easy access to nature, and the perfect blend of serenity, convenience, and community living. Golf enthusiasts will appreciate the close proximity to Doon Valley Golf Course, while commuters enjoy quick access to Highway 401 and major amenities. Residents benefit from exclusive use of The Mill Club Clubhouse, featuring a fitness center, library, kitchen, and spacious gathering areas that host a variety of social activities and community events throughout the year. Pride of ownership is evident in this freshly painted end-unit bungalow that offers a bright, open concept design enhanced by numerous windows and, quality hardwood flooring. The inviting living room serves as the heart of the home, featuring soaring ceilings, a cozy fireplace, and walkout access to a private patio surrounded by mature trees and landscaping. The well-appointed kitchen boasts ample cabinetry, generous updated quartz counter space, a large island and seamless flow into the dining and living areas, making it ideal for both everyday living and entertaining. The home offers spacious bedrooms, including a primary retreat complete with ensuite bath and abundant closet space. Additional finished room and a hobby space in the basement. (id:15069)
Welcome to this modern boutique condo in the heart of highly sought-after Rural Oakville. This beautiful unit features two spacious bedrooms, two bathrooms, and an upgraded kitchen with newer appliances. The master bedroom is large enough to double as a home office, complete with a walk-in closet and bright windows. Throughout the home, large windows let in tons of natural light, while the high ceilings and open-concept layout make the space feel fresh and airy. One of the best features of this unique ground-floor unit is the large walkout terrace-perfect for hosting family and friends during spring, summer, or fall gatherings. Building amenities include a gym, a pet station, a lounge, a rooftop patio with BBQs, an elegant party room for dinner parties, and plenty of visitor parking. The laundry machine is brand new, and the kitchen appliances were upgraded just a year ago. The location is super convenient too-close to restaurants, shops, schools, and Highways 407 and 403. With one of the best layouts and the largest terraces in the building, this unit is truly a must-see. One parking spot and one locker are also included. (id:15069)
Pre-Construction Home – To Be Built Welcome to Masters Edge, a prestigious master-planned community nestled between a scenic golf course and beautiful natural surroundings. This executive 60-foot lot offers the perfect setting for your future dream home. We are proud to present the Wilmont B, one of our most popular and sought-after models. This approximately 3,500 sq. ft. executive residence boasts an elegant and commanding exterior featuring soaring windows and a grand front entrance that makes a lasting first impression. Step inside to a bright, two-storey foyer that welcomes you with an open and airy feel. The main floor flows effortlessly into a private den and a formal dining room. Passing through the dining room, you’ll find a convenient server area and a walk-in pantry, leading into a spacious gourmet kitchen complete with abundant cabinetry, extra pantry storage, and beautiful quartz countertops. The kitchen opens seamlessly into the expansive family room, where a cozy fireplace and large windows fill the space with natural light and offer stunning views of the wooded lots behind your home. Upstairs, the home features four generous bedrooms, each with walk-in closets and private bathroom access, plus a large laundry room designed for everyday convenience. This home is packed with premium features and thoughtful details that simply can’t all be listed here. (id:15069)
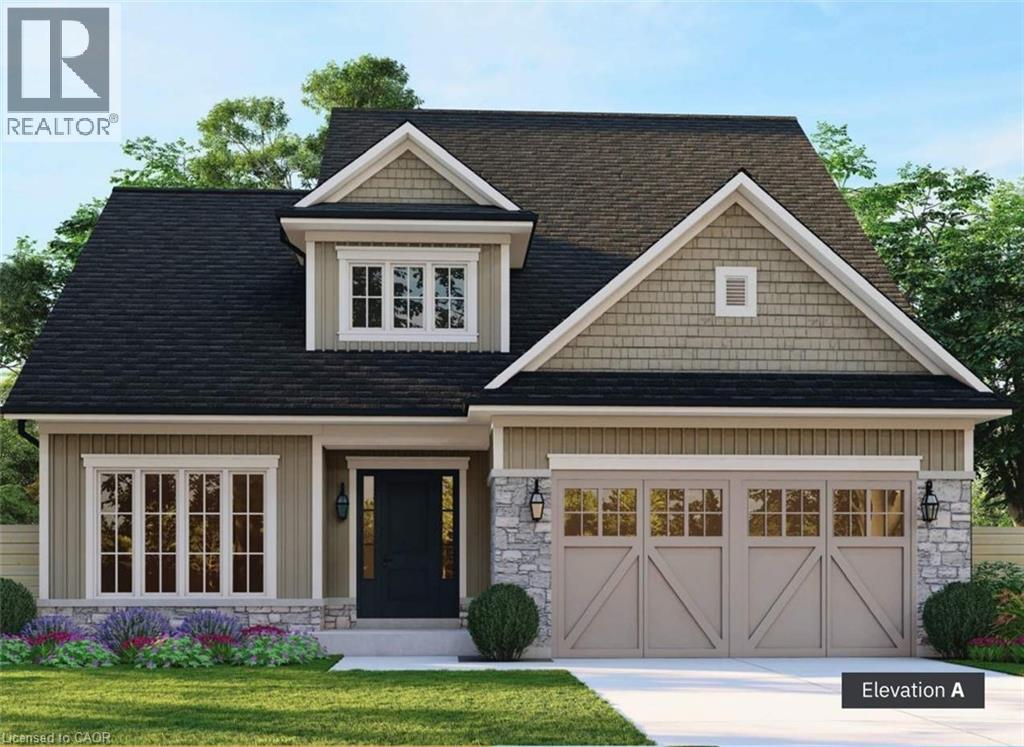
Welcome to Plattsville, a charming community ideally located between Woodstock, Drumbo, Kitchener-Waterloo, New Hamburg, Ayr, and Baden. Enjoy the perfect balance of small-town living with convenient access to major centres, making commuting, shopping, dining, and recreation quick and easy. Introducing the Emick, a stunning bungaloft designed to offer exceptional space, comfort, and versatility. Arrive through the inviting covered porch or the optional 3-car garage and step into a grand foyer featuring soaring open-to-above ceilings. Just off the entrance, a formal dining room provides the perfect space for entertaining and can also be customized as a private den or home office. The heart of the home features a spacious kitchen with adjoining dinette, seamlessly connected to the bright and welcoming family room, creating an ideal layout for everyday living and gatherings. The main-floor primary suite offers a private retreat complete with a walk-in closet and luxurious ensuite bath. Upstairs, an open loft area provides additional living space, while three generously sized bedrooms—each featuring a walk-in closet—share a well-appointed main bathroom. Quality craftsmanship and beautiful finishes come standard, with opportunities to personalize select features and create a home that reflects your unique style and needs. (id:15069)
Welcome to Plattsville, a charming community ideally located between Woodstock, Drumbo, Kitchener-Waterloo, New Hamburg, Ayr, and Baden. Enjoy the perfect balance of small-town living and convenient access to major centres, making commuting to work, shopping, dining, and recreation quick and easy. This executive 60-foot lot offers the perfect setting for your future dream home. We are proud to present the Wilmont B, one of our most popular and sought-after models. This approximately 3,500 sq. ft. executive residence boasts an elegant and commanding exterior featuring soaring windows and a grand front entrance that makes a lasting first impression. Step inside to a bright, two-storey foyer that welcomes you with an open and airy feel. The main floor flows effortlessly into a private den and a formal dining room. Passing through the dining room, you’ll find a convenient server area and a walk-in pantry, leading into a spacious gourmet kitchen complete with abundant cabinetry, extra pantry storage, and beautiful quartz countertops. The kitchen opens seamlessly into the expansive family room, where a cozy fireplace and large windows fill the space with natural light and offer stunning views of the wooded lots behind your home. Upstairs, the home features four generous bedrooms, each with walk-in closets and private bathroom access, plus a large laundry room designed for everyday convenience. This home is packed with premium features and thoughtful details that simply can’t all be listed here. Quality craftsmanship and beautiful finishes come standard, with opportunities to personalize select features and create a home that reflects your style and needs. (id:15069)
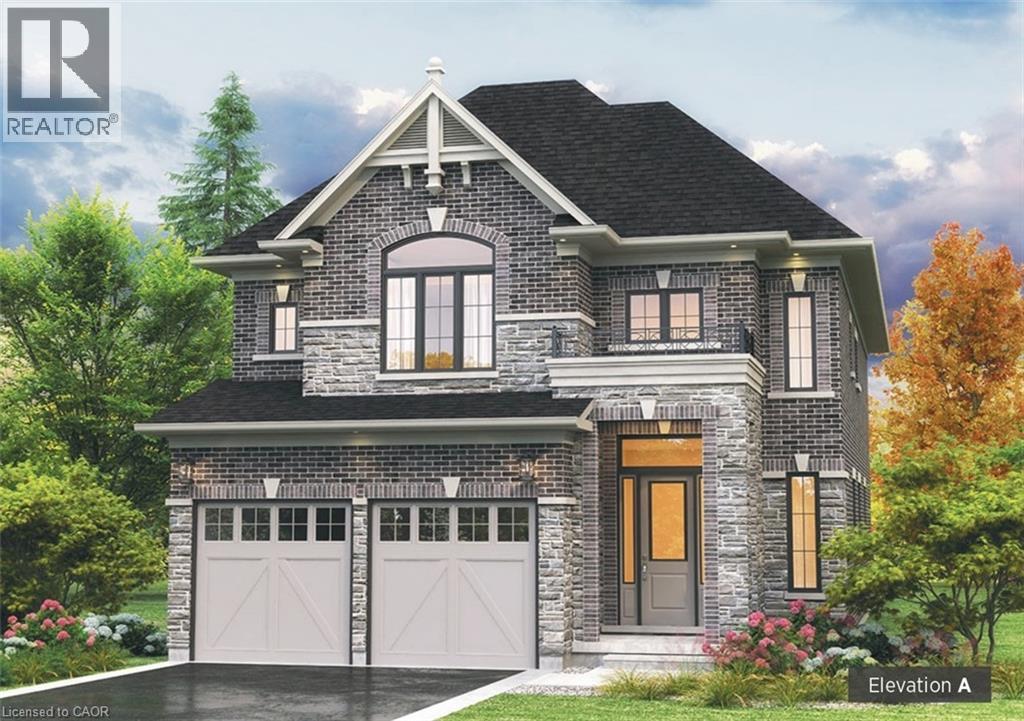
Welcome to Masters Edge, a prestigious master-planned community nestled between a scenic golf course and beautiful natural surroundings. This executive 55-foot lot offers the perfect setting for your future dream home. We are proud to present the Malibu A, a versatile and well-designed 2,900 sq. ft. home that thoughtfully covers most needs and wants of modern families. The exterior features elegant brick and stonework paired with a striking high front entrance that creates immediate curb appeal. Inside, you’re greeted by a bright, open-to-above foyer with soaring ceilings. A private den provides an ideal office space for those who work from home. Flowing past the large formal dining room, the main floor opens into a spacious open-concept family room and dining area. The gourmet kitchen stands out with a long pantry, a large central island with a breakfast counter — perfect for morning coffee or entertaining guests with extra seating and workspace. Upstairs, you’ll find four generous bedrooms, each with its own walk-in closet, plus a versatile loft area that can easily be converted into an optional fifth bedroom or additional office space. (id:15069)
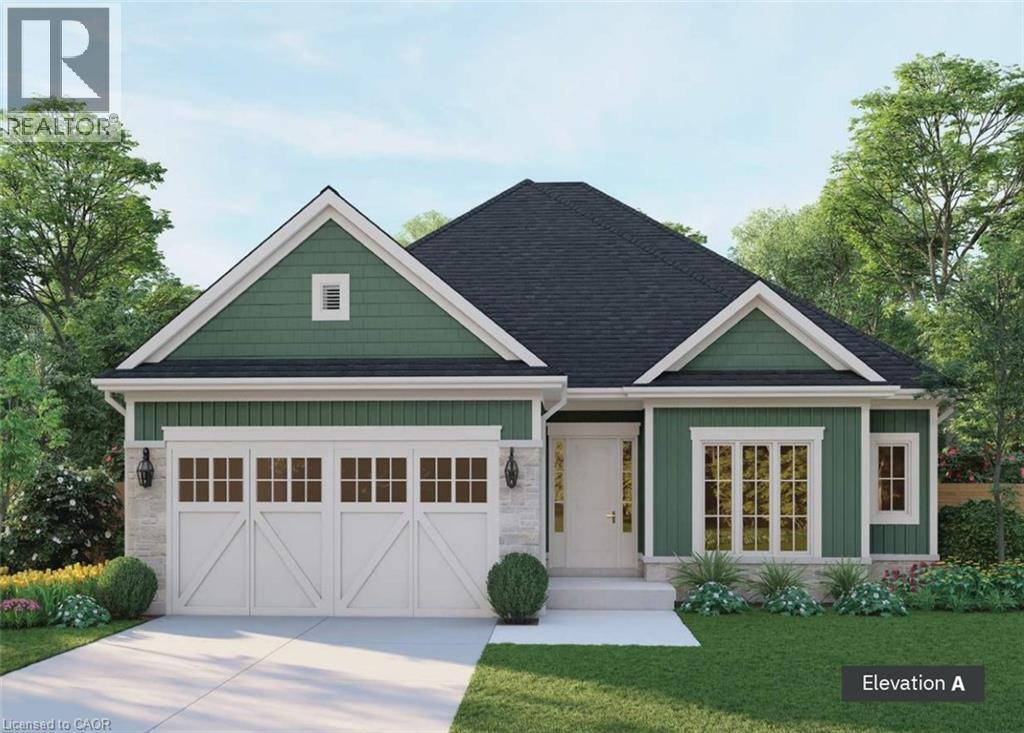
Welcome to Plattsville, a charming community ideally located between Woodstock, Drumbo, Kitchener-Waterloo, New Hamburg, Ayr, and Baden. Enjoy the perfect balance of small-town living and convenient access to major centres, making commuting to work, shopping, dining, and recreation quick and easy. Introducing the Playfair, one of our most popular models. Designed with both comfort and functionality in mind, this thoughtfully planned home features spacious bedrooms, a versatile den, a large kitchen with pantry, and an open-concept layout ideal for everyday living and entertaining. For those seeking additional space, a 3-car garage option is also available. Quality craftsmanship and beautiful finishes come standard, with opportunities to personalize select features and create a home that reflects your style and needs. (id:15069)
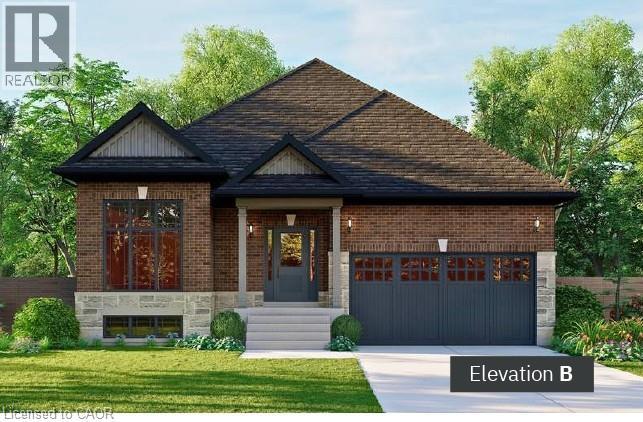
Welcome to Plattsville, a charming community ideally situated between Woodstock, Drumbo, Kitchener-Waterloo, New Hamburg, Ayr, and Baden. Enjoy the perfect blend of small-town charm and modern convenience, with easy access to major centres for commuting, shopping, dining, and recreation. Introducing the Brookside, a beautifully designed true bungalow offering 1,400 sq. ft. of thoughtfully planned living space. This inviting home features 3 spacious bedrooms, 2 full bathrooms, and the convenience of main-floor laundry. The bright, open-concept kitchen flows seamlessly into the living area, creating the perfect space for everyday living and entertaining. An optional three-car garage provides added flexibility for vehicles, storage, or a workshop. Experience quality craftsmanship, functional design, and comfortable one-floor living in one of Plattsville's most desirable new communities. (id:15069)
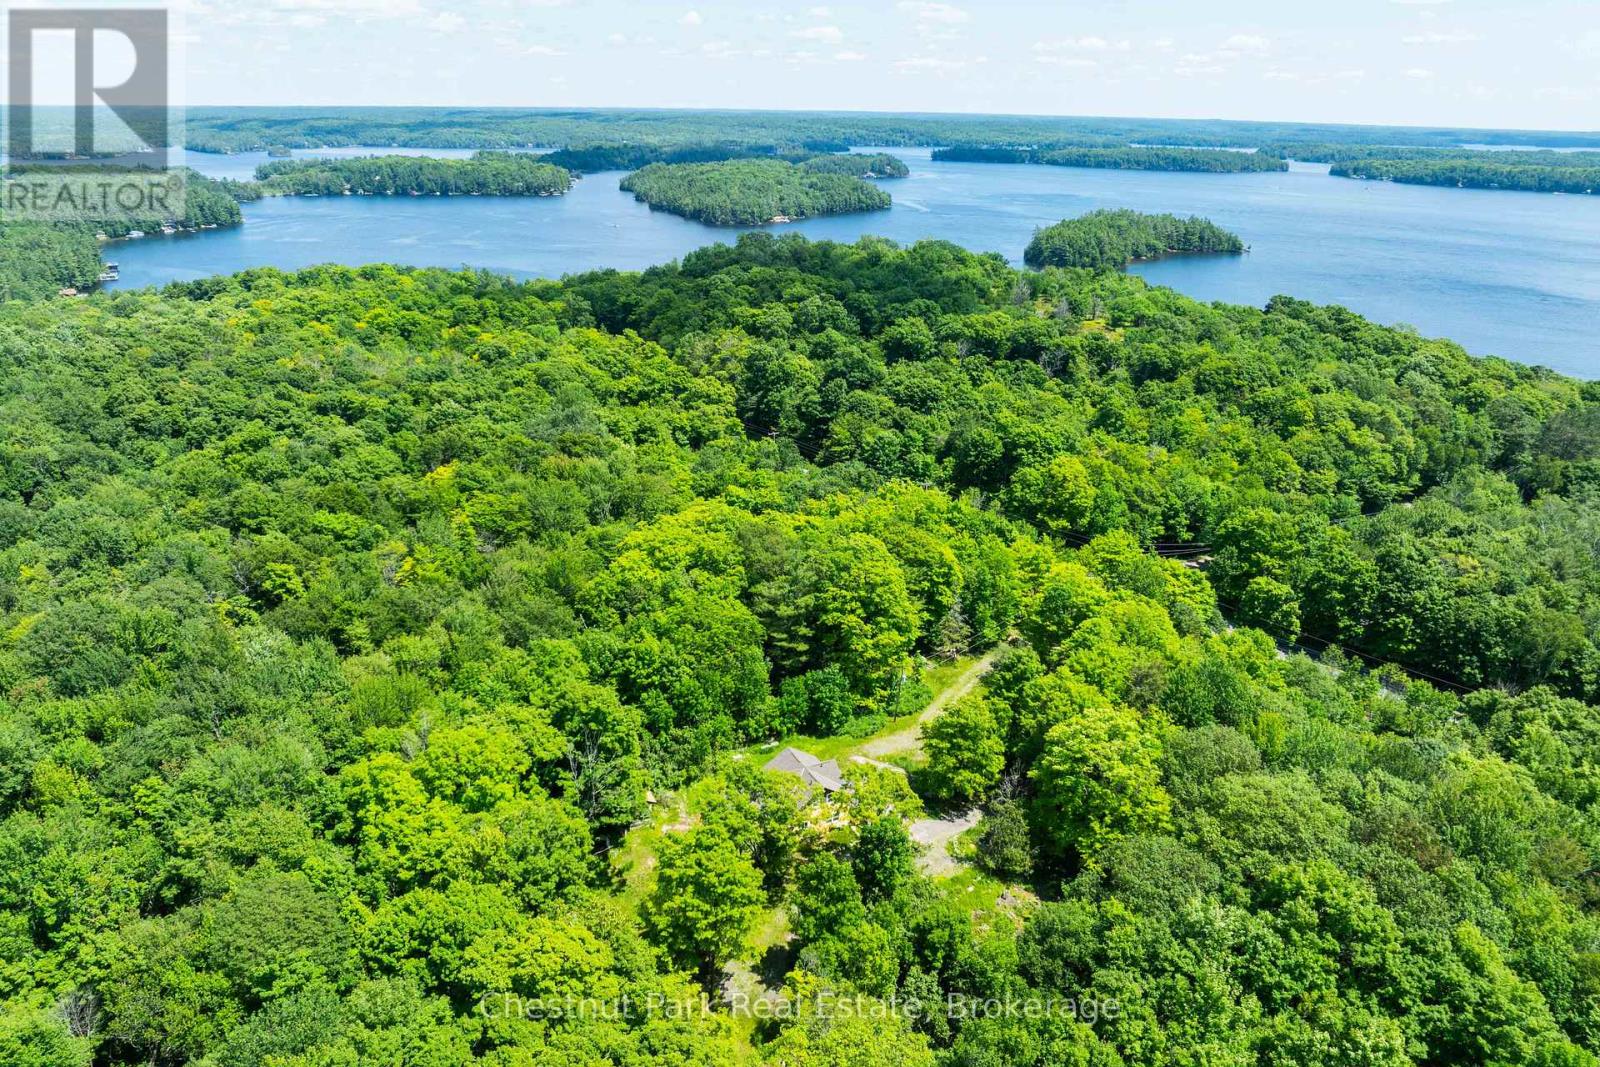
Outstanding 210+ AC landbank in the heart of Muskoka 10 minutes to Port Sandfield with fine Lake Rosseau vistas. Steeped in history the original Jean-Marie "Homestead" circa1882 serves up an unprecedented naturalists paradise. Gorgeous forests of poplars, birch, maples & more, these wooded lands are endlessly romantic and picturesque. This idyllic Muskoka hideaway includes a Century plus Storybook Lore Residence now fully renovated with 5 bedrooms, new kitchen, brand new septic, generac, new windows, gleaming floors, fresh sleek contemporary spaces that magically pay homage to their historic classic heritage vibe. With superb access to everything on or nearby Rosseau - and mere minutes from exemplary golf at Lake Joe club or the Rock, Ports Carling & Sandfield Boutiques & a "stones throw" from a myriad of launches for your ski boat, or kayak to enjoy the wonderful Lake Rosseau waters, this is the perfect 4 seasons cottaging location. These lands gift privacy and beauty and represent a singular opportunity in an Elite Lake Rosseau Enclave. Apple trees, historic hiking paths, carpets of spring daffodils & once upon a time a Narnia of more than 400 trees were maple syrup tapped. Splendid Rocky points include high promontory outlooks amidst some of Lake Rosseau's finest summer lake estates. With privacy further than the eye can see these lands boast exclusive road frontages along historic Woodrow Rosseau & Juddhaven Rds. Whether for a stunning year-round Res Retreat or a chic modern Muskoka woodland Cottage Oasis these lands present immeasurable privacy in a notable heart of Muskoka locale. Ample lands for a pool, tennis courts, horses etc alongside the natural beautiful, wooded lands that invite snowshoeing, hiking, maple sugaring & more - all wishes are possible. This is a rarefied chance to own lands of provenance enveloped by ancient gardens and iconic barnyard fencing. Nestled in the Heart of Muskoka, this is where legacy and Landscape converge. (id:15069)
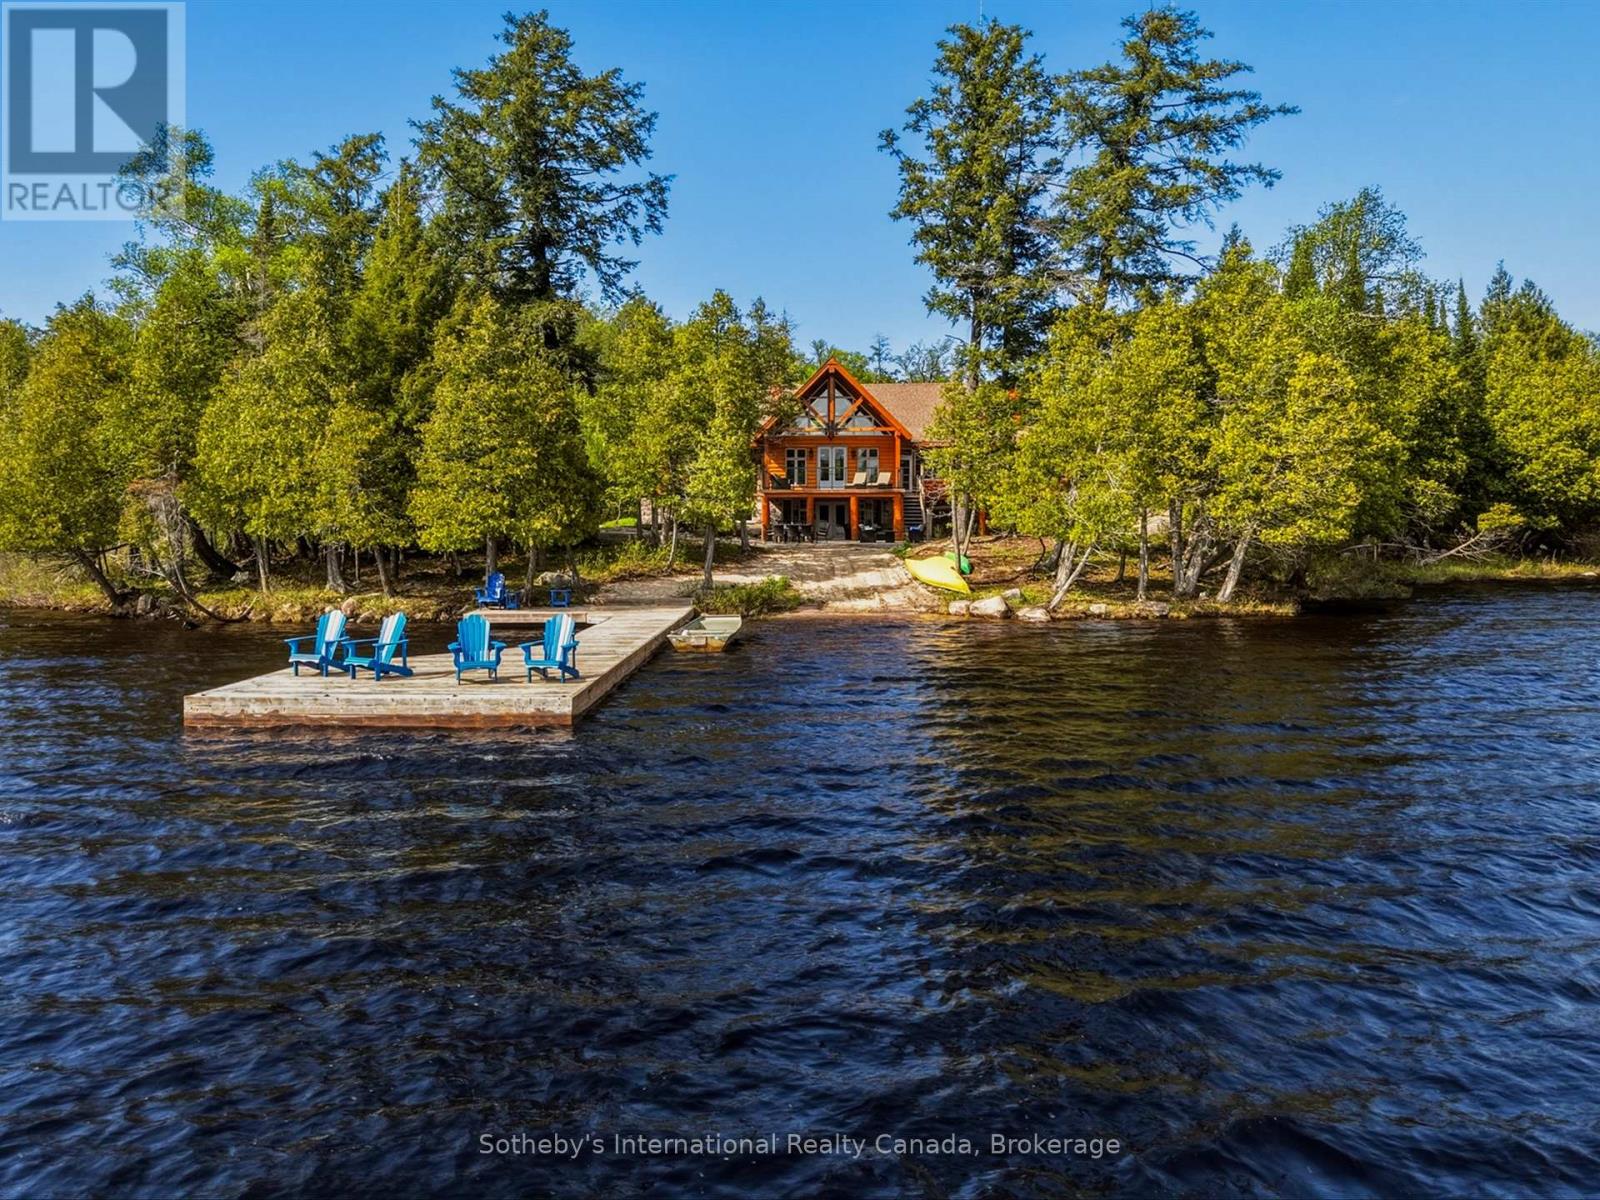
Set on an extraordinary 18-acre waterfront property with more than 1,600 feet of shoreline, 2889 Ahmic Lake Road offers a rare opportunity to experience complete privacy on the tranquil shores of Old Man's Lake. Surrounded by mature forest and breathtaking natural beauty, this custom timber log home is an exceptional year-round residence or luxury recreational retreat. Spanning over 5,000 square feet of finished living space, the home features 4+3 bedrooms and 4 bathrooms, thoughtfully designed to accommodate family gatherings, overnight guests, and effortless entertaining. Warm cherry hardwood floors extend throughout the main level, while the custom ribbon mahogany kitchen anchors the home with timeless craftsmanship, generous workspace, and exceptional functionality. Expansive windows frame picturesque lake views from throughout the home, creating a seamless connection to the surrounding landscape. Outside, enjoy direct waterfront access, a private boat launch, and endless opportunities for boating, paddling, fishing, and exploring the peaceful waters of Old Man's Lake. Designed with both practicality and recreation in mind, the property offers two attached garages-one at the front of the home and a second at the rear-providing outstanding space for vehicles, boats, ATVs, recreational equipment, or a workshop. Combining handcrafted quality, unmatched privacy, and an exceptional waterfront setting, this one-of-a-kind estate is accessed by a year-round municipally maintained road, offering the perfect balance of luxury, comfort, and the beauty of Northern Ontario living. (id:15069)
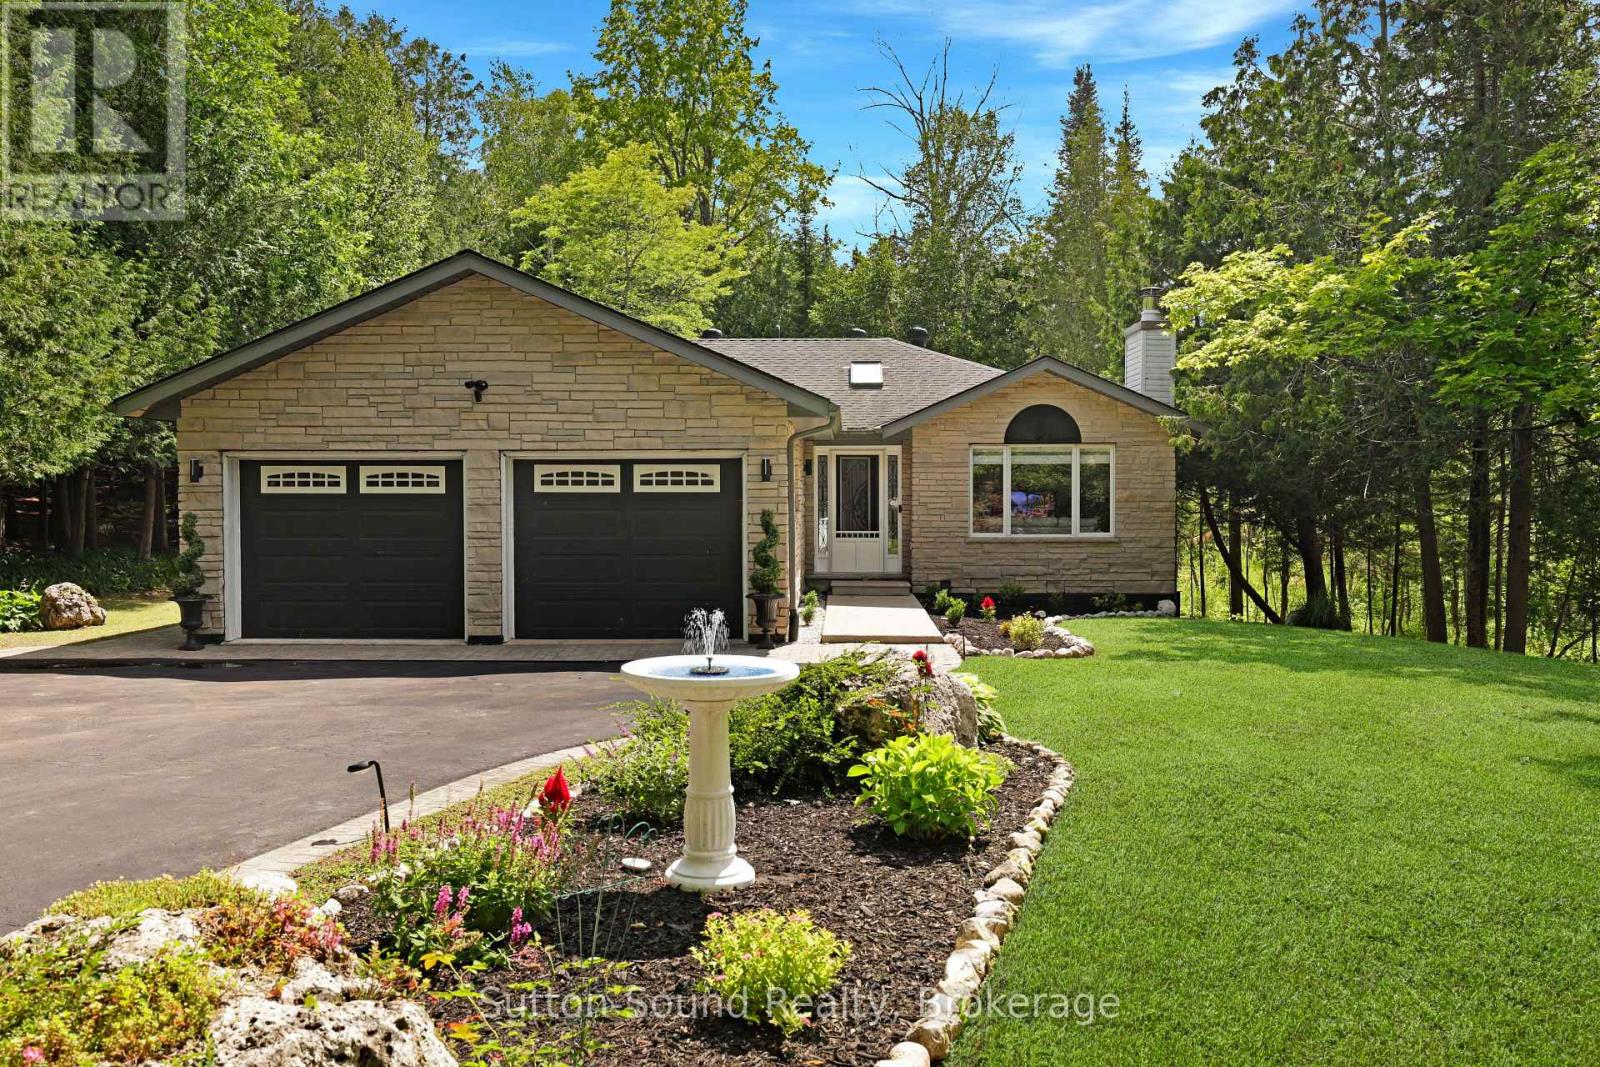
Welcome to your private country retreat! Nestled on almost 4 beautifully landscaped acres at the end of a quiet dead-end road, this stunning 3+1 bedroom, 2 bathroom home offers the perfect blend of peaceful rural living and modern convenience. Extensively renovated throughout, this move-in-ready home features a stylish new kitchen, beautifully updated bathrooms, and tasteful finishes from top to bottom. Enjoy year-round comfort with efficient natural gas heating and central air conditioning. Outside, a paved driveway leads to the thoughtfully landscaped property, providing exceptional curb appeal and plenty of space to relax, entertain, or enjoy nature in complete privacy.Ideally located just five minutes from Owen Sound in the highly sought-after Georgian Bluffs Township and within the desirable Keppel-Sarawak School District, this property offers the tranquility of country living without sacrificing access to amenities.Whether you're looking for a family home or a peaceful escape with room to grow, this exceptional property is one you won't want to miss. (id:15069)